Features & Amenities

Interior

  • Other Interior Features

    Breakfast Bar, Cathedral Ceiling(s), Eat-in Kitchen, Kitchen Island, Walk-In Closet(s), High Ceilings

  • Total Bedrooms

    5

  • Bathrooms

    6

  • Basement YN

    YES

  • Cooling YN

    YES

  • Cooling

    Central Air

  • Fireplace YN

    YES

  • Heating YN

    YES

  • Heating

    Forced Air

  • Pet friendly

    Yes

Exterior

  • Garage

    Yes

  • Garage spaces

    3

  • Construction Materials

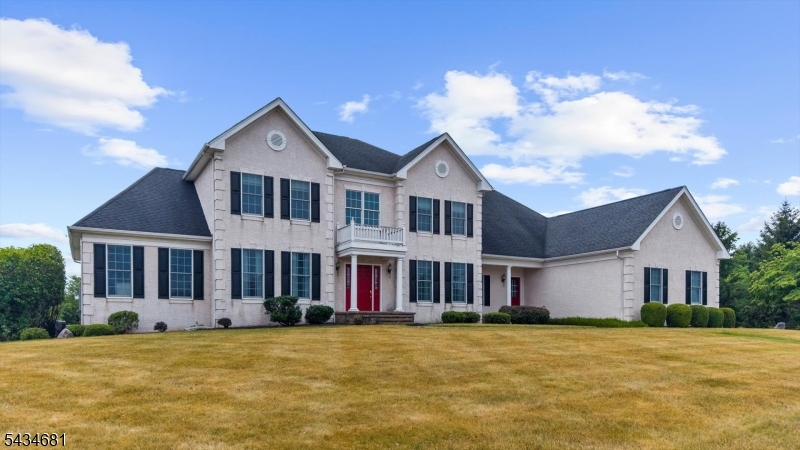
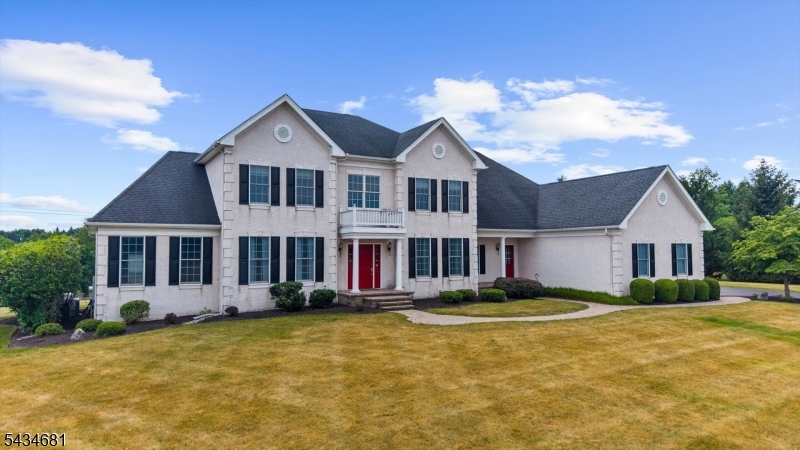
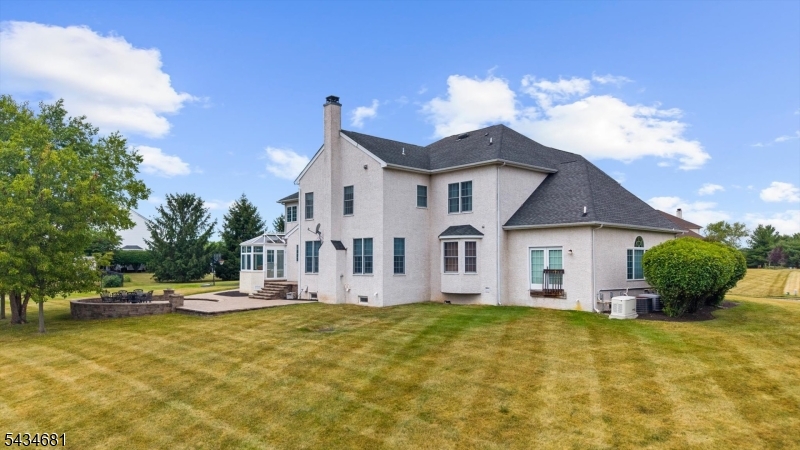
    Stucco

  • Parking

    Attached

  • Patio and Porch Features

    Patio

  • Pool

    No

Area & Lot

  • Lot Features

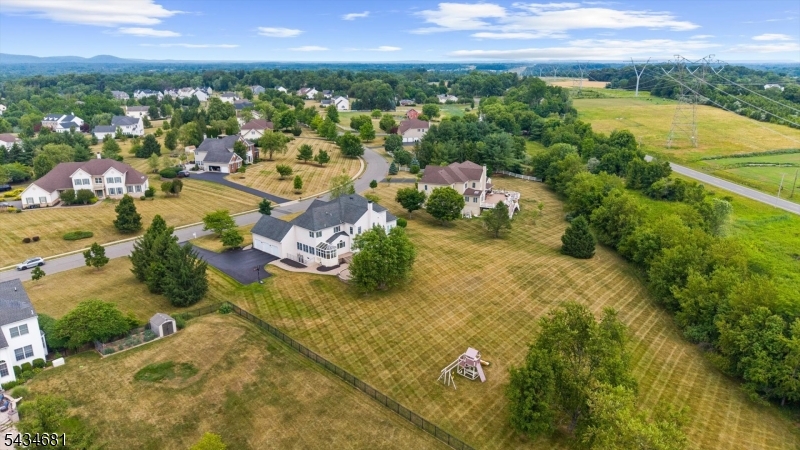
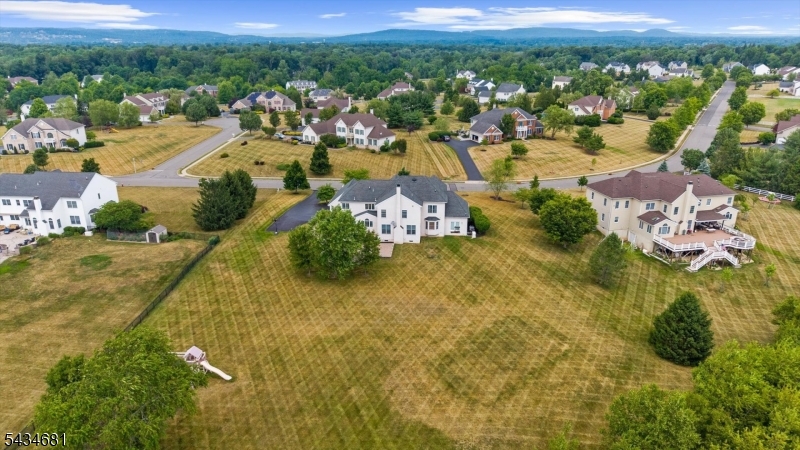
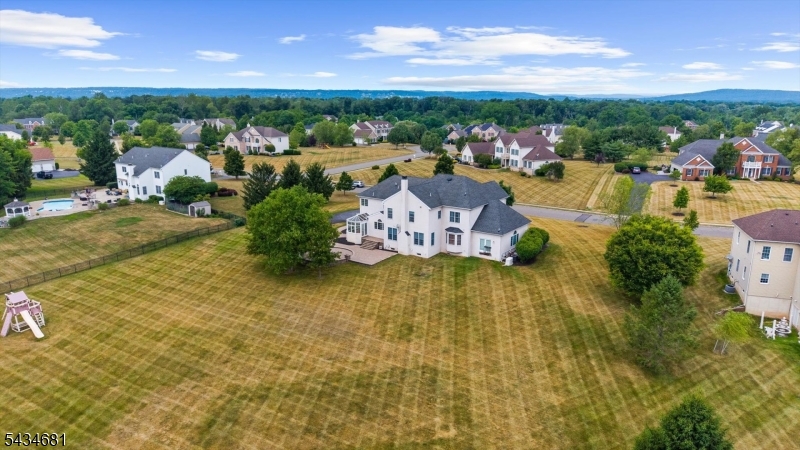
    Level, Open Lot

  • Lot Size(acres)

    2.41

  • Property Type

    Residential

  • Property Sub Type

    Single Family Residence

  • Architectural Style

    Colonial

Price

  • Sales Price

    $1,200,000

  • Tax Amount

    $22,732

  • Zoning

    Residential

  • Sq. Footage

    N/A

  • Price/SqFt

    N/A

HOA

  • Association

    No

Property Resources

  • Horse Property

    NO

School District

  • Elementary School

    N/A

  • Middle School

    N/A

  • High School

    Hunterdon Cent

Property Features

  • Ownership

    Fee Simple

  • Sewer

    Septic Tank

  • Tax Lot

    *

  • Water Source

    Public

Schedule a Showing

Showing scheduled successfully.

<
>
IN PERSON
VIA CHAT

What is 3 + 4 ?


Change time

Mortgage calculator

Estimate your monthly mortgage payment, including the principal and interest, property taxes, and HOA. Adjust the values to generate a more accurate rate.

Your payment

Principal and Interest:

$

Property taxes:

$

HOA fees:

$

Total loan payment:

$

Total interest amount:

$

Location

County

Hunterdon

Elementary School

Middle School

High School

Hunterdon Cent

Listing Courtesy of MARY MALONE , COLDWELL BANKER REALTY

RealHub Information is provided exclusively for consumers' personal, non-commercial use, and it may not be used for any purpose other than to identify prospective properties consumers may be interested in purchasing. All information deemed reliable but not guaranteed and should be independently verified. All properties are subject to prior sale, change or withdrawal. RealHub website owner shall not be responsible for any typographical errors, misinformation, misprints and shall be held totally harmless.

Agent Patrick Bolger

FOUNDER

Patrick Bolger

Call Patrick today to schedule a private showing.


* Listings on this website come from the FMLS IDX Compilation and may be held by brokerage firms other than the owner of this website. The listing brokerage is identified in any listing details. Information is deemed reliable but is not guaranteed. If you believe any FMLS listing contains material that infringes your copyrighted work please click here to review our DMCA policy and learn how to submit a takedown request.© 2024 FMLS.
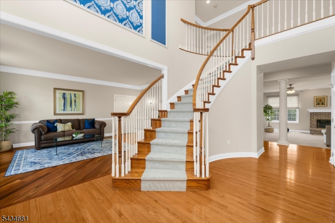
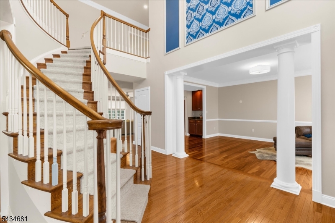
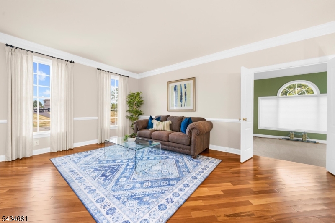
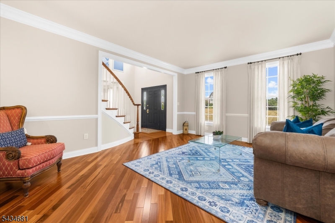
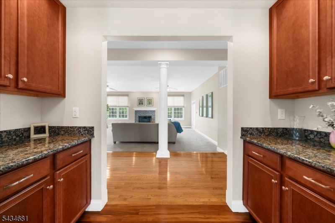
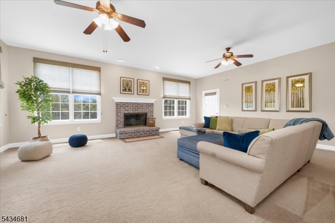
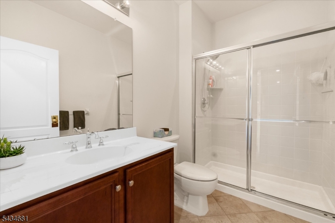
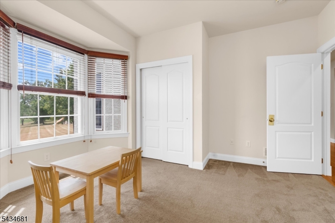
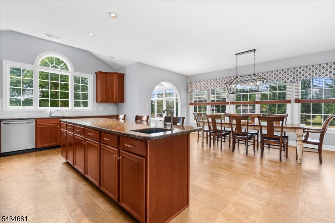
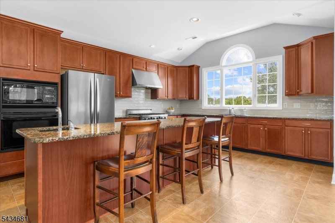
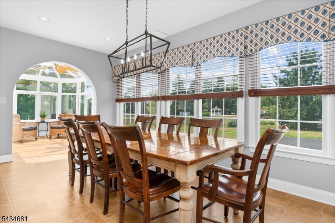
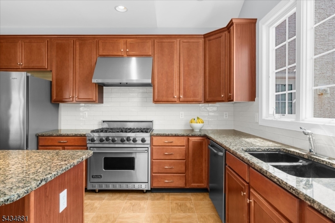
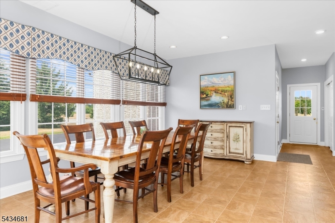
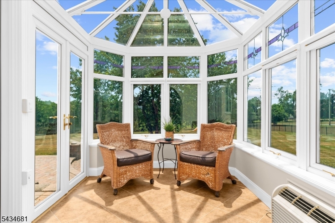
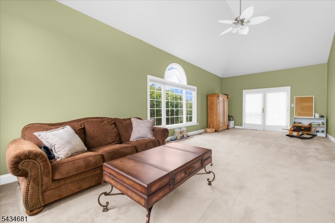
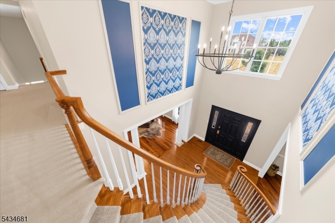
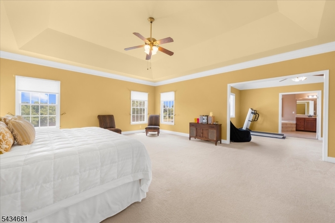
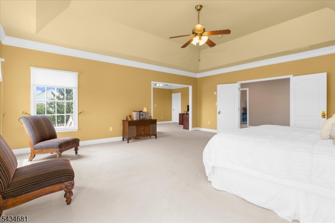
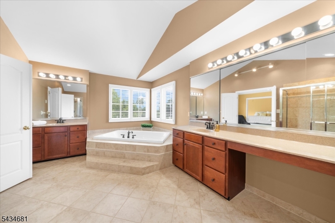
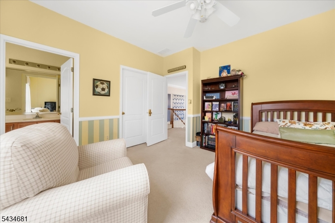
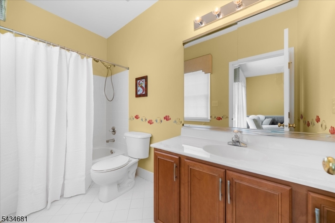
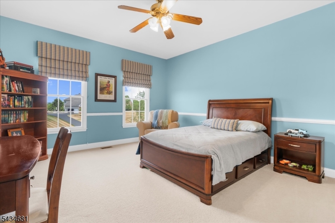
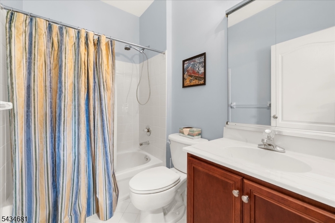
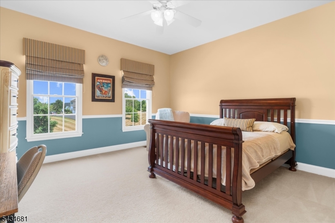
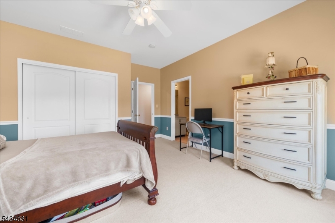
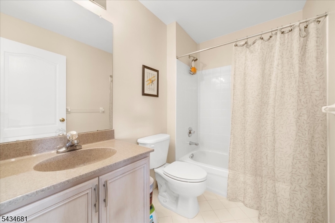
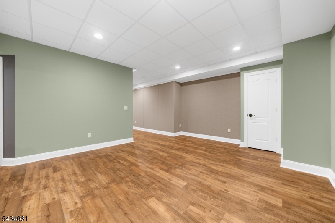
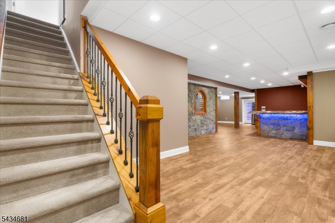
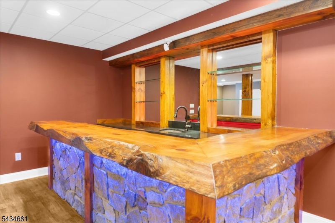
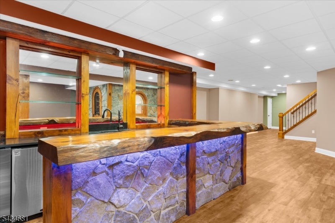
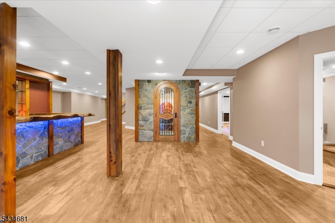
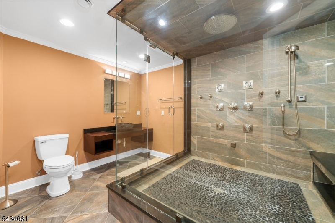
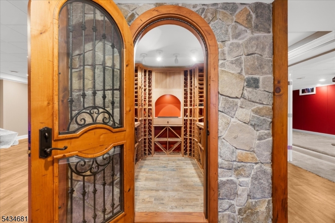
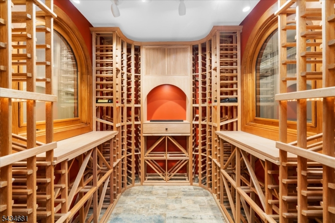
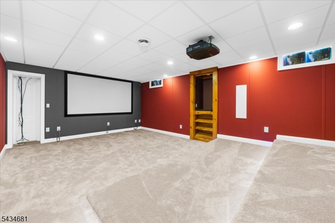
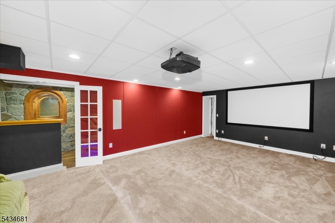
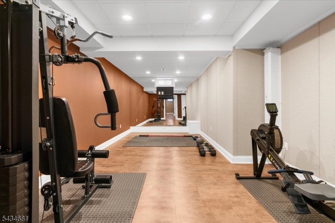
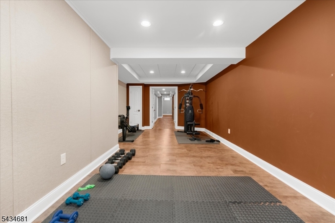
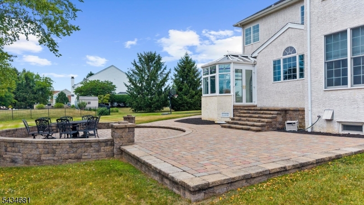
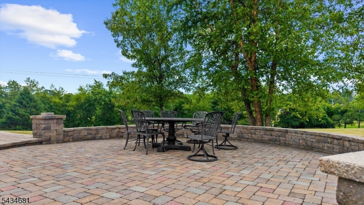
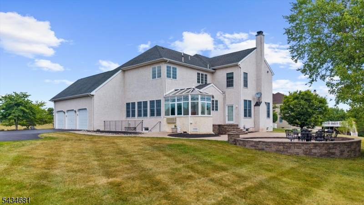
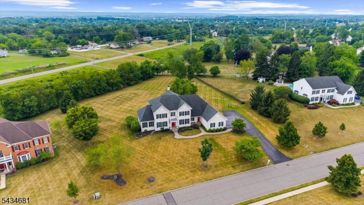
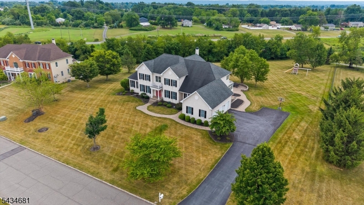
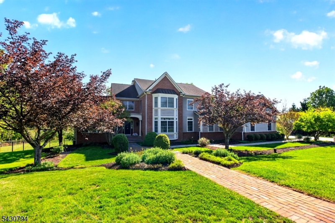
Perched on one of the most generous parcels within prestigious Hunterdon Hills Estates, this expanded Toll Brothers Coventry unfolds across more than 7,000 square feet of meticulously crafted living space. Light floods through oversized windows, illuminating rich finishes and an unbroken layout that carries you from the formal living and dining rooms. The kitchen anchors the home with a commanding 10-foot center island, six-burner Viking range, a butler's pantry, and a sun-drenched adjoining conservatory framing views of the backyard. A first-floor bedroom or private study with an adjoining full bath brings welcome versatility to the layout. Upstairs, four generous bedrooms each claim a private ensuite, crowned by a primary retreat with dual walk-in closets and a serene bath featuring a deep soaking tub and an oversized glass shower. The walkout lower level was built for gathering, boasting a custom live-edge bar, wine cellar, home theater, private gym, multiple beverage fridges, and an indulgent steam shower. Beyond the walls, a multi-tiered paver terrace cascades toward the sprawling backyard, forming an idyllic backdrop for entertaining under open sky. Rounding things out: a whole-house generator, a GarageTek-outfitted garage, and impeccable craftsmanship at every turn make this one of Raritan Township's finest luxury residences, a genuinely rare find.

10 Claridge Ln

Message successfully sent.

What would you like to know?

What is 3 + 4 ?

I agree to receive email communication and understand I can unsubscribe at any time.

I agree to be contacted by KW Metropolitan via call, email, and text for real estate services. To opt out, you can reply 'stop' at any time or reply 'help' for assistance. You can also click the unsubscribe link in the emails. Message and data rates may apply. Message frequency may vary. Privacy Policy

Related Properties

BEST & FINAL DUE TUESDAY 7/14 at 2PM. Welcome to this classic Colonial in desirable Raritan Meadows, offering 4 bedrooms, 3.5 baths, and beautifully finished living space on all three levels. A bright, sun-filled two-story foyer welcomes you into the formal living & dining rooms, while the impressive family room features a soaring cathedral ceiling and striking stone fireplace. The gourmet kitchen is appointed with granite countertops, center island, and sunny breakfast area overlooking the private backyard. A convenient first-floor office provides the perfect work-from-home space. The spacious primary suite offers dual walk-in closets, a separate sitting room, and a beautifully updated en suite bath with dual vanities, a soaking tub, and a glass-enclosed shower. Three additional bedrooms share a renovated hall bath. A fully finished basement expands your living space with a recreation room, exercise/media room, full bath, and abundant storage. Hardwood floors flow throughout the home, adding warmth and timeless appeal. Step outside to enjoy the private, tree-lined backyard featuring an expansive paver patio, professionally updated landscaping, and plenty of room for outdoor entertaining or peaceful relaxation. This bright, meticulously maintained home offers the perfect combination of comfort, style, and functionality in one of the area's most desirable neighborhoods.
#4039539

Raritan Twp.

15 Providence Dr

4 Beds

3 Baths

2,995 Sq.Ft.

$974,500

MLS#: 4039539
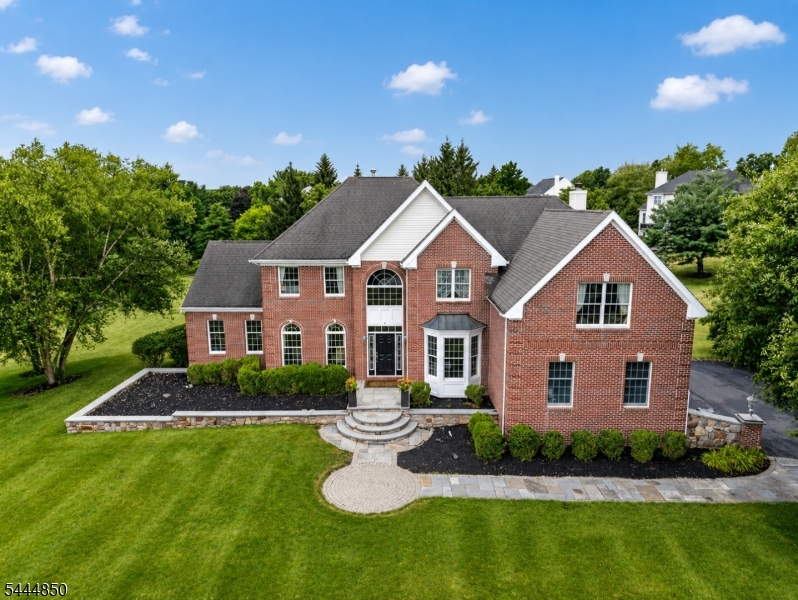
Welcome to this exceptional brick-front Colonial nestled on a landscaped lot in the highly desirable Hunterdon Pointe community. From the moment you step into the dramatic two-story foyer with its sweeping staircase, you'll appreciate the timeless elegance, spacious design, and craftsmanship throughout. Designed for both everyday living and entertaining, the home features formal living and dining rooms, a private first-floor study with custom built-ins, and a spectacular two-story family room with a gas fireplace and soaring wall of windows that fills the space with natural light. The expansive sunroom is perfect for relaxing with morning coffee, unwinding with a good book, or enjoying year-round views. The gourmet kitchen is thoughtfully designed with a center island, pantry, abundant cabinetry, generous counter space, and a bright breakfast area overlooking the patio and backyard. Upstairs, the spacious primary suite offers a peaceful retreat with a large walk-in closet and spa-inspired ensuite bath. Generously sized secondary bedrooms and two additional full bathrooms provide room for Everyone. The finished lower level expands the living space with a large recreation room, home gym, media or game area, and abundant storage. Step outside to the expansive paver patio, creating the ideal setting for outdoor dining, entertaining, or simply relaxing while enjoying the private, professionally landscaped backyard. Sq. Ft. reflects finished living space on floor plan.
#4039143

Raritan Twp.

4 Riverview Ct

4 Beds

3 Baths

5,223 Sq.Ft.

$1,119,000

MLS#: 4039143
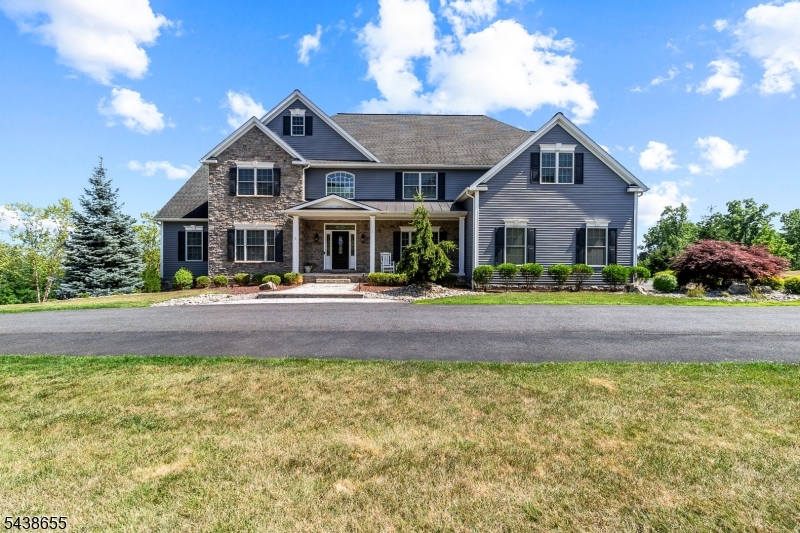
Welcome to luxury living in sought-after Wellington Hills! Built in 2018 and set on nearly 3 picturesque acres with a tranquil creek and breathtaking neighborhood views, this exceptional 4-bedroom, 4.5-bath custom home blends elegant design, modern amenities, and resort-style outdoor living. The thoughtfully designed floor plan features a first-floor office, full bath, spacious laundry room with custom cabinetry, and an open-concept kitchen, dining room, formal living room, and family room with a cozy wood-burning fireplace. Upstairs, the luxurious primary suite offers a private sitting room, custom walk-in closet, and spa-inspired bath. A private guest suite includes its own full bath, while two oversized bedrooms share a Jack-and-Jill bath, with one featuring a versatile bonus room. The finished walk-out basement with powder room provides flexible space for recreation, entertaining, fitness, or a media room. Step outside to your own private retreat featuring a Trex deck with gazebo and outdoor kitchen, multiple patios, an outdoor fireplace, hot tub, and beautifully landscaped grounds. Additional highlights include a 3-car garage, circular driveway, public water, two-zone HVAC, and the opportunity to purchase the home fully furnished for a truly turnkey luxury experience.
#4038528

Raritan Twp.

1 Thames Ln

4 Beds

4 Baths

N/A

$1,399,000

MLS#: 4038528
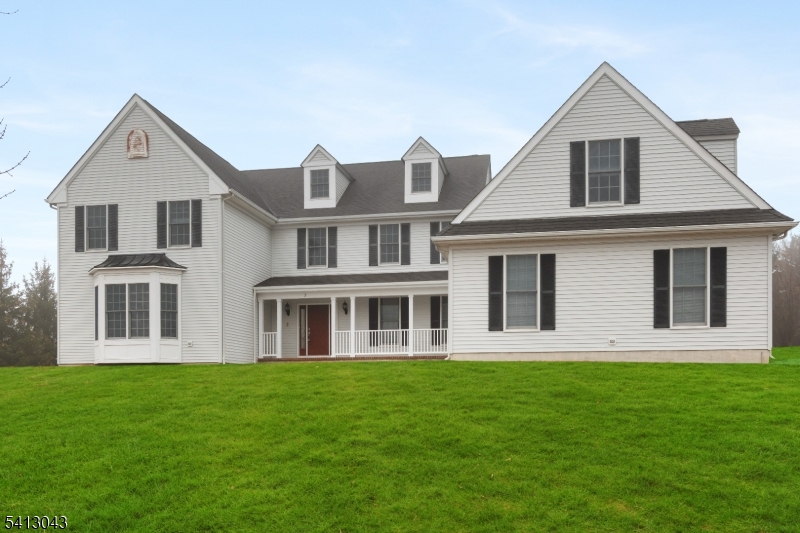
Exquisite 5 bedroom, 5 1/2 bath home in Kentview Estates, Raritan Township in sparkling move in condition.  East facing 5165 square foot home located on a lovely cul de sac featuring 13 luxury homes with no traffic. Pillar Construction Co model with vinyl siding, and no stucco. Entry features a covered porch. 3 zone HVAC. 2 story reception foyer. Gleaming hardwoods throughout. Special feature - 1st floor bedroom with its own full bathroom. 1st floor kitchen with center island, granite counters, and new appliances. Convenient butler's pantry. Large eating area adjacent to kitchen with a built in desk. Sliding doors exit to small deck and backyard. Family room with vaulted ceiling, ceiling fan and gas fireplace. Large first floor office. Also 1st floor laundry room with a sink. 2 staircases to 2 separate 2nd floor sections. Ensuite Master bedroom provides large main room, separate sitting room, large bathroom with double vanity, jetted soaking tub and stall shower. 3 more 2nd floor bedrooms and 2 full baths.  All bedrooms have recessed lighting. .Addl staircase to 2nd floor leads to 13' x 33' room for guest bedroom, private study, computer area or game room, and a full bathroom. 3 full car attached garage attached.. Unfinished basement (approx 70' x 70' irreg) for your design.. Home located on premier elevated land with incredible views.  Only minutes to Costco, ShopRite, major shopping and restaurants. Owner is NJ real estate licensee. All for you, the next owner.
#4037775

Raritan Twp.

3 Manchur Ct

5 Beds

5 Baths

5,165 Sq.Ft.

$1,185,000

MLS#: 4037775
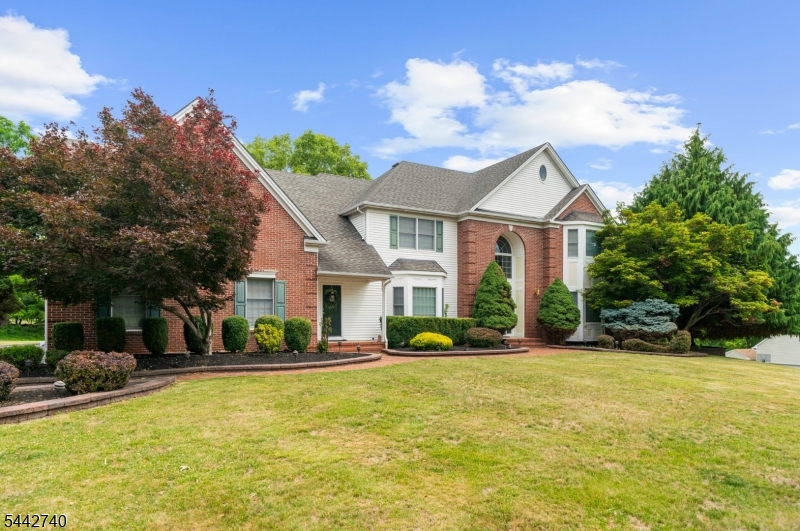
Desirable Colonial in Rolling Hills Estates! This exceptional 4-bedroom, 5.1-bath home offers an ideal blend of elegance, comfort, and functionality. A dramatic two-story foyer welcomes you into a thoughtfully designed floor plan featuring a formal dining room with tray ceiling, a sun-filled conservatory with bar area, and a spectacular two-story family room showcasing skylights and a floor-to-ceiling stone fireplace. The gourmet kitchen is equipped with a center island, granite countertops, built-in refrigerator, and abundant cabinetry, making it perfect for everyday living and entertaining. A first-floor bedroom or private office with an adjoining full bath provides flexible living options for guests. Upstairs, the luxurious primary suite features a tray ceiling, spa-inspired bath with soaking tub, walk-in shower, dual vanities, and generous closet space. Additional bedrooms are served by both a Jack-and-Jill bath and a private hall bath. The finished walk-out lower level adds approximately 1,800 square feet of living space and includes a kitchenette, wet bar, recreation area, gym, office, and full bath ideal for entertaining, working from home, or extended stays. Nestled in a peaceful setting, the backyard is highlighted by a charming gazebo, creating the perfect place to relax and enjoy the surrounding landscape. This impressive home offers space, style, and exceptional amenities in one of the area's most desirable neighborhoods.
#4037238

Raritan Twp.

3 Regal Way

4 Beds

5 Baths

4,964 Sq.Ft.

$1,049,000

MLS#: 4037238
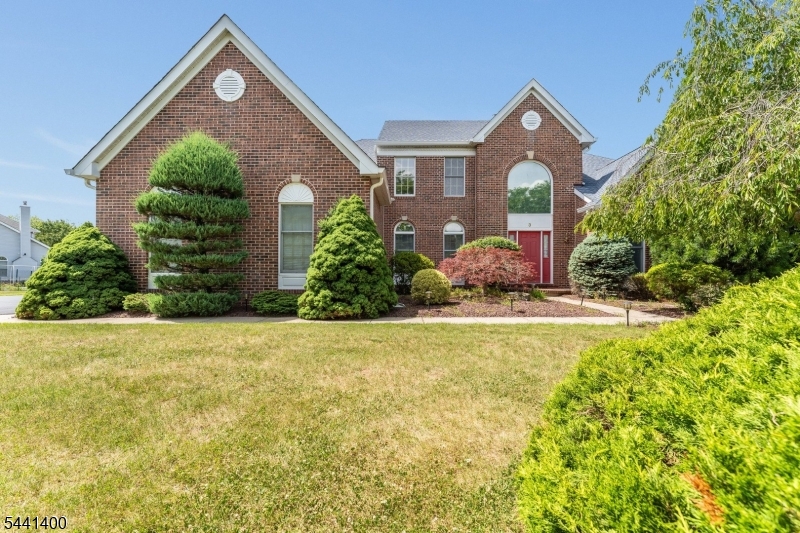
NEW LISTING IN PRESTIGIOUS HUNTER CHASE " RARITAN TOWNSHIP!  WELCOME TO THIS BEAUTIFUL TOLL BROTHERS HOME FEATURING 4 BEDROOMS, 2.5 BATHS, AND A DESIRABLE FIRST-FLOOR LUXURY PRIMARY SUITE COMPLETE WITH A WALK-IN TUB!  A GRAND FOYER ENTRY WITH AN OPEN, FLOWING FLOOR PLAN LEADS TO THE FORMAL LIVING ROOM WITH CUSTOM BUILT-INS, ELEGANT FORMAL DINING ROOM, AND A GOURMET EAT-IN KITCHEN WITH BREAKFAST NOOK. STEP OUT TO THE OVERSIZED DECK, PERFECT TO  ENJOY THE BEAUTIFULLY MANICURED GROUNDS. THE KITCHEN OPENS TO A SPACIOUS GREAT ROOM FEATURING A STUNNING BRICK FIREPLACE, PLUS A CONVENIENT LAUNDRY AREA AND POWDER ROOM. THE SECOND-LEVEL OVERLOOKS THE FOYER BELOW AND OFFERS 3 BEAUTIFULLY APPOINTED BEDROOMS AND A FULL BATH.  ADDITIONAL FEATURES INCLUDE NEW ROOF, HARDWOOD FLOORS, DETAILED MOLDINGS, SKYLIGHTS, DECORATIVE WINDOWS, AND A FULL BASEMENT READY FOR YOUR FUTURE PLANS. LOCATED IN SOUGHT-AFTER RARITAN TOWNSHIP, YOU'LL ENJOY THE BEST OF HUNTERDON COUNTY WITH SCENIC FARMS, WONDERFUL RESTAURANTS, PARKS, TRAILS, AND OUTDOOR RECREATION JUST MINUTES AWAY. DON'T MISS THIS OPPORTUNITY TO OWN A BEAUTIFUL HOME IN ONE OF RARITAN TOWNSHIPS' MOST DESIRABLE NEIGHBORHOODS! CALL TODAY FOR YOUR PRIVATE TOUR!
#4036207

Raritan Twp.

3 Stark Ct

4 Beds

2 Baths

N/A

$979,000

MLS#: 4036207
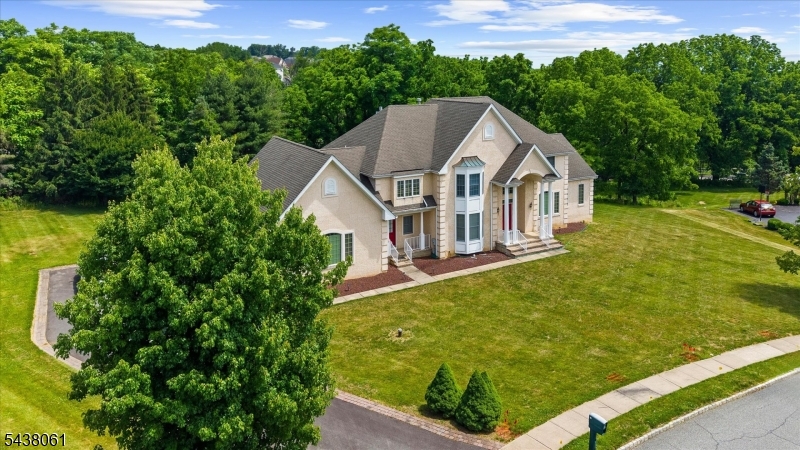
Pull up and the scale of this custom Centex build makes an immediate impression, wide, well-proportioned, and clearly put together with care. Inside, hardwood floors run from the entry past a dedicated office with French doors and into a layout that flows without feeling forced. The dining room has crown molding and enough room to actually use it. The kitchen is where the house earns its keep: granite counters, tile floors, double ovens, a large center island, a pantry and more cabinet space than you'll know what to do with. It opens directly into the family room, so whoever's cooking isn't cut off from the rest of the house. A main floor bedroom with a walk-in closet and full walk-in shower gives the layout real range. The laundry room is on this level too, and a wheelchair-accessible ramp connects from the three-car garage. Upstairs, the primary bedroom has its own fireplace and sitting area and it is genuinely comfortable. The bathroom includes a jetted tub, separate shower, double sinks, a vanity, a private water closet, and a walk-in closet sized like a small room. The other bedrooms are well-proportioned, with a Jack-and-Jill setup and a guest room with its own full bath and attic access. The finished walk-out basement adds a study, a bedroom with egress window, a full bath with dual sinks and walk-in shower, open recreation space, and serious storage. Three heating zones (two newer furnaces), a dedicated furnace for the primary suite, and two water heaters.
#4033939

Raritan Twp.

12 Manchur Ct

7 Beds

5 Baths

N/A

$1,050,000

MLS#: 4033939
Setting a new standard for upscale living, this elegant 5-bedroom cul-de-sac residence showcases exceptional craftsmanship, expansive living spaces, and refined design throughout. Designed for both relaxation and entertaining, the backyard feels like a private resort, featuring a sparkling pool and spa accessible from the walk-out lower level. This beautifully finished basement includes a kitchenette, spacious recreation area, fitness room, billiards space, a full bath, second laundry area and storage area. Inside, the main living room is filled with natural light from dramatic sunburst windows. The formal dining room easily accommodates large gatherings, while the thoughtfully designed eat-in kitchen is ideal for everyday living, with a center island and open flow into the family room with another gas fireplace and scenic backyard views. Just off the kitchen, sliding doors lead to a stunning screened porch with a vaulted cedar ceiling-the perfect setting for morning coffee, outdoor dining, or unwinding at the end of the day. A first-floor bedroom with an adjoining full bath provides comfortable accommodations for guests. There are two dedicated office spaces, including one on the mezzanine level and another private loft space connected to the primary suite. The primary retreat includes a gas fireplace, spa-inspired bath, and walk-in closets. Three additional bedrooms complete the upper level, including one en-suite bedroom and two connected by a Jack-and-Jill bathroom.
#4026491

Raritan Twp.

8 Morningside Ct

5 Beds

5 Baths

4,656 Sq.Ft.

$1,250,000

MLS#: 4026491

 - property

Send a message

Message successfully sent.

Your message

What is 3 + 4 ?

Reason for contacting?

I agree to receive email communication and understand I can unsubscribe at any time.

I agree to be contacted by KW Metropolitan via call, email, and text for real estate services. To opt out, you can reply 'stop' at any time or reply 'help' for assistance. You can also click the unsubscribe link in the emails. Message and data rates may apply. Message frequency may vary. Privacy Policy

Sign Out

Virtual Assistant

Would you like to take the next step with this property? We can help you schedule a showing or virtual tour, or send you more details.

Yes, I would like more information.

Thank You for Your Reply, One of Our Agents will contact you as soon as possible

No, maybe later.

Thank you, you can always contact me via email, phone number or through the contact form.

Realhub AI

Lucy - Your AI-Powered Realtor

Update Your Temporary Password

Personalize your search

Enter your email and we'll notify you immediately when new listings match what you're looking for.

or enter email address

Already have an account ? Login here

Continue your home search

I agree to receive communications and understand I can unsubscribe at any time.

I agree to be contacted by KW Metropolitan via call, email, and text for real estate services. To opt out, you can reply 'stop' at any time or reply 'help' for assistance. You can also click the unsubscribe link in the emails. Message and data rates may apply. Message frequency may vary. Privacy Policy

Already have an account ? Login here

We use cookies

We use cookies primarily for analytics to enhance your experience. By accepting, you agree to our use of these cookies. You can manage your preferences or learn more about our cookies policy.