


Property
Beds
2
Full Baths
2
1/2 Baths
None
Year Built
1928
Sq.Footage
N/A
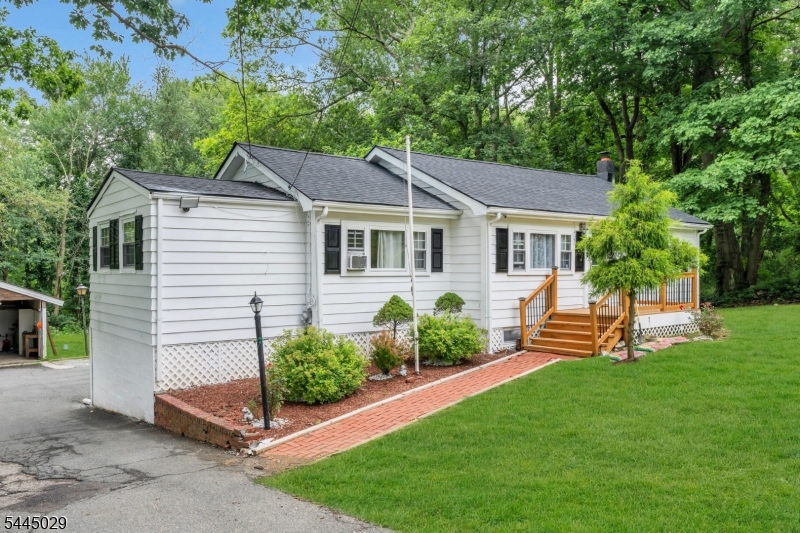
Welcome to this charming Cape tucked back on a .59-acre lot with a long driveway offering plenty of privacy while still keeping you close to everything! Inside, this home is full of character and thoughtful updates. The first floor features newer LVP flooring, distressed wood accent walls and an oversized living room with a cozy den off to the side that offers great flexibility as a possible third bedroom, home office or playroom. Even the space under the stairs can be put to good use the perfect little nook for a desk, homework station or play area. The kitchen features a center island, butcher block countertops, stainless steel appliances, open shelving and pantry storage, while a first-floor bedroom, full tiled bath with walk-in shower and convenient laundry area with cabinetry add everyday convenience. Upstairs, the private primary suite feels like its own retreat with brand new carpeting, a custom walk in closet, full tiled bath with shower and a bonus office nook. An unfinished basement provides additional storage. Outside, enjoy a nice sized yard with room to play, plus new front steps, a new front door and new Bilco door. Additional highlights include public sewer, a 2024 water heater and furnace approximately 10 years young. Low taxes, privacy and a convenient Mount Olive location just minutes from shopping, major routes and commuting make this adorable Cape one you won't want to miss!
Features & Amenities
Interior
-
Other Interior Features
Kitchen Island
-
Total Bedrooms
2
-
Bathrooms
2
-
Basement YN
YES
-
Cooling YN
YES
-
Cooling
Window Unit(s)
-
Heating YN
YES
-
Heating
Forced Air, Oil
-
Pet friendly
N/A
Exterior
-
Garage
No
-
Construction Materials
Stone, Vinyl Siding
-
Patio and Porch Features
Patio
-
Pool
No
Area & Lot
-
Lot Size(acres)
0.59
-
Property Type
Residential
-
Property Sub Type
Single Family Residence
-
Architectural Style
Cape Cod
Price
-
Sales Price
$385,000
-
Tax Amount
$5,342
-
Sq. Footage
N/A
-
Price/SqFt
N/A
HOA
-
Association
No
Property Resources
-
Horse Property
NO
School District
-
Elementary School
N/A
-
Middle School
N/A
-
High School
N/A
Property Features
-
Ownership
Fee Simple
-
Sewer
Public Sewer
-
Tax Lot
*
-
Water Source
Well, Private
Schedule a Showing
Showing scheduled successfully.
Mortgage calculator
Estimate your monthly mortgage payment, including the principal and interest, property taxes, and HOA. Adjust the values to generate a more accurate rate.
Your payment
Principal and Interest:
$
Property taxes:
$
HOA fees:
$
Total loan payment:
$
Total interest amount:
$
Location
County
Morris
Elementary School
Middle School
High School
Listing Courtesy of RACHEL BUCCI, EXP REALTY, LLC
RealHub Information is provided exclusively for consumers' personal, non-commercial use, and it may not be used for any purpose other than to identify prospective properties consumers may be interested in purchasing. All information deemed reliable but not guaranteed and should be independently verified. All properties are subject to prior sale, change or withdrawal. RealHub website owner shall not be responsible for any typographical errors, misinformation, misprints and shall be held totally harmless.

FOUNDER
Patrick Bolger
Call Patrick today to schedule a private showing.

* Listings on this website come from the FMLS IDX Compilation and may be held by brokerage firms other than the owner of this website. The listing brokerage is identified in any listing details. Information is deemed reliable but is not guaranteed. If you believe any FMLS listing contains material that infringes your copyrighted work please click here to review our DMCA policy and learn how to submit a takedown request.© 2024 FMLS.
Related Properties

Mount Olive Twp.
50 Clinton Ave
2 Beds
1 Baths
819 Sq.Ft.
$340,000
MLS#: 4050424

Mount Olive Twp.
48 Old Budd Lake Rd
3 Beds
1 Baths
N/A
$399,900
MLS#: 4050118

Mount Olive Twp.
74 Sand Shore Rd
4 Beds
2 Baths
N/A
$410,000
MLS#: 4048940

Mount Olive Twp.
7 Birchwood Dr
3 Beds
1 Baths
N/A
$399,000
MLS#: 4047486

Mount Olive Twp.
112 Stedwick Dr
3 Beds
1 Baths
N/A
$349,900
MLS#: 4047219

Mount Olive Twp.
14 High St
2 Beds
1 Baths
N/A
$385,000
MLS#: 4046891

Mount Olive Twp.
23 1St St
3 Beds
2 Baths
N/A
$459,900
MLS#: 4046158
Mount Olive Twp.
435 Us Highway 46
3 Beds
2 Baths
1,135 Sq.Ft.
$439,000
MLS#: 4039403
