


Property
Beds
4
Full Baths
2
1/2 Baths
1
Year Built
1990
Sq.Footage
N/A
Welcome to this stately stone-front Colonial, gracefully situated on a quiet tree-lined cul-de-sac in a picturesque setting in desirable area. Nestled on 1.5 private, tree-lined acres, this beautifully updated custom home offers 4 bedrooms, 2.1 baths, combining timeless elegance with modern comfort. The large eat-in kitchen is designed for both everyday living and entertaining, featuring 42-inch oak cabinetry, coriander counters, and a granite center island with cooktop, stylish pendant lighting and showcases beautiful stone flooring. Relax by the wood-burning fireplace or step through the sliding doors to enjoy the expansive tiered deck overlooking the peaceful backyard. The spacious marble primary suite offers is a tranquil retreat. The ensuite has two vanities, vaulted ceiling w/ skylight, a luxurious whirlpool bath, and marble shower. Additional upgrades include LED lighting throughout, ceiling fans, central vacuum, and multi-zone HVAC. Two bathrooms feature stacked stone finishes. Additional highlights include oak hardwoods, stone tiled foyer/kitchen, first-floor laundry, attic storage, an oversized basement with extra block height offering excellent finishing potential. Attached 2 car garage, storage shed, attractive paver walkways enhance both the front and rear of the home. Located in a highly sought-after Blue Ribbon school district, this exceptional property making it the perfect place to call home! More photography coming, some photos are staged.
Features & Amenities
Interior
-
Other Interior Features
Cathedral Ceiling(s), Eat-in Kitchen, Kitchen Island, Sound System, Entrance Foyer
-
Total Bedrooms
4
-
Bathrooms
2
-
1/2 Bathrooms
1
-
Basement YN
YES
-
Cooling YN
YES
-
Cooling
Ceiling Fan(s), Zoned
-
Fireplace YN
YES
-
Heating YN
YES
-
Heating
Forced Air, Propane, Zoned
-
Pet friendly
N/A
Exterior
-
Garage
Yes
-
Garage spaces
2
-
Construction Materials
Stone, Vinyl Siding
-
Parking
Attached
-
Patio and Porch Features
Deck
-
Pool
No
Area & Lot
-
Lot Features
Cul-De-Sac
-
Lot Size(acres)
1.5
-
Property Type
Residential
-
Property Sub Type
Single Family Residence
-
Architectural Style
Colonial
Price
-
Sales Price
$689,000
-
Tax Amount
$13,019
-
Sq. Footage
N/A
-
Price/SqFt
N/A
HOA
-
Association
No
Property Resources
-
Horse Property
NO
School District
-
Elementary School
VALLEYVIEW
-
Middle School
WOODGLEN
-
High School
VOORHEES
Property Features
-
Ownership
Fee Simple
-
Sewer
Septic Tank, Private Sewer
-
Tax Lot
*
-
Water Source
Well, Private
Schedule a Showing
Showing scheduled successfully.
Mortgage calculator
Estimate your monthly mortgage payment, including the principal and interest, property taxes, and HOA. Adjust the values to generate a more accurate rate.
Your payment
Principal and Interest:
$
Property taxes:
$
HOA fees:
$
Total loan payment:
$
Total interest amount:
$
Location
County
Hunterdon
Elementary School
VALLEYVIEW
Middle School
WOODGLEN
High School
VOORHEES
Listing Courtesy of JEAN TOZZI , WEICHERT REALTORS
RealHub Information is provided exclusively for consumers' personal, non-commercial use, and it may not be used for any purpose other than to identify prospective properties consumers may be interested in purchasing. All information deemed reliable but not guaranteed and should be independently verified. All properties are subject to prior sale, change or withdrawal. RealHub website owner shall not be responsible for any typographical errors, misinformation, misprints and shall be held totally harmless.

FOUNDER
Patrick Bolger
Call Patrick today to schedule a private showing.

* Listings on this website come from the FMLS IDX Compilation and may be held by brokerage firms other than the owner of this website. The listing brokerage is identified in any listing details. Information is deemed reliable but is not guaranteed. If you believe any FMLS listing contains material that infringes your copyrighted work please click here to review our DMCA policy and learn how to submit a takedown request.© 2024 FMLS.
Related Properties

Lebanon Twp.
17 Bunn St
3 Beds
3 Baths
N/A
$675,000
MLS#: 4043113

Lebanon Twp.
420 Trimmer Road
4 Beds
2 Baths
N/A
$650,000
MLS#: 4042984
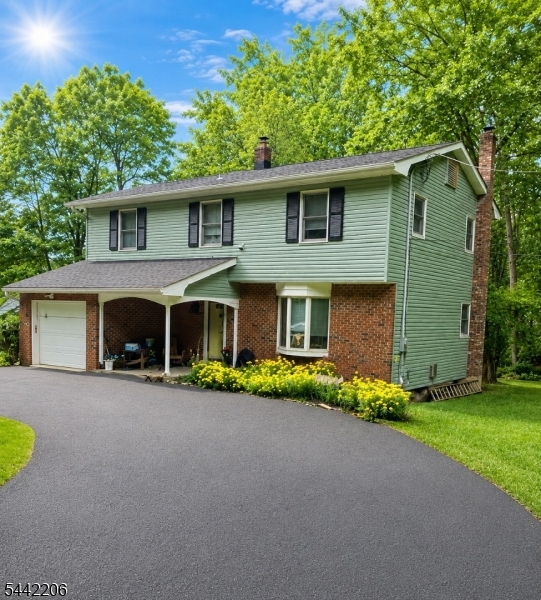
Lebanon Twp.
123 Mount Grove Rd
4 Beds
1 Baths
1,652 Sq.Ft.
$649,000
MLS#: 4040786
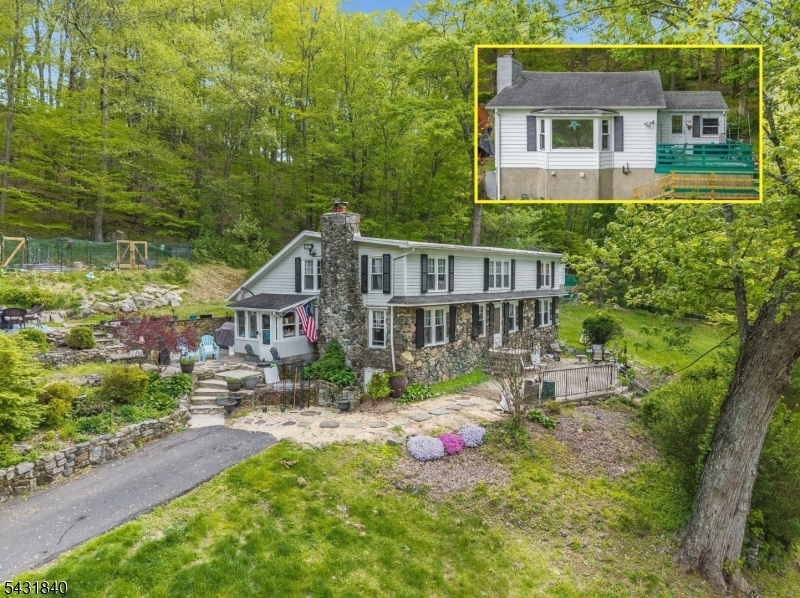
Lebanon Twp.
30-32 Hoffmans Crossing R
5 Beds
3 Baths
N/A
$749,900
MLS#: 4039428
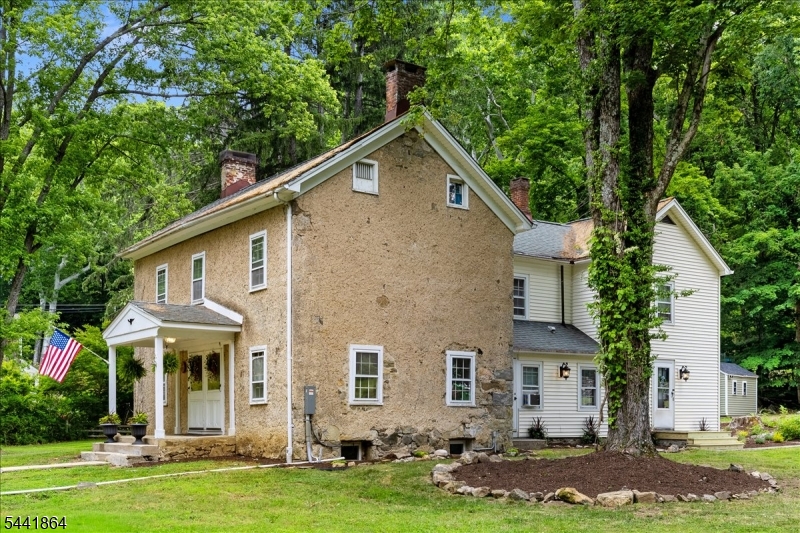
Lebanon Twp.
161 Musconetcong River Rd
4 Beds
2 Baths
2,864 Sq.Ft.
$789,000
MLS#: 4036865
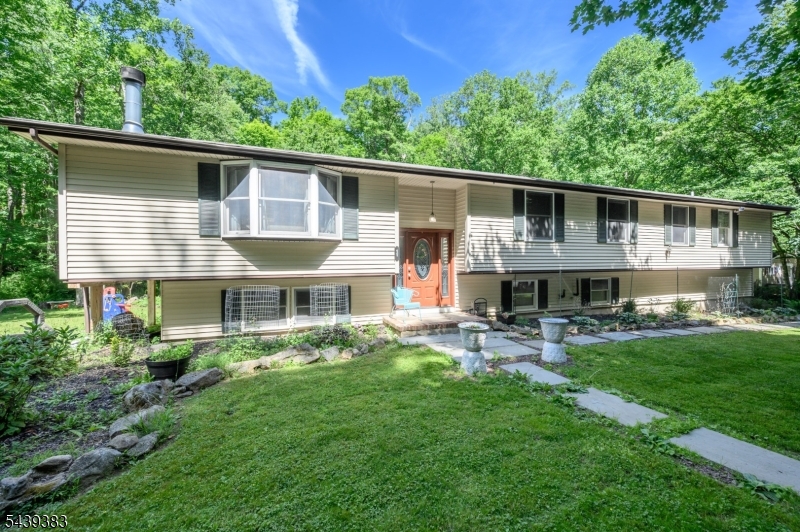
Lebanon Twp.
11 Pine Ridge Rd
4 Beds
2 Baths
2,880 Sq.Ft.
$565,000
MLS#: 4035635
