Features & Amenities

Interior

  • Total Bedrooms

    4

  • Bathrooms

    2

  • 1/2 Bathrooms

    1

  • Basement YN

    YES

  • Cooling YN

    YES

  • Cooling

    Central Air

  • Heating YN

    YES

  • Heating

    Natural Gas, Forced Air, Zoned

  • Pet friendly

    N/A

Exterior

  • Garage

    Yes

  • Garage spaces

    2

  • Construction Materials

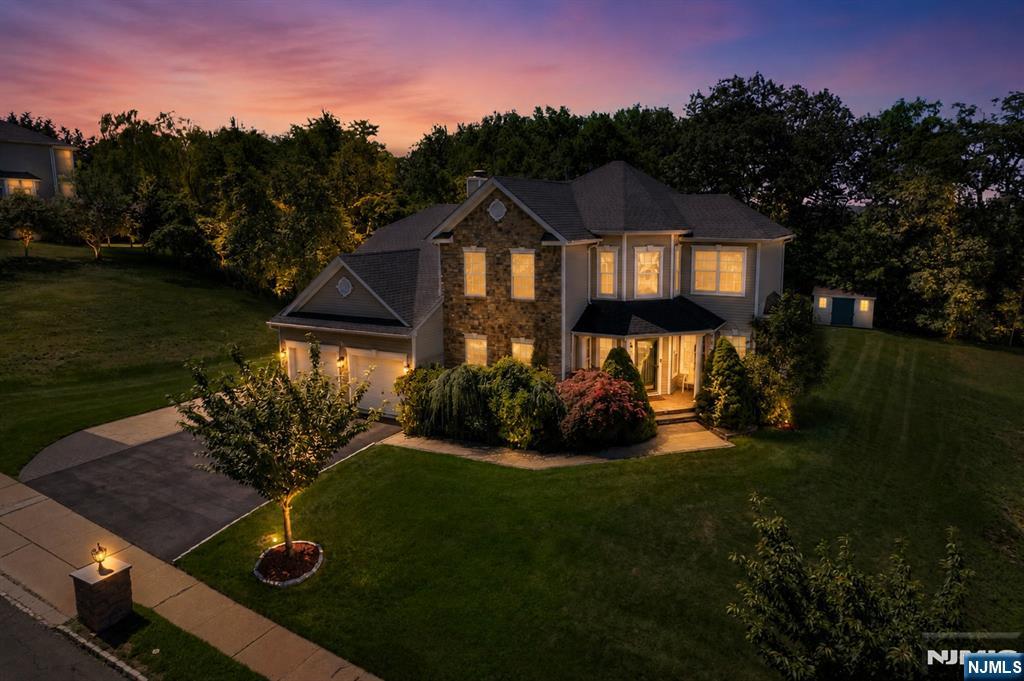
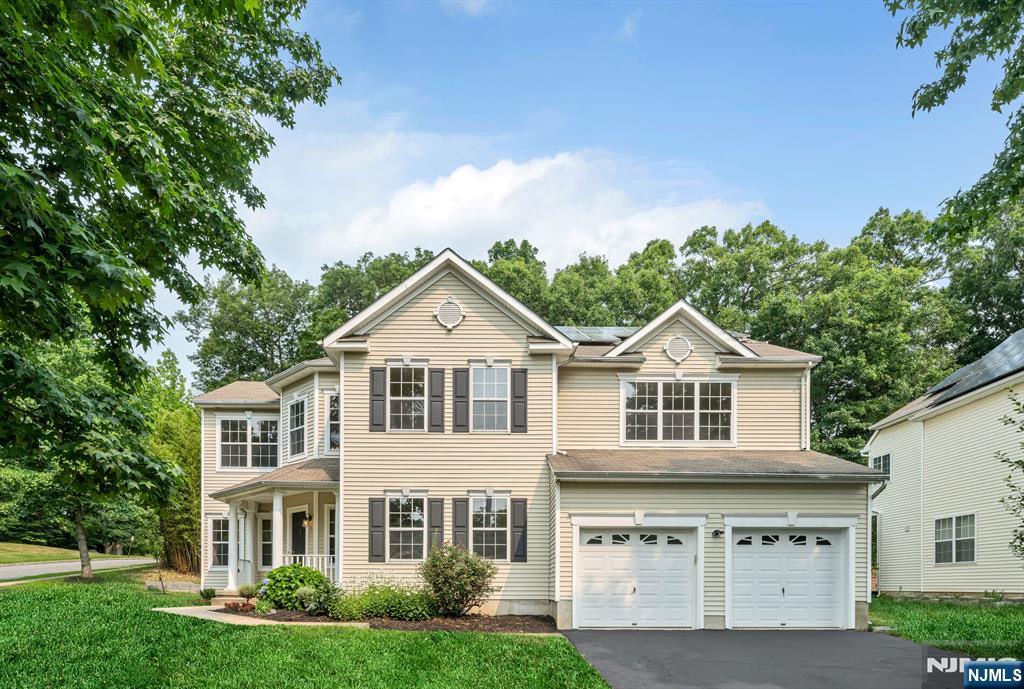
    Vinyl Siding

  • Parking

    Garage Door Opener, Attached

  • Pool

    No

  • View

    None

Area & Lot

  • Lot Features

    Cul-De-Sac, Corner Lot

  • Property Type

    Residential

  • Property Sub Type

    Single Family Residence

  • Architectural Style

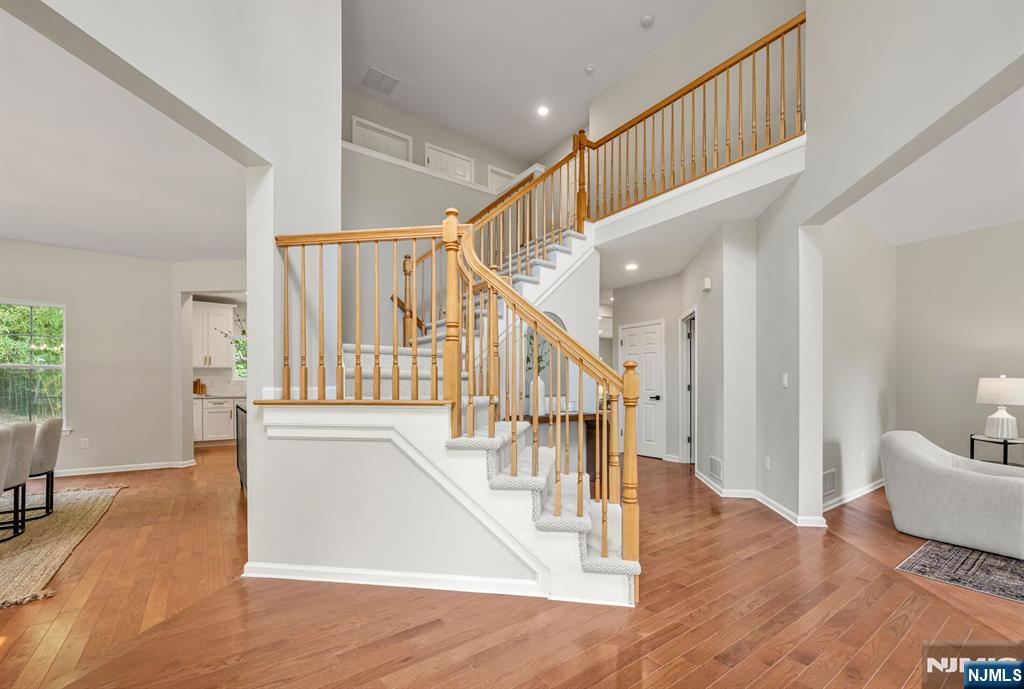
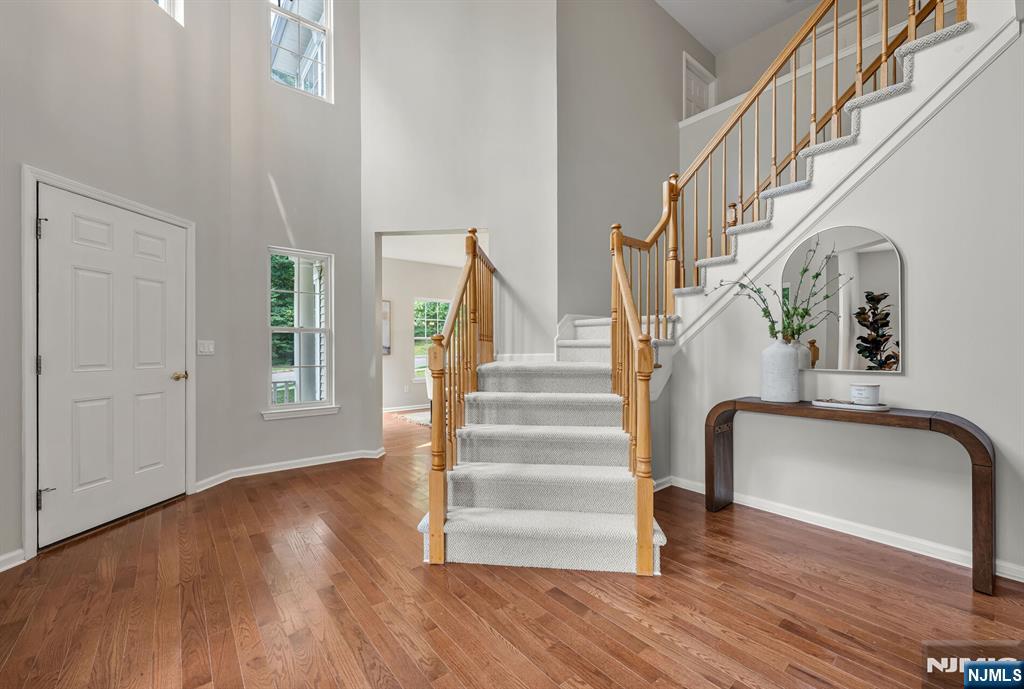
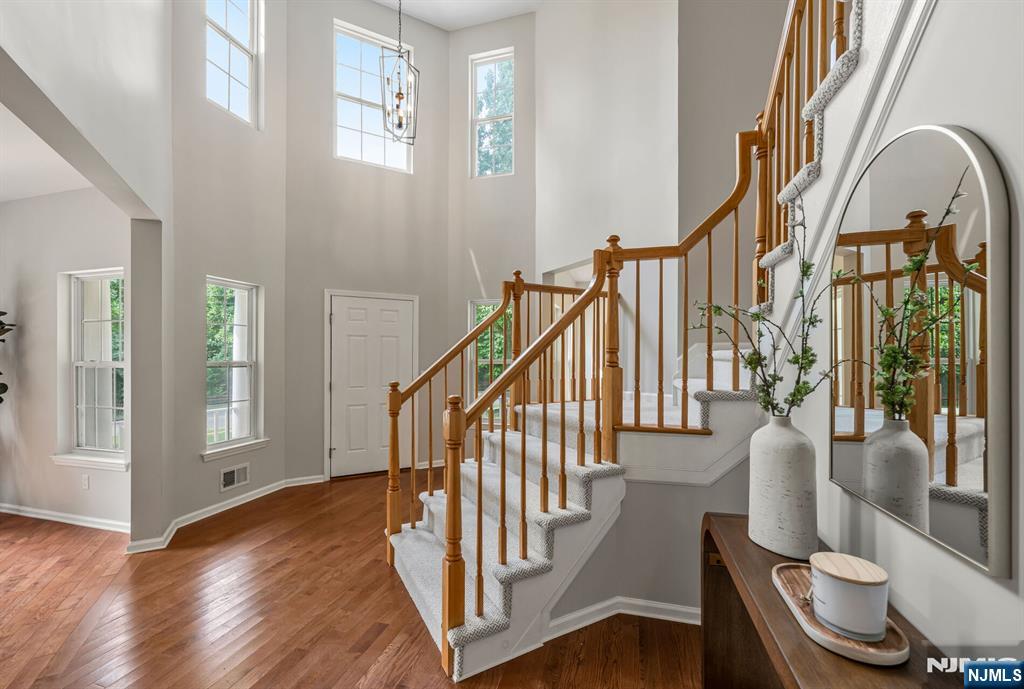
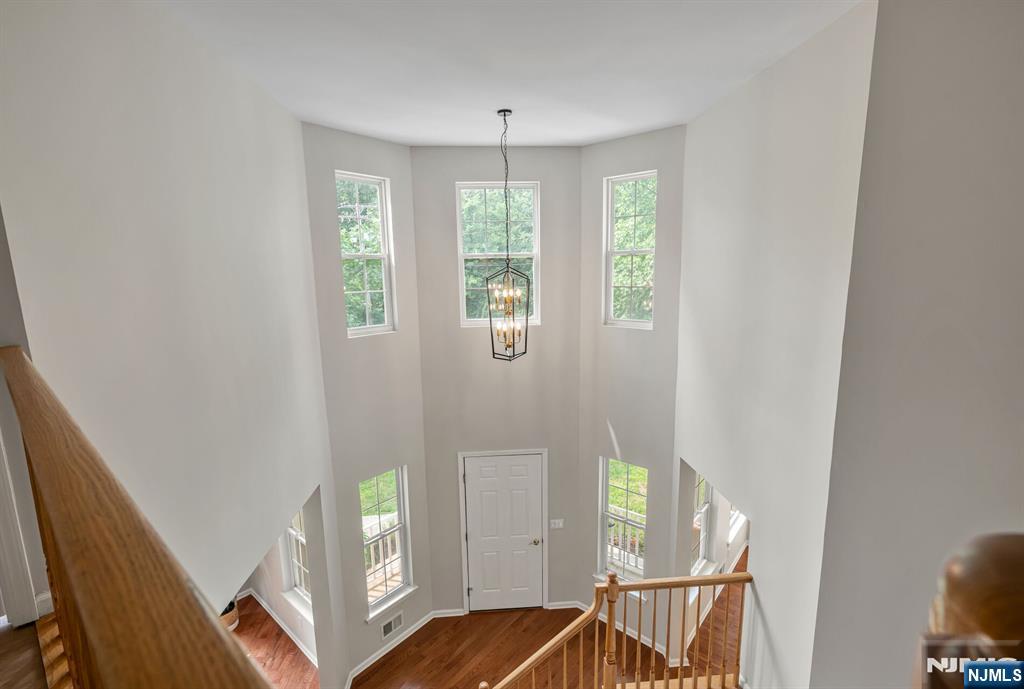
    Center Stairwell

Price

  • Sales Price

    $899,000

  • Tax Amount

    $15,076

  • Sq. Footage

    N/A

  • Price/SqFt

    N/A

HOA

  • Association

    No

School District

  • Elementary School

    Ellen T. Briggs

  • Middle School

    Jefferson

  • High School

    Jefferson

Property Features

  • Ownership

    Private

Schedule a Showing

Showing scheduled successfully.

<
>
IN PERSON
VIA CHAT

What is 3 + 4 ?


Change time

Mortgage calculator

Estimate your monthly mortgage payment, including the principal and interest, property taxes, and HOA. Adjust the values to generate a more accurate rate.

Your payment

Principal and Interest:

$

Property taxes:

$

HOA fees:

$

Total loan payment:

$

Total interest amount:

$

Location

County

MORRIS

Elementary School

Ellen T. Briggs

Middle School

Jefferson

High School

Jefferson

Listing Courtesy of Lori A. Caruso , RE/MAX SELECT - Rockaway

RealHub Information is provided exclusively for consumers' personal, non-commercial use, and it may not be used for any purpose other than to identify prospective properties consumers may be interested in purchasing. All information deemed reliable but not guaranteed and should be independently verified. All properties are subject to prior sale, change or withdrawal. RealHub website owner shall not be responsible for any typographical errors, misinformation, misprints and shall be held totally harmless.

Agent Patrick Bolger

FOUNDER

Patrick Bolger

Call Patrick today to schedule a private showing.


* Listings on this website come from the FMLS IDX Compilation and may be held by brokerage firms other than the owner of this website. The listing brokerage is identified in any listing details. Information is deemed reliable but is not guaranteed. If you believe any FMLS listing contains material that infringes your copyrighted work please click here to review our DMCA policy and learn how to submit a takedown request.© 2024 FMLS.
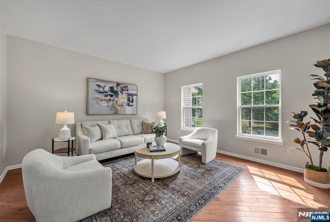
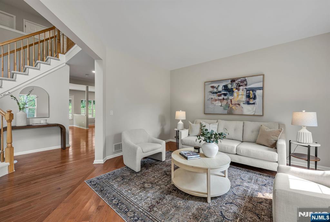
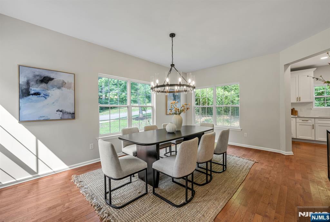
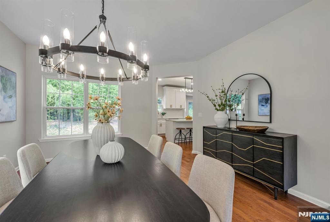
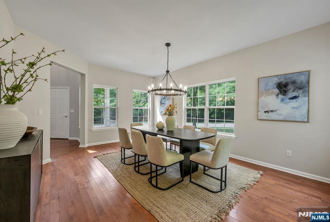
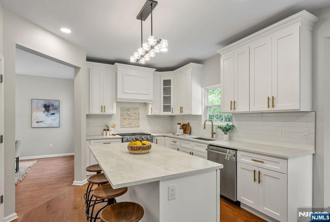
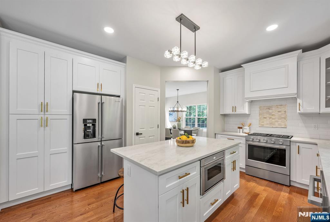
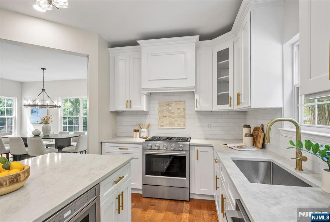
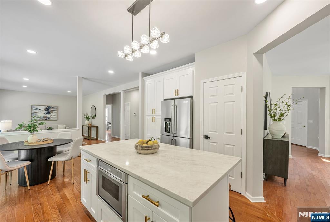
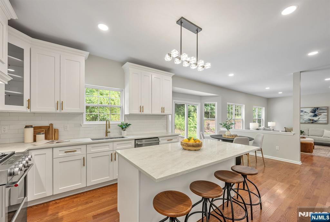
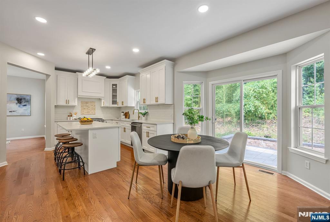
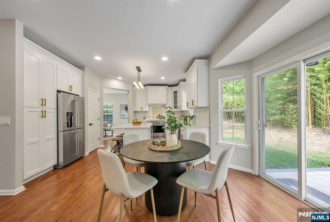
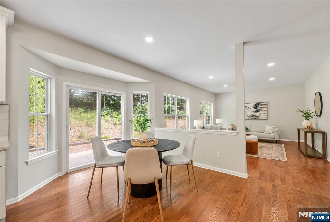
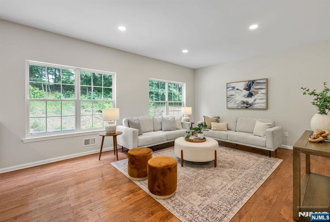
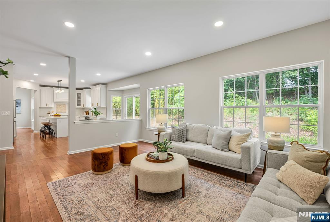
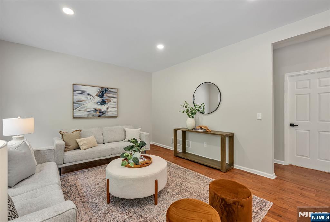
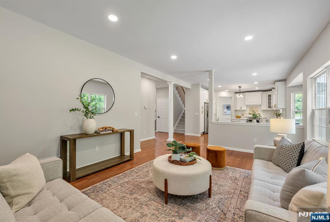
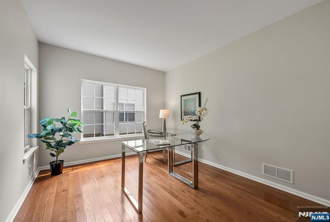
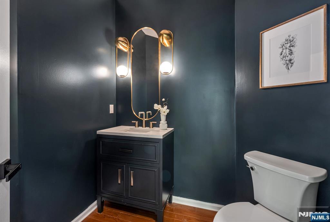
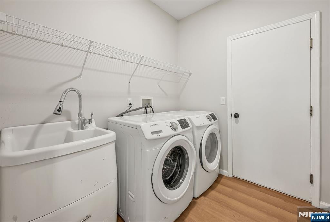
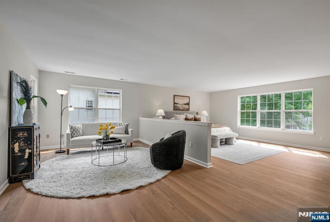
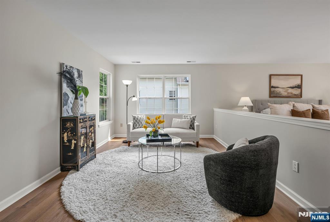
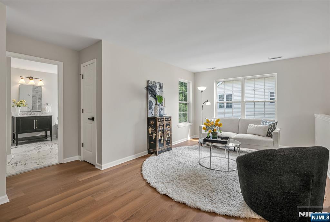
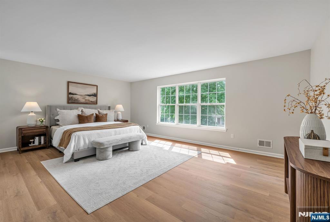
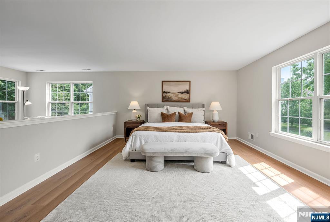
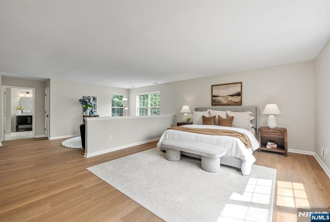
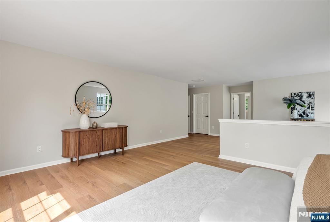
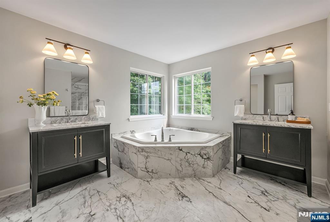
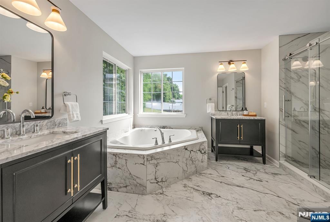
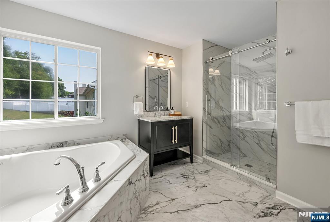
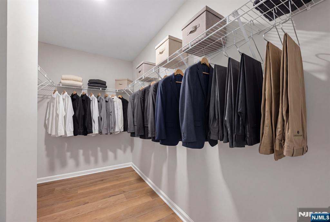
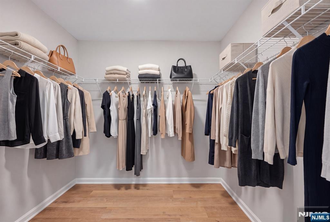
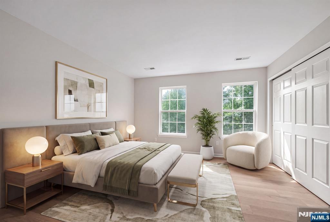
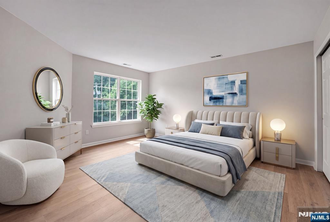
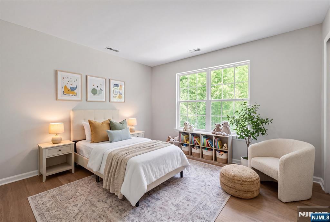
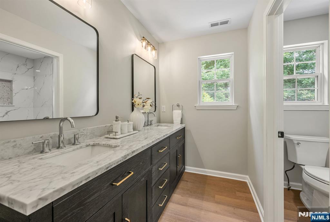
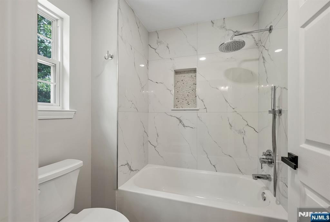
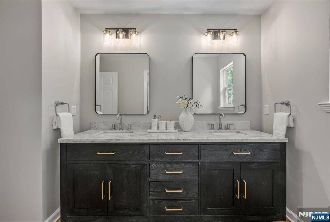
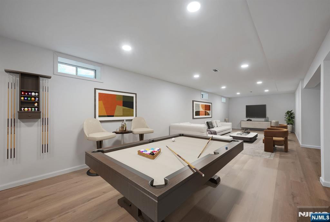
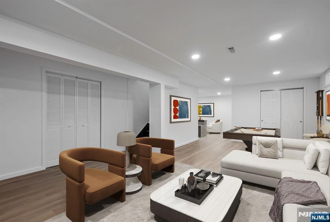
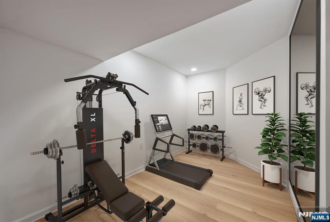
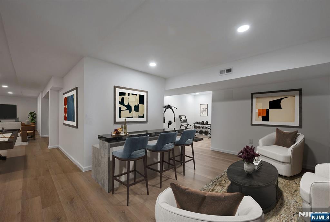
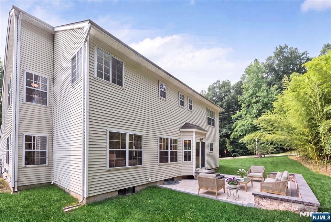
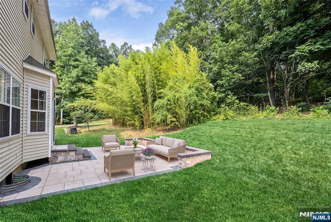
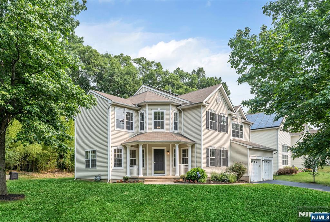
Introducing a very special luxury property where everything is NEW. Welcome to an exciting and unique opportunity to experience a complete home renovation where every design element is brand new as of June 2026 and has never been lived-in since, resulting in a fabulous modernized colonial which presents like new construction. This stunning home has just been reimagined and fully elevated with fine quality finishes desired by today's most discerning buyers. Professionally remodeled throughout featuring: NEW KITCHEN, NEW BATHS, NEW FLOORING, NEW FINISHED BASEMENT, NEW PAINT PALATE, NEW PATIO & NEW LIGHTING/FIXTURES. Step inside an inviting interior with an award winning floorplan offering a calming atmosphere of comfort and style for living, entertaining and working from home. Glamorous chef's kitchen features all high end appliances including professional range hood and drawer microwave. Primary bedroom suite includes a sitting room, dual walk in closets and exquisite spa-like marble ensuite bath. Secondary baths are also stunning in all design elements. Finished basement with flex space and storage offers three full levels of living here. Situated on a wooded corner lot with a custom built patio on undoubtedy the most private and serene streets of the Peaks community. PUBLIC UTILITIES are here and are another desirable feature in this community of homes. The WOW factor exists at every turn...elegant, welcoming and absolute move in ready for one lucky buyer to call HOME!

1 Winding Ridge Road

Message successfully sent.

What would you like to know?

What is 3 + 4 ?

I agree to receive email communication and understand I can unsubscribe at any time.

I agree to be contacted by KW Metropolitan via call, email, and text for real estate services. To opt out, you can reply 'stop' at any time or reply 'help' for assistance. You can also click the unsubscribe link in the emails. Message and data rates may apply. Message frequency may vary. Privacy Policy

Related Properties

Luxury, privacy, and exceptional indoor-outdoor living define this beautifully updated residence in The Peaks, one of Morris County's premier luxury communities. Situated on a premium oversized lot backing to protected township land that cannot be developed, this exceptional home offers remarkable privacy. At the heart of the home is a designer chef's kitchen featuring a Wolf 6-burner range with vented hood and pot filler, Monogram double convection wall ovens with warming drawers, a paneled Monogram French door refrigerator, an under-counter double pull-out refrigerator, and a farmhouse sink with pull-down faucet, filtered water faucet, and soap dispenser. The open layout flows effortlessly into spacious living and dining areas, creating an ideal setting for everyday living and entertaining. Outside, enjoy professional landscaping, a custom paver patio, pergola, fire pit, and outdoor kitchen with built-in grill, wet sink, and refrigerator. The exceptionally flat backyard is a rare offering within The Peaks. The finished lower level offers expansive recreation space, abundant storage, and a second summer kitchen complete with a refrigerator, wine refrigerator, dishwasher, sink, and additional prep space. Residents enjoy tennis and basketball courts, playgrounds, scenic walking streets, beautifully maintained common areas, low HOA fees, and convenient access to shopping, major highways, NJ Transit, and New York City.
#26024850

Jefferson Township

154 Tanglewood Pass

4 Beds

2 Baths

N/A

$900,000

MLS#: 26024850
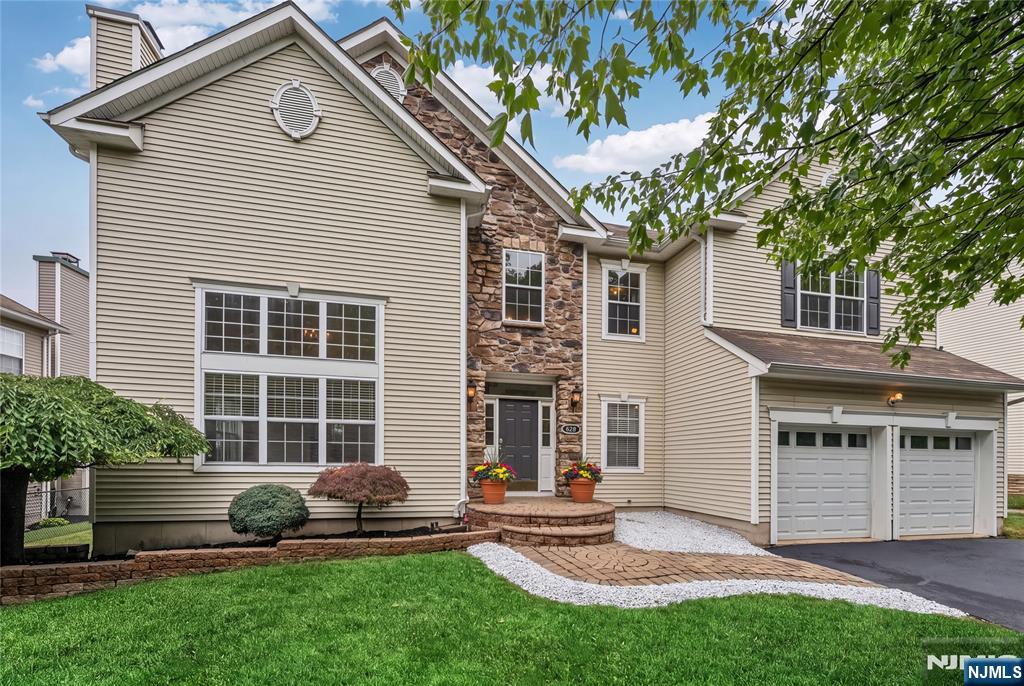
WELCOME HOME to this beautiful modernized colonial, proudly offered by the original owners and located in THE PEAKS...one of Morris County's premiere areas of fine homes. Very nicely maintained and appointed, this home is truly move-in ready for you to call your own today. Outstanding features include a FULLY PAINTED INTERIOR, BRAZILIAN TEAK HARDWOOD FLOORING & BRAND NEW APPLIANCES, which makes moving in cost efficent and easy. NEW DUAL HVAC SYSTEMS & NEWER HOT WATER HEATER are big items already taken care of for you. Step inside an open floorplan characterized by traditional flair, perfect for everyday living & entertaining. Soaring dual staircases grace the foyer with a 20 ft cathedral ceiling throughout the living and dining rooms. Spacious eat in kitchen features a sunny breakfast room and ultra large walk in pantry and seamlessly flows into the family room. First floor office is premium work from home space and the ongrade garage entry and laundry room provide convenience daily. Primary suite has dual walk in closets and ensuite bath with dual sinks, soaking tub and shower. FULLY FINISHED BASEMENT with storage room means you have three full levels of living here. Enjoy the naturally green backyard with a custom lighted paver patio, level lawn, sprinkler system and wooded privacy in front as well. PUBLIC UTILITIES ARE HERE and are very rare in this area. Close to all major roads, schools, shopping, lake activities, boating, dining, ski resorts and an easy NYC commute.
#26025923

Jefferson Township

628 Skyline Drive

4 Beds

2 Baths

N/A

$785,000

MLS#: 26025923
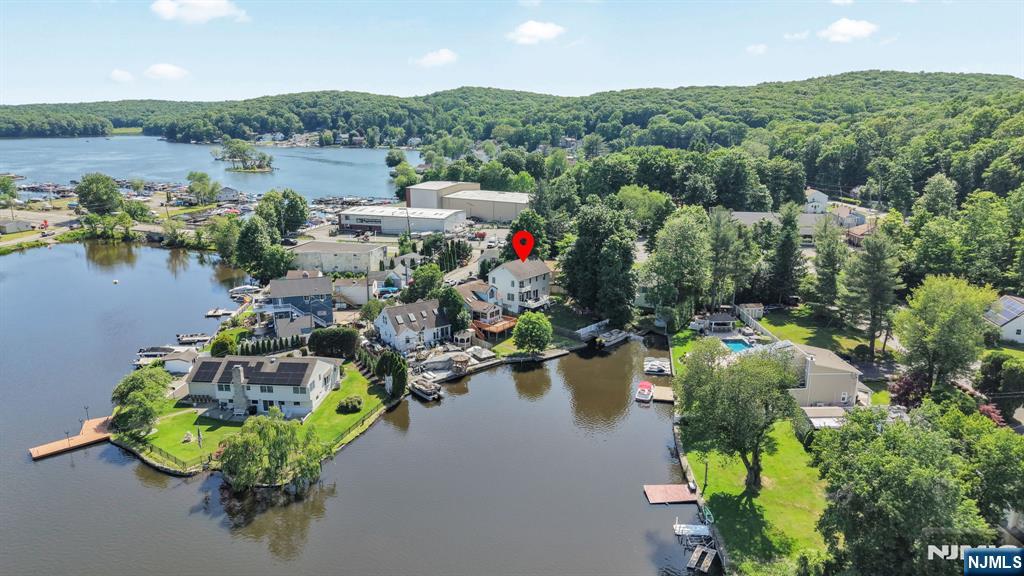
Rare lakefront Colonial on Brights Cove, Lake Hopatcong — quality built in 2005 and move-in ready. Level lot with dock, bulkhead & easy access to the main lake. The open floor plan is bathed in natural light with panoramic cove views from the entire back of the home through double sliders and oversized windows. Dream kitchen features maple cabinetry, granite countertops & center island. Gleaming hardwood floors, ceramic tile & carpeting throughout. 2 bedrooms plus a den & 2.5 baths — master suite boasts private bath & second-tier balcony overlooking the lake & mountains. Convenient laundry in the second floor hall bath. Recessed lighting, central A/C, hot water baseboard heat, city water, septic. The full walk-out basement is an entertainer's dream — featuring a built-in bar, generous open space for gatherings, a private entrance for guests, and a full interior stairway. High ceilings, no columns, and a huge floored attic round out this exceptional home. Fully fenced yard. Deck overlooking the cove — perfect for entertaining. Already have a boat or dreaming of owning one someday? Your private dock & bulkhead are ready and waiting — cruise to lakeside restaurants, shops & marinas right from your backyard. Minutes to Rt. 15, major highways & Mt. Arlington Train Station. This is lake life at its finest — don't miss it! Two Bedroom verified septic.
#26023155

Jefferson Township

2 Brights Point Road

3 Beds

2 Baths

N/A

$825,000

MLS#: 26023155
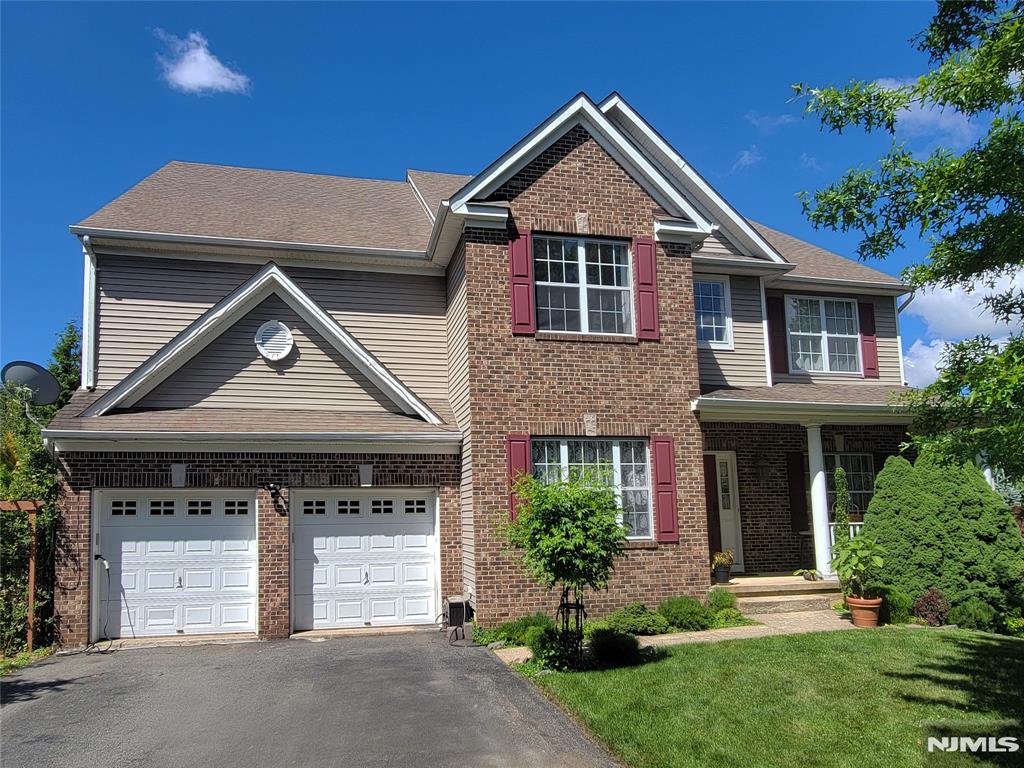
Welcome to this stunning Colonial home in the highly desirable The Peaks community of Lake Hopatcong in Jefferson Twp. Nestled at the beginning of a quiet cul-de-sac, it offers elegance, comfort, & year-round spectacular lake views. Bathed in natural light, it features an open & spacious floor plan designed for everyday living & entertaining. The large open-concept KITCHEN offers a center island, generous dining area, abundant cabinetry, & direct access to a deck w/breathtaking lake views & sunsets. A formal DINING ROOM, LIVING ROOM, & HOME OFFICE provide flexibility for remote work. The impressive FAMILY ROOM showcases a cathedral ceiling & expansive windows, creating an airy & inviting atmosphere. A dual staircase leads to the 2nd floor, enhancing the sense of space & sophistication. Upstairs, the spacious PRIMARY SUITE features 2 walk-in closets & an en-suite BATHROOM w/a jetted tub, oversized shower, & separate water closet. 3 additional BEDROOMS, a full BATHROOM, & a LAUNDRY ROOM complete this level. The walk-out BASEMENT w/SAUNA & GYM offers versatile space for wellness, recreation, & storage. Outside, a beautifully landscaped garden creates a private outdoor oasis. An oversized 2-car GARAGE provides extra storage space. Ideally located w/convenient access to major highways, this home offers an easy commute to NYC. Most furniture & selected household items may be included for a seamless move-in. This is a rare opportunity to own such a spectacular home. A must-see!
#26023426

Jefferson Township

479 Black Bear Path

4 Beds

2 Baths

N/A

$850,000

MLS#: 26023426
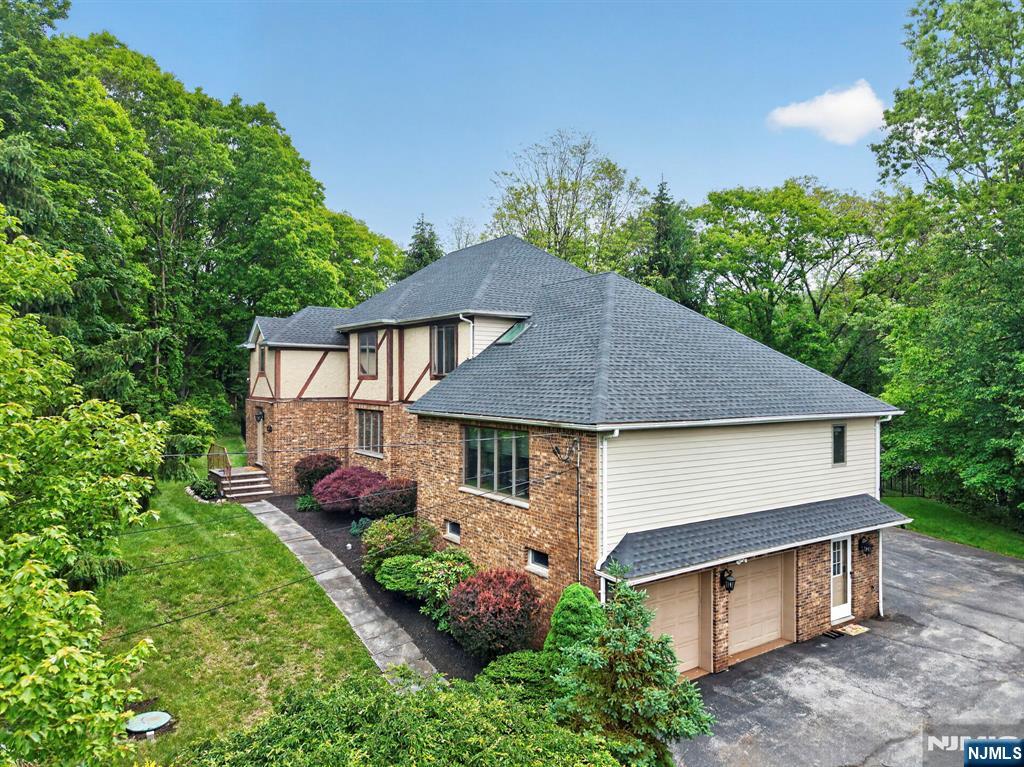
Discover the perfect blend of space, privacy, and opportunity in this 4-bedroom, 3.5-bath home located in the desirable Oak Ridge section of Jefferson Township. Thoughtfully maintained with a brand-new roof and new septic system, two of the home's most significant improvements have already been completed, providing peace of mind for years to come. The spacious layout offers plenty of room for everyday living, entertaining, and working from home. The kitchen is ready for your personal vision, giving you the opportunity to design and create the space you've always wanted while building instant equity. Nestled on a beautiful property in a peaceful setting, this home offers the best of country living with convenient access to major highways, shopping, dining, schools, parks, and nearby Lake Hopatcong. A rare opportunity to own a solid home with major updates already completed—bring your ideas and make it your own! Possible in law apartment. Major updates include septic system (2020), well (2017), and roof (2024). Additional features include 2-car attached garage, central air, skylights, private fence and ample parking. Conveniently located near major routes, shopping, dining, and outdoor recreation. ** $5,000 CREDIT towards buyers closing with a full price offer !**
#26014762

Jefferson Township

5110 Berkshire Valley Road

4 Beds

4 Baths

N/A

$747,500

MLS#: 26014762

 - property

Send a message

Message successfully sent.

Your message

What is 3 + 4 ?

Reason for contacting?

I agree to receive email communication and understand I can unsubscribe at any time.

I agree to be contacted by KW Metropolitan via call, email, and text for real estate services. To opt out, you can reply 'stop' at any time or reply 'help' for assistance. You can also click the unsubscribe link in the emails. Message and data rates may apply. Message frequency may vary. Privacy Policy

Sign Out

Virtual Assistant

Would you like to take the next step with this property? We can help you schedule a showing or virtual tour, or send you more details.

Yes, I would like more information.

Thank You for Your Reply, One of Our Agents will contact you as soon as possible

No, maybe later.

Thank you, you can always contact me via email, phone number or through the contact form.

Realhub AI

Lucy - Your AI-Powered Realtor

Update Your Temporary Password

Personalize your search

Enter your email and we'll notify you immediately when new listings match what you're looking for.

or enter email address

Already have an account ? Login here

Continue your home search

I agree to receive communications and understand I can unsubscribe at any time.

I agree to be contacted by KW Metropolitan via call, email, and text for real estate services. To opt out, you can reply 'stop' at any time or reply 'help' for assistance. You can also click the unsubscribe link in the emails. Message and data rates may apply. Message frequency may vary. Privacy Policy

Already have an account ? Login here

We use cookies

We use cookies primarily for analytics to enhance your experience. By accepting, you agree to our use of these cookies. You can manage your preferences or learn more about our cookies policy.