Features & Amenities

Interior

  • Other Interior Features

    Master Downstairs

  • Total Bedrooms

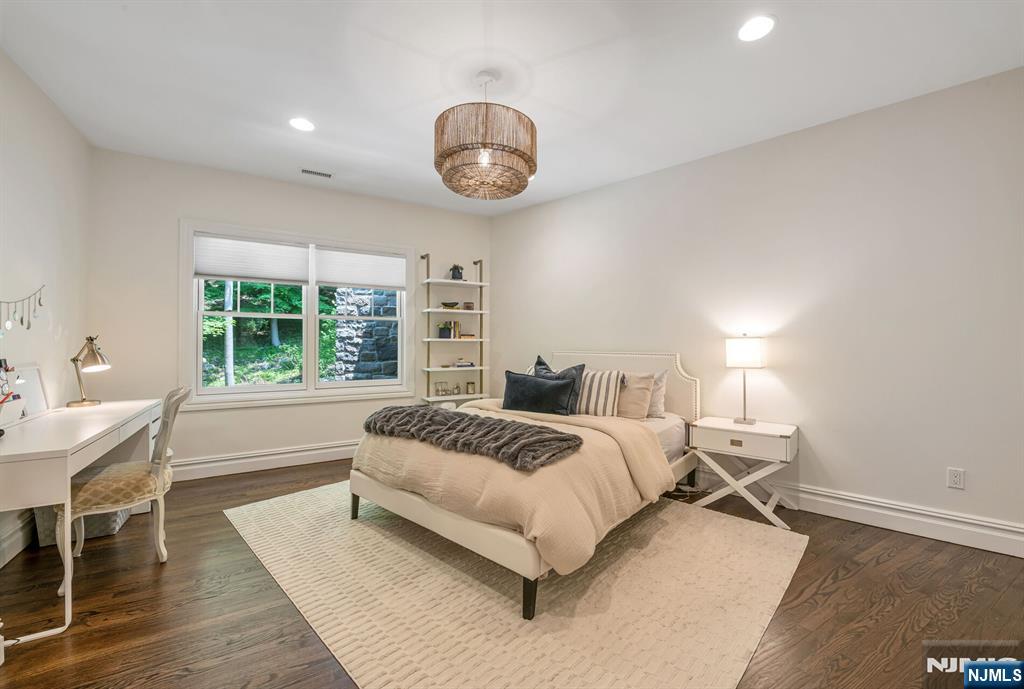
    5

  • Bathrooms

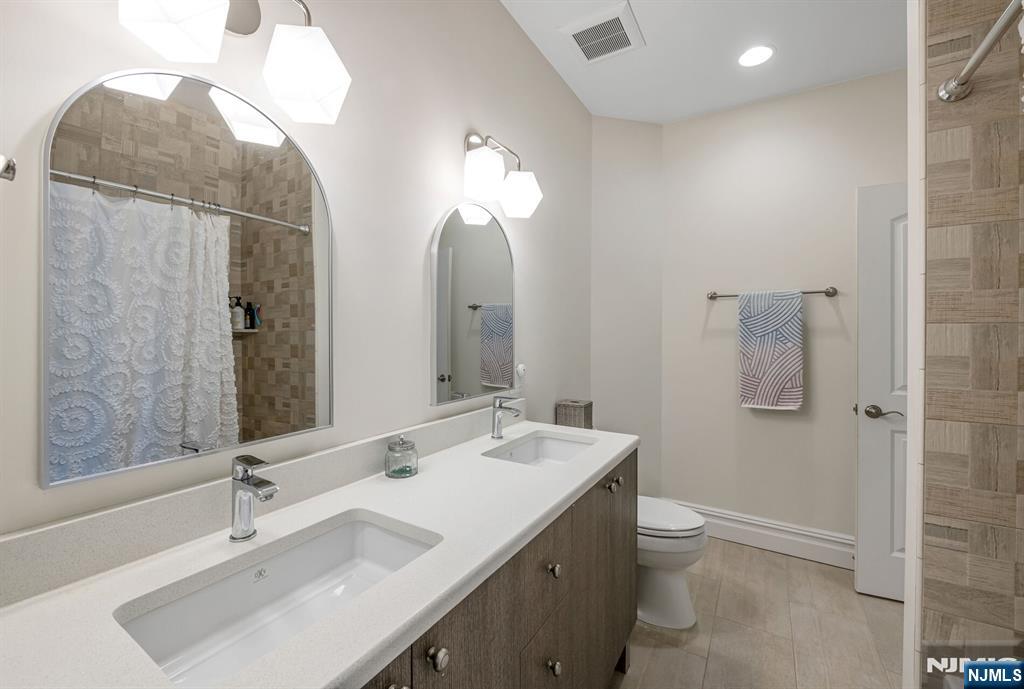
    4

  • 1/2 Bathrooms

    1

  • Basement YN

    YES

  • Cooling YN

    YES

  • Cooling

    Central Air, Wall Unit(s)

  • Fireplace YN

    YES

  • Heating YN

    YES

  • Heating

    Natural Gas, Forced Air, Hot Water

  • Pet friendly

    N/A

Exterior

  • Garage

    Yes

  • Garage spaces

    3

  • Construction Materials

    Stone

  • Parking

    Attached

  • Pool

    No

Area & Lot

  • Lot Features

    Cul-De-Sac, Corner Lot

  • Property Type

    Residential

  • Property Sub Type

    Single Family Residence

  • Architectural Style

    None

Price

  • Sales Price

    $2,550,000

  • Tax Amount

    $17,900

  • Sq. Footage

    N/A

  • Price/SqFt

    N/A

HOA

  • Association

    No

School District

  • Elementary School

    Wandell School

  • Middle School

    Eric S. Smith

  • High School

    Northern Highlands

Property Features

  • Ownership

    Private

Schedule a Showing

Showing scheduled successfully.

<
>
IN PERSON
VIA CHAT

What is 3 + 4 ?


Change time

Mortgage calculator

Estimate your monthly mortgage payment, including the principal and interest, property taxes, and HOA. Adjust the values to generate a more accurate rate.

Your payment

Principal and Interest:

$

Property taxes:

$

HOA fees:

$

Total loan payment:

$

Total interest amount:

$

Location

County

BERGEN

Elementary School

Wandell School

Middle School

Eric S. Smith

High School

Northern Highlands

Listing Courtesy of Carolyn Studham , Compass New Jersey, LLC-Hoboken

RealHub Information is provided exclusively for consumers' personal, non-commercial use, and it may not be used for any purpose other than to identify prospective properties consumers may be interested in purchasing. All information deemed reliable but not guaranteed and should be independently verified. All properties are subject to prior sale, change or withdrawal. RealHub website owner shall not be responsible for any typographical errors, misinformation, misprints and shall be held totally harmless.

Agent Patrick Bolger

FOUNDER

Patrick Bolger

Call Patrick today to schedule a private showing.


* Listings on this website come from the FMLS IDX Compilation and may be held by brokerage firms other than the owner of this website. The listing brokerage is identified in any listing details. Information is deemed reliable but is not guaranteed. If you believe any FMLS listing contains material that infringes your copyrighted work please click here to review our DMCA policy and learn how to submit a takedown request.© 2024 FMLS.
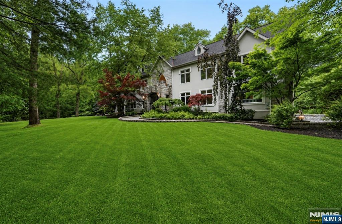
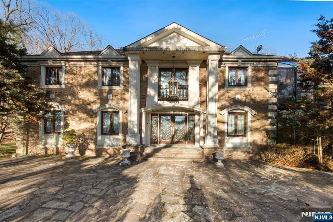
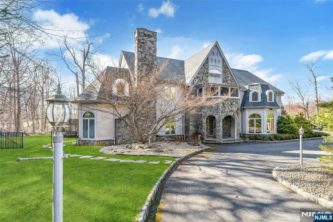
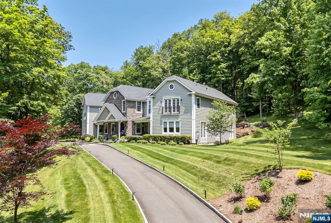
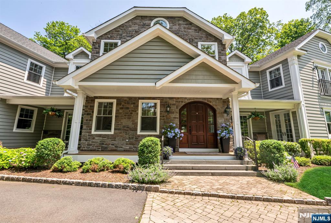
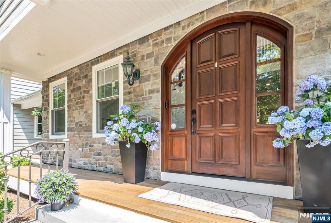
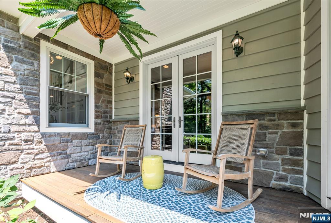
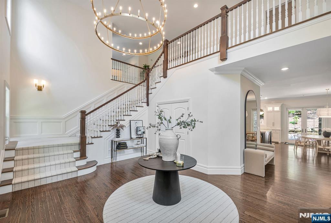
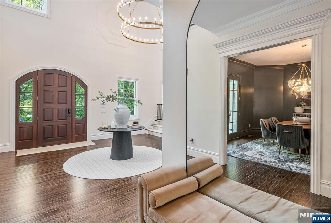
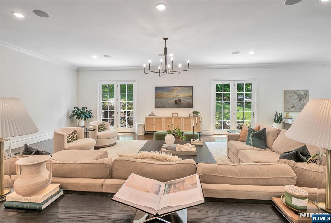
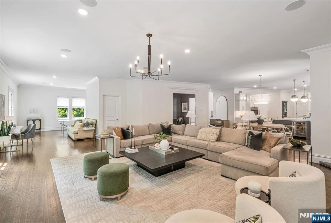
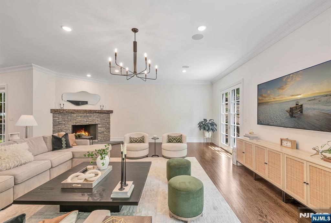
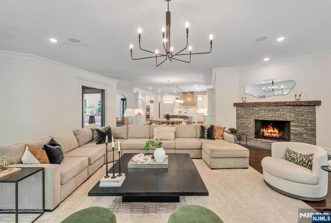
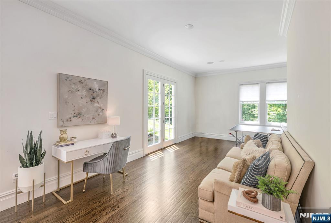
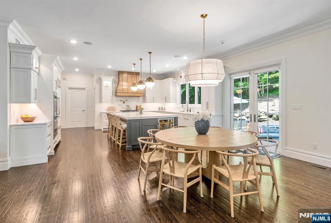
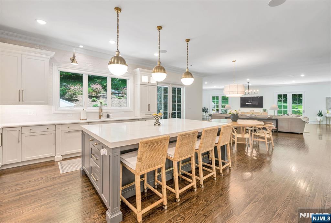
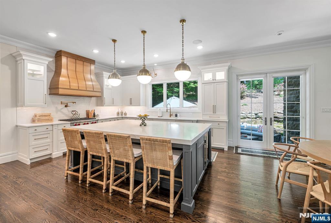
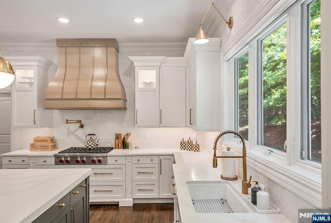
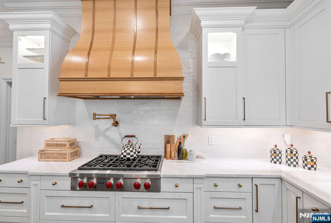
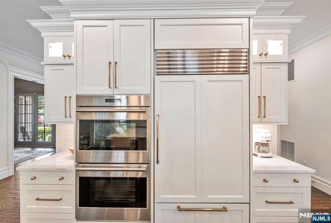
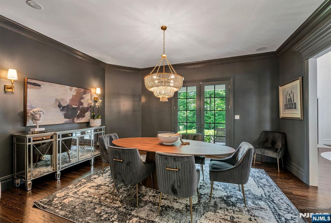
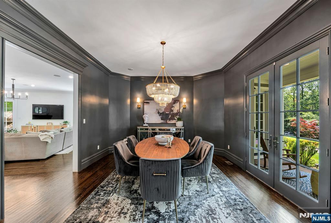
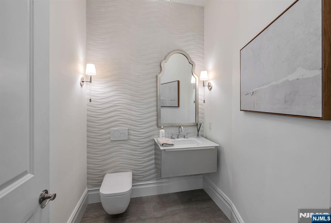
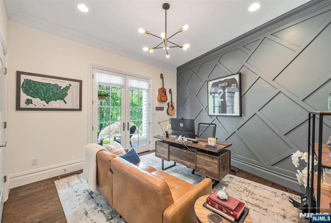
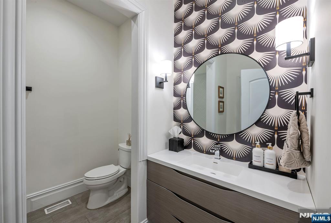
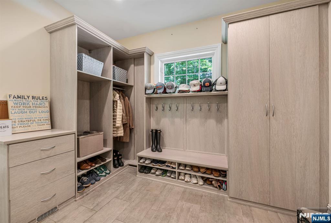
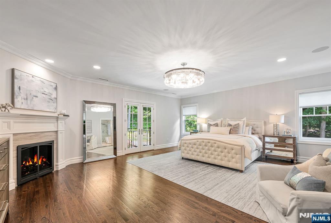
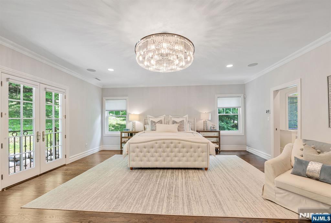
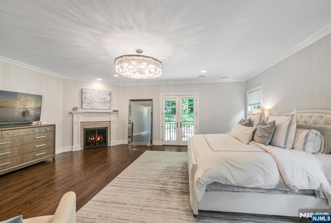
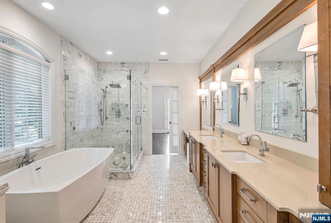
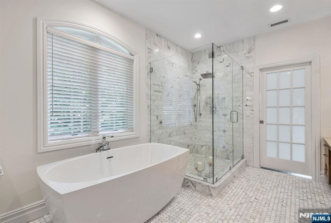
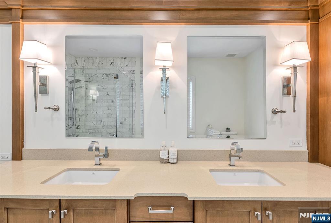
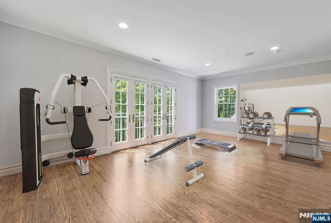
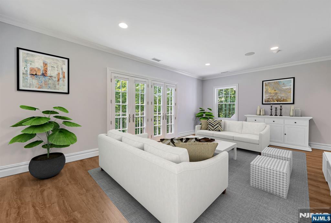
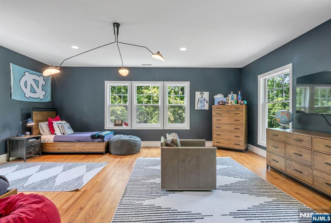
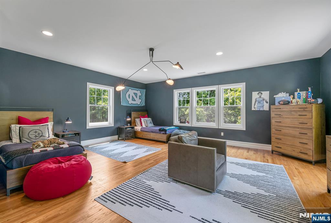
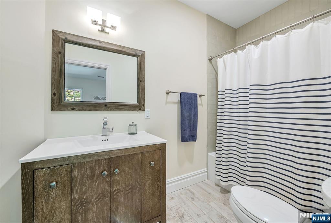
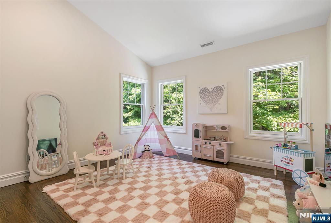
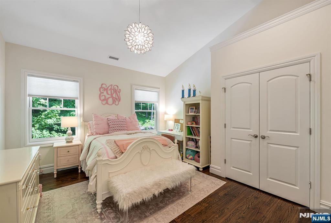
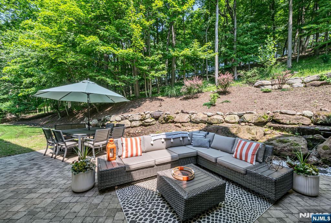
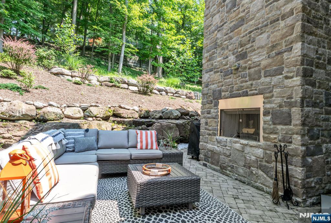
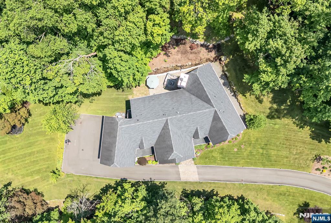
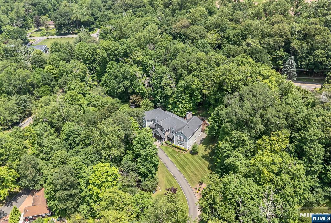
Discover the epitome of elegance at 1 Tanbark Trail, where sophistication meets comfort in this exquisite Hampton-style colonial home. Nestled in a tranquil cul-de-sac on two acres of pristine land, this residence offers unparalleled privacy and luxury. This young home features five generously sized bedrooms and four and a half exquisitely appointed bathrooms, ensuring a refined living experience throughout. You will be captivated by the custom-designed kitchen, a true culinary haven featuring a spacious island and top-of-the-line appliances from Miele, Sub-Zero, and Wolf. The kitchen flows seamlessly into the dining room and an expansive living area, where French doors open to extend your living space outdoors. The second floor presents a versatile bonus suite, perfect for guests, a game room, or additional living space. With three bedrooms offering en-suite baths and two sharing a Jack and Jill setup, comfort is paramount. The primary suite is a retreat in itself, featuring a two-room configuration, a Juliet balcony, fireplace, en-suite bathroom with separate soaking tub and a luxurious walk-in California Closet. Experience seamless indoor and outdoor living with beautifully landscaped grounds and serene patios ideal for entertaining or relaxing. The outdoor fireplace enhances the inviting atmosphere of this elegant home. 1 Tanbark Trail isn't just a home; it's a lifestyle of tranquility and elegance, making it a true gem in Saddle River.

1 Tanbark Trail

Message successfully sent.

What would you like to know?

What is 3 + 4 ?

I agree to receive email communication and understand I can unsubscribe at any time.

I agree to be contacted by KW Metropolitan via call, email, and text for real estate services. To opt out, you can reply 'stop' at any time or reply 'help' for assistance. You can also click the unsubscribe link in the emails. Message and data rates may apply. Message frequency may vary. Privacy Policy

Related Properties

DON'T MISS THIS EXCEPTIONAL TOWNHOME AT SADDLE RIVER GRAND. EXPERIENCE LUXURY LIVING IN THIS EXQUISITE 3-BEDROOM, 4.5-BATH TOWNHOME. THE ORIGINAL MODEL HOME BEAUTIFULLY APPOINTED THROUGHOUT, THIS ELEGANT RESIDENCE FEATURES CUSTOM CROWN MOLDINGS, WAINSCOTING & RICH HARDWOOD FLOORS. IMPRESSIVE GREAT RM SHOWCASES A STUNNING COFFERED CEILING & MARBLE FPL. A LOVELY LIVING RM & A DINING RM W/BUTLER'S PANTRY. THE CHEF'S KITCHEN IS DESIGNED TO IMPRESS WITH TOP-OF-THE-LINE APPLIANCES, A SPACIOUS CENTER ISLAND, PANTRY & A SUNLIT DINING AREA OVERLOOKING A PRIVATE PATIO W/RETRACTABLE AWNING. THE 2ND LEVEL FEATURES A LUXURIOUS PRIMARY SUITE W/2 WALK-IN CLOSETS W/CUSTOM BUILT-IN ORGANIZATION SYSTEMS, A DRESSING VANITY, AND BATH W/ WHIRLPOOL TUB, LG SHOWER & VAULTED CEILING. TWO ADDITIONAL EN-SUITE BEDROOMS COMPLETE THIS FLOOR, ALONG W/BALCONY OVERLOOKING THE DRAMATIC 2-STORY FOYER. THE FINISHED LOWER LEVEL OFFERS EXCEPTIONAL VERSATILITY W/FULL BATH, UTILITY RM & ABUNDANT STORAGE. OTHER PREMIUM FEATURES INCLUDE AN ELEVATOR SERVING ALL 3 FLOORS, GENERATOR, INTEGRATED SONO SOUND & SECURITY SYST, WATER SOFTNER & FILTRTION SYST. IDEALLY SITUATED, THE HOME OVERLOOKS THE COMMUNITY'S BEAUTIFUL PERGOLA & PROF. LANDSCAPED GROUNDS. RESIDENTS ENJOY A WORRY FREE LIFESTYLE W/GATED ENTRY, A CLUBHOUSE, POOL, LANDSCAPING SERVICES & EXTERIOR MAINTENANCE. THIS REMARKABLE HOME COMBINES TIMELESS ELEGANCE WITH MODERN CONVENIENCE IN ONE OF SADDLE RIVER'S MOST SOUGHT-AFTER COMMUNITIES. TRULY WORTH SEEING!
#26013791

Saddle River

175 Cortland Drive 68

3 Beds

4 Baths

3,724 Sq.Ft.

$2,295,000

MLS#: 26013791

Nestled in Saddle River's prestigious Chestnut Ridge neighborhood, this exceptional 4-bedroom, 4.5-bath expanded ranch offers luxurious one-level living in a serene, private setting. Thoughtfully designed for both everyday comfort and elegant entertaining, the home features a bright, spacious chef's kitchen with a large center island, granite countertops, a walk-in pantry, and a sun-filled breakfast area. The beautifully landscaped, park-like backyard is a private oasis, complete with a heated in-ground pool, expansive patio, tranquil koi pond with a charming bridge, and plenty of space for outdoor gatherings or peaceful relaxation. The inviting interior also features a formal dining room with an adjoining butler's pantry, ideal for effortless entertaining. The luxurious primary suite serves as a private retreat, offering a spa-inspired bathroom with a spacious walk-in shower and heated floors. Additional highlights include an elevator for convenient access, a first-floor laundry room, and three fireplaces that create warmth and ambiance throughout the home. This rare offering combines timeless elegance, exceptional comfort, and resort-style outdoor living in one of Saddle River's most sought-after locations.
#26025230

Saddle River

5 Winding Way

4 Beds

4 Baths

N/A

$2,650,000

MLS#: 26025230

This exceptional castle-like 7-bedroom, 5.5-bath estate blends timeless architecture with modern luxury. The exquisite Ulrich kitchen features an oversized island, premium finishes, and a charming breakfast area nestled within a turret. Entertain in the banquet-sized formal dining room, dramatic two-story living room with fireplace and spectacular picture windows, and the expansive family room with custom built-ins, gas fireplace, and spiral staircase. The main level also offers a private office, bedroom with full bath, laundry room, and custom oak wet bar. Three staircases lead to the second floor, where the luxurious primary suite features a private balcony set within one of the home’s signature turrets. Four additional spacious bedrooms and three full baths complete the upper level. The finished lower level is ideal for entertaining or multi-generational living, featuring a private in-law suite with its own kitchen, bedroom, full bath, and living room. Additional highlights include a gym, wine cellar, tasting room, newer Ulrich full bath, and oversized mud room. Car enthusiasts will love the oversized 5-car garage, consisting of two tandem bays plus an additional bay, offering abundant room for vehicles, storage, and hobbies. A newer heating system (2021) adds efficiency and comfort. Set in prestigious Saddle River, this remarkable estate offers the elegance of a European-inspired manor, exceptional privacy, top-rated schools, and convenient access to New York City.
#26022153

Saddle River

11 Pine Tree Drive

7 Beds

5 Baths

N/A

$2,349,000

MLS#: 26022153
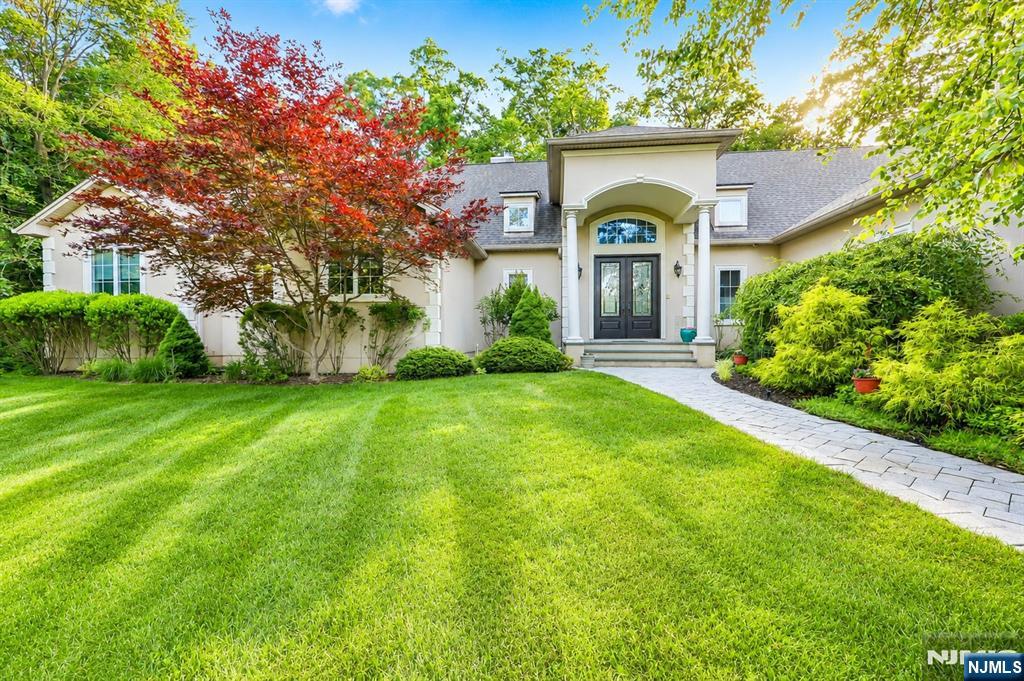
Nestled on a sun-drenched lot, this stunning home is surrounded by a beautifully landscaped garden where the gentle songs of birds create a peaceful retreat. Lovingly cultivated flowers, mature trees, and lush greenery provide year-round beauty and a sense of tranquility, making the outdoor space as inviting as the home itself. Designed to combine elegance with everyday comfort, this gorgeous residence offers the convenience of one-floor living. Originally built as a ranch-style home 12 years ago, the main living areas are thoughtfully arranged on a single level, providing an easy and functional flow throughout. A spacious bonus feature is the second-floor junior suite with its own full bathroom. Completely separate from the main living area, it offers exceptional privacy and flexibility, making it ideal for guests, extended family, a home office, or even a primary bedroom suite. Additional highlights include a three-car garage, a sprinkler system, a security alarm system, and radiant heated floors in the breakfast area, providing comfort and convenience throughout the seasons. Beautifully maintained and thoughtfully designed, this home offers the perfect blend of luxury, practicality, and peaceful living. Great schools.
#26023546

Saddle River

41 Wildwood Road

4 Beds

4 Baths

N/A

$2,100,000

MLS#: 26023546
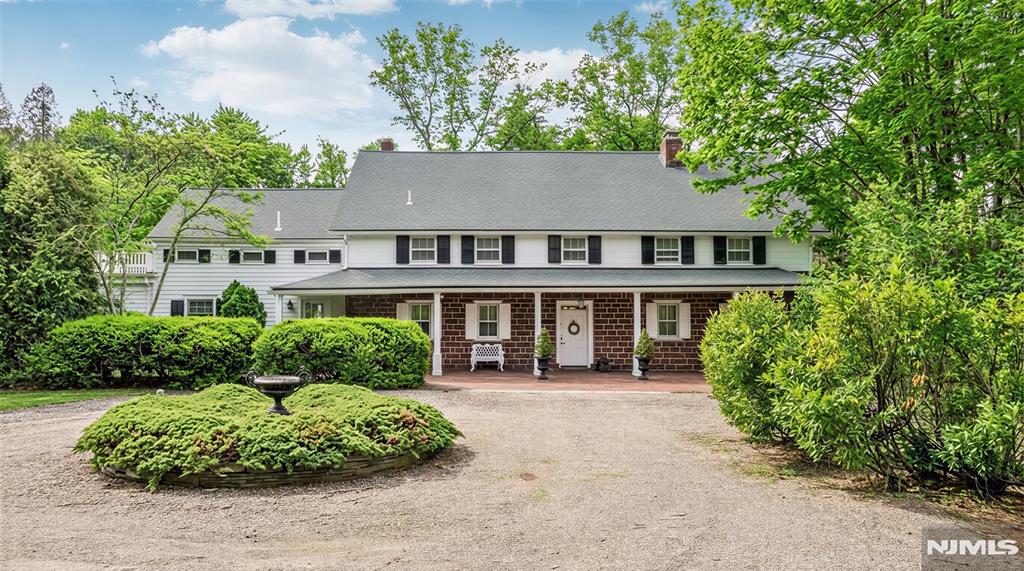
RARE OPPORTUNITY to own a definitive piece of American history with the Van Buskirk Home, the very first residence built in Saddle River. Circa 1707, this Red Sandstone Dutch Colonial has a storied past while sitting on over 2 lush acres offering modern amenities such as a freeform pool, oversized patios, and a tennis court - all perfect for entertaining. The residence underwent extensive updates/renovations in the mid 1990s, including a full kitchen addition, bathroom updates, new plumbing and electric, structural reinforcement with new beams, refinished flooring, new roof, and more. Enter to find masterfully preserved heritage with grand hand-hewn beams, wide-plank floors, and 4 original fireplaces, including an architecturally distinct open loft/great room with 13-foot beamed cathedral ceilings. Modern aesthetics integrate through thoughtful updates, featuring a chef’s kitchen with radiant heated floors and living space where walls of glass offer serene views of the pond and waterfall. Completing the primary levels is a stately home office, first-floor primary suite with a steam shower, plus four upstairs bedrooms and two baths. A hidden door off the entry foyer leads to a basement with significant improvements, posing exceptional potential for finished space. Enjoy the versatile heated barn provides two car bays, horse stalls, and a massive second floor perfect for a gym, studio, or party space. This is a once-in-a-generation opportunity to steward a landmark property!
#26022105

Saddle River

164 E Saddle River Road

5 Beds

4 Baths

N/A

$2,659,999

MLS#: 26022105
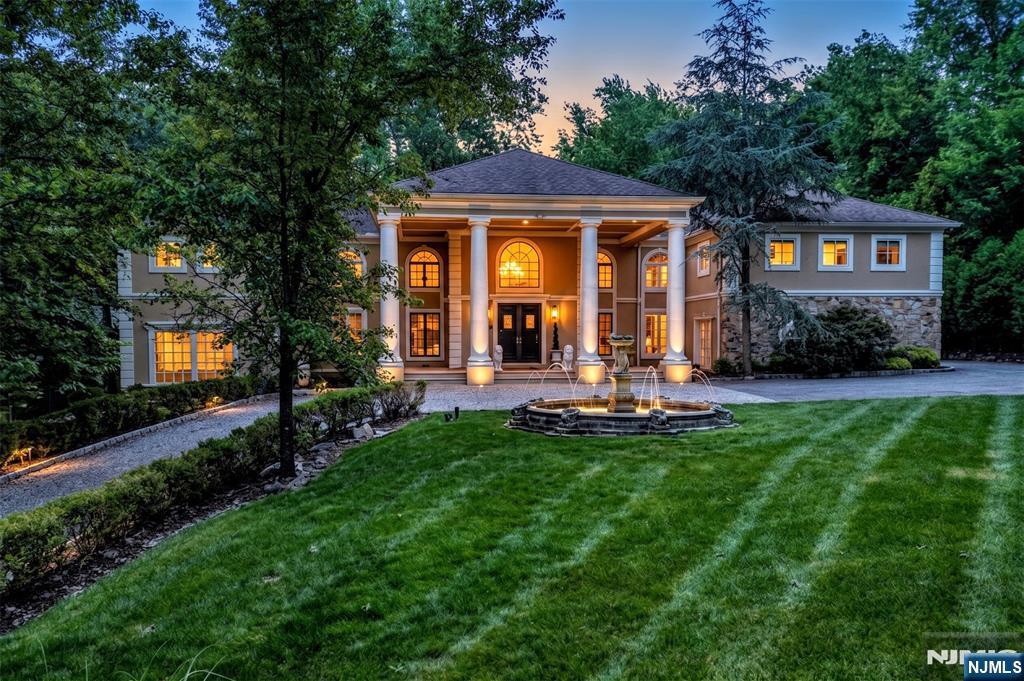
A Grand Estate Offering Scale, Privacy, and Timeless Design Set on a prestigious stretch of Saddle River Road, 12 E Saddle River Road presents a remarkable opportunity to own a residence defined by scale, craftsmanship, and thoughtful design. This expansive home features 6 bedrooms, 7 full bathrooms, and 1 half bath, offering generous space and flexibility across every level. A welcoming entry introduces a flowing layout with well-proportioned living and entertaining areas, designed to accommodate both everyday living and larger gatherings. Each bedroom is spacious and complemented by its own bathroom, providing comfort and privacy throughout the home. High ceilings, refined finishes, and abundant natural light enhance the sense of openness and sophistication. The kitchen and adjoining living spaces serve as the heart of the home, offering functionality alongside timeless style. Additional living areas throughout the residence allow for a variety of uses, from work and recreation to relaxation. Also features an in-ground pool. Situated in Saddle River, the property enjoys proximity to local amenities, parks, and neighboring Bergen County towns, while offering convenient access to major highways and regional routes for seamless travel throughout Northern New Jersey and into New York City. 12 E Saddle River Road delivers enduring elegance, generous living space, and a highly desirable location in one of Bergen County’s most established communities.
#26020463

Saddle River

12 E Saddle River Road

6 Beds

7 Baths

N/A

$2,350,000

MLS#: 26020463
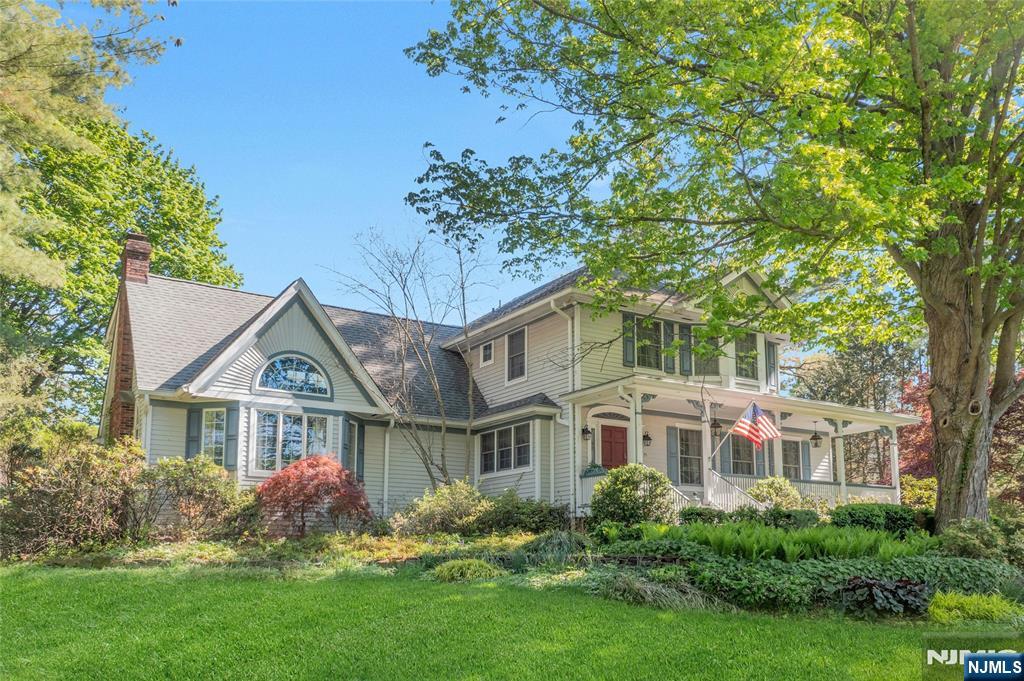
Set on 3 private acres, this exceptional compound features a 4-bedroom main residence, a beautifully finished 1 1/2-story barn, with full bath and laundry, and a detached 3-car garage with a spacious studio loft with powder room and kitchen and a 2nd powder room on lower level exterior. Barn is heated with oil. The property also includes a recently renovated, heated in-ground Gunite pool and is designated as a certified wildlife habitat, complete with an apple, peach and pear orchard. Originally built in the early 1900s, the classic colonial farmhouse has been fully renovated to accommodate today’s lifestyle, offering a desirable first-floor primary suite. Picturesque acreage and thoughtful updates make this a truly exceptional offering.
#26015653

Saddle River

11 Lower Cross Road

4 Beds

4 Baths

N/A

$2,650,000

MLS#: 26015653

None
#26019498

Saddle River

225 E Saddle River Road

7 Beds

8 Baths

N/A

$2,895,000

MLS#: 26019498

Nestled behind private gates on a sprawling 2-acre lot, this immaculate Saddle River Colonial offers the perfect blend of modern updates and timeless charm. From the welcoming brownstone porch to the sun-drenched great room with French doors, this home is built for making memories. The main level features a fully renovated eat-in kitchen that opens directly to the backyard, making indoor-outdoor living a breeze. Upstairs, you’ll find a stunning primary suite plus three oversized bedrooms—plenty of space for everyone. The lower level adds even more character with wood-planked ceilings and a cozy fireplace, while the outdoor kitchen and massive grassy lawn create the ultimate summer hangout.
#26006205

Saddle River

202 Chestnut Ridge Road

4 Beds

4 Baths

N/A

$2,099,000

MLS#: 26006205

Custom-Built Stone & Masonry Stucco Tudor Manor, set on a prime, level, 2-acre lot, framed by mature landscaping, with serene garden waterfall koi pond feature and circular drive, located in the sought-after Burning Hollow neighborhood of prestigious Saddle River. This beautifully designed, 6BR, 6.2 bath spacious home features a grand 2-story marble entry foyer, 4 fireplaces, a huge sunlit great room with soaring 2-story vaulted ceiling, massive stone fireplace, and skylights, and a relaxing screened-in sun porch overlooking the park-like very private backyard. Richly paneled library/office with fireplace. Expansive modern eat-in kitchen with sliding doors to the large deck. Sumptuous primary bedroom suite with fireplace, sitting room retreat w/exclusive access to private enclosed balcony, 2 walk-in closets, and primary bath with sauna, steam shower and sunken tub. Exceptional functional floorplan with generously proportioned rooms, bathed in natural light. Third floor bonus hobby room. Full finished LL with spa room, bath, and more. Gorgeous custom Sylvan pool and spa, wrap-around flagstone patio, 3-car garage with lifts to accommodate 6 vehicles, newer roof and HVAC, the list goes on!
#26010686

Saddle River

9 Cameron Road

6 Beds

6 Baths

N/A

$2,695,000

MLS#: 26010686
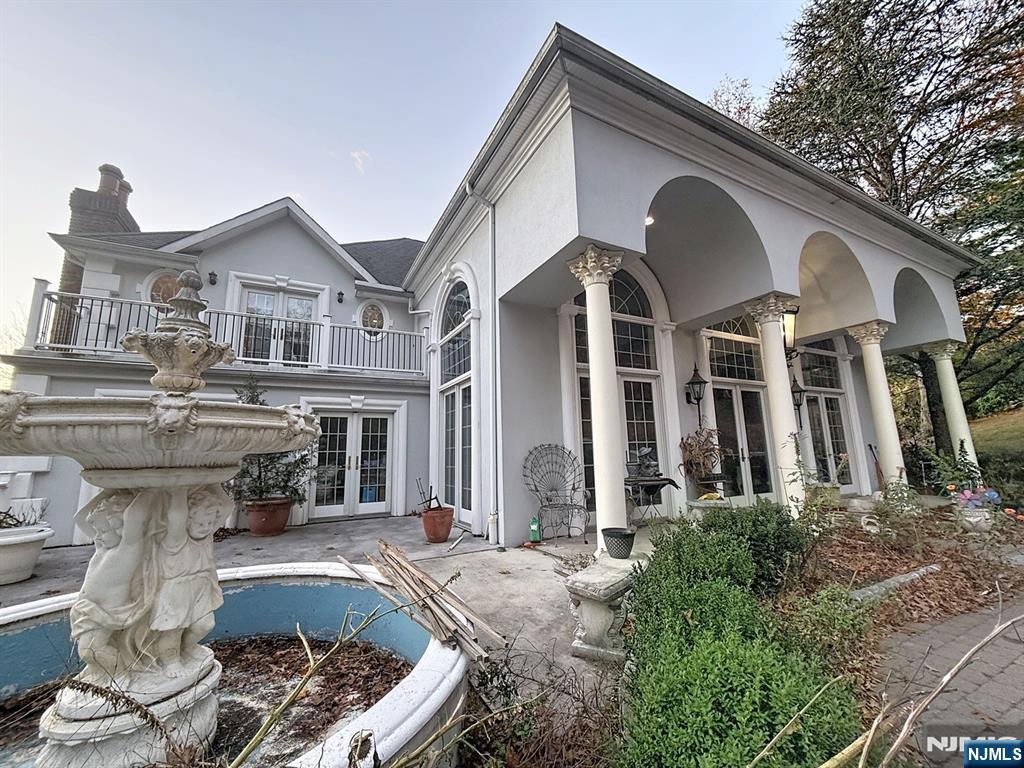
 - property

Send a message

Message successfully sent.

Your message

What is 3 + 4 ?

Reason for contacting?

I agree to receive email communication and understand I can unsubscribe at any time.

I agree to be contacted by KW Metropolitan via call, email, and text for real estate services. To opt out, you can reply 'stop' at any time or reply 'help' for assistance. You can also click the unsubscribe link in the emails. Message and data rates may apply. Message frequency may vary. Privacy Policy

Sign Out

Virtual Assistant

Would you like to take the next step with this property? We can help you schedule a showing or virtual tour, or send you more details.

Yes, I would like more information.

Thank You for Your Reply, One of Our Agents will contact you as soon as possible

No, maybe later.

Thank you, you can always contact me via email, phone number or through the contact form.

Realhub AI

Lucy - Your AI-Powered Realtor

Update Your Temporary Password

Personalize your search

Enter your email and we'll notify you immediately when new listings match what you're looking for.

or enter email address

Already have an account ? Login here

Continue your home search

I agree to receive communications and understand I can unsubscribe at any time.

I agree to be contacted by KW Metropolitan via call, email, and text for real estate services. To opt out, you can reply 'stop' at any time or reply 'help' for assistance. You can also click the unsubscribe link in the emails. Message and data rates may apply. Message frequency may vary. Privacy Policy

Already have an account ? Login here

We use cookies

We use cookies primarily for analytics to enhance your experience. By accepting, you agree to our use of these cookies. You can manage your preferences or learn more about our cookies policy.