Features & Amenities

Interior

  • Other Interior Features

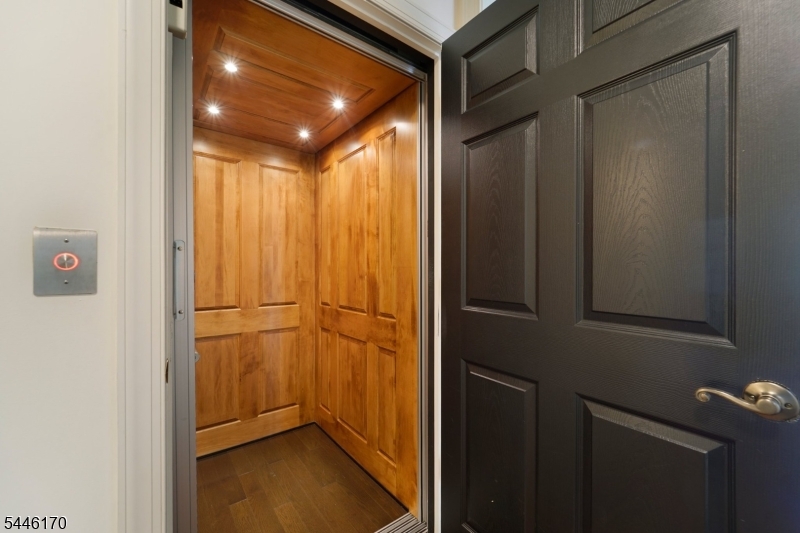
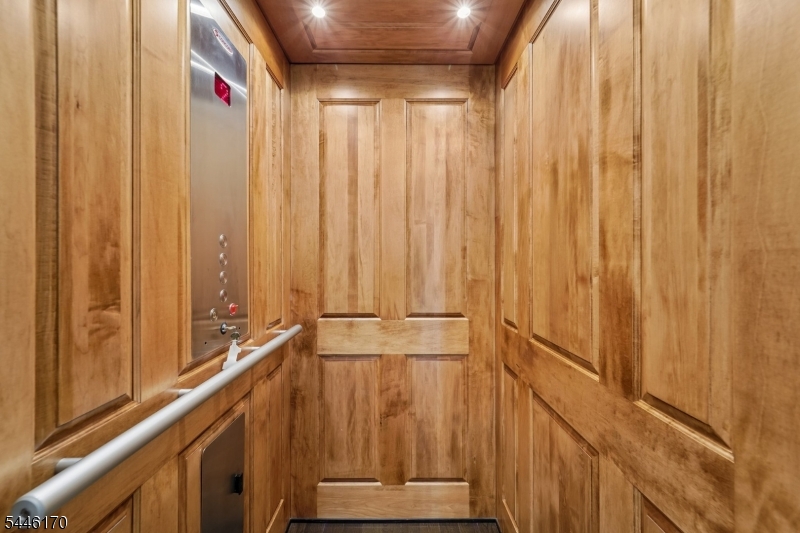
    Central Vacuum, Eat-in Kitchen, Elevator, Kitchen Island, Pantry

  • Total Bedrooms

    3

  • Bathrooms

    4

  • 1/2 Bathrooms

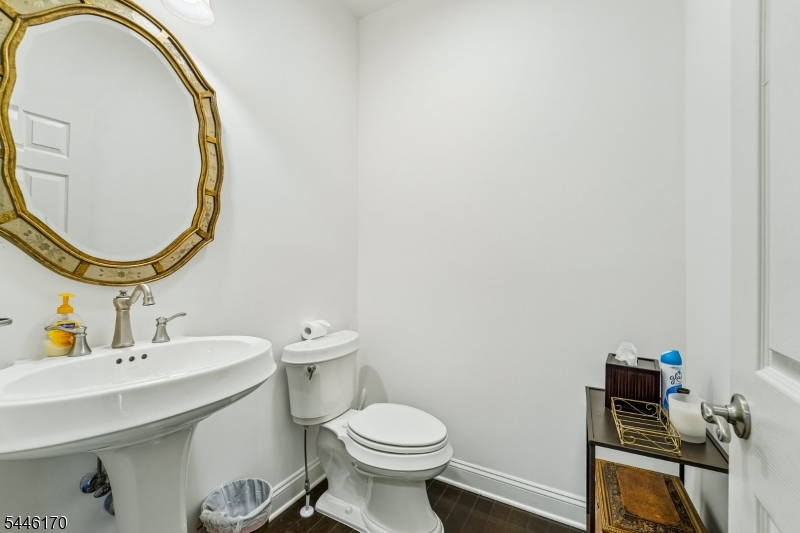
    1

  • Basement YN

    YES

  • Cooling YN

    YES

  • Cooling

    Zoned

  • Fireplace YN

    YES

  • Heating YN

    YES

  • Heating

    Zoned

  • Pet friendly

    Yes

Exterior

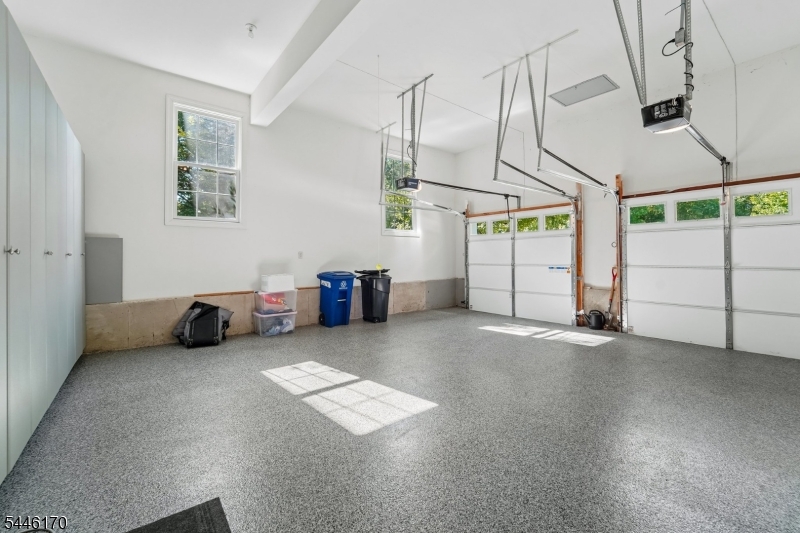
  • Garage

    Yes

  • Garage spaces

    2

  • Construction Materials

    Stone

  • Other Exterior Features

    Tennis Court(s)

  • Patio and Porch Features

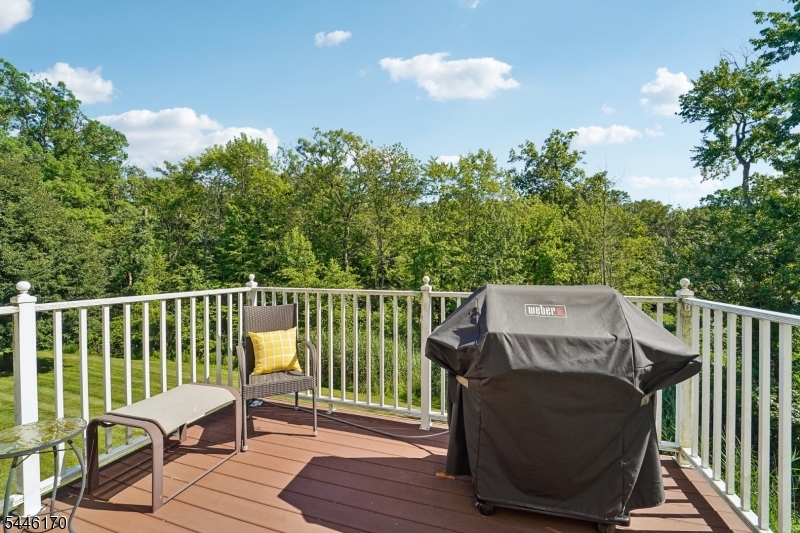
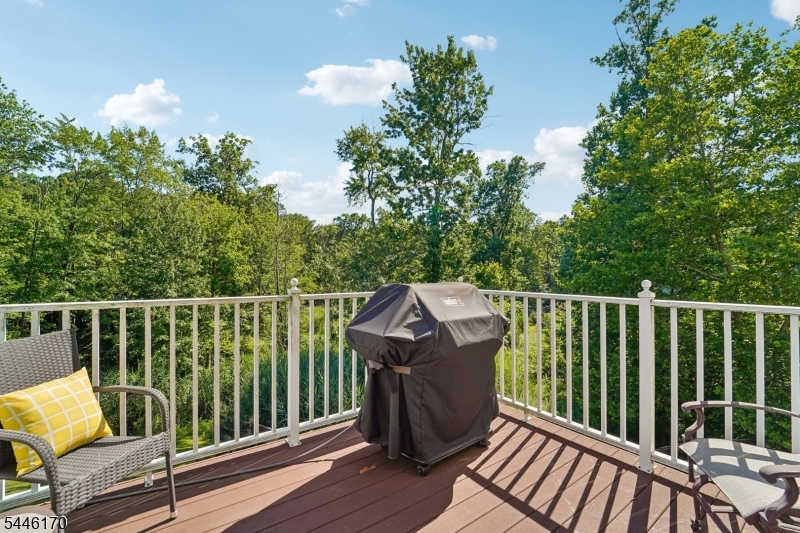
    Deck

  • Pool

    No

Area & Lot

  • Lot Features

    Cul-De-Sac, Wooded

  • Property Type

    Residential

  • Property Sub Type

    Townhouse

  • Architectural Style

    Townhouse-End Unit

Price

  • Sales Price

    $1,500,000

  • Tax Amount

    $24,496

  • Zoning

    RES

  • Sq. Footage

    5,000

  • Price/SqFt

    $300

HOA

  • Association

    YES

  • Association Fee

    $755

  • Association Fee Frequency

    Monthly

  • Association Fee Includes

    N/A

Property Resources

  • Horse Property

    NO

School District

  • Elementary School

    MT PLEASNT

  • Middle School

    LIBERTY

  • High School

    W ORANGE

Property Features

  • Ownership

    Condominium

  • Sewer

    Public Sewer

  • Tax Lot

    *

  • Water Source

    Public

Schedule a Showing

Showing scheduled successfully.

<
>
IN PERSON
VIA CHAT

What is 3 + 4 ?


Change time

Mortgage calculator

Estimate your monthly mortgage payment, including the principal and interest, property taxes, and HOA. Adjust the values to generate a more accurate rate.

Your payment

Principal and Interest:

$

Property taxes:

$

HOA fees:

$

Total loan payment:

$

Total interest amount:

$

Location

County

Essex

Elementary School

MT PLEASNT

Middle School

LIBERTY

High School

W ORANGE

Listing Courtesy of ROGER BEDINER , BHHS JORDAN BARIS REALTY

RealHub Information is provided exclusively for consumers' personal, non-commercial use, and it may not be used for any purpose other than to identify prospective properties consumers may be interested in purchasing. All information deemed reliable but not guaranteed and should be independently verified. All properties are subject to prior sale, change or withdrawal. RealHub website owner shall not be responsible for any typographical errors, misinformation, misprints and shall be held totally harmless.

Agent Patrick Bolger

FOUNDER

Patrick Bolger

Call Patrick today to schedule a private showing.


* Listings on this website come from the FMLS IDX Compilation and may be held by brokerage firms other than the owner of this website. The listing brokerage is identified in any listing details. Information is deemed reliable but is not guaranteed. If you believe any FMLS listing contains material that infringes your copyrighted work please click here to review our DMCA policy and learn how to submit a takedown request.© 2024 FMLS.
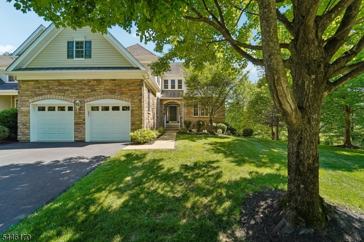
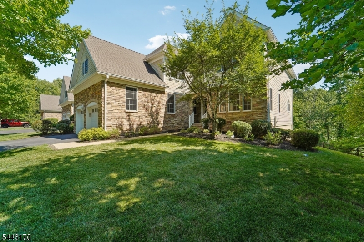
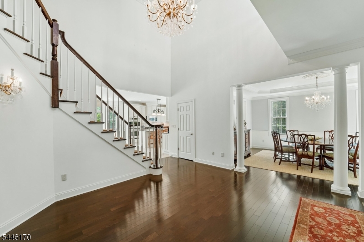
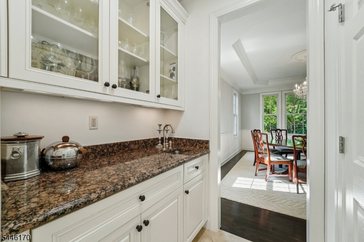
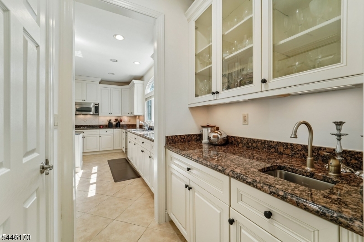
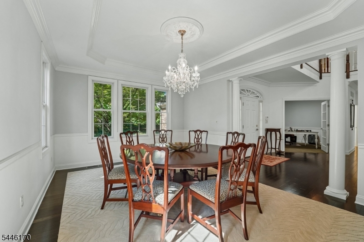
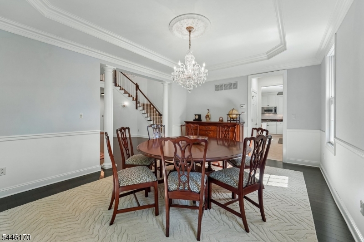
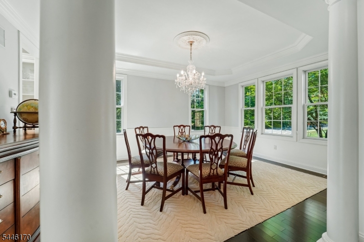
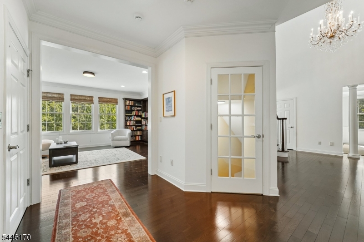
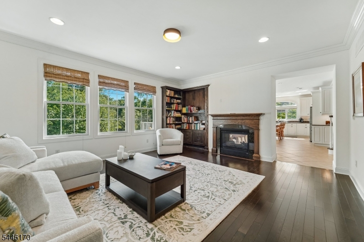
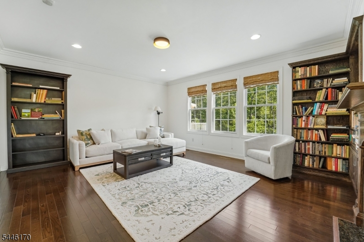
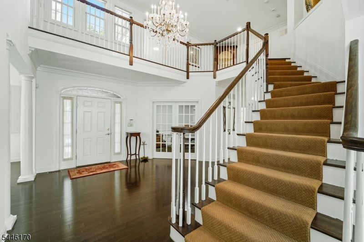
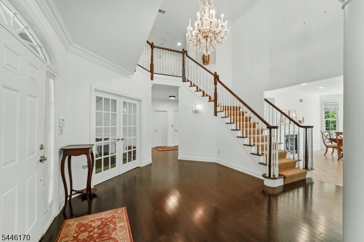
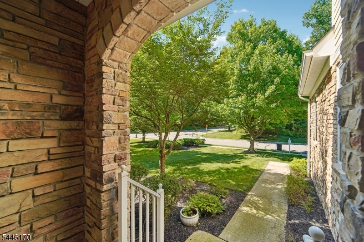
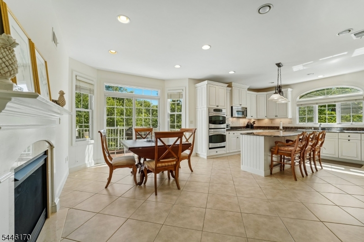
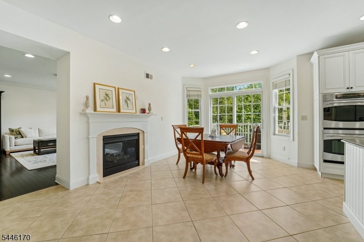
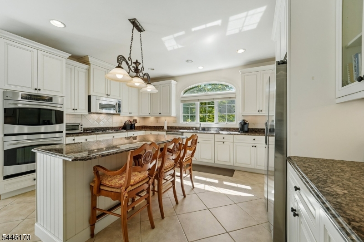
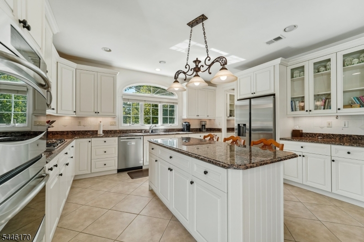
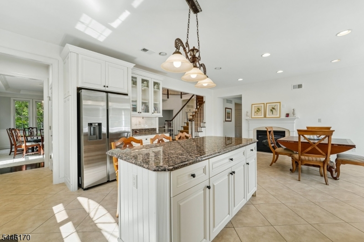
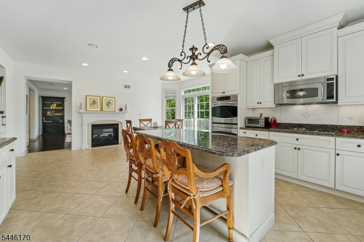
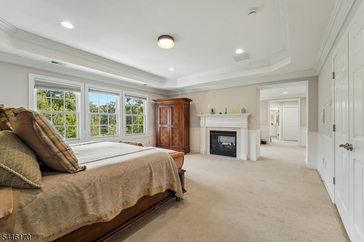
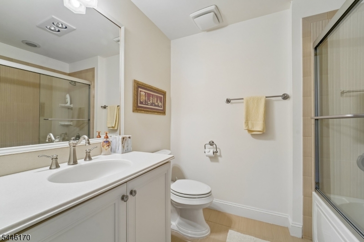
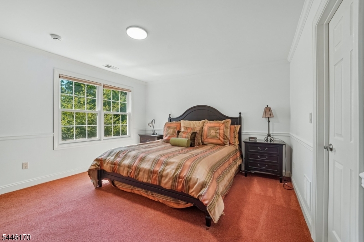
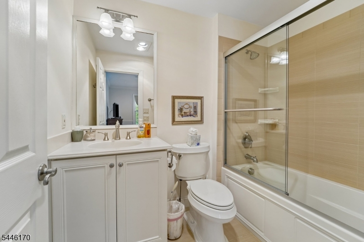
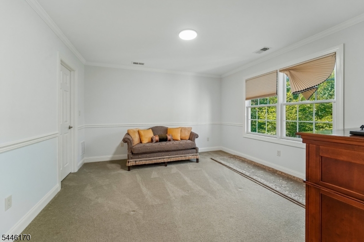
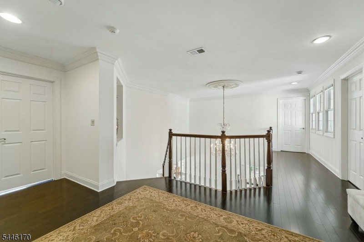
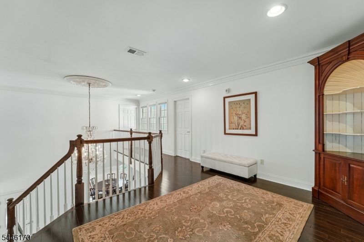
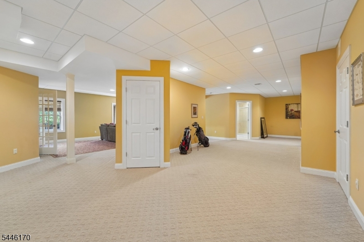
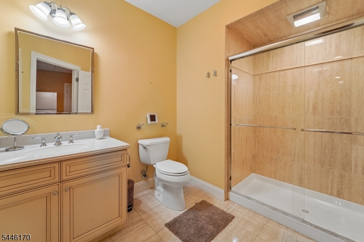
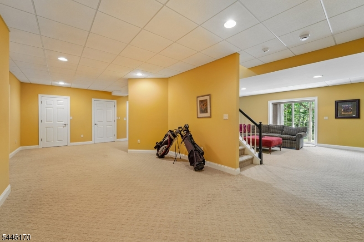
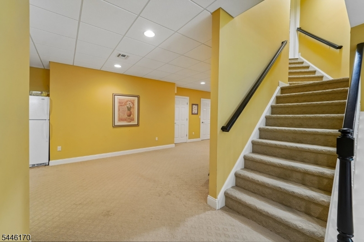
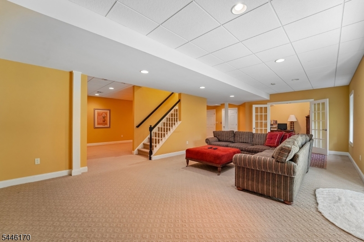
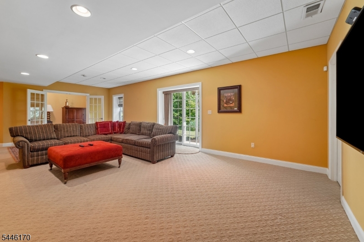
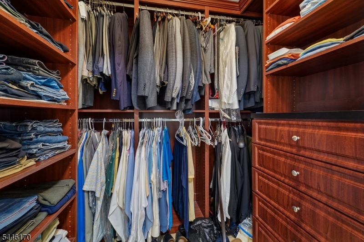
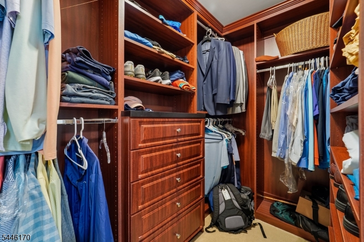
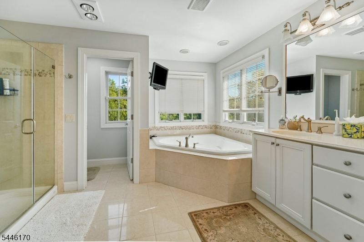
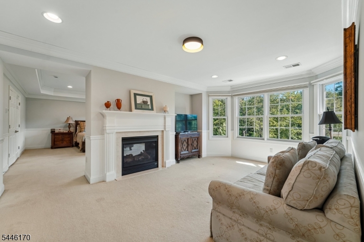
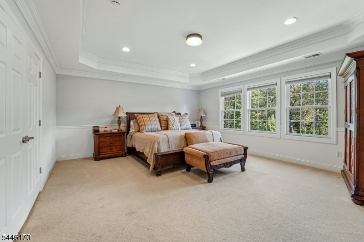
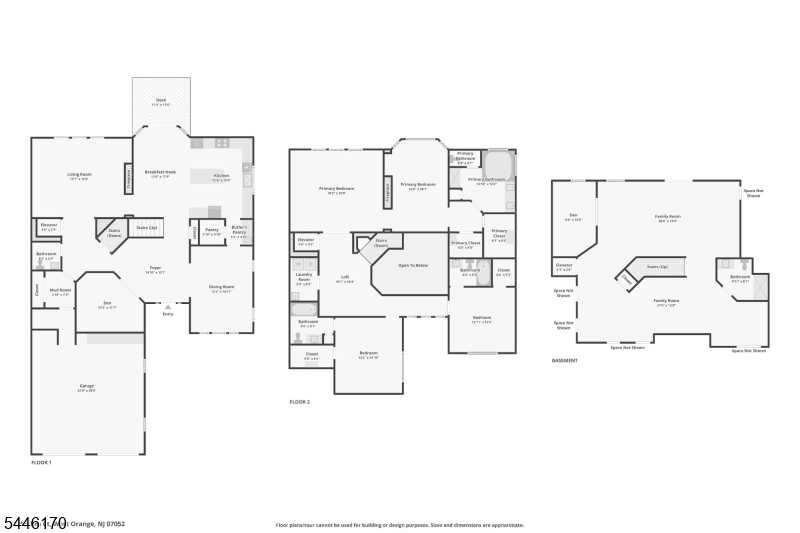
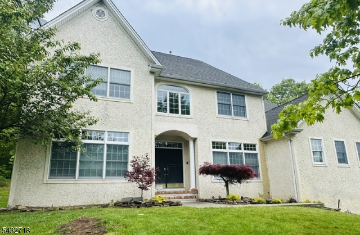
Rare Delano end-unit in sought-after Bel Air at West Orange. This is an award-winning, Energy Star rated community. This exceptional home offers protected woodland views and an elevated living experience throughout. A private Elevator grants effortless access to every level. The chef's eat-in kitchen impresses with a large island, fireplace, sliders to composite deck, overlooking protected woodland views, butler's pantry with wet bar. Retreat to the primary suite, featuring a private sitting room, dual-sided fireplace, exquisite bath and two custom-fitted walk-in closets. The finished walk-out lower level adds versatile living space with a full bath, ideal for guests or recreation. Enjoy resort-style amenities at the community's newly renovated 7,800 sq ft clubhouse, professionally designed and decorated, featuring a newly renovated pool, hot tub, Pickle Ball, Tennis courts and a fully equipped gym. An exceptional offering of privacy, craftsmanship and refined design.

1 Roehm Ct

Message successfully sent.

What would you like to know?

What is 3 + 4 ?

I agree to receive email communication and understand I can unsubscribe at any time.

I agree to be contacted by KW Metropolitan via call, email, and text for real estate services. To opt out, you can reply 'stop' at any time or reply 'help' for assistance. You can also click the unsubscribe link in the emails. Message and data rates may apply. Message frequency may vary. Privacy Policy

Related Properties

Welcome to 90 Gregory Ave an extraordinary Tudor where timeless elegance, exceptional craftsmanship, and unforgettable character come together in a way few homes ever do. Constructed of hand-laid stone and brick and crowned by a slate roof, this architectural masterpiece exudes a level of quality and permanence rarely found in today's homes. From its striking curb appeal to its thoughtfully designed interiors, every space tells a story of sophistication, warmth, and enduring style. Natural light pours through the home, highlighting its rich architectural details and gracious living spaces. Enjoy peaceful mornings in the sun-filled solarium overlooking the picturesque koi pond, entertain with ease inside and out, and experience the privacy and prestige of an estate designed to stand the test of time. This is more than a residence it's a home for those who appreciate architecture with soul, craftsmanship that cannot be duplicated, and a lifestyle that feels both grand and inviting. Properties of this caliber rarely become available. Discover the beauty, history, and distinction that make 90 Gregory Avenue truly one of one.
#4040587

West Orange Twp.

90 Gregory Ave

9 Beds

7 Baths

N/A

$1,599,900

MLS#: 4040587
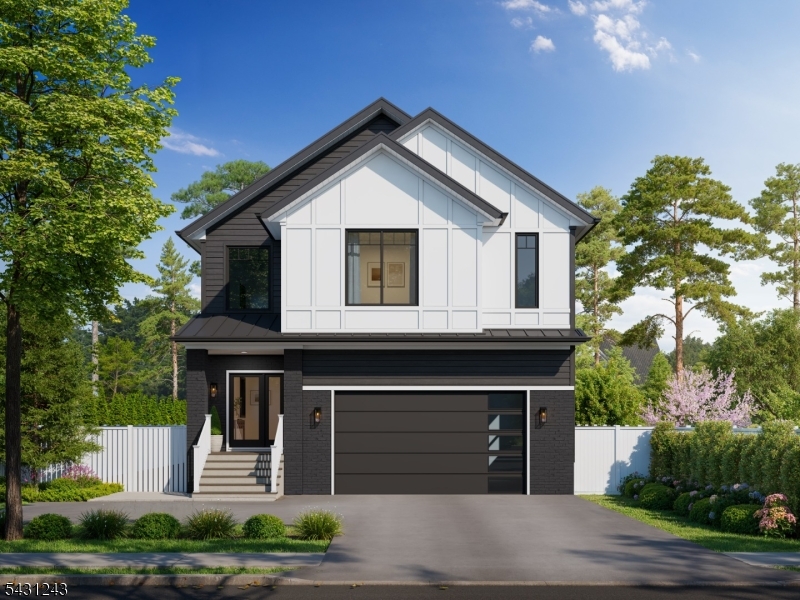
Now under construction, 691 Eagle Rock Avenue presents a rare opportunity to own a brand-new luxury residence in one of West Orange's most desirable locations. Designed with modern living in mind, this impressive home will offer 4 bedrooms, 4 full baths, and a spacious 2-car garage, combining thoughtful design, quality craftsmanship, and contemporary style.Planned for both everyday comfort and effortless entertaining, the home will feature expansive living spaces, abundant natural light, and a versatile floor plan designed to accommodate a variety of lifestyle needs. Generous bedroom suites, beautifully appointed bathrooms, and carefully curated finishes are expected throughout.Ideally positioned along the sought-after Eagle Rock corridor, the property offers convenient access to shopping, dining, parks, recreation, and major transportation routes. Nearby attractions include Eagle Rock Reservation, local golf courses, and vibrant downtown destinations, providing endless opportunities to enjoy the best of the area.With the advantage of new construction and the opportunity to be among the first to experience this exceptional home, 691 Eagle Rock Avenue represents a unique blend of modern luxury, convenience, and location.
#4032811

West Orange Twp.

691 Eagle Rock Ave

4 Beds

4 Baths

N/A

$1,600,000

MLS#: 4032811
This 6 Bedrooms and 5.5 Bath Custom home is Located in the Grande at Pleasant dale, this center hall Colonial home offers a dramatic two story entry foyer, Great room with very high ceilings, and fire place Formal Dining room, Living room, Butlers pantry, exceptional Kitchen with center island, large walk-in pantry, 6 burner stove located on a cul-de-sac with timeless elegance and charm. This 5884 Sq Ft of Grand living also offers an over sized Conservatory, Office and guest bedroom with full bath and powder Rm on main level, 4 large bedrooms and 3 baths on second floor, Master with sitting room and 2 walk-in closets. Finished basement with 2 bedrooms, new full bath, Media room, with plumbing for wet bar Gym room and this special home sits on a wooded lot within minutes to Route 280, Abundant natural light Brand new hallway bath, and powder room
#4029403

West Orange Twp.

8 Pring Ct

6 Beds

5 Baths

5,884 Sq.Ft.

$1,595,000

MLS#: 4029403

 - property

Send a message

Message successfully sent.

Your message

What is 3 + 4 ?

Reason for contacting?

I agree to receive email communication and understand I can unsubscribe at any time.

I agree to be contacted by KW Metropolitan via call, email, and text for real estate services. To opt out, you can reply 'stop' at any time or reply 'help' for assistance. You can also click the unsubscribe link in the emails. Message and data rates may apply. Message frequency may vary. Privacy Policy

Sign Out

Virtual Assistant

Would you like to take the next step with this property? We can help you schedule a showing or virtual tour, or send you more details.

Yes, I would like more information.

Thank You for Your Reply, One of Our Agents will contact you as soon as possible

No, maybe later.

Thank you, you can always contact me via email, phone number or through the contact form.

Realhub AI

Lucy - Your AI-Powered Realtor

Update Your Temporary Password

Personalize your search

Enter your email and we'll notify you immediately when new listings match what you're looking for.

or enter email address

Already have an account ? Login here

Continue your home search

I agree to receive communications and understand I can unsubscribe at any time.

I agree to be contacted by KW Metropolitan via call, email, and text for real estate services. To opt out, you can reply 'stop' at any time or reply 'help' for assistance. You can also click the unsubscribe link in the emails. Message and data rates may apply. Message frequency may vary. Privacy Policy

Already have an account ? Login here

We use cookies

We use cookies primarily for analytics to enhance your experience. By accepting, you agree to our use of these cookies. You can manage your preferences or learn more about our cookies policy.