Property
Beds
2
Full Baths
2
1/2 Baths
None
Year Built
2008
Sq.Footage
1,236
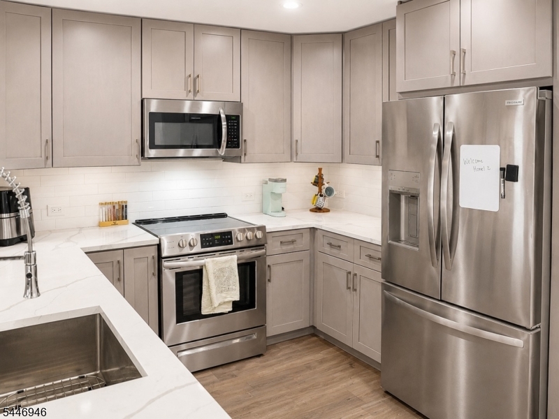
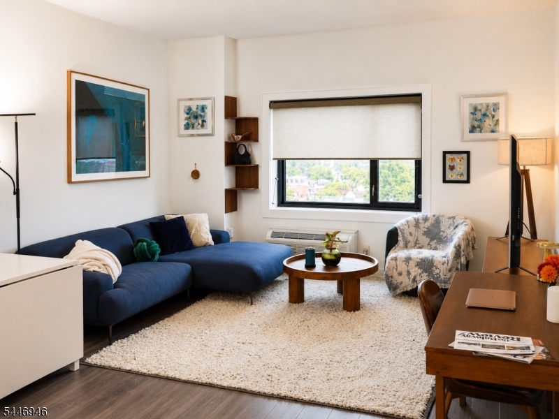
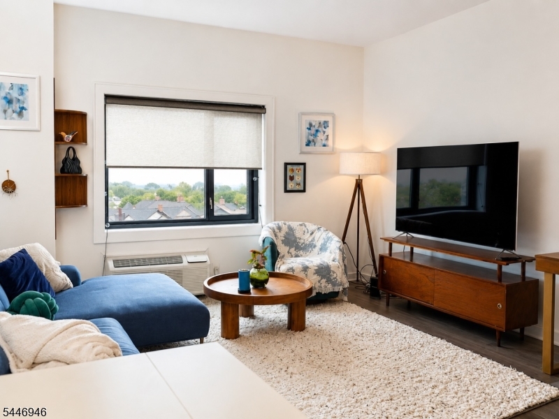
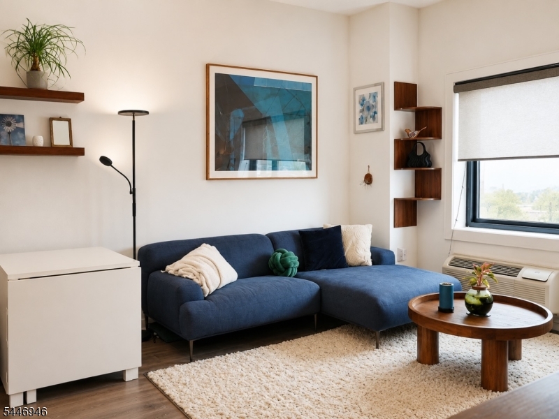
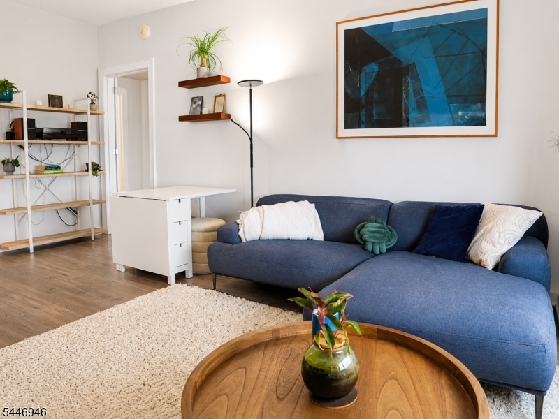
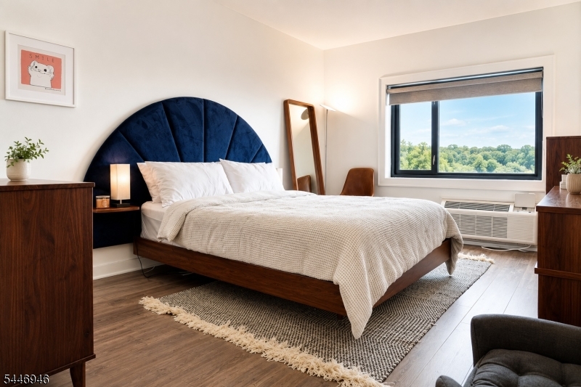
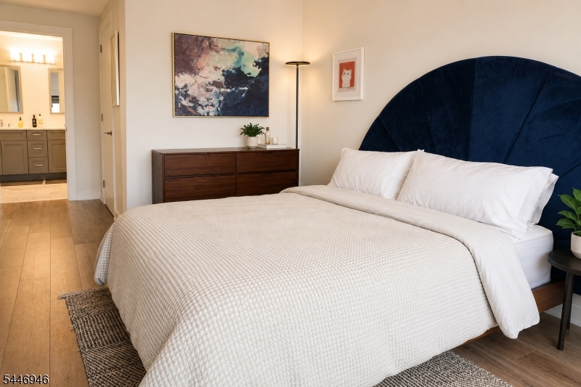
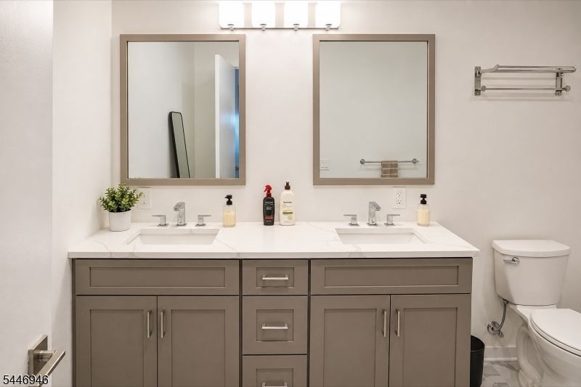
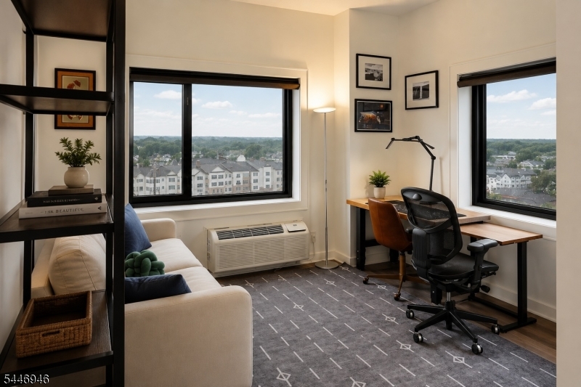
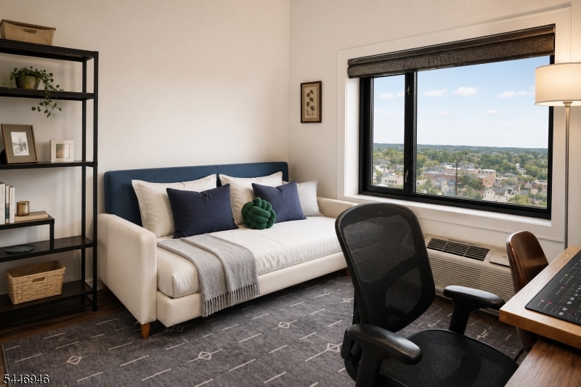
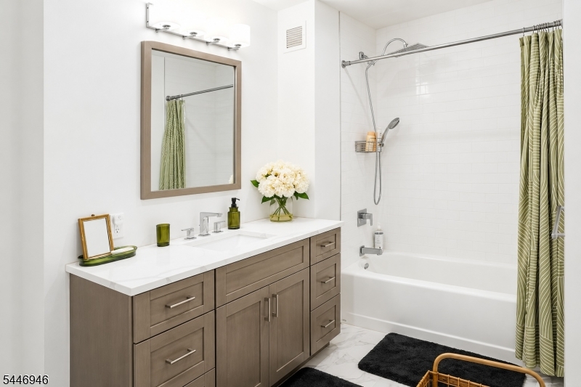
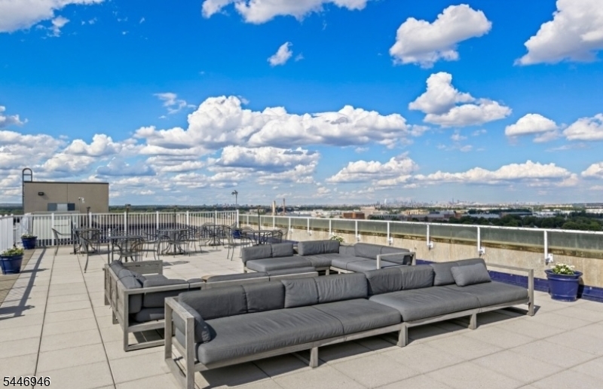
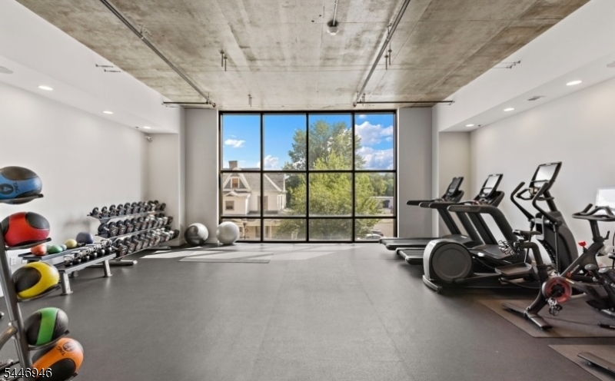
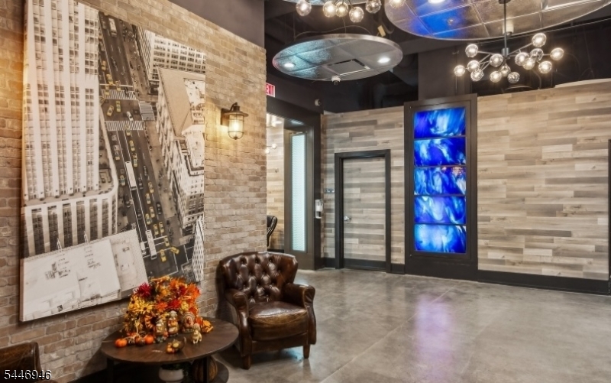
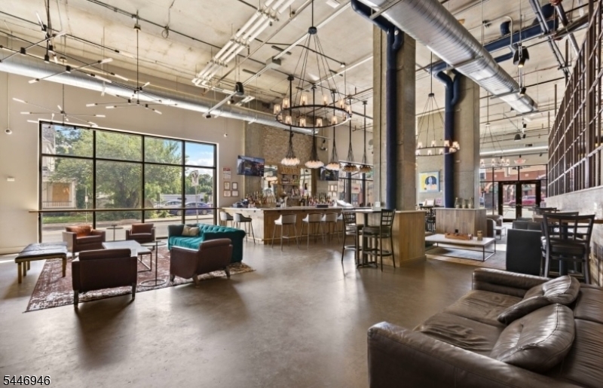
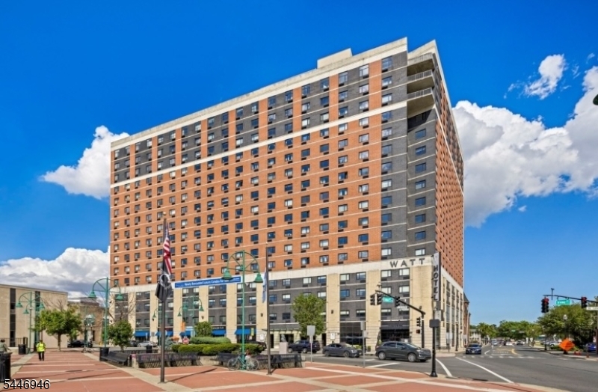
Rarely available corner residence offering one of Skyview's largest floor plans with 1,236 square feet of beautifully updated living space on the 11th floor. Filled with natural light, this move-in-ready two-bedroom, two-bath home showcases expansive neighborhood views with glimpses of the NYC skyline from the second bedroom. The renovated kitchen features shaker cabinetry, quartz countertops, a subway tile backsplash, stainless steel appliances, under-cabinet dimmable lighting, and a reverse osmosis water filtration system. Luxury vinyl plank flooring flows throughout, while the spacious primary suite offers a beautifully updated bath with a dual-sink vanity. Both bathrooms feature rain shower heads with handheld wands. Additional upgrades include a high-capacity washer and dryer (2024), remote-controlled blackout shades in the primary bedroom, roller shades throughout, and three new PTAC units (2025). Skyview is a pet-friendly building offering a part-time concierge, fitness center, resident lounge, rooftop terrace with panoramic views and BBQ grills, package room, and direct access to the Watt Hotel. Just steps from NJ Transit with direct service to NYC, Newark Airport, and Newark Penn, plus Downtown Rahway's restaurants, shops, and entertainment. Garage parking is available for $120/month.
Features & Amenities
Interior
-
Other Interior Features
Eat-in Kitchen, Elevator, Kitchen Island
-
Total Bedrooms
2
-
Bathrooms
2
-
Heating YN
YES
-
Heating
Electric
-
Pet friendly
Yes
Exterior
-
Garage
No
-
Pool
No
Area & Lot
-
Property Type
Residential
-
Property Sub Type
Condominium
-
Architectural Style
Hi-Rise
Price
-
Sales Price
$470,000
-
Tax Amount
$6,006
-
Sq. Footage
1,236
-
Price/SqFt
$380
HOA
-
Association
YES
-
Association Fee
$527
-
Association Fee Frequency
Monthly
-
Association Fee Includes
N/A
Property Resources
-
Horse Property
NO
School District
-
Elementary School
N/A
-
Middle School
N/A
-
High School
N/A
Property Features
-
Ownership
Condominium
-
Sewer
Public Sewer
-
Tax Lot
*
-
Water Source
Public
Schedule a Showing
Showing scheduled successfully.
Mortgage calculator
Estimate your monthly mortgage payment, including the principal and interest, property taxes, and HOA. Adjust the values to generate a more accurate rate.
Your payment
Principal and Interest:
$
Property taxes:
$
HOA fees:
$
Total loan payment:
$
Total interest amount:
$
Location
County
Union
Elementary School
Middle School
High School
Listing Courtesy of LISA CAMPBELL, REAL
RealHub Information is provided exclusively for consumers' personal, non-commercial use, and it may not be used for any purpose other than to identify prospective properties consumers may be interested in purchasing. All information deemed reliable but not guaranteed and should be independently verified. All properties are subject to prior sale, change or withdrawal. RealHub website owner shall not be responsible for any typographical errors, misinformation, misprints and shall be held totally harmless.

FOUNDER
Patrick Bolger
Call Patrick today to schedule a private showing.

* Listings on this website come from the FMLS IDX Compilation and may be held by brokerage firms other than the owner of this website. The listing brokerage is identified in any listing details. Information is deemed reliable but is not guaranteed. If you believe any FMLS listing contains material that infringes your copyrighted work please click here to review our DMCA policy and learn how to submit a takedown request.© 2024 FMLS.
Related Properties

Rahway City
1356 Lambert St
3 Beds
2 Baths
N/A
$525,000
MLS#: 4051425

Rahway City
809 Rodgers Ct
4 Beds
1 Baths
N/A
$499,000
MLS#: 4050568

Rahway City
544 W Meadow Ave
3 Beds
1 Baths
N/A
$540,000
MLS#: 4050519

Rahway City
870 Crescent Dr
3 Beds
1 Baths
N/A
$549,000
MLS#: 4049647

Rahway City
91 Clinton St
2 Beds
1 Baths
N/A
$399,999
MLS#: 4049338

Rahway City
220 William St
2 Beds
2 Baths
N/A
$399,900
MLS#: 4048478

Rahway City
492 Booth Ct
3 Beds
1 Baths
1,348 Sq.Ft.
$520,000
MLS#: 4048013

Rahway City
201 Linden Ave 1
3 Beds
2 Baths
N/A
$489,999
MLS#: 4047596

Rahway City
88 Princeton Ave
3 Beds
1 Baths
1,200 Sq.Ft.
$499,000
MLS#: 4046585

Rahway City
1004 Ross St
3 Beds
2 Baths
N/A
$529,000
MLS#: 4046418
