
REALHUB is on fire today

Properties

Browse or get in touch to schedule a walkthrough.

  • Nearby me
Price range

Popular Features

Community Features

Association

Property Features

Waterfront

View

Exterior Features

Interior Features

Style

10000 properties match your criteria

Updated 1 minute ago

E-Alert name
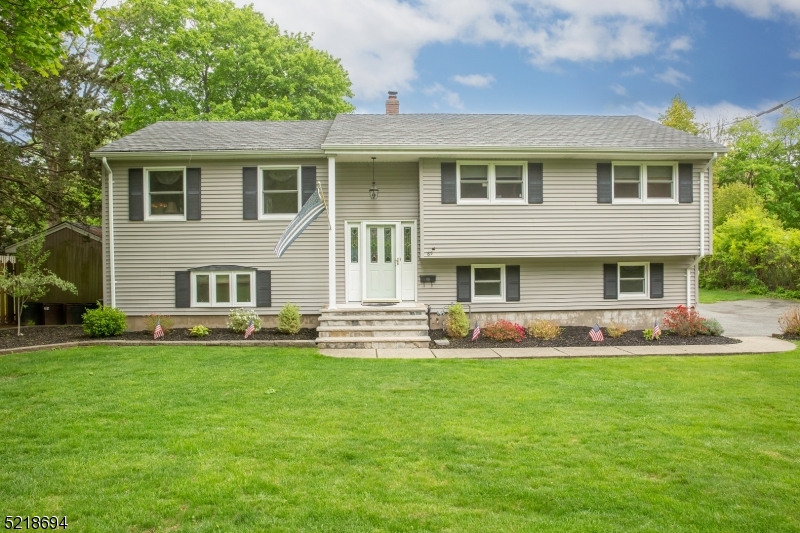
Expect to be impressed!!! The care and Maintenance is incredible! Great curb appeal with a flat expansive yard for outdoor entertaining! Plenty of driveway parking. Walk into this home that has hardwood floors, tile that emulates hardwood., large living room, dining room and a kitchen that has been remodeled with granite counters , back splash, and sliding glass doors to large deck with motorized awning. Primary bedroom with full bath, plus 2 other bedrooms. Pull down attic stairs. Wood hand rail going to lower level. Extra large family room instead of the fourth bedroom, surround sound audio system, recessed lighting. Cornice and base molding. This home will truly not disappoint!!
#3842799

Parsippany-Troy Hills Twp.

85 Intervale Rd

3 Beds

2 Baths

N/A

$610,000

MLS#: 3842799
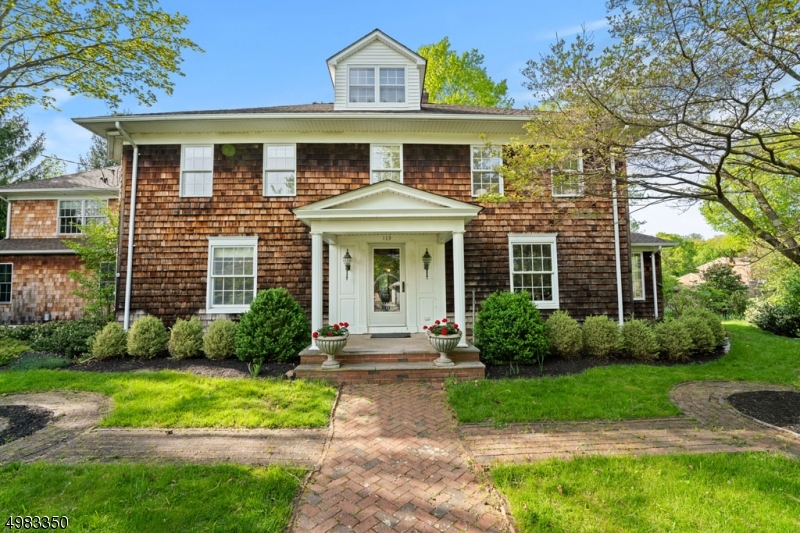
Remodeled in 2014, this 5 bed, 2.5 bath farm house is rich in history & charm. The original hand hewn oak beams bring character to the modern yet rustic dining room and kitchen, while the black walnut banister leads you upstairs to the master suite. The master includes a bathroom with double vanity & steam shower, plus french doors with walkout access to the balcony overlooking the park-like backyard. Additional features include living room with gas fireplace, lower level rec room with 9.5ft. ceiling, radiant heat & walkout access to patio, detached 2-car garage, and garden with in-ground irrigation. Originally built in 1840, the property was a working farm through the early 20th century.
#3636103

Roxbury Twp.

113 EYLAND AVE

5 Beds

2 Baths

4,066 Sq.Ft.

$610,000

MLS#: 3636103
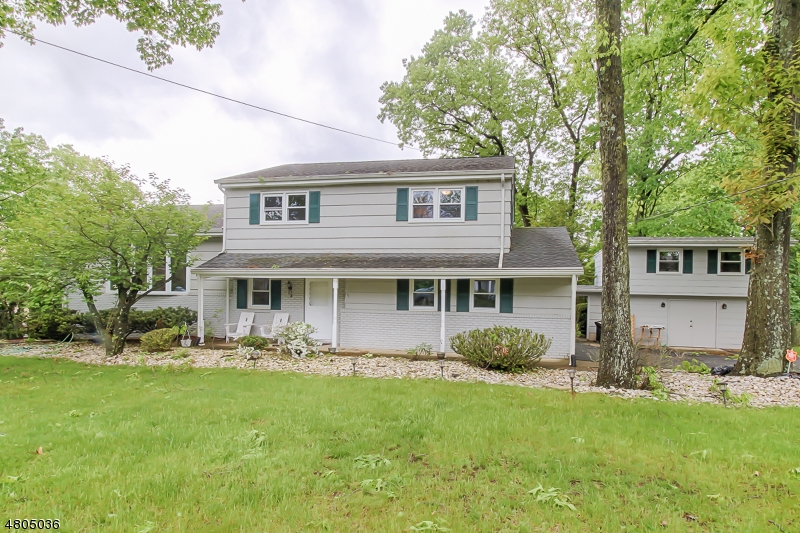
Welcome to this BRIGHT and COZY Split Level home on a nice quiet tree lined street in one of Pine Brook's most sought after neighborhoods.  This home has three levels.  Grnd level consists of a nice size FR with wood burning FP, storage and utility room w/3cdr closets. 1st level has a spacious foyer, 1 br w/sliders to nice level lot. Laundry rm w/slop sink & half bth. LR w/newly re finished hardwood flrs that open to DR. Galley type L shape kitchen w/SS appliances & sliders to trex deck make up this next level. Addl 3 BR w/main bth complete the 3rd level. The outbuilding located right next to the home has a nice size worker's bench w/storage closets. Stairs that lead to the upper level can be used as a home office or an artist studio!
#3732089

Montville Twp.

45 Windsor Dr

3 Beds

2 Baths

N/A

$610,000

MLS#: 3732089
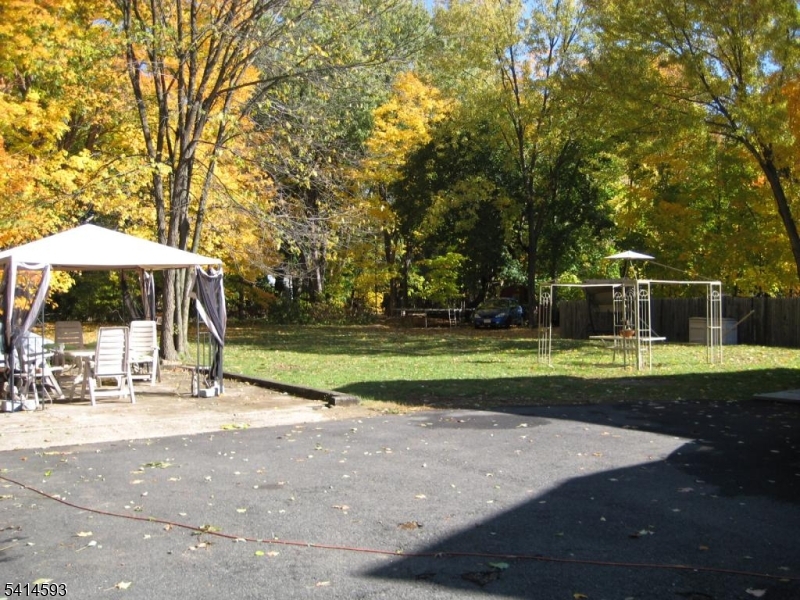
An exceptional investment opportunity in the heart of Roxbury. This well-maintained, long-tYerm tenant-occupied property delivers immediate income with minimal owner involvement. Ideally situated near Routes 80, 46, 206, and 10, it offers unmatched access to major commuting corridors, shopping, dining, and everyday conveniences.The home sits on a beautifully manicured, low-maintenance lot with ample space for future expansion or enhancements. Public utilities and tenant-paid services help keep operating costs low, strengthening its appeal as a reliable portfolio addition.Additional highlights include a full basement and two washing machines and two dryers, providing added functionality and value. A rare chance to own a stable, clean, and highly accessible property in one of Roxbury's most desirable areas.YOU CAN SEE BOTH APARTMENTS:  UPSTAIRS AND DOWNSTAIRS-- Please be respectful of tenants and talk outside because there a lot of showings.  DO MOT TOUCH ANY PERSONAL ITEMS OF THEIRS.
#4012358

Roxbury Twp.

71-73 Main St Succ

5 Beds

3 Baths

2,000 Sq.Ft.

$610,000

MLS#: 4012358
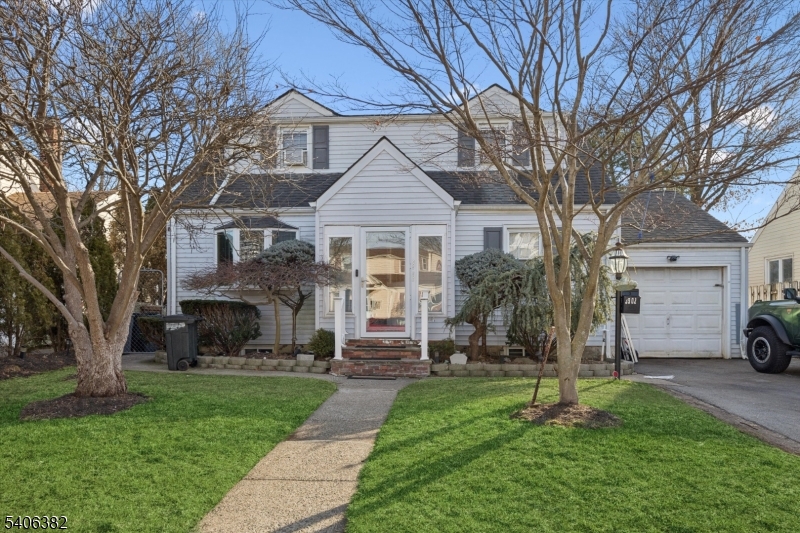
Cape Cod style home with tons of potential in desirable Fair Lawn. Featuring 3 bedrooms, 2 full bathrooms and a bonus room ideal for an office or even a 4th bedroom. Living room boasts exposed beams, wood burning brick fireplace and a direct walk out to the backyard for seamless indoor-outdoor living. Full basement that is partially finished would make a great space for recreation, exercise or even a home theater. Featuring Fair Lawn Public Schools, abundant parks and recreation as well as houses of worship. Commuter's dream with easy access to NYC, nearby restaurants and shoppes. This charming home offers endless potential. Come make your vision a reality by creating a space that's truly your own. This is an estate sale and home is being sold in as-is condition.
#4005794

Fair Lawn Boro

39-02 Taylor Rd

3 Beds

2 Baths

N/A

$610,000

MLS#: 4005794
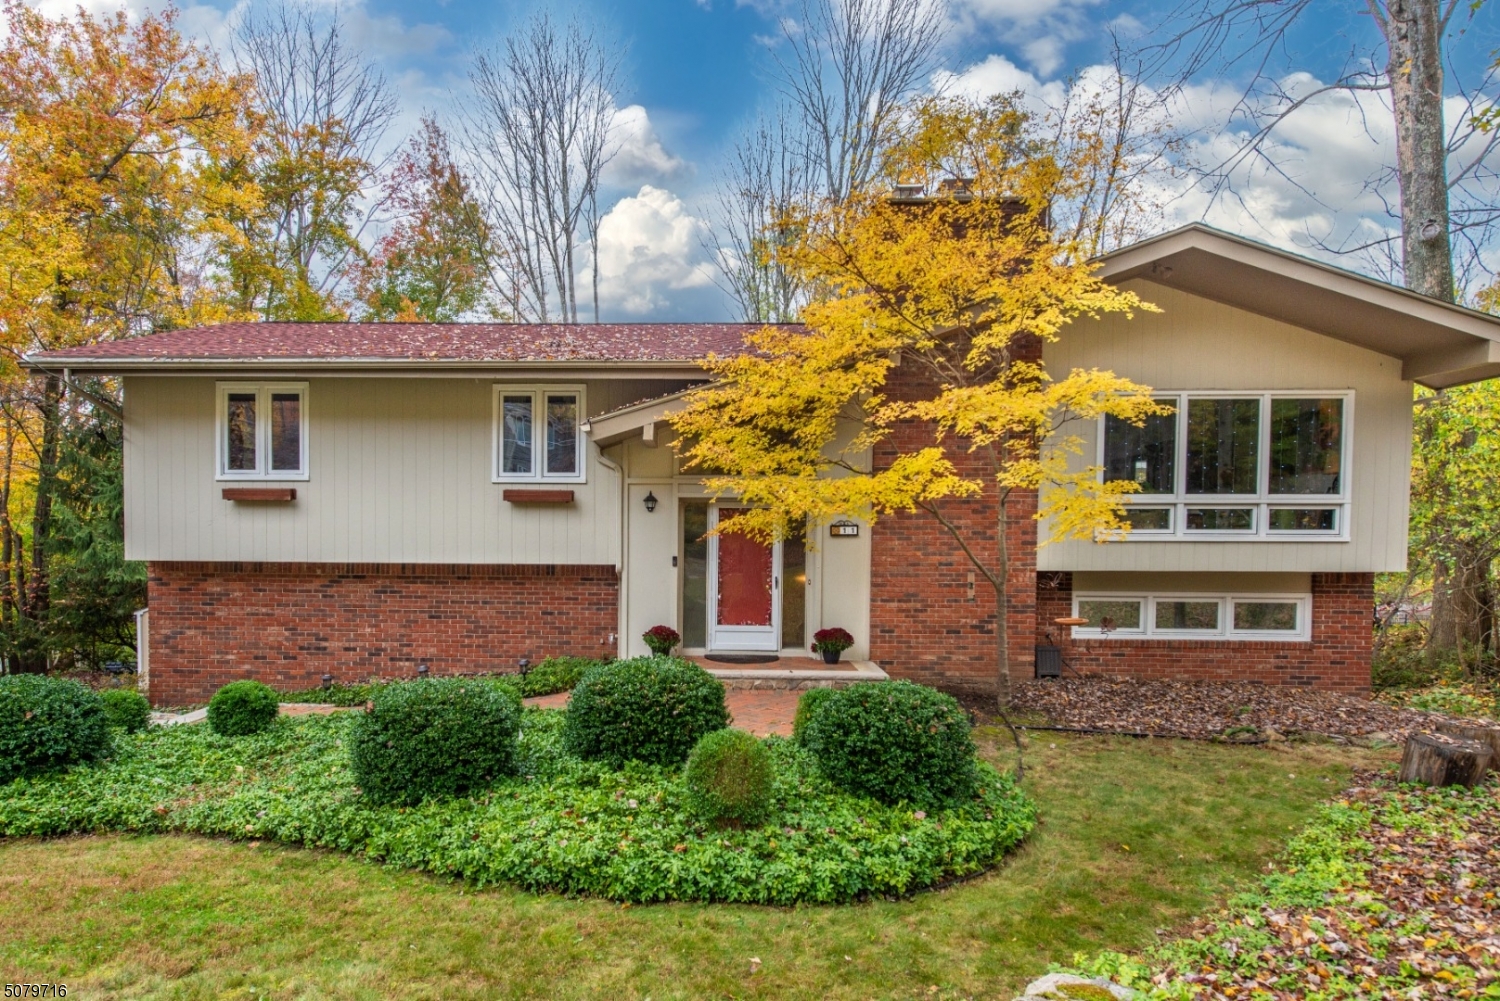
Beautifully updated Bilevel nestled among wooded landscape in the desirable Shongum Lake Community. This Bright & Sunny home offers an open Floor plan, ideal for entertaining, and has been completely Updated! NEW HWD Flrs & Lux Vinyl Flrs, & Paint in 2021. NEW Kitchen in 2020, w/ beautiful white cabinetry, open shelves, SS appliances, Quartz Counters & Lg Center Island. Three Gorgeous NEW FULL BATHS in 2017. New ROOF in 2019, including all new plywood. 2 Fireplaces. Spacious Master w/ 2 closets & bath. The lower level offers great space for possible in-law suite w/ Lg BR, Family Room w/ slider to deck, Full Bath. Walk to Beach from this location. Enjoy Shongum Lk & all its amenities, boating, beach, full calendar of social events. Excellent Randolph schools, beautiful parks, trails. Public Utilities
#3719582

Randolph Twp.

11 Hillcrest Dr

4 Beds

3 Baths

N/A

$610,000

MLS#: 3719582
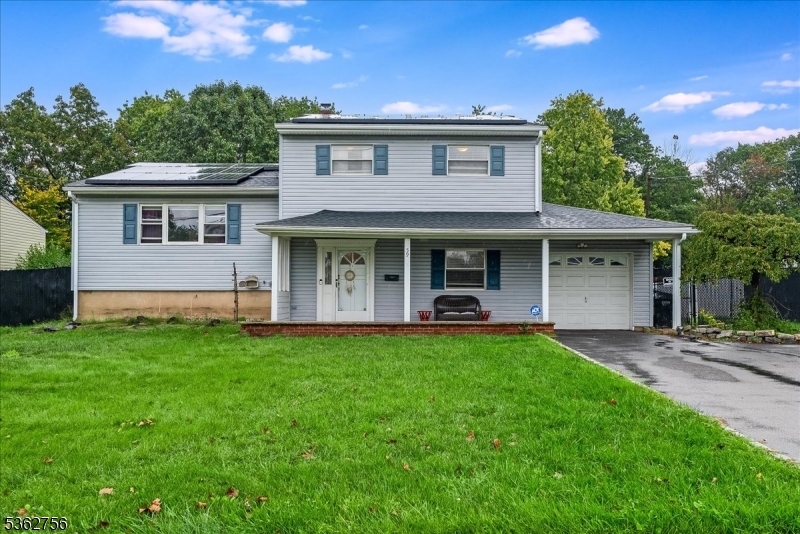
Nestled on a quiet street yet close to suburban conveniences, this beautifully maintained 4-bedroom, 2.5-bathroom split-level home offers comfort, versatility, and style.  Enjoy a welcoming front patio, perfect for relaxing on warm evenings or greeting guests. Step inside to the first level, featuring an inviting foyer, a private bedroom, a spacious family room with French Doors to the backyard, a convenient half bath, and direct garage entry.  The second level boasts an open and airy floor plan, highlighted by a sun-filled living room with gleaming hardwood floors, an elegant dining area, and walk-out access to the backyard ideal for entertaining. The updated kitchen is a chef's delight, complete with stainless steel appliances, crisp white cabinetry, a subway tile backsplash, and a large center island for gathering.Upstairs, the third level offers a tranquil primary suite with a private ensuite bath, two generously sized bedrooms, and a full main bath. The lower level provides even more living space with a bonus room perfect for a home office, gym, or playroom along with laundry and abundant storage.  Outside, the backyard, with a basketball court, presents a wonderful opportunity to create your own serene oasis or vibrant entertaining space.  Perfectly situated near top-rated schools, beautiful parks, shopping, dining, and major highways, this home combines convenience with suburban charm truly living at its finest.
#3990461

Franklin Twp.

59 Appleman Rd

4 Beds

2 Baths

N/A

$610,000

MLS#: 3990461
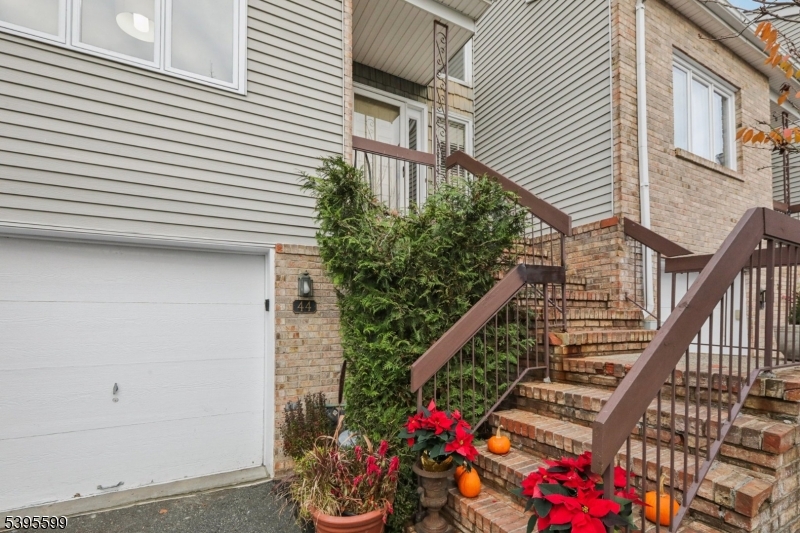
Discover this spacious and thoughtfully updated townhouse which offers the perfect blend of modern comfort and community amenities. Located a walkable 1.5 miles from Morris Plains train station, this home provides an ideal combination of suburban tranquility and convenient commuter access. The open-concept main floor features updated engineered wood flooring throughout and creates an inviting flow for both everyday living and entertaining. The wood-burning fireplace adds warmth and ambiance, while the expansive bonus room provides versatile space that many residents use as a third bedroom, home office, or entertainment room to suit your lifestyle needs. Both generously sized bedrooms offer true retreat-style living with ensuite bathrooms and walk-in closets, providing privacy and convenience. The finished lower level expands your living options as additional living space perfect for a music room and/or gym, complete w/ an ample back room storage. Pull-down attic offers even more storage for seasonal items. The private deck off overlooks a peaceful, wooded setting complete with easy-access stairs ideal for pet owners. The well-maintained community enhances your lifestyle with the sparkling pool, tennis courts, and clubhouse, all set within a quiet, tree-lined neighborhood. New roof installed in 2025, providing peace of mind for years to come. Excellent schools: Par-Hills High, Brooklawn Middle & Littleton Elementary. This is more than a home it's a lifestyle opportunity.
#3998739

Parsippany-Troy Hills Twp.

44 Averell Dr

2 Beds

2 Baths

N/A

$609,999

MLS#: 3998739
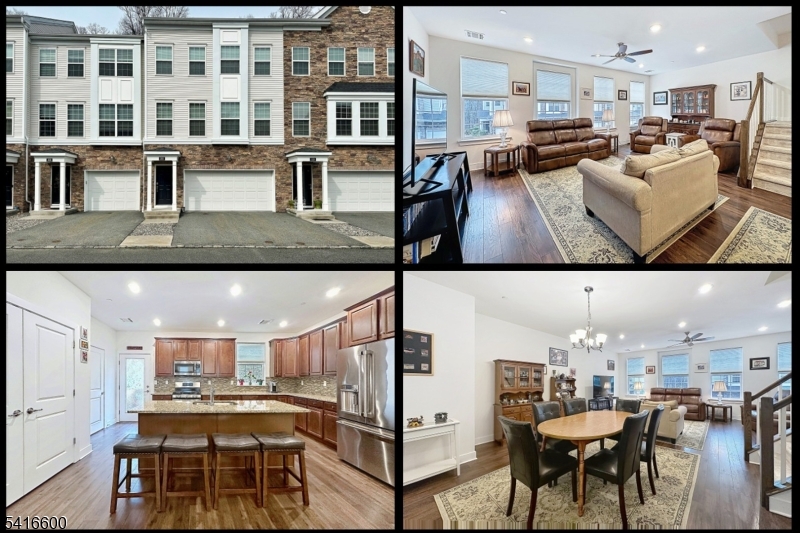
Welcome to The Hills by Lennar, where space, comfort, and privacy come together in this beautifully maintained, 8 years young, 3-bedroom, 3 full bath, 1 half bath townhome offering over 2,100 square feet and a premium location backing to wooded surroundings. The open-concept main level features a stunning kitchen with a large center island, breakfast bar, granite countertops, 42-inch cabinetry, stainless steel appliances, and abundant workspace, complete with full tile backsplash and all flowing seamlessly into the dining and living areas, ideal for both everyday living and entertaining. Upstairs, the spacious primary suite offers a walk-in closet and a private en-suite bath with dual vanities and a glass-enclosed shower. Two additional bedrooms, a full bath, and convenient second-floor laundry complete the upper level. The ground level includes a versatile den or office room with a full bath, perfect for a guest suite, home office, or additional living space, along with direct access to the 2-car attached garage. Additional features include patio off the kitchen, 9-foot ceilings, recessed lighting, multi-zone heating and cooling, and Levolor light-filtering and room-darkening blinds throughout. Privately positioned with peaceful wooded views, this home offers a quiet setting while still being conveniently located near major highways, NYC transportation, and shopping.
#4015173

Rockaway Twp.

308 Parkview Ln

3 Beds

3 Baths

2,125 Sq.Ft.

$609,900

MLS#: 4015173
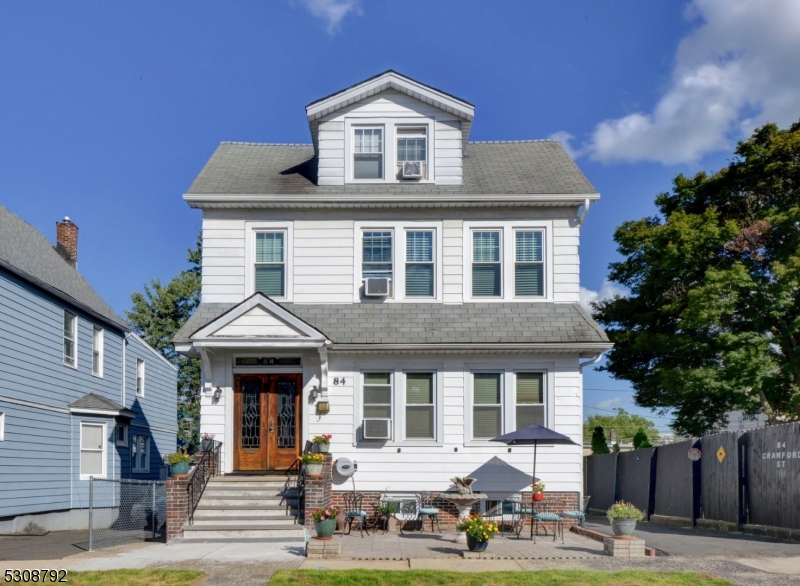
Pride in Ownership here! Introducing a fantastic opportunity... this spacious 2-family BOAsts additional living space in the basement, converted garage and attic. Home will be delivered 100% vacant. 4 Bedrooms, 2 full baths plus additionals being sold as is. Beautiful wood floors, natural wood trim and crown moldings throughout. Updated bathrooms! Basement is walk out with multiple rooms, partially finished and has two sets of washers and dryers. You'll love the added living space of a private oasis in the backyard, complete with full bath with tiled shower stall, skylight and summer kitchen (not permitted). Separated utilities! Other features: roof partially redone in 2017, solar panels for lower electric bills (see information in document section), tons of storage, walk up attic. STRICTLY SOLD AS IS. Terrific commuter location: minutes from 280 and GSP and NYC bus stop right up the street.
#3920555

East Orange City

84 Crawford St

4 Beds

2 Baths

N/A

$609,900

MLS#: 3920555
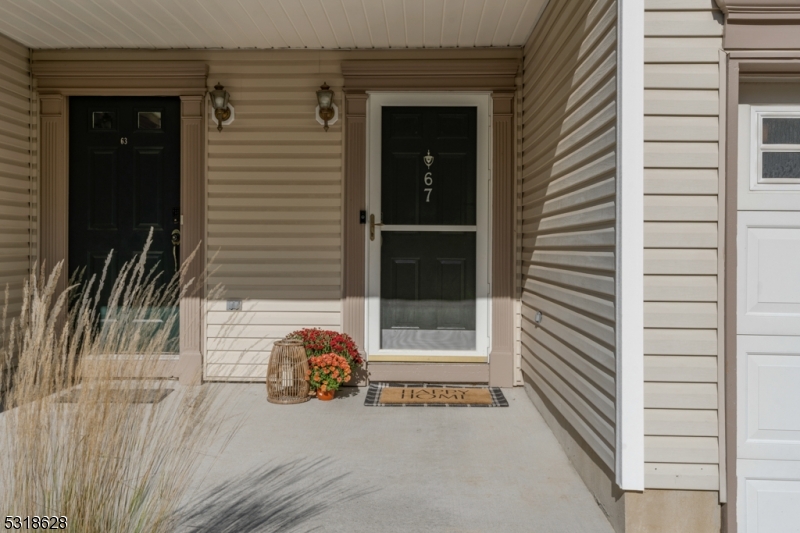
Nestled in sought-after Rose Arbor, just minutes from the vibrant heart of Morristown, this stunning 2-bedroom, 2 1/2 bath turnkey townhome blends modern living with suburban charm. As you step inside, you're greeted by gleaming hardwood floors and an open floor plan, perfect for entertaining. The gourmet kitchen, a chef's dream, showcases quartz countertops, stainless steel appliances, a chic subway tile backsplash, and a custom pantry with automatic lighting. As you prepare meals, the dining area and living room flow seamlessly, offering 9-foot ceilings, recessed lighting, and a warm ambiance. Step through sliding glass doors to your private patio, ideal for relaxing or enjoying a glass of wine at the end of the day. Upstairs, the primary suite offers two custom walk-in closets, a spa-like ensuite with a double vanity, soaking tub and separate tile shower. Enjoy your morning coffee from the private balcony overlooking the lush landscaped grounds. The second bedroom, with its own custom walk-in closet, provides comfort and convenience, with easy access to the main bathroom. Laundry becomes a breeze with the second-floor laundry area, equipped with a new GE front-loading washer and dryer. The basement offers endless possibilities to expand your living space, while the one-car garage, outfitted with built-in storage and an electric car charger hookup, ensures modern convenience. With its prime location, modern upgrades, and thoughtful design, this townhome has it all!
#3936565

Morris Twp.

67 Hancock Dr

2 Beds

2 Baths

1,582 Sq.Ft.

$609,000

MLS#: 3936565
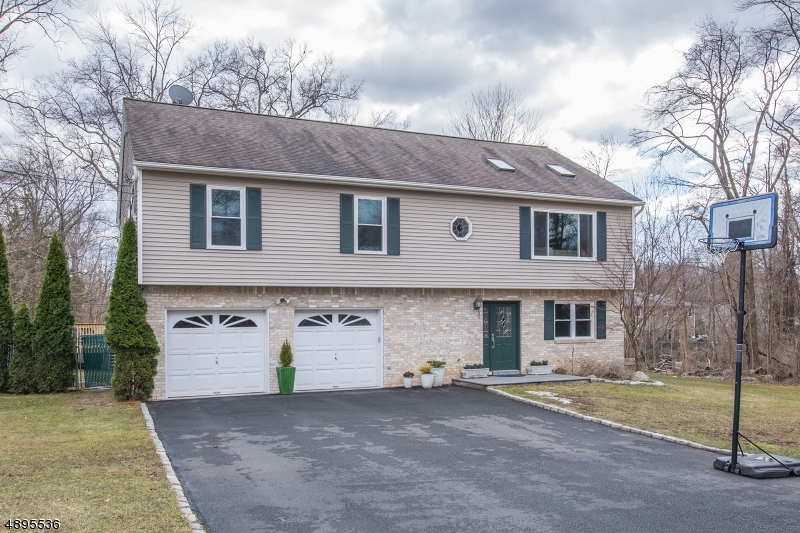
Welcome Home, Step into this recently, updated, sun filled raised ranch on a private dead end street. Open floor plan with numerous skylites that bring the natural light in. Vaulted ceiling in the Living room and Dining room, , Open floor plan, wonderful for entertaining, Newer Kitchen, S/S appliances, center island, granite counters. sliders to newer deck.  Newly updated baths, Family room, full bath and office on ground level.Private backyard with above ground pool.  Newer windows, furnace and HW heater. Just move right in..Minutes to public transportation.
#3555043

Montville Twp.

21 HILLCREST AVE

4 Beds

3 Baths

N/A

$605,000

MLS#: 3555043
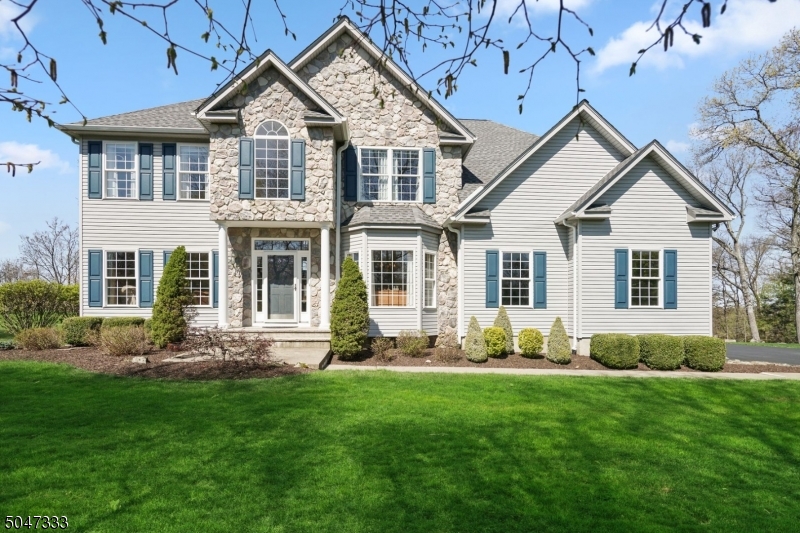
This pristine colonial sits in a peaceful cul-de-sac neighborhood, w/winter views of Lk Mohawk, & has been meticulously maintained inside & out. With 3 levels of living, there are spaces for everyone! Enter the bright, lightfilled 19 ft., 2 story foyer to find HW thruout much of the 1st floor. Enjoy the Living Rm, Office & 2 story Family Rm w/lots windows & wood FP. There's plenty of space to entertain w/an open kitchen, Butlers pantry & Dining Rm. Entry from an engrade garage leads to a mud room & access to an expansive deck extending living outdoors & overlooking a private, landscaped backyard. Upstairs, the Master suite includes a gas FP, sitting room & updated Bathroom. There are 3 more BR & main bath. A finished w/o Basement includes a second office, large Rec room & cast iron gas FP, laundry & half bath.
#3724173

Sparta Twp.

5 Oak Hollow Ln

4 Beds

2 Baths

N/A

$605,000

MLS#: 3724173
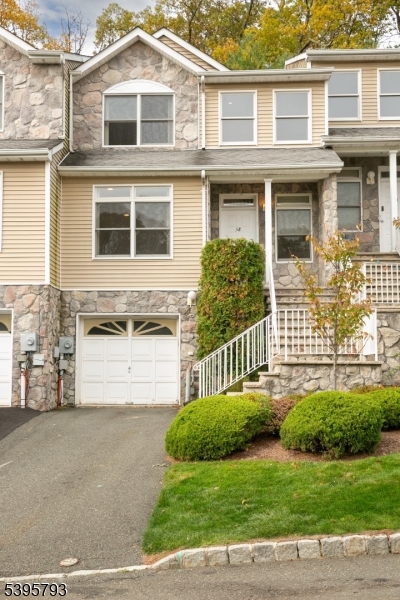
Grand Tulip Model with 2 large master bedroom suites with separate baths. First Floor has family room, or some people use as THIRD BEDROOM. Hard wood floors on first level with tile in kitchen, new carpet upstairs. Living Room with fireplace and sliding glass doors to deck. Open and airy feel, high ceilings in the foyer. Last street in development for townhomes great location. Down the street is Central Park, a county park. Close to all highways and shopping.
#3996522

Parsippany-Troy Hills Twp.

58 Autumn Ridge Rd

2 Beds

2 Baths

N/A

$605,000

MLS#: 3996522
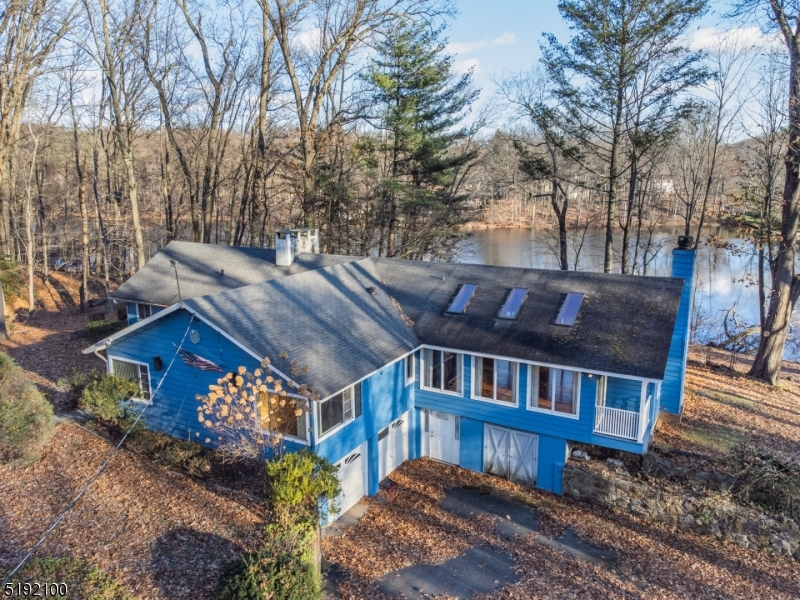
This land is being sold with Block 18 Lot 4. Address 4 Lake Lenore Rd. with lovely lakefront home technically in Parsippany with Denville mailing address. Additional 2.789 Ac. Approx 4.5 Acres combined. Parsippany taxes are approximately $14,755. Welcome to your very own Shangri-La lakefront on Lake Lenore in desirable Denville/Parsippany! Situated on over 4.5 premium acres, with a Koi pond, outdoor fireplace, deck, dock, patios, and pure solace. With a vision and sweat equity you can bring this 3 bedroom, 2.5 bath Ranch home into winning competition to the million dollar homes in the area. None will have the land and lakefront like you! This home offers large bedrooms, Master bedroom w/full Master bath, amazing Great Room with wall to wall brick fireplace, walls of windows , sliders to deck, skylights, wood flooring and open concept to the kitchen and eating area! Formal Dining room, Living room with wood burning fireplace and main bath finish this level . The finished basement (approx. 2000 sq.ft.) w/separate entrance, brick fireplace, full wet bar, laundry room, sliders to patio, large windows with lots of natural light and access to attached garage. Add a circular driveway, detached 2 car garage, outdoor shed, city water/sewer. Estate sale, strictly as is.
#3820421

Denville Twp.

23 Arlington Ave

None Beds

None Baths

1.83 acres

$600,000

MLS#: 3820421

1 ... 87 88 89 90 91 ... 666
* Listings identified with the FMLS IDX logo come from FMLS and are held by brokerage firms other than the owner of this website. The listing brokerage is identified in any listing details. Information is deemed reliable but is not guaranteed. If you believe any FMLS listing contains material that infringes your copyrighted work please click here to review our DMCA policy and learn how to submit a takedown request. © 2024. First Multiple Listing Service, Inc.
 - property

Send a message

Message successfully sent.

Your message

What is 3 + 4 ?

Reason for contacting?

I agree to receive email communication and understand I can unsubscribe at any time.

I agree to be contacted by KW Metropolitan via call, email, and text for real estate services. To opt out, you can reply 'stop' at any time or reply 'help' for assistance. You can also click the unsubscribe link in the emails. Message and data rates may apply. Message frequency may vary. Privacy Policy

Sign Out

Virtual Assistant

Would you like to take the next step with this property? We can help you schedule a showing or virtual tour, or send you more details.

Yes, I would like more information.

Thank You for Your Reply, One of Our Agents will contact you as soon as possible

No, maybe later.

Thank you, you can always contact me via email, phone number or through the contact form.

Realhub AI

Lucy - Your AI-Powered Realtor

Update Your Temporary Password

Personalize your search

Enter your email and we'll notify you immediately when new listings match what you're looking for.

or enter email address

Already have an account ? Login here

Continue your home search

I agree to receive communications and understand I can unsubscribe at any time.

I agree to be contacted by KW Metropolitan via call, email, and text for real estate services. To opt out, you can reply 'stop' at any time or reply 'help' for assistance. You can also click the unsubscribe link in the emails. Message and data rates may apply. Message frequency may vary. Privacy Policy

Already have an account ? Login here

We use cookies

We use cookies primarily for analytics to enhance your experience. By accepting, you agree to our use of these cookies. You can manage your preferences or learn more about our cookies policy.






