REALHUB is on fire today

Properties

Browse or get in touch to schedule a walkthrough.

  • Nearby me
Price range

Popular Features

Community Features

Association

Property Features

Waterfront

View

Exterior Features

Interior Features

Style

10000 properties match your criteria

Updated 1 minute ago

E-Alert name
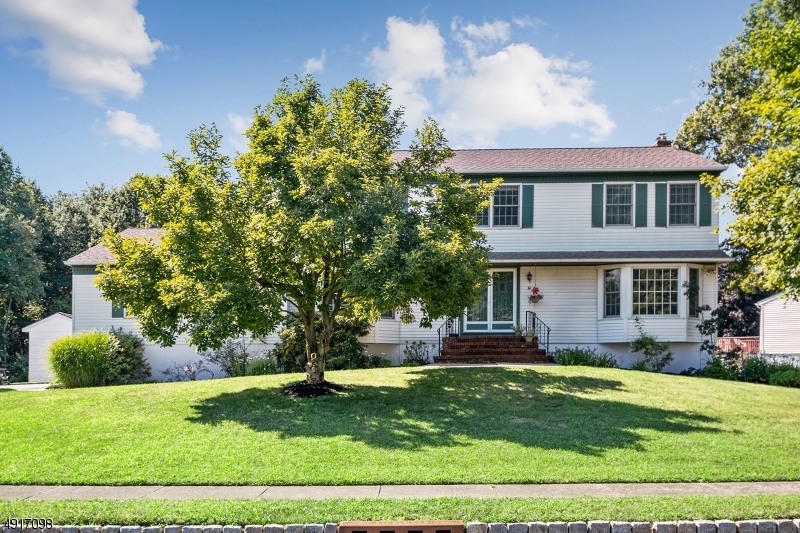
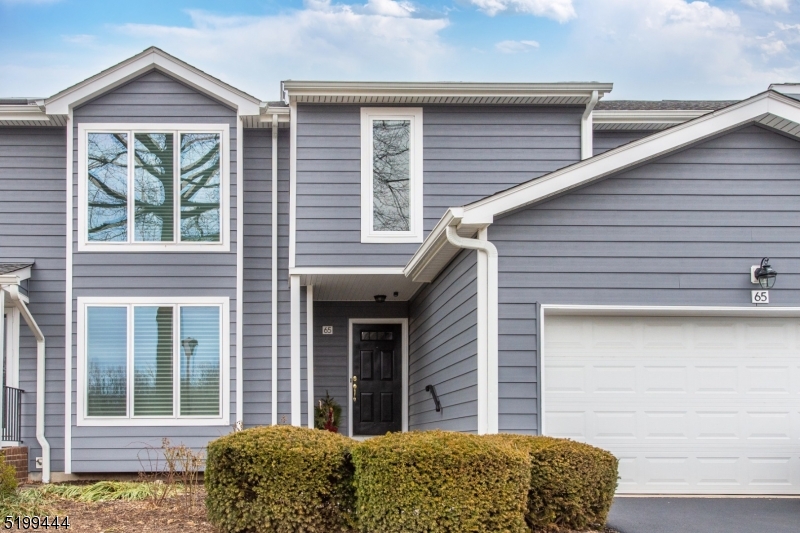
Modern townhouse offering style, comfort, and convenience! Live the lifestyle you've dreamed about in this spacious, two-story townhome w/ 3BD 2 1/2 BTH & an attached 1-car garage. Tucked into the Sutton Woods community with a pool and tennis courts, this unit offers all the benefits of suburban living without the yard work or maintenance. Highlights include Brazilian cherry hardwood floors in the living and dining rooms, two balconies w/views of the Passaic River & woods, custom millwork throughout, and three large walk-in closets. Beyond the large, tiled foyer, the open interior flows from the large living room and formal dining room to the eat-in kitchen. The kitchen boasts warm cherry cabinets, stainless steel appliances, beautiful granite counters and backsplash, and a large walk-in pantry. From the dining room, step outside to the private balcony with treetop views, perfect for morning coffee and evening wine. A walk-in pantry, powder rm, and access to the attached garage complete the first floor. The second floor includes the primary bedroom suite w/2 WIC, a private balcony, and a sumptuous en suite bathroom with a dual sink vanity, soaking tub, and glass shower. There are 2 addt'l bedrooms, one w/a WIC, plus a full hallway bathroom and convenient laundry room. Situated in a quiet, beautifully landscaped community bordering parkland, this townhome is just minutes to the Chatham & Summit train stations, stores, eateries, parks, and RT 78 & 24.
#3796901

Chatham Twp.

115 Riveredge Dr

3 Beds

2 Baths

N/A

$650,000

MLS#: 3796901

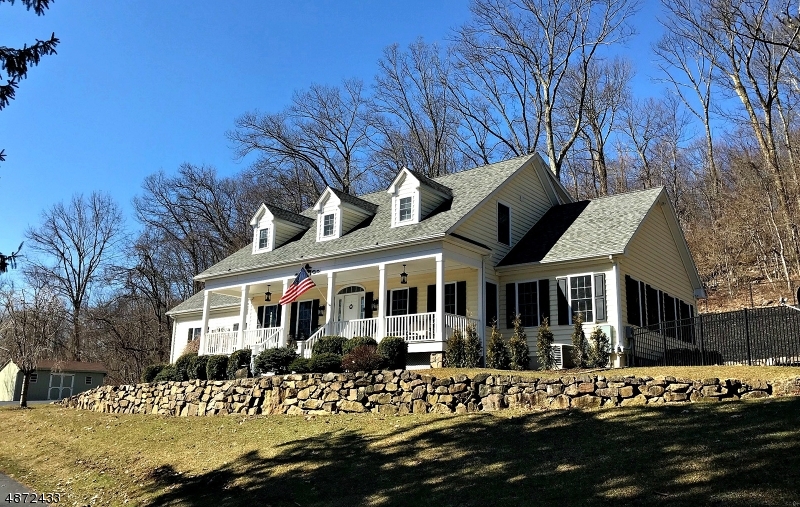
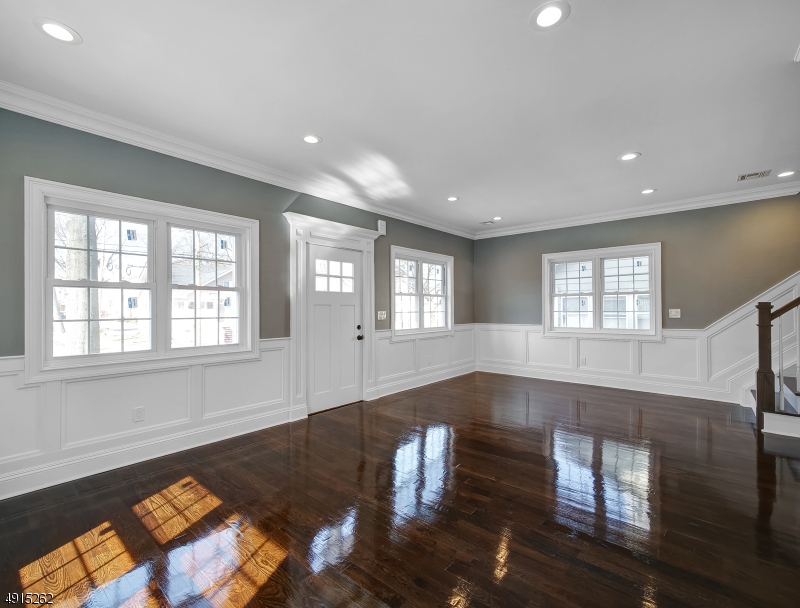
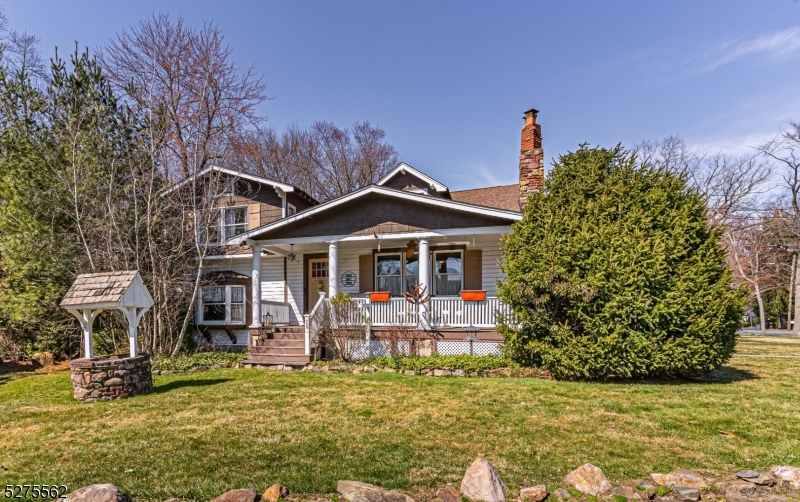
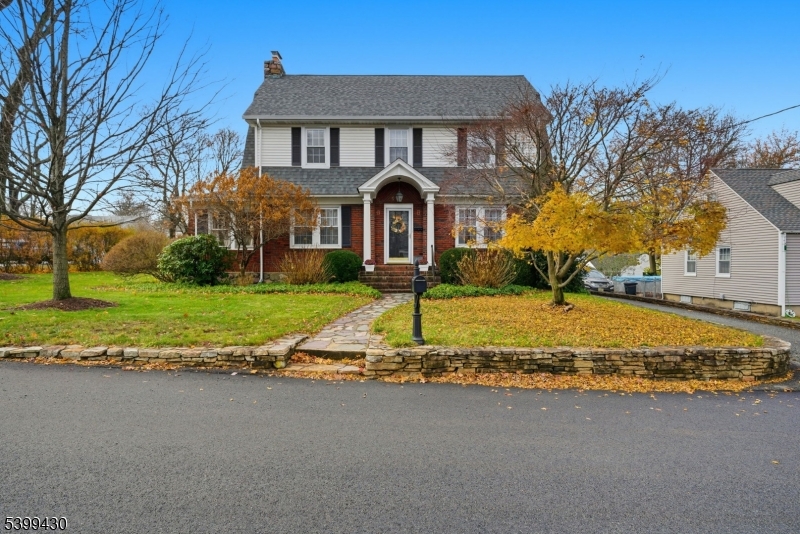
Pristine, Updated Custom Home! Completed renovated with second floor addition in 2014. Charming through & through! Bright, open layout. Lovely Architectural Features, Give this Home a "Magnolia Homes Feeling.. Ya know, Chip & Joanne?! This house offers today's most popular features. Prepare to be impressed with this home. Open floor plan, dark hardwood floors, high end fixtures, top notch finishes & attn to detail. Large living opens to the gorgeous highly functional kitchen features quartz countertops, SS appliances, natural tile backsplash, solid white cabinetry & a gorgeous oversized center island that ties in the whole space. Additional living in the family room. Upstairs, 4 large bedrooms and 3 full bathrooms which includes to with en-suites. Primary suite boasts shiplap ceiling. Great outdoor space.. Completely fenced in with gorgeous privacy white vinyl. Bluestone patio and large deck. Tremendous curb appeal, front porch with your classic and beloved farmhouse style! Located in a quiet neighborhood just a short walk to Gardner Field, Riverview Elementary School and Downtown Denville. Easy access to major highways and NYC Direct train & bus.
#3914625

Denville Twp.

61 HINCHMAN AVENUE

4 Beds

3 Baths

2,200 Sq.Ft.

$650,000

MLS#: 3914625

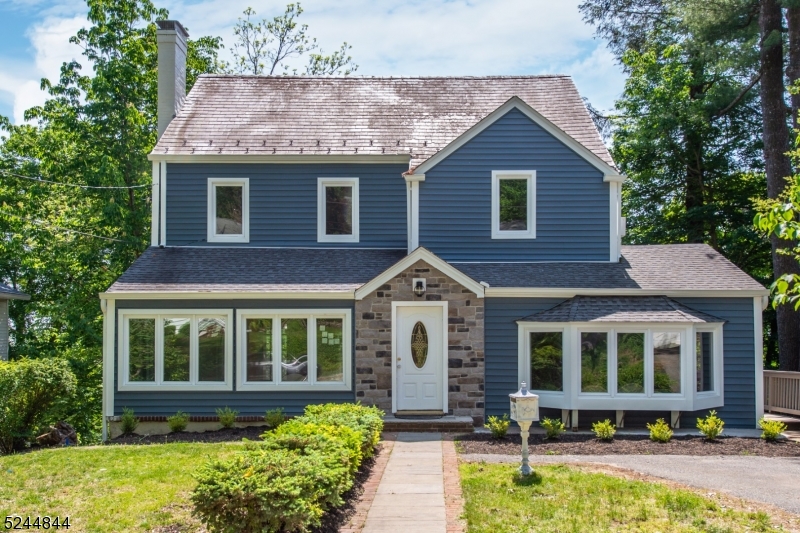
Completely new from the first floor up!  Don't miss this all new 5 bedroom 3 full bath colonial conveniently located in the highly desirable Fairways section of town.  High end finishes include extensive trim work, Quartz countertops, and custom tile work!  Nothing to do except move in to this beautiful home!  Don't miss this fantastic opportunity!
#3514343

Union Twp.

730 ROESSNER DR

5 Beds

3 Baths

N/A

$650,000

MLS#: 3514343

Welcome to The Crossings at Dunellen, a vibrant townhome community offering modern living with spacious open floor plans, stylish finishes & high ceilings, complemented by fantastic amenities. This unit was completed in 2024 and offers contemporary living at its finest. The 1st level offers a welcoming foyer w/convenient access from both the front entrance & garage. Step inside to discover a stunning main living area w/soaring ceilings, designed for comfort & elegance. The heart of the home is the kitchen, boasting sleek cabinetry, stylish backsplash, granite countertops, a sprawling island w/pendant lighting & an open view of the airy 2-story Great Room. Adjacent to the kitchen, the dining area offers direct access to a private balcony. Upstairs, retreat to your private oasis the serene primary suite boasts a customized WIC & a beautifully renovated en-suite bath w/a double vanity. 2 additional generously sized bedrooms, one w/a custom WIC, an additional flexible room ideal for a home office or extra storage & a versatile loft area share a full bath. A convenient laundry room complete this level. This sought-after community offers exceptional amenities, including a Clubhouse, gym, yoga studio, bbq area & outdoor pool. Ideally situated near Dunellen NJ Transit & bus routes, commuting to NYC is easy. Columbia Park, featuring a track, football field, tennis courts & a playground, is just steps away. With easy access to Route 22 & I-287 this home has an unbeatable location.
#3947499

Dunellen Boro

72 Depot Way

3 Beds

2 Baths

N/A

$650,000

MLS#: 3947499

Welcome to your stunning at-home oasis! Enjoy the beauty and functionality of this mother/daughter with renovated kitchens, bathrooms and top-of-the-line finishes. The walk-out ground floor features a large family room and a master/in-law suite with a full kitchen. While the open layout of the 1st floor seamlessly connects the kitchen, living, and dining areas creating an inviting and spacious atmosphere. The formal dining room boasts a vaulted ceiling and abundant natural light, perfect for hosting and special occasions. And, the 1st floor kitchen is a chef's delight, featuring stainless steel appliances, granite countertops, a premium tile backsplash, custom wood cabinets, and a stove pot filler. The ground-floor kitchen is equally impressive with stainless steel appliances, outdoor access, and conveniently located for the master/in-law suite. The ground-floor master/in-law suite includes an ensuite bathroom, walk-in closets, a private entrance, direct patio access, and a ground-floor kitchen. Two oversized first-floor bedrooms provide ample space and comfort for guests. Finally, step outside to your personal oasis! A heated in-ground pool, massive rear deck, and an expansive covered patio offer endless options for outdoor entertaining and relaxation. Conveniently located minutes from Rt. 206 & Rt. 80 and close to numerous local and state parks, including Lake Hopatcong. Don't miss the opportunity to turn this stunning oasis into your dream home!
#3939271

Mount Olive Twp.

1 Kern Dr

3 Beds

2 Baths

2,009 Sq.Ft.

$650,000

MLS#: 3939271

True Pride of ownership in this custom and charming home! Beautiful hardwood flooring. Lovely Architectural Features throughout, gives this Home a Lake Cottage Feel! Stunning kitchen with breakfast bar, pantry and stainless steel appliances. Open dining area and a bright, large living room with multiple windows and tons of natural light. Laundry/mudroom with sloop sink and indoor garage access. Convenient first floor bedroom and full bath. Upstairs, a primary bedroom offers an en-suite bath. 2nd bedroom and an office. Generous loft space. This floor can be accessed by either a spiral or traditional staircase. Neutral colors throughout. Super-sized garage has high ceilings. Corner property, beautifully landscaped front & private back area with wood fence and deck. Tremendous curb appeal! Full house natural gas generator, dual AC & furnace. Downstairs ac condensor brand new. Enjoy all that Indian Lake has to offer. Fantastic location; walking distance to Indian Lake Bistro, ILCC Clubhouse, beaches, swimming, boating, playground & fun! Mins from DWTN Denville, NYC commuter locations for both bus & trains. Top Schools! House has been meticulously maintained.
#3921291

Denville Twp.

19 HILLTOP TRAIL

3 Beds

2 Baths

N/A

$650,000

MLS#: 3921291

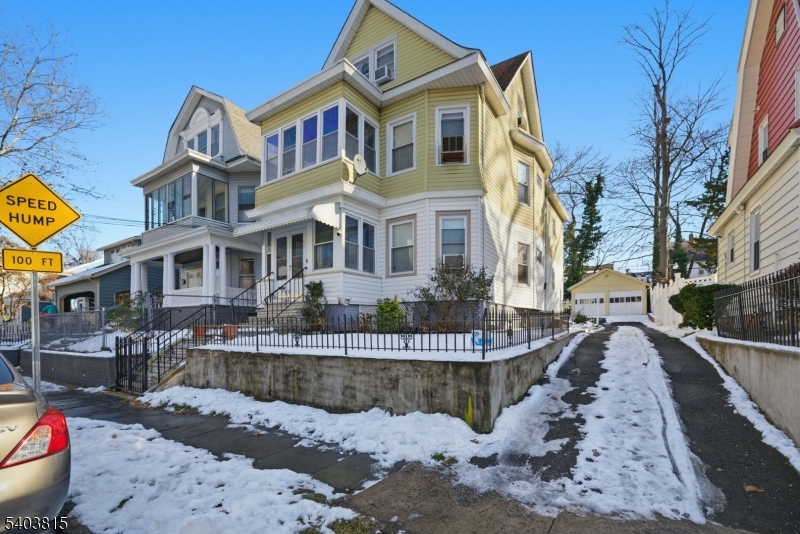
Great investment opportunity! Updated to perfection in 2017, sitting on a 6500 SF double lot, this two- family awaits new owner! The first floor features a large living room, bright and airy dining room, full renovated kitchen with espresso shaker cabinets, quarts counter tops and SS appliances, all included in sale, a great size bedroom and full bath. Second floor with 2 great size bedrooms, including master with walk in closet, full renovated bath with wireless Bluetooth speakers connected to the night lighting system and mosaic and porcelain tiles, living room and eat in kitchen. Partially finished basement with full bath, and two additional rooms with endless possibilities! Full unfinished attic for possible additional living space or storage. This home is the most energy efficient home you can ever imagine, featuring recessed lighting, tankless water heaters, newer HVAC systems and newer electric (200-amps service), and newer roof. This gorgeous home also has newer windows, and much more! Every detail was carefully selected and quality crafted. Fabulous location, only a mile away from the train station, close to bus stops, shops and major highways. Currently Fully rented, tenants are month to month.  A Must See!
#3894148

Linden City

547 Cleveland Ave

3 Beds

3 Baths

N/A

$650,000

MLS#: 3894148

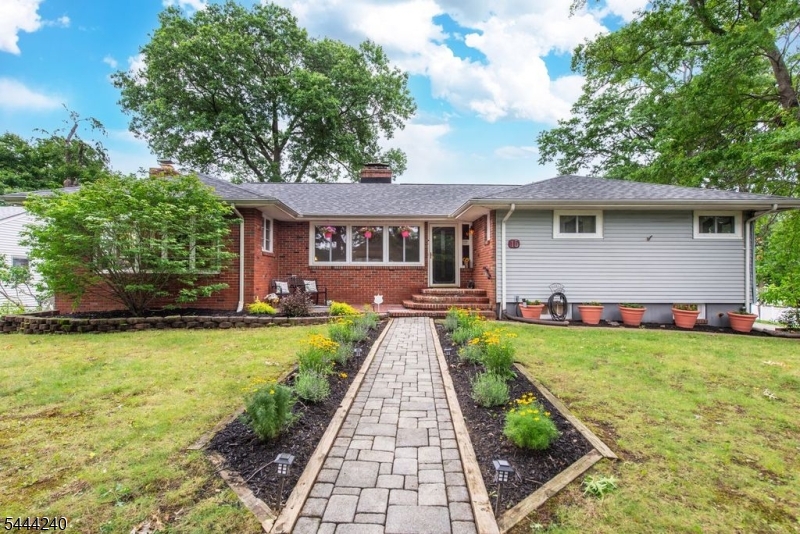
Impeccably renovated, superbly located!  Meticulously updated Ranch home with 3 bedrooms and 2 full bathrooms is packed with features and finishes you can see and feel. Set on a manicured lot on a tree-lined street, this home is near schools, stores, and restaurants with easy access to major highways and parks.  An extra-wide driveway to the attached two-car garage leads to a stone paver walkway and entry to the foyer. The open design interior features hardwood floors, lots of natural light, and a cool, neutral color palette. The sun-washed living room with a large bow window and a sleek wood burning fireplace flows to the formal dining room. The updated kitchen is bright and airy with granite counters, stainless steel appliances, beautiful cabinetry, and a cozy breakfast nook next to sliding glass doors. Outside, the large deck is perfect for warm weather entertaining as you look out on the lush back yard with mature shade trees.  The bedroom wing includes the large primary bedroom, two additional bedrooms, and a full hallway bathroom. The finished basement offers even more living space with a huge family room, a large recreation or office area, a full bathroom, laundry room, and plenty of storage.  All this plus, a Timberline GAF roof, and an in-ground Hydrotech sprinkler system, new driveway.  Ready to move in!
#3798492

Berkeley Heights Twp.

47 Evergreen Dr

3 Beds

2 Baths

N/A

$650,000

MLS#: 3798492

For Comp Purposes Only
#3981336

Edison Twp.

24 Timber Rd

4 Beds

2 Baths

N/A

$650,000

MLS#: 3981336

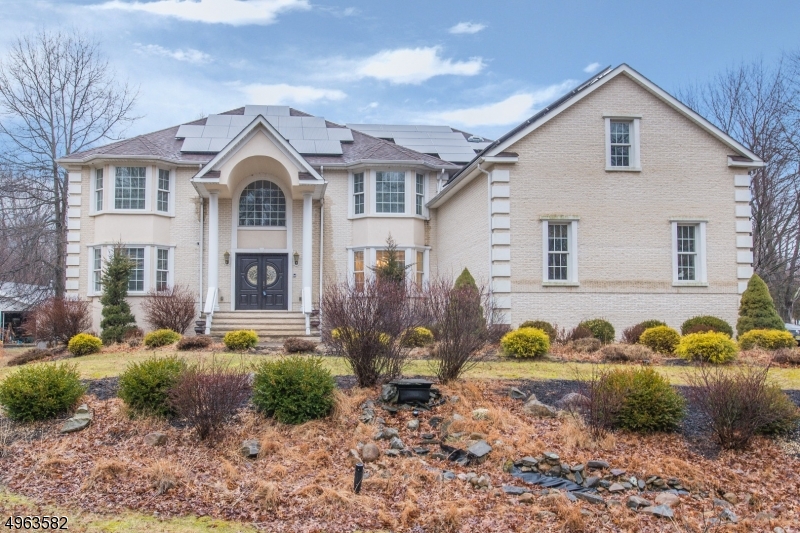
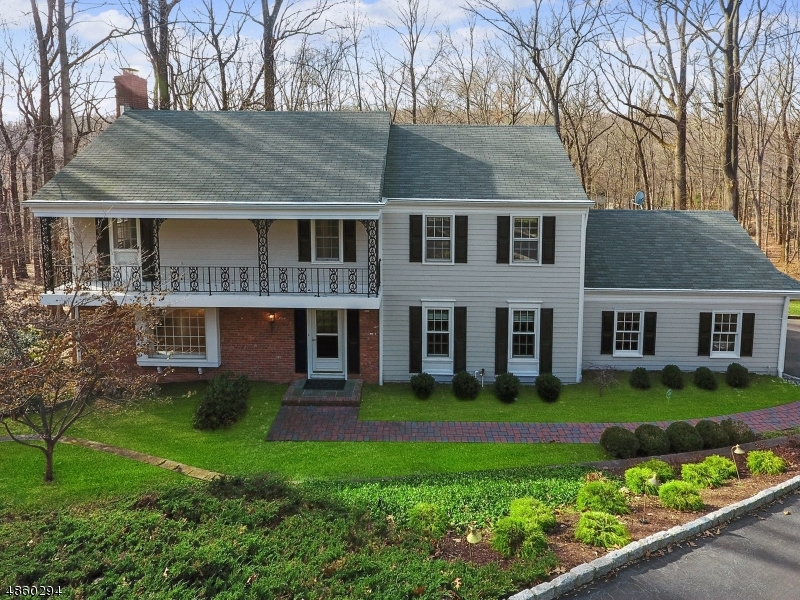
A private, light-filled haven with stunning curb appeal! Spacious Colonial boasts 4BD/3BTHs, a porch, and a deck w/scenic views set on 5 tranquil acres in an ideal residential neighborhood. This beautifully manicured property includes an attached 2-car garage & sweeping front & back lawns. Further out you can see the start of the woods. This home offers a warm, inviting atmosphere beginning w/the freshly landscaped front entry & continuing inside to an impeccable interior featuring hardwood flrs, beautifully scaled rms, generous light & contemporary finishes.The large, bright foyer w/a graceful, quarter-turn staircase opens to the LR and the formal DR perfect for entertaining w/an elegant chair rail & crown molding. Off the LR is a sun-filled ofc. The well-appointed kitchen is updated w/crisp white cabinets, high-end appliances, granite counters, a center island & a breakfast nook. Sliding glass doors open to the deck overlooking the lush green grass bordered by mature trees. The spacious FR has a vaulted ceiling w/skylights & a fireplace w/a beautifully carved wood surround & mantel. French doors open to a delightful screened-in porch. A full Bth & laundry rm complete this level. The 2nd floor features the luxurious primary suite with a WIC & spa-like en-suite BTH, 3 additional BDs, a bright loft & a hallway BTH w/ a convenient laundry chute. The basement level offers ample storage space, a walkout to the patio & endless possibilities. Hookup Generator. Industrial Gutters.
#3782624

Lebanon Twp.

643 Woodglen Rd

4 Beds

3 Baths

N/A

$650,000

MLS#: 3782624

Welcome to this beautifully maintained 3-bedroom, 2-bath home that's truly move-in ready! Step inside to find gleaming hardwood floors throughout and a bright, open layout designed for comfortable living. The updated white kitchen with subway tile backsplash features granite countertops, stainless steel appliances, a breakfast bar, and ample cabinetry perfect for cooking and entertaining. Both bathrooms have been tastefully renovated, adding a modern touch to this charming home. A spacious primary bedroom provides a relaxing retreat, while the full basement offers plenty of storage space. This home also offers central air, natural gas, public water and sewer, and a detached 1-car garage for added comfort and convenience. Enjoy outdoor living on the private patio overlooking the large, flat backyard ideal for gatherings, gardening, or play. With its thoughtful updates and prime location near Routes 10 and 287, this home offers the perfect blend of comfort, convenience, and style.
#3991935

Hanover Twp.

72 Reynolds Ave

3 Beds

2 Baths

N/A

$650,000

MLS#: 3991935

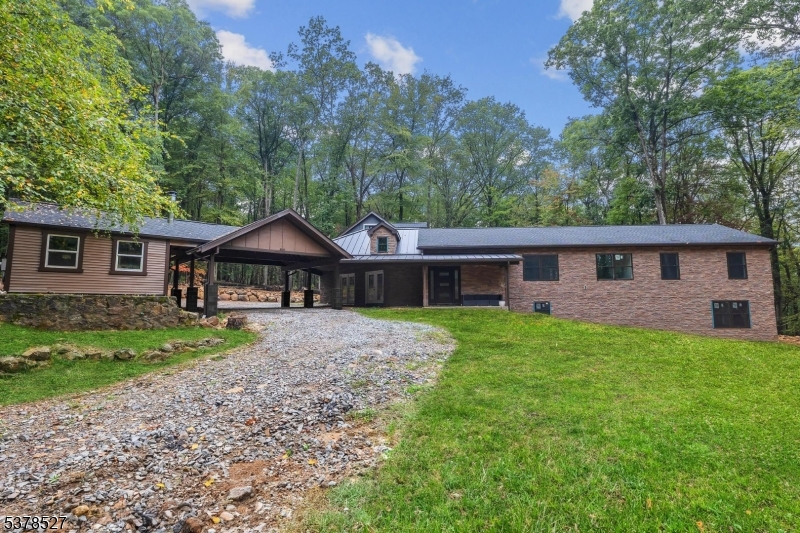
Custom, Renovated Home Beautifully Situated on 1+ Wooded Acre! This unique property offers an impressive home + unfinished space over detached garage to make your very own studio or xtra storage. Main house includes, gorgeous oversized fireplace, wall of windows & french doors, high ceilings all create grand space! Renovated Eat-In-Kitchen offers center island + super sized pantry. The perfect kitchen! All SS appliances, 6 burner stove & wall ovens. Granite counter, cherry cabinets. Organized laundry & wine fridge. Formal dining, great layout for entertaining. Spacious master w/ bath, walk-in & sitting area. Customized closets in bdrms! Expansive finished bsmt; rec room, bdrm & full bath. Detached garage, work room & unfinished space ready to be customized. Close to NYC-Direct transit, hwys, DWTN & schools.
#3655938

Denville Twp.

8 HILLCREST DRIVE

3 Beds

3 Baths

2,489 Sq.Ft.

$650,000

MLS#: 3655938

Absolutely NOTHING to do but unpack!  Beautiful hardwood floors throughout, newer thermal windows, recessed lighting, tasteful decor and colors, huge center island eat-in kitchen with vaulted ceiling, skylights, stainless appliances and designer tile.  Bedroom/home office on first floor with possibility of expanding powder room has potential for in-law suite.  Spacious ensuite master bedroom has a closet to be envious of! Full updated bath with stall shower, 3 additional generous sized bedrooms and main updated bath complete the 2nd level. Finished basement, level yard and entertainment sized deck complete the package.  All public utilities and Shongum Lake deeded rights.  Annual association fee -Lake, beach, playground, special events, lodge, happy hour Fridays.
#3653662

Randolph Twp.

2 TANGLEWOOD CT

5 Beds

2 Baths

N/A

$650,000

MLS#: 3653662

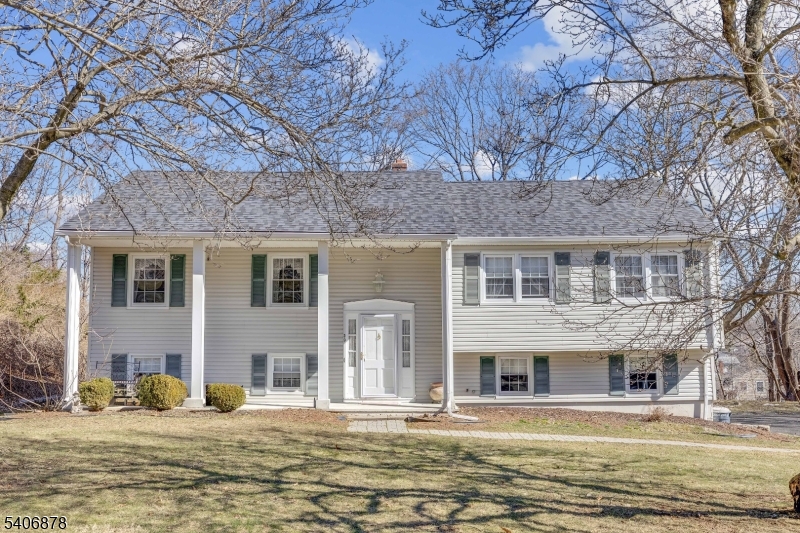
Welcome to this stunning newly rebuilt (2024) split-level home, perfectly situated in a private cul-de-sac. This modern and energy-efficient home was reconstructed from the foundation up, offering contemporary design, high-end finishes, and exceptional living spaces. The ground level features a spacious family room with access to the massive fenced-in backyard, a versatile office/den space, a bedroom, and direct entry to the attached garage and basement. The first floor boasts an open-concept kitchen with granite countertops, a breakfast bar, and stainless-steel appliances, flowing seamlessly into a bright and airy living room with vaulted ceilings and recessed lighting. Beautiful hardwood floors run throughout the home. The second floor offers three well-appointed bedrooms and a stylish full bath. A partially finished basement provides a laundry area, ample storage, and an entertainment room with endless possibilities. Step outside to your gorgeous backyard oasis, complete with an in-ground pool, covered patio, and plenty of private space perfect for entertaining or relaxation. Additional highlights include: 200-amp electrical service, Energy-efficient systems, Pull-up attic with storage, driveway with two-car parking. Don't miss this incredible opportunity to own a turn-key home in a prime location! Schedule your private showing today.
#3945840

Woodbridge Twp.

19 Candlewood Ct

4 Beds

2 Baths

N/A

$650,000

MLS#: 3945840

Welcome to this stunning newly rebuilt (2024) split-level home, perfectly situated in a private cul-de-sac. This modern and energy-efficient home was reconstructed from the foundation up, offering contemporary design, high-end finishes, and exceptional living spaces. The ground level features a spacious family room with access to the massive fenced-in backyard, a versatile office/den space, a bedroom, and direct entry to the attached garage and basement. The first floor boasts an open-concept kitchen with granite countertops, a breakfast bar, and stainless-steel appliances, flowing seamlessly into a bright and airy living room with vaulted ceilings and recessed lighting. Beautiful hardwood floors run throughout the home. The second floor offers three well-appointed bedrooms and a stylish full bath. A partially finished basement provides a laundry area, ample storage, and an entertainment room with endless possibilities. Step outside to your gorgeous backyard oasis, complete with an in-ground pool, covered patio, and plenty of private space perfect for entertaining or relaxation. Additional highlights include: 200-amp electrical service, Energy-efficient systems, Pull-up attic with storage, driveway with two-car parking. Don't miss this incredible opportunity to own a turn-key home in a prime location! Schedule your private showing today.
#3945840

Woodbridge Twp.

19 Candlewood Ct

4 Beds

2 Baths

N/A

$650,000

MLS#: 3945840

1 ... 73 74 75 76 77 ... 666
* Listings identified with the FMLS IDX logo come from FMLS and are held by brokerage firms other than the owner of this website. The listing brokerage is identified in any listing details. Information is deemed reliable but is not guaranteed. If you believe any FMLS listing contains material that infringes your copyrighted work please click here to review our DMCA policy and learn how to submit a takedown request. © 2024. First Multiple Listing Service, Inc.
 - property

Send a message

Message successfully sent.

Your message

What is 3 + 4 ?

Reason for contacting?

I agree to receive email communication and understand I can unsubscribe at any time.

I agree to be contacted by KW Metropolitan via call, email, and text for real estate services. To opt out, you can reply 'stop' at any time or reply 'help' for assistance. You can also click the unsubscribe link in the emails. Message and data rates may apply. Message frequency may vary. Privacy Policy

Sign Out

Virtual Assistant

Would you like to take the next step with this property? We can help you schedule a showing or virtual tour, or send you more details.

Yes, I would like more information.

Thank You for Your Reply, One of Our Agents will contact you as soon as possible

No, maybe later.

Thank you, you can always contact me via email, phone number or through the contact form.

Realhub AI

Lucy - Your AI-Powered Realtor

Update Your Temporary Password

Personalize your search

Enter your email and we'll notify you immediately when new listings match what you're looking for.

or enter email address

Already have an account ? Login here

Continue your home search

I agree to receive communications and understand I can unsubscribe at any time.

I agree to be contacted by KW Metropolitan via call, email, and text for real estate services. To opt out, you can reply 'stop' at any time or reply 'help' for assistance. You can also click the unsubscribe link in the emails. Message and data rates may apply. Message frequency may vary. Privacy Policy

Already have an account ? Login here

We use cookies

We use cookies primarily for analytics to enhance your experience. By accepting, you agree to our use of these cookies. You can manage your preferences or learn more about our cookies policy.