REALHUB is on fire today

Properties

Browse or get in touch to schedule a walkthrough.

  • Nearby me
Price range

Popular Features

Community Features

Association

Property Features

Waterfront

View

Exterior Features

Interior Features

Style

10000 properties match your criteria

Updated 1 minute ago

E-Alert name

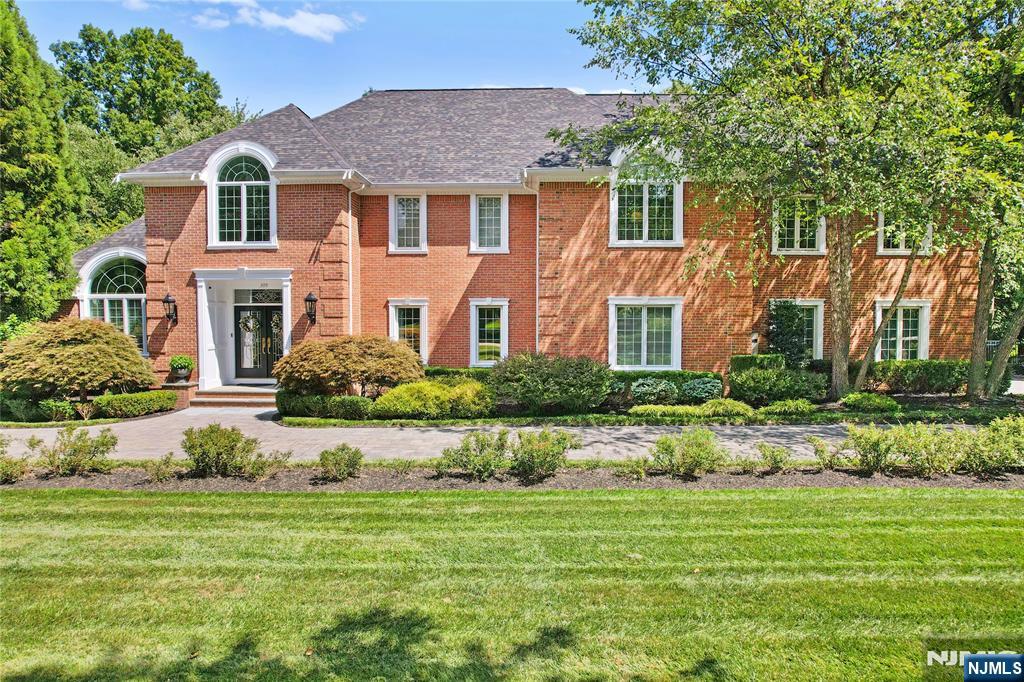
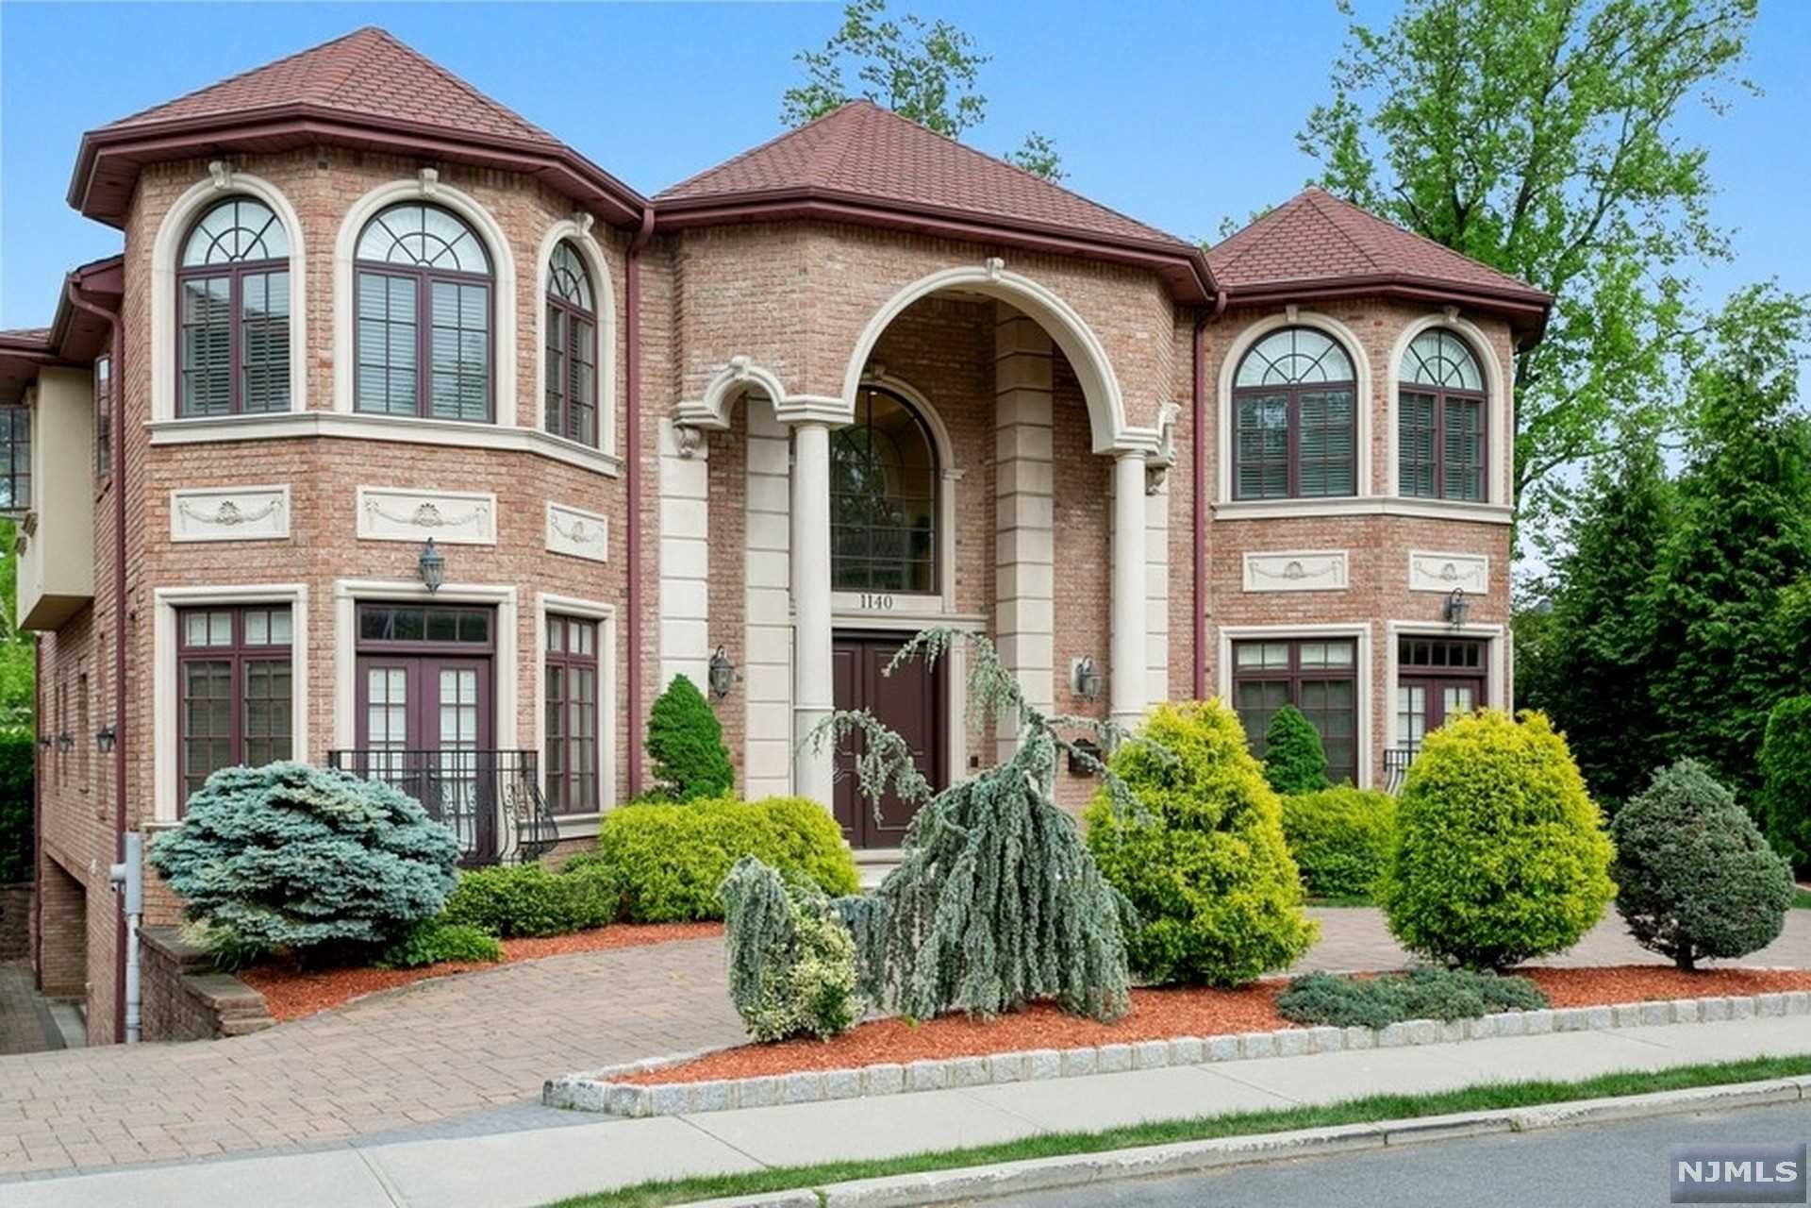
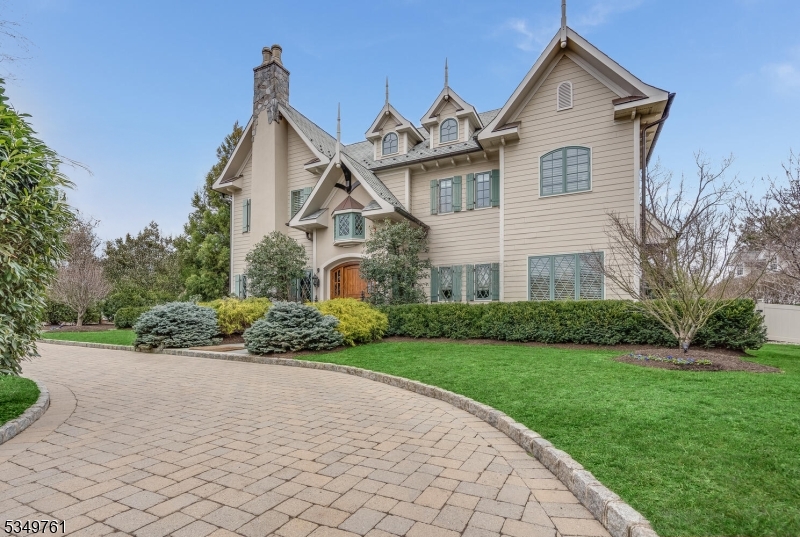
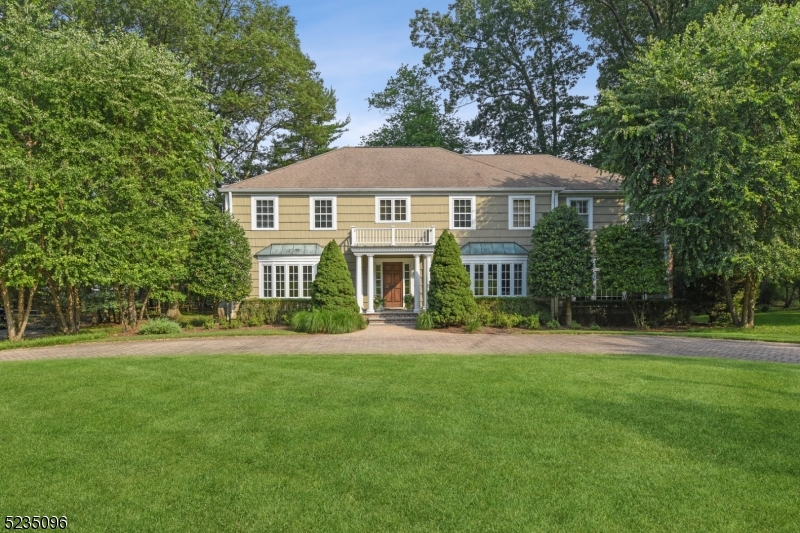
Spacious & inviting DeMarzo built CHC in premier ROLLING HILL location. Exceptional current floor plan with high ceilings, open floor plan and rarely found spectacular deep level property.  Many rooms freshly painted and beautiful hardwood floors throughout.  The entry foyer with dual closets & sweeping staircase welcomes you to the sunny living room with beautiful specialty molding.  The banquet sized dining room adjoins the kitchen and is ready for all your entertaining needs. The large sociable kitchen w/ generous eating area & center island opens to the adjacent family room w/ fireplace. Doors to rear deck from back of home showcase the private & completely level backyard. First floor bedroom w/ adjacent full bath is near the side entry for ease of access & close to the oversize garage entry. The second floor boasts FIVE very large bedrooms + three full baths. Primary suite on 2nd floor w/tray ceiling, two walk in closets & attached office/nursery/flex space. You'll love the convenient laundry room on 2nd floor. Walk up to the 3rd floor and enjoy easy storage in the dormered attic. The finished lower level is incredibly spacious with high ceilings, full bath  and many flex spaces for exercise, hobby and lounge areas. Great potential for au-pair suite space. Prime Rolling Hill location w/eligibility to join the fun and active (voluntary) Rolling Hill Association. High performing Chatham schools, convenient commute to NYC and all other areas.  Your dream home awaits!
#3952168

Chatham Twp.

157 Noe Ave

6 Beds

5 Baths

4,488 Sq.Ft.

$2,385,000

MLS#: 3952168

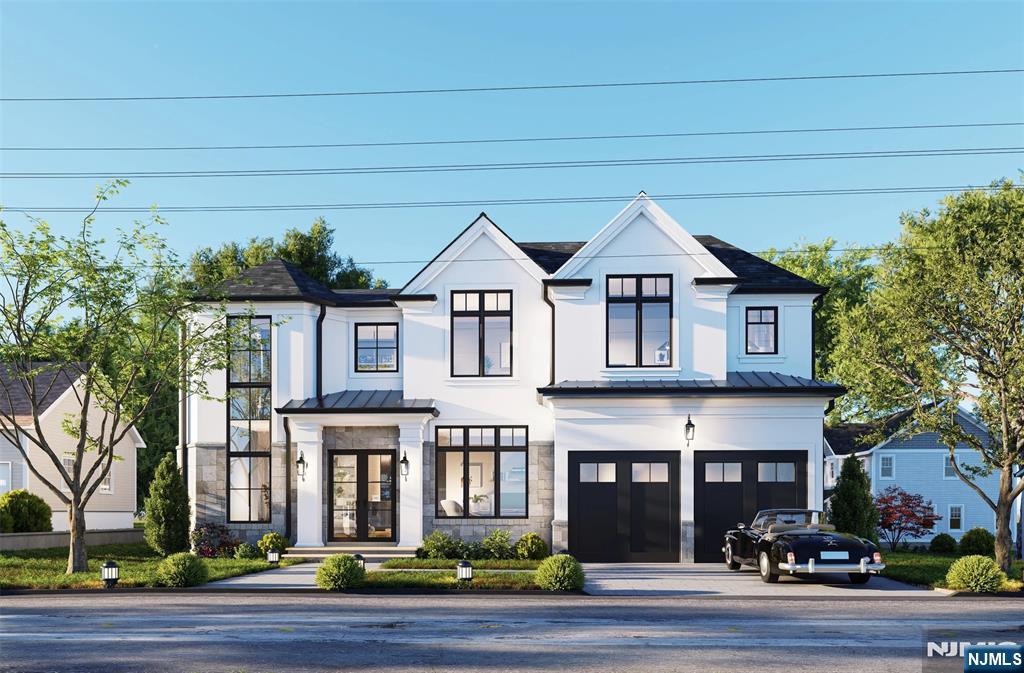
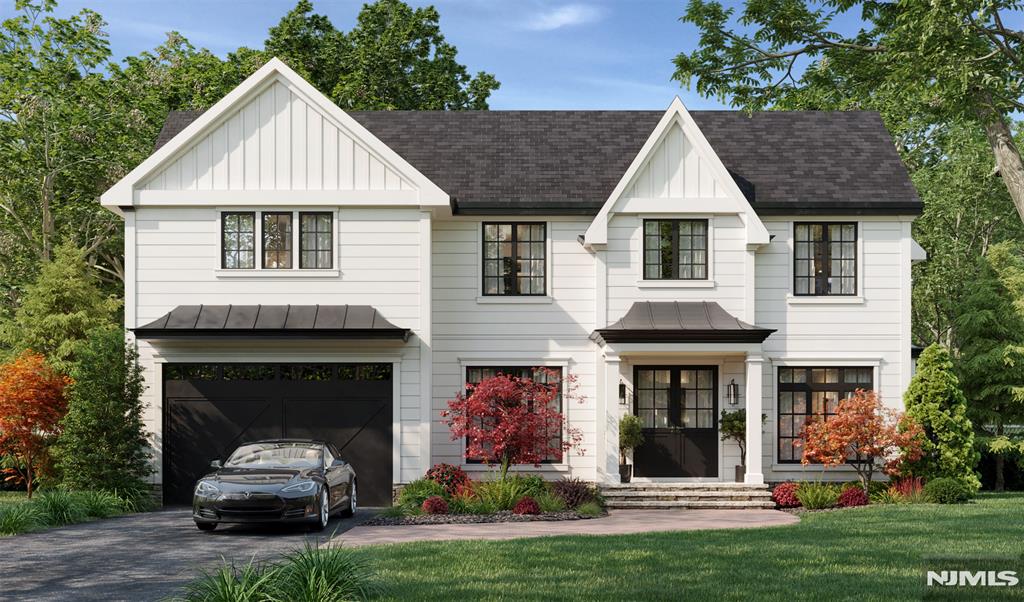
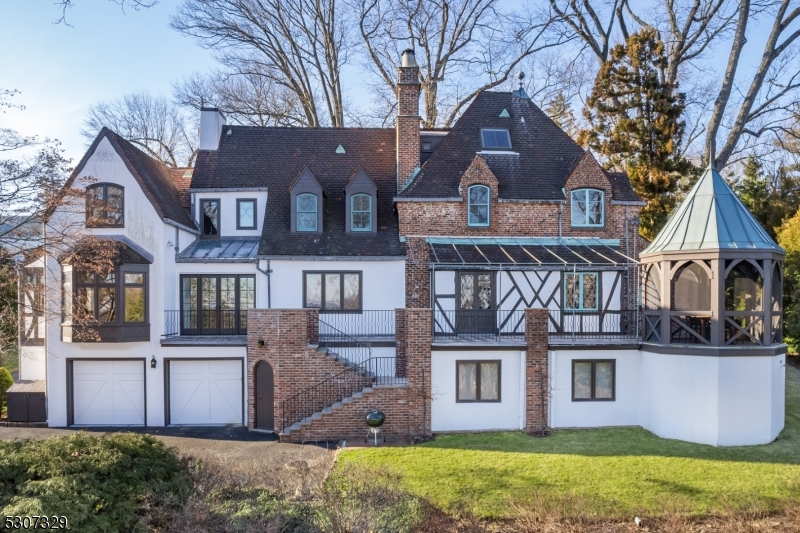
This stunning newly rebuilt luxury home offers over 3,000 sqft of above-ground living space, plus a finished basement & 2-car garage, nestled in the highly desirable South Mountain neighborhood. With 6 spacious bedrooms and 4 full bathrooms, this beautifully designed home blends modern elegance with exceptional comfort. The open-concept layout is perfect for both everyday living and entertaining. The chef's gourmet kitchen is featuring high-end Thermador appliances, a striking waterfall quartz island & abundant natural light. It flows seamlessly into the family room, which boasts a cozy fireplace & a doors that lead to a large deck & private backyard ideal for indoor-outdoor living. On the main level, you'll find a bright & sunny bedroom/office, full bathroom, formal dining room, breakfast area, spacious livingroom.  Upstairs, the luxurious primary suite includes a walk-in closet & a spa-like ensuite bathroom with a soaking tub, separate stall shower & double vanity. Three additional generously sized bedrooms with ample closet space, plus a full bathroom w/ double sinks complete the second level. The sunny third level offers an additional bedroom, full bathroom, a versatile office space, providing plenty of room for flexibility. Conveniently located within walking distance to top-rated schools, parks, downtown Millburn, the Midtown Direct train station. This home offers a perfect combination of luxury and convenience in one of Millburn's most sought-after neighborhoods.
#3951625

Millburn Twp.

37 Undercliff Rd

6 Beds

4 Baths

N/A

$2,380,000

MLS#: 3951625

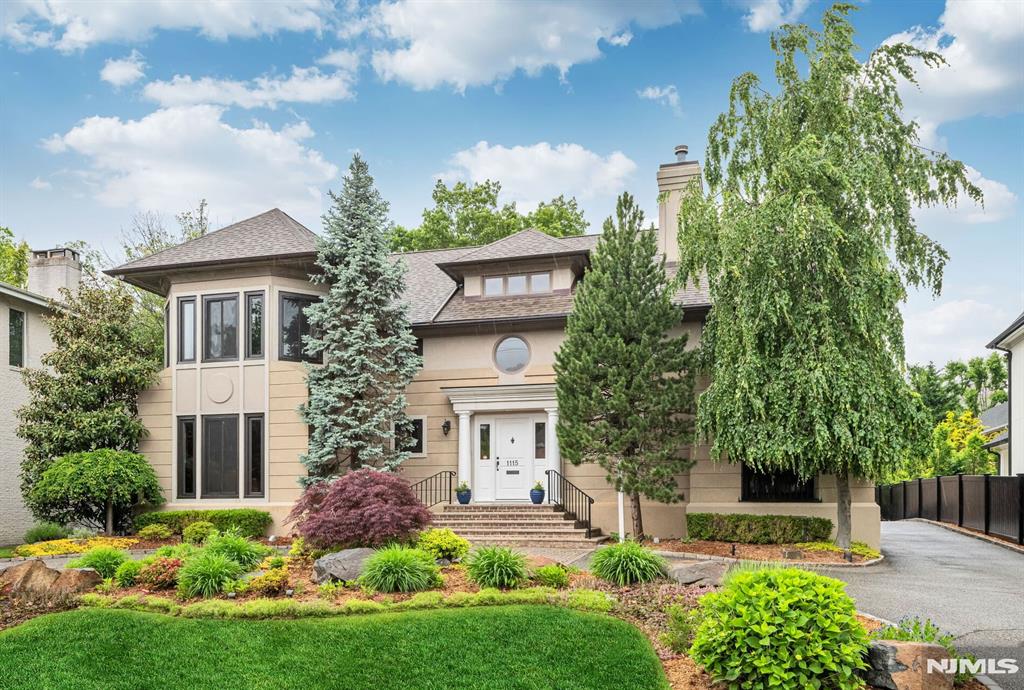
Welcome! Dervo Developers proudly introduces its latest masterpiece to the market. This duplex is a showcase of exceptional craftsmanship & design, featuring coffered ceilings, a beautifully appointed galley kitchen, a spacious living room graced by a cozy fireplace, & an unwavering commitment to the finest details. The ground floor showcases a spacious 2-car garage, mudroom and versatile bedroom/office space plus full bath. The 1st floor unfolds to reveal a large living room adorned by the warmth of a fireplace. The well-appointed galley kitchen is a chef's dream, it seamlessly connects to an adjacent dining area. A thoughtfully placed powder room completes this level. Step outside to the deck, perfect for relaxation & outdoor gatherings. Ascend to the 2nd floor to discover the luxurious master bedroom with its own sun-drenched master bath. 2 additional bedrooms and a full bath plus a dedicated laundry area. Located minutes away from NYC Transportation, Shopping, Resto & Schools.
#23030256

Palisades Park

217 5th Street

6 Beds

6 Baths

N/A

$2,380,000

MLS#: 23030256

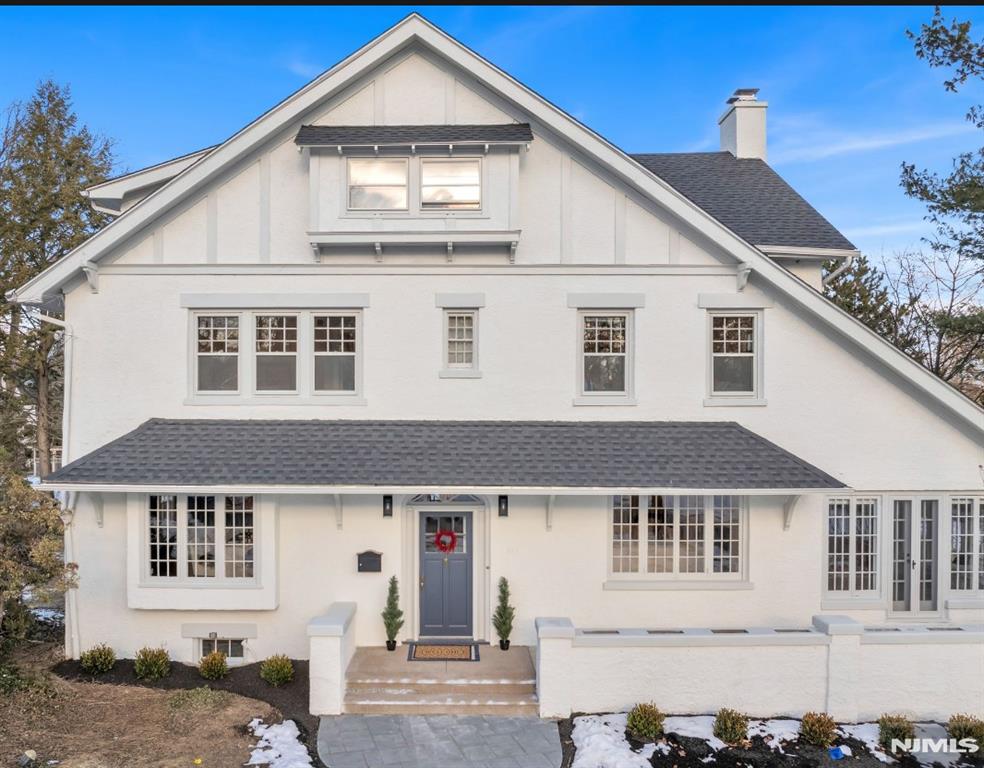
Spectacular Penthouse NYC Views with terrace offers 3 bedroom 2.5 bath with den. Nine on Hudson premier luxury condo along the Port Imperial Waterfront. Open floor plan, 2129 sq ft great for entertaining living/dining room & gourmet chef's kitchen featuring Bosch appliances, Thermador built-in refrigerator, Italian Pedini cabinets, & Quartz Stone countertops. A master suite comprising a walk-in closet & ensuite bathroom with full marble floor & walls, Quartz vanity countertops, Moen faucets, rain shower, & glass shower door and in-unit washer & dryer and 3 indoor parking spaces, plus storage. 5 star amenity lifestyle with 24-hour concierge,health club, resident lounges, outdoor pool,barbecue deck,sauna, rooftop deck. 20 year Tax PILOT abatement program. Close to ferry, light rail,NJ transit, shops, restaurants
#22030129

West New York

9 Ave At Port Imperial PH10

3 Beds

2 Baths

N/A

$2,380,000

MLS#: 22030129

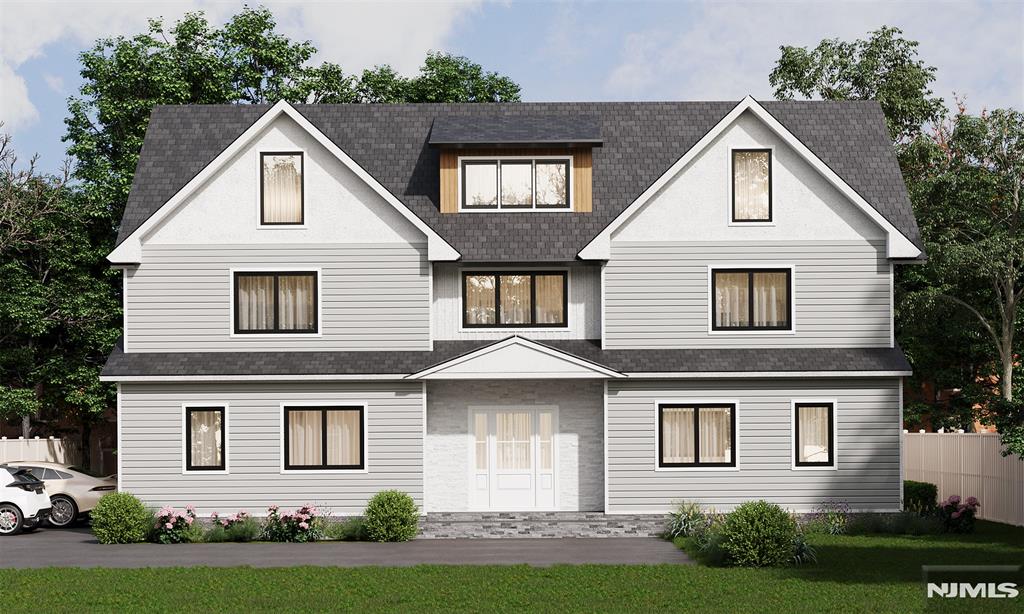
Location,Brand New,Quality&10 year-Warranty! Welcome to the epitome of modern living in Short Hills! This exceptional 5-bedroom, 4.1-bathroom home seamlessly blends luxury, convenience, and exceptional features. Enjoy the spacious layout, gourmet wet and dry kitchens with top-of-the-line appliances, and a wine fridge for culinary adventures.  The second floor unfolds a primary suite with three breathtaking bedrooms, including an enchanting suite.The master suite and additional suite offer luxurious accommodations, while smart showers and a tankless water heater provide the ultimate bathing experience. Discover even more potential in the alluring attic space, inviting you to create a sanctuary of inspiration and endless possibilities. With a convenient 2nd floor laundry room, select oak hardwood floors, CAT6 wiring, and reliable WiFi, you'll always be connected. Located near schools, the train station, and vibrant downtown, this home offers a prime location.With Superior Walls, you can trust in the quality and strength of your home's foundation. Built-in 2023 with a 10-year warranty. Don't miss out on this extraordinary opportunity. Schedule your exclusive tour and own a modern masterpiece in Short Hills!
#3846945

Millburn Twp.

332 Lupine Way

5 Beds

4 Baths

3,944 Sq.Ft.

$2,380,000

MLS#: 3846945

This stunning newly rebuilt luxury home offers over 3,000 sqft living space, plus a finished basement & 2-car garage, nestled in the desirable South Mountain neighborhood. With 6 spacious BRS and 4 full Bathrooms, this home blends modern elegance with comfort. The open-concept layout is perfect for everyday living & entertaining. The chef's gourmet kitchen features Thermador appliances, a waterfall quartz island & abundant natural light. It flows into the family room w/a cozy fireplace & doors leading to a large deck & private backyard. The main level includes a bright BR/office, full bath, formal dining rm, breakfast area, and living rm. Upstairs, the primary suite has a walk-in closet and a spa-like ensuite bath with a soaking tub, stall shower, double vanity. Three additional BRS and a full bath complete the second level. The sunny third floor offers a BR, full bath, and office space. Conveniently located near schools, parks, downtown Millburn, Midtown Direct train station.
#24050884

Millburn

37 Undercliff Road

6 Beds

4 Baths

N/A

$2,380,000

MLS#: 24050884

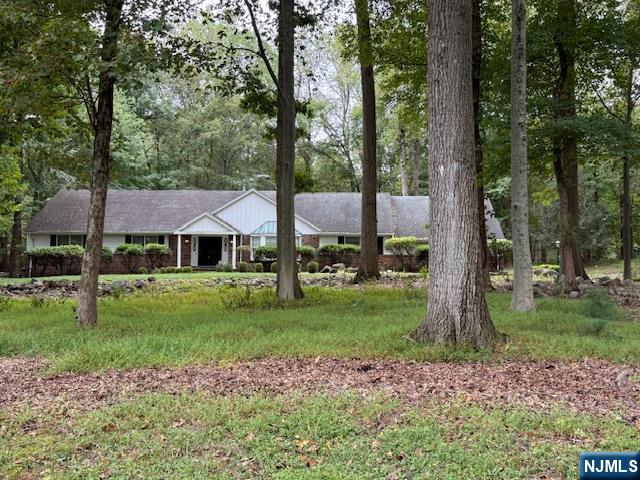
Set on 2.2 acres of pristine, level grounds, this expanded ranch residence has been comprehensively renovated in 2024, offering a rare blend of refined luxury and effortless one-level living in one of Saddle River’s most coveted location main highlight of the home is the newly added first-floor primary suite, designed as a private retreat and featuring a dramatic vaulted ceiling that enhances the sense of space and light. The residence also offers expansive, sun-filled living areas with a seamless flow, ideal for both intimate gatherings and elegant entertaining. Designer kitchen w/sun drenched breakfast room,Formal living room/FPL& coffered ceiling,library w/custom built ins & FDR w/extensive woodwork through out.Great Room offers dramatic stone fireplace, vaulted ceiling w/ access to private rear grounds.The second floor offers an additional loft area,3 bedrooms & additional full bathroom.Full finished lower level offers endless possibilities. Detached 3 car garage/barn reinforcing the estate-like feel, offering versatility for car collectors, storage, or workshop.The flat, manicured 2.2-acre setting provides privacy and endless potential for outdoor amenities while maintaining a serene, park-like atmosphere. Newly installed fence, Koi pond,generator and so much more.An exceptional opportunity to own a fully renovated luxury expanded ranch in Saddle River, just moments from top-ranked schools, fine dining, shopping,low taxes & convenient access to New York City.
#26005167

Saddle River

88 Chestnut Ridge Road

4 Beds

4 Baths

N/A

$2,379,000

MLS#: 26005167

New on site 1 day ago
This elegant Center Hall Colonial is situated on Closter’s coveted East Hill. Built in 2008, this residence offers approximately 5,300 square feet of thoughtfully designed living space,featuring 7 bedrooms,5 full bathrooms, and 1 powder room. The home blends comfort and refined style, beginning with a grand two-story foyer with a coffered ceiling that opens to a formal dining room with glass pocket doors and a sophisticated living room with a cathedral coffered ceiling. The main level includes a guest suite with a full bath, a chef’s kitchen that flows seamlessly into an inviting family room with a gas fireplace, and a private office with custom cabinetry. Accessed by dual staircases, the upper level houses a luxurious primary suite complete with a gas fireplace, a spa-like bathroom, and a walk-in closet. 4 additional spacious bedrooms are accompanied by two Jack-and-Jill bathrooms, a secondary office, a laundry room, and a comfortable sitting area. The fully finished basement further enhances the property with an additional bedroom, a full bathroom, a home theater, expansive recreation space, a wine cellar, another room for a gym or guest room and tremendous amount of storage. Exterior highlights a full-home natural gas backup generator. Ideally located near Manhattan with convenient access to premier shopping, dining, and top-rated schools, this property is equipped with multi-zone heating and cooling for optimal comfort. Real Estate Agent Is Related To The Sellers.
#26027190

Closter

14 O Shaughnessy Lane

7 Beds

5 Baths

N/A

$2,379,000

MLS#: 26027190

Set on 2.2 acres of pristine, level grounds, this expanded ranch residence has been comprehensively renovated in 2024, offering a rare blend of refined luxury and effortless one-level living in one of Saddle River's most coveted locations.A main highlight of the home is the newly added first-floor primary suite, designed as a private retreat and featuring a dramatic vaulted ceiling that enhances the sense of space and light. The residence also offers expansive, sun-filled living areas with a seamless flow, ideal for both intimate gatherings and elegant entertaining.Designer kitchen w/sun drenched  breakfast room,living room/FPL& coffered ceiling,library w/custom built ins & FDR w/extensive woodwork through out.Great Rm offers stone fireplace, vaulted ceiling w/ access to private rear grounds.The second floor offers an additional loft area,3 bedrooms & additional full bathroom.Full finished lower level offers endless possibilities.Detached 3 car garage/barn reinforcing the estate-like feel, offering versatility for car collectors, storage, or workshop.The flat, manicured 2.2-acre setting provides privacy and endless potential for outdoor amenities while maintaining a serene, park-like atmosphere.Newly installed fence, Koi pond,generator and so much more.An exceptional opportunity to own a fully renovated luxury expanded ranch in Saddle River, just moments from top-ranked schools, fine dining, shopping,low taxes  & convenient access to New York City.
#4011707

Saddle River Boro

88 Chestnut Ridge Rd

4 Beds

4 Baths

N/A

$2,379,000

MLS#: 4011707

APPROVED CONDO PROJECT BY FAIRFIELD TOWNSHIP FOR 35 RENTAL UNITS WITH 4 COAH UNITS.  FLOOR PLANS, SITE PLANS IN MEDIA SECTION.  SITE CONSISTS OF 3 SINGLE FAMILY HOMES ON 4.49 ACRES.
#3778380

Fairfield Twp.

404-412 Fairfield Rd

None Beds

None Baths

4.49 acres

$2,379,000

MLS#: 3778380

Welcome to this exceptional custom-built luxury home in highly desirable Paramus, where thoughtful design and impeccable craftsmanship meet modern living. Boasting 6 spacious bedrooms and 6.5 baths, this stunning residence offers the perfect blend of elegance, comfort, and functionality. A dramatic entry foyer sets the tone, leading into a bright, open floor plan designed for both everyday living and grand entertaining. Gourmet kitchen featuring premium appliances, large island table, hidden pantry, and a seamless access to a covered patio that’s perfect for indoor/outdoor gatherings. The impressive two-story great room with fireplace showcases soaring ceilings and abundant natural light, creating a warm yet sophisticated atmosphere. Retreat to the luxurious primary suite along with five additional en suite bedrooms, providing privacy and comfort for family and guests. The fully finished basement is an entertainer’s dream, complete with a recreation room with a wet bar, movie theater, gym and ample storage space. Additional highlights include engineered white oak flooring, custom -built closets, built-in audio speaker system, generator readiness, EV car charger readiness and beautifully fenced yard for outdoor enjoyment. Paramus offers great schools, shopping and easy access to NYC. This remarkable home offers the ultimate in luxury living, convenience, and style.
#26011477

Paramus

228 Spring Valley Road

6 Beds

6 Baths

N/A

$2,378,900

MLS#: 26011477

Welcome Home! This custom built river front home has a secluded beach, unobstructed panoramic views of NYC & the GWB. Located in the prestigious & private Edgewater Colony this home features 4 bedroom, 3.5 bathrooms, high ceilings, radiant heated floors and other amenities spread throughout. Upon entering into the entry foyer on the main level you're met by a grand salon with exposed heavy timber natural framing, custom kitchen, large formal dining room, living room with fireplace, guest bathroom, game parlor and media room. French custom doors lead to the covered balcony with outdoor kitchen and river/NYC views. The second level features a large principle suite w/ travertine heated floors, a large custom walk in closet for two, sunken jetted tub with separate shower and duel sinks, floor to ceiling windows and french doors lead to another balcony and more river/ NYC views. A second ensuite bedroom, two additional bedrooms, bathroom and utility rooms complete this home.
#23011398

Edgewater

12 Palisade Plaza

4 Beds

3 Baths

N/A

$2,375,000

MLS#: 23011398

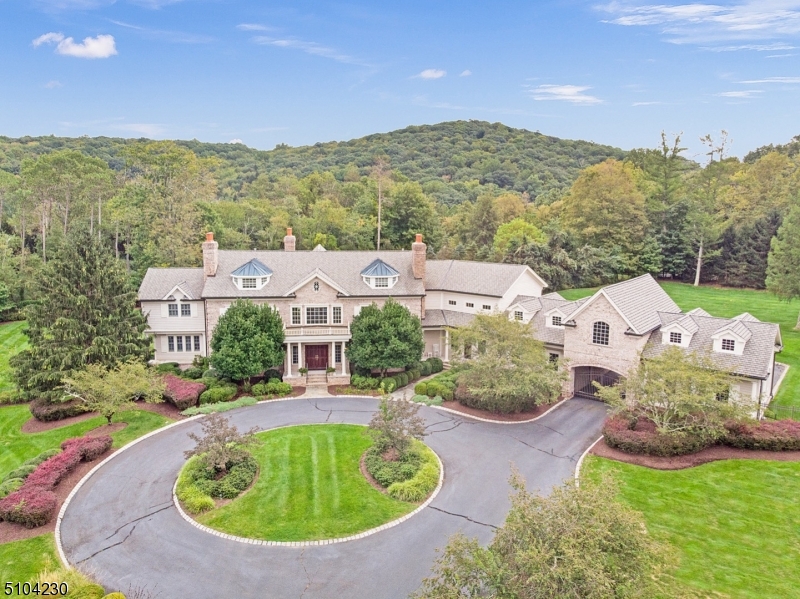
This 5,300-square-foot residence in a premier Brookside, cul-de-sac neighborhood offers a rare opportunity for newer construction on 2.26 gated acres. Enhanced far beyond its 2020 origins, this five-bedroom estate provides a fully self-sustaining, turn-key lifestyle. The open-plan layout features a gourmet kitchen with JennAir appliances opening to the breakfast area and the 2-story great room with a gas fireplace and back staircase. The first floor also includes formal living and dining rooms, a private office, a conservatory/family room with a gas fireplace, and a full guest suite. The primary wing is a true sanctuary, featuring a sitting room with a two-sided fireplace, a spa-caliber bath with radiant flooring, and expansive walk-in closets. The lower level serves as a professional entertainment hub with a media room, exercise area, rec room, and full bath. Outside, the grounds are a private oasis with stunning views featuring a heated saltwater pool with a 40-foot stone patio, a regulation basketball court, and integrated irrigation. Engineered for uninterrupted comfort, the property includes a commercial-grade Generac generator supporting the entire estate. The water system was modernized in 2024/25 with a new well pump and holding tank for peak reliability. Complete with a finished heated four-car garage and a fabulous mudroom. With easy access to NYC transit and 35 minutes to Newark Airport. Highest and best offers due Wednesday, 4/1 at 12:00.
#4016528

Mendham Twp.

5 Buddy Ln

5 Beds

5 Baths

5,312 Sq.Ft.

$2,375,000

MLS#: 4016528

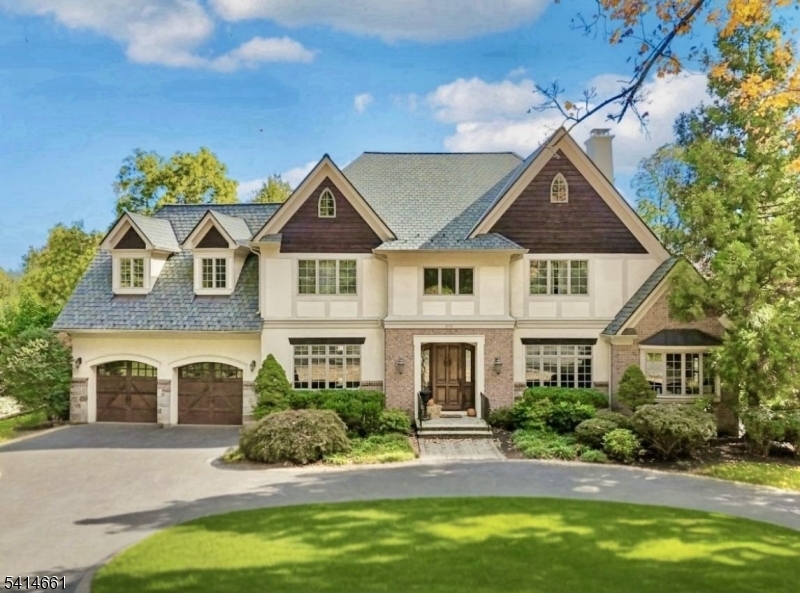
Short Hills showstopper located on a quiet street in the sought-after Deerfield section. Expansive 6+ Bedroom custom home offers unparalleled craftsmanship  & exquisite designer finishes. The elegant two-story Foyer with paneled walls sets the tone for this massive home with extensive millwork, hardwood floors & built-ins throughout. Elegant Living Room with a built-in bar & statement fireplace flows to Dining Room. Chef's Eat-In Kitchen features custom cabinetry, large island with seating, high-end appliances, 2 dishwashers, walk-in pantry, separate breakfast area & direct access to the large paver patio. 1st floor en-suite Bedroom offers & Home Office / Guest Room with 2nd full bath, Large Family Room with 2 French Doors which lead to Leisure Room & Powder Room + access to patio & backyard. Open staircase leads to 2nd level with 5 Bedrooms + a convenient stackable laundry area. Primary Suite boasts tray ceiling, 3 exposures, sitting area, dressing area, 2 walk-in closets, luxurious Bathroom with marble floors, jetted soaking tub, glass-enclosed shower + double vanity.  Bedroom 2 is en-suite with updated full bathroom. Enormous 3rd bedroom features vaulted ceiling with a sitting area. Bedrooms 4 and 5 are spacious with fitted closets. Updated hall bathroom completes 2nd level. Spacious Lower Level Recreation Room provides access to 2nd large Laundry Area + Mud Room with access to attached 3-car garage with a level driveway.  Fully fenced-in yard is level and private.
#3794303

Millburn Twp.

8 Hickory Rd

6 Beds

5 Baths

N/A

$2,375,000

MLS#: 3794303

Luxury living with this exquisite 2017 Custom Colonial, 5 bed, 5.1 bath masterpiece. Nestled on a sprawling,1/2 acre level lot, this home showcases unparalleled craftsmanship throughout. Indulge your culinary senses in the custom gourmet kitchen w/ Quartz countertops,Thermador appliances. Large island that seamlessly flows into the Great Room adorned w/ a charming stone fireplace. Entertain with ease as the large butler's pantry effortlessly connects the formal Dining Room, Kitchen, and Great Room. Retreat to the tranquility of the First-floor bed and bath, while the 2-car attached garage leads to a convenient mudroom, pantry & half bath. Upstairs, discover a lavish Primary Suite, complete with a sprawling walk-in closet and a spa-like bathroom featuring a luxurious shower and soaking tub. Three additional bedrooms upstairs, including one en-suite and one with Jack and Jill bath. There is a bonus room that offers versatility as a den/office. The expansive finished basement includes a Rec room with full bath and gym. Other elegant touches include Hardie Plank siding, hardwood floors, full house generator, coffered ceilings, extensive wainscoting, gorgeous trim, large custom closets, walk-up attic, custom Hunter Douglas electric blinds, manicured gardens, a charming front porch, and a spacious back deck. Every corner of this home radiates style and sophistication.Walking distance to schools, NYC trains, and town. Enjoy the epitome of suburban living in sought-after Chatham, NJ.
#3907399

Chatham Twp.

32 Lenape Trl

5 Beds

5 Baths

N/A

$2,375,000

MLS#: 3907399

1 ... 664 665 666
* Listings identified with the FMLS IDX logo come from FMLS and are held by brokerage firms other than the owner of this website. The listing brokerage is identified in any listing details. Information is deemed reliable but is not guaranteed. If you believe any FMLS listing contains material that infringes your copyrighted work please click here to review our DMCA policy and learn how to submit a takedown request. © 2024. First Multiple Listing Service, Inc.
 - property

Send a message

Message successfully sent.

Your message

What is 3 + 4 ?

Reason for contacting?

I agree to receive email communication and understand I can unsubscribe at any time.

I agree to be contacted by KW Metropolitan via call, email, and text for real estate services. To opt out, you can reply 'stop' at any time or reply 'help' for assistance. You can also click the unsubscribe link in the emails. Message and data rates may apply. Message frequency may vary. Privacy Policy

Sign Out

Virtual Assistant

Would you like to take the next step with this property? We can help you schedule a showing or virtual tour, or send you more details.

Yes, I would like more information.

Thank You for Your Reply, One of Our Agents will contact you as soon as possible

No, maybe later.

Thank you, you can always contact me via email, phone number or through the contact form.

Realhub AI

Lucy - Your AI-Powered Realtor

Update Your Temporary Password

Personalize your search

Enter your email and we'll notify you immediately when new listings match what you're looking for.

or enter email address

Already have an account ? Login here

Continue your home search

I agree to receive communications and understand I can unsubscribe at any time.

I agree to be contacted by KW Metropolitan via call, email, and text for real estate services. To opt out, you can reply 'stop' at any time or reply 'help' for assistance. You can also click the unsubscribe link in the emails. Message and data rates may apply. Message frequency may vary. Privacy Policy

Already have an account ? Login here

We use cookies

We use cookies primarily for analytics to enhance your experience. By accepting, you agree to our use of these cookies. You can manage your preferences or learn more about our cookies policy.