REALHUB is on fire today

Properties

Browse or get in touch to schedule a walkthrough.

  • Nearby me
Price range

Popular Features

Community Features

Association

Property Features

Waterfront

View

Exterior Features

Interior Features

Style

10000 properties match your criteria

Updated 1 minute ago

E-Alert name
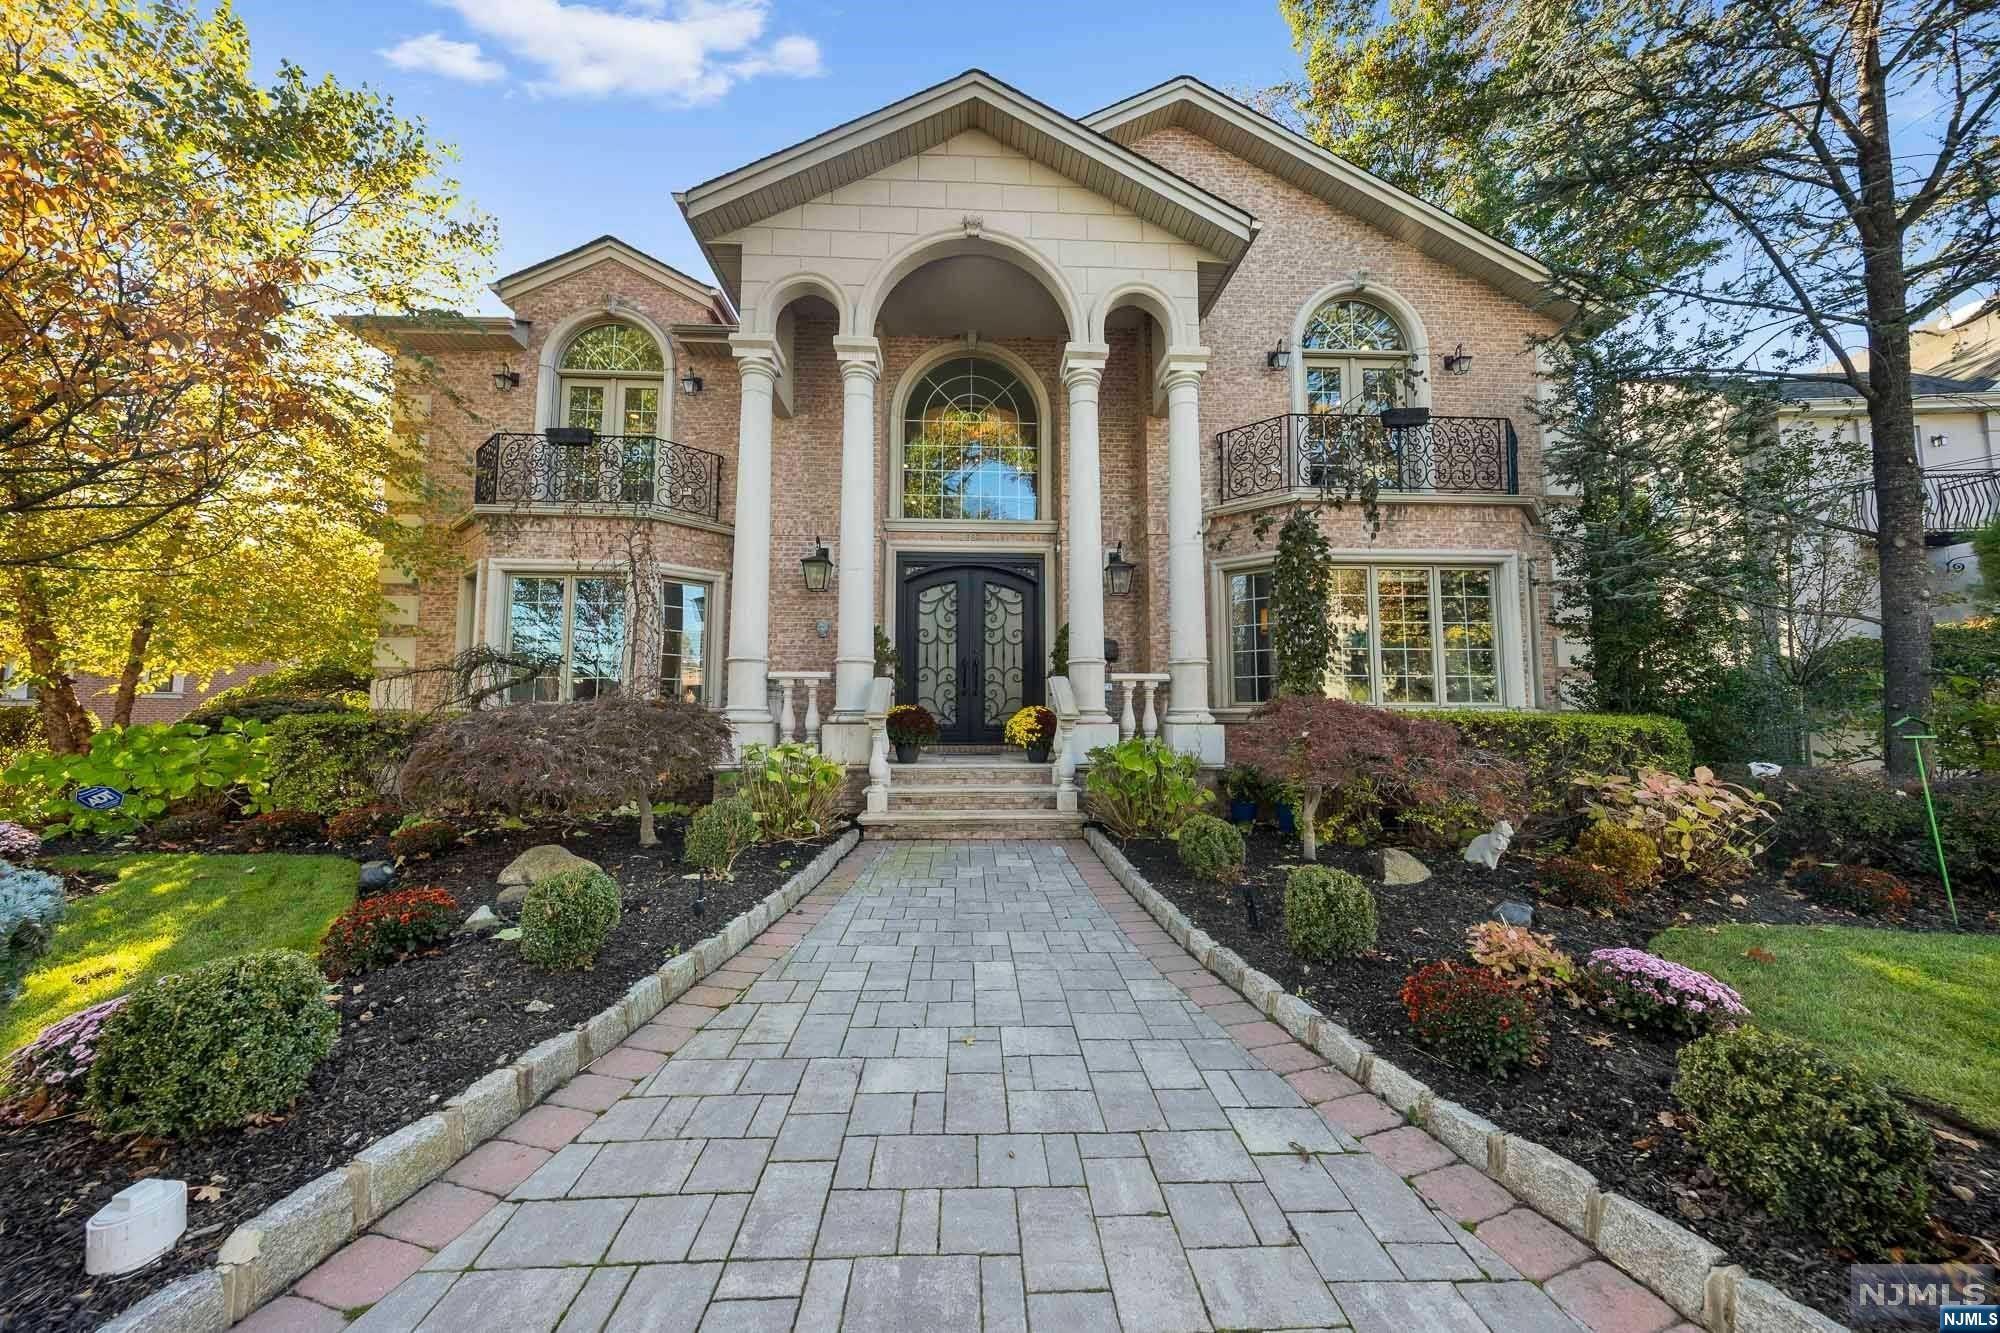
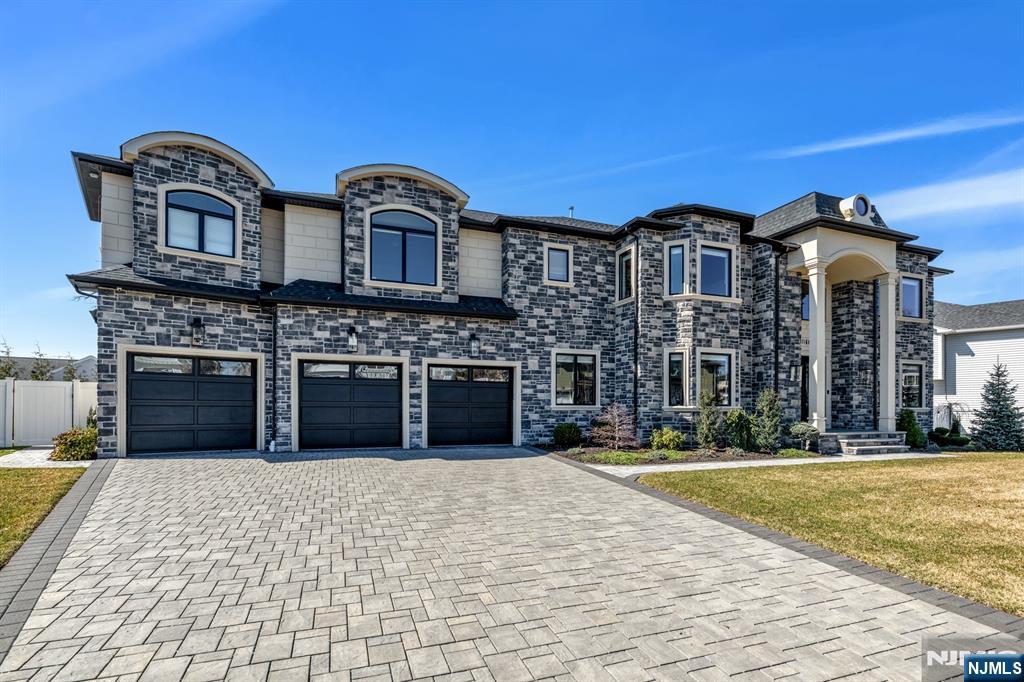
Stunning Dutch Colonial renovated and expanded to perfection in one of Summit's most desired neighborhoods, ideally located close to all schools, Downtown Summit and Summit's train station. A full scale 2012 renovation included new Kitchen, Bathrooms, Pella windows, plumbing, electrical, HVAC, 20,000 kw generator, interior doors and hardware, staircases, trim work, drywall, floors and roof. The garage was also rebuilt. Historical details include third floor eyelid window, leaded glass windows both on second floor landing and incorporated into custom built-ins in Dining Room, portico with built-in benches, and original split Dutch door. Custom cabinetry throughout. The first floor is complete with an eat-in chef's kitchen that has an expansive island and has one of the three points of access to a two tier bluestone patio ideal for large gatherings and to the flat rear yard.  A front to back center hall leads to the well appointed mudroom and powder room; the living room, dining room and family room round out this level. The second floor is home to the primary suite with dual walk-in closets, primary bath with dual sinks, oversized shower, soaking tub and radiant heated floors. A private office can be accessed from the primary suite. Two additional bedrooms and two baths (one en-suite) round out this floor. The third floor has high ceilings with two large bedrooms, a bath and storage. The lower level is complete with a gym, full bath, games room, rec room and laundry room.
#3773548

Summit City

47 Hawthorne Place

5 Beds

5 Baths

3,730 Sq.Ft.

$2,395,000

MLS#: 3773548

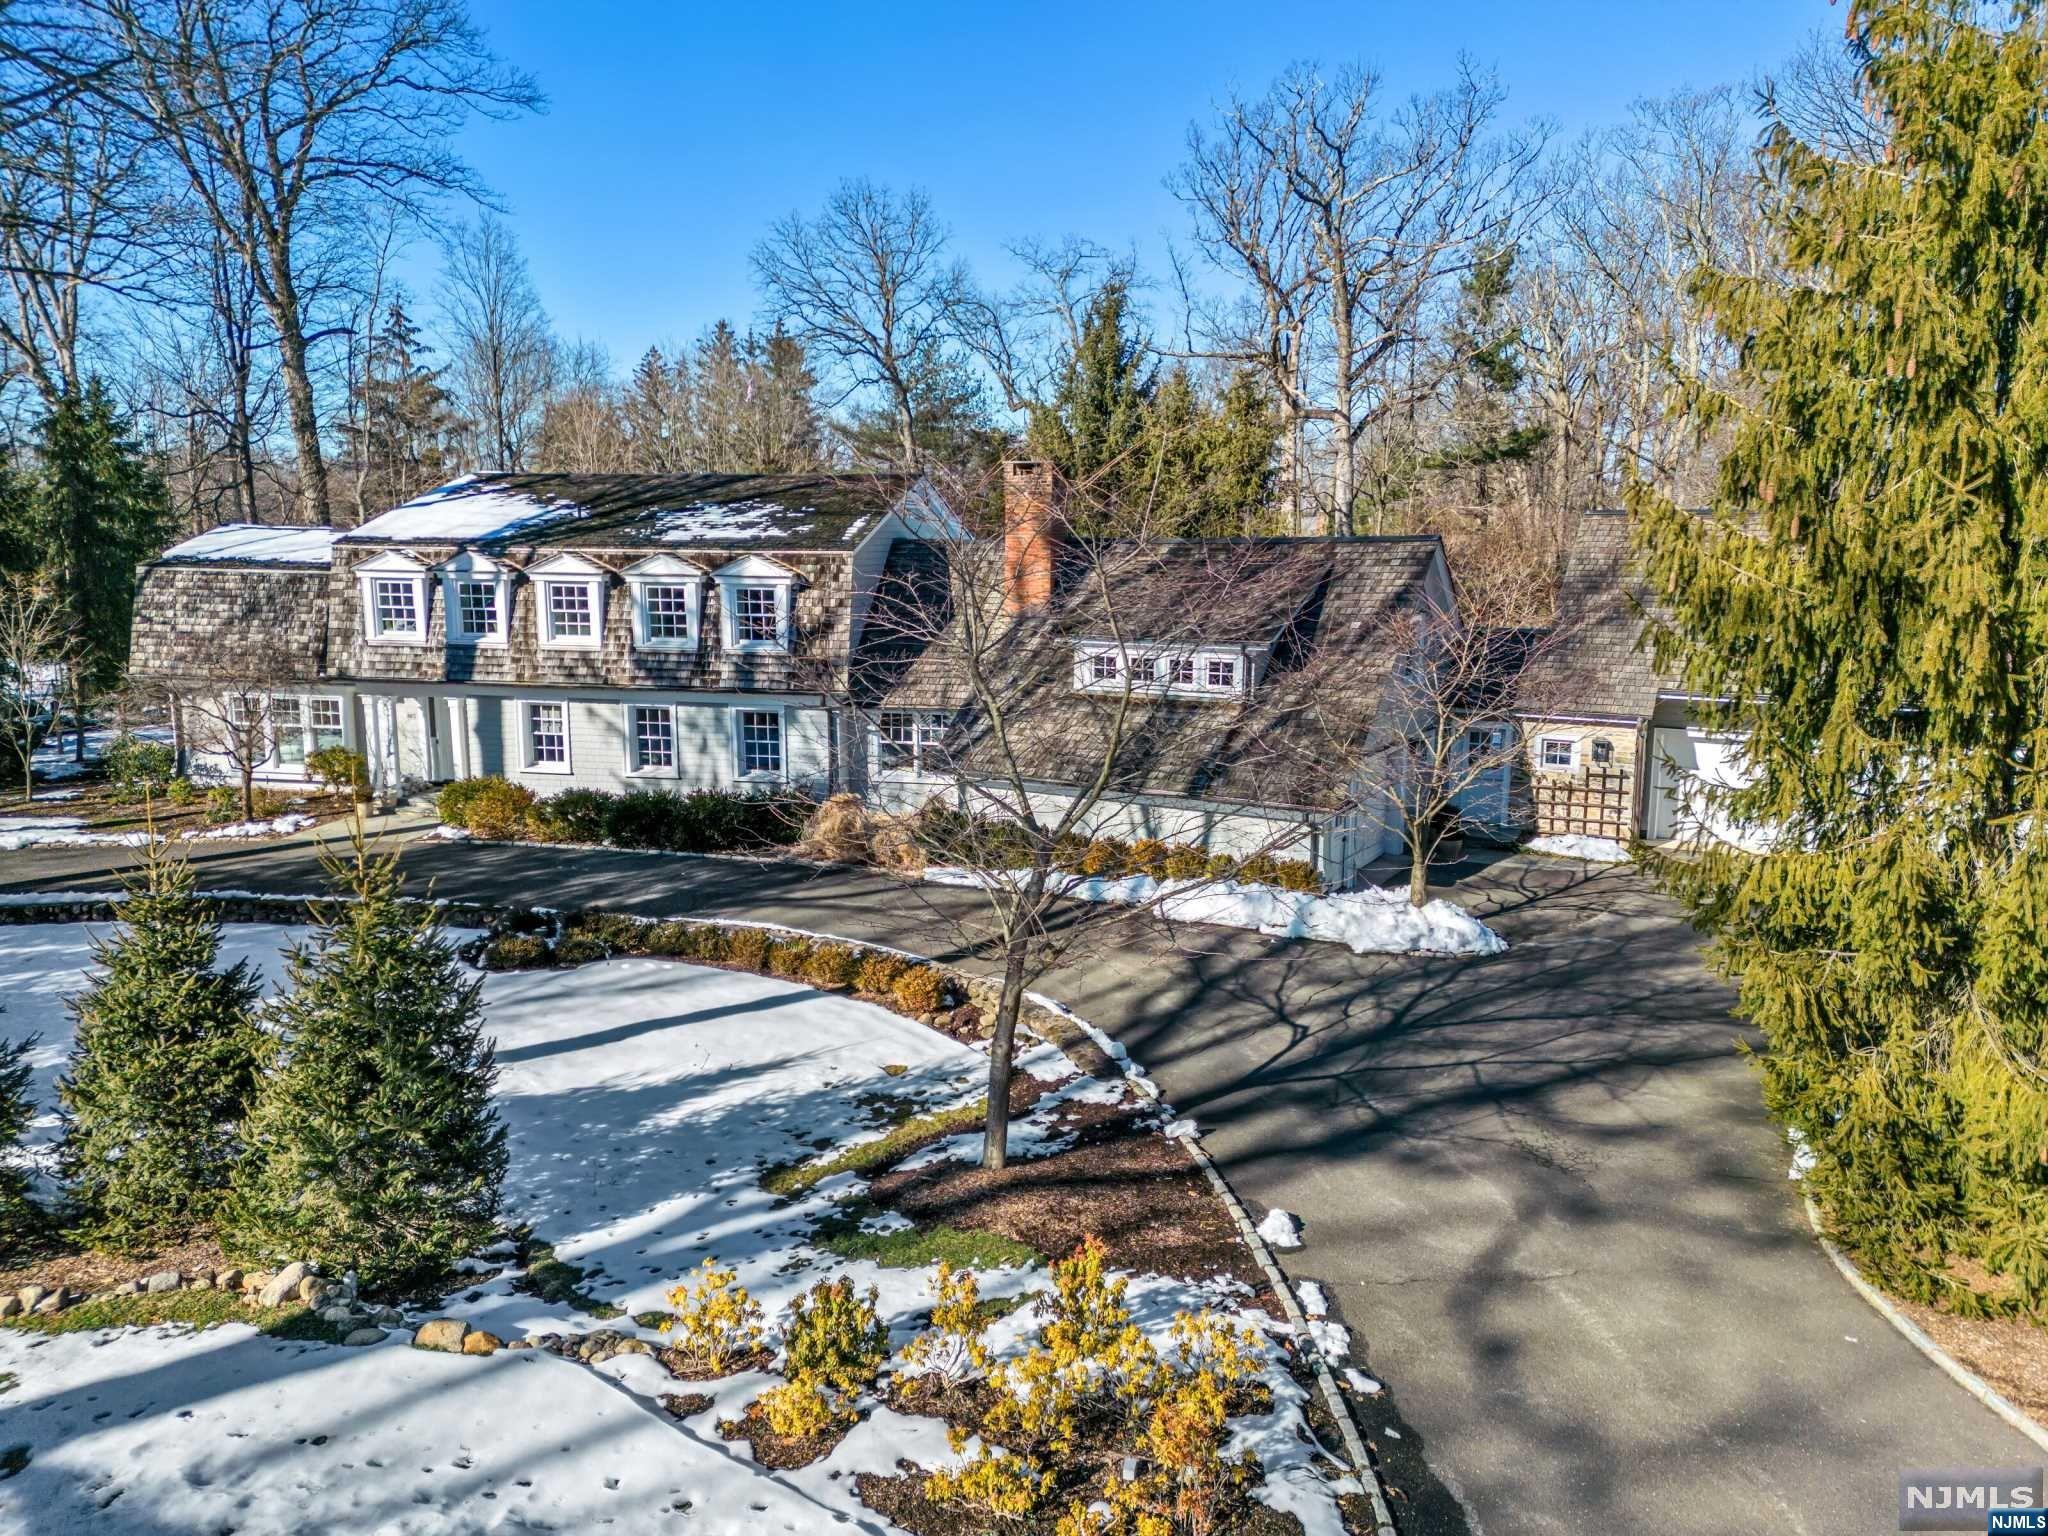
At the end of a quiet cul-de-sac is where you will find this incredible Colonial featuring luxurious amenities and privacy that will make you never want to leave. Once you enter the home you will be thrilled with a sun splashed floor plan and light filled rooms. This resort like property, on 5+ acres, professionally landscaped, offers a large, heated Pool, 4 season Spa surrounded by bluestone patio, a mahogany deck, and a lighted Tennis court.  This 16 room home includes 5 bedrooms, 5 full and 2 half baths. The Primary Suite offers a sitting room with gas fireplace, a 2 sided generous walk in closet, and spa like primary bath. 2 large bedrooms with en suite baths, 2 more large bedrooms with shared bath, cedar closet and a spacious laundry room complete the upper floor. The renovated kitchen has fantastic natural light and ample room to entertain, with views of the large, open backyard and pool, marble countertops, 2 inch Caeserstone Island, Sub Zero Fridge, stainless steel appliances, oak floors, and a bright , private dining area. Continuing the open flow is a coffered ceiling family room anchored by a stone gas fireplace, where huge triple windows frame the park like setting. A large walk out finished lower level is arranged with media, recreation, bar and exercise rooms, and spacious full bath. The mechanical systems include multi zoned natural gas heat, central ac, home security system, central vacuum. underground sprinklers, partial generator, private well and septic.
#3870634

Bernardsville Boro

62 Pickle Brook Rd

5 Beds

5 Baths

6,818 Sq.Ft.

$2,395,000

MLS#: 3870634

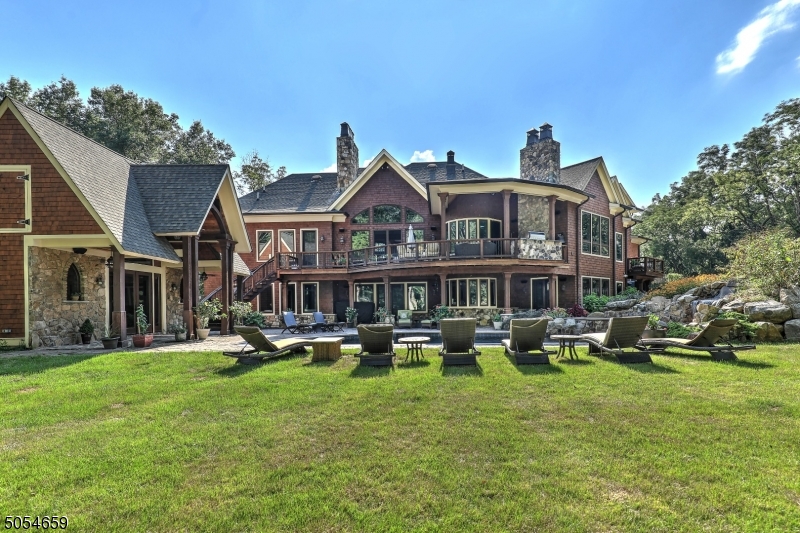
This architecturally striking California-style ranch, crowned with an iconic butterfly roof, seamlessly integrates mid-century modern and contemporary influences, creating a one-of-a-kind haven designed to embrace the breathtaking VIEWS. Inside, the foyer opens to a dramatic great room, with soaring ceilings, exposed beams, and an expansive wall of glass showcasing a gorgeous panorama. A sleek glass railing overlooks the sculptural staircase, accented by a bold tiger-striped runner. The professionally designed chef's kitchen features custom NEFF cabinetry in olive wood and black matte metallic, a 10-foot island, a Sub-Zero refrigerator, side-by-side Viking ovens, a full wall pantry, and an oversized glass window framing the lush landscape. The adjacent living area connects seamlessly to both upper and lower patios, ideal for entertaining. The primary suite is a luxurious sanctuary with hardwood flooring, a spa-inspired bath with heated floors, dual floating vanities, a freestanding Bain Ultra jetted tub, and an expansive custom closet. This level includes two additional bedrooms, a sophisticated hall bath, and laundry room. A spacious lower-level family room with wet bar opens to terrace views, while a gym, private guest suite, and steam bath complete the space. Additional highlights include a bluestone entry, hardwood and polished concrete floors, 4-bed septic ('24), whole-house generator, Sonos system, dual-zone Trane HVAC, and new irrigation system.
#3958087

Bernardsville Boro

190 Round Top Rd

4 Beds

3 Baths

N/A

$2,395,000

MLS#: 3958087

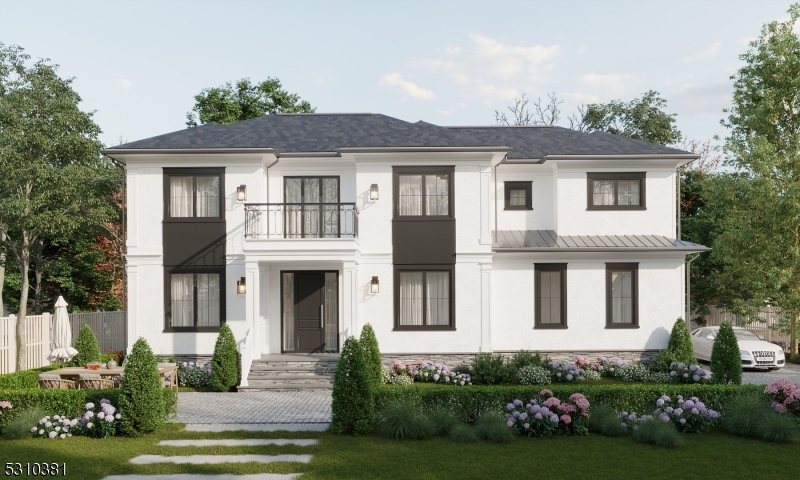
A breath of fresh air! Stunning, "smart," and sophisticated 5 bedroom, 4 full bath contemporary home located on a private cul-de-sac in desirable Upper Montclair. True one-floor living stylishly renovated with a clean and discerning eye to space and natural light. Elegantly designed with an open flow perfect for every day living and entertaining. A cascade of light guides you immediately through the spacious living and dining areas highlighted by a double-sided gas fpl, into the modern, clean lined kitchen precisely designed with form and function in mind. This chef's kitchen is fully open to the adjacent family room. Imagine a glorious gathering space overlooking the expansive backyard beautifully landscaped with newly resurfaced salt water pool, patio and hot tub, an elegant, fun and relaxing oasis of your own. It's a view enjoyed by nearly every room bringing the "outside in." The primary ensuite bedroom is a serene get-away featuring a gas fpl, large walk-in closet w/custom built-ins and spa-like bathroom. 2 additional bedrooms (one ensuite) and hall bath complete the south wing. Guests/nanny suite in the north wing + an additional bedroom perfect for a home office. The finished basement offers a large rec area and home gym. Convenient oversized attached two-car garage w/an EV charger connection and pull down stairs to large attic space. And yes, this house is "smart!" Control the lights, security, entertainment center all from you smart phone. A simply beautiful home.
#3787389

Montclair Twp.

15 Club Rd

5 Beds

4 Baths

N/A

$2,395,000

MLS#: 3787389

None
#3978585

Livingston Twp.

21 Sycamore Ter

5 Beds

6 Baths

N/A

$2,395,000

MLS#: 3978585

Dream home alert in sought after Rolling Hill! Fabulous flr plan with updated kit, fam rm w/ gas fp,  guest suite & study. 5 BRS on 2nd level plus second den, incredible master suite w/ sitting rm, soaring clngs, incredible h/w fls w/walnut inlay & meticulous moldings. Outstanding architectural details & expert craftsmanship. Updated Chef's Kitch w/cust cabinetry, Viking apps & Breakfast Rm, gorgeous FR, 1st Fl Guest Suite, Butler's Pantry, Formal DR, elegant LR, 1st Level Office. MBR Suite w/the BEST Walk In clst, Sitting Rm & refinished lux bath.  Amazing Outdoor Spaces with new profess. landscap, new outdr lts, Deck & new Patio w/built in Fire Pit. Fab Mud Rm w/TONS of storage off 3 Car Garage. 2nd Fl Laundry. Huge LL Rec Rm, Wine clst & Guest Suite.  Rolling Hill Association social events, top schools!
#3691510

Chatham Twp.

6 Holly Dr

7 Beds

5 Baths

N/A

$2,395,000

MLS#: 3691510

FAB SHORT HILLS COLONIAL * MODERN LIVING AT ITS FINEST * Nestled on a quiet street, set atop 0.51 acres in one of Short Hills most desirable neighborhoods, this home offers comfortable, luxurious living with an easy-flowing floor plan, high-end finishes and custom lighting, blending classic architecture with modern luxury. The welcoming foyer with side staircase, leads to elegant dining room and living with gas fireplace. Stunning gourmet kitchen boast wood cabinetry, granite counters, SS appliances and island with bar seating. Kitchen seamlessly adjoins family room and sunlit breakfast area with French doors to the outside perfect for both everyday living and entertaining. 1st flr bedroom or private office, butler's pantry, 1st floor laundry and mudroom add exceptional convenience. Upstairs, four spacious bedrooms and two renovated full baths, including a luxurious primary suite with lg walk-in closet and spa-like bath. The finished LL has it all: lrg rec rm w/ bar area, exercise rm, office, full bath & 2nd laundry area. Step outside to the landscaped property complete with a beautiful in-ground pool and plenty of room to relax or play. MORE: hardwood flrs, custom lighting, built-in speakers, security system, lawn sprinkler system, new roof, new water heater. A peaceful & private, move-in-ready home, yet only minutes to top-rated Millburn schools (Deerfield Elementary), niche boutiques & NYC trains. YOUR DREAM HOME in an unbelievable Short Hills location!
#4011285

Millburn Twp.

12 CAYUGA WAY

5 Beds

3 Baths

N/A

$2,395,000

MLS#: 4011285

The true definition of "curb appeal", is an offering unmatched anywhere in the Boro. Unassuming from the street, this hidden compound is situated on over an acre of property. The grounds are completely fenced in and feature a front driveway security gate. With a storied past, parts of the original house have been documented to be the original "Stephen Day House" that originally sat on Main Street where Ogden Memorial Presbyterian now sits. At the beginning of the 1900's this was the Duchamp residence who operated a trucking & stable business on the property. The original six-bay garage remains; with a full workshop on the main level and a rec room, office/bonus room, and full bath on the second. In the 1940s much of the house was expanded and updated to conform to the living standards of the time. Since then a number of Owners contributed to the home's character and have created what we see today. Part of the allure of this property is the outdoor living space. Tucked away in the rear corner is a resort-like pool & spa with a patio surround. Off the rear of the home is a two-tiered paver patio overlooking the sights and sounds of your very own oasis. Included in the sale are recent six-figure architectural plans for a full gut renovation by renowned firm M. Frederick Design in Far Hills. The ultimate potential of this property has yet to be realized, as the size of the lot and the home's location (only .4 miles to the train), make this listing one of a kind.
#3866924

Chatham Boro

62 Elmwood Ave

4 Beds

4 Baths

N/A

$2,395,000

MLS#: 3866924

Stunning historic brick Georgian built in 1915 by Abraham Lincoln Burbank! Elegant, stately exterior of this 5BR 4.2BA estate leads way to a warm and inviting interior, flooded with natural light. Original architectural details- picture & triple crown moldings, 11ft. ceilings, 5 fireplaces, leaded glass & Palladian windows add distinction to this home that blend seamlessly with its contemporary finishes- perfect for entertaining & comfortable living. 1st floor boasts a grand entry staircase, gleaming quarter sawn oak floors, bright and spacious dining and living room w/ marble & soapstone fireplace, large, updated EIK w/ pantry, lovely sunroom, library w/ crafted millwork w/ French doors leading to terrace overlooking manicured yard. 2nd floor features expansive primary suite & dressing room w/ new white oak floors throughout, spa bath, 2 additional large BR w/CC closets & adjoining bath, office w/custom oak shelving w/secret door, & solarium. 3rd floor offers two large, sunny bedrooms w/ full baths & cedar storage. Numerous upgrades including newly finished lower-level rec room w/built in entertainment ctr & storage, full gym room & craft room w/ walkout to bluestone patios, firepit area & playground, underground sprinklers, CAC, EV charging station, 2 car garage w/ loft (possible studio apt.) Seasonal views of NYC sunrise & glittering skyline! Ideally located minutes away from vibrant Upper Montclair & Watchung Plaza shops & restaurants, parks and NYC train station.
#3950198

Montclair Twp.

229 Up Mountain Avenue

5 Beds

4 Baths

5,332 Sq.Ft.

$2,395,000

MLS#: 3950198

209 King George Road is an exquisite custom brick colonial situated on 3 acres in highly sought after Warren Township. Its 3 beautifully designed levels offer 7 bedrooms, 6.2 baths, a 4 car garage, a 1st floor guest suite, a home office, a finished walkout lower level, 2 laundry rooms and a beautiful heated inground pool.  The total living area is more than 7800 sq ft, not counting additional copious storage. The home backs up to several acres of woods and is straddled on either side by mature evergreens, thus offering substantial year-round privacy and natural beauty.The heart of the home is a chef's dream kitchen, a culinary sanctuary with top-of-the-line appliances, beautiful cabinetry, and stone countertops. This effortlessly transitions into a large, light-drenched family room with fantastic views of the surrounding landscape. The master suite is a large, light-filled private retreat, complete with a spa-like bathroom and separate large his-and-hers walk-in closets.  The finished walkout lower level is large and filled with natural light, and offers a bedroom suite with full bath its own entrance, an open recreation area, a media area, a fitness room, a craft room, an additional half bath.  The lavish and large patio and pool offer access to the yard's great natural beauty. This unique pool is heated, can be bubbled for year-round use. The home is also supported by two whole-house backup generators.
#3866008

Warren Twp.

209 King George Rd

7 Beds

6 Baths

7,967 Sq.Ft.

$2,395,000

MLS#: 3866008

Set on a breathtaking 280-ft landscaped property along prestigious Spring Avenue, this exceptional 5-bedroom, 4.5-bath Colonial is surrounded by some of Ridgewood’s most iconic homes, offering a rare blend of timeless beauty and modern luxury. A graceful, curved white picket fence, port cochere, and cedar roof create outstanding curb appeal, while the covered front porch invites slow mornings and peaceful evenings. The backyard is a private retreat with a rear deck, greenhouse, sport court, vegetable garden, fenced lawn, and a 3-car garage with a finished loft/studio. Inside, rich original woodwork, a dramatic 3-story staircase, leaded glass French doors, stained glass windows, and coffered ceilings add warmth and character. The newly renovated custom kitchen features a 9-foot island, top-tier appliances, a cozy fireplace, and oversized sun-filled picture windows that bring the outdoors in. Formal living and dining rooms, a private office, and an updated family room with walls of windows—plus an adjoining mudroom—offer both elegance and ease. Upstairs, the serene primary suite with spa-like bath is complemented by four additional bedrooms and a laundry room. The lower level adds a versatile family room, guest suite, new full bath, second laundry, hobby room, and ample storage. Ideally located near top-rated schools, downtown Ridgewood, and NYC transportation, this is a truly special home ready to be enjoyed for years to come.
#26014713

Ridgewood

427 Spring Avenue

5 Beds

4 Baths

N/A

$2,395,000

MLS#: 26014713

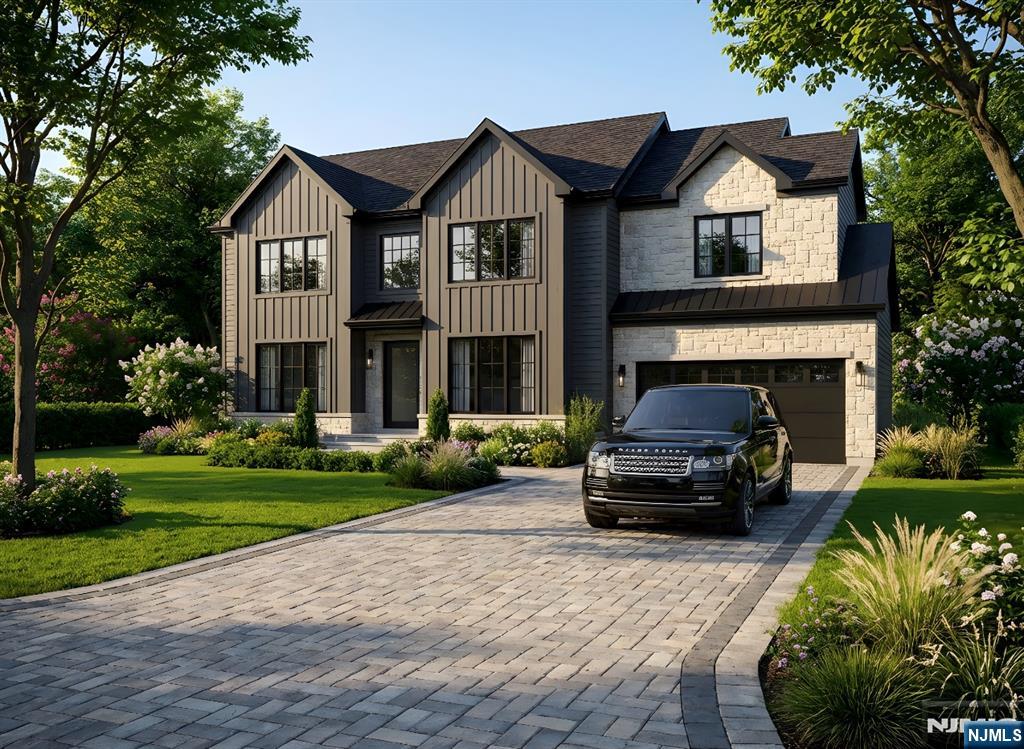
Gorgeous modern NEW CONSTRUCTION currently being built by a local builder offering six bedroom, six bathroom on a Cul de Sac quiet street.Close to schools and bus to the City. The house will feature master suite with his/hers closets and large master bath, second floor laundry room, full bedroom and bath in the first floor and a full finished basement with a large recreation area, a bedroom, full bathroom and media/gym room. Room for inground pool (not included). Renderings are for illustration purposes only. Estimated compleation on or about 8/22/2022. Owner is also a realtor.
#22024428

Tenafly

34 Kenwood Road

6 Beds

6 Baths

N/A

$2,395,000

MLS#: 22024428

Magnificent 6-br, 6-fbath col.home, compl. in 2016, on 1 acre in prestigious Brook Ave. neighborhood, offering apprx. 4,400, sq. ft. of elegant living space, plus add.fin.lwr level with walk out to resort living access. The 1st flr features a grand 2-sty fyr, form. dining & living rms, a main-floor br, fbth,cntr.isl.chef's kit. equipped with Thermador appl., double wall ovens,micro.drawer and a breakfast area., fam.rm, w/remote-start gas fplc, sliders deck overlooking lavish priv. prop. flr.2-lux. prim. ste.w/sep.sit.rm, multi. w/in clsts, priv.dress rm, spa-like bath with lux w/i shower and sumptuous soaking tub. There's also a jr.ste w/fbth, 2 add. brms share a J&J Fbath, and a fully equip.lndry rm. The lwr lvl feat. 2ndfam. rm, br, fbath, wet bar, gym, rec.spc.& sliders to covered patio, outdoor kitchen/waterfall/bskt.ball ct. Amenities.-salt.wtr htd.gunite pool&spa,cabana w/veranda&fbth,2nd out.kit.,wtrfall&infinity stream,built in firepit. multi. opt.for commmuters NYC
#24035120

River Vale

519 Brook Avenue

6 Beds

6 Baths

N/A

$2,395,000

MLS#: 24035120

Unique opportunity to purchase this beautifully designed penthouse apartment at 722 Jefferson. This rarely available 2597 interior square foot condominium has an amazing 933 square foot private rooftop deck with direct access from the apartment and features a custom gourmet outdoor kitchen and stunning NYC views. This expansive apartment features an open living/dining floorplan with several large east facing windows that flood the apartment with natural light. The gourmet kitchen boasts a separate pantry, Viking appliances, Whirlpool wine fridge, painted oak shaker cabinets, custom built-in and open storage with appliance garage, under cabinet lighting, and white quartz countertops including a large breakfast bar that seats four with brass pendants. The living and dining area offers custom Hunter Douglas smart blinds, custom built-in storage beneath the windows, a gorgeous floor to ceiling custom built-in media center with bookshelves and charred oak ship lap accents, full ext...
#22034131

Hoboken

722 Jefferson Street 5B

3 Beds

2 Baths

N/A

$2,395,000

MLS#: 22034131

Experience a South-facing all-brick architectural masterpiece situated on a stunning property with waterfront views of Miller's Pond. This grand estate features a marble entry foyer that introduces a magnificent open floor plan where walls of glass frame the serene landscape. The great room, anchored by a classic wood-burning fireplace, is designed for gracious entertaining and seamless indoor-outdoor living. A magazine-worthy chef's kitchen boasts high-end appliances, granite counters, and a sun-drenched vaulted breakfast room with direct access to a stunning marble patio and full outdoor kitchen. Follow the marble walkway to your private oasis featuring a heated saltwater pool and custom waterfall. The expansive primary suite is a true sanctuary with a French balcony, steam shower,dual walk-in closets, and a spa-inspired luxury bath. All four additional bedrooms include en-suite baths, including a convenient first-floor suite perfect for guests or extended family. The home is further elevated by a full, finished walkout lower level designed for ultimate recreation, complete with a professional movie theater, private gym, wet bar, and a bedroom w/full bathroom. This tech-forward home features countless smart-home integrations, a whole-house water filtration system, surround sound, 3-zone high-efficiency heating and cooling, and a durable, composite roof. Located just minutes from NYC, this private retreat offers a rare blend of luxury, privacy, and modern convenience.
#26008933

Englewood

405 Liberty Road

5 Beds

5 Baths

N/A

$2,395,000

MLS#: 26008933

1 ... 658 659 660 661 662 ... 666
* Listings identified with the FMLS IDX logo come from FMLS and are held by brokerage firms other than the owner of this website. The listing brokerage is identified in any listing details. Information is deemed reliable but is not guaranteed. If you believe any FMLS listing contains material that infringes your copyrighted work please click here to review our DMCA policy and learn how to submit a takedown request. © 2024. First Multiple Listing Service, Inc.
 - property

Send a message

Message successfully sent.

Your message

What is 3 + 4 ?

Reason for contacting?

I agree to receive email communication and understand I can unsubscribe at any time.

I agree to be contacted by KW Metropolitan via call, email, and text for real estate services. To opt out, you can reply 'stop' at any time or reply 'help' for assistance. You can also click the unsubscribe link in the emails. Message and data rates may apply. Message frequency may vary. Privacy Policy

Sign Out

Virtual Assistant

Would you like to take the next step with this property? We can help you schedule a showing or virtual tour, or send you more details.

Yes, I would like more information.

Thank You for Your Reply, One of Our Agents will contact you as soon as possible

No, maybe later.

Thank you, you can always contact me via email, phone number or through the contact form.

Realhub AI

Lucy - Your AI-Powered Realtor

Update Your Temporary Password

Personalize your search

Enter your email and we'll notify you immediately when new listings match what you're looking for.

or enter email address

Already have an account ? Login here

Continue your home search

I agree to receive communications and understand I can unsubscribe at any time.

I agree to be contacted by KW Metropolitan via call, email, and text for real estate services. To opt out, you can reply 'stop' at any time or reply 'help' for assistance. You can also click the unsubscribe link in the emails. Message and data rates may apply. Message frequency may vary. Privacy Policy

Already have an account ? Login here

We use cookies

We use cookies primarily for analytics to enhance your experience. By accepting, you agree to our use of these cookies. You can manage your preferences or learn more about our cookies policy.