REALHUB is on fire today

Properties

Browse or get in touch to schedule a walkthrough.

  • Nearby me
Price range

Popular Features

Community Features

Association

Property Features

Waterfront

View

Exterior Features

Interior Features

Style

10000 properties match your criteria

Updated 1 minute ago

E-Alert name
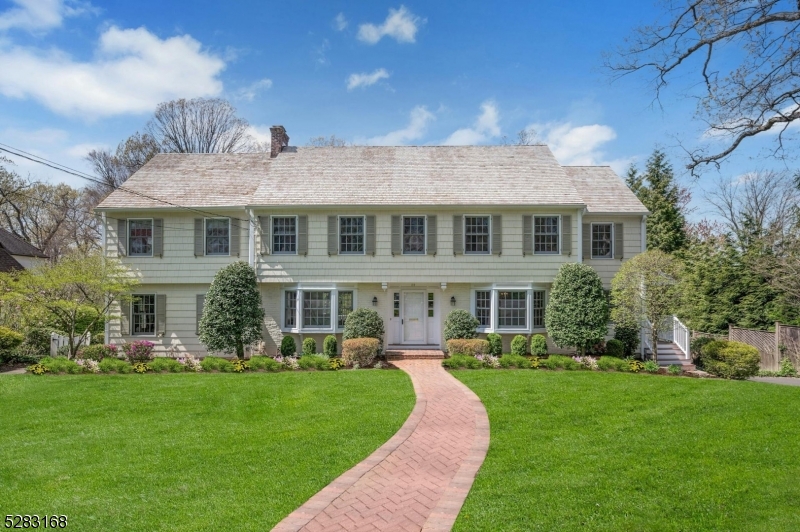
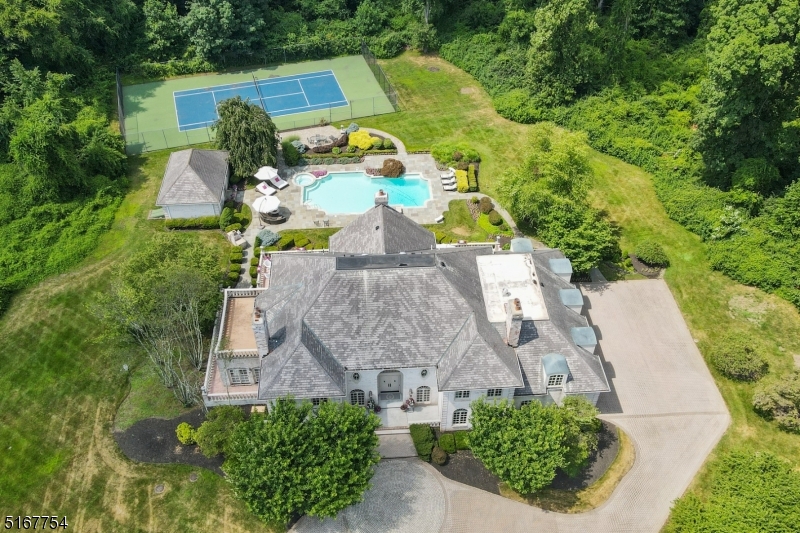
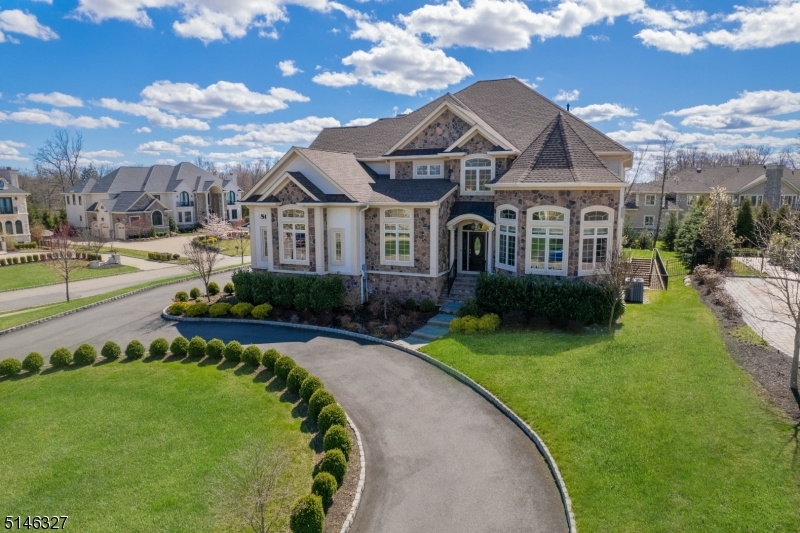
Welcome to Enclave at Brookside- a new gated subdivision nestled in a peaceful, country-like setting. Accessed by a private bridge and grand gates, this stunning property spans over 3 acres of lush land, offering the perfect balance of privacy and tranquility. This exceptional home features 7 spacious bedrooms and 6 and a half luxurious bathrooms across 3 finished levels, totaling an impressive 7,282 square feet of living space. Each level is thoughtfully designed for comfort, relaxation and entertainment, providing ample room for gatherings or quiet retreats. With expansive living areas, a gourmet kitchen with Viking appliances, huge primary bedroom suite with 3 walk in closets and a spa like en suite with heated flooring, and high end lavish finishes throughout, this home is a true dream. A whole house generator is also included. Step outside to enjoy the peace and privacy of your own private oasis while still being close to all of Warren's modern conveniences and just 33 miles to NYC!
#4020603

Warren Twp.

9 Brookside Dr

7 Beds

6 Baths

5,182 Sq.Ft.

$2,399,000

MLS#: 4020603

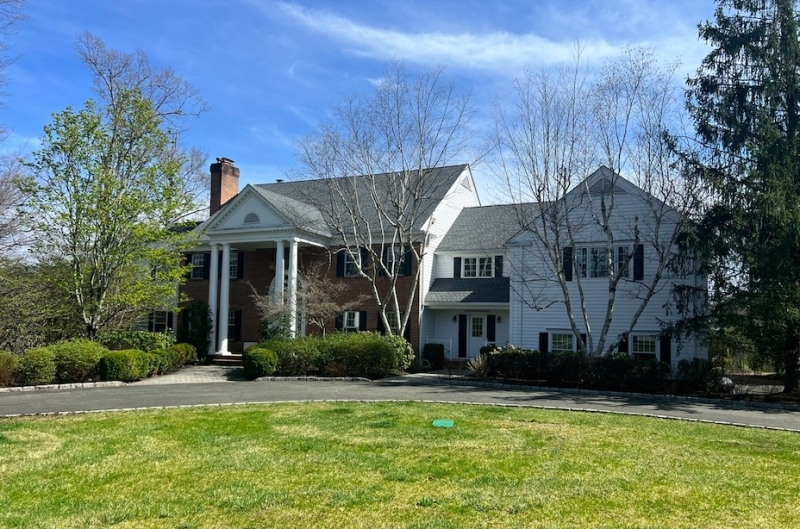
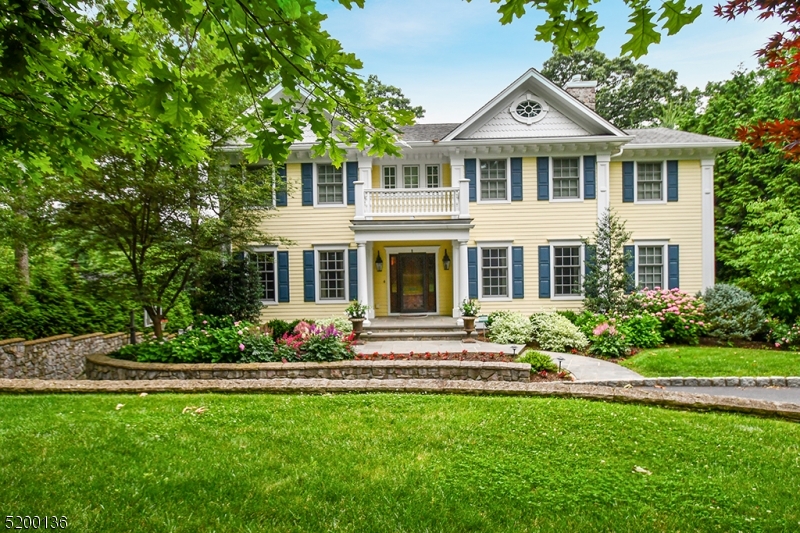
Stunning Center Hall Colonial set on a quiet double cul-de-sac on over an acre of property in one of Upper Saddle River’s most desirable locations. Offering over 5,500 sq ft plus a finished basement, this impressive home features 5 bedrooms and 5.5 bathrooms and is ideal for both everyday living and large-scale entertaining. A grand two-story foyer welcomes you and leads to the formal living room/office and banquet-sized dining room. The spacious kitchen features a large center island and breakfast area, and flows into the impressive great room with fireplace, wet bar, and French doors opening to an expansive deck overlooking the private backyard. The main level also includes a bonus room/ playroom plus a first floor guest bedroom with full bath, powder room, and laundry room. The second level features a newly renovated spacious primary suite with sitting area, dressing area, and en-suite bath. Also on this level is a second en-suite bedroom, two additional bedrooms, and a full bathroom. The finished lower level offers excellent additional living space with a bar, office/den, full bathroom, and plenty of storage. Beautifully landscaped property set in a very private setting, plus a 3+ car garage ideal for car enthusiasts. A wonderful opportunity to own a spacious home in one of Bergen County’s most sought-after towns.
#26008117

Upper Saddle River

18 Sunflower Drive

5 Beds

5 Baths

N/A

$2,399,000

MLS#: 26008117

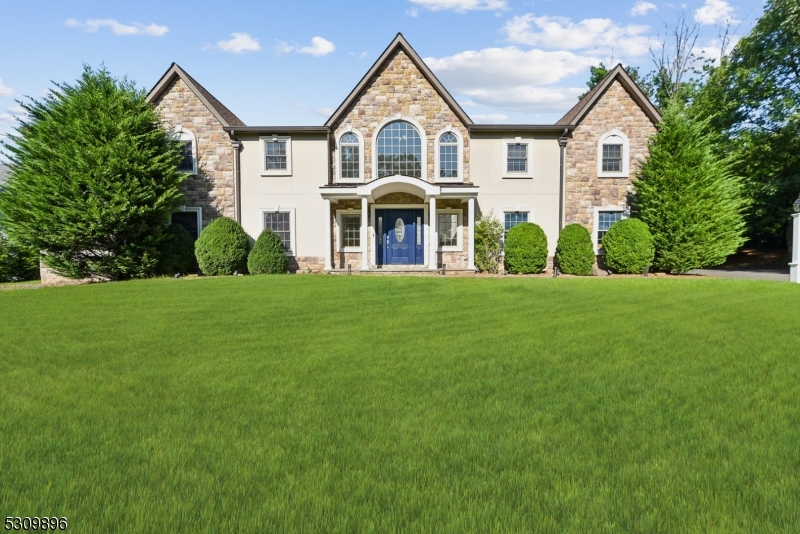
Discover the epitome of suburban luxury in this stunning colonial-style Lenard home nestled in prestigious Upper Saddle River. Boasting 5 bedrooms & 5 full baths, this residence offers unparalleled comfort & elegance. Upon entry, you are greeted by a grand marble foyer leading to expansive living spaces adorned with exquisite finishes & meticulous craftsmanship. The gourmet kitchen is a chef's delight, featuring Miele & Wolf appliances, granite countertops, radiant heated floors & a center island perfect for culinary creations. Entertain in the formal dining room or gather in the great room, adorned by a custom stone wall fireplace. The finished basement provides additional space for recreation. Retreat to the luxurious primary suite with a spa-like bath. Four additional bedrooms ensure plenty of room for loved ones. Outside, enjoy the lush landscaping & peaceful surroundings on your private grounds & an in-ground heated gunite pool.
#24022638

Upper Saddle River

30 Sunflower Drive

5 Beds

5 Baths

N/A

$2,399,000

MLS#: 24022638

Stunning Private Gated Estate in prime location, on East Hill of Englewood. Just 8 miles from NYC, brings you to your beautifully landscaped enclave. The Mahogany porch leads to a Magnificent Center Hall Colonial. Attention to every detail is clear upon entry. Mouldings, hardwood floors, european tile with both formal and casual entertaining rooms. Natural light floods this home, with large windows and skylights throughout. 7 Bedrooms, and 6.1 bathrooms, and .9 of an acre, make this a home, where memories will be made. The kitchen and Butler's Pantry have luxury Viking appliances and hand painted enamel sinks. Family Room, is warm, inviting and filled with natural light. This home is meticulously maintained, and truly unique. Conveniently located being in walking distance to Houses of Worship,and Englewood's sophisticated town center. This a home not to be missed.
#22005922

Englewood

171 Chestnut Street

7 Beds

6 Baths

N/A

$2,399,000

MLS#: 22005922

Exceptional NEW CONSTRUCTION custom colonial offering approx 4,300 sq ft across three finished levels, set on almost a third of an -acre level lot in a prime Summit location just moments from the train station for an easy NYC commute. This elegant 6-bedroom, 5 full bath home blends timeless architecture with modern luxury.A dramatic two-story foyer with rich hardwood floors and abundant natural light sets the tone, complemented by 10-ft ceilings throughout the first floor. Designed for both everyday living and entertaining, the main level features a private guest bedroom with en-suite bath and family room anchored by a stunning fireplace. Sliding doors open to a rear patio and sun-filled, level backyard. The gourmet kitchen is equipped with custom cabinetry, quartz countertops, premium stainless steel appliances, center island, and a walk in pantry.Upstairs offers four bedrooms with custom trim, including a luxurious primary suite with dual walk-in closets and a spa-like bath with soaking tub, stall shower, and double vanity. A junior en-suite, two additional bedrooms, hall bath, and laundry complete the level.The finished lower level includes a recreation room with built-in speakers, home office, bar area, and an additional en-suite bedroom ideal for guests or extended living.Additional features include a two-car garage with EV charger outlet and it comes with a 10 YEAR BUILDERS WARRANTY
#26010319

Summit

107 Kent Place Boulevard

6 Beds

5 Baths

N/A

$2,399,000

MLS#: 26010319

Vibrant and genuinely comfortable, 3 Oxford Landing fulfills your desire to live peacefully in a distinguished neighborhood overlooking Manhattan. The home is set on a quiet, residential street with little everyday traffic. Its 3,140 square foot floor plan feels quite balanced, with four true en suite bedrooms lying upstairs and away from your personal two-car garage. The living areas are open and airy, and include multiple terraces. You'll love the home theater. Choice appliances and upgrades are sprinkled throughout. And a private elevator makes everyday living easier. 3 Oxford Landing is a proud member of Henley On Hudson, a well-manicured, community of luxury homes whose amenities include a concierge, swimming pool, two fitness centers, children's playroom and cinema. Residents relish the direct access to the New York Waterway and unparalleled views of The Greatest City in the World.
#23012341

Weehawken

3 Oxford Landing 3

4 Beds

4 Baths

N/A

$2,399,000

MLS#: 23012341

520 Harbor Place is the corner Townhouse in a beautiful riverfront community just across from midtown Manhattan. At 4,000 sq. ft. this rarely available 'mega townhouse' facing south and west has been extensively upgraded, is 4 levels w/elevator, 4 bedrooms, 4.5 bathrooms, & has 4-car parking! Lofty 10"ft high ceilings and giant windows allow endless natural light during the day, and city light views at night. It has an open floor plan and wraparound decks on every level = ideal for entertaining. Main Level features a gourmet French kitchen with center isl. and sunny breakfast room. Lower level has big family room w/private backyard where you can see the tide roll in, with direct access to 2-mile boardwalk along Hudson River. Master Suite is enormous with wraparound balcony, "his and her" walk-in closets w/custom shelving, and spa-like master bath. The home's located by he community's private pool and playground, and has free door-to-door shuttle, to Port Imperial ferry.
#23005961

West New York

520 Harbor Place

4 Beds

4 Baths

N/A

$2,399,000

MLS#: 23005961

Vibrant and genuinely comfortable, 3 Oxford Landing fulfills your desire to live peacefully in a distinguished neighborhood near Manhattan. This meticulously maintained home boasts a 3,140 square foot floor plan, offering a balanced layout with four true en suite bedrooms upstairs, away from your private two-car garage. The open and airy living areas are complemented by multiple terraces. You'll love the home theater, and the home features choice appliances and upgrades throughout, including a whole-house water softener and a reverse osmosis system in the kitchen for amazing water quality. Everyday living is made easier with the convenience of a private elevator. 3 Oxford Landing is a proud member of Henley On Hudson, a well-manicured, community of luxury homes whose amenities include a concierge, swimming pool, two fitness centers, children's playroom and cinema. Residents relish the direct access to the New York Waterway and unparalleled views of The Greatest City in the World
#24033062

Weehawken

3 Oxford Landing 3

4 Beds

4 Baths

3,200 Sq.Ft.

$2,399,000

MLS#: 24033062

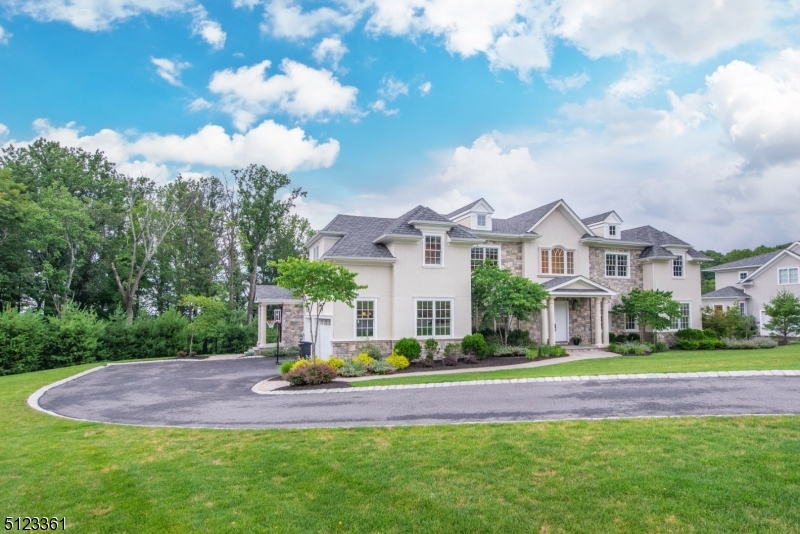
Welcome to this stunning & beautifully finished NEW CONSTRUCTION home feat. 2-story grand foyer, 6 bedrooms, 5 full baths & 2 half baths on 0.39 acre lot with a CIRCULAR DRIVEWAY & FENCED-IN yard offering the perfect balance of sophistication, functionality & thoughtful design inside & out. The gourmet kitchen showcases high-end appliances, designer finishes, elegant Kohler fixtures, custom trim work & a walk-in pantry, all complemented by 6 natural WHITE OAK HARDWOOD floors throughout. The spacious sitting room w/ Built-In Speakers & Receiver, formal dining room & living room provide the ideal setting for entertaining. Upstairs, the luxurious primary suite features a walk-in closet, spa-like bath & private balcony, a tranquil retreat for morning coffee or evening stargazing. The fully finished basement incl. a surround sound system & wet bar area, perfect for hosting gatherings. Modern comforts abound, including a whole-house water filtration system, 3-zone HVAC, designer outlets & switches with integrated USB ports, smart-home capabilities & hardwired security cameras for peace of mind. Strategically placed WiFi access points ensure seamless connectivity indoors & out. Step outside to a beautifully landscaped yard w/ an irrigation system & expansive private deck w/ a built-in gas line for grilling. Additional highlights include generator-ready wiring, impressive curb appeal, and enhanced smart-home features combining convenience, security, and modern living at every turn.
#25040181

Livingston

22 Brookside Place

6 Beds

5 Baths

N/A

$2,399,000

MLS#: 25040181

Welcome to a one-of-a-kind Farm-style Colonial residence and business support center on a rare, flat, tree-wrapped 100x175 lot, combining early-20th-century craftsmanship and materials with comprehensive modern upgrades. Originally built in early 1900s, the home and barn underwent a complete $1.6M renovation in 2000. The residence spans four finished levels with 53 windows, custom millwork, oak flooring & moldings, radiant and hot water heating, and an open layout designed for everyday living, larger gatherings, and entertainment. The first floor offers a gourmet kitchen, media room, cigar/sunroom, mudroom with laundry, and guest bath. The 2nd floor includes a multi-room guest suite, four additional large bedrooms, two full baths, a half bath, and laundry room. The 3rd floor primary suite has a massive bedroom with walk-in closets, huge bathroom, office, and a private deck. A finished basement with full bath provides extra flexibility. The separate heated and air-conditioned two-story, three-car garage provides a large office space with half bath and attached equipment shed with 100amp backup diesel generator. Outdoor amenities include an expansive deck, enclosed yard, and a 100-foot double-wide concrete driveway with a 30&140 rear parking area. In 2025, an additional $150K update added a new roof, full interior and exterior painting, HVAC systems, LED lighting, decks and steps, carpeting, landscaping, SONOS music, RING & 24-hour video surveillance, and EV charger.
#26019277

Rutherford

230 Springfield Avenue

6 Beds

4 Baths

N/A

$2,399,000

MLS#: 26019277

Welcome to this stunning & beautifully finished NEW CONSTRUCTION home feat. 2-story grand foyer, 6 bedrooms, 5 full baths & 2 half baths on 0.39 acre lot with a CIRCULAR DRIVEWAY & FENCED-IN yard offering the perfect balance of sophistication, functionality & thoughtful design inside & out. The gourmet kitchen showcases high-end appliances, designer finishes, elegant Kohler fixtures, custom trim work & a walk-in pantry, all complemented by 6  natural WHITE OAK HARDWOOD floors throughout. The spacious sitting room w/ Built-In Speakers & Receiver, formal dining room & living room provide the ideal setting for entertaining. Upstairs, the luxurious primary suite features a walk-in closet, spa-like bath & private balcony, a tranquil retreat for morning coffee or evening stargazing. The fully finished basement incl. a surround sound system & wet bar area, perfect for hosting gatherings. Modern comforts abound, including a whole-house water filtration system, 3-zone HVAC, designer outlets & switches with integrated USB ports, smart-home capabilities & hardwired security cameras for peace of mind. Strategically placed WiFi access points ensure seamless connectivity indoors & out. Step outside to a beautifully landscaped yard w/ an irrigation system & expansive private deck w/ a built-in gas line for grilling. Additional highlights include generator-ready wiring, impressive curb appeal, and enhanced smart-home features combining convenience, security, and modern living at every turn.
#3997284

Livingston Twp.

22 Brookside Pl

6 Beds

5 Baths

N/A

$2,399,000

MLS#: 3997284

Perched on an impressive 1.33-acre property in one of Franklin Lakes? most sought-after neighborhoods, this exceptional residence at 718 High Woods Road offers approx.6500 sq.ft, the perfect blend of luxury, privacy, and timeless appeal. A circular driveway creates a grand first impression, enhancing both convenience and elegant curb appeal.Inside, a grand 2ST. foyer leads to expansive, sun-filled living spaces designed for both everyday living and sophisticated entertaining. The gourmet kitchen serves as the heart of the home, featuring high-end appliances, custom cabinetry, and a center island, seamlessly opening to an inviting family room wFPL & breakfast Rm. Formal living and dining rooms provide the ideal setting for hosting gatherings.The upper level features a spacious primary suite, offering a private retreat with a spa-like bath and generous closet space. Additional bedrooms are well-proportioned and versatile, perfect for guests or a  home offices.Step outside to your own private oasis. The beautifully landscaped private oasis is highlighted by a stunning gunite in-ground pool, creating the ultimate setting for summer entertaining or quiet relaxation. The expansive grounds offer endless potential for outdoor living and recreation.Located in prestigious Franklin Lakes, known for its top-rated schools, scenic surroundings, and convenient access to major highways, this home presents a rare opportunity to enjoy refined living in a premier location.
#4018551

Franklin Lakes Boro

718 High Woods Dr

5 Beds

4 Baths

N/A

$2,399,000

MLS#: 4018551

Available for quick occupancy. Easy to show.  This meticulously newly built home is right out of a design magazine and offers luxurious, modern, top of the line finishes & 4 levels of finished space. Designed by renowned architect Tim Klesse. Striking 2-story foyer,2 car garage w/ paneled mudrm, 5"white oak floors. Custom white kitchen cabinets,white marble countertops, 36 separate Sub Zero fridge & Sub Zero freezer, Wolf appliances, Restoration Hardware knobs & vanities. Open kitchen/family rm w/built-ins & gas fireplace.Master suite w/ his/her custom closets & spa-like master bath w/radiant heat,1st fl in-law suite w/private bath, 2nd fl laundry, finished attic, large basement w/ rec rm & maid's quarters. Multi-zone HVAC, central vac. Wood shake siding,underground sprinklers, private yard & bluestone patio.
#3641843

Summit City

4 WARWICK RD

7 Beds

5 Baths

6,500 Sq.Ft.

$2,399,000

MLS#: 3641843

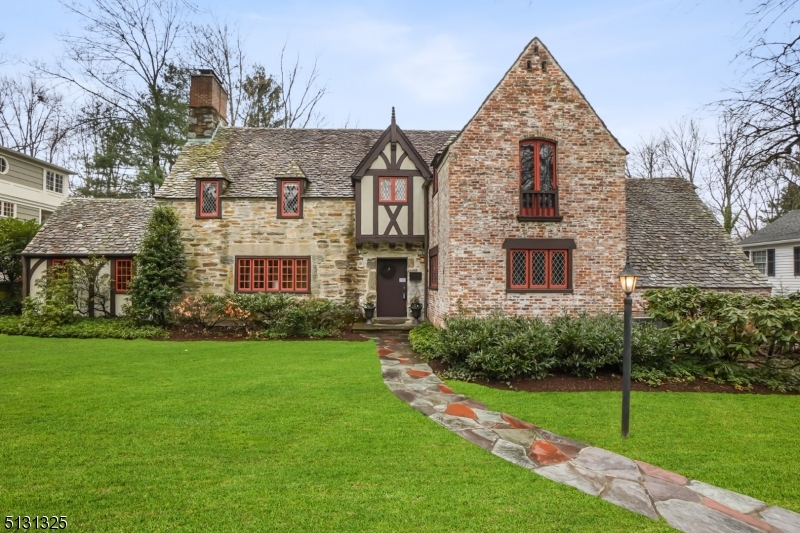
circa 1927 brick & stone home resting on .85+ acres of peaceful land. Stately tranquil property nestled in the heart of Old Short Hills. Set back from Grosvenor road offering private living on a grand scale. This property is perfect for secluded living or grand celebrations. EXT:large drive, w/add parking area. Pvt. yard with pond, waterfall stone terrace. Rolling lawn-old growth trees INT: 13 spacious rooms,3lge baths-2 water closets. 6 BRS, entrance hall w curved staircase. Views of conservatory, dr & lr from entrance hall. DR/LR w/wooden and pvt entrance to 2 private rooms & bath. basement 2 car garage, garden room w/ basement access. lge laundry hobby room, gaming room& closets AIR/RAIL/SCHOOLS Nursery, grammar, middle and high schools.Millburn train station is 1.5mi/Short Hills train is 2mi.Newark airport 12 mi. Sale of property as is. We ask all offers be submitted by friday May 2nd, 2025 6:00pm est.
#3958336

Millburn Twp.

40 Grosvenor Rd

6 Beds

3 Baths

N/A

$2,399,000

MLS#: 3958336

Situated in the highly sought-after Parkwood section of Scotch Plains, this brand-new custom home by Little Bear Builders offers exceptional craftsmanship, thoughtful design, &  luxury across three finished levels. Featuring 6 bedrooms & 6.5 baths, this residence is perfectly tailored for both everyday living and elegant entertaining. The main level showcases a seamless, open-concept layout w/ an effortless flow between the living room, dining room & expansive family room. At the heart of the home is a stunning chef's kitchen, complete with an oversized island, premium appliances, quartz countertops,  a butler's pantry, all opening directly to the family room with a gas fireplace. A walk-in pantry and a spacious first-floor bedroom add both convenience and flexibility. Upstairs, the second level offers four generously sized bedrooms all complete with walk in closets. Three bedrooms feature en-suite baths, while an additional bedroom is serviced by a well-appointed hall bath. The luxurious primary suite is a true retreat, highlighted by vaulted ceilings, dual walk-in closets, & a spa-like bath with a double vanity & soaking tub. The fully finished lower level impresses w/ 9-foot ceilings, an expansive recreation area, an additional bedroom, & a full bath. Set on a flat, professionally manicured property, the outdoor space includes an expansive paver patio, underground sprinklers, & a full-house generator, completing this exceptional residence. Completion date July 2026.
#4024824

Scotch Plains Twp.

1422 Graymill Dr

6 Beds

6 Baths

N/A

$2,399,000

MLS#: 4024824

1 ... 655 656 657 658 659 ... 666
* Listings identified with the FMLS IDX logo come from FMLS and are held by brokerage firms other than the owner of this website. The listing brokerage is identified in any listing details. Information is deemed reliable but is not guaranteed. If you believe any FMLS listing contains material that infringes your copyrighted work please click here to review our DMCA policy and learn how to submit a takedown request. © 2024. First Multiple Listing Service, Inc.
 - property

Send a message

Message successfully sent.

Your message

What is 3 + 4 ?

Reason for contacting?

I agree to receive email communication and understand I can unsubscribe at any time.

I agree to be contacted by KW Metropolitan via call, email, and text for real estate services. To opt out, you can reply 'stop' at any time or reply 'help' for assistance. You can also click the unsubscribe link in the emails. Message and data rates may apply. Message frequency may vary. Privacy Policy

Sign Out

Virtual Assistant

Would you like to take the next step with this property? We can help you schedule a showing or virtual tour, or send you more details.

Yes, I would like more information.

Thank You for Your Reply, One of Our Agents will contact you as soon as possible

No, maybe later.

Thank you, you can always contact me via email, phone number or through the contact form.

Realhub AI

Lucy - Your AI-Powered Realtor

Update Your Temporary Password

Personalize your search

Enter your email and we'll notify you immediately when new listings match what you're looking for.

or enter email address

Already have an account ? Login here

Continue your home search

I agree to receive communications and understand I can unsubscribe at any time.

I agree to be contacted by KW Metropolitan via call, email, and text for real estate services. To opt out, you can reply 'stop' at any time or reply 'help' for assistance. You can also click the unsubscribe link in the emails. Message and data rates may apply. Message frequency may vary. Privacy Policy

Already have an account ? Login here

We use cookies

We use cookies primarily for analytics to enhance your experience. By accepting, you agree to our use of these cookies. You can manage your preferences or learn more about our cookies policy.