REALHUB is on fire today

Properties

Browse or get in touch to schedule a walkthrough.

  • Nearby me
Price range

Popular Features

Community Features

Association

Property Features

Waterfront

View

Exterior Features

Interior Features

Style

10000 properties match your criteria

Updated 1 minute ago

E-Alert name
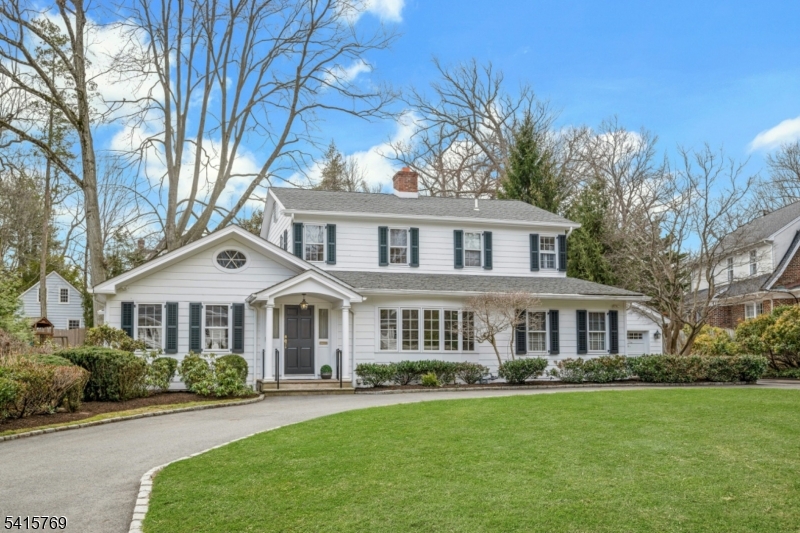
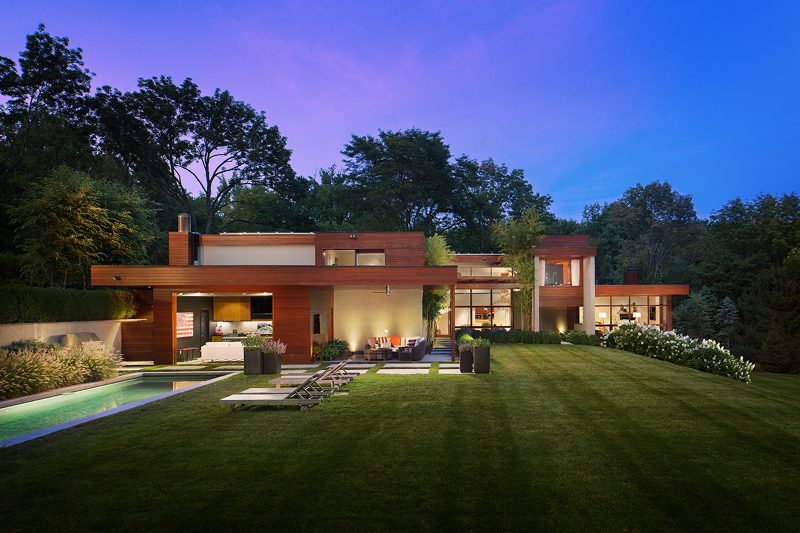
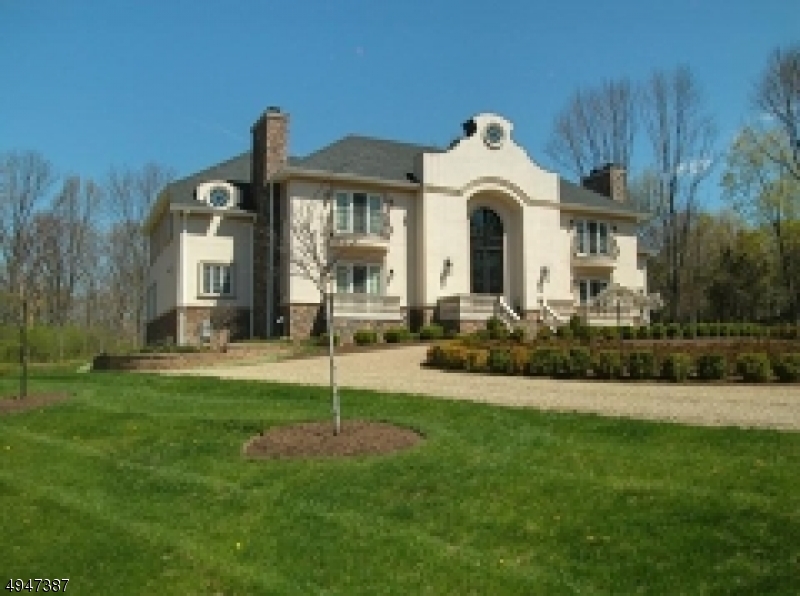
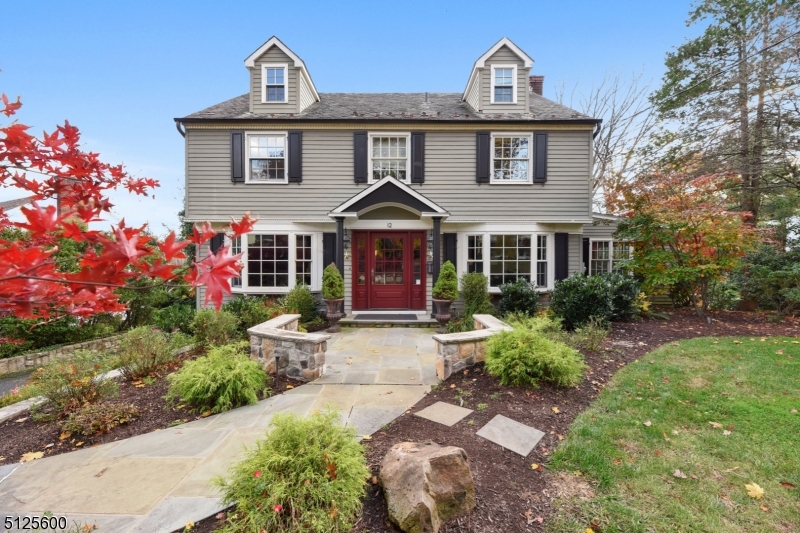
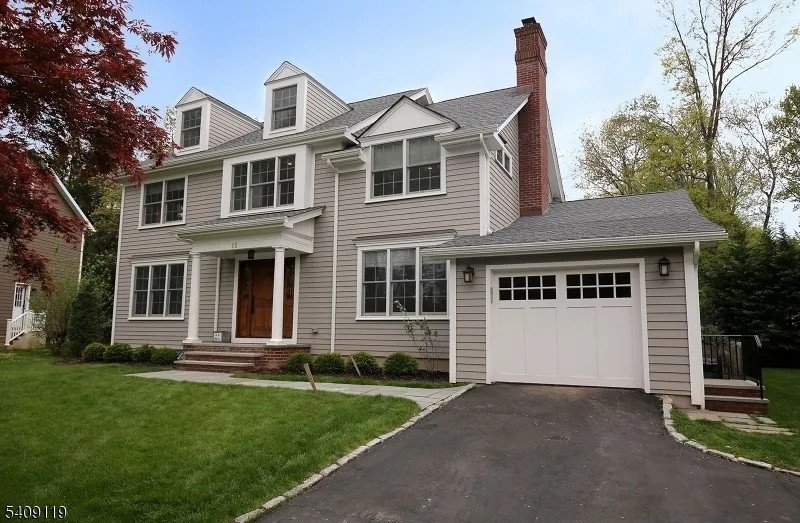
Step into exceptional luxury with this 5-bed, 4.5-bath center-hall Colonial that blends timeless elegance with modern sophistication. The grand two-story foyer features a sweeping curved staircase, soaring ceilings and rich architectural woodwork, including beautifully detailed coffered ceilings. The chef’s kitchen is a showstopper, highlighted by a leathered-granite waterfall island, designer cabinetry and premium appliances, ideal for both entertaining and everyday living. The home is fully equipped for the contemporary lifestyle with advanced smart-home automation, high-end security features and multi-zone heating and cooling for total comfort and control. Outside, discover a true private oasis: a pristine gunite pool, spa-style hot tub and lush landscaping create a resort-like setting for recreation and relaxation. Craftsmanship and convenience meet in this exceptional estate.
#25039924

Fort Lee

1096 Briar Way

5 Beds

4 Baths

N/A

$2,400,000

MLS#: 25039924

Exceptional 2.87 acre level lot in Premier cul-de-sac setting; extraordinary opportunity to build your dream home. Expansive open space captures abundant natural light while trees along the perimeter provides scenic beauty.
#26026677

Saddle River

4 Justin Court

None Beds

None Baths

N/A

$2,400,000

MLS#: 26026677

Welcome to the definition of modern sophistication! This is another two family duplex vision brought to you by C&G developers in collaboration with designer Nicole Gioffre! In total, this multi family house features 6 bedrooms, 8 full bath and 2 half baths. Each unit is all stucco 3 bedroom 4.5 baths that is complimented with black windows, awnings and a belgium block surround driveway. Each unit on the ground floor features a 2 car garage, utility room, side entrance with a proper mud room and closet, living room, bonus room and full bath. The second floor showcases the main entrance, office/den, dining room, powder room, living room and kitchen with a back entrance to a deck. The third floor features 3 bedrooms with 3 full en suite bathrooms. The master bedroom features Natural Oak Acoustic Slat Wood Panels as well as a special closet that you will fall in love with! Oh, did we mention that this home sits on a prime location 2 blocks from downtown?
#23000576

Palisades Park

51 E Homestead Avenue

6 Beds

8 Baths

N/A

$2,400,000

MLS#: 23000576

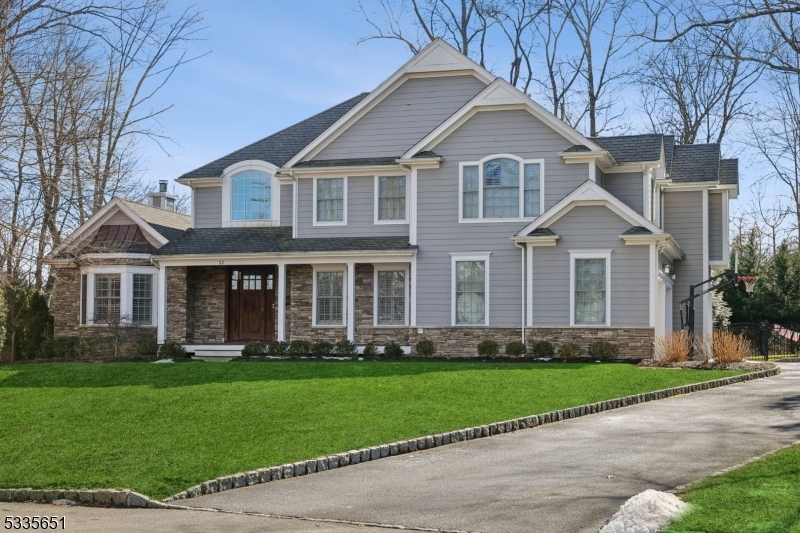
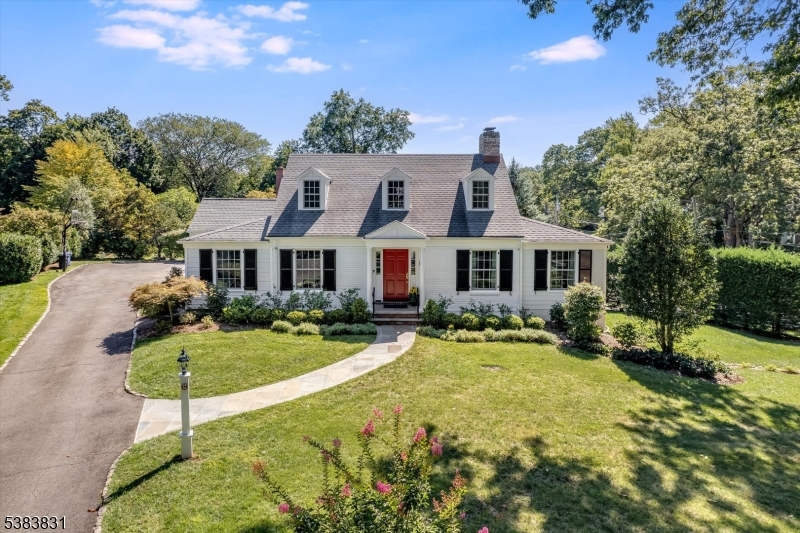
Welcome to this beautifully maintained and truly elegant home in the heart of Englewood. Offering 5 spacious bedrooms and 4.5 bathrooms, this residence combines classic elegance with modern comfort. From the moment you arrive, you’ll be captivated by the home’s exceptional curb appeal, featuring manicured landscaping and timeless architectural details. Inside, the home boasts hardwood floors throughout, adding warmth and continuity to every room. The layout is ideal for both everyday living and entertaining, with generously sized living spaces filled with natural light. The well-appointed kitchen and multiple living areas provide flexibility for today’s lifestyle, while the bedrooms offer comfort and privacy, including a luxurious primary suite. Perfectly located, this home is just moments from shopping, parks, and houses of worship, offering both convenience and a wonderful community feel. A rare opportunity to own an impeccably cared-for home in one of Englewood’s most desirable locations.
#26008785

Englewood

170 Hillside Avenue

5 Beds

4 Baths

N/A

$2,400,000

MLS#: 26008785

THE CHEN AGENCY (phone 201-346-8888) - HENLEY on HUDSON - Welcome to 150 Henley Place Residence 306. This is the one you have been waiting for. Occupying the most desirable position in the community, this southeast corner front row home boasts 1765-SF with the most awe inspiring unobstructed views of the Hudson River and Manhattan Skyline from every window and the glass-walled wrap-around balcony. Inside this exceptional one-level floorplan, you'll find exquisite finishes including beautiful wood, stone and porcelain tile detailing accompanied by quality fixtures and appliances. Extensive amenities include the concierge, pool, gym and lounges at the Henley Club plus the additional gym and resident lounges found only at 150 Henley Place. A tandem parking space for 2 cars completes this incredible offering. Come experience living here! Contact NELSON CHEN at 201-886-8000 or Nelson@ChenAgency.com
#24022384

Weehawken

150 Henley Place 306

3 Beds

3 Baths

N/A

$2,400,000

MLS#: 24022384

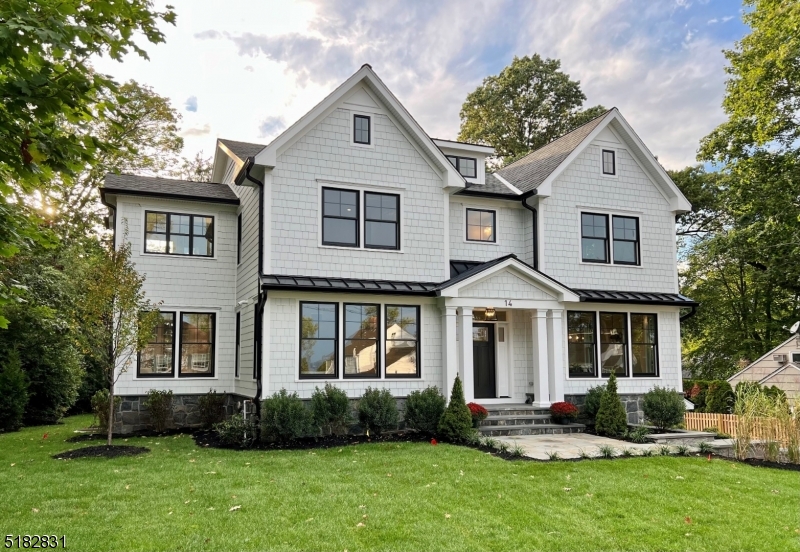
Stunning New Construction home in the Highly Desirable Paramus! Designed by the award-winning architect Robert Zampolin and built by one of Bergen County’s most esteemed builders, this custom home features 6 spacious bedrooms, each with an en-suite bath and walk-in closet, along with 6.5 luxurious bathrooms. A grand 2-story foyer leads to a chef’s kitchen with designer cabinetry and professional-grade appliances. The open layout includes a formal living room/library, dining room, butler’s pantry, breakfast area, guest suite, and a spacious great room. Upstairs, the primary suite boasts a beautiful en-suite bath and custom walk-in closets. The finished basement is perfect for entertaining, with a movie theater, gym, bedroom, full bath, and large rec room. Additional features include a 2-car garage and fully fenced yard. Located on a quiet street with top-rated schools and easy access to major transportation. Don’t miss this breathtaking new home!
#25009317

Paramus

196 Mayfair Road

6 Beds

6 Baths

N/A

$2,400,000

MLS#: 25009317

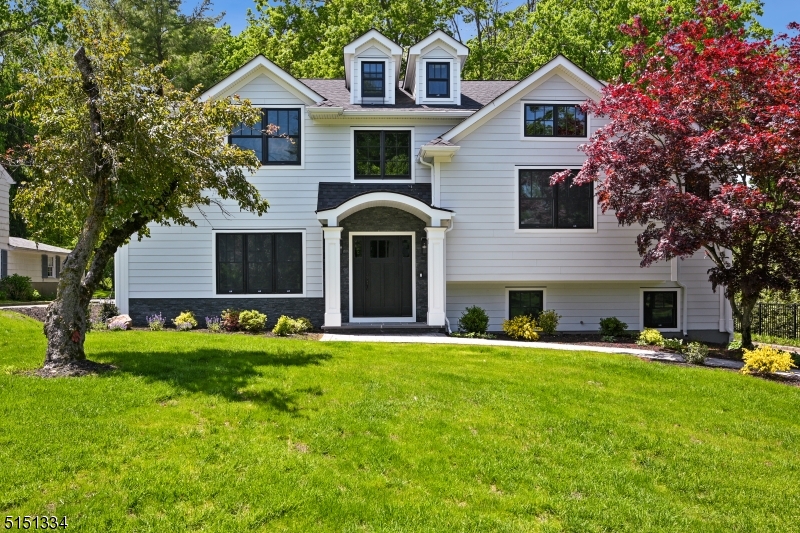
Welcome to 90 Delmar Ave, Glen Rock, NJ—a masterpiece of modern living crafted by one of the top builders in the area. This newly constructed residence stands proudly on a new foundation, offering an exceptional blend of luxury and functionality. With six spacious bedrooms and four and a half bathrooms, this home is designed to accommodate both intimate family gatherings and grand entertaining. Step inside to discover a two-story family room that serves as the heart of the home, providing an inviting space for relaxation and connection. The chef's kitchen is a culinary dream, equipped with premium Sub-Zero and Wolf appliances, ensuring every meal is prepared with precision and style. The large primary suite is a private retreat, featuring a spa-like bathroom and his-and-her closets, offering unparalleled comfort and convenience. For entertainment enthusiasts, the property boasts a state-of-the-art movie theater and a basement bar, perfect for hosting movie nights or casual get-togethers. Fitness lovers will appreciate the dedicated gym space, allowing for workouts in the comfort of your own home. Every corner of this residence reflects designer finishes, showcasing the builder's commitment to quality and attention to detail. The location in Glen Rock provides a serene suburban setting while maintaining proximity to essential amenities and transportation options. Close proximity to Coleman elementary school and the HS/Middle school.
#25025359

Glen Rock

90 Delmar Avenue

6 Beds

4 Baths

N/A

$2,400,000

MLS#: 25025359

None
#25038650

Englewood

395 Highview Road

5 Beds

4 Baths

N/A

$2,400,000

MLS#: 25038650

None
#25003996

Tenafly

35 Norman Place

5 Beds

4 Baths

N/A

$2,400,000

MLS#: 25003996

This modern NEW CONSTRUCTION LUXURY TOWNHOUSE IN TENAFLY makes a statement. The Interior features high end finishes from hardwood floors to tiling. First Floor 9FT CEILINGS, features a large entry foyer, a bright sunny living room, powder room, open layout family room & dining room, large chef's kitchen with stainless steel appliances, 7 foot center island, quartz countertops. 2nd floor offers master bedroom with master bath, large walk in closet, 2 spacious en suite bedrooms, a large laundry room, Lots of closet and storage space. Ground floor an additional large family room/rec room, a bedroom and a full bath, utility room. 1 car garage, full house generator, central vacuum, central air, Anderson windows, wired alarm system. Close to downtown, public transportation, schools and houses of worship.
#23023750

Tenafly

92-94 Franklin Street

4 Beds

4 Baths

N/A

$2,400,000

MLS#: 23023750

This modern NEW CONSTRUCTION LUXURY TOWNHOUSE IN TENAFLY makes a statement. The Interior features high end finishes from hardwood floors to tiling. First Floor 9FT CEILINGS, features a large entry foyer, a bright sunny living room, powder room, open layout family room & dining room, large chef's kitchen with stainless steel appliances, 7 foot center island, quartz countertops. 2nd floor offers master bedroom with master bath, large walk in closet, 2 spacious en suite bedrooms, a large laundry room, Lots of closet and storage space. Ground floor an additional large family room/rec room, a bedroom and a full bath, utility room. 1 car garage, full house generator, central vacuum, central air, Anderson windows, wired alarm system. Close to downtown, public transportation, schools and houses of worship.
#23023750

Tenafly

92-94 Franklin Street

4 Beds

4 Baths

N/A

$2,400,000

MLS#: 23023750

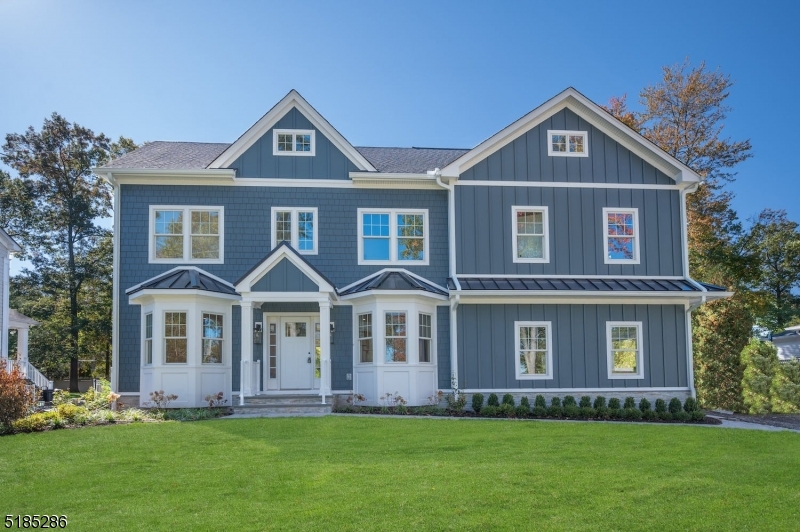
2021 custom-built home where luxury feels effortless. Crafted by a premier local builder known for exceptional design and detail, elevated by the owners' discerning eye, every finish was hand-selected to create a space that feels both sophisticated and deeply livable. At the heart of the home, the chef's kitchen blends beauty and function with custom cabinetry, a butler's pantry, wine fridge and another spacious light-filled pantry with even more custom cabinetry and 2 built-in refrigerator drawers. A built-in breakfast bench adds charm and extra storage, while expansive sliders extend across the family room, opening to the outdoors and bathing the space in natural light. The first floor flows gracefully across white oak floors, connecting the kitchen to the inviting family room with fireplace, a welcoming living room, and a private office or guest bedroom. Upstairs, the primary suite is a serene retreat with a gas fireplace, dual walk-in closets, custom built-ins, and a spa bath featuring radiant-heated floors. Three additional bedrooms, hall bath and a conveniently located laundry room complete the 2nd floor. The lower level offers additional flexibility. Here you will find a playroom, the 6th bedroom and full bath -ideal for guests, hobbies, or recreation. With 6 bedrooms, 3.5 baths, 2-car garage, a spacious level back yard and every modern comfort, this home was designed for the way people truly live-seamless, stylish, and enduringly beautiful.
#3992661

Millburn Twp.

72 Myrtle Ave

6 Beds

3 Baths

N/A

$2,400,000

MLS#: 3992661

Indulge in lakeside luxury as this exceptional residence sits just 35 miles from Manhattan and offers one of NJ's most desired waterfront experiences. Located on famed West Shore Dr in Smoke Rise, Kinnelon's renowned gated community, this residence provides an ever-evolving panorama of stunning lake views visible from nearly every room. Live every day like a tranquil getaway, as the home boasts a sprawling waterside pool area complete with patios, an outdoor kitchen, and gated access to lake/trails. Inside, soaring ceilings and walls of glass highlight the expansive floor plan, offering exquisite living areas over three floors. Within this sought-after gated enclave, you'll find one of New Jersey's liveliest social scenes, with an array of clubs, dining, a beach, tennis club, sports bar, fishing, swimming, 24/7 gated security, and more. Embrace this exceptional opportunity to own a breathtaking home in an unparalleled setting! Schedule your private tour today.
#4006963

Kinnelon Boro

801 W Shore Dr

5 Beds

5 Baths

N/A

$2,400,000

MLS#: 4006963

For Comp Purposes Only
#3724147

Summit City

15 Warwick Rd

5 Beds

4 Baths

N/A

$2,400,000

MLS#: 3724147

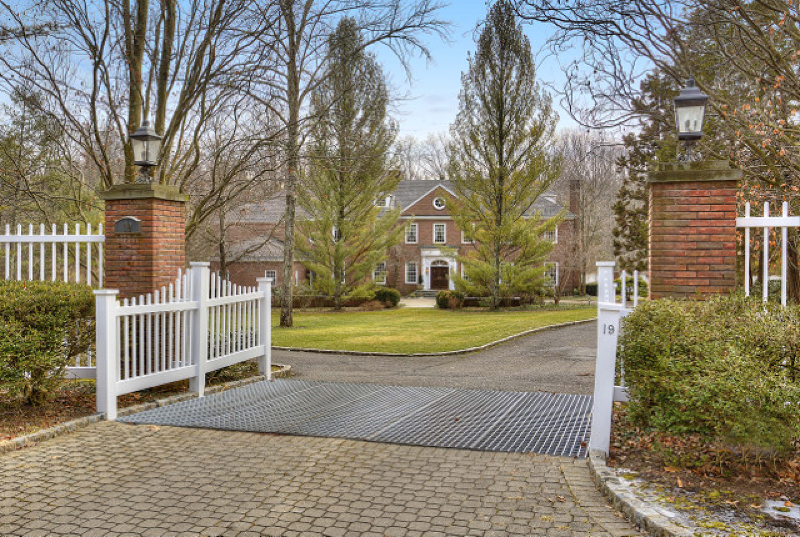
PRIME Location, location, location! Nestled on a quiet cul-de-sac, this home is perfect for a buyer with vision ready to bring it back to its full potential. Updates are needed inside and out, offering a fantastic opportunity to customize to your taste. Features include a spacious eat-in country kitchen with Viking appliances and granite countertops, an open floor plan, and an impressive butterfly staircase in the foyer. Sold strictly "AS IS.This is a short sale subject to 3rd party approval. The home is being sold as-is, where is a condition with no warranties expressed or implied. Inspections are for informational purposes only. Buyer is responsible for all FHA, VA or lender required repairs. Buyer responsible for town certificate of occupancy. All contracts must have wet signatures (Bank(s) will not accept digital signatures) ** NOTE Buyer responsible for signing all applicable short sale negotiator disclosures - Documents are uploaded into the disclosure section
#3998567

Saddle River Boro

19 Powder Hill Rd

4 Beds

3 Baths

6,695 Sq.Ft.

$2,400,000

MLS#: 3998567

1 ... 649 650 651 652 653 ... 666
* Listings identified with the FMLS IDX logo come from FMLS and are held by brokerage firms other than the owner of this website. The listing brokerage is identified in any listing details. Information is deemed reliable but is not guaranteed. If you believe any FMLS listing contains material that infringes your copyrighted work please click here to review our DMCA policy and learn how to submit a takedown request. © 2024. First Multiple Listing Service, Inc.
 - property

Send a message

Message successfully sent.

Your message

What is 3 + 4 ?

Reason for contacting?

I agree to receive email communication and understand I can unsubscribe at any time.

I agree to be contacted by KW Metropolitan via call, email, and text for real estate services. To opt out, you can reply 'stop' at any time or reply 'help' for assistance. You can also click the unsubscribe link in the emails. Message and data rates may apply. Message frequency may vary. Privacy Policy

Sign Out

Virtual Assistant

Would you like to take the next step with this property? We can help you schedule a showing or virtual tour, or send you more details.

Yes, I would like more information.

Thank You for Your Reply, One of Our Agents will contact you as soon as possible

No, maybe later.

Thank you, you can always contact me via email, phone number or through the contact form.

Realhub AI

Lucy - Your AI-Powered Realtor

Update Your Temporary Password

Personalize your search

Enter your email and we'll notify you immediately when new listings match what you're looking for.

or enter email address

Already have an account ? Login here

Continue your home search

I agree to receive communications and understand I can unsubscribe at any time.

I agree to be contacted by KW Metropolitan via call, email, and text for real estate services. To opt out, you can reply 'stop' at any time or reply 'help' for assistance. You can also click the unsubscribe link in the emails. Message and data rates may apply. Message frequency may vary. Privacy Policy

Already have an account ? Login here

We use cookies

We use cookies primarily for analytics to enhance your experience. By accepting, you agree to our use of these cookies. You can manage your preferences or learn more about our cookies policy.