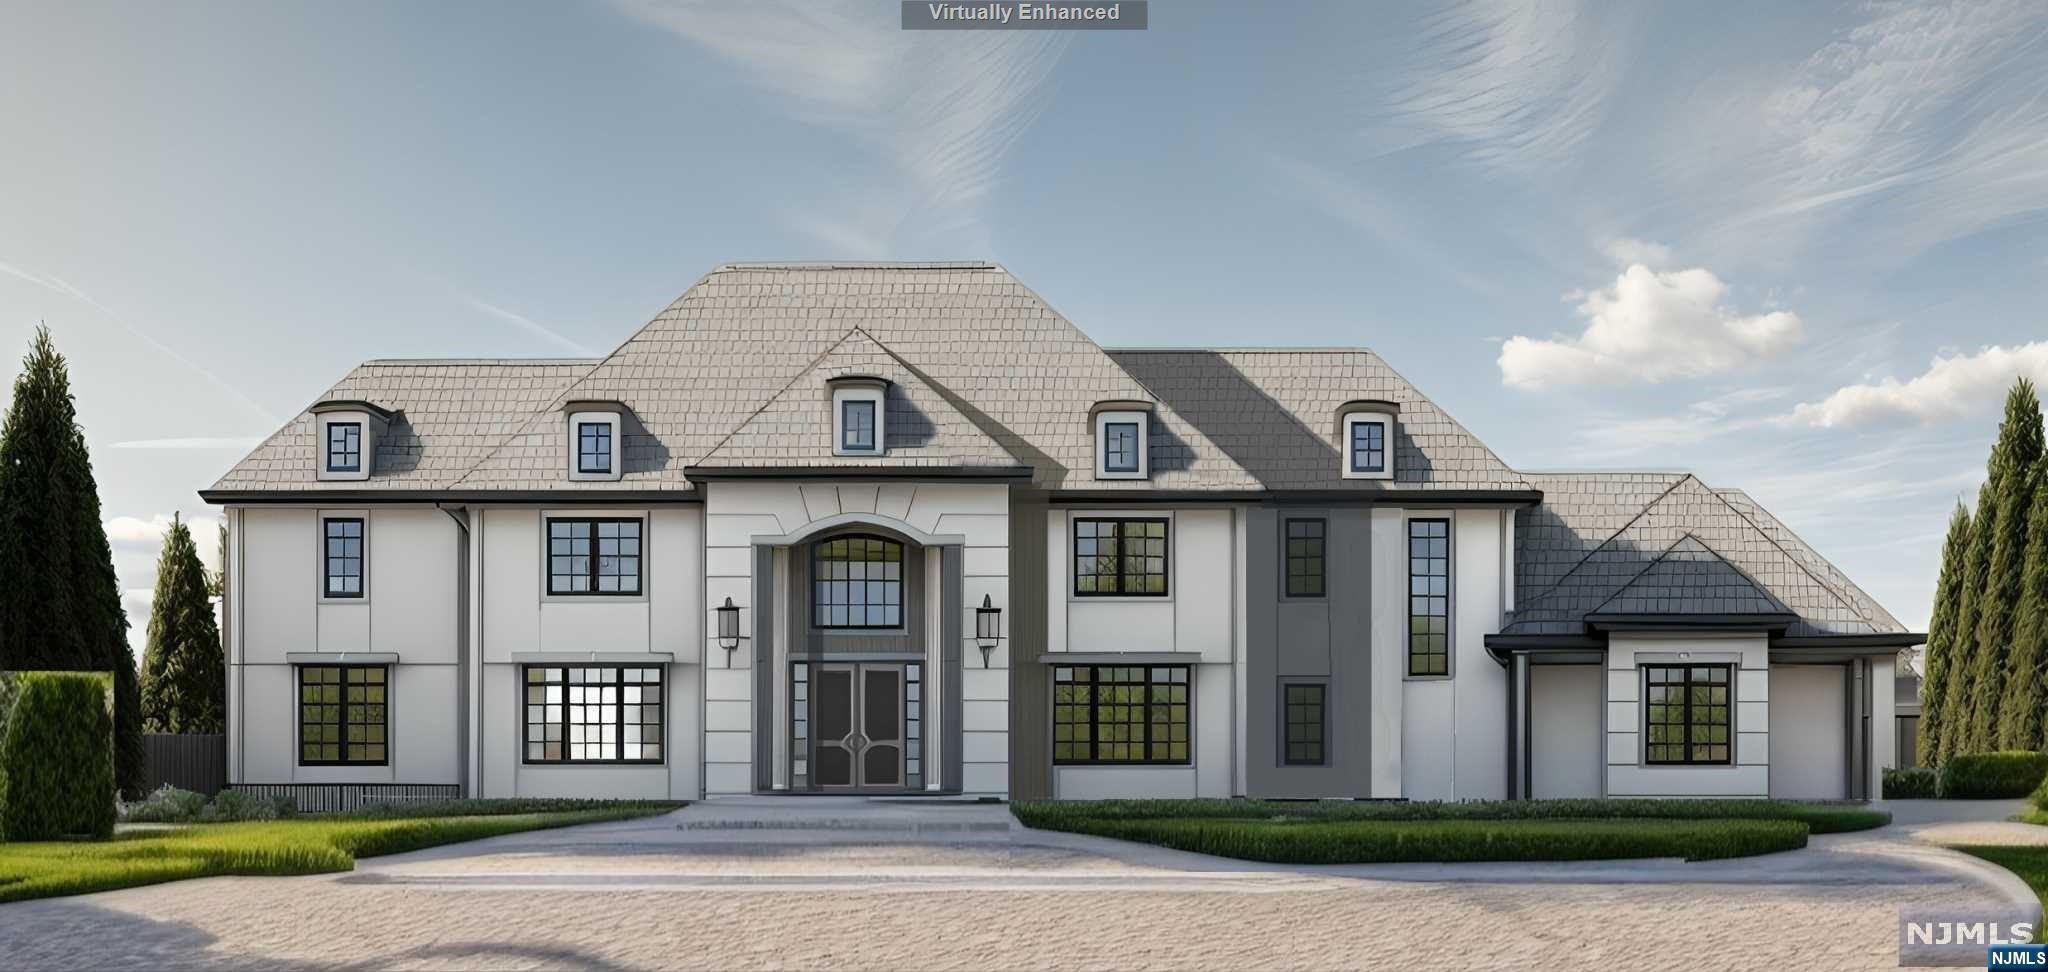
REALHUB is on fire today

Properties

Browse or get in touch to schedule a walkthrough.

  • Nearby me
Price range

Popular Features

Community Features

Association

Property Features

Waterfront

View

Exterior Features

Interior Features

Style

10000 properties match your criteria

Updated 1 minute ago

E-Alert name
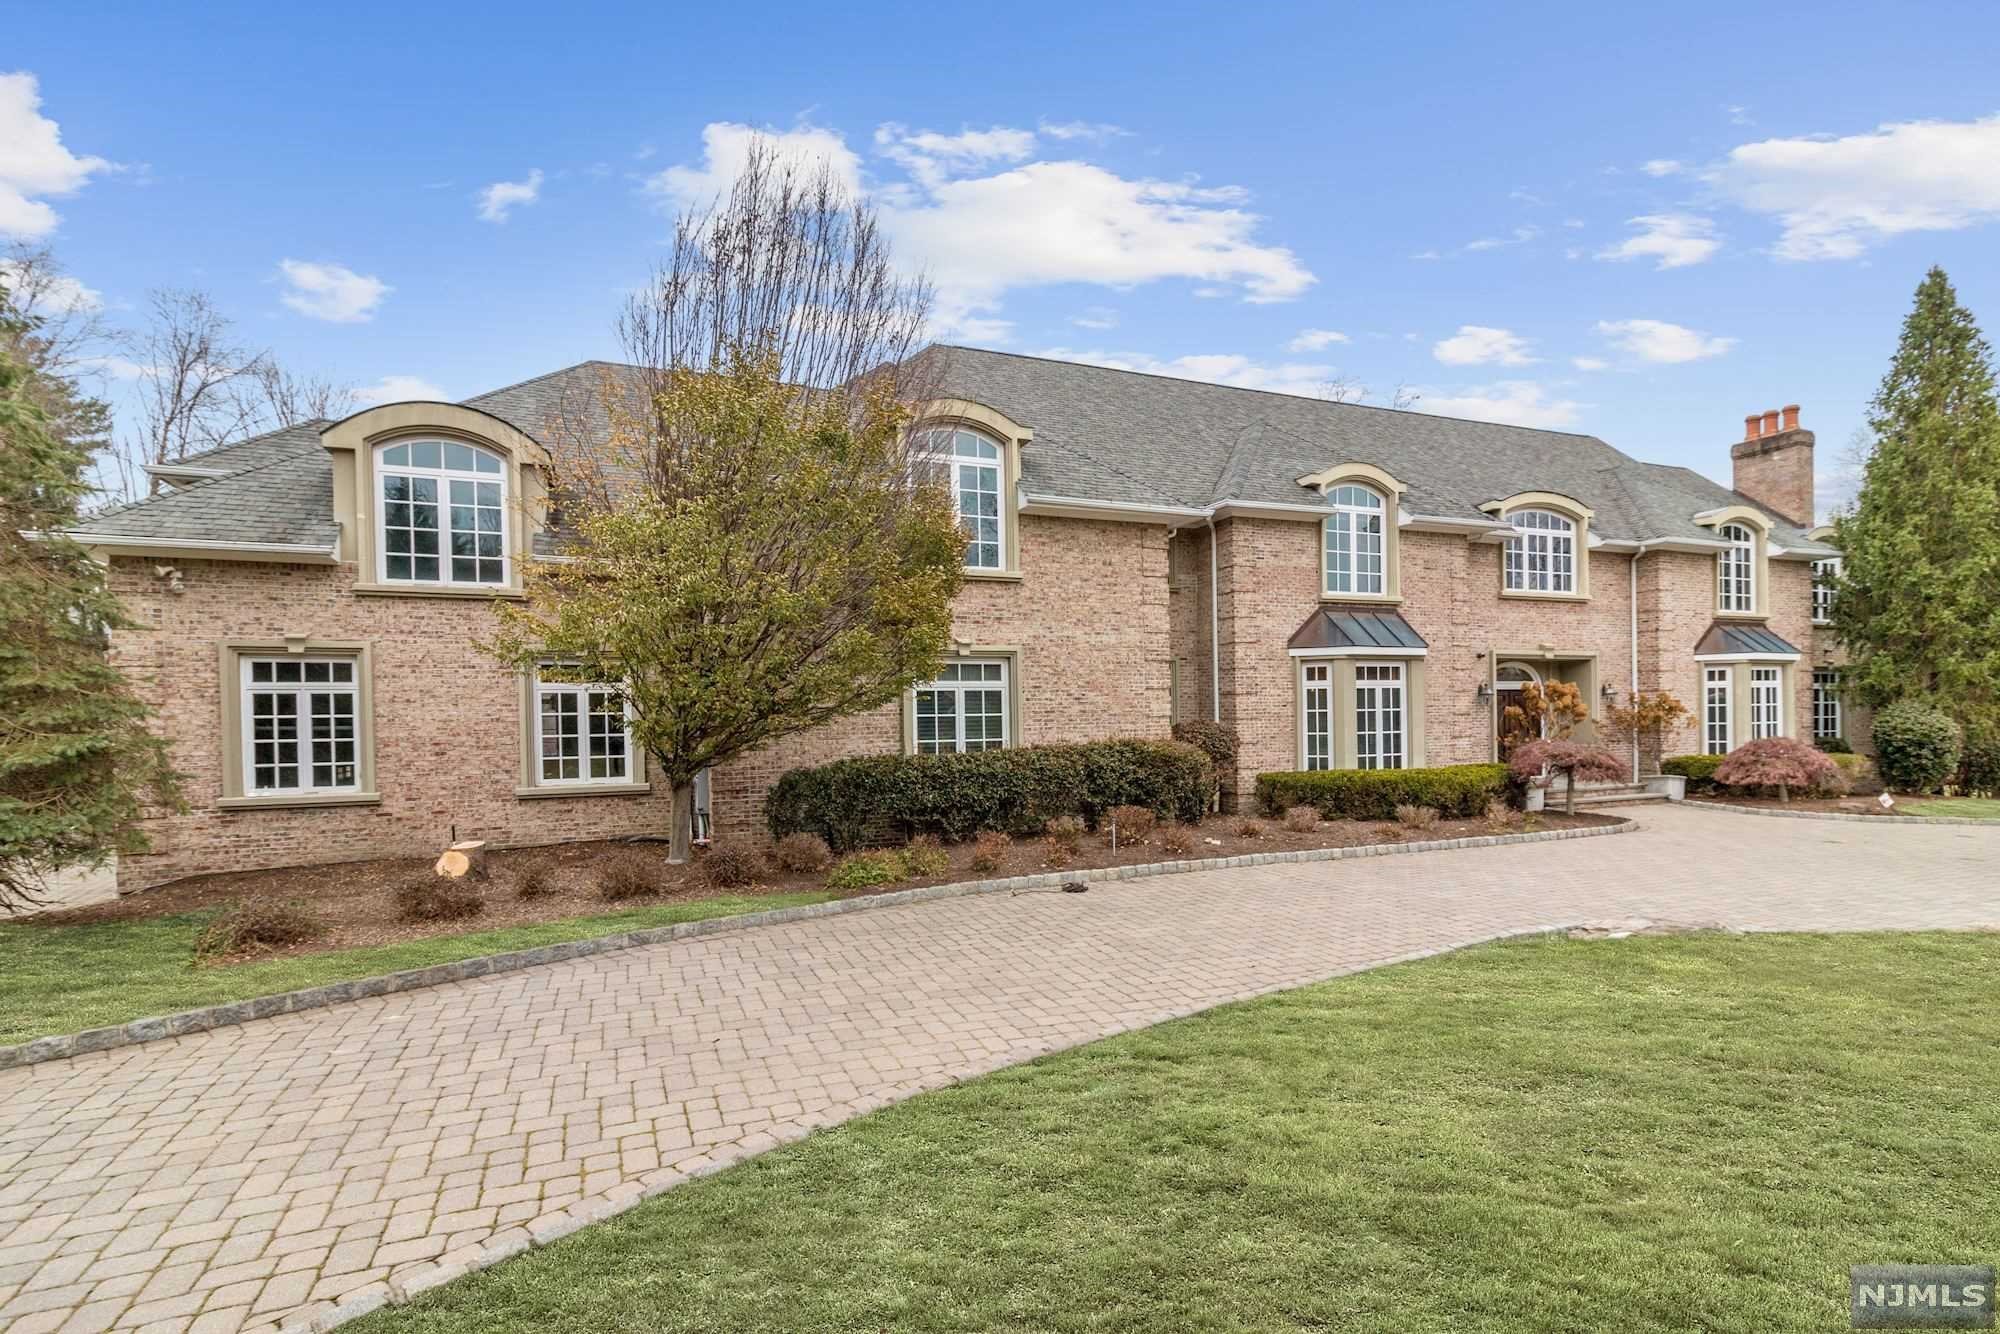
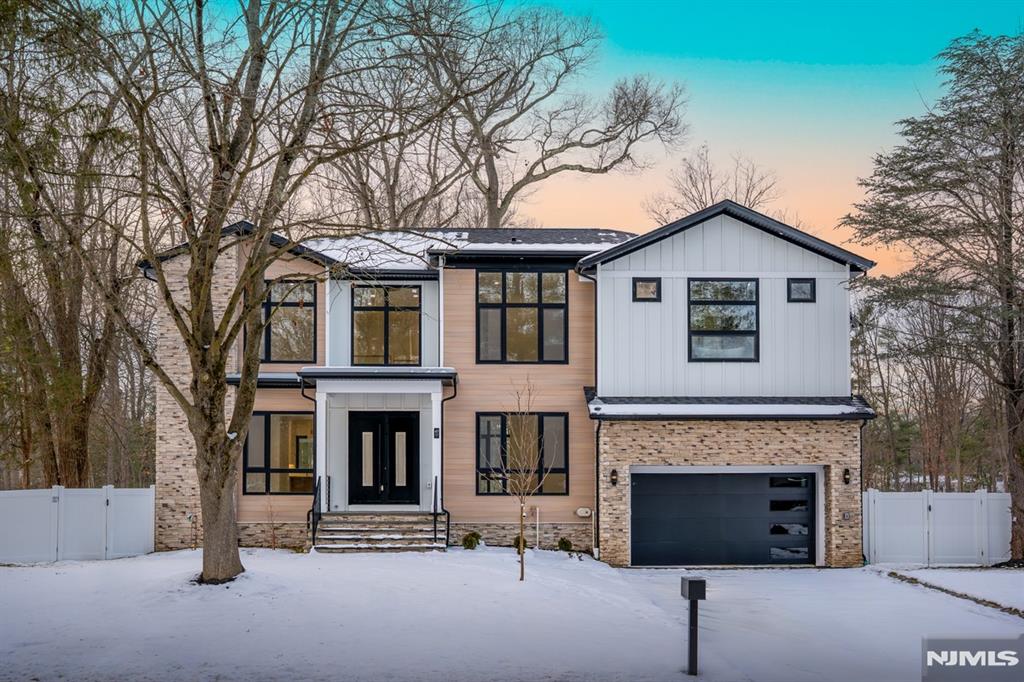
Welcome to this stunning newly constructed colonial home, located in a desirable neighborhood in Livingston. Set on .54 acres, this impressive 7-BD, 6.5-BA residence offers luxury across 4 levels. The 2 story foyer introduces formal LR, sophisticated DR, guest ensuite, office & powder room. The gourmet eat-in kitchen is a chef’s dream, high-end appliances, quartz countertops & walk-in pantry. The FR flows seamlessly from the kitchen & includes an elegant fp & sliding doors leading to a deck & large paver patio & expansive flat backyard. Upstairs 4 BD, including a luxurious primary suite w/ his & her walk-in closets & spa-inspired BA featuring a soaking tub, stall shower & dual sinks. 1 BD is en-suite while the other 2 share a full BA. A convenient laundry room completes this floor. The finished basement w/ an additional BD & full BA, rec room & FR. Ascend to the finished attic, where you'll discover an BD, full BA & rec room. A 10 yr remodel warranty ensure peace of mind.
#25005577

Livingston

3 Torrence Drive

7 Beds

6 Baths

N/A

$2,450,000

MLS#: 25005577

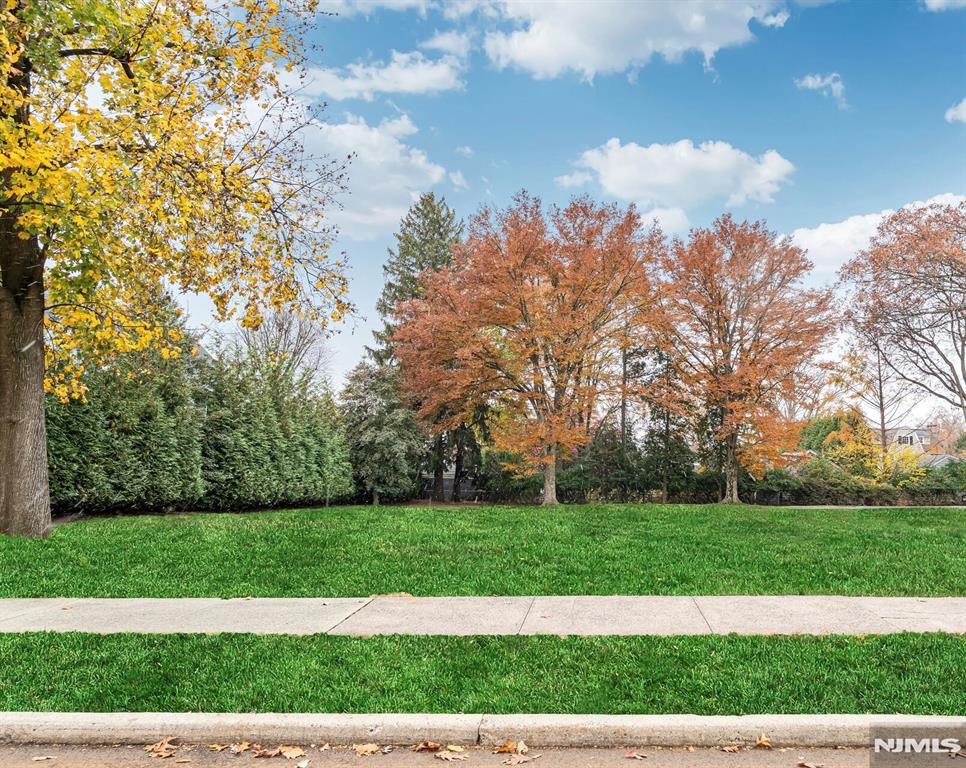
A rare opportunity to build your dream estate in one of Saddle River's most exclusive and premier locations! Located in the desirable Chestnut Ridge section, this two acre parcel is located on a cul-de-sac, offering both privacy and prestige. Surrounded by new luxurious estates, the property is an ideal setting for a custom estate with unlimited possibilities. This dry, level property having almost 250 feet of frontage, provides an opportunity to construct a large residence with pool and cabana! Saddle River is renowned for it's serene beauty, excellent schools and proximity to New York City. This perfect open canvas is ready for you to build your dream home!!
#25032444

Saddle River

5 Elden Drive

None Beds

None Baths

N/A

$2,450,000

MLS#: 25032444

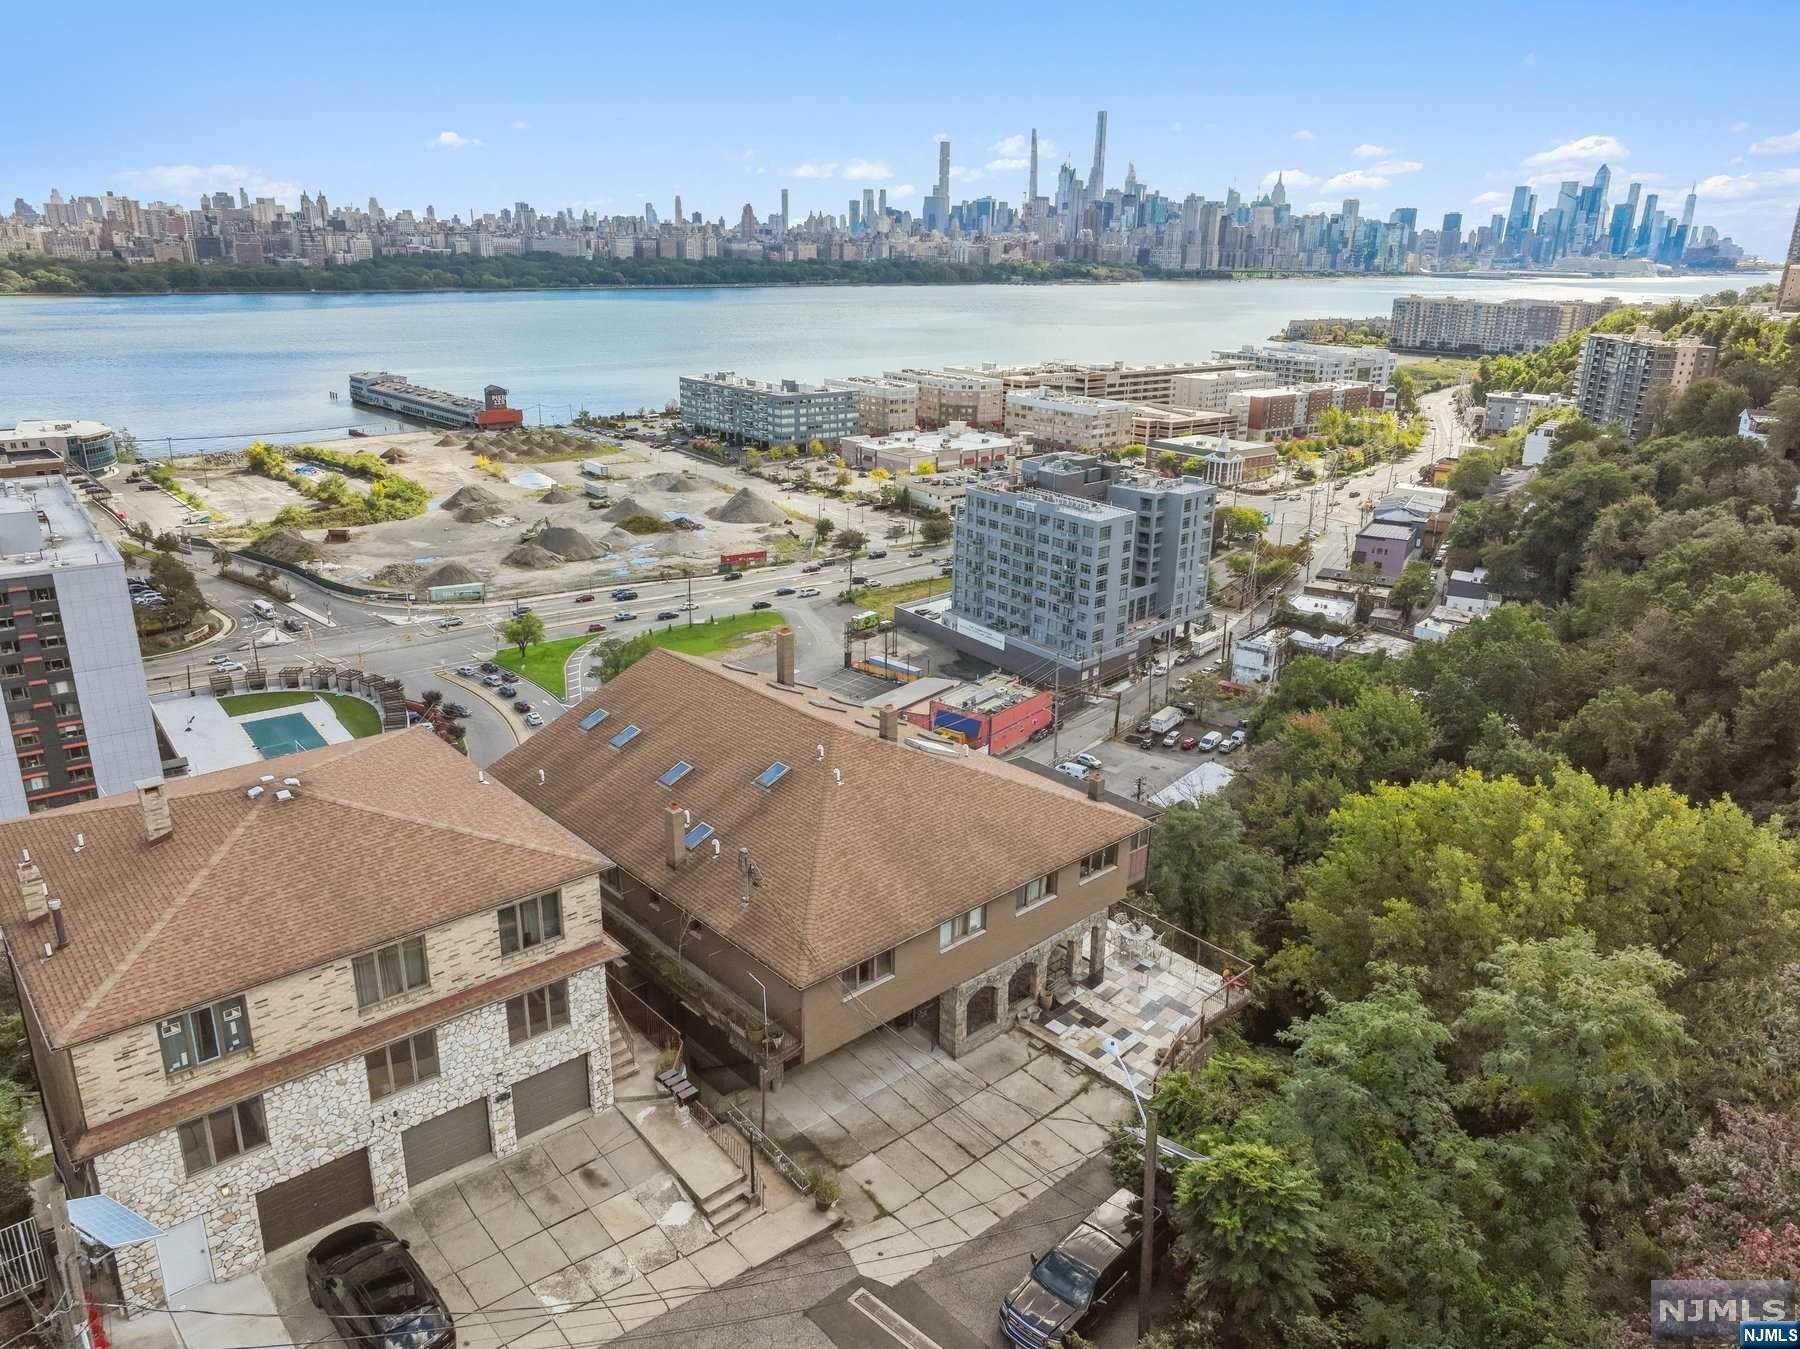
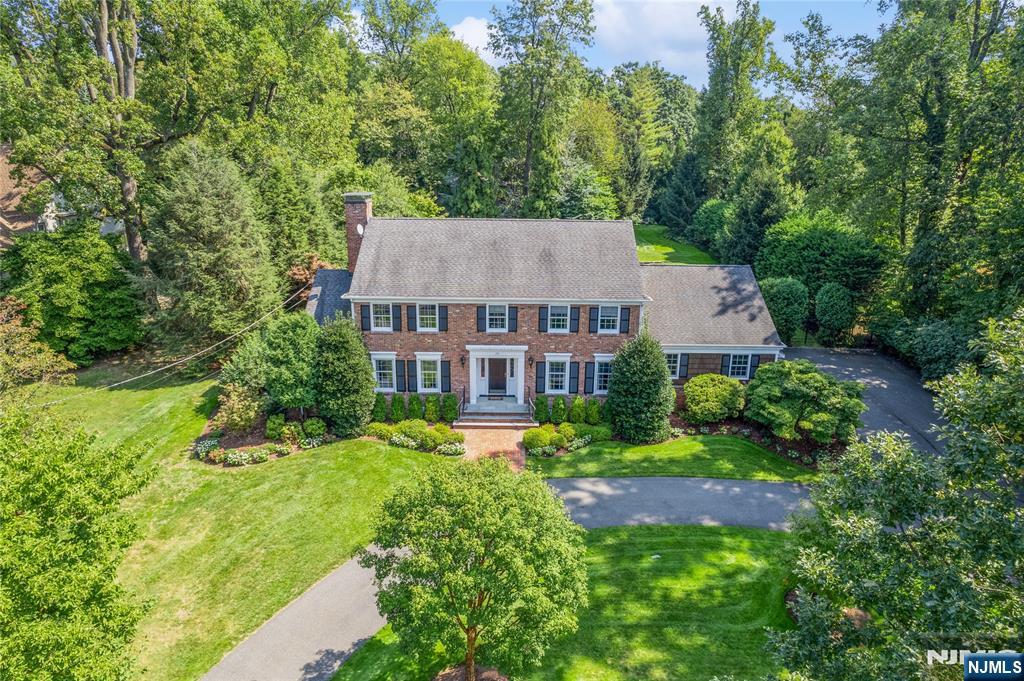
Located in a wonderful neighborhood, high on the Fort Lee bluff, sits this majestic home featuring first class amenities and approx. 10,000 sf of living space. This stunning brick colonial offers 6 bedrooms (all with walk-in closets), 5 full baths & 1 powder room. Custom tile and hardwood floors throughout. 4 zone A/C, 10 zone heat, 3 zone radiant with surround sound speakers throughout. 20' soaring ceiling in family room! Oversized gourmet kitchen is a chef's dream with hi-end appliances, custom cabinetry & Butler pantry with sink & wine bar. An expansive, finished lower level includes a sleek Home Theatre, marvelous Billiards Room w/Bar, Wine Closet, Sauna/Steam Room, bedroom with separate bath and a walkout to a professionally landscaped backyard. A 3-car garage, generator and lawn sprinkler system completes this well maintained home. Don't miss this opportunity to own in the Bluffs!
#21030875

Fort Lee

1140 Crescent Way

6 Beds

5 Baths

N/A

$2,450,000

MLS#: 21030875

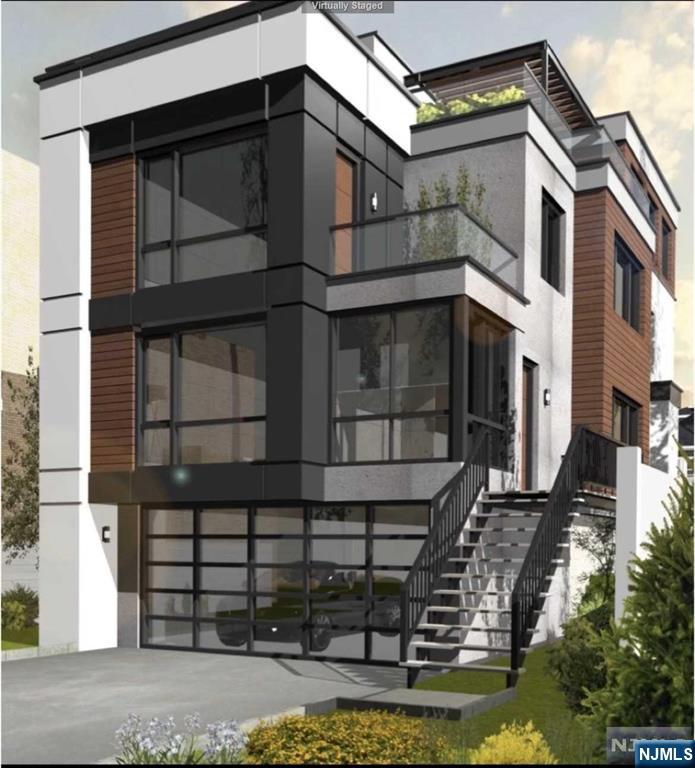
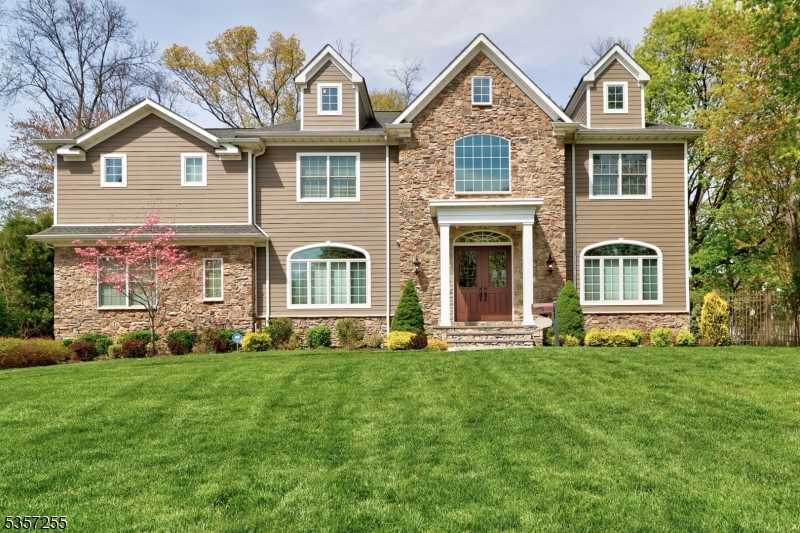
Welcome to 26 Gaynor Place an exquisite new construction home crafted on a new foundation by a renowned local builder and top designer. Upon entering, you are greeted by a grand two-story foyer that sets the tone for the elegance found throughout the home. The expansive two-story great room serves as the heart of the home, providing a perfect space for both relaxation and entertainment. Adjacent to this is a well-appointed office, offering a quiet retreat for work or study. The main level also features a thoughtfully designed bedroom with an ensuite bathroom, providing convenience and privacy for guests or multigenerational living. The professional kitchen is a chef's dream, equipped with high-end appliances, ample counter space, and a walk-in pantry, ensuring both functionality and style. The upper level is highlighted by a luxurious primary suite, complete with his and her closets, offering a ton of space. Additional bedrooms and bathrooms on this level are designed with comfort and privacy in mind. The finished basement is a true entertainment haven, featuring a bar, gym, movie theater, bedroom, and full bathroom. This versatile space is perfect for hosting gatherings or enjoying leisure activities at home. Situated in the charming community of Glen Rock, this property combines modern amenities with the tranquility of suburban living. With its proximity to local schools, parks, and transportation, 26 Gaynor Place offers an unparalleled lifestyle opportunity.
#25018508

Glen Rock

26 Gaynor Place

6 Beds

5 Baths

N/A

$2,450,000

MLS#: 25018508

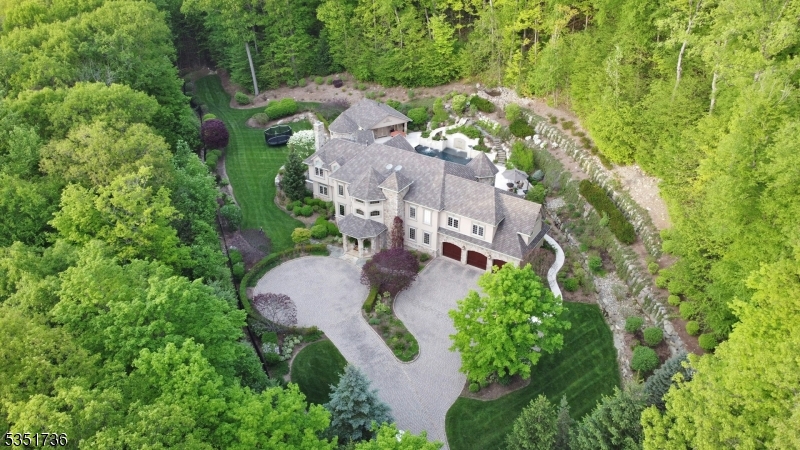
WE INVITE YOU TO COME AND SEE THIS FABULOUS HOME NESTLED IN THE MOST COVETED BLUFF AREA OF FORT LEE.!!! ENTER THE CENTER HALL AND NOTICE THE 20 FT HIGH CEILINGS ABOUND THROUGH THE HOUSE! THE FIRST FLOOR OFFERS A HUGE L/RM, FML/DR, GREAT ROOM POW RM. THE CHEFS EIK OVERLOOKS THE SPECTULAR DECK AND INGROUND POOL. OUTDOOR KITCHEN AND LOUNGING AREA FOR ENTERTAINMENT AND RELAXATION ALL PROFESIONALLY LANDSCAPED BY THE FAMOUS YELLOW WAGON LANDSCAPING TEAM. WANDER BACK INTO THE HOUSE AND UP TO THE SECOND FLOOR. SERENE PRIMARY SUITE FEATURING HIS, AND HER BATHROOM, ENSUITE BEDROOM, PLUS 2FULL BATHS, AND 2 BEDROOMS! THE LOWER LEVEL HAS A STATE OF THE ART FITNESS CENTER ,BEDROOM ,FULL BATH AND FAMILY ROOM. PICTURES,VIDEO,BTOCHURE AND FLOOR PLAN TO FOLLOW. TRULY A DREAM HOUSE IN A PERFECT LOCATION WITH A RESORT LIKE FEELING. DONT MISS THIS ONE!!! MOTIVATED SELLER!
#25015803

Fort Lee

1115 Buckingham Road

5 Beds

4 Baths

N/A

$2,450,000

MLS#: 25015803

Welcome to the "Ryder Estate" on Bellair, a turnkey prewar home in Ridge district, thoughtfully updated for modern living while preserving its original construction, containing over 5k sq ft of living space, custom features, beautiful millwork and details... Set on .57 acres of private landscaped grounds; pool, bluestone patio, tree-fort & 2 car garage. Spacious 7BRs, 4.5 Bths offer flexibility & enduring quality in established residential setting. Extensive improvements/major upgrades include new roofs, new boiler, 2 new hvac units, new white oak hardwood flooring/refinished light neutral, fresh interior and exterior paint, new slate walkway, pool liner & cover, smart enabled features; lighting, climate, pool controls integrated. Welcoming grand entry with boxed turned stairs creates a powerful first impression and leads to multiple entertaining areas. Oversized windows provide bright airy spaces; LR, Banquet Dining (12+), Chefs Kitchen with Salerno Cabinetry/Wolf/Subzero/Miele appliances, expansive family room with views to pool, generous 6 cubby mudroom and half bath make for access/organization. Enjoy screened-in 3 season-rm. 2nd Fl provides Primary Ensuite/WIC, BR Ensuite, and 3 BRs and 2FB, Laundry. 3rd Floor has 3 additional BRs (1 ensuite) spaces great for wfh, multigenerational/extended family. Large unfinished basement has gym and utilities -ready for customization. With top rated schools, and all that Ridgewood has to offer, this home won’t last! Must see!
#25040565

Ridgewood

269 Bellair Road

7 Beds

4 Baths

N/A

$2,450,000

MLS#: 25040565

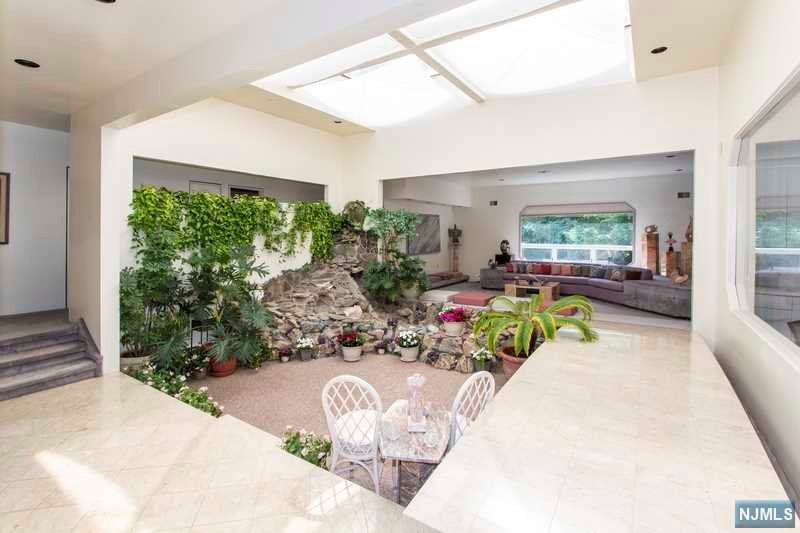
Nestled in Rose Hill Manor, this rare 7,200 sq ft estate blends timeless European design with modern luxury across four impeccably finished levels. A stately exterior of fieldstone, stucco, and copper opens to a dramatic two-story vestibule with vaulted ceilings and a sweeping wrought iron and mahogany staircase. Inside, 10-foot ceilings, red oak floors, arched doorways, & detailed crown moldings echo the grandeur of a European estate. The chef's kitchen features hand-finished cabinetry, professional-grade appliances, and a custom maple island, flowing into the breakfast room and out to a bluestone patio beneath a cedar pergola. A butler's pantry, wine cooler, and walk-in pantry add convenience. Living spaces include a library with Brazilian mahogany and a mezzanine gallery, a formal living room with box beam ceilings, and a family room with a limestone fireplace and barn doors. The primary suite offers vaulted ceilings, a private veranda, sitting room with coffee bar, and a spa bath wrapped in handmade travertine. Additional highlights include a three-stop elevator, media room, wet bar, sauna, fitness room, custom wine cellar, and smart home integration. Outdoors, enjoy bluestone patios, a fire pit, three-season porch with heaters & misting system, and lush, fenced grounds framed by stone pillars. Located just minutes from Madison's vibrant downtown, top-rated schools & direct rail access to Manhattan, this home offers the perfect balance of privacy, prestige, and proximity.
#3955932

Madison Boro

80 Noe Ave

6 Beds

6 Baths

N/A

$2,450,000

MLS#: 3955932

Nestled on Summit's North End, a head turning 4 Bedroom, 4.2 Bathroom, "Tudor-Style", one-of-a-kind house with incredible curb appeal on a serene street with no through-traffic. Ancient Highland manor house with cutting-edge modern design sits on 1.75 acres of private grounds with spectacular views of the NYC Skyline. New state-of-the-art custom Chef's Kitchen featuring Gaggenau appliances, Cesar cabinetry, waterfall Caesarstone ceramic countertop, and open Breakfast Area leading out to expansive Stone Terrace. Living Room with stately French fireplace and original mantle. Sunken Entry Foyer that "wows  with elegant Powder Room. Refreshed En-Suite Family Room with custom built-ins, large bay window with window seat, Full Bathroom and separate side-door entry. Second Level Primary Suite is its own wing with ample closets, hardwood floors, sunlight and a gorgeous Bathroom with large soaking tub. Refinished sunlit En-Suite 4th Bedroom on 3rd floor with charming sunken sitting area and Full Bath. Lower Level features a "Pub Style" Recreation Room, a custom Wine Cellar, a newly finished Laundry Room, and a large Gym. Featuring authentic custom heavy oak doors, original oak flooring, stained-glass windows, arched doorways, unique vaulted ceilings, and detailed plaster moldings throughout the entire home. Incredibly special opportunity for the discerning homeowner seeking the best schools, nearby NYC transportation, amazing eateries, shopping and more. 65 Edgewood will not last!
#3919174

Summit City

65 Edgewood Rd

4 Beds

4 Baths

N/A

$2,450,000

MLS#: 3919174

Welcome to "Pine Hollow"-an absolutely impeccable brick front Custom Colonial that is the ne plus ultra of luxury living w 7,700 sq ft of commodious living space on the 2 upper floors, plus the added luxury of a sprawling, superbly finished lower level w walkout to a sparkling in-ground swimming pool replete w well-appointed pool house, wrap-around mahogany deck, inviting bluestone patio w outdoor kitchen, & 4-car attached garage w gated rear courtyard.  Privately sited on 5.5 acres adjoining the Roxiticus Land Preserve & located in a coveted Mendhan Twp two-home cul-de-sac estate neighborhood. 18 rooms, including 5 bedrooms, 6 full baths, powder room, 4 fireplaces, gorgeous gourmet designer kitchen w breakfast room, first floor guest suite, volume ceilings, custom millwork & hardwood throughout. Breathtaking
#3741660

Mendham Twp.

1 Pine Hollow Ln

5 Beds

6 Baths

7,704 Sq.Ft.

$2,450,000

MLS#: 3741660

Welcome to 910 Highland Avenue, a beautifully crafted custom Tudor nestled in Westfield's iconic Gardens neighborhood. Set on a picturesque, tree-lined street, this home blends classic architectural elegance with modern luxury. Inside, you'll find arched doorways, domed and coffered ceilings, inlaid oak flooring, and four fireplaces, including one in the authentic oak-paneled library. The spacious layout offers 5 bedrooms and 4.3 baths, along with standout amenities such as a three-stop elevator, a temperature-controlled wine cellar, and an English-style pub bar ideal for entertaining. The gourmet kitchen is thoughtfully designed for both everyday living and entertaining, featuring Viking appliances, custom cabinetry, and a large center island ideal for gathering and meal preparation. A quaint breakfast nook overlooks the property, and the kitchen flows seamlessly into the elegant dining room and sun-filled family room, creating an open and inviting layout. The primary suite serves as a private retreat with a wet bar and refrigerator, a gas fireplace, two walk-in closets, and a spa-like bath with a jetted tub. The finished walk-out lower level provides a private guest suite and expansive recreation space. Recent improvements include a new roof, updated furnace and HVAC units, elevator mechanicals, a new deck, and a Viking refrigerator, dishwasher, and microwave. A rare opportunity to own a distinctive home in one of Westfield's most prestigious neighborhoods.
#4012500

Westfield Town

910 Highland Ave

5 Beds

4 Baths

N/A

$2,450,000

MLS#: 4012500

Sophisticated colonial residence with an expansive open floor plan was designed by the renowned architectural firm of David Rosen Architects. Located on sought after Dale Drive, which is a quiet cul de sac street, in the desirable Hartshorn Section of Short Hills. This sun-soaked gem, features a lovely living room, an elegant dining room and  a sophisticated gourmet kitchen to delight the most discerning chef! Oversized center island, stunning, custom wood cabinets and all high end stainless steel appliances: a 60" range, 2 dishwashers, 2 sinks, double door designer refrigerator and freezer. The front to back family room has a fabulous custom wet bar and is located conveniently off the kitchen. Gleaming hardwood floors, recessed lights, large windows through out. A very large breakfast room overlooking the park-like property, spacious office and powder room are on the first level. The breakfast room and family room, both open onto the wonderful large deck and picturesque garden.
#3879534

Millburn Twp.

267 Dale Drive

4 Beds

4 Baths

N/A

$2,450,000

MLS#: 3879534

Exquisite design elements adorn this spectacular home!  Soaring ceilings, sunlit rooms and delectable landscaping make this a special home waiting for you! Beautiful pool and pool house with kitchen! Nestled on a private road in the New Vernon section of Harding Twp., this sanctuary provides a flowing floor plan, lovely public spaces, expansive areas for entertaining, en-suite bedrooms, and warm owner spaces. Wonderful work from home opportunities!  Fully finished lower level with gym, guest room and bath.  Major infrastructural improvements include HVAC system and whole house generator.  Recently refreshed and updated, this home is move in ready and waiting for you!Situated close to shopping, commuting arteries and NYC yet a world away!  SHOWINGS START 8/10
#3732296

Harding Twp.

19 Country Dr

5 Beds

7 Baths

N/A

$2,450,000

MLS#: 3732296

NEW PRICE! 7 YR YOUNG PALOMAR custom built home approx 7000 sq ft of luxury living at it's finest. Perfect home for entertaining both inside and out with every imaginable feature and convenience! Premier Riverside neighborhood-You will not be disappointed with the tremendous amount of detail, custom woodwork, arched doorways and  built-ins found throughout. Beautifully designed kitchen (caterers dream) with oversized kitchen island, high-end s/s appl (Wolf, Sub-zero, Bosch, built-in Miele coffee machine), glass cabinetry, and sep eating area. Mud rm, built-in desk. Direct access out to heated in-ground salt water pool, spa & huge bluestone patio with built-in gas grill. Main level BR/bath, 5 addt'l BR en-suite, elegant master w/FP and spa like bath. LL: kit, game, rec, media &  exer rms, au pair ste.
#3628442

Princeton Twp.

406 RIVERSIDE DR

6 Beds

6 Baths

4,892 Sq.Ft.

$2,450,000

MLS#: 3628442

Brand new 2 family duplex, Each side has 3-bedroom, 2 full & 2 half bath with built in garage! This quality-built 2 family home measures approx. 6,000 sq. ft. (Each side 3,000 sq ft plus an additional 750 sq. ft. finished basement) its only a 9 min walk to the train station where you can be in NYC in under an hour! Each side features 1st floor with 10' ceilings, Living room, dining room, combined with an open concept kitchen with custom cabinets, quartz tops with tiled backsplash, Thermador stainless steel appliances, which include stove, built-in microwave, dishwasher, and refrigerator. Family room has a wine cooler, an electric fireplace and sliders to patio overlooking the 250' deep fenced in yard. 2nd floor features 3 bedrooms, laundry closet with washer & dryer & 2 full baths. King sized Master bedroom with walk-in closets and private bathroom with soaking tub & shower stall. Finished basement with recreation room, half bath and utility room. Built in 1-car garage with a door opener & connection for future car charger, the driveway can accommodate a few cars. Separate heat: 4 gas forced air heating & air conditioning systems, 2 gas hot water heaters, 2 separate gas, electric & water meter, security camera & monitoring system, hardwood floors. Situated on .42 acres (75' x 250' lot).  Lawn sprinklers will be completed weather permitting. Includes a 10-year new home warranty! Steps away from train station, YMCA, library & restaurants!
#4005349

Madison Boro

21 Belmont Ave 2

6 Beds

4 Baths

6,000 Sq.Ft.

$2,450,000

MLS#: 4005349

Elegantly renovated 6 bedroom estate in prestigious Bel Air featuring the finest of finishes and modern amenities. Newly installed whole house air purification, humidification and water filtration systems; updated Control4 home automation and legacy Bang & Olufsen integrated music systems; 5 full, 2 half tastefully updated baths; modernized kitchen with Poggenpohl cabinetry, phyllite stone counters, glass-tiled backsplash and new JennAir/Sub-Zero appliance package; first floor en-suite, laundry room, library and butler's pantry; newly finished basement with full modern bath; NEW roof, gutters, leaders, HVAC, attic fan, gas fireplace inserts, irrigation system, DCS grill and much more. Located on a cul-de-sac in close proximity to houses of worship and upscale shopping/dining. Just 20 miles to NYC!
#3727390

Livingston Twp.

3 Windermere Ct

6 Beds

5 Baths

5,500 Sq.Ft.

$2,450,000

MLS#: 3727390

1 ... 646 647 648 649 650 ... 666
* Listings identified with the FMLS IDX logo come from FMLS and are held by brokerage firms other than the owner of this website. The listing brokerage is identified in any listing details. Information is deemed reliable but is not guaranteed. If you believe any FMLS listing contains material that infringes your copyrighted work please click here to review our DMCA policy and learn how to submit a takedown request. © 2024. First Multiple Listing Service, Inc.
 - property

Send a message

Message successfully sent.

Your message

What is 3 + 4 ?

Reason for contacting?

I agree to receive email communication and understand I can unsubscribe at any time.

I agree to be contacted by KW Metropolitan via call, email, and text for real estate services. To opt out, you can reply 'stop' at any time or reply 'help' for assistance. You can also click the unsubscribe link in the emails. Message and data rates may apply. Message frequency may vary. Privacy Policy

Sign Out

Virtual Assistant

Would you like to take the next step with this property? We can help you schedule a showing or virtual tour, or send you more details.

Yes, I would like more information.

Thank You for Your Reply, One of Our Agents will contact you as soon as possible

No, maybe later.

Thank you, you can always contact me via email, phone number or through the contact form.

Realhub AI

Lucy - Your AI-Powered Realtor

Update Your Temporary Password

Personalize your search

Enter your email and we'll notify you immediately when new listings match what you're looking for.

or enter email address

Already have an account ? Login here

Continue your home search

I agree to receive communications and understand I can unsubscribe at any time.

I agree to be contacted by KW Metropolitan via call, email, and text for real estate services. To opt out, you can reply 'stop' at any time or reply 'help' for assistance. You can also click the unsubscribe link in the emails. Message and data rates may apply. Message frequency may vary. Privacy Policy

Already have an account ? Login here

We use cookies

We use cookies primarily for analytics to enhance your experience. By accepting, you agree to our use of these cookies. You can manage your preferences or learn more about our cookies policy.