REALHUB is on fire today

Properties

Browse or get in touch to schedule a walkthrough.

  • Nearby me
Price range

Popular Features

Community Features

Association

Property Features

Waterfront

View

Exterior Features

Interior Features

Style

10000 properties match your criteria

Updated 1 minute ago

E-Alert name
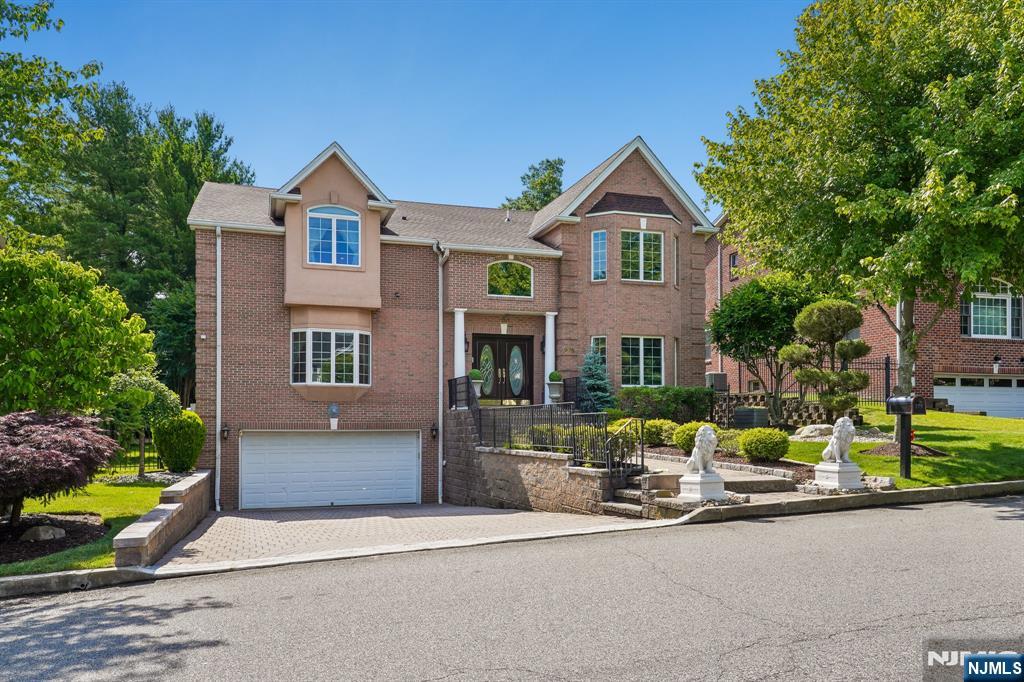
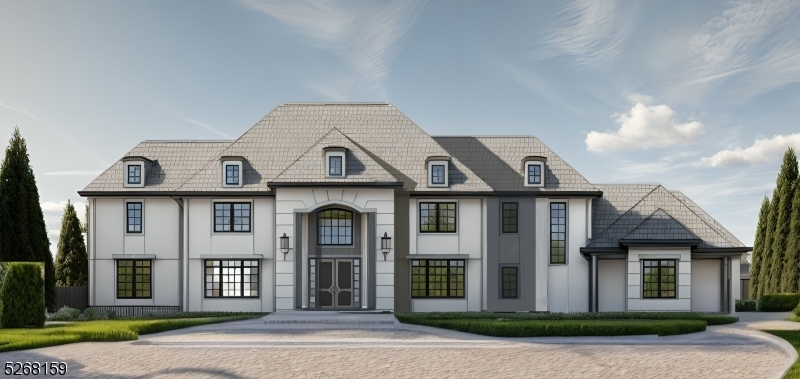
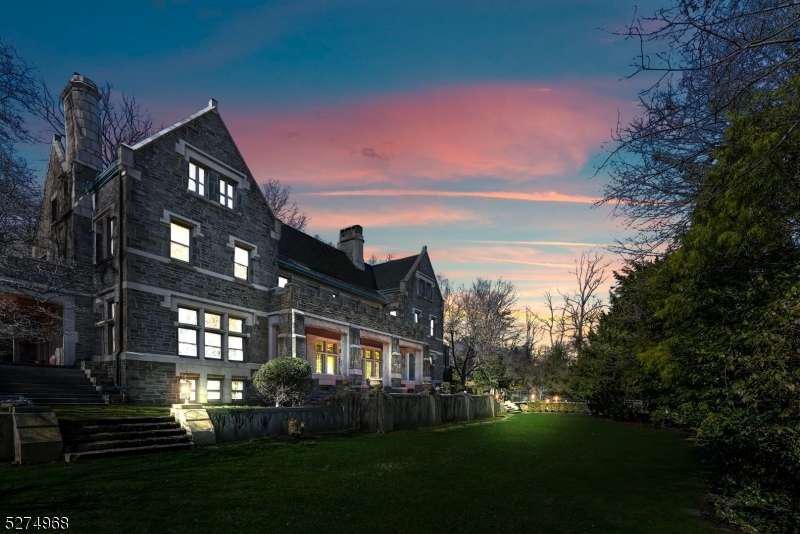
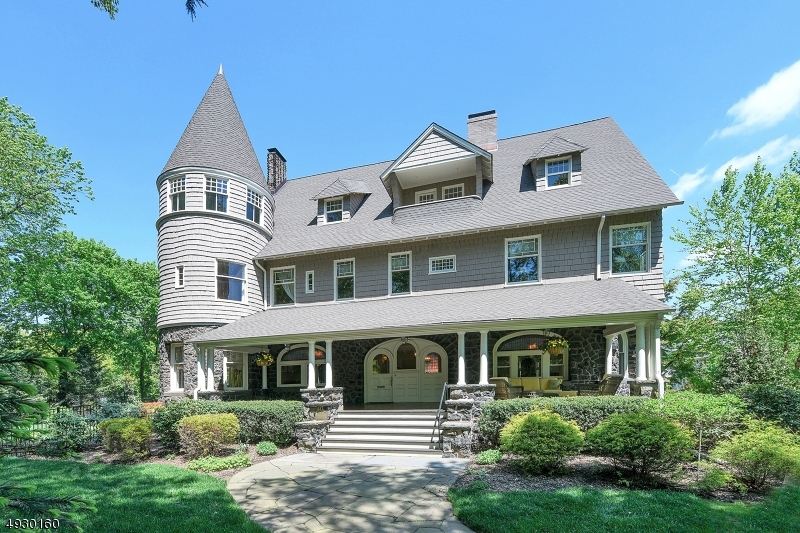
Welcome to elevated living in one of South Orange's most coveted historic neighborhoods. Meticulously preserved and newly renovated, this exceptional Georgian Colonial seamlessly blends timeless character with modern functionality, offering beautifully connected indoor and outdoor spaces for living and grand entertaining. Set along picturesque, tree-lined streets among stately residences, the home's commanding elevation and distinguished brick facade create unforgettable curb appeal. Inside are 6 generously sized bedrooms, 4 new spa-inspired full bathrooms, 2 powder rms, 2 sunrooms, a grand dining room, gas and wood-burning fireplaces and fully finished lower-level At the heart of the home is a spectacular great room anchored by a large chef's kitchen with multiple ovens, dual dishwashers, expansive prep areas, and abundant custom cabinetry. A large sunken great room and adjacent dining area easily accommodate intimate dinners, movie nights, and large-scale gatherings. Nearly 1 acre of park-like grounds features mature landscaping and 5 outdoor living spaces, including 2 expansive stone patios with fire pits, a deck, and front and side terraces. A newly built 3-car garage completes the property. Just moments from vibrant downtown South Orange, boutique shopping parks, and NYC-direct train service, this distinguished residence presents a rare opportunity to enjoy historic prestige with every modern convenience. The outdoor space is anchored by a newly built three-car garage.
#26029772

South Orange Village

323 Montrose Avenue

6 Beds

4 Baths

N/A

$2,450,000

MLS#: 26029772

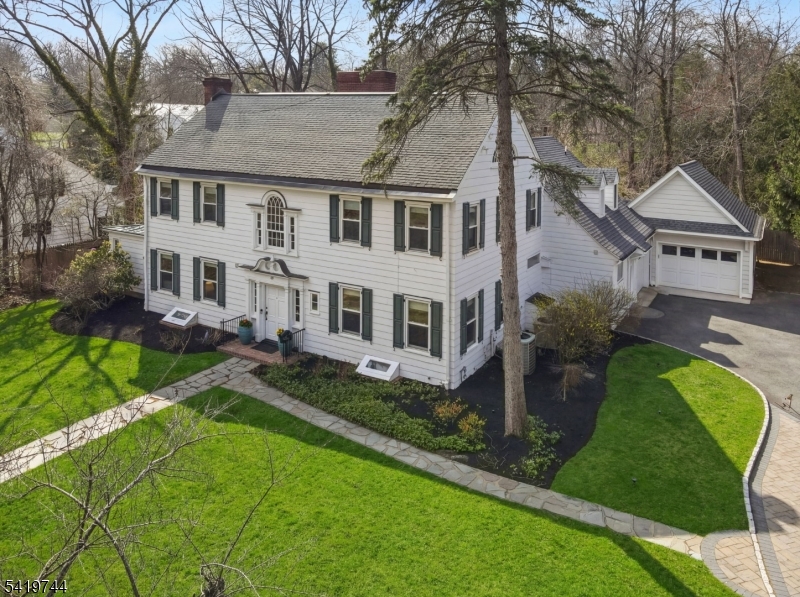
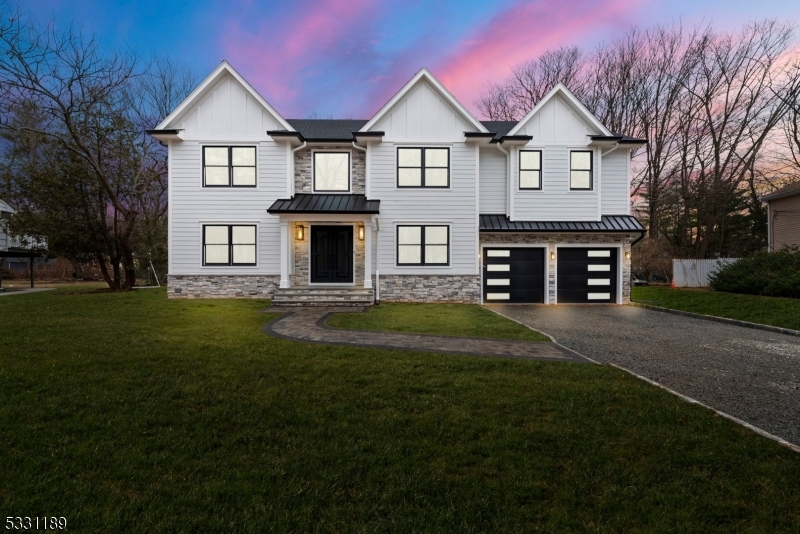
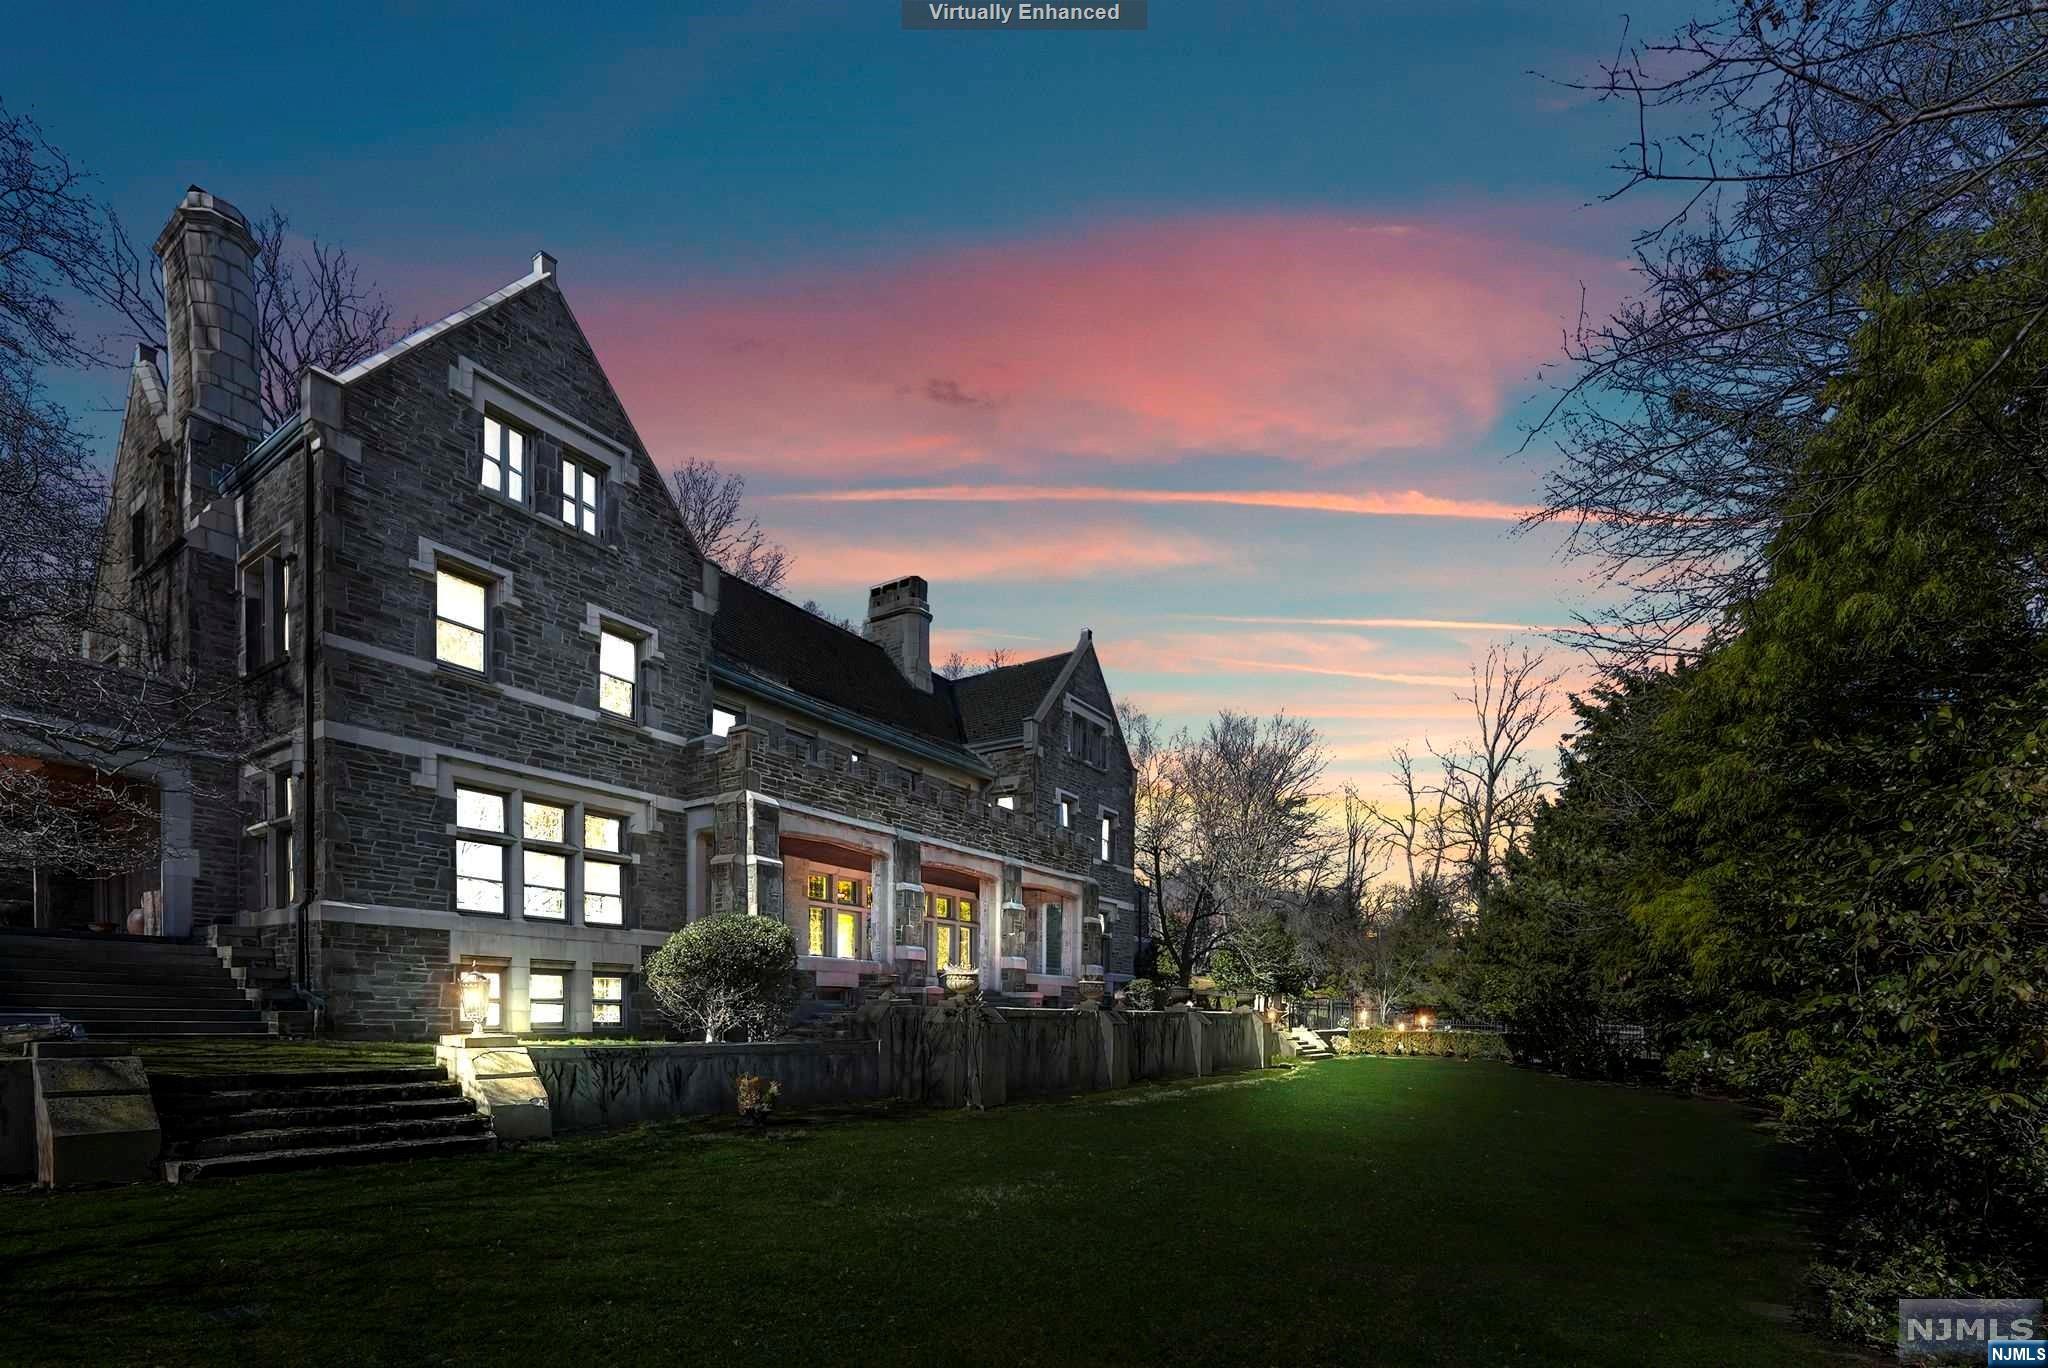
Set in the prestigious Urban Farms, this extraordinary custom-built estate offers a rare combination of privacy, craftsmanship, and resort-style living on more than 2 acres. Originally custom built by a local builder for himself, this remarkable home showcases exceptional quality and thoughtful details throughout. The setting is truly enchanting, with a private pond featuring its own island, gazebo, and charming bridge, creating a picturesque view. A circular driveway welcomes you to the property, while the beautifully landscaped grounds provide an unparalleled sense of privacy and tranquility. This 6 bedroom, 7.5 bath home has timeless architectural details, including extensive crown molding, front and back staircases and generously proportioned rooms. The beautiful white kitchen opens to a warm and inviting gathering room, highlighted by a massive fireplace This expansive kitchen has double Wolf Ovens, 2 Dishwashers, 2 Beverage Refrigerators and 2 Wine Refrigerators — ideal for both everyday living and entertaining a crowd. Every bedroom is an junior suite and the home features two impressive primary suites, including one conveniently located on the first floor. The expansive walk-out lower level provides direct access to the in-ground pool, creating an exceptional indoor-outdoor entertaining experience. With its magnificent grounds, this is a truly special estate offering an extraordinary lifestyle—and a property that must be experienced to be fully appreciated.
#26021850

Franklin Lakes

958 Arapaho Trail

6 Beds

7 Baths

N/A

$2,450,000

MLS#: 26021850

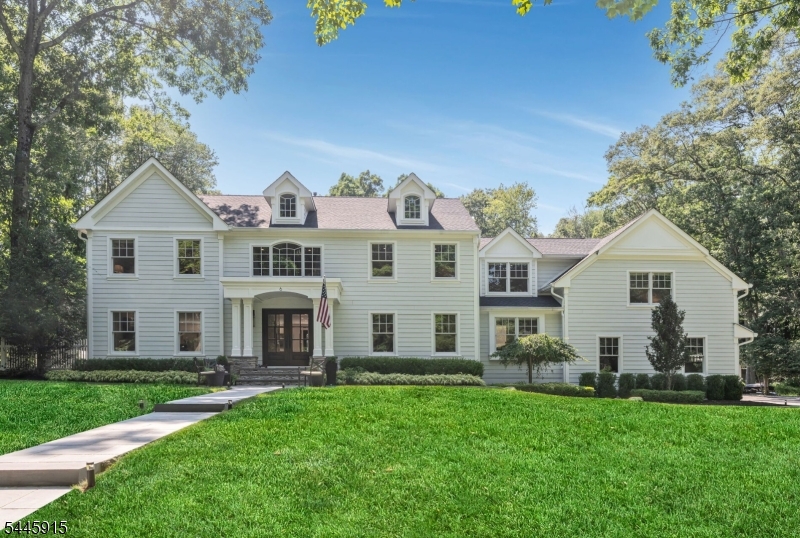
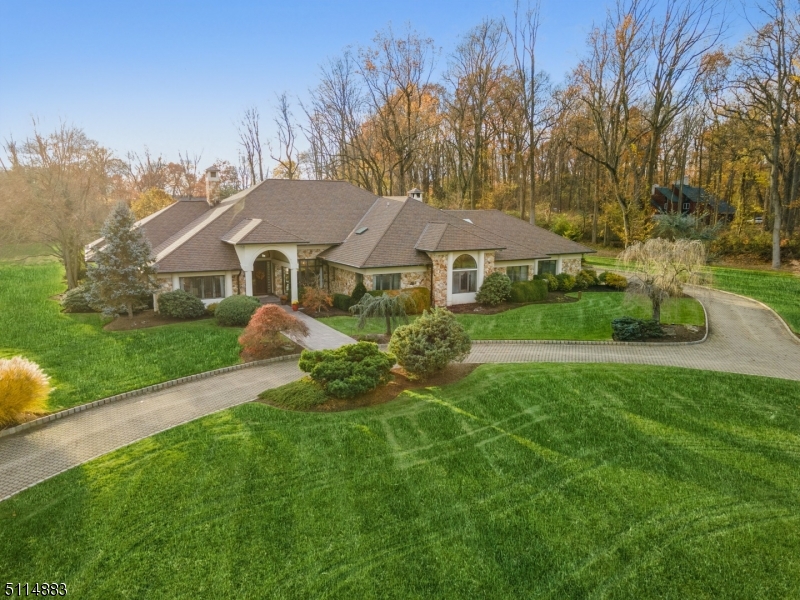
Seize this once-in-a-lifetime opportunity to own a stunning Villa on 0.66 acres, right in the heart of the Village with immense privacy - 200 yards from EVERYTHING. With a remarkable renovation by Clawson Architects, this exceptional home includes a vast gourmet kitchen with a butler's pantry, top-of-the-line cabinetry, a 6-burner Wolf stove with griddle, built-in Bosch freezer, dual refrigerators, huge island & breakfast room + grilling porch. The addition added a primary suite w/ a walk-in closet, an en-suite designer bath, as well as a bedroom that overlooks serene treetops, & a coveted attached two-car garage w/ direct access to a mudroom w/ a slate floor, perfect for storing all your essentials. The grand entrance welcomes you w/ a stunning foyer adorned w/ columns & leaded glass details, bathed in light. The main level provides luxury spaces for entertaining w/ elegance. A mezzanine leads to the 2nd floor w/ three expansive bedrooms w/bathroom, and the luxurious primary suite. The 3rd floor offers more bedrooms, bath and a private recreation space. Not in the mood to go to the Country Club? Just enjoy your gym, wine cellar, and ultimate GarBar, patios, sweeping grounds, and lush gardens. Just ONE block away, you'll find Maplewood Village's wine shops, restaurants, bakeries, coffee shops, the Woodland and train to NYC in about 30 minutes! With its remarkable architectural details, luxurious flow, and meticulous renovation, this home is truly one of a kind.
#3923722

Maplewood Twp.

574 Ridgewood Rd

6 Beds

3 Baths

N/A

$2,450,000

MLS#: 3923722

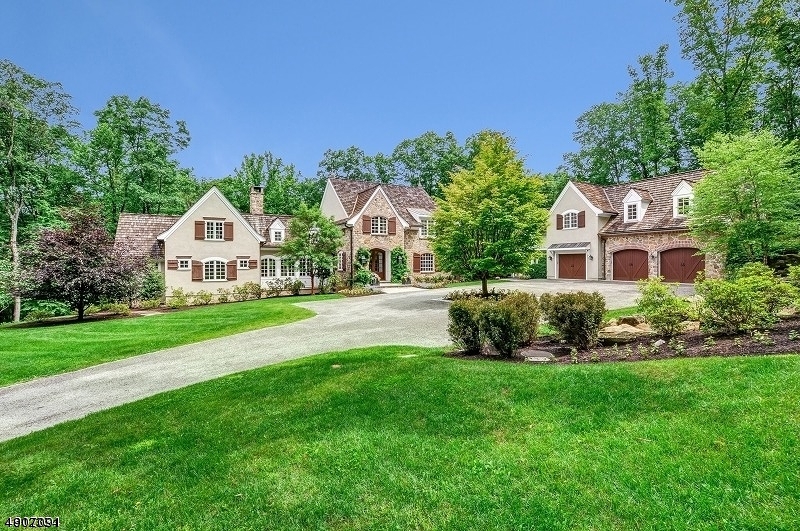
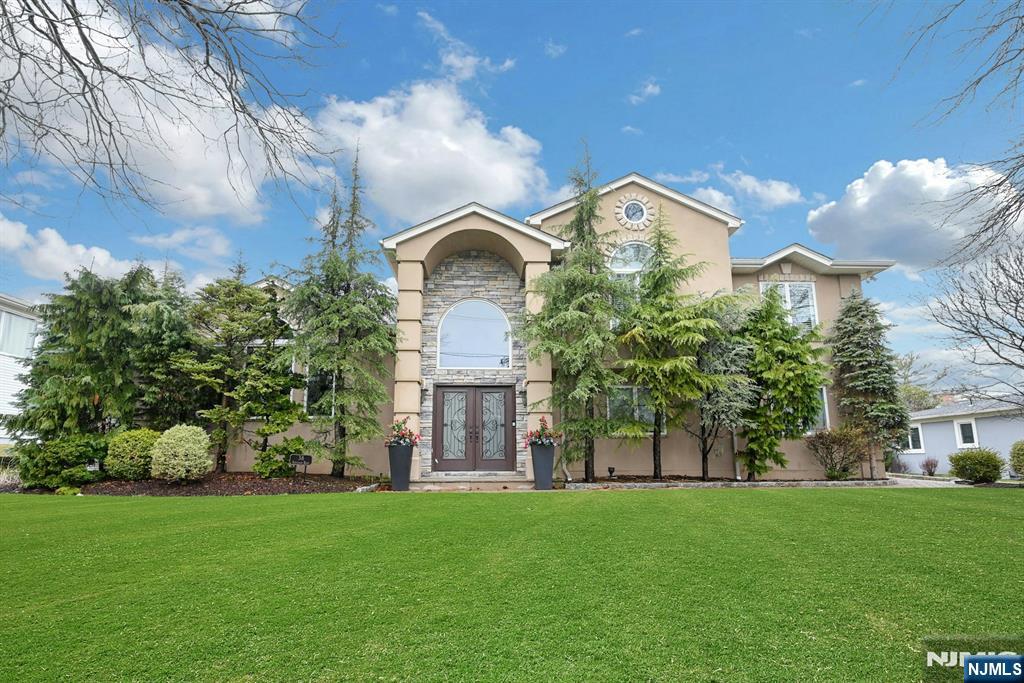
One of a kind! Nestled on prestigious Lawrence Ave on a private cul-de-sac and fully renovated in 2025, this distinguished 6 bedroom, 4.5 bath home blends scale, privacy, and modern elegance, A grand two-story foyer with dual staircases introduces the main living spaces which leads to the expansive family room featuring soaring ceilings, a fireplace, skylights, and sliding doors to a deck overlooking beautifully landscaped, resort-like grounds. The formal living and dining rooms offer refined entertaining spaces, complemented by a discreetly placed powder rm. The first-floor primary suite offers a serene retreat equipped w/a sun room, dressing rm and spa-like bath. The gourmet kit, designed for entertaining, feat stone counters, abundant cabinetry, a large pantry, dual sinks, SS appliances, a double-oven range, wall oven, microwave, and an island with seating for four. A private guest wing with its own entrance, full bath, and adjacent laundry adds comfort and convenience.Upstairs,4 generously sized bedrooms,2 full baths, and ample closets offer flexible living. A high-ceiling unfinished basement provides potential for recreation or expanded space. Additional highlights include multi-zone heating and air conditioning, hardwood floors, abundant natural light, 3 car garage, sprinkler system and generator. Located on a highly sought after Westfield location, the home offers top-rated schools, vibrant downtown dining and boutiques, NJ Transit to NYC, and nearby parks.
#4014798

Westfield Town

1163 Lawrence Ave

6 Beds

4 Baths

N/A

$2,450,000

MLS#: 4014798

A rare opportunity awaits to own the distinctive New Vernon estate Nine Arches. The original home nestled on over 10 acres of bucolic landscape was designed by architect Ike Coburn. In 2012, extensive renovations and the addition of a 2nd floor brought  this property to new prominence. Breathtaking marble foyer, exposed brick, herringbone wood floors & beautiful finishing trim work thru-out. Gourmet kitchen boasts two of seven frpls & expansive dining area, formal DR adorned w/Italian Murano glass fixtures, a 2,000-bottle wine rm is also featured on the 1st flr. The new 2nd flr provides flexibility with a bedroom, sitting areas w/frpls, bonus rm, two full bths & laundry. Circular drive, front courtyard with bluestone walkway & fountain, a rear covered patio w/Corinthian columns & Pugliese pool.
#3401904

Harding Twp.

108 VILLAGE RD

6 Beds

7 Baths

N/A

$2,450,000

MLS#: 3401904

Tucked away on the Watchung Mountains in Warren Township this custom colonial is being offered for the first time by the original owner. Built by esteemed CRC Communities on 1.75 acres it is located minutes from major highways (RT 22, RT 287, RT 78) and highly desirable public (Warren Twp Schools) and private schools (Pingry, Immaculata). Nearly 5,000 sq/ft this home will provide you with everything you need. A stunning 6 bedroom 5.5 bath estate offers the perfect blend of elegance, space, and modern convenience.Welcomed in the grand foyer, nearby are the formal living and dining rooms. Gather and entertain in the gourmet chef's kitchen witch connects to the family room with fireplace. The kitchen with luxury appliances, provides all the cabinet space you will need. An office/bedroom, full bath, laundry room & powder room complete the first floor.Upstairs you have an expansive primary suite with sitting area, walk in closets, and spa like en suite. Along with four generously sized secondary bedrooms, each with ample closet space and access to full baths. A full sized walkout finished basement offers nearly 2500 sqft of extra living space, including, exercise room, wet bar, rec room, full bath, & more.No expense was spared when upgrading and adding amenities. 10 foot ceilings, security system, gas fireplaces, multi zoned heating & cooling, generator, maintenance-free covered deck, in-ground pool, outdoor kitchen, fire pit gathering area, professional landscaping, and more.
#3988038

Warren Twp.

17 Conklin Ln

6 Beds

5 Baths

4,887 Sq.Ft.

$2,450,000

MLS#: 3988038

The most desirable townhome at exclusive Bellaire. Location, Location, Location!! 711 Bellaire has a private walkout lower level to a sprawling backyard abut the Alpine Country Club. As you enter the home you can see the picturesque views. The interior features include gourmet kitchen, specimen hardwood floors, raised patio, custom designed office, elevator, 3 fireplaces, large master suite, bedrooms on every level, home theatre and custom bar. This is the Bellaire unit that must be seen!!
#20041814

Demarest

711 Bellaire Drive

4 Beds

4 Baths

N/A

$2,450,000

MLS#: 20041814

Sophisticated custom built home nestled in the coveted Willard section of Ridgewood. The oversized front custom door welcomes you into this thoughtfully planned an elegant home. Enjoy the open concept living featuring on-trend decor, architectural details, bespoke finishes and beautiful wide plank hardwood floors. A gourmet kitchen with oversized quartz waterfall island stuns! Superb custom black trimmed glass feature window, generous walk-in pantry, top of the line appliances including Wolf and SubZero. See also the exquisite French doors surrounding the family room w/handsome gas FPL. Second Flr boasts a stunning primary suite, WICs and gas FPL. Large second flr laundry. Finished basement w/en-suite bdrm,gym and playrm. Full house generator & water softener. Fenced-in Gunite saltwater pool. 2car attached garage. Steps to NYC transportation, blocks to Willard Elem. Close to downtown HHK & R'wood shopping & restaurants. Have everything you desire in this magnificent custom home!
#23001032

Ridgewood

560 Upper Boulevard

5 Beds

5 Baths

N/A

$2,450,000

MLS#: 23001032

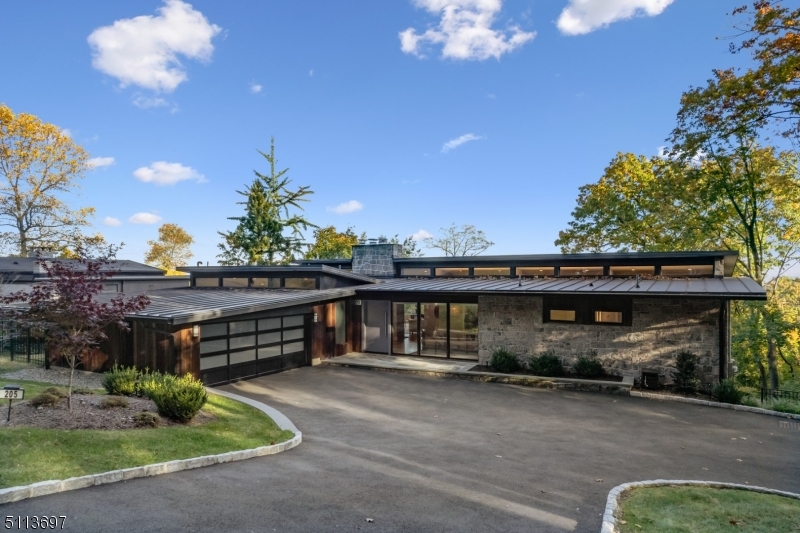
Perfectly positioned on a private cul-de-sac in Saddle River, this extensively renovated contemporary offers the rare luxury of true one-floor living set on two private acres surrounded by mature trees. Inside, soaring ceilings and refined finishes frame a stunning chef’s kitchen with Viking and Sub-Zero appliances, custom cabinetry, dramatic waterfall island, stone counters and heated floors. The open dining and living spaces with a striking stone fireplace flow seamlessly to one of the outdoor entertaining areas. The first-floor primary suite provides a private retreat with sitting area or office, custom closets, and a new spa bath featuring soaking tub, Sauna, heated floors, dual vanity and custom walk-in shower. Upstairs offers three spacious bedrooms, two newly renovated baths with heated floors, and a bonus room created from a finished attic. Outdoor living rivals a private resort with multiple pergola-covered seating areas, a large deck with firepit, custom pool with electric cover, expansive patio, and covered cabana lounge all surrounded by beautifully landscaped grounds. The finished lower level includes recreation space, wine room, cedar closet and custom storage. Additional improvements include new windows, doors, moldings, flooring, updated systems, water softener, radon mitigation, and pool mechanicals. A turnkey Saddle River retreat combining privacy, design and exceptional indoor and outdoor living.
#26007660

Saddle River

26 Bayberry Drive

4 Beds

3 Baths

N/A

$2,450,000

MLS#: 26007660

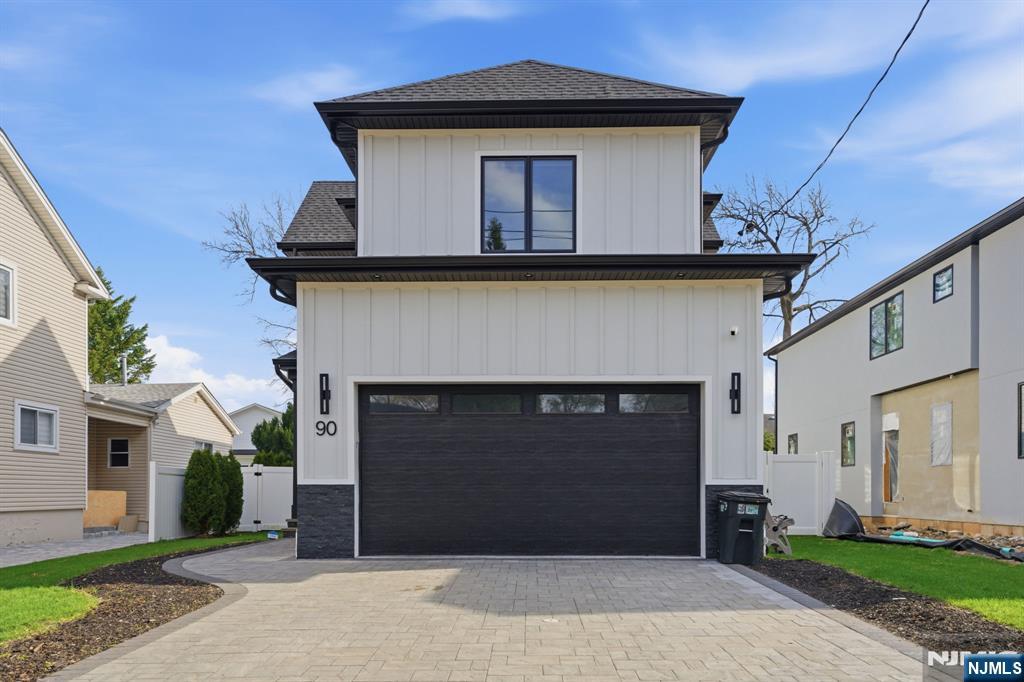
Brand new 2 family duplex, Each side has 3-bedroom, 2 full & 2 half bath with built in garage! This quality-built 2 family home measures approx. 6,000 sq. ft. (Each side 3,000 sq ft plus an additional 750 sq. ft. finished basement) its only a 9 min walk to the train station where you can be in NYC in under an hour! Each side features 1st floor with 10' ceilings, Living room, dining room, combined with an open concept kitchen with custom cabinets, quartz tops with tiled backsplash, Thermador stainless steel appliances, which include stove, built-in microwave, dishwasher, and refrigerator. Family room has a wine cooler, an electric fireplace and sliders to patio overlooking the 250' deep fenced in yard. 2nd floor features 3 bedrooms, laundry closet with washer & dryer & 2 full baths. King sized Master bedroom with walk-in closets and private bathroom with soaking tub & shower stall. Finished basement with recreation room, half bath and utility room. Built in 1-car garage with a door opener & connection for future car charger, the driveway can accommodate a few cars. Separate heat: 4 gas forced air heating & air conditioning systems, 2 gas hot water heaters, 2 separate gas, electric & water meter, security camera & monitoring system, hardwood floors. Situated on .42 acres (75' x 250' lot). Lawn sprinklers will be completed weather permitting. Includes a 10-year new home warranty! Steps away from train station, YMCA, library & restaurants!
#26001758

Madison Borough

21 Belmont Avenue

6 Beds

4 Baths

N/A

$2,450,000

MLS#: 26001758

This stunning brick CH colonial. Perfectly situated at the end of a quiet street, this home embodies a modern luxury while maintaining the traditional style of colonial architecture. The soaring 2 story entry foyer features crown moldings and beautiful bordered hardwood floors throughout the home. Every room has a view, allowing you to enjoy the quiet serenity of your surroundings. The first floor includes a parlor, Living rm, dining rm, butlers pantry, powder room, Laundry rm, bedroom with ensuite and private office.. The gourmet kitchen with top-of-the-line appliances, custom cabinetry, and a center island with seating. The Family rm features a 2 story stone wood burning fireplace and sliding doors to an amazing back patio with a luxurious hot tub, heated pergola, perfect for al fresco dining and entertaining. The 2nd floor includes grand primary suite which including a gas fireplace sitting rm, large closets and a spa like bathroom.There are also 2 more bedrooms and hall bath.
#24013031

Essex Fells

1 Oak Lane

5 Beds

4 Baths

N/A

$2,450,000

MLS#: 24013031

Welcome to this most special property designed and built in 2017 to merge interior and exterior space in a grand yet practical manner. Attention to detail for contemporary high-end living is evident throughout the 7 bed 4.5 bath home, ideal for supporting large and multi-generational families. The outcome is nothing short of sensational. Chef's kitchen with Wolf appliances, 3 sinks, quartz counters and custom walnut dining table. Main level primary suite. Second level offers 5 bedrooms - each has special appeal, like access to deck with stairs to yard or Jack 'n' Jill set-up. There's also a transition area used as a library with a built-in bookcase which is a secret entry to massive garage attic/potential bonus room. Lower level family room/au pair suite. Elliptical staircase connects all 3 levels. The resort-like backyard features 30,000 gallon salt water pool, hot tub and outdoor kitchen. Grounds curated by master gardener. See document tab for all details and list of amenities.
#24031191

Glen Rock

739 Harristown Road

7 Beds

4 Baths

N/A

$2,450,000

MLS#: 24031191

Ideally located in uptown Hoboken's most picturesque neighborhood this three-story plus cellar single-family corner brick townhome includes much sought after three car parking. This light filled home sits on a corner lot and is flooded with natural light from multiple exposures. A large bay window carries over two stories of the home and offers neighborhood views down tree lined Bloomfield and 13th Streets.1300 Bloomfield comes complete with three zones of radiant heat, three zones of HVAC, Marvin windows, LED lighting, nest Thermostats, alarm system, irrigation for the front and side plantings, and an automatic gate system for the driveway. If you want to leave your car(s) in your own driveway this townhouse is ideally located near Washington Street shopping and transportation to NYC by Ferry or express bus to Port Authority.
#22008692

Hoboken

1300 Bloomfield Street

4 Beds

2 Baths

N/A

$2,450,000

MLS#: 22008692

Elegantly renovated 6 bedroom estate in prestigious Bel Air featuring the finest of finishes and modern amenities. Newly installed whole house air purification, humidification and water filtration systems; updated Control4 home automation and legacy Bang & Olufsen integrated music systems; 5 full, 2 half tastefully updated baths; modernized kitchen with Poggenpohl cabinetry, phyllite stone counters, glass-tiled backsplash and new JennAir/Sub-Zero appliance package; first floor en-suite, laundry room, library and butler's pantry; newly finished basement with full modern bath; NEW roof, gutters, leaders, HVAC, attic fan, gas fireplace inserts, irrigation system, DCS grill and much more. Located on a cul-de-sac in close proximity to houses of worship and upscale shopping/dining. Just 20 miles to NYC!
#21030279

Livingston

3 Windermere Court

6 Beds

5 Baths

N/A

$2,450,000

MLS#: 21030279

Welcome to this stunning newly constructed colonial home, located in a desirable neighborhood in Livingston. Set on .54 acres, this impressive 7-bedroom, 6.5-bathroom residence offers luxury across 4 beautifully designed levels. The 2 story foyer introduces the main level, which includes a formal living room, sophisticated dining room, guest ensuite, office & additional powder room. Inside, you'll find an inviting open-concept layout w/ designer finishes throughout. The gourmet eat-in kitchen is a chef?s dream, featuring custom cabinetry, a spacious center island, high-end appliances, quartz countertops & walk-in pantry. The family room flows seamlessly from the kitchen and includes an elegant fireplace & sliding doors leading to a deck & large paver patio & expansive flat backyard?ideal for entertaining.  Upstairs are 4 generously sized bedrooms, including a luxurious primary suite w/ his and her walk-in closets and spa-inspired bathroom featuring a soaking tub, stall shower, and dual sinks. One bedroom is en-suite while the other two share a full bathroom. A convenient laundry room completes this floor. The finished basement provides additional living space with an additional bedroom & full bathroom,  large recreation room & family room. Ascend to the finished attic, where you'll discover an additional BD, full bath and recreation room, offering versatility and privacy. Modern smart home features and a 10 year remodel warranty ensure peace of mind.
#3957092

Livingston Twp.

3 Torrence Dr

7 Beds

6 Baths

N/A

$2,450,000

MLS#: 3957092

1 ... 644 645 646 647 648 ... 666
* Listings identified with the FMLS IDX logo come from FMLS and are held by brokerage firms other than the owner of this website. The listing brokerage is identified in any listing details. Information is deemed reliable but is not guaranteed. If you believe any FMLS listing contains material that infringes your copyrighted work please click here to review our DMCA policy and learn how to submit a takedown request. © 2024. First Multiple Listing Service, Inc.
 - property

Send a message

Message successfully sent.

Your message

What is 3 + 4 ?

Reason for contacting?

I agree to receive email communication and understand I can unsubscribe at any time.

I agree to be contacted by KW Metropolitan via call, email, and text for real estate services. To opt out, you can reply 'stop' at any time or reply 'help' for assistance. You can also click the unsubscribe link in the emails. Message and data rates may apply. Message frequency may vary. Privacy Policy

Sign Out

Virtual Assistant

Would you like to take the next step with this property? We can help you schedule a showing or virtual tour, or send you more details.

Yes, I would like more information.

Thank You for Your Reply, One of Our Agents will contact you as soon as possible

No, maybe later.

Thank you, you can always contact me via email, phone number or through the contact form.

Realhub AI

Lucy - Your AI-Powered Realtor

Update Your Temporary Password

Personalize your search

Enter your email and we'll notify you immediately when new listings match what you're looking for.

or enter email address

Already have an account ? Login here

Continue your home search

I agree to receive communications and understand I can unsubscribe at any time.

I agree to be contacted by KW Metropolitan via call, email, and text for real estate services. To opt out, you can reply 'stop' at any time or reply 'help' for assistance. You can also click the unsubscribe link in the emails. Message and data rates may apply. Message frequency may vary. Privacy Policy

Already have an account ? Login here

We use cookies

We use cookies primarily for analytics to enhance your experience. By accepting, you agree to our use of these cookies. You can manage your preferences or learn more about our cookies policy.