REALHUB is on fire today

Properties

Browse or get in touch to schedule a walkthrough.

  • Nearby me
Price range

Popular Features

Community Features

Association

Property Features

Waterfront

View

Exterior Features

Interior Features

Style

10000 properties match your criteria

Updated 1 minute ago

E-Alert name
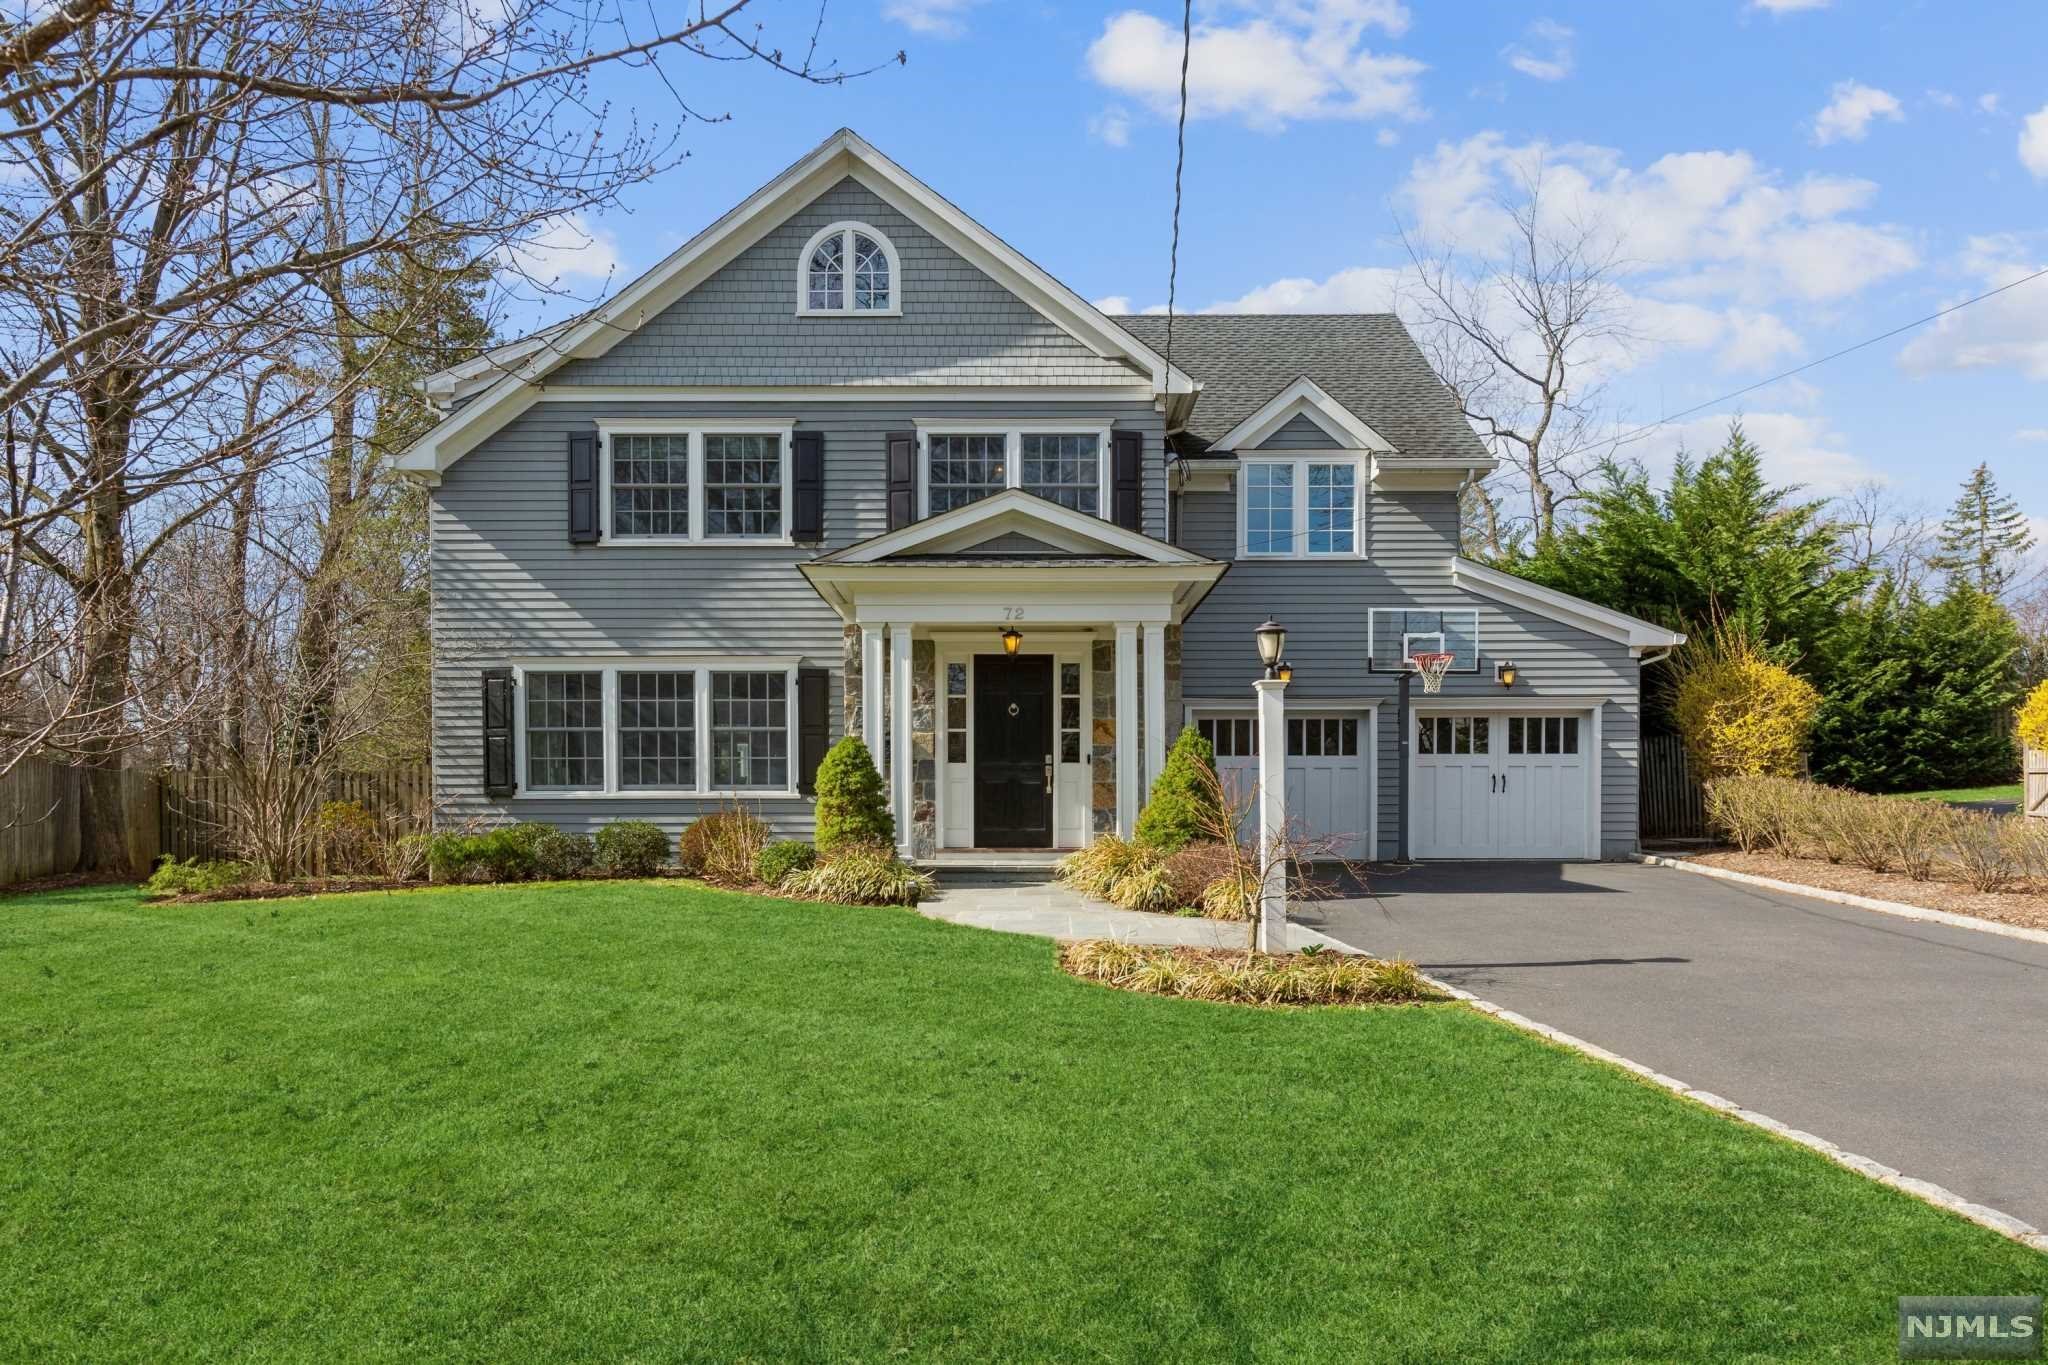
NEW CONSTRUCTION in one of Livingston's most sought-after neighborhoods, this distinguished CENTER HALL COLONIAL offers over 5,100 sq ft of sun-filled living space across 3 beautifully finished levels. A dramatic 2-story foyer sets a grand first impression, highlighted by hardwood floors & custom millwork throughout. The main level is designed for refined living & entertaining, featuring formal living & dining rooms, a spacious family room anchored by a statement FIREPLACE, a stylish powder room, & seamless flow. The gourmet chef's kitchen showcases premium appliances, custom cabinetry, a generous center island, & both a butler's pantry and walk-in pantry. Thoughtfully integrated smart home features, along with a fenced-in backyard & rear porch, extend everyday living outdoors. A private first-floor EN-SUITE bedroom offers comfort & privacy for guests. Upstairs, the primary suite is a serene retreat with a spa-inspired bath, his-and-her walk-in closets, and a private balcony. All additional bedrooms are EN-SUITES, and a second-floor laundry area adds everyday convenience. The fully finished lower level features a recreation room, media or theater room & an additional guest en-suite. A 2-car garage completes this exceptional offering. Additional highlights include designer finishes & a 10-year builder's warranty. Close to schools, shopping, parks, and NYC transportation.
#26006821

Livingston

1 Breton Place

6 Beds

6 Baths

N/A

$2,450,000

MLS#: 26006821

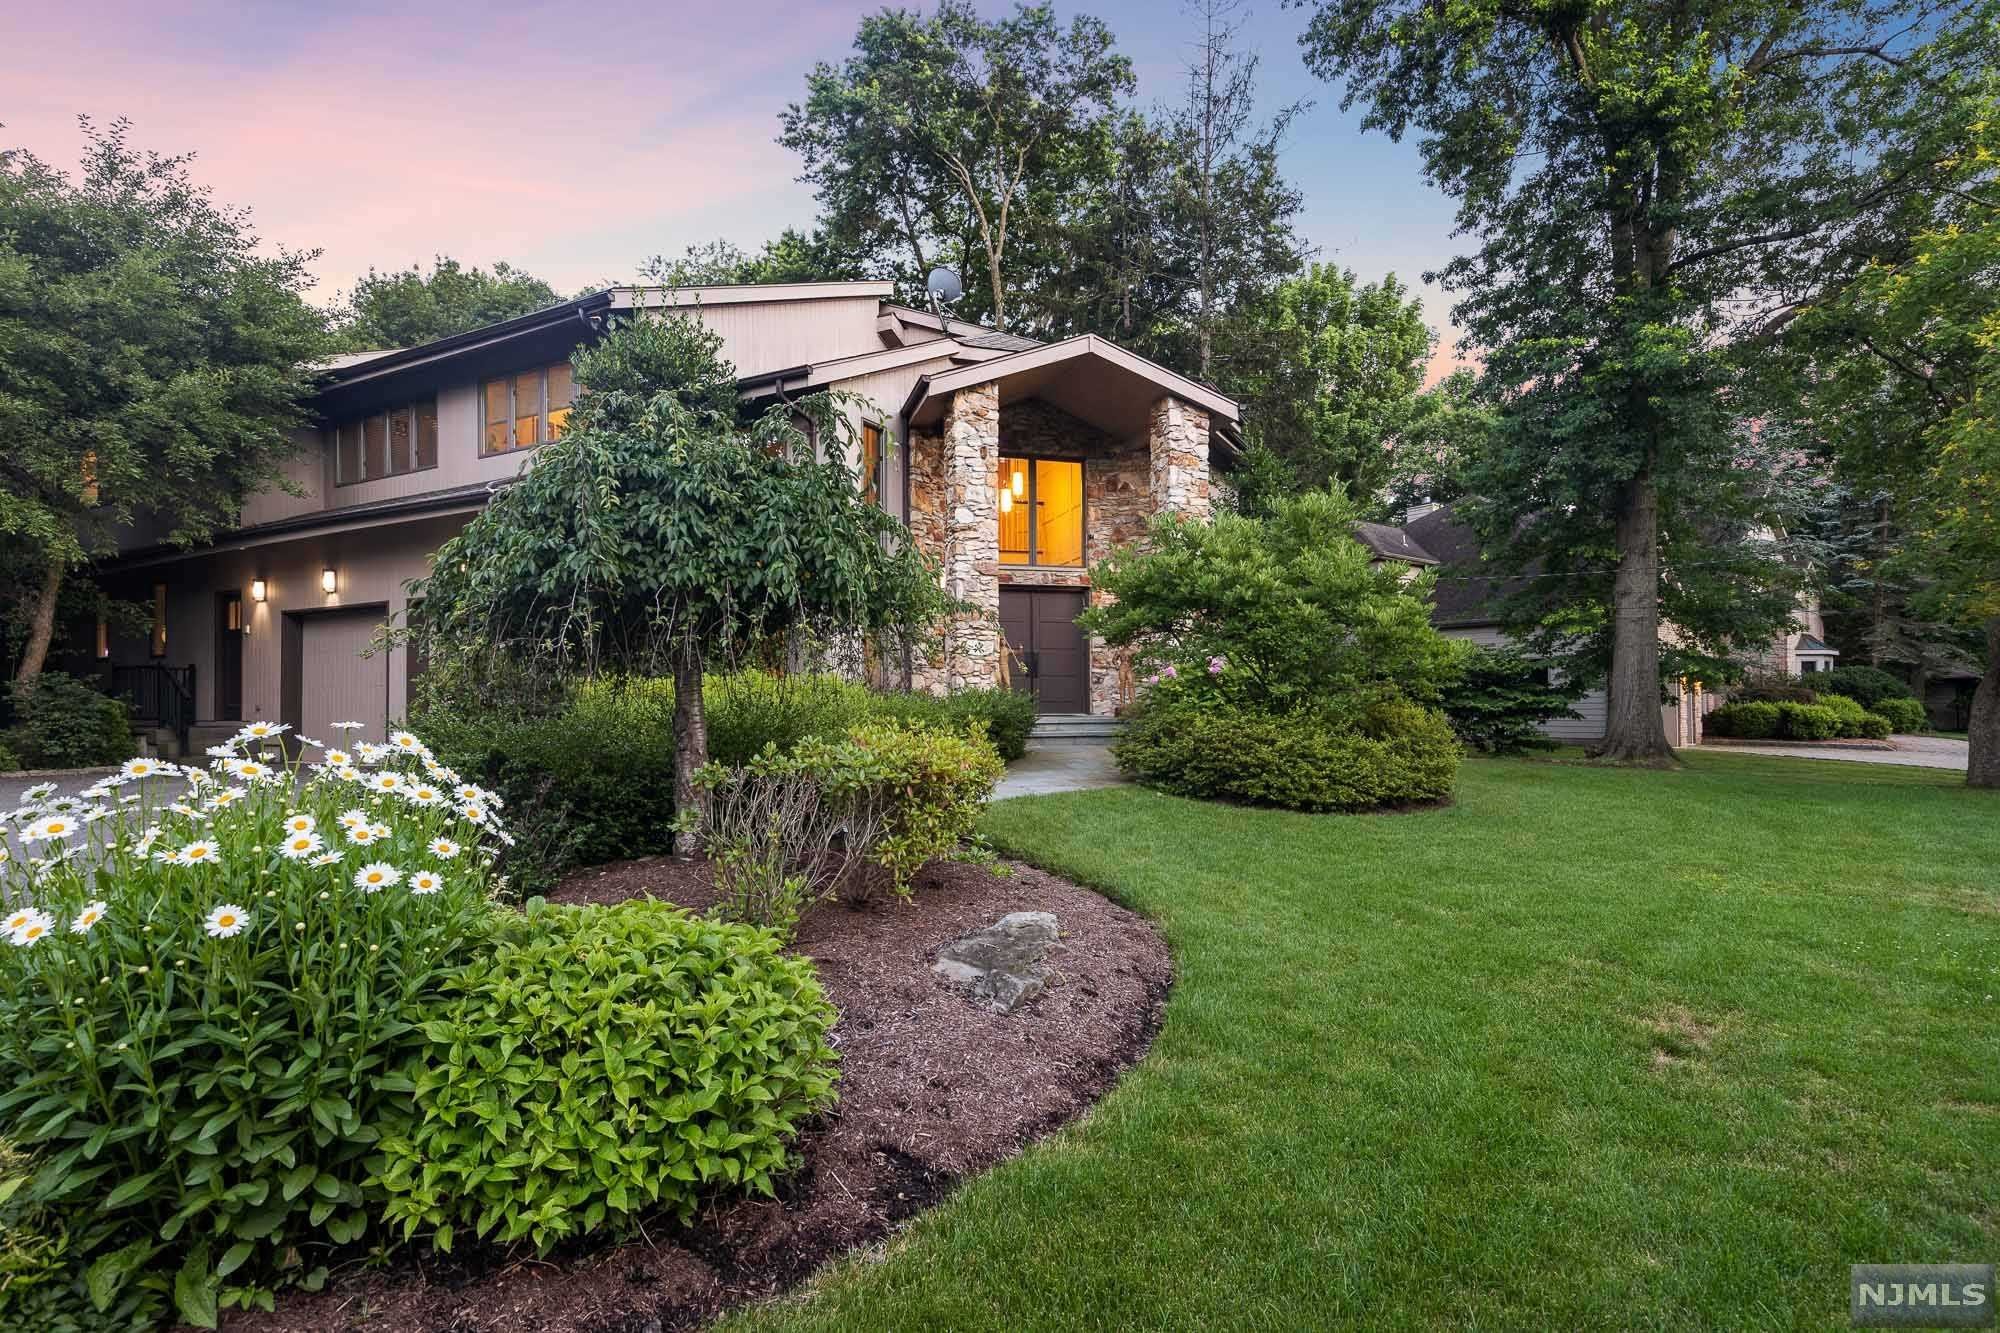
Nearly 6,500 SF on approximately .93 acres. Expansive outdoor terrace, covered patio & in-ground pool. Two-story great room with stone fireplace. Situated on one of Cresskill's premier residential streets, this expanded Colonial offers 6 bedrooms, 6 full baths and 1 half bath with a layout designed for flexible living and entertaining. A dramatic double-height foyer welcomes you to formal living and dining rooms, a private office, first-floor bedroom with full bath, and a two-story great room featuring vaulted ceilings, skylights, floor-to-ceiling windows and a striking stone fireplace. The renovated eat-in kitchen includes a large center island, granite countertops, double wall ovens, built-in refrigerator, abundant cabinetry and direct access to the expansive rear terrace. Upstairs are multiple ensuite bedrooms, a spacious primary suite with a spa-style bath and soaking tub, additional bedrooms connected by a Jack-and-Jill bath, an additional full bath and a dedicated laundry room. The finished walk-out lower level includes a second full kitchen, oversized recreation and entertainment area, full bath and access to the covered patio and backyard. Additional features include hardwood floors, central air, high ceilings in the basement, a 3-car attached garage, circular paver driveway, mature landscaping and multiple indoor and outdoor spaces for gatherings. Convenient to downtown Cresskill restaurants, cafés, parks, shopping and commuter bus service to Midtown Manhattan.
#26016278

Cresskill

66 Adams Drive

6 Beds

6 Baths

N/A

$2,450,000

MLS#: 26016278


Experience elevated living in Rockleigh's first-ever luxury townhome community, offering a rare opportunity to own new construction in one of Bergen County's most exclusive and tightly held enclaves. Long known for its privacy and limited housing inventory, Rockleigh now welcomes discerning buyers seeking the prestige of a Rockleigh address paired with modern luxury living. This newly built, high-end residence showcases refined finishes and thoughtful design throughout, featuring an open-concept layout ideal for both everyday living and entertaining. The gourmet kitchen offers sleek cabinetry, premium countertops, and top-tier appliances, flowing seamlessly into bright living and dining areas. A private in-unit elevator provides convenient access to the second floor, enhancing both comfort and accessibility. Spacious bedrooms offer comfort and privacy, including a serene primary suite with a spa-like bath. Additional highlights include wide-plank flooring, contemporary lighting, custom millwork, in-unit laundry, ample storage, and superior quality construction throughout. A selection of premium upgrades and customization options are available, allowing buyers to tailor finishes and features to their personal style. Conveniently located near shopping, dining, parks, and major roadways, this exceptional 55+ community offering blends exclusivity, craftsmanship, and lifestyle - an unmatched opportunity to finally own in Rockleigh.
#26004971

Other Areas

16-18 Paris Avenue 4

3 Beds

3 Baths

3,500 Sq.Ft.

$2,450,000

MLS#: 26004971

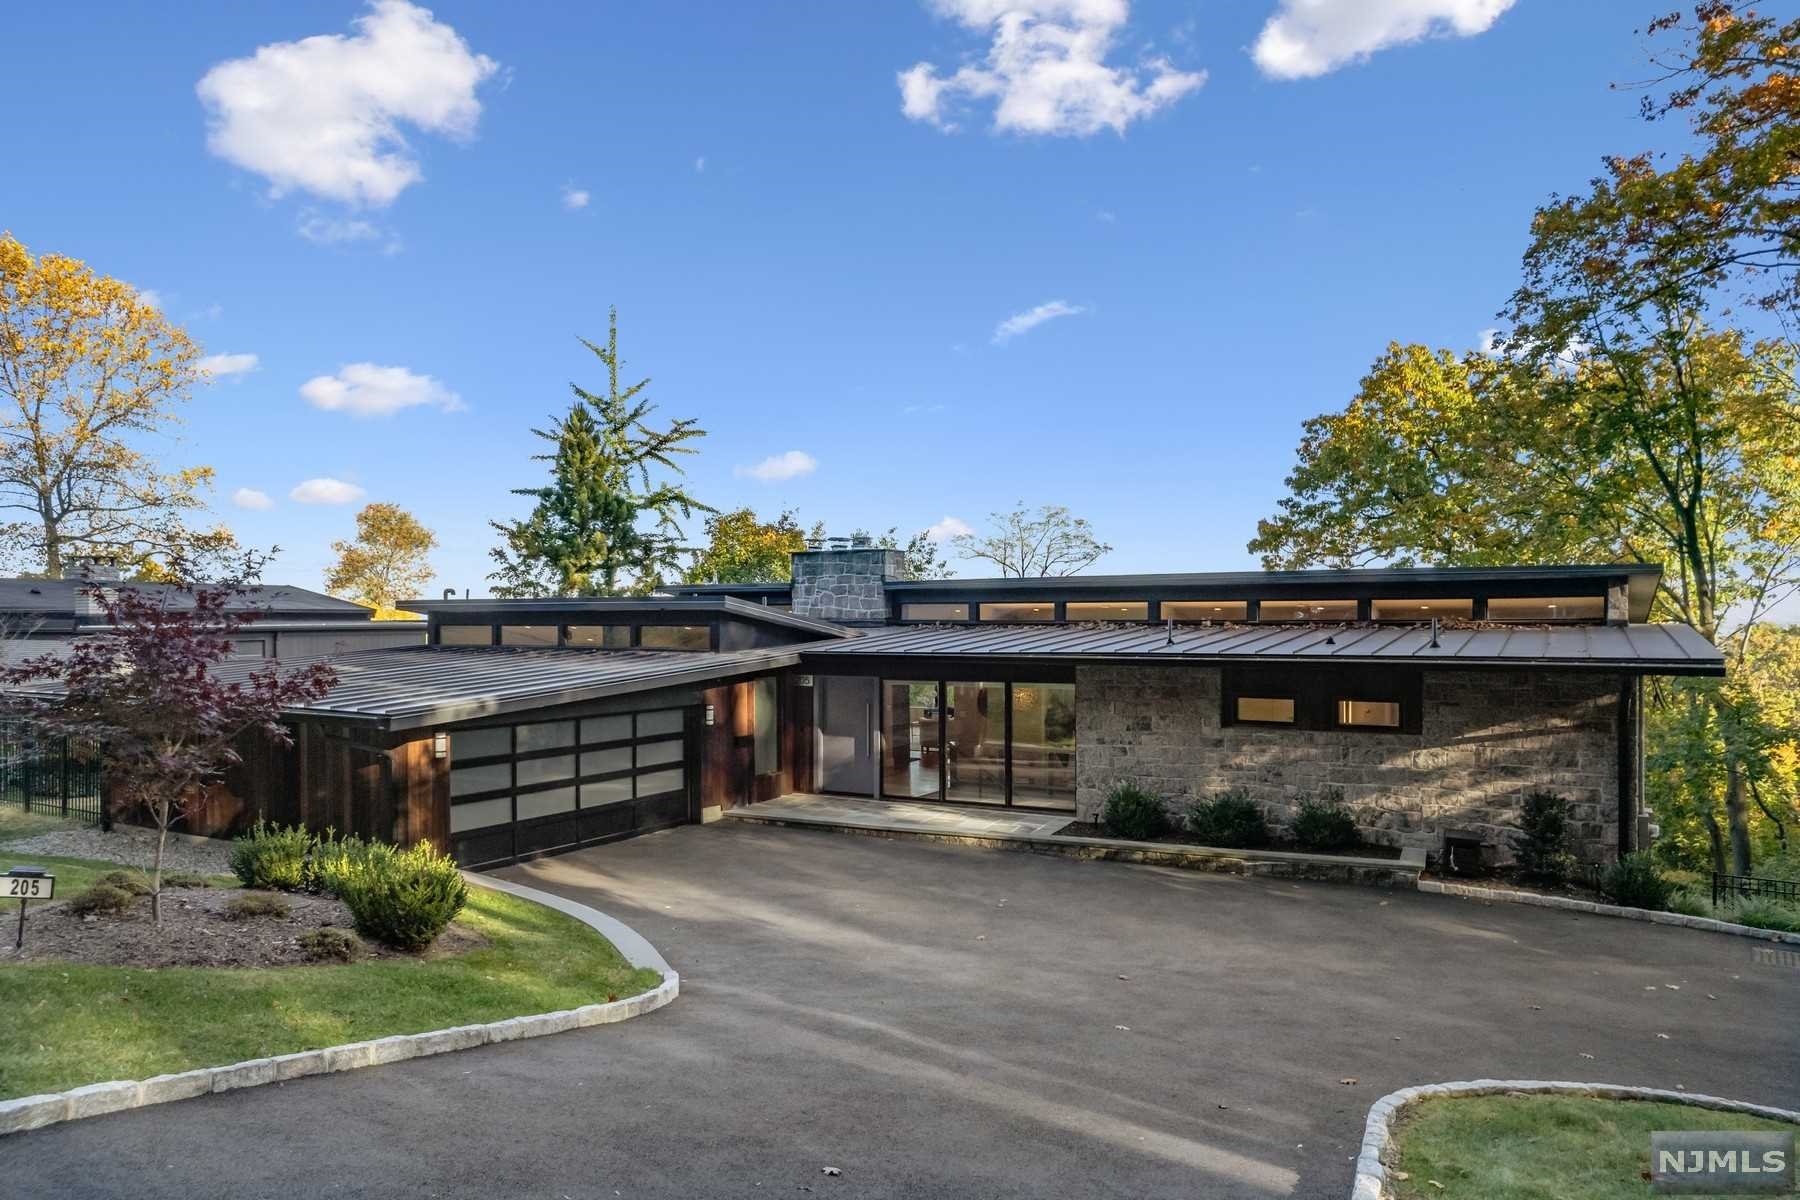
MAJESTIC, MASSIVE, MAGNIFICENT PRIVATE OASIS! Your next best chapter begins at 5 Kincaid Lane, a 4 Bedroom, 4.2 Bath, 9,728 sq.ft home w/ architectural finesse, hardwood floors, tremendous light, & soaring ceilings! Grand 2-story Entry lures you into formal Living Room, boasting crown molding w/ chic cove up-lighting & elegant marble fireplace. Dining Room with charming chair rail molding and wainscoting offers easy access to handsome Butler's Pantry with wet bar and glass-door cabinets. Delight in whipping-up delicious meals in Chef's Kitchen w/ high-end finishes & SS appliances (Viking, Sub-Zero, Bosch). Inviting Center Island w/ pendant lighting, plus glass slider to pristine bluestone patio is a must-have for ideal alfresco living. Family Room is both vast and cozy   a haven for gatherings of all sizes; and monumental stone fireplace is exceptional! Also, French doors lead to private Backyard oasis w/ lovely gardens & fan-favorite Fire Pit. En-Suite Bedroom, Home Office, Powder Room, & Laundry/Mudroom with access to oversized 3-car garage rounds out Level 1. Level 2 Primary Bedroom "Wing  WOWS w/ 2 gigantic walk-in custom closets, spa-like Bath w/ dual marble vanities, jetted tub, & glass door shower. 2 more bright Bedrooms offer awesome closets; plus vast, extensive Recreation Room on this Level can also transform into 2 Bedrooms plus a Rec Room! Lower Level shines w/ gorgeous, custom Wine Cellar, Home Theater, & Exercise Room. Close to shopping, parks, and more!
#3987393

Chatham Twp.

5 Kincaid Ln

4 Beds

4 Baths

N/A

$2,449,000

MLS#: 3987393

Welcome to this grand & elegant 6 BR home boasting multiple living spaces over 7300 sq ft. This brand new build is the perfect blend of modern comfort & stylish design w/ top-of-the-line finishes, expansive millwork & an amazing floor plan. Step through double entry doors into an impressive foyer w/ 2 story ceilings then make your way into the open concept family rm, bathed in natural light featuring a coffered ceiling & gas fpl. Fam rm opens to a gourmet chef's kitchen w/ Thermador SS appls, huge center island, quartz countertops & wet bar w/ bev fridge. This floor also features a dining rm w/ tray ceiling, living rm w/ 6"crown molding & a gorgeous rotunda sunroom. In-law suite enjoys a sep entrance w/ private office/sitting rm & ensuite. Well-equipped mudrm & powder rm complete this level. Follow the elegant staircase up to 4 more BRs. The lux primary ste boasts a dressing/sitting rm, gas fireplace, huge walk-in closet & an ensuite w/ a freestanding claw-foot soaking tub. Radiant-heated Carrera marble floors & shower & an impressive double vanity complete the primary bath. The 2nd BR on this level is ensuite, while BRs 3 & 4 share access to a Jack-and-Jill bath. The 3rd level you can find a generous ensuite 6th BR. Completing the layout is the fully finished walkout basement w/ a full bath & space for a wine cellar. Gorgeous bluestone deck with retractable awning & wrap-around paver patio are ready for entertaining. There is also plenty of room to add a pool if you desire.
#3808681

Westfield Town

301 Orenda Cir

6 Beds

6 Baths

7,300 Sq.Ft.

$2,449,000

MLS#: 3808681

Welcome to 26 Manchester Drive, a custom designed 6 bedroom, 6.5 bathroom (including basement full bath) home situated on a beautiful 0.4-acre level property on one of Westfield's tranquil loops where you'll enjoy the serenity of a quiet neighborhood while being just 0.2 miles from Jefferson Elementary School. The open floorplan has been designed to bring in an abundance of natural light and features a 1st floor guest bedroom with ensuite full bath, finished attic with bedroom and full bath, finished basement with full bath and optional 7th bedroom and an oversized 2 car garage. Reach out to Singham Homes today to add your personal style and customize the finishes for this one of a kind home.
#3906604

Westfield Town

26 Manchester Dr

6 Beds

5 Baths

N/A

$2,449,000

MLS#: 3906604

New construction boasts over 4,000+ sq of meticulously designed space with 5BR, 4.5 BA. Inside, you’re greeted by tall ceilings, wide-plank hardwood floors, and an abundance of natural light streaming through oversized windows. The open-concept floor plan effortlessly connects the gourmet chef’s kitchen, complete with state-of-the-art appliances, 2 massive islands, pantry, and mudroom to the expansive family room with a cozy FP—perfect for both intimate gatherings and grand entertaining. The serene owner’s suite is a private retreat featuring a spa-inspired BA with a soaking tub, huge shower, and dual vanities. 2nd BR has ensuite. Outside, the beautifully landscaped yard offers a large paver patio, kitchen and gas fire pit ideal for al fresco dining. The 1,800+ sq finished basement with large bar and island provides secondary entertaining and storage which further enhances the appeal of this remarkable property situated on a cul de sac. Close to local parks, transit, and shopping.
#25010133

Montclair

10 Skytop Terrace

5 Beds

4 Baths

N/A

$2,449,000

MLS#: 25010133

This 7000 square foot Montclair contemporary is an entertainer's dream home. Welcoming visitors with cascading koi ponds and waterfalls, complete with lush landscaping and pristine gardens, this property is one for the ages. This contemporary home amazes with dramatic walls of glass accentuating panoramic NYCskyline views. Star gaze or view the twinkling lights from the Living Room, Kitchen, Screening Room, Dining Room, Bedrooms or decks. The Kitchen is a gourmet's delight with large island and stainless steel appliances. The Family Room, 2 Offices and 2 PR complete this floor. 5 large Bedrooms and 5 additional Baths, allupdated, occupy the other levels, plus a world class Game Room complete w/wet bar, wine fridge and more. A spectacular pool, outdoor kitchen, patios and a firepit help make the yard a FIVE STAR resort!
#21041873

Montclair

125 Lloyd Road

5 Beds

5 Baths

N/A

$2,449,000

MLS#: 21041873

This 6300 square foot Montclair contemporary is an entertainer's dream home. Welcoming visitors with cascading koi ponds and waterfalls, complete with lush landscaping and pristine gardens, this property is one for the ages. This contemporary home amazes with dramatic walls of glass accentuating panoramic NYCskyline views. Star gaze or view the twinkling lights from the Living Room, Kitchen, Screening Room, Dining Room, Bedrooms or decks. The Kitchen is a gourmet's delight with large island and stainless steel appliances. The Family Room, 2 Offices and 2 PR complete this floor. 5 large Bedrooms and 5 additional Baths, occupy the other levels, plus a world class Game Room complete w/wet bar, wine fridge and more. A spectacular pool, outdoor kitchen, patios and a firepit help make the yard a FIVE STAR resort!
#3747295

Montclair Twp.

125 Lloyd Rd

5 Beds

5 Baths

7,000 Sq.Ft.

$2,449,000

MLS#: 3747295

Majestic custom-built, 7 bdrm, 5 1/2 bath w/ all stately architectural details throughout. Fantastic 2-story entrance foyer with sweeping staircase. Formal living room, formal dining room, library w/ mahogany panel walls, great room with fireplace, large modern kitchen with center island, custom cabinets, high end appliances and French doors leading to private rear yard. Finishing 1st floor is half bath & laundry room. 2nd floor w/ primary bedroom suite, walk in closet, enormous primary bath with gas fireplace, circular whirlpool tub, two bedrooms with full baths & two bedrooms with Jack and Jill bath. Basement level has wine cellar, spa w/ sauna and shower, media room with Fireplace, one bedroom and fireplace, rec room, gym, 1 bedroom w/ bath. Features include 4 Zone C/AC, 3 gas fireplaces, 8 zone heat, neutral gas generator, security system and more. Move right into to this majestic home located in prime Fort Lee area minutes from NYC.
#23037877

Fort Lee

224 Dorincourt Road

7 Beds

5 Baths

N/A

$2,449,000

MLS#: 23037877

A true all brick Southern colonial on a magnificent , flat 2.53 acre parcel on a double cut-de-sac in the heart of Saddle River. This is a spacious 6 bedroom, 4 1/2 bath home with a very desirable barn and paddock, perfect for the equestrian or car collector. Build your dream home or renovate on this magnificent, oversized lot!! House being sold "as is'
#23021885

Saddle River

25 Ackerman Road

6 Beds

4 Baths

N/A

$2,449,000

MLS#: 23021885

Welcome to 59 Hobart Ave., a thoughtfully updated home rich in architectural detail offering an open layout, high ceilings, and an exceptional Summit location. The first floor features a seamless flow between the living, dining, kitchen and family room areas ideal for both everyday living and entertaining. The kitchen opens to a large deck overlooking the flat backyard, creating an easy indoor-outdoor flow. Fireplaces in both the dining room and family room add warmth and character, while abundant natural light enhances the home's airy feel. Upstairs, two newly renovated designer bathrooms elevate the second level, including a stylish primary bath with dual sinks and oversized shower and a hall bath serving the additional bedrooms. The third floor offers wonderful flexibility with two additional rooms ideal as bedrooms, a home office, or a combination of both. The lower level offers a recreation room, a bedroom, and full bath, perfect for guests or extended living. An idyllic front porch provides a welcoming place to relax and enjoy the neighborhood, while the property's location is truly outstanding, approximately 0.4 miles to the Summit NJ Transit train station for convenient access to NYC. Situated near the highly regarded Lincoln-Hubbard Elementary School and Summit Middle School, this home combines comfort, style, and convenience in one of Summit's most desirable neighborhoods. 59 Hobart Avenue is a wonderful opportunity to enjoy modern living with timeless appeal.
#4022188

Summit City

59 Hobart Ave

5 Beds

3 Baths

N/A

$2,449,000

MLS#: 4022188

Best value New Construction in Chatham! Ideally located on totally level .52 lot on most prestigious street, plenty of room for a pool! Magnificent 7 bedroom 6.1 bath home with 7,200 sq ft designed w/ the finest craftsmanship, this home features every amenity. Grand 2-story entrance hall leads to a bright & open floor plan. Gourmet eat-in kitchen featuring commercial grade Subzero & Wolf appliances & a huge center island is totally open to the family room with a custom designed gas fireplace & double sets of beautiful French doors leading to outdoor patio. Master suite has a gas fireplace, high ceilings, huge walk-in closets & a beautiful spa-like bath. 5 en suite bedrooms & 2 that share a bath. 1st level guest suite, fully finished 3rd level & finished lower level w/ rec room & bedroom suite!
#3646430

Chatham Twp.

18 Dale Dr

7 Beds

6 Baths

N/A

$2,449,000

MLS#: 3646430

Welcome to The Enclave at Brookside - a new gated community where luxury meets privacy. This new construction estate sits on over 2 acres and offers 5,512 sq. ft. of refined living space with 6 bedrooms and 5.1 baths. Highlights include a chef's kitchen with Viking appliances, soaring ceilings, custom woodwork, and light-filled open-concept living areas, perfect for entertaining. The primary suite boasts a spa-like en-suite bath and expansive walk-in closets, while each additional bedroom features an en-suite bath, high-end finishes, and custom closets. Enjoy the tranquil outdoor setting, perfect for peaceful living and relaxation, all just 33 miles from New York City. Don't miss the opportunity to own this exceptional home that combines elegance, comfort, and convenience.
#4020593

Warren Twp.

3 Brookside Dr

6 Beds

5 Baths

5,512 Sq.Ft.

$2,449,000

MLS#: 4020593

Elegance in the heart of Tenafly! Featuring 7 bedrooms and 6.5 baths, this palatial property will impress even the most discerning buyer. First floor offers a bright, grand entry foyer, gorgeous living and family room flow into a walk-out patio and a handsome dining room perfect for entertaining. Eat-in kitchen boasting butler's pantry with top tier appliances and features to match. Luxury extends to the second level, featuring beautiful and bright bedrooms with bathrooms and enviable closets in each! Enjoy a true master suite with sitting area- even a gym. Fully finished basement boasts rec room, two bedrooms, and full bathroom ideal for guests and even a wine cellar. Outdoor amenities do not disappoint. Enjoy incredible spa-like salt pool with waterfall, stunning deck with grill and additional features for ambiance like recessed lighting, making summer days outside both relaxing and elegant. A top-tier location, close to NYC transportation and more - a true must see!
#23007209

Tenafly

61 Edgewood Street

7 Beds

6 Baths

N/A

$2,449,000

MLS#: 23007209

1 ... 643 644 645 646 647 ... 666
* Listings identified with the FMLS IDX logo come from FMLS and are held by brokerage firms other than the owner of this website. The listing brokerage is identified in any listing details. Information is deemed reliable but is not guaranteed. If you believe any FMLS listing contains material that infringes your copyrighted work please click here to review our DMCA policy and learn how to submit a takedown request. © 2024. First Multiple Listing Service, Inc.
 - property

Send a message

Message successfully sent.

Your message

What is 3 + 4 ?

Reason for contacting?

I agree to receive email communication and understand I can unsubscribe at any time.

I agree to be contacted by KW Metropolitan via call, email, and text for real estate services. To opt out, you can reply 'stop' at any time or reply 'help' for assistance. You can also click the unsubscribe link in the emails. Message and data rates may apply. Message frequency may vary. Privacy Policy

Sign Out

Virtual Assistant

Would you like to take the next step with this property? We can help you schedule a showing or virtual tour, or send you more details.

Yes, I would like more information.

Thank You for Your Reply, One of Our Agents will contact you as soon as possible

No, maybe later.

Thank you, you can always contact me via email, phone number or through the contact form.

Realhub AI

Lucy - Your AI-Powered Realtor

Update Your Temporary Password

Personalize your search

Enter your email and we'll notify you immediately when new listings match what you're looking for.

or enter email address

Already have an account ? Login here

Continue your home search

I agree to receive communications and understand I can unsubscribe at any time.

I agree to be contacted by KW Metropolitan via call, email, and text for real estate services. To opt out, you can reply 'stop' at any time or reply 'help' for assistance. You can also click the unsubscribe link in the emails. Message and data rates may apply. Message frequency may vary. Privacy Policy

Already have an account ? Login here

We use cookies

We use cookies primarily for analytics to enhance your experience. By accepting, you agree to our use of these cookies. You can manage your preferences or learn more about our cookies policy.