REALHUB is on fire today

Properties

Browse or get in touch to schedule a walkthrough.

  • Nearby me
Price range

Popular Features

Community Features

Association

Property Features

Waterfront

View

Exterior Features

Interior Features

Style

10000 properties match your criteria

Updated 1 minute ago

E-Alert name

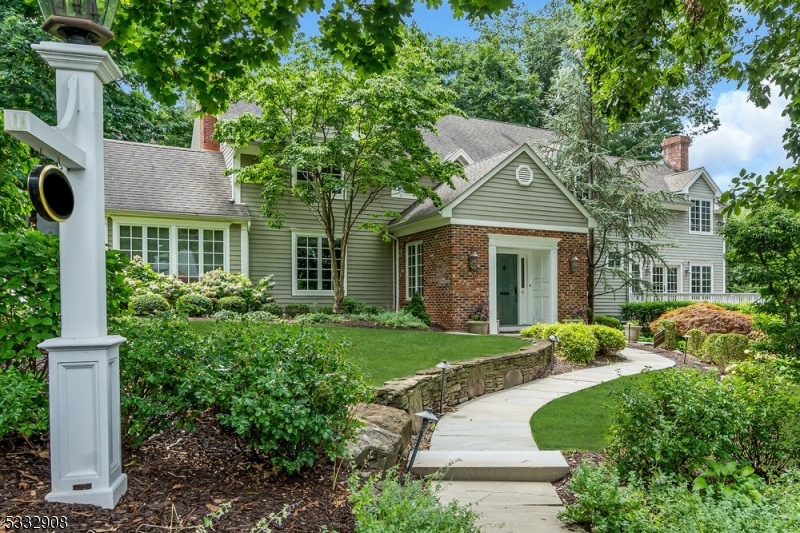
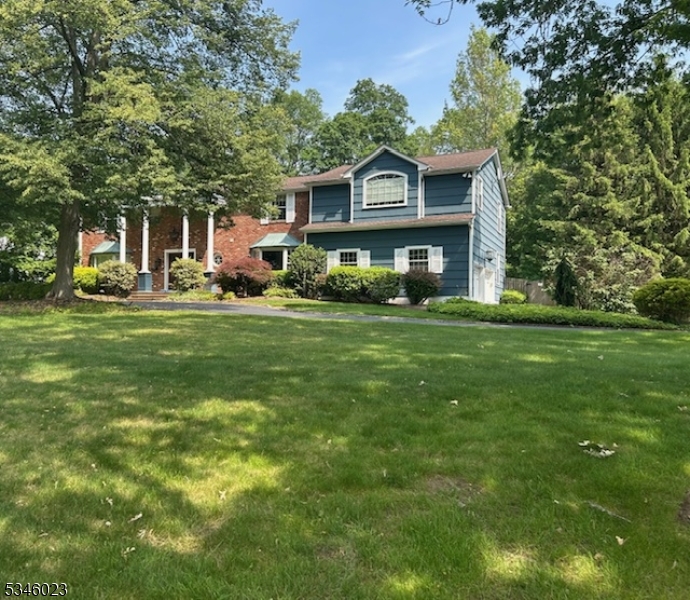
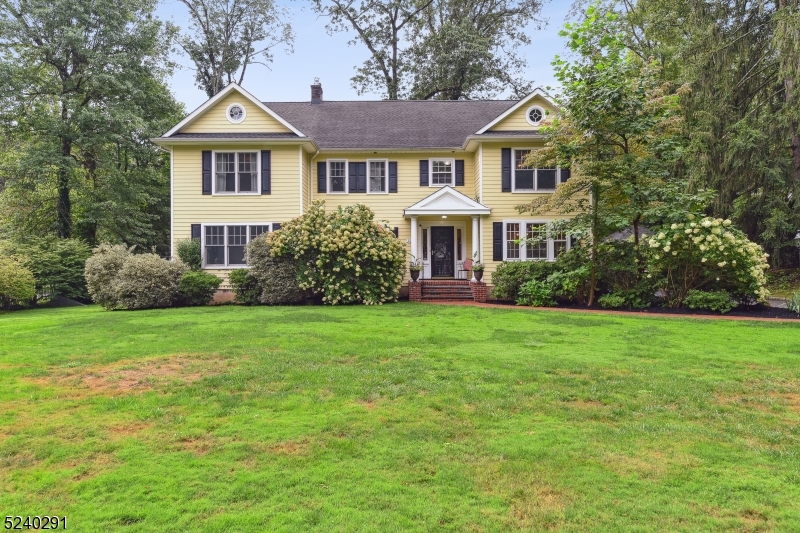
Charming recently updated Colonial on private level lot with perennial gardens with multi zone irrigation system. Formal living room with gas fireplace. Office/sunroom off of living room. Formal dining room with wood burning fireplace. Kitchen w/granite counters, large island, Viking gas range. Kitchen has adjoining family room with cathedral ceiling, French doors lead out to a private new composite deck with pergola. First floor Master Bedroom with cathedral ceiling,, skylights, room darkening blinds and Master Bath. Three bedrooms and two full baths on second floor. Two bedrooms have balconies. First floor ceilings 9'8" and second floor ceilings 8'6" high. Basement is 3/4 finished with plenty of storage. Garage will accommodate two cars. Roof, gutters, Hot water heater, furnace are all new within last 5 years. Generac 22 kw whole house generator is also an added feature.
#3955952

Summit City

21 Lenox Rd

4 Beds

3 Baths

3,144 Sq.Ft.

$2,465,000

MLS#: 3955952

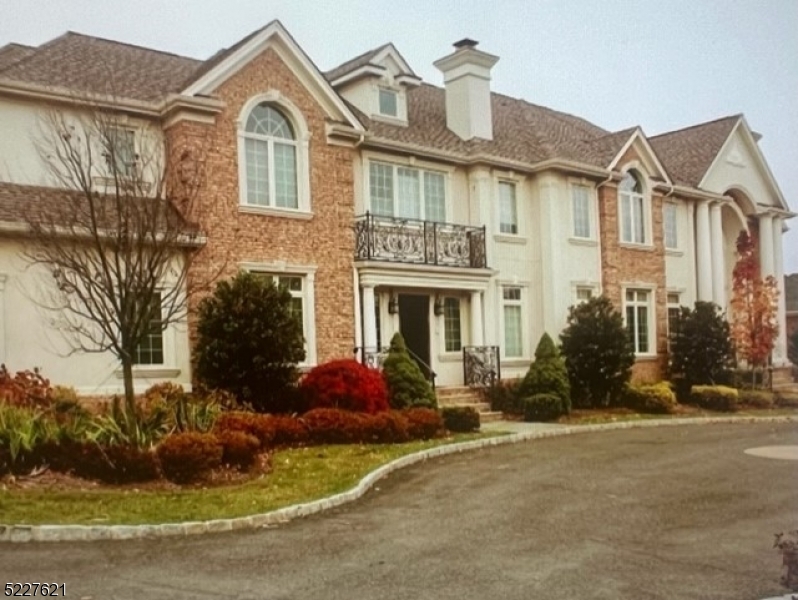
Traditional custom home situated on 3.99 private and manicured acres at the end of a cul-de-sac. 6 Bedrooms, 5.1 baths, wonderful open floor plan that includes a massive Kitchen with hardwood floors, stainless appliances, wet bar and custom crisp white cabinetry. A mahogany paneled library with fireplace, sunroom with french doors to pool area. Family room with a stone fireplace  and french doors to an expansive deck.  First floor bedroom with full bath. Primary bedroom on second floor with 2 walk in closets, large bath with steam shower and a jetted tub. Second floor laundry, upstairs office and 4 bedrooms complete this second level. Finished lower level with rec room, gym, playroom and full bath. 4 car garage, in ground pool, Recently upgraded 4 zone HVAC units and 2 hotwater heaters,  full house generator,  close to schools, transportation and shopping. Low Taxes- meticulously maintained
#3737812

Harding Twp.

37 Morgan Dr

6 Beds

5 Baths

N/A

$2,460,000

MLS#: 3737812

Designed & Built by SILVERLINE --- Don't Miss Out on This Unique Two-Family Gem! Step into modern elegance with this beautifully designed two-family residence, showcasing a sleek metal panel exterior and a driveway illuminated with stylish paver lights. The custom kitchen boasts Fisher & Paykel appliances, cabinet lighting, and premium engineered wood flooring, while oversized windows fill the space with natural light. The ground floor features two spacious bedrooms and a full bath, and the first and second floors each offer three bedrooms and two full bathrooms. With washers and dryers on every level and thoughtfully crafted deck spaces, this home combines convenience with sophisticated living. Ideally located near vibrant restaurants, shops, and just a block from the NYC bus, this property is perfect for owner-occupancy or an investment. Don't miss your chance to make it yours!
#25006829

Palisades Park

52 Harwood Terrace

8 Beds

5 Baths

N/A

$2,450,000

MLS#: 25006829

Almost headache free, Dream property for investors
#3824781

Perth Amboy City

113 Smith St /296 State

None Beds

None Baths

4,752 Sq.Ft.

$2,450,000

MLS#: 3824781

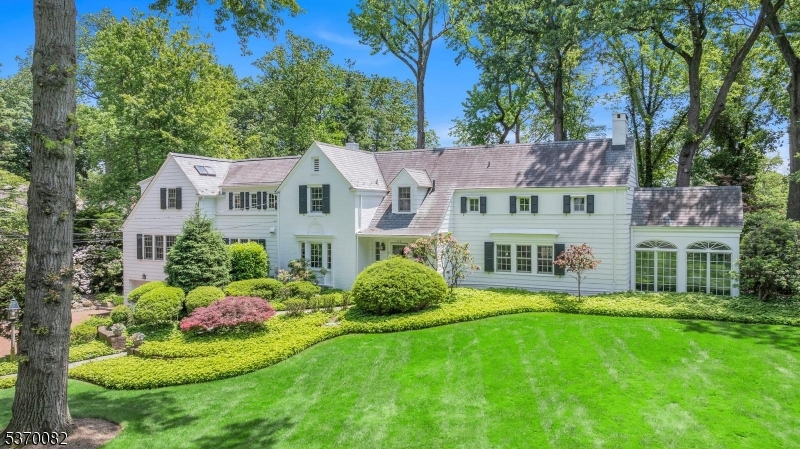
The beauty and enchantment of this luxurious Short Hills Tudor is indescribable! The architectural gem with slate roof, stunning stonework, striking peaks and paver drive has curb appeal galore and is truly a forever home. Set on .38 acres of lush landscaped grounds, this gracious residence enjoys a prime location near train, shopping, highways, top schools and more. Impeccably designed interiors present grand living-entertaining areas, 7 bedrooms and 4.2 baths. Tranquil outdoor spaces include a blissful bluestone patio with nearby wood-burning firepit for alfresco dining/entertaining and magnificent broad flat partially fenced yard for recreation. Unlike many Tudors, ample light streams in through generous oversized windows. The sophisticated, inviting main level greets you with an elegant reception hall and presents an expansive living room with wood-burning fireplace, wood beams and massive windows. Adjoining is a wainscoted dining room for hosting guests in style with French doors to the outdoor oasis. Plus a sun-filled family room with built-ins; new white chef's kitchen; divine primary suite with custom walk-in closet, 2-person office and spa bath; third floor with 3 bedrooms -- perfect for guests, offices or multipurpose; finished lower level with recreation and exercise rooms, laundry and 3-car garage. This magical house on a quiet street also has a standby generator. As alluring is the prime address near it all and a 5-minute stroll to top-rated Glenwood Elementary.
#3792254

Millburn Twp.

51 TWIN OAK ROAD

7 Beds

4 Baths

N/A

$2,450,000

MLS#: 3792254

Experience elevated living in Rockleigh's first-ever luxury townhome community, offering a rare opportunity to own new construction in one of Bergen County's most prestigious and tightly held enclaves. Long known for its privacy and limited housing inventory, Rockleigh now welcomes discerning buyers seeking the prestige of a Rockleigh address paired with modern luxury living. This newly built, high-end residence showcases refined finishes and thoughtful design throughout, featuring an open-concept layout ideal for both everyday living and entertaining. The gourmet kitchen offers sleek cabinetry, premium countertops, and top-tier appliances, flowing seamlessly into bright living and dining areas. A private in-unit elevator provides convenient access to the second floor, enhancing both comfort and accessibility. Spacious bedrooms offer comfort and privacy, including a serene primary suite with a spa-like bath. Additional highlights include wide-plank flooring, contemporary lighting, custom millwork, in-unit laundry, ample storage, and superior quality construction throughout. A selection of premium upgrades and customization options are available, allowing buyers to tailor finishes and features to their personal style.Conveniently located near shopping, dining, parks, and major roadways, this exceptional 50+ community offering blends exclusivity, craftsmanship, and lifestyle - an unmatched opportunity to finally own in Rockleigh.
#4010593

Rockleigh Boro

16-18 Paris Ave 4

3 Beds

3 Baths

3,500 Sq.Ft.

$2,450,000

MLS#: 4010593

Incredible craftsmanship is evident throughout this impressive Rolling Hill 4 bedroom, 3.2 bath Custom Home! Be prepared to be amazed by the open and airy floor plan, timeless finishes, spacious rooms, and spectacular custom details. First level features the Living Room with wet bar, sundrenched Family Room with sliding doors to the fabulous backyard, a spacious home Office with a floor to ceiling stone fireplace. Designer Gourmet Chef's Kitchen features top-of-the-line appliances, custom cherry cabinetry, attractive soapstone countertops, and a large two-tiered center island with Breakfast Bar. The Kitchen also has convenient access to the fabulous backyard for seamless indoor/outdoor entertaining. Luxurious Primary Suite boasts spacious bedroom, expansive dressing room with custom cabinetry and his & hers closets, and spa-like en suite bath. Bedrooms 2, 3, and 4 (one is an En-Suite!) are bright and spacious with fantastic closet space. Finished Lower Level includes a Laundry Room, Recreation Room, and abundant storage space. Prepare to be wowed as you step outside to a flat lot with an enormous bluestone patio, built-in barbeque grill, inviting salt water pool!
#3843181

Chatham Twp.

57 Dale Dr

4 Beds

3 Baths

N/A

$2,450,000

MLS#: 3843181

Architecturally stunning custom built home positioned on a coveted cul-de-sac in Bel Air.  Situated on almost an acre of lushly landscaped private property and professionally designed with entertaining in mind, there is supreme quality at every turn.  Open floor plan and high ceilings.  Spectacular first floor primary bedroom suite with spa-like bath, office with ensuite bath, state of the art European gourmet kitchen, spacious family room, living room with gas fp and dining room with 10 foot sliding glass doors open to expansive patio.  Custom rosewood doors, cabinetry and millwork and heated floors throughout first floor.  Walkout lower level with rec room, bedroom/bath and tons of storage and possibilities.  High efficient HVAC systems, sonos and security system. Paver circular driveway with 3 car garage.  Incredibly special and uniquely built home with no expense spared.  This one is not to be missed!
#3747626

Livingston Twp.

2 Sherwood Ct

4 Beds

6 Baths

8,444 Sq.Ft.

$2,450,000

MLS#: 3747626

LAST HOME LEFT IN THE DEVELOPMENT! Don't miss your opportunity to live in Salvatore Estates, Florham Parks new high end sub development! Offering a premier level of luxury and style, the builder has expertly tied together over 5,500 sq ft of finished living space with level of comfort that still feels like home. The first floor features an open floor plan, creating a seamless flow between the living room, dining room, and kitchen areas. The kitchen features top-of-the-line appliances, custom cabinetry, and a large center island, making it a focal point for entertaining. The living room is highlighted by a cozy fireplace, perfect for chilly evenings, and large windows that provide plenty of natural light throughout the day. A 1st fl bedroom with en-suite is perfect for in-law suite or guests. Up the grand staircase to the second floor you'll find 5 well appointed bedrooms each with its own en-suite that are all equally impressive. The master suite is like its own retreat with an enormous walk in closet and an oversized spa-like bathroom that includes a soaking tub, walk-in shower, and double vanity. 9ft ceiling on both floors. Finished 3rd floor with big windows and additional 600 sq feet of living space. Overall, this luxury new construction home is the perfect combination of comfort, style, and convenience, offering a truly unparalleled living experience. Top rated Florham Park schools, easy access to train & major highways making it a convenient location for commuters.
#3996582

Florham Park Boro

6 Salvatore Ct

6 Beds

6 Baths

N/A

$2,450,000

MLS#: 3996582

Truly elegant fully brick Manor Home is located in one of Warren's most prestigious neighborhoods.Thoughtfully designed for both today's lifestyle & mult-generational living, this home includes a separate 2 bedroom, 2 bath apartment with all the amenities.The main section encompasses 5 bedroom en-suites which includes a first floor guest en-suite. The minute you enter the grand foyer with sweeping staircase, your senses will be awakened. A banquet size dining room is well appointed with deep moldings, high ceiling & hardwood floor.Butler Pantry opens to the spacious kitchen any chef would delight in. Enter the Great room with dramatic 2 story ceiling, gas fireplace, Dual French doors & custom entertainment unit. Both a private & interior entrance access the apartment with generous size rooms which include a foyer, library/office, open concept kitchen, breakfast area, living room & laundry. The main bedroom has dual walk in closets & a lavish bath & private patio from the breakfast area. The second level of this manor home has a large Primary Suite complete with a sitting room, fireplace, a large bedroom chamber with a tray ceiling.Enjoy the spa like bath with over-sized steam shower, sauna & vanities.There are 2 closets & an office & private balcony.Three more en-suite bedrooms each with a fitted closet, laundry room, media room w built-in desks plus a card room complete this level. Entertain comfortably in the lower with level billiard, kitchen, dining room,gym & bath.
#3843290

Warren Twp.

12 Kensington Ct

7 Beds

8 Baths

N/A

$2,450,000

MLS#: 3843290

Incredible opportunity with an improved price for this Newly rebuilt and expanded home with four beautifully finished levels, this exceptional home combines expansive living spaces with luxury, on-trend finishes. Backing to town land and perfectly tucked away on a quiet cul-de-sac just steps from schools, sidewalks to town, and everything Florham Park offers, the location is simply unbeatable. With 6 spacious bedrooms and 6.5 thoughtfully designed baths, this residence delivers remarkable space and flexibility for everyone. Sunlight pours through abundant windows, enhanced by soaring 9-foot ceilings and impeccable craftsmanship throughout. Custom millwork and high-end finishes reflect a true commitment to quality. A first-floor en suite provides ideal accommodations for guests. At the heart of the home is a chef's kitchen, equipped with top-tier designer Thermador appliances and an oversized island that invites gathering and connection. Entertain effortlessly in the formal dining room with its chic butler's pantry. The primary suite is a serene retreat, with a spa-like bath with a double shower, dual vanities, and his-and-hers walk-in closet space. 5 additional generously sized bedrooms and ample baths ensure comfort for all. The finished walk-out basement offers exceptional flex space, a full bath, and access to a private, level backyard with a patio and tranquil wooded views.  With easy NYC access, an unbeatable community, this home truly offers the best of inspired living.
#4024378

Florham Park Boro

32 Felch Rd

6 Beds

6 Baths

6,322 Sq.Ft.

$2,450,000

MLS#: 4024378

Beautiful center hall manor. Don't miss this luxurious completely redesigned & renovated, five bedroom, six full and two-half bath center hall manor, finished in 2014. Absolutely the best location in Demarest. The home sits on 1.67 acres at the end of a cul-du-sac, backing up to Alpine Country Club's Golf Course. Gorgeous private property!  PRICED TO SELL!!
#3586613

Demarest Boro

14 DEERHILL RD

5 Beds

6 Baths

N/A

$2,450,000

MLS#: 3586613

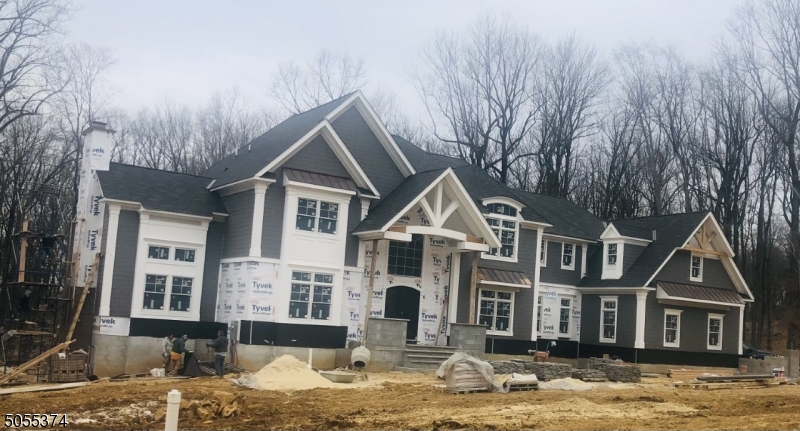
NEW CONSTRUCTION in one of Livingston's most sought-after neighborhoods, this distinguished CENTER HALL COLONIAL offers over 5,100 sq ft of sun-filled living space across 3 beautifully finished levels. A dramatic 2-story foyer sets a grand first impression, highlighted by hardwood floors & custom millwork throughout. The main level is designed for refined living & entertaining, featuring formal living & dining rooms, a spacious family room anchored by a statement FIREPLACE, a stylish powder room, & seamless flow. The gourmet chef's kitchen showcases premium appliances, custom cabinetry, a generous center island, & both a butler's pantry and walk-in pantry. Thoughtfully integrated smart home features, along with a fenced-in backyard & rear porch, extend everyday living outdoors. A private first-floor EN-SUITE bedroom offers comfort & privacy for guests. Upstairs, the primary suite is a serene retreat with a spa-inspired bath, his-and-her walk-in closets, and a private balcony. All additional bedrooms are EN-SUITES, and a second-floor laundry area adds everyday convenience. The fully finished lower level features a recreation room, media or theater room & an additional guest en-suite. A 2-car garage completes this exceptional offering. Additional highlights include designer finishes & a 10-year builder's warranty. Close to schools, shopping, parks, and NYC transportation.
#4012298

Livingston Twp.

1 Breton Pl

6 Beds

6 Baths

N/A

$2,450,000

MLS#: 4012298

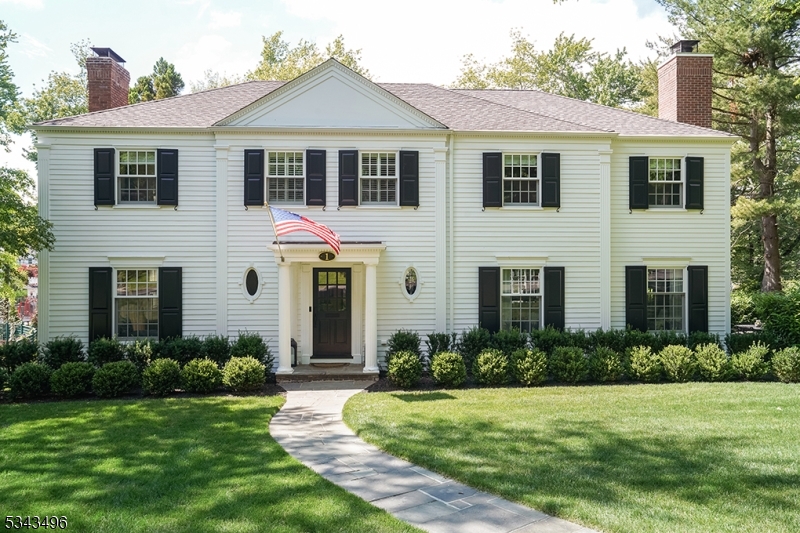
Welcome to this timeless beauty, situated behind "The Wall" in Madison's coveted Hill Section. This 5 BR, 3 BA, 3 half BA home has been stunningly designed while maintaining its period-appropriate charm. As soon as you step inside, you are welcomed by a generously sized foyer and a wide center hall.  The dining room is adjacent to a custom, gourmet kitchen which features a magnificent Danby marble countertop and backsplash, a large center island, designer lighting, and an eating area. All of this flows seamlessly into the incredible family room which hosts a stone-front wood-burning fireplace, a spectacular bay window with a window seat, and a bar area with a wine refrigerator and custom cabinetry. An inviting, yet, large living room with a gas fireplace, crown molding, and french doors to the screened patio, is the perfect spot for hosting just about any occasion. Off of the living room is a sun-drenched office with custom built-ins and french doors, opening to the bluestone patio, outdoor kitchen, and fire pit. The finished basement is another amazing area to entertain or lounge. Large enough for ping pong and pool table competitions, you might not get your guests to leave. Another "libation station" is perfectly situated on this level. The second floor has 5 BRs and 3 BA. The primary BR has a large custom walk-in closet and custom bathroom. All of this is showcased on nearly an acre of professionally designed landscape.
#3826715

Madison Boro

37 Cross Gates Rd

5 Beds

3 Baths

N/A

$2,450,000

MLS#: 3826715

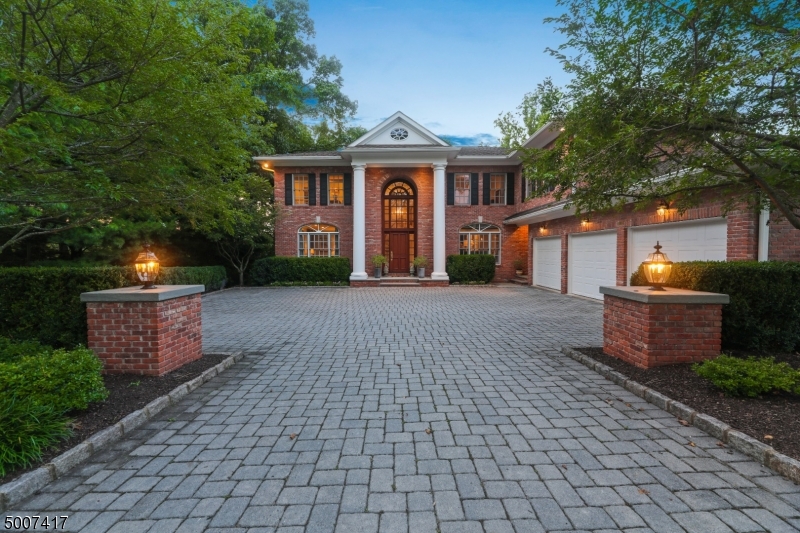
Welcome to this meticulously maintained all-brick center hall colonial, exquisite craftsmanship and timeless elegance. Located in sought-after Englewood Cliffs, this home boasts soaring ceilings and detailed molding throughout. Entering the welcoming two-story foyer, you're seamlessly guided to the living rm, dining rm, family rm, and a first-floor bedroom suite. The heart of the home is the gourmet kitchen, with Viking appliances and a breakfast area overlooking the serene backyard. Ascending to the 2nd floor, find a sanctuary of comfort and luxury. The expansive primary suite offers a luxurious bath, walk-in closet and Fire pl. A junior suite and two additional bedrooms, alongside a full bath and Laundry rm. The fully finished basement provides extra living space with a bedroom suite and recreational rm w/Wet bar. The grounds feature a stone patio w/built in Bbq and full house generator. Minutes from NYC, offers low tax. Welcome home to unparalleled comfort and sophistication.
#24020836

Englewood Cliffs

312 Center Street

6 Beds

5 Baths

N/A

$2,450,000

MLS#: 24020836

1 ... 638 639 640 641 642 ... 666
* Listings identified with the FMLS IDX logo come from FMLS and are held by brokerage firms other than the owner of this website. The listing brokerage is identified in any listing details. Information is deemed reliable but is not guaranteed. If you believe any FMLS listing contains material that infringes your copyrighted work please click here to review our DMCA policy and learn how to submit a takedown request. © 2024. First Multiple Listing Service, Inc.
 - property

Send a message

Message successfully sent.

Your message

What is 3 + 4 ?

Reason for contacting?

I agree to receive email communication and understand I can unsubscribe at any time.

I agree to be contacted by KW Metropolitan via call, email, and text for real estate services. To opt out, you can reply 'stop' at any time or reply 'help' for assistance. You can also click the unsubscribe link in the emails. Message and data rates may apply. Message frequency may vary. Privacy Policy

Sign Out

Virtual Assistant

Would you like to take the next step with this property? We can help you schedule a showing or virtual tour, or send you more details.

Yes, I would like more information.

Thank You for Your Reply, One of Our Agents will contact you as soon as possible

No, maybe later.

Thank you, you can always contact me via email, phone number or through the contact form.

Realhub AI

Lucy - Your AI-Powered Realtor

Update Your Temporary Password

Personalize your search

Enter your email and we'll notify you immediately when new listings match what you're looking for.

or enter email address

Already have an account ? Login here

Continue your home search

I agree to receive communications and understand I can unsubscribe at any time.

I agree to be contacted by KW Metropolitan via call, email, and text for real estate services. To opt out, you can reply 'stop' at any time or reply 'help' for assistance. You can also click the unsubscribe link in the emails. Message and data rates may apply. Message frequency may vary. Privacy Policy

Already have an account ? Login here

We use cookies

We use cookies primarily for analytics to enhance your experience. By accepting, you agree to our use of these cookies. You can manage your preferences or learn more about our cookies policy.