REALHUB is on fire today

Properties

Browse or get in touch to schedule a walkthrough.

  • Nearby me
Price range

Popular Features

Community Features

Association

Property Features

Waterfront

View

Exterior Features

Interior Features

Style

10000 properties match your criteria

Updated 1 minute ago

E-Alert name
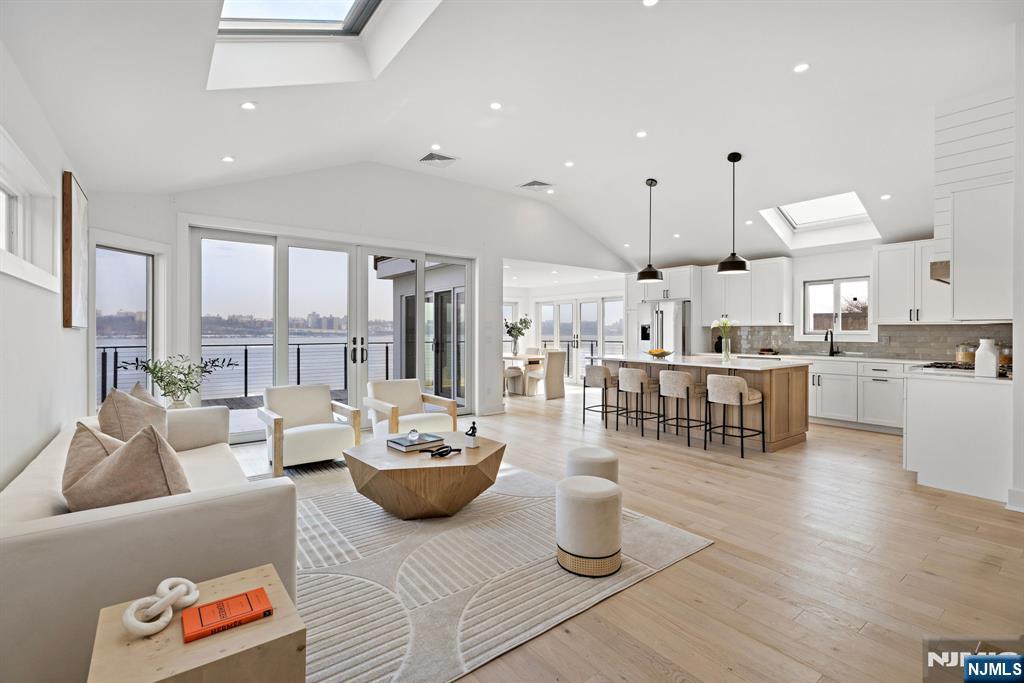
Discover the waterfront luxury in this chic urban sanctuary, where the living room's open-plan design frames the Manhattan skyline through expansive windows, casting natural light across warm wooden floors and a sophisticated white sectional. Dine beneath an artistic chandelier at the sleek glass-top table, encircled by white leather chairs. The kitchen, a masterpiece of design, boasts Caesarstone countertops and top-tier Subzero, Wolf, and Bosch appliances, complemented by a custom wine bar. Unwind in the spa-like bathroom with its marble-encased soaking tub and double vanity. Step outside to a private deck with rust-resistant flooring, offering a front-row seat to breathtaking views. This residence is a curated blend of comfort, elegance, and unparalleled style, designed for the discerning.
#24004363

Edgewater

3 Somerset Lane 523

3 Beds

2 Baths

N/A

$2,475,000

MLS#: 24004363

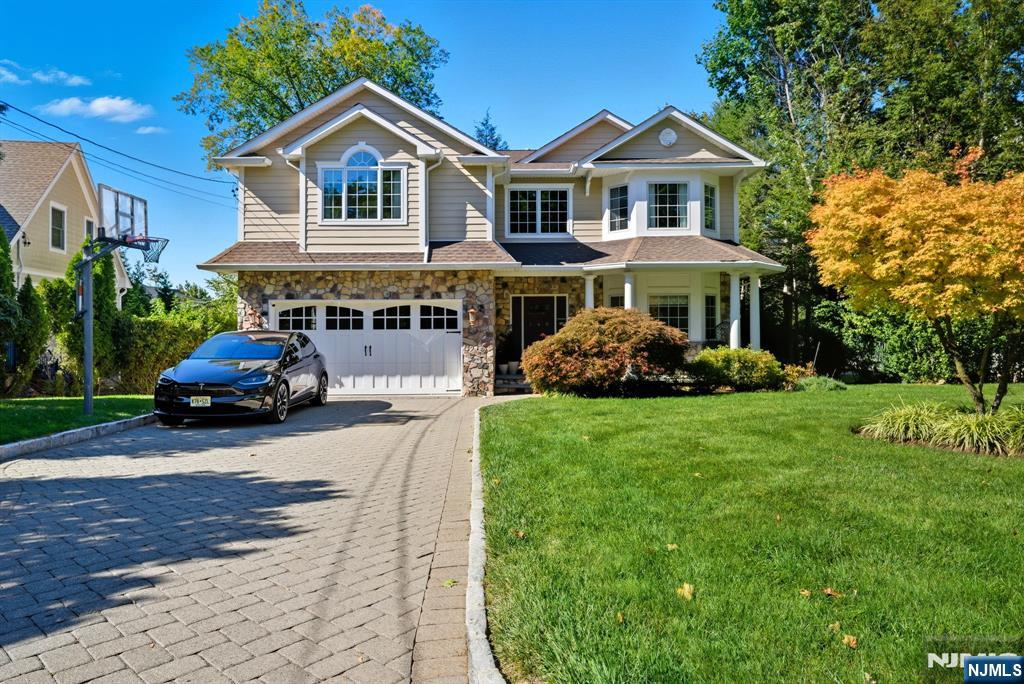
Beautiful newly constructed 7 BD, 6.2 BA Custom contemporary Colonial. This stunner w 8,000+ sf of living space on 3 finished levels is located on a quiet tree-lined street in the highly sought after Coventry section of town. Enter the 2 story foyer w a sweeping staircase flanked by a formal DR & LR, private Office. Rich hardwood floors lead to the expansive Kitchen & FR w a double sided FP w tiled surround, Game Room, sliders that opens to the lush backyard. The gourmet Kitchen is complete w high-end SS appliances, center island, quartz counters, custom cabinetry, pantry, wine room, en-suite. Second floor is home to the MBD designed w tray ceiling & balcony, 2 walk-in closets & spa-like bath w soaking tub & stall shower, all beds are en-suites & laundry. Unfinished basement w high ceilings is ready to be finished for additional living space and over-sized 2 car garage.
#3851328

Livingston Twp.

17 Coventry Rd

7 Beds

6 Baths

N/A

$2,475,000

MLS#: 3851328

Most Beautiful home and gardens in Westfield! Floor plan with graciously modern room flow, spacious room sizes, large windows, natural light throughout, beautiful grounds with four-season landscaping, picturesque view from every window, indoor/outdoor living, lower level rec room walkout to garden patio, level well-draining lot, efficiency of heating and cooling, separate 16 zone hot water heating and 3 zone AC, paverstones walk and expanded driveway, like-new condition of entire home, abundant storage and closets, perfect sun orientation for outdoor use and energy/solar efficiency, convenient location to town and schools with easy access to local and worldwide transportation.
#3712315

Westfield Town

300 Hillside Ave

5 Beds

5 Baths

6,175 Sq.Ft.

$2,475,000

MLS#: 3712315

NEW CONSTRUCTION colonial home, located in a desirable neighborhood. 0.38 acres 6-bed, 5.5-ba 5200 sft across 3 levels. Open-concept layout w designer finishes. Eat-in kitchen w custom cabinetry, spacious center island, high-end appliances, quartz countertops & walk-in pantry. The family room flows seamlessly from the kitchen and includes an elegant electric FP & sliding doors leading to a large paver patio & flat backyard. Main level incl. double-ht foyer, w formal living rm, dining rm, guest ensuite, powder rm & mudrm. Upstairs are 4 generously sized bedrms, incl. a luxurious primary suite w an oversized walk-in closet & spa-inspired bathroom featuring a soaking tub, stall shower dual sinks. 1 bedroom is en-suite while the other 2 share a full bath & laundry rm. The fin basement w 9-foot ceilings, a bedroom, private office, large recreation room & full bathroom. Modern smart home features and a 10-year builder's warranty.
#24030540

Livingston

64 Lee Road

6 Beds

5 Baths

N/A

$2,475,000

MLS#: 24030540

Originally designed by New York architectural firm French, Dixon & DeSaldern in 1891 and added to the National Register of Historic Places in 2006 The Raphael has been painstakingly restored and converted into a collection of beautiful and expansive custom-built homes located in Hoboken's desirable uptown Brownstone district. The developers have managed to perfectly complement this significant architecturally important and historic property with juxtaposing professionally designed modern interiors. Every residence offers unique architectural details including soaring double height ceilings, a bell tower studio, a turret and multiple terraces offering historic European like views of the both the building and surrounding streetscapes. Easy access to Hoboken's 14th Street NY Waterway Ferry and 1 block from Washington Street's boutique shopping, restaurants and the NJ Transit bus route for access to Manhattan's Port Authority. Owner paying parking for 1 year at municipal parking grg.
#21038744

Hoboken

901 Bloomfield Street 4

3 Beds

3 Baths

N/A

$2,475,000

MLS#: 21038744

Impecibly maintained 7 Bedroom/ 6.1 bath home, on park-like .5 acre. This home offers an ideal blend of space, sophistication, and serenity. Filled with abundant natural light throughout the home. Modern designer Kitchen, with luxurious appliances, custom cabinets, and a very bright breakfast area, overlooking the property. Attention was paid to every architectural detail in this home. The newly renovated walk-out, lower level is a standout feature—complete with a professional-grade spa/endless pool, dedicated playroom, bedroom, and full bath..Outdoors, a huge, partially covered porch is a "WOW"! Featuring durable, worry-free flooring that blends seamlessly into the space. Automated retractable sun shades. This home is turn key. Move right in. Whole-house generator, alarm and security system.
#25029985

Englewood

298 Booth Avenue

7 Beds

6 Baths

N/A

$2,475,000

MLS#: 25029985

Newer custom build in the sought-after Rolling Hill neighborhood! The dramatic entrance showcases all the best parts of the home, white oak flooring, exposed brick detail, impressive moulding, architectural light fixtures, & a stately staircase. The large-scale rooms flow easily for everyday function & special occasion entertaining.The sun-filled LR features a unique shiplap ceiling & gorgeous mouldings. Nearby family room has a row of oversized windows, white oak beam detail & an alluring marble fireplace anchored by custom built-ins that highlight one's personal touch. The expansive kitchen dining area features oversized sliders that lead to an inviting blue stone patio.Farmhouse style kitchen is modern yet traditional w/ a huge center island, 48 inch Wolf range, Sub-Z refrigerator, walk in pantry & gorgeous exposed brick wall. Coffee/bar area w/ beverage fridge offers convenience & ease.1st floor office w/ French doors & an ensuite bedroom are strategically situated for privacy. The gracious 2nd floor looks out over the foyer & has 4 spacious bedrooms. Primary suite is luxurious w/ a vaulted ceiling, spa bath w/ soaking tub, huge shower, & large walk-in closet. Ensuite bedroom & two additional bedrooms w/ shared bath. Beautiful laundry room w/ designer tile floor also on 2nd fl. The lower level features generous mudroom w/ shiplap cubbies, stylish tile flooring & walk-in closet. Large rec room w/ full size windows offer great entertaining space w/ plenty of natural light.
#3947771

Chatham Twp.

7 Dale Dr

5 Beds

5 Baths

N/A

$2,475,000

MLS#: 3947771

In Attorney Review but STILL SHOWING.  They say Money can't Buy Happiness, but this house will get you 99.9% there!. Be prepared to be Dazzled. Custom home in a very desirable neighborhood.. Experience the circular driveway which leads to the formal front entry and opens to a magnificent Grand Stairway in the marble foyer.  5 Bedrooms,  5 Fireplaces, and 6 Baths. Three floors of exceptional architecture, tray ceilings, marble floors, and spacious interiors. All of the amenities you'd expect in this caliber of home. Sub-Zero Refrigerator, 6 burner Thermador range/over with a open floor plan that will please the most discerning buyer. The full finished basement includes Radiant Floor Heat, a separate Gym area, Wet Bar, Billiard area, rec-room and lounge. Plus 2 fireplaces. Step outdoors to the covered Patio leading to the custom heated in-ground swimming pool. Don't forget the 4 Car attached Garage.The Master bedroom is spectacular. Measuring 33.5' X 16' and Adjoining the Bathroom suite of 21' X 14.5' which leads to the hugh walk in closet/dressing room.See this now. You wont be disappointed.. ELEVATOR SERVICES ALL 3 FLOORS!!  Images courtesy of Rom Chaudemanche Photography.
#3890753

Warren Twp.

22 Glenview Dr

5 Beds

5 Baths

5,584 Sq.Ft.

$2,475,000

MLS#: 3890753

Gorgeous custom-built home on one of the most desirable streets in Rolling Hill. Features 6 generous size BRs, 4 Full and 1 half Baths. Formal living room w/fireplace, and office/library w/fireplace. Sun-filled gourmet kitchen with quartz center island & butler's pantry. Large family room with masonry fireplace & French Doors leading to a 2 tier bluestone patio with built-in gas grill and mini refrigerator.  Great floorplan for entertaining inside & out.  A cozy sunroom allows more space to enjoy a cup of coffee while watching the sun rise.  Radiant heated floors throughout the home. Master Bathroom with steam shower & jacuzzi tub. Oversized, heated 3 car garage with lots of storage. Central vacuum, heated & covered gutters, fully fenced backyard. Lower level provides multi-functional space and ample storage.
#3715881

Chatham Twp.

21 Dale Dr

6 Beds

4 Baths

6,500 Sq.Ft.

$2,475,000

MLS#: 3715881

$54,000/yr REVENUE GENERATING property via rental and solar power income. A long driveway leads to this picturesque setting that includes spacious 4 bed, 4.5 bath Colonial offering a wide-open floor plan on 61.34 acres, a heated in-ground pool private oasis, 2 apartment guest house, bank barn with green house, tack rm, 5 stalls, plenty of space for equipment or country toys , 3 paddocks, 3 run-ins. First floor: cook's delight eat-in kitchen, bay window breakfast room, granite countertops, built-in Sub-Zero refrigerator, 5 burner gas cooktop with downdraft, Thermador dishwasher, Samsung convection wall oven, built-in microwave/convection oven, multi-generational or guest en-suite with entry, living room and large bedroom, living and family rooms, dining room, home office, billiard/rec room, powder room, sitting room with wet bar, hand painted backboard. Second floor: 2 additional en-suites. Main en-suite offers a 5-star resort bath, jetted tub, oversized arched tile & glass shower, commode room with bidet, 2 walk-in closets with custom cabinets. En-suite 3 offers full bath dressing room with built-in dresser and clothing racks, window seat, bedroom 4, laundry room, gorgeous main bath, linen closets. 5 fireplaces, 5 car garage, workshop, car ports, new garage and home roofs, turn key preserved farmland, 10-acre crave out allows for additional buildings and/or an additional residence, stocked fish pond, full property solar power, security system. Welcome home!
#3823329

East Amwell Twp.

28 Lindbergh Rd

4 Beds

4 Baths

N/A

$2,475,000

MLS#: 3823329

The most magical lakefront property in Mountain Lakes! Hidden on 1.13 professionally landscaped acres is your private peninsula overlooking not one, but two beautiful lakes. From your expansive multi-level natural wood deck, watch the sunset over Sunset Lake. Out the bedroom bay window, enjoy resplendent views of pristine Crystal Lake. From the gourmet custom kitchen, enjoy scenic views of both. This stunning, meticulously maintained 4,554 sq. ft. cedar shake home offers 6 bedrooms, 5.1 baths, an open floorplan, designer details, and exceptional craftsmanship throughout. A two-story foyer leads to the sun filled living room with one of 4 fireplaces and vaulted ceiling framing French doors to the deck and lake views. The adjacent spacious dining room opens to the butler's pantry and spectacular great room featuring a 5 x 12-foot natural stone fireplace. A delightful sunken octagonal seating area offers a 180-degree view of Sunset Lake and curated gardens. The chef's kitchen includes floor to ceiling white dove custom Mincraft cabinetry, double thick Carrera marble countertops, Sub-Zero refrigerator, Thermador Gas Range and Grill, and 8 ft. dark expresso island. Upstairs, French doors open to the luxurious primary suite with a sitting area, balcony, dream walk-in closet, and spa like bath with marble basket weave tile heated floors, soaking tub, and oversized frameless marble shower. Features include a sauna room, 2 laundries, whole house generator, dock, treehouse, and more!
#3897125

Mountain Lakes Boro

4 Sunset Rd

6 Beds

5 Baths

4,554 Sq.Ft.

$2,475,000

MLS#: 3897125

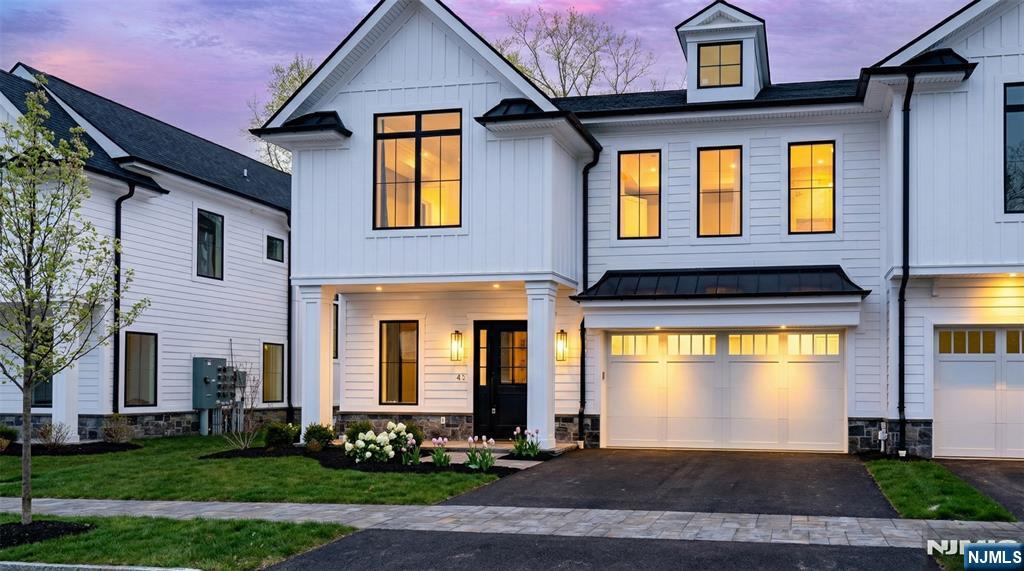
Decorated Model Home, move right in, all furnishings included! The striking two-story foyer offers sweeping views of the great room just beyond. A chef's dream kitchen comes complete with stone countertops, stainless appliances, and gas cooktop. As the centerpiece of the home, the open-concept great room is highlighted by gorgeous hardwood floors and convenient access to the covered outdoor patio. The primary bedroom suite is tucked away on the main floor, for a more intimate, private setting. Entertain in the finished lower level complete with a wet bar, bathroom, and living space.  Incredible view, wooded setting and drenched with south sunlight.
#3811625

Chatham Twp.

50 Samuel Way 16

3 Beds

4 Baths

4,832 Sq.Ft.

$2,474,995

MLS#: 3811625

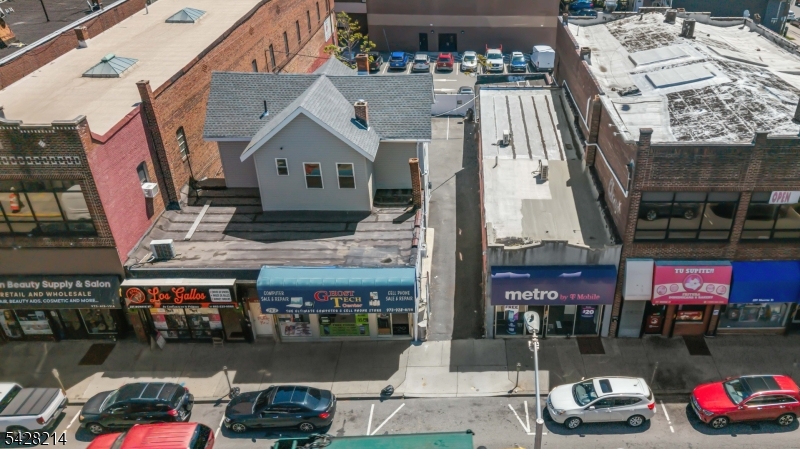
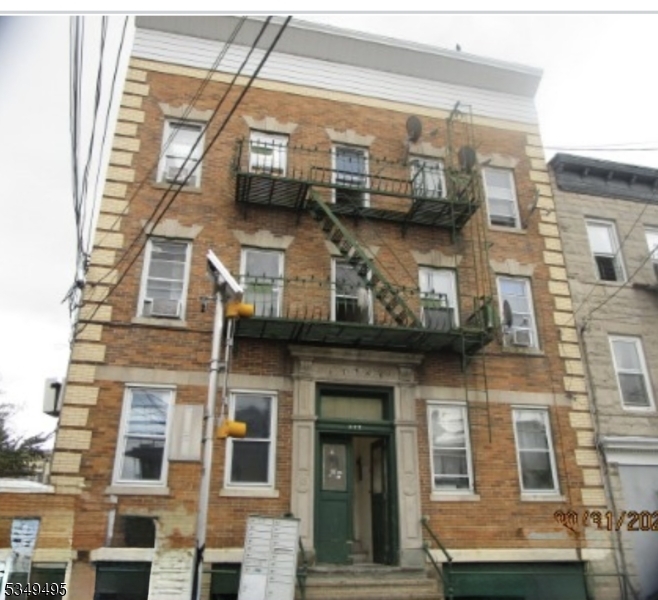
Great Investment Opportunity! Mixed Use Building with a big Retail Space on the ground floor with National Phone Store Tenant. Second floor can be used for office, residential, retail etc. (currently vacant). The building has 8 Apartments in total. The building is well maintained and never a vacancy for residential apartments. Rent Roll/ Expense sheet and floor plan attached in the listing. Will need a lender pre-approval and or proof of funds to view the property.
#3870377

Perth Amboy City

147 Smith St

None Beds

None Baths

12,000 Sq.Ft.

$2,474,000

MLS#: 3870377

NYC area living in Somerset Hills. Residence sits majestically atop a 3 acre estate. 4 min to NYC train, shops & schools. This cedar shingle stone Manor was custom built to capture views of its southern high point exposure. Its location on a high hill amid the surrounding woodland residential area and natural preserve area away from main thoroughfares, create a peaceful idyll for gracious & relaxed living. This 5/6 bedroom home spared no expense. Travertine & black marble mantled fireplaces &  travertine tile, open concept custom built Kitchen has dual Sub-Zero refrigerators, dual Bosch dishwashers, Miele ovens, Wolf cooktop, walk-in pantry, hidden pullout spice & condiment pillars are just among the amenities of this home! Garden Level in-law suite  boasts slightly under 2000 sq ft w/own patio access.
#3711838

Bernards Twp.

23 Van Cortland Way

5 Beds

5 Baths

10,000 Sq.Ft.

$2,470,000

MLS#: 3711838

This is a cedar shingle & stone Manor custom designed, oriented & built to capture the spectacular views of its southern high point exposure. Its location on a high hill amid the surrounding woodland residential and natural preserve area, away from main thoroughfares create a peaceful idyll for gracious & relaxed living. No expense has been spared. The custom built Kitchen has dual Sub-Zero refrigerators, dual Bosch dishwashers, Miele ovens, Wolf cooktop, & walk-in pantry. The Kitchen's large dining area with travertine tile flooring opens directly into the sunken great room crowned with coffered ceiling and opens to the upper stonewalled bluestone patio. This home offers 5-6 bedrooms, including a spacious tray ceiling Master Suite with luxury bath, his & her walk-in closets, and a private study with a travertine hand-carved fireplace mantle. The Garden level offers a multi-generational suite with kitchen, walk-in shower & private access to lower level bluestone patio. A must see!
#21018512

Bernards

23 Van Cortland Way

5 Beds

5 Baths

N/A

$2,470,000

MLS#: 21018512

1 ... 637 638 639 640 641 ... 666
* Listings identified with the FMLS IDX logo come from FMLS and are held by brokerage firms other than the owner of this website. The listing brokerage is identified in any listing details. Information is deemed reliable but is not guaranteed. If you believe any FMLS listing contains material that infringes your copyrighted work please click here to review our DMCA policy and learn how to submit a takedown request. © 2024. First Multiple Listing Service, Inc.
 - property

Send a message

Message successfully sent.

Your message

What is 3 + 4 ?

Reason for contacting?

I agree to receive email communication and understand I can unsubscribe at any time.

I agree to be contacted by KW Metropolitan via call, email, and text for real estate services. To opt out, you can reply 'stop' at any time or reply 'help' for assistance. You can also click the unsubscribe link in the emails. Message and data rates may apply. Message frequency may vary. Privacy Policy

Sign Out

Virtual Assistant

Would you like to take the next step with this property? We can help you schedule a showing or virtual tour, or send you more details.

Yes, I would like more information.

Thank You for Your Reply, One of Our Agents will contact you as soon as possible

No, maybe later.

Thank you, you can always contact me via email, phone number or through the contact form.

Realhub AI

Lucy - Your AI-Powered Realtor

Update Your Temporary Password

Personalize your search

Enter your email and we'll notify you immediately when new listings match what you're looking for.

or enter email address

Already have an account ? Login here

Continue your home search

I agree to receive communications and understand I can unsubscribe at any time.

I agree to be contacted by KW Metropolitan via call, email, and text for real estate services. To opt out, you can reply 'stop' at any time or reply 'help' for assistance. You can also click the unsubscribe link in the emails. Message and data rates may apply. Message frequency may vary. Privacy Policy

Already have an account ? Login here

We use cookies

We use cookies primarily for analytics to enhance your experience. By accepting, you agree to our use of these cookies. You can manage your preferences or learn more about our cookies policy.