REALHUB is on fire today

Properties

Browse or get in touch to schedule a walkthrough.

  • Nearby me
Price range

Popular Features

Community Features

Association

Property Features

Waterfront

View

Exterior Features

Interior Features

Style

10000 properties match your criteria

Updated 1 minute ago

E-Alert name
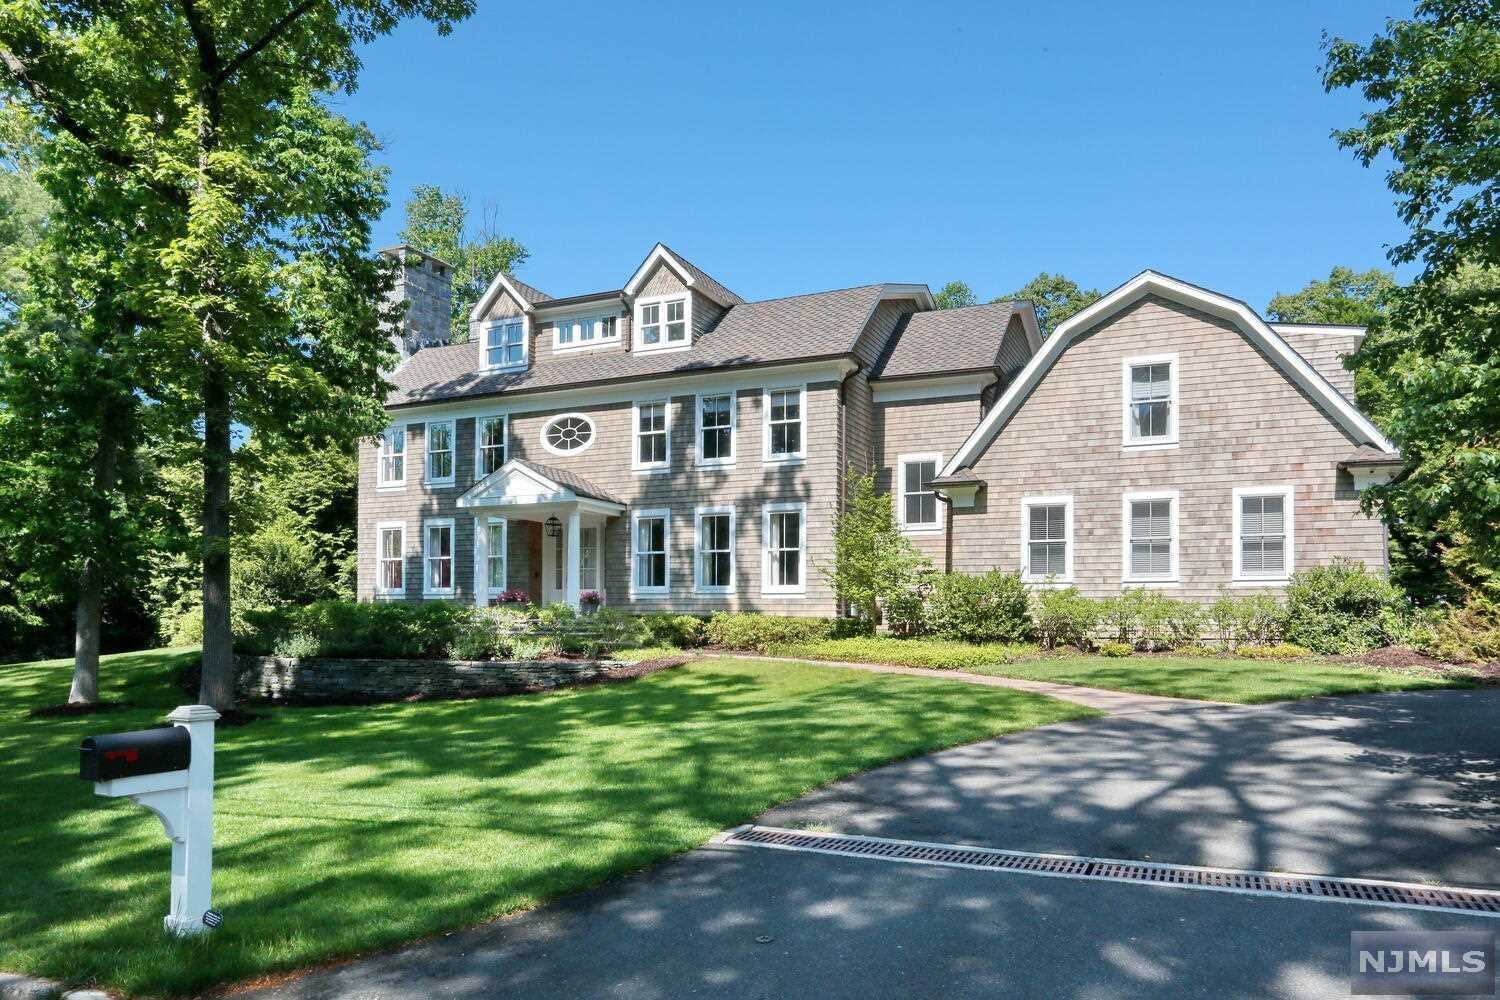
Impressive 6 bedroom, 5.1 bath Custom Colonial located in the highly sought-after Deerfield section of Short Hills. The first floor features grand two story entry foyer and great room with floor to ceiling windows, new custom kitchen (2021), spacious formal dining room with fireplace,  private office, and in-law suite with separate entrance. Second floor features expansive primary suite with sitting room, walk-in closet, full bath and four additional bedrooms and 2 full baths. Basement includes recreation/exercise area, full bath and storage. New heated lap pool (2023) with fountain and paver patio, new roof, smart sprinkler system, and AC/heating system.
#3921393

Millburn Twp.

158 Mohawk Rd

6 Beds

5 Baths

N/A

$2,495,000

MLS#: 3921393

Magnificent  & Luxurious this Center Hall Colonial offers 8,780SQFT Including Walk-out Finished Basement! Green Energy Efficient & Custom Home. Crestron Home Automation System, Fresh Air Intake,Marble BathRms & Whole House Generator! Grand two-story foyer, 10ft Ceilings on 1st floor, 9ft Ceilings on 2nd, Coffered & Tray Ceilings. High-end Chef's kitchen w/ Breakfast Room & Huge Center Island Breakfast Bar, Top of the line appliances, marble/stone counters, 2 walk-in pantries. Separate Side Entrance w/Mudroom, 1st Floor Office & guest suite. Primary suite w/Tray Ceiling & Fireplace. Marble & radiant floors in bathroom & 2 Walk-in Closets. 4 Additional BedRms w/ en-suite baths & walk-in closets, laundry room, bonus room & rear staircase. Huge Finished walkout BSMNT w/nanny suite. A Prime Home in Great Location!
#3758500

North Caldwell Boro

1 Falcon Point Dr

7 Beds

7 Baths

N/A

$2,495,000

MLS#: 3758500

The search is over! This is the one! All brick Colonial custom home built by owner with everything you ever wanted, including a pool, pool house and tennis court! Ideally located on totally level 3.83 acres on a quiet cut de sac with great privacy. Once you walk into the grand 2-story entrance hall with 2 staircases reminiscent of Tara in Gone with the Wind, you will be captivated by the quality of the finishes! All rooms are of grand proportion to entertain. The kitchen is spectacular with granite countertops and top of the line Viking appliances. Stunning family room features gas fireplace with marble surround and 4 sets of arched French doors. Gorgeous dining room with gas fireplace, high ceilings and moldings. Incredible sunroom , office and mud room complete 1st level. 2nd level features the luxurious primary bedroom with tray ceiling, gas fireplace, walk-in closet & French door to terrace overlooking the pool, pool house & tennis court, & spa-like bath with marble floor & Jacuzzi. 4 more bedrooms & 4 more baths, a 2nd office & laundry room complete the 2nd level. Beautifully finished lower level with large recreation room with gas fireplace, media room with 8 leather chairs and large screen, powder room & cedar closet. Terrific amenities: stunning heated pool, pool house with shower & kitchen, new tennis court, French drains and 2 sump pumps, generator, 3 zone heat and air conditioning, 5 fireplaces and speakers for sound system in 1st level & Primary Suite
#3801005

Harding Twp.

25 Morgan Drive

5 Beds

6 Baths

7,494 Sq.Ft.

$2,495,000

MLS#: 3801005

Water views from THREE sides of this corner lot custom contemporary home in Mantoloking Shores! Fun is waiting for you with a 7x17 fiberglass pool, hot tub, deck, and boat lift!  An incredible interior floor plan incorporates stunning views from every room. The first floor includes an additional suite with access to the back deck, perfect for entertaining guests. You will find brand new carpeting throughout the second floor where there are 4 additional bedrooms and 3 full baths. The primary suite is expansive, you may need to go shopping to fill all of the closet space. There is nothing not to love about this beautiful Jersey Shore home. Walk to the Beach!
#3934891

Brick Twp.

339 Bay Ln

5 Beds

4 Baths

3,000 Sq.Ft.

$2,495,000

MLS#: 3934891

Stunning Center Hall Colonial in Coveted Woodland Park Cul De Sac Location.  Newly built in 2006 by Menza and Beissel with quality upgrades and improvements since.  Exceptional Architectural details include high ceilings, grand scale rooms, wide staircases, custom millwork and cabinetry.  Open concept kitchen and family room, private home office, beautiful formal rooms, elegant primary suite and large bedrooms. Walk out lower level with large media and recreation space (original home design was for 5th bedroom), full bath, attached 3 car garage and mud room.  Home Generator, heated driveway, finished garage with new flooring and organization system, new security system. Level rear yard with retaining wall, privacy plantings great for play and private leisure time.  Unbelievable Sunset Views!  Location, lifestyle and luxury!
#3825988

Summit City

8 CANTERBURY LANE

4 Beds

4 Baths

N/A

$2,495,000

MLS#: 3825988

Introducing 95 Green Avenue in the heart of Madison's Hill section just a short distance from town and train.  Fully renovated in 2018 with unparalleled attention to detail and design, the open floor plan flows seamlessly, creating an inviting space for entertaining and everyday comfortable living.  The gourmet kitchen opens to a sitting area, dining space, a family room with a gas fireplace and a four season sun room with walls of windows.  A light filled formal dining room and office round out the first floor.  On the second floor you'll find four generous en suite bedrooms, including the luxurious primary suite with a room-sized walk in closet.  The finished, walk out lower level has flexible living space with a guest bedroom, a full bath and a large recreation room.  Nestled on nearly an acre of professionally landscaped grounds, enjoy the private, fully fenced backyard oasis.  The Gunite pool, expertly installed in 2023, is both elegant and efficient and features top-of-the-line Pentair equipment  for energy-efficient filtration, heating and automation. Included is a built-in automatic cover, offering enhanced safety, reduced maintenance, and year-round convenience at the touch of a button. Madison offers a highly rated school system, wonderful restaurants and shops, a direct train line to Manhattan and an easy commute to just about anywhere. It's no wonder NJ Monthly rated this friendly, welcoming community the best place to live in NJ.
#3969662

Madison Boro

95 Green Ave

5 Beds

5 Baths

N/A

$2,495,000

MLS#: 3969662

Bel Air Woods. Welcome home to this gorgeous custom colonial built in 2016. This home has 5 bedrooms 5.1 baths and a bright open floor plan. Dramatic two-story foyer with marble entry,  custom mosaic inlay and sweeping front to back staircase welcomes you into this home. First floor office feature makes it easy to work from home. Sunny first floor en suite has French doors and access to the backyard. Almost an acre of flat level property features bluestone patio, fully fenced and room for a pool. There are 10 foot ceilings and vaulted ceilings with upgraded woodwork and crown molding throughout this home. Extra large center island kitchen with separate eating area open to the two-story great room. Upstairs has four large bedrooms each having an on suite. Master bedroom includes Juliet balcony, fireplace, large sitting area and extra large walk-in closets. Master bathroom has oversize shower,  double vanity and private water closet. From top to bottom this house has it all. Location close proximity to houses of worship, New York transportation, shopping and top rated schools. This house is a gem not to be missed.
#3778352

Livingston Twp.

80 Lafayette Dr

5 Beds

5 Baths

5,500 Sq.Ft.

$2,495,000

MLS#: 3778352

Majestic Custom Colonial situated on .73 of beautifully landscaped grounds in prestigious Bel Air. 4 bed / 4.2 bath - bright open floor plan, grand two story foyer and spacious family room with bar and gas fireplace open to gourmet eat-in kitchen with center island, charming custom library with gas fireplace, built-ins and coffered ceiling, living room and large dining room.  Primary Suite boasts two walk-in custom fitted closets and spa-like bath with steam shower. Fabulous lower level with rec room, full bath, storage and places for work and play.  Incredible fully fenced backyard with expansive patio that is ideal for entertaining featuring gas fireplace, outdoor kitchen with seating, hot tub and sports court. Upgrades include newer HVAC, paver circular driveway, generator, hardwood floors and much more!  Pride in ownership - bring your most discerning buyer!  Fireplaces and Chimneys are in as-is condition with no known issues.
#3869197

Livingston Twp.

22 Thames Dr

4 Beds

4 Baths

N/A

$2,495,000

MLS#: 3869197

THIS INCREDIBLE  MANOR OFFERS EXQUISITE DETAILING & CLASSIC ELEGANCE .BEAUTIFULLY APPOINTED THIS COLONIAL SITS ON 2 PRIVATE ACRES & FEATURES CIRCULAR DRVWY & GRAND ENTRANCE. GLEAMING 2 STY EF & BRIDAL STAIRCASE. LR W/DUAL FPL. BANQUET SIZE FDR,FORMAL LIVING ROOM, SOARING 2 ST. GREAT RM  W/FPL & VIEWS OF REAR OASIS.FAMILY RM W/BUILT-INS. GOURMET KITCHEN WITH STATE-OF-THE-ART NEW APPL.SUN FILLED  BREAKFAST RM SURROUNDED BY WINDOWS OVERLOOKING THE PRIVATE GROUNDS.HOME OFFICE/DEN, BR EN-SUITE, PR, LAUNDRY RM & ACCESS TO 4 CAR GARAGE COMPLETE THE 1ST FL. 2ND FL INCLUDES ELEGANT OWNERS SUITE W/HUGE WALK-IN CLOSET, LUXE BATH W/JACUZZI, LG SS & SAUNA. LIBRARY W/ IMPRESSIVE BUILT-INS & FPL. 4 BRS EN-SUITES & UNFINISHED BONUS RM. ENORMOUS LWR LVL W/BILLIARD RM, WET BAR, HOME THEATER, GYM, BATH, PLAY AREA & HUGE STRG RM.WHOLE HOUSE  GENERATOR, GUNITE POOL& SPA  ENCOMPASSED BY BLUESTONE STONE PATIO, PERGOLA, BUILT IN BBQ.
#3842060

Saddle River Boro

5 Burning Hollow Rd

5 Beds

6 Baths

N/A

$2,495,000

MLS#: 3842060

Absolutely stunning brand-new construction, new foundation masterpiece - built by Peak Developers in collaboration with JLA Interiors. Showcasing an exceptional level of craftsmanship, this residence is defined by its luxurious designer finishes, thoughtful architectural details, and uncompromising quality throughout. A striking first impression begins in the grand entrance foyer, highlighted by custom walnut millwork and dramatic designer elements that set the tone for the home. The main level offers an effortless flow for both everyday living and entertaining, featuring a spectacular chef's kitchen with premium finishes and appliances, elegant dining area, expansive great room, and a private home office. Throughout the home, artisan limewash finishes, carefully curated tile selections, and sophisticated design details create a warm yet luxurious atmosphere. The 2nd level offers 5 generously sized bedrooms and 4 full bathrooms, including a stunning primary suite, 2 junior suites with private baths, and 2 additional bedrooms serviced by a hallway bathroom. The fully finished lower level expands the living space with a large rec room, dedicated fitness room, private theater, 6th bedroom, and a full bathroom, creating the perfect setting for recreation, guests, and entertaining. Combining timeless design, exceptional craftsmanship, and high-end finishes rarely seen in today's market, this remarkable new construction offers luxury living at its finest.
#26023036

Paramus

474 Oregon Street

6 Beds

5 Baths

N/A

$2,495,000

MLS#: 26023036

Apogee Pointe Estates presents an exclusive opportunity to build your custom dream home on a one-acre homesite set along the crest of the Watchung Mountain ridge. Buyers may bring their own architectural plans or collaborate with the community's exclusive builder Distinctive Domain, an award-winning builder known for exceptional craftsmanship. Their streamlined design-and-build process guides buyers from concept to completion. The interior images shown are past examples of some of the possibilities. Each residence is fully customizable with high-end finishes, luxury appliance options and the support of an in-house designer for selections. Build costs typically range from $345- $395 per sq. ft., depending on final selections. Price listed reflects the build inclusive of the $835,000 lot price. Lot size has the ability to support a 10,000+ sq ft home. Build time is typically 10-12 months. A builder's warranty is included and construction financing is available to qualified buyers. This private enclave connects to an established neighborhood, offering privacy in a cul-de-sac community. Its central location provides convenience to NJ Transit's Raritan Valley Line, major corporate campuses plus shopping and dining options throughout Warren and Bridgewater. Nearby highlights include fitness clubs, golf courses, nature trails and private schools such as The Pingry School. With quick access to Routes 78, 287 and 22.
#4002302

Green Brook Twp.

8 Juniper Pointe Trail

6 Beds

6 Baths

4,800 Sq.Ft.

$2,491,000

MLS#: 4002302

Welcome to an unparalleled luxury experience on S Mountain Ave in Montclair, one of New Jersey's premier locations and renowned as one of the best suburbs outside of NYC. This stunning residence with a Spanish Art Deco influence offers 6 bedrooms, 4 full bathrooms, and 2 half-baths, embodying the essence of sophisticated living. Perfectly positioned for Montclair's vibrant spring market, this is a premium opportunity in one of the region's most coveted addresses. Located within walking distance to Montclair's prime dining and entertainment district, this home boasts style and convenience along with a NYC skyline view from the primary bedroom. This meticulously maintained home spans three levels of living space, complemented by a basement ideal for storage. The fully upgraded kitchen featuring 3 ovens, 2 dishwashers, and pot filler, and bathrooms showcasing the highest quality finishes, including radiant heating in the primary ensuite, ensure a modern and luxurious lifestyle. The cobblestone paver driveway leads to a 2-car garage equipped with 2 EV chargers and attic storage. Resort-style outdoor amenities include a spacious patio off the kitchen and a heated saltwater pool. The pool house, complete with a powder room and a shower in the changing room. The combination of architectural elegance, premium upgrades, and proximity to both local attractions and NYC makes this one of the spring market's most distinguished offerings
#4027736

Montclair Twp.

65 S Mountain Ave

6 Beds

4 Baths

N/A

$2,490,000

MLS#: 4027736

Welcome to this stunning custom built home! This sought-after neighborhood is located one block from Tamaques Park and walkable to grammar, middle and high schools. Upon entering you are greeted with a grand double story foyer with winding staircase flanked by exquisite arched doorways to living and dining rooms. The elaborate chef's kitchen includes Thermador appliances, Ultracraft custom cabinetry, quartzite counters, walk-in pantry and butler's pantry with beverage refrigerator and bar sink. The kitchen is open to the spacious breakfast area with sliding doors to the covered patio and continues to the family room enhanced with coffered ceiling, beautiful built-ins and gas fireplace. A private in-law suite, powder room and mud room finish the first floor. The second level features an elegant master suite with private balcony, gas fireplace, tray ceiling, WIC and luxurious master bath encompassing double vanity, oversized steam shower, soaking tub, heated floor and private commode. One bedroom with en-suite bathroom, 2 bedrooms sharing a hall bathroom and convenient laundry room complete the second floor. The lower level boasts a media room, game room, exercise room, additional bedroom with full bathroom and storage room. Expansive custom bluestone covered porch and patio, built-in grill, and manicured mature landscaping make the backyard a private retreat. This home is truly an entertainer's dream featuring beautiful finishes throughout every floor!
#3835280

Westfield Town

908 New England Dr

6 Beds

5 Baths

7,200 Sq.Ft.

$2,490,000

MLS#: 3835280

info@116cedarlanecloster.com // Further elevated with extensive, thoughtfully curated upgrades after its 2024 completion, this exceptional 6BR/5.5BA residence in coveted Closter offers a rare fusion of contemporary luxury and timeless craftsmanship across three thoughtfully designed levels. The grand entry welcomes with LED-lit oak stairs, exposed beam ceilings, and a crystal chandelier - setting an unmistakable tone of refinement. The heart of the home is a breathtaking chef's kitchen featuring Calacatta quartz countertops, walnut-and-white cabinetry with gold hardware, professional-grade appliances, and a butler's pantry. The sun-drenched great room with coffered ceilings and French doors opens to an elevated deck and expansive bluestone patio overlooking a private, arborvitae-lined yard. A dedicated home office, guest suite, and generous playroom complete the main level. Upstairs, a dramatic beamed loft lounge with fireplace anchors the bedroom wing. The primary suite features a tray ceiling, dual walk-in closets, and a spa bath with freestanding tub, rain shower, double vanity, and a private fireplace. Each additional bedroom offers an en-suite bath with bespoke tile work. The expansive finished lower level presents limitless possibilities - ideal for a home theater, fitness studio, recreation room, or all of the above. Located minutes from top-rated Closter schools and NYC transit.
#26010776

Closter

116 Cedar Lane

6 Beds

5 Baths

N/A

$2,490,000

MLS#: 26010776

Nestled in Denville's most exclusive enclave, this exceptional home of distinction sits on the flagship lot in a private community of just 26 premier residences. Perfectly positioned in a serene cul-de-sac, this golf course property spans 1.22 acres with 430+ feet of frontage on Rockaway River Country Club, offering unmatched privacy and expansive green views rarely offered in a suburban setting, defining true elevated living and exclusivity. With 5,900+ sq ft, this custom home features a grand 2-story foyer, coffered ceilings, distinctive entryways, and refined millwork. The custom-designed chef's kitchen with built-in dining area and Taj Mahal quartzite flows into a sunroom and expansive family room, ideal for open-concept living. Five bedrooms with en-suite baths include a first-floor in-law suite. The primary suite offers a sitting room and double-sided fireplace, walk-in custom closets, and spa-like bath with heated floor. The private setting is perfect for a pool, while the basement can showcase a home theater, great room, or bar. Located in sought-after Denville, known for top-rated schools, vibrant downtown charm, and ideal NYC or commuter access with mass transit, nearby EWR, or private airports. Enjoy nearby county park with 550+ acres of woods and trails, plus Hallmark-style downtown with dining, shopping, and community events. A rare opportunity to acquire a luxury estate with a unique blend of upscale suburban living and small-town charm. Visit 8philhowerct . com
#26011764

Denville Township

8 Philhower Court

5 Beds

5 Baths

N/A

$2,490,000

MLS#: 26011764

1 ... 633 634 635 636 637 ... 666
* Listings identified with the FMLS IDX logo come from FMLS and are held by brokerage firms other than the owner of this website. The listing brokerage is identified in any listing details. Information is deemed reliable but is not guaranteed. If you believe any FMLS listing contains material that infringes your copyrighted work please click here to review our DMCA policy and learn how to submit a takedown request. © 2024. First Multiple Listing Service, Inc.
 - property

Send a message

Message successfully sent.

Your message

What is 3 + 4 ?

Reason for contacting?

I agree to receive email communication and understand I can unsubscribe at any time.

I agree to be contacted by KW Metropolitan via call, email, and text for real estate services. To opt out, you can reply 'stop' at any time or reply 'help' for assistance. You can also click the unsubscribe link in the emails. Message and data rates may apply. Message frequency may vary. Privacy Policy

Sign Out

Virtual Assistant

Would you like to take the next step with this property? We can help you schedule a showing or virtual tour, or send you more details.

Yes, I would like more information.

Thank You for Your Reply, One of Our Agents will contact you as soon as possible

No, maybe later.

Thank you, you can always contact me via email, phone number or through the contact form.

Realhub AI

Lucy - Your AI-Powered Realtor

Update Your Temporary Password

Personalize your search

Enter your email and we'll notify you immediately when new listings match what you're looking for.

or enter email address

Already have an account ? Login here

Continue your home search

I agree to receive communications and understand I can unsubscribe at any time.

I agree to be contacted by KW Metropolitan via call, email, and text for real estate services. To opt out, you can reply 'stop' at any time or reply 'help' for assistance. You can also click the unsubscribe link in the emails. Message and data rates may apply. Message frequency may vary. Privacy Policy

Already have an account ? Login here

We use cookies

We use cookies primarily for analytics to enhance your experience. By accepting, you agree to our use of these cookies. You can manage your preferences or learn more about our cookies policy.