REALHUB is on fire today

Properties

Browse or get in touch to schedule a walkthrough.

  • Nearby me
Price range

Popular Features

Community Features

Association

Property Features

Waterfront

View

Exterior Features

Interior Features

Style

10000 properties match your criteria

Updated 1 minute ago

E-Alert name
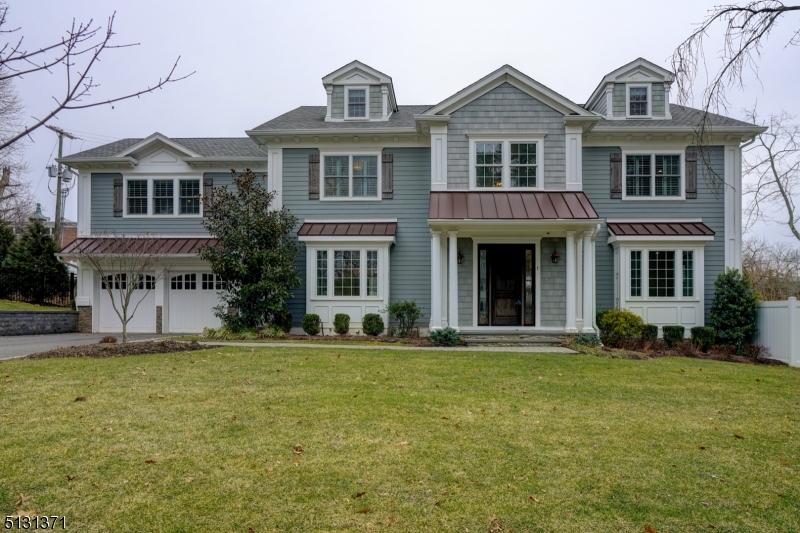
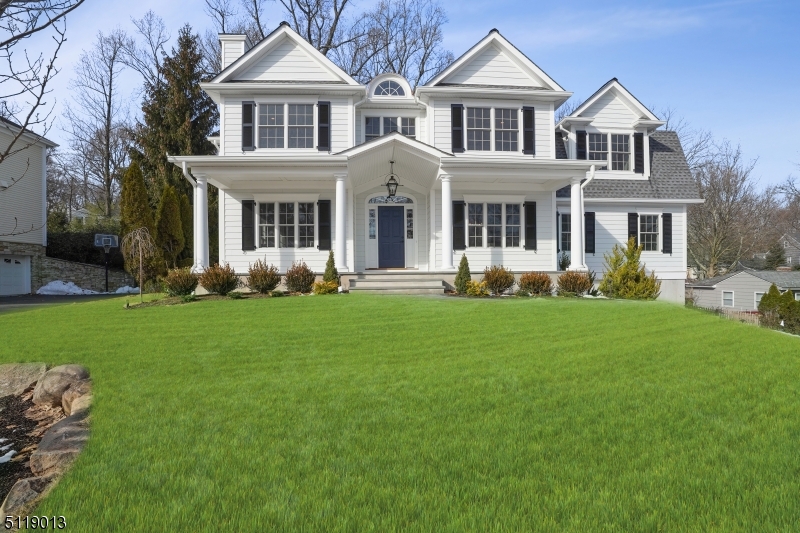
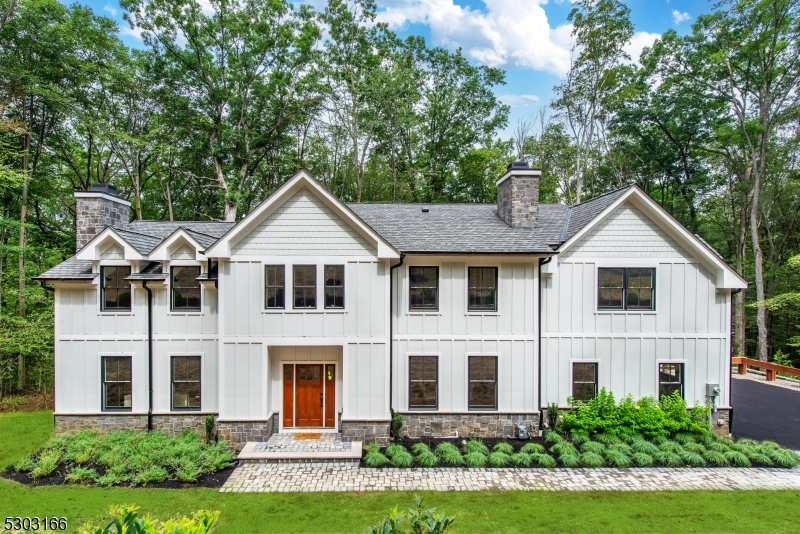
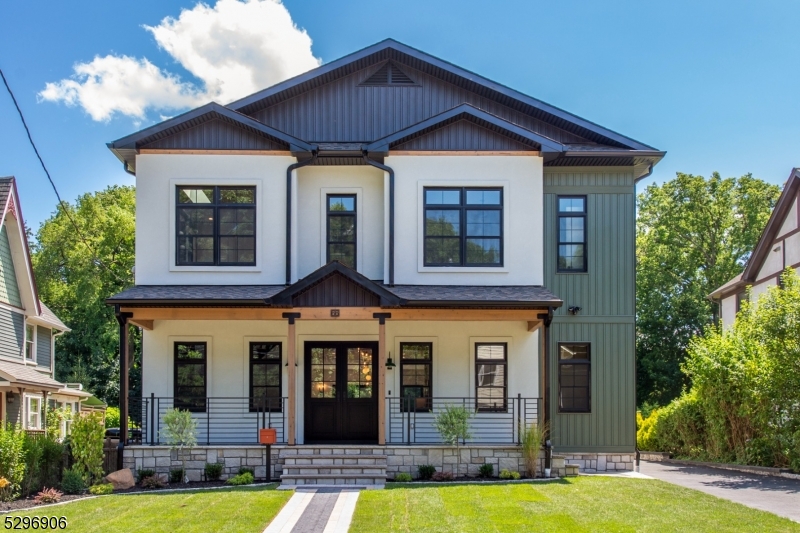
BRAND NEW EXQUISITE ARCHITECTURAL MASTERPIECE WITH OPEN CONCEPT NESTLED IN THE COVETED COLLINS SECTION WITH TOP RATED SCHOOLS, THIS 7 BEDS 5,2 BATHS SMART ENERGY EFFICIENT HOME HAS IT ALL. The first floor boasts a soaring vaulted ceiling in the grand foyer with a pivot entry door all open to the living room with Pella Windows and modern finishes overlooking the large formal dining room with a wet bar. Large -eat -in-kitchen with high-end stainless steel appliances, cabinet depth sub-zero refrigerator, wolf dual wall oven, dual dishwasher, double sinks, 8' inch Natural Oak wood floor, Center island all open to the family room with fireplace overlooking the large chefs patio with a pizza oven with and a guest suite with bath to complete. Striking Main bedroom Suite with seating area, closets, dual vanities, spa-like marble bath with soaking tub and a private all weather terrace. 3 additional bedrooms, two baths, custom closets and laundry complete the 2nd floor. One of the 3 additional bedrooms with ensuite bath. Finished lower level with 2nd guest suite / 6th bedroom, two full baths, 2nd family/ great room, gym with a glass walkout door overlooking the pavered patio and large manicured backyard. Fully integrated smart home system with security cameras and surround sound, Spray insulation for energy efficiency, pavered circular driveway, two Garage doors are smart car, Generator ready, whole house energy & noise efficient. Home was custom designed with attention to details.
#4036566

Livingston Twp.

39 Billingsley Dr

7 Beds

5 Baths

N/A

$2,499,000

MLS#: 4036566

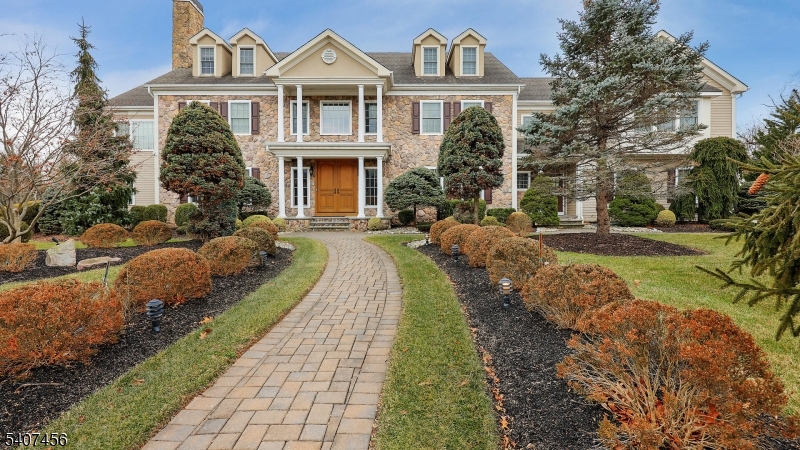
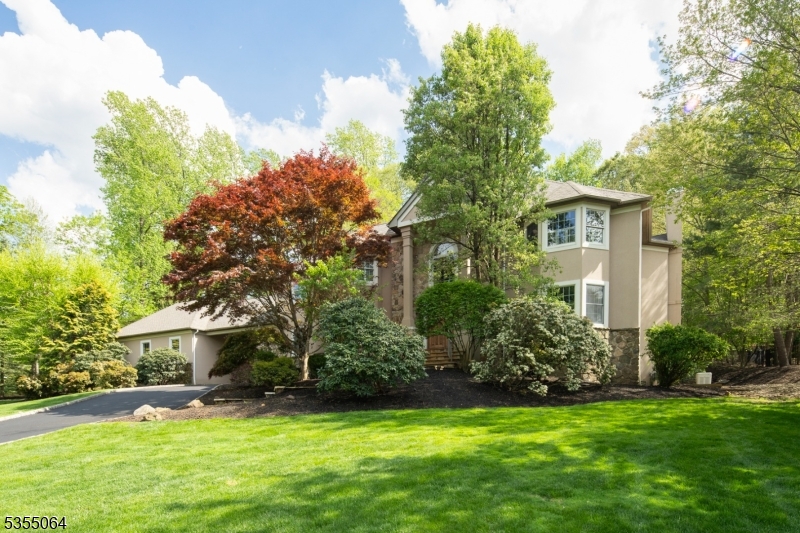
A Showstopper from every angle! This striking residence has been turning heads since the day it was built and it's easy to see why. The stunning curb appeal sets the tone, but it's what's inside that truly impresses. Soaring 10-foot ceilings on the main level, oversized 8-foot doorways, transom windows, and a dramatic two-story foyer create an open, airy feel throughout. The home is richly appointed with detailed millwork, thick moldings, and custom wood finishes that elevate every room. The first floor features formal living and dining rooms, a chef's kitchen overlooking the expansive family room, a butler's pantry, a generous bedroom with ensuite, and a 3-car garage. Head upstairs via the grand staircase or private back stairs to find five more bedrooms, four with private baths (including a Jack and Jill). The luxurious primary suite is its own retreat with tray ceiling, fireplace, sitting room, three closets, and a spa-worthy bath featuring intricate tilework, oversized shower, and soaking tub. The finished basement includes an impressive gym, custom wet bar, and plenty of room to relax or entertain. On the top floor, a sunlit finished bonus level offers flexibility for a home office, playroom, or studio. Step outside to your own private paradise an expansive paver patio and fully fenced yard, perfect for entertaining or quiet outdoor living. Florham Park offers low taxes, a top-notch school system, and is a commuter's delight with easy access to trains and major highways.
#3962575

Florham Park Boro

127 Edgewood Dr

7 Beds

6 Baths

N/A

$2,499,000

MLS#: 3962575

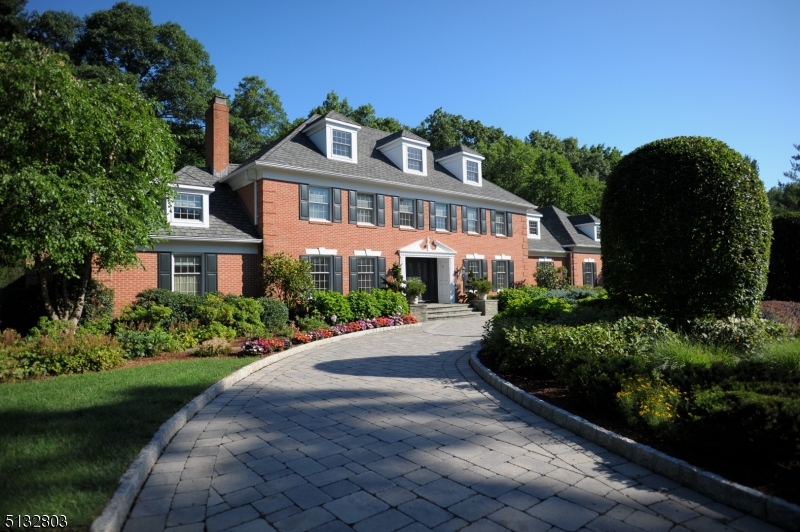
This grand Manor is designed for luxury living, entertaining, and recreation. With approximately 9100sf of luxurious living space on 3 levels, this home offers versatility for every lifestyle. The dramatic 2-story foyer leads into the expansive great room, featuring a fireplace and large windows that let in plenty of natural light. A private office with its own fireplace is perfect for remote work or quiet moments. The chef's kitchen is equipped with professional-grade appliances (as is) and butler's pantry. Also on the 1st floor is a guest en suite BR, mudroom, laundry and FB w/shower stall for convenient access to/from the pool. Upstairs is the stunning primary suite with fireplace, sitting area and luxurious bathroom, along with 4 additional en suite bedrooms. The lower level has it all- home theater, fitness area with sauna, game room, large-multi-purpose room and storage. The exceptional outdoor area features a gunite pool, sports court, fireplace, outdoor kitchen and plenty of room to play. Luxury living at its finest plus conveniently located just 40 minutes from NYC and with access to one of the most highly-regarded school districts in the state.
#26009325

Upper Saddle River

35 Echo Ridge Road

6 Beds

8 Baths

N/A

$2,499,000

MLS#: 26009325

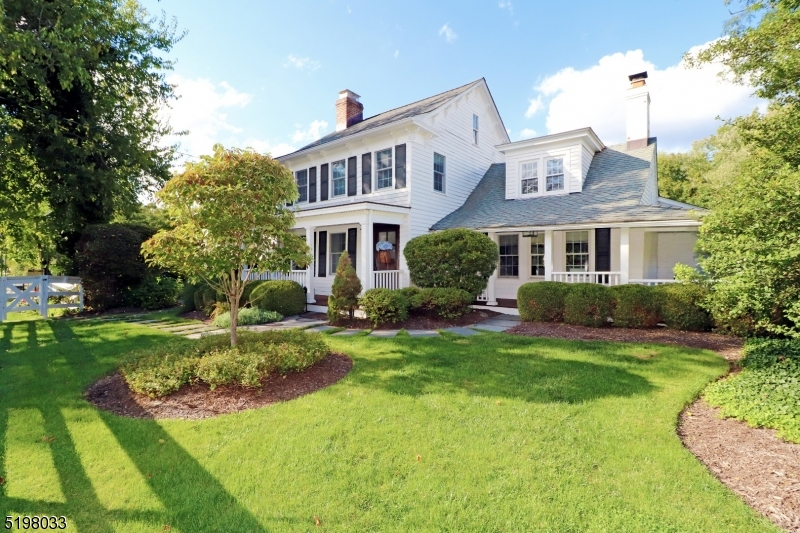
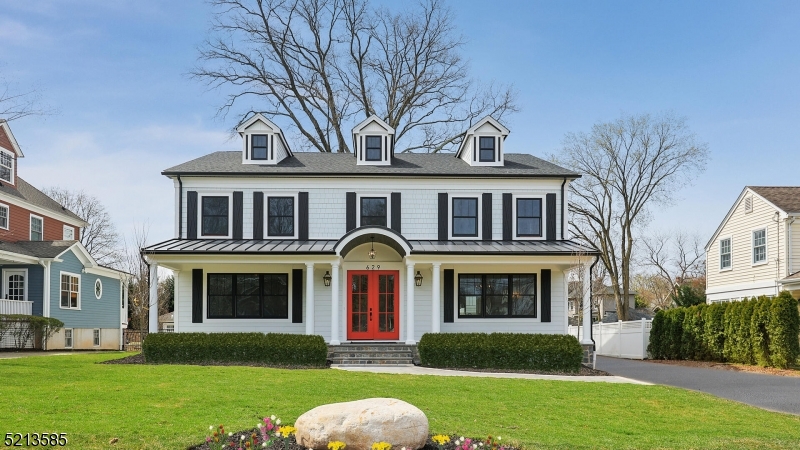
Nestled on a beautifully proportioned, flat 0.36-acre lot with a backyard facing the golf area in the sought-after Riker Hill section of Livingston, this exceptional NEW CONSTRUCTION Center Hall Colonial offers over 5,500 sq ft of refined living across three impeccably finished levels. The home features 6 bed/6.5 bath, w/ every bedroom designed as a private en-suite. A grand 2-story foyer introduces elegant interiors highlighted by hardwood floors, custom millwork and impressive 10-ft ceilings on the first floor. Designed for sophisticated living and effortless entertaining, the main level showcases formal living and dining rooms, a stylish powder room, functional mudroom, and a dramatic family room with soaring 20-ft ceilings and built-in speakers ready to connect your music to. Sliding doors lead to a paver patio overlooking the expansive backyard, ideal for a future pool. The gourmet chef's kitchen is a showpiece featuring a waterfall-edge quartz island, quartz countertops and backsplash, designer appliances, walk-in pantry, butler's pantry, and sunlit breakfast nook that is adjacent to the living area. The primary suite offers a luxurious retreat with a private balcony, custom his-and-her walk-in closets, and a spa-inspired bath with soaking tub, glass-enclosed shower, & dual vanities. The finished lower level offers a spacious recreation area with built-in speakers. A 2-car garage with EV charger outlet and a 10-year builder's warranty complete this exceptional home.
#4013538

Livingston Twp.

33 Tower Rd

6 Beds

6 Baths

N/A

$2,499,000

MLS#: 4013538

Making an unforgettable first impression on over 1.7 private acres within Allendale's coveted San Jacinto Estates, this exceptional custom home offers a lifestyle rarely found in Bergen County where peaceful, park-like surroundings, complete privacy, and a welcoming community come together in one extraordinary setting. Just minutes from top-rated schools, Crestwood Lake, charming downtown shops and restaurants, and convenient NYC transportation, the location is as remarkable as the home itself. Thoughtfully expanded and beautifully renovated, the sun-filled interior showcases soaring ceilings, expansive living spaces, and a seamless flow throughout. The spectacular chef's kitchen with dual islands opens to a breathtaking great room with a fireplace and dramatic 18-foot sliding doors, while elegant formal living and dining rooms, a private office, and thoughtfully designed supporting spaces provide exceptional everyday functionality. Upstairs, five spacious bedrooms include a luxurious primary suite with a custom walk-in closet and a spa-inspired bath. The finished lower level offers a recreation room, game room, fitness room, and direct outdoor access. Outside, a sprawling patio overlooks lush, park-like grounds complete with a raised koi pond, hot tub, and mature privacy plantings, creating an extraordinary setting for both everyday living and unforgettable entertaining.
#26022812

Allendale

6 Butternut Road

5 Beds

3 Baths

N/A

$2,499,000

MLS#: 26022812

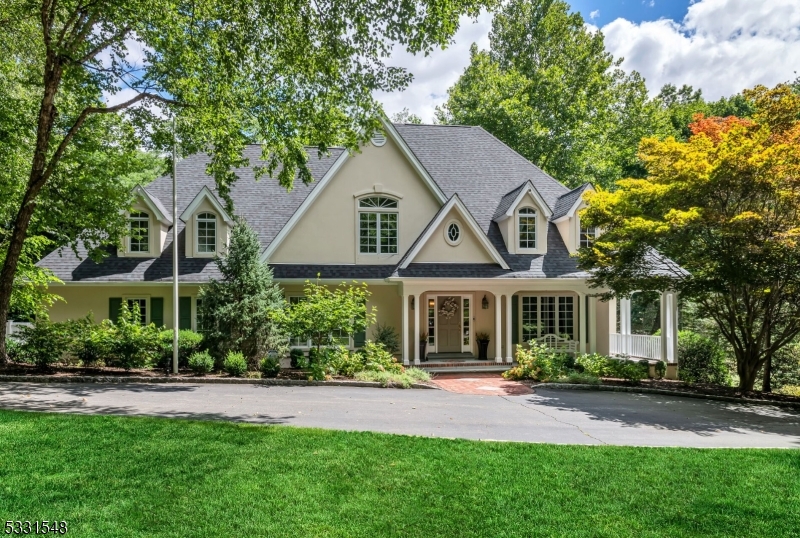
Set on 3.14 breathtaking, park-like acres at the end of a quiet cul-de-sac in prestigious Harding Township, this exceptional custom colonial pairs timeless architecture with thoughtful modern updates.Beautifully renovated and meticulously maintained, the home showcases exquisite custom millwork and moldings throughout. The elegant floor plan offers 4 bedrooms, 3 full baths and 2 powder rooms, a dedicated home office, and a private au pair/in-law suite with an en-suite bath.The custom kitchen, completely remodeled in 2017, is anchored by an iconic La Cornue range and features a Sub-Zero refrigerator, dual Bosch dishwashers, an oversized quartz island with seating for six, custom cabinetry, and a walk-in pantry.Enjoy elegant living and entertaining with three fireplaces (one gas), a screened porch, and a finished lower level offering recreation space, abundant storage, and a custom workshop.Outside, mature landscaping surrounds a private backyard oasis with a heated in-ground pool and a new custom fence (2024).Additional updates include a new roof (2016) and whole-house generator (2024).Just minutes from downtown Morristown, top-rated Harding Township schools, and major commuting routes, this extraordinary property offers refined country living in one of Morris County's most sought-after communities.
#4043600

Harding Twp.

33 Hunter Dr

4 Beds

3 Baths

N/A

$2,499,000

MLS#: 4043600

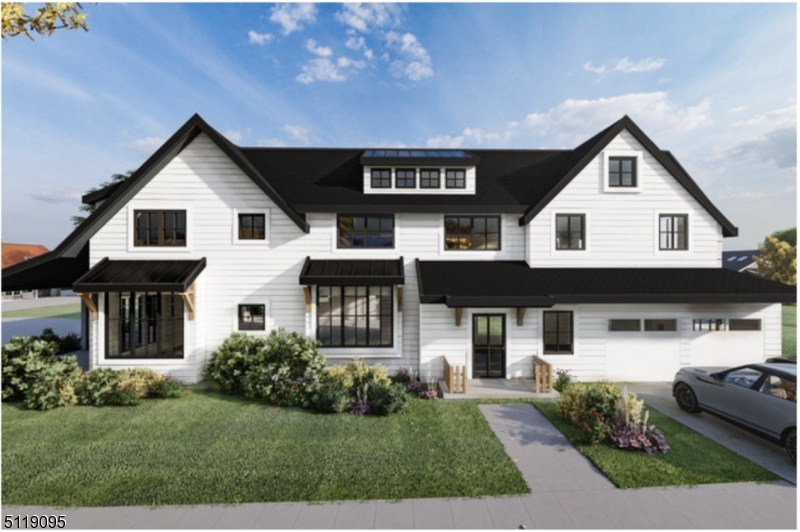
COMMUTER'S DREAM EXQUISITE CUSTOM MODERN HOME WITH 6 BEDS, 7 BATHS ARCHITECTURAL MASTERPIECE WITH OPEN CONCEPT NESTLED IN THE COVETED COLLINS SECTION WITH TOP RATED SCHOOLS. THIS EXPANSIVE FIVE - LEVEL HOME HAS IT ALL. Larger than normal Gourmet eat-in kitchen with professional high end counter depth appliances, Quartz countertops & cabinets All totally open to the formal dining room with a separate living room, fiberglass stairs, terrace, and glass railing. The large beautiful covered deck connects the eat-in-kitchen with a glass double door overlooking the large private backyard with a powder room to complete the 1st fl. The 2nd Fl boasts a Striking junior bed suite with closet, modern bath and two additional bedrooms, closets, large spa-like custom bath with dual vanities and laundry completes the 2nd fl. The 3rd Fl boasts a Striking primary bedroom suite, cathedral ceiling, walk-in closet, dressing room, spa-like custom bathroom with bench, glass shower with a floating tub. This unique property has a finished ground Fl family room, play/game room, 1st separate guest room, beautiful view of the pavered patio and outdoor kitchen with pizza oven. Finished lower level with 2nd guest suite / 6th bedroom, full baths, 2nd family, home gym overlooking large manicured backyard. Fully integrated smart home system with security cameras, Spray insulation for energy efficiency, pavered driveway, two Garage doors are smart car / Generator ready, whole house energy & noise efficient.
#26028929

Livingston

63 Billingsley Drive

6 Beds

5 Baths

N/A

$2,499,000

MLS#: 26028929

Welcome to Lavallette. Experience exceptional waterfront living in this beautifully appointed four-bedroom, two-bath home, ideally positioned where the cove meets the bay. Enjoy breathtaking bay views with the added protection of the cove from the winds and tides of the open bay.Soaring ceilings and abundant natural light enhance the spacious living, dining, and kitchen areas. The elegant kitchen features stainless-steel appliances, quartz countertops, a tiled backsplash, and a pantry, while two sliders open to a water-view deck for seamless indoor-outdoor entertaining.The luxurious primary suite offers a generous walk-in closet, while an elevator adds convenience. The home is raised above the FEMA-required elevation for added peace of mind.Outside, enjoy a new heated gunite saltwater pool installed in 2024, along with new decking and a sheltered entertaining area. Boaters will appreciate the new bulkhead and dock, also completed in 2024. A spacious two-car garage provides ample storage for all your waterfront essentials.The kitchen, bathrooms, and flooring were updated in 2021. The home also features new AC compressors and a boiler, both installed in 2024.With spectacular sunsets, exceptional amenities, and direct access to the waterfront lifestyle, this is a rare opportunity to enjoy sophisticated summer living at its finest.
#4049385

Toms River Township

346 W Bayview Dr

4 Beds

2 Baths

N/A

$2,499,000

MLS#: 4049385

Opportunity is knocking! Spacious, meticulously maintained and modern Commercial Building in highly desirable West Orange is bursting with possibilities! Currently operating as a Veterinarian's office, but suitable for medical/mix use offering 8000 sq ft and two beautiful finished levels, along with an addtl 2000 sq ft of dry, storage space with high ceilings on the lower level. Perfectly appointed on a large lot on Mount Pleasant Ave in a high visibility location sure to see your business thrive, with easy access to the bus line, major roads and more. This gorgeous building features a large front reception area, multiple exam rooms, an x-ray room, an operating room, a dog kennel, cat kennel, a large storage room and bonus storage closet, laundry room, a staff lounge with kitchenette, an in-building pharmacy, and a personal office with attached 1/2 bath and scrub sink/shower, along with an additional bath. Ample storage, plenty of-onsite parking for 13+, and relief areas outdoor for pets. Multi-zone heating and cooling and a Whole Building Generac Generator ($60k value!) offers added comfort and security. All of this and more in a prime location, ready and waiting to see your business soar. Don't miss out! Come and see TODAY!!
#26030146

West Orange

612 Mount Pleasant Avenue

None Beds

None Baths

N/A

$2,499,000

MLS#: 26030146

Premium location, over 5 acres at the end of the cul de sac. BRAND NEW CONSTRUCTION Build your DREAM home today in one of Montville's most desirable neighborhoods. Only 2 lots remaining in Bear Rock Estates. Building has not started yet, there is time to customize plans to your needs, pick out finishes and more. Construction will be starting soon and home is available to purchase as built as well. Builder plans to build 5,000-5,500 sq ft home with 3 car garage, 5 beds, 4.5 baths, plus office on main level. The property is wooded and private on over 5 acres. The possibilities are endless here, plenty of space to put a pool, pool house, add gates or build a bigger home. Builder plans will be available soon upon request. Convenient location, short walk to Pyramid Mountain, Masar Park and easy access to highways, shopping and more. Come see all that Montville Twp has to offer, from top rated schools to 5 star restaurants and easy access to buses/trains to NYC.
#24003829

Montville Township

8 Patrick Court

5 Beds

5 Baths

N/A

$2,499,000

MLS#: 24003829

Call us for private showings 201-398-9898 Set at the highest point within Demarest’s coveted Bellaire community, 713 Bellaire Road offers a level of privacy, serenity, and exclusivity rarely found. Spanning nearly 6,000 SF, this extraordinary residence is one of the few homes in Bellaire positioned to capture sweeping views of peaceful woodlands and the prestigious Alpine Country Club, creating a setting that feels worlds away from townhome living. Here, every moment is framed by nature, where mornings begin with sunlight filtering through the trees and evenings are spent overlooking an unmatched natural backdrop from the expansive two-story deck and patio. A dramatic two-story foyer, sculptural staircase, private elevator, and fireplaces on all three levels establish a home defined by warmth and refinement. With 5 bedrooms, 4 full baths, and 2 powder rooms, the layout balances grandeur with comfort. The primary suite serves as a true retreat, featuring a boutique-style dressing room, spa-inspired bath, and adjoining private lounge with wet bar, ideal as a nursery, sitting room, or additional bedroom. Designed for elevated everyday living and effortless entertaining, this residence delivers the rare feeling of a secluded single-family estate within one of Bergen County’s most exclusive communities, along with the opportunity for exclusive membership to Alpine Country Club for an additional fee.
#26018683

Demarest

713 Bellaire Drive

5 Beds

4 Baths

5,883 Sq.Ft.

$2,499,000

MLS#: 26018683

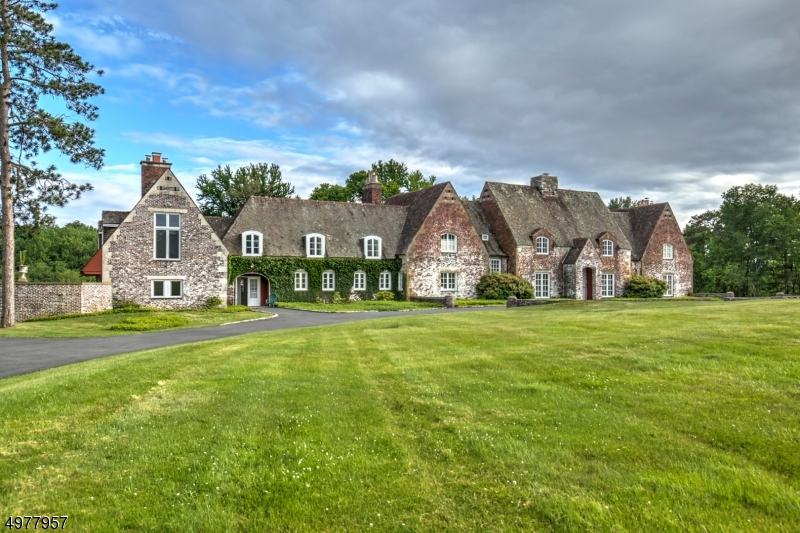
A stately private estate of exceptional scale, consistently updated. Most recent update is the 1st Fl bath '26. Set on 3.5 secluded acres this all-brick residence boasts 10,000 SF of living space - 6,700 across the top 2 levels. Resort-style amenities surround the inground pool. 6 beds and 5.5 baths are arranged across three levels, including 4 en-suite BRs including an exceptional 1st floor guest suite with a private sitting area. The suite offers the privacy while yet seamlessly connected to the main home. A luxurious primary suite with dressing room, steam shower, heated bath floors, heated towel bar and Robern medicine cabinets quiets the soul. Outstanding chef's kitchen, separate breakfast room, includes gas range, double-wall ovens, dumbwaiter, pantry and island seating leads to the Great Rm w/soaring ceiling, woodburning fireplace & Bar! The Romeo & Juliet balcony peaks over the Great Rm from the 2nd floor BRs! The lush backyard is a true private oasis, designed for both relaxation and entertaining. A spectacular pool and outdoor kitchen, bar and gazebo with TV & fireplace, creating a resort"like setting. The massive walk-out L/L adds another dimension including a home theater w/110" screen & seating for 12+ guests plus a separate service kitchen/bar including D/W, Fridge & sink! Billiards, Rec Rm, Ensuite & storage Rms complete this level. Several SLGD access the yard from L/L & first level.WOW: 6-zone heating & cooling; 14-zone sprinklers; whole house generator.
#26032457

Boonton Township

5 Deer Trail

6 Beds

5 Baths

N/A

$2,499,000

MLS#: 26032457

Pristine English Manor, totally renovated & updated, boasting 6 Beds, 7 FBs/2 HBs at approx. 8,200 Sq. Ft. sitting on 2 lush country club-like acres of land! This home includes a 2 Bed/2 Bath Guest/Pool House that overlooks breathtaking grounds & kidney shaped in-ground pool. As you enter you'll be greeted with a 2-story entry foyer and elegant staircase. The main floor boasts a Modern Eat in Kitchen, Fml L/R w/ Fire Place & Custom Wet Bar, Fml d/r, Study, Sun filled Great Room with walls of glass overlooking your private Oasis of a yard, (2) Pwdr Rms, Laundry which leads to a 6 Car Garage (2 Tandem). As you make your way upstairs your greeted with a Spa-like Master Suite w/ oversized closets/built-ins, Newer Master Bath which leads to a large mirrored Gym w/ FB/seperate entrance. Addtly 3 oversized BDRMS (2 w/ Ensuite). Exquisite finished basement, wine cellar, FB. Outdoor Kitchen, Paver Driveway, ALL NEW mechanicals, truly a MUST SEE!
#22010548

Saddle River

42 Woodcliff Lake Road

6 Beds

7 Baths

N/A

$2,498,000

MLS#: 22010548

PRIME INTERIOR GLEN GOIN ALPINE LOCATION! LIGHT, BRIGHT, FIVE BEDROOM CONTEMPORARY HOME WITH SOARING ENTRY CEILING W/SKYLIGHTS AND SUNKEN GREAT ROOM WITH CATHEDRAL CEILING. LARGE FAMILY ROOM, SUN ROOM, HALF BATH AND DINING ROOM ON THE MAIN LEVEL. ADDITIONALLY ON THE MAIN LEVEL THERE IS A LARGE EAT IN KITCHEN, OFFICE/BEDROOM, AND FIRST FLOOR JUNIOR BEDROOM SUITE WITH BATH. LAUNDRY AND THREE CAR GARAGE ON THE MAIN LEVEL. THE SECOND LEVEL FEATURES A LARGE PRIMARY BEDROOM SUITE AND BATH PLUS AN ADDITIONAL TWO BEDROOMS THAT SHARE A BATH. THE LOWER LEVEL IS PARTIALLY FINISHED WITH A LARGE PLAYROOM/GYM, FULL BATH, LARGE STORAGE CLOSET AND LARGE UNFINISHED SPACE THAT CAN EASILY BE FINISHED FOR ADDITIONAL LIVING SPACE. THE PROPERTY IS OVER AN ACRE, FLAT, AND VERY PRIVATE. THE ENTIRE REAR OF THE HOUSE FACES SOUTH FOR MAXIMUM LIGHT EXPOSURE. SHOWINGS TO BEGIN AUGUST 5, 2024. REAL ESTATE TAXES ONLY $15,463!
#24023186

Alpine

26 Glen Goin Drive

5 Beds

4 Baths

N/A

$2,498,000

MLS#: 24023186

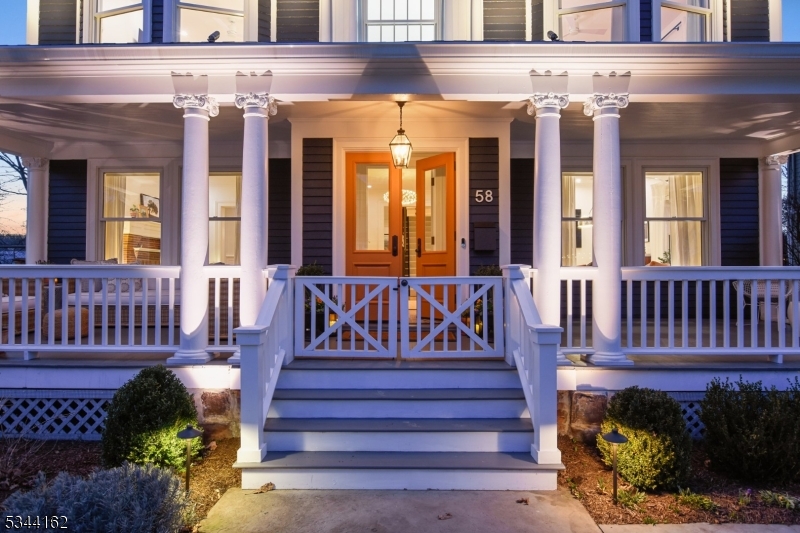
GRACIOUS CENTER HALL COLONIAL ON THE PRIME EAST HILL OF TENAFLY, FEATURING 5 BEDROOMS, 4 FULL & 1 HALF BATH ON OVER A HALF ACRE OF PROPERTY LOCATED ON A QUIET CUL-DE-SAC STREET. THE HOME BATHES IN NATURAL LIGHT WITH HARDWOOD FLOORS THROUGHOUT, BEAUTIFUL TWO-STORY ENTRY FOYER WITH SWEEPING STAIRCASE, FORMAL LIVING ROOM WITH FIREPLACE, EXPANSIVE FORMAL DINING ROOM WITH BUTLER’S PANRTY, HOME OFFICE WITH BUILT-IN CABINETRY AND LARGE STORAGE CLOSET, KITCHEN WITH BREAKFAST AREA THAT FLOWS EFFORTLESSLY INTO THE FAMILY ROOM WITH FIREPLACE, SECONDARY STAIRCASE LEADING FROM THE KITCHEN AREA TO THE 2ND FLOOR, ENSUITE BEDROOM AND POWDER ROOM COMPLETE THE MAIN FLOOR. THE 2ND LEVEL OFFERS A PRIMARY SUITE WITH VAULTED CEILING AND FIREPLACE, 2 OUTFITTED WALK-IN CLOSETS, LARGE MARBLE BATHROOM WITH RADIANT HEAT, ENSUITE BEDROOM, BEDROOM, JACK & JILL BATH, BEDROOM AND LAUNDRY. LOWER LEVEL REC AREA WITH A MUD ROOM, SEVERAL STORAGE CLOSETS, TWO-CAR GARAGE WITH LARGE STORAGE ROOM. HOUSE GENERATOR, SPACIOUS PROPERTY WITH EXPANSIVE DECK AND PLENTY OF ROOM TO PLAY! TENAFLY OFFERS BLUE RIBBON SCHOOLS, GREAT RECREATION PROGRAMS, THE TENAFLY NATURE CENTER, CLOSE TO SHOPPING, DINING AND EASY COMMUTE TO NYC!! AMAZING OPPORTUNITY TO LIVE IN THE BEAUTIFUL TOWN OF TENAFLY!!
#25033256

Tenafly

5 Leslie Place

5 Beds

4 Baths

N/A

$2,498,000

MLS#: 25033256

1 ... 630 631 632 633 634 ... 666
* Listings identified with the FMLS IDX logo come from FMLS and are held by brokerage firms other than the owner of this website. The listing brokerage is identified in any listing details. Information is deemed reliable but is not guaranteed. If you believe any FMLS listing contains material that infringes your copyrighted work please click here to review our DMCA policy and learn how to submit a takedown request. © 2024. First Multiple Listing Service, Inc.
 - property

Send a message

Message successfully sent.

Your message

What is 3 + 4 ?

Reason for contacting?

I agree to receive email communication and understand I can unsubscribe at any time.

I agree to be contacted by KW Metropolitan via call, email, and text for real estate services. To opt out, you can reply 'stop' at any time or reply 'help' for assistance. You can also click the unsubscribe link in the emails. Message and data rates may apply. Message frequency may vary. Privacy Policy

Sign Out

Virtual Assistant

Would you like to take the next step with this property? We can help you schedule a showing or virtual tour, or send you more details.

Yes, I would like more information.

Thank You for Your Reply, One of Our Agents will contact you as soon as possible

No, maybe later.

Thank you, you can always contact me via email, phone number or through the contact form.

Realhub AI

Lucy - Your AI-Powered Realtor

Update Your Temporary Password

Personalize your search

Enter your email and we'll notify you immediately when new listings match what you're looking for.

or enter email address

Already have an account ? Login here

Continue your home search

I agree to receive communications and understand I can unsubscribe at any time.

I agree to be contacted by KW Metropolitan via call, email, and text for real estate services. To opt out, you can reply 'stop' at any time or reply 'help' for assistance. You can also click the unsubscribe link in the emails. Message and data rates may apply. Message frequency may vary. Privacy Policy

Already have an account ? Login here

We use cookies

We use cookies primarily for analytics to enhance your experience. By accepting, you agree to our use of these cookies. You can manage your preferences or learn more about our cookies policy.