REALHUB is on fire today

Properties

Browse or get in touch to schedule a walkthrough.

  • Nearby me
Price range

Popular Features

Community Features

Association

Property Features

Waterfront

View

Exterior Features

Interior Features

Style

10000 properties match your criteria

Updated 1 minute ago

E-Alert name
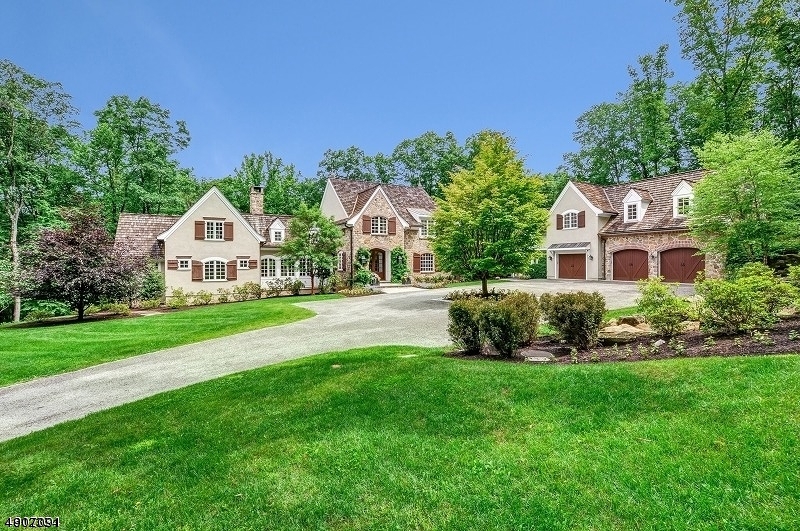
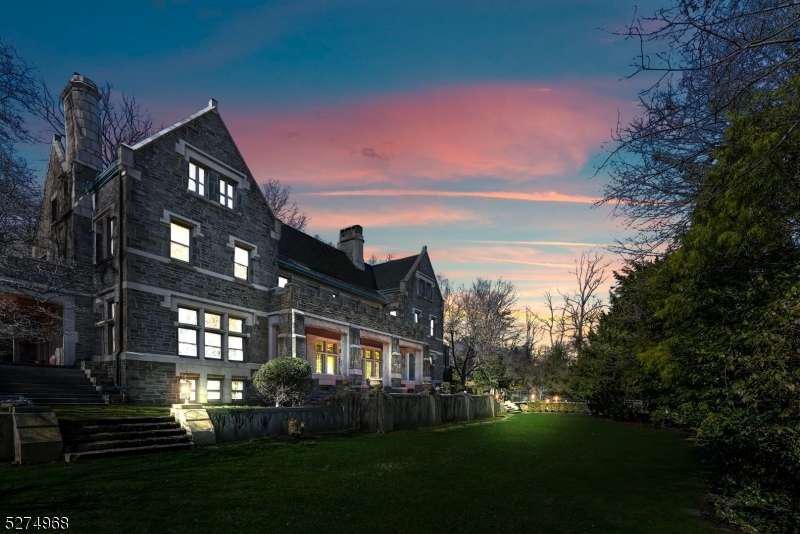
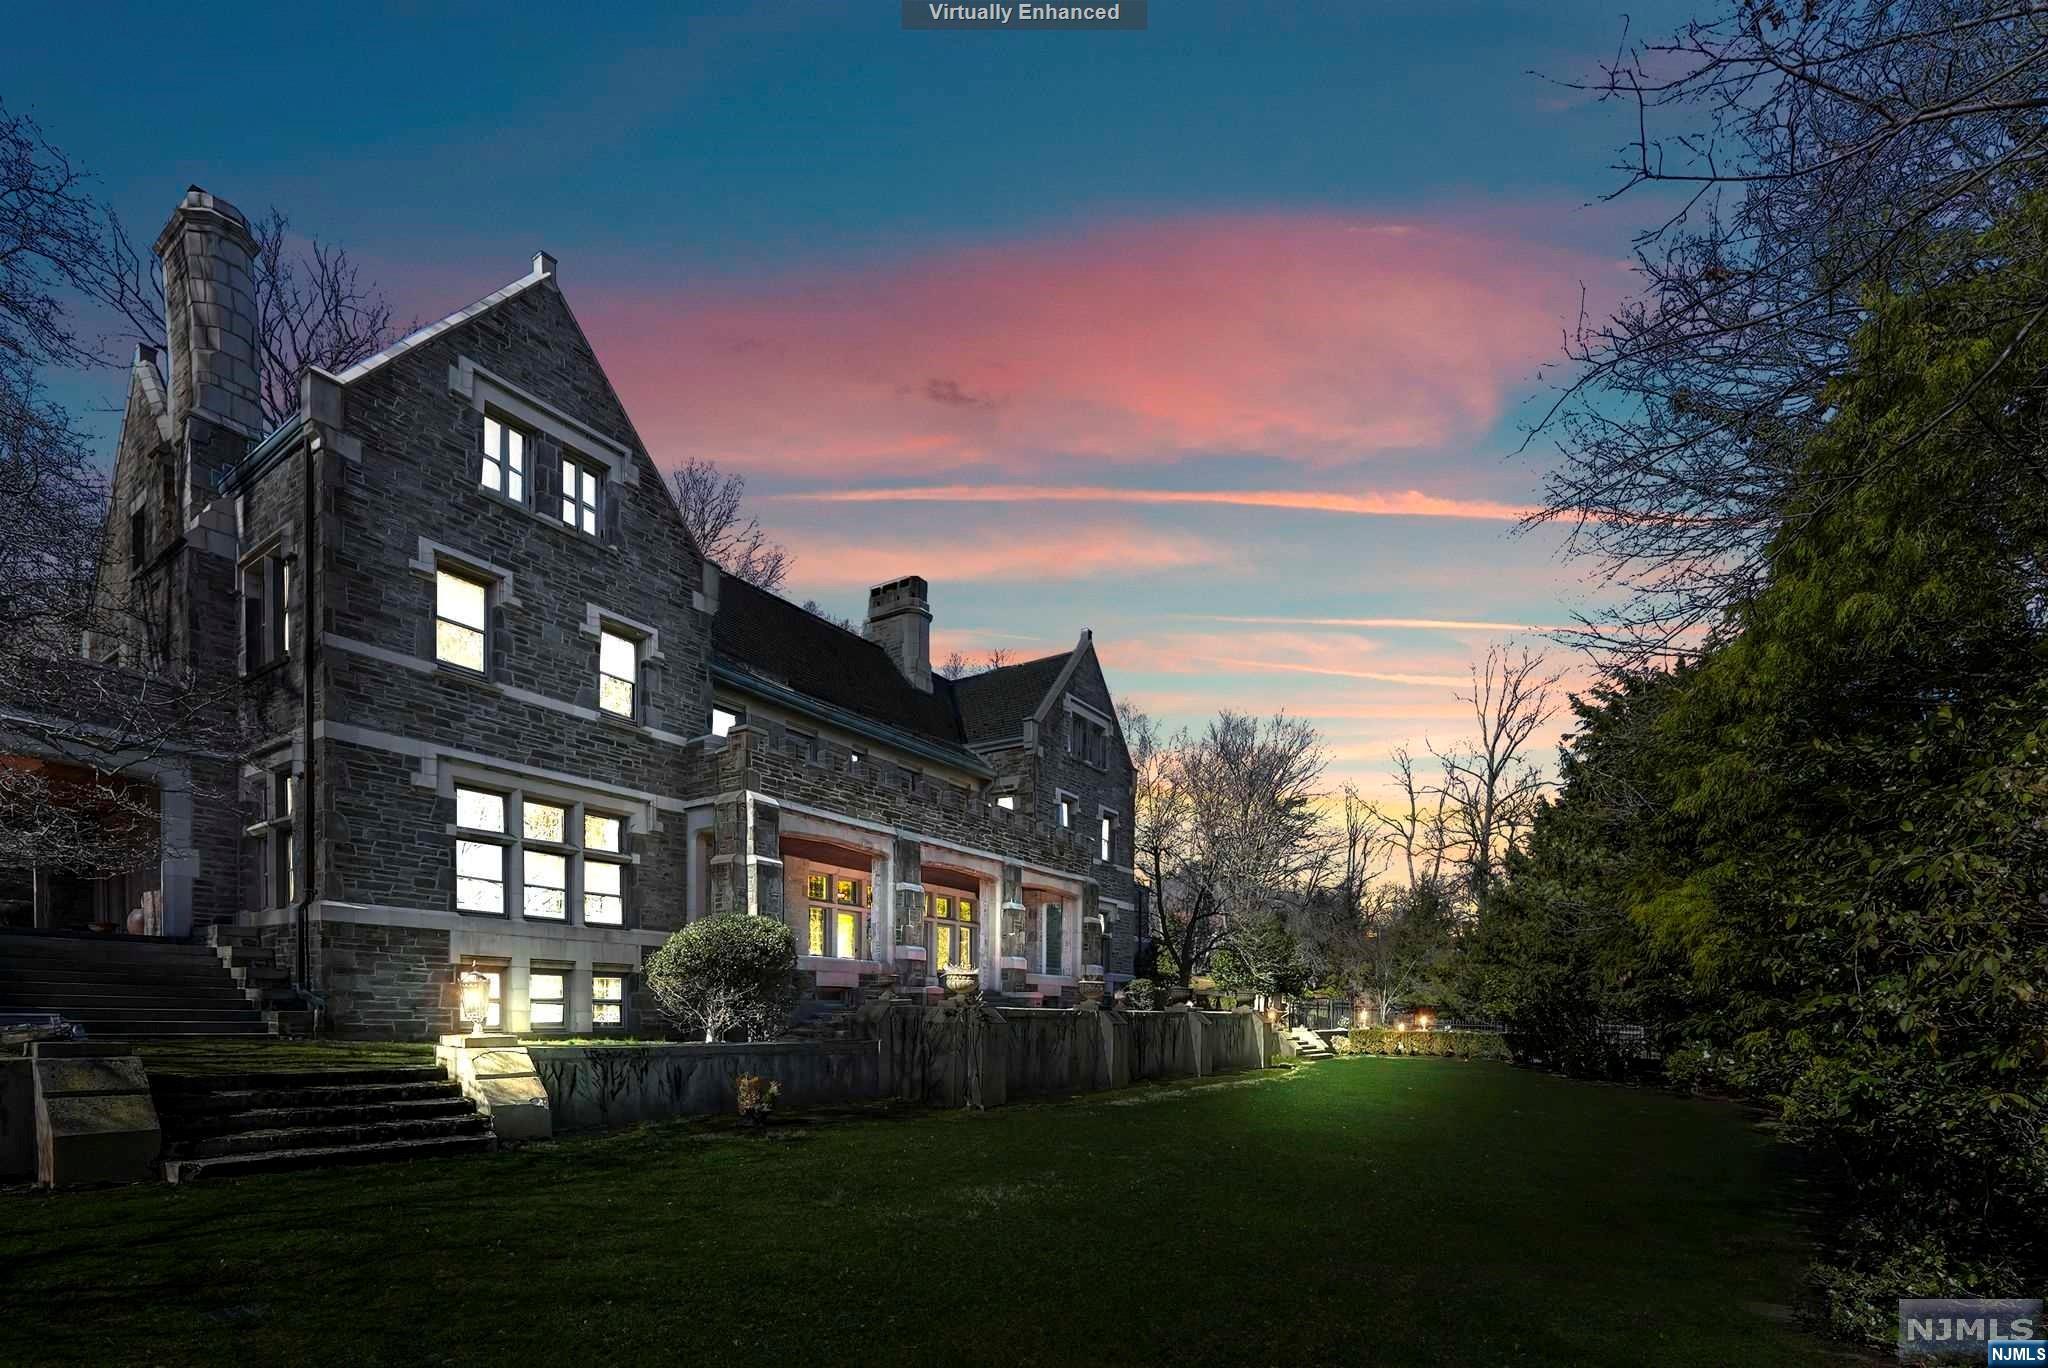
This 2010 custom-built home offers over 5000 sq ft of exquisite living space across three floors. As you approach the property, you are greeted by two paver block driveways, accommodating up to eight cars, leading to an oversized 3+ car heated and air-conditioned garage. Above the garage, discover an additional 900+ sq ft of finished space, perfect for a studio, office or rec room.Inside the the home, the first floor features a wall of sliding glass doors to a spacious deck overlooking the lake, radiant heated hardwood flooring, Norwood thermopane windows, and custom built-ins throughout. The kitchen equipped with a Sub-Zero refrigerator, two dishwashers, two U-Line refrigerator drawers, a Viking cooktop, and Thermador double wall ovens is a chefs dream. The great room, with a full wet bar with 2 beverage refrigerators, a stunning stone gas fireplace, surround sound system, full house sonos and smart TV create a cozy yet sophisticated ambiance. For added convenience, there is a first floor ensuite office/bonus room with a built-in Murphy bed, ideal for guests or a private workspace.The bedroom level has three oversized bedrooms.The primary suite boasts a cathedral ceiling, a built-in beverage refrigerator, a gas fireplace, and a luxurious ensuite bathroom. Additionally, the primary suite features its own private deck, providing a tranquil retreat with panoramic lake views.The walkout lake level features a custom summer kitchen with  a sauna and a wine room.
#3956572

Rockaway Twp.

116 Lake End Rd

3 Beds

3 Baths

N/A

$2,495,000

MLS#: 3956572

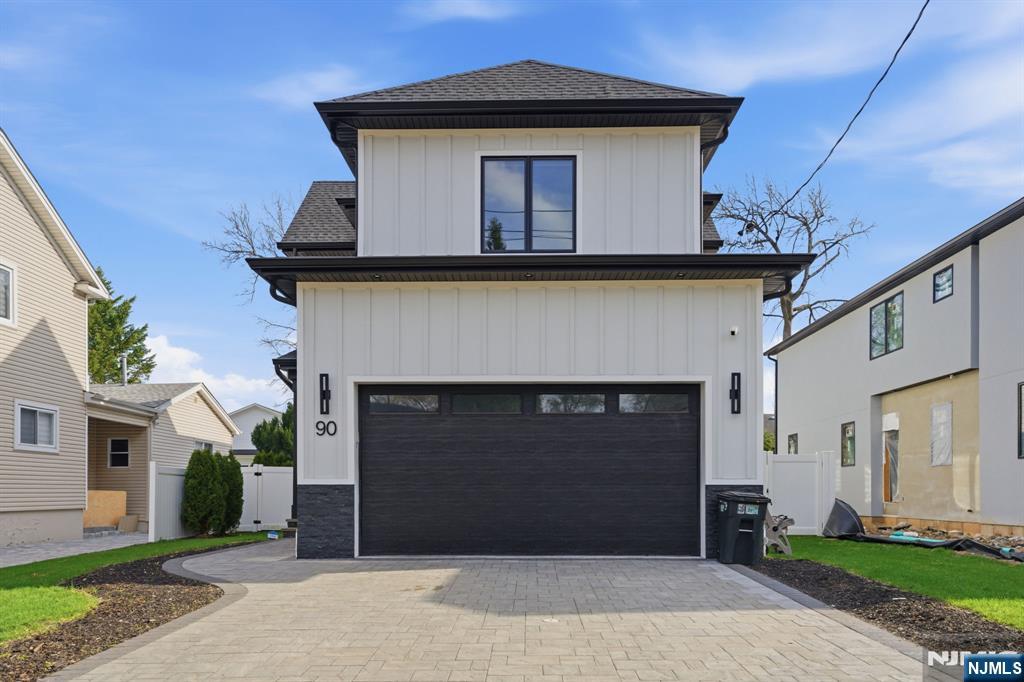
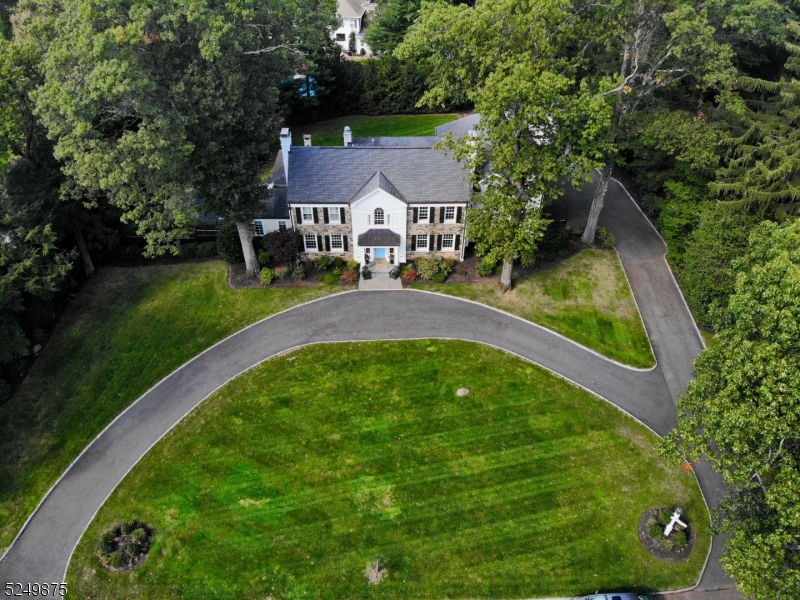
This beautifully maintained Colonial is set on a .37-acre level lot in a sought-after Summit Northside location, offering an exceptional combination of space, flexibility, and outdoor enjoyment. The large, flat backyard provides a rare and inviting setting for outdoor living, gardening, or recreation, and is fully fenced for added privacy. Inside, the home features a flexible floor plan with the option for a first- or second-floor primary bedroom, allowing the layout to adapt to a variety of living needs. The office can easily be transformed into a 5th bedroom. The renovated kitchen and updated baths add modern comfort, while the kitchen and family room overlook the expansive rear yard. An inviting sunroom with radiant heat offers a bright, comfortable space to relax year-round. Additional highlights include hardwood floors throughout, multi-zone heating and air conditioning, custom built-ins, a fireplace, California Closets, circular driveway, underground sprinkler system, security system, and generator. Conveniently located near Summit's vibrant downtown, transportation, and parks, this home offers an ideal blend of comfort, versatility, and a standout property setting.
#4014332

Summit City

25 Dogwood Dr

4 Beds

3 Baths

3,053 Sq.Ft.

$2,495,000

MLS#: 4014332

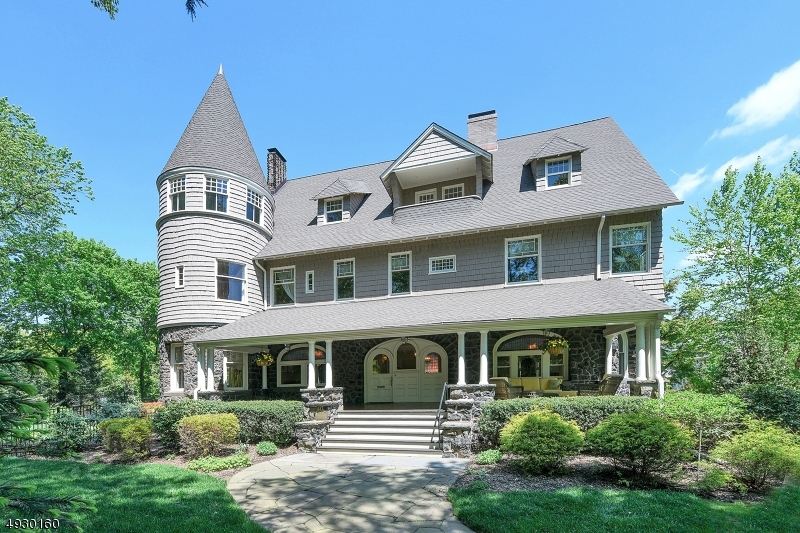
Award winning classic modern design to heighten outdoor living. Beautifully renovated & expanded 2008-12 by Brandes Maselli Architects . Three bright living levels. Pool, pool house, guest cottage. Rich natural materials. Western red cedar siding & cement stucco. Expansive windows/glass walls. Trellis covered patio. Quarter & rift-sawn white oak floors. Family room w/home theater, 360-degree rotating fp in 2-story LR. Renovated EIK, 1st-rate appliances. Distinctive master bath w/ teak & river rock surfaces. Dornbracht bath & kit fixtures. Large playroom/indoor putting green. Heated, saltwater pool. Pool house w/covered terrace, full kit, half bath, outdoor shower. Charming 2-BR guest cottage w/kit, laundry, bath. Full house generator. Deer Fencing. Considerable savings derived from solar generated energy. Bed/bath count.....Main house; 4 bdrms, 3 full baths and one half bath. Guest cottage; two bdrms, one full bath. Pool house half bath w/outdoor shower. NEW 6 BED SEPTIC SYSTEM..
#3750193

Mendham Twp.

24 Old Orchard Rd

6 Beds

4 Baths

5,526 Sq.Ft.

$2,495,000

MLS#: 3750193

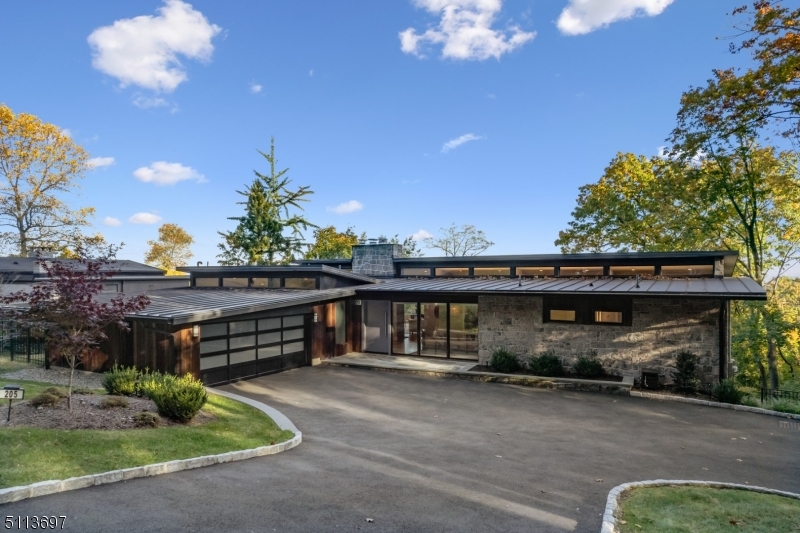
Listing added for Comparable purposes. Private Lot, Family rm/ Kitchen combination, Walnut Library, 5 Bedrooms with 3 of the Bedrooms having sitting rms; Sun rm, 5 fireplaces , Marble foyer, Curved staircase. Bsmt with Rec Rm, Fireplace, Home theater, wine cellar, exer Rm.
#3603150

Harding Twp.

74 YOUNGS RD

5 Beds

6 Baths

8,100 Sq.Ft.

$2,495,000

MLS#: 3603150

Upscale new construction with superior craftsmanship with over 6,000 sq ft of finished living space. This handsome home is set on a flat .36 AC lot that affords gorgeous views of Canoe Brook golf course. With 6 bedrooms including a bedroom on the 1st floor and lower level, a 3rd-floor bonus room with over 1,000 sq ft of finished space and multiple options for private office space, this home offers the ultimate flexible floor plan. The 1st and 2nd floors have 5" white oak floors and 9 ft ceilings. The fireside great room is open to the kitchen and has lofty 16 ft ceilings. The kitchen with white shaker cabinets, a custom curved Hoodsley wood hood, Calcutta Prado quartz counters and a contrasting center island includes a high-end appliance package (Viking 48" Range, 42" Jen-Air fridge, Sharp microwave drawer, and XO beverage fridge). The kitchen offers access to a walk-in pantry and a wet bar with a 46-bottle wine refrigerator. The primary suite is spacious and airy with 14 ft ceilings with custom arched millwork detailing, an oversized walk-in closet, an office that could also be converted to a second closet and the primary bath with his and hers sinks, soaking tub, walk-in shower and a separate room for the commode. With its 10 ft. ceilings, the lower level includes a large, open recreation space with storage closets, a gym, and a full bedroom and bath. This meticulously built home was designed by Thomas Baio, Architect with interior design choices by Karen B. Wolf Interiors.
#3815448

Summit City

234 Woodland Ave

6 Beds

5 Baths

6,261 Sq.Ft.

$2,495,000

MLS#: 3815448

Custom 5 bedrooms 4 bathrooms, 1 half bath in the Poets Section of Short Hills with beautiful finishes. Find it close to the Hartshorn Elementary School, New York City midtown direct train, thriving downtown and the Short Hills Mall. The first floor in this thoughtfully planned home has a designed kitchen with upper scale SS appliances, a walk-in pantry, center island and breakfast nook all with quartz countertops.  To complete the first floor, a formal dining room, office, powder room and a family room. The second floor features an open loft area, and two very large bedrooms, each with a full bathroom. The primary suite finds a walk-in closet, full bath, separate shower and tub, and a double vanity. The third floor has two bedrooms, and shared full bath, along with a laundry room. Up a few more steps you will find another spacious loft. The finished lower level has a large open area, bedroom, walk-in closet and full bathroom. Add in a patio with a flat backyard, backed by a local golf course and you can relax in your new dream home in style.
#3783626

Millburn Twp.

103 Browning Road

5 Beds

4 Baths

4,500 Sq.Ft.

$2,495,000

MLS#: 3783626

Stunning Center Hall Colonial nestled on beautifully landscaped property. Brilliantly renovated for a contemporary lifestyle w/meticulous attention to detail. Comfortable, convenient - A way of life. So close to NYC train.
#3760812

Millburn Twp.

12 Wells Ln

6 Beds

5 Baths

N/A

$2,495,000

MLS#: 3760812

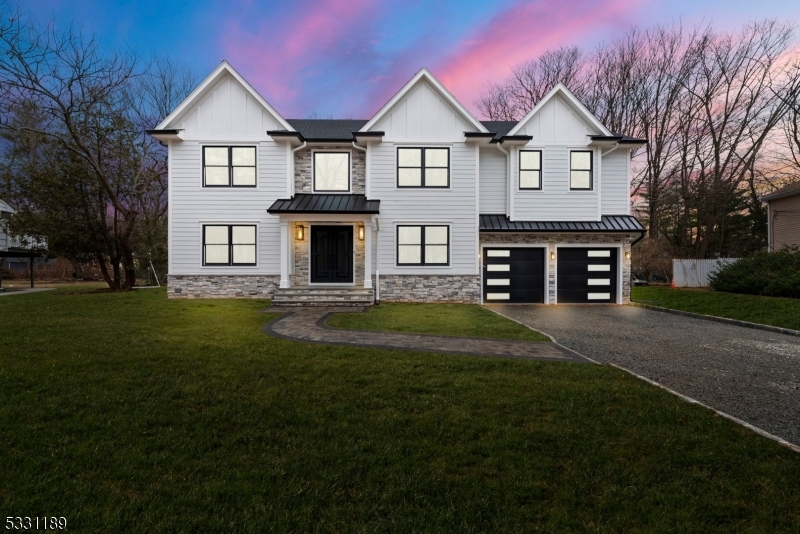
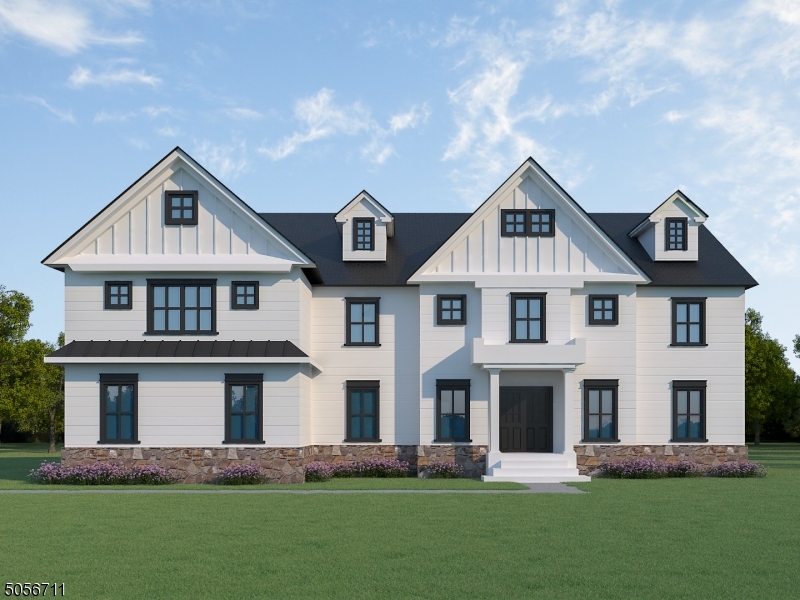
TOTALLY NEW CONSTRUCTION - a gracious 13 room, center-hall Colonial on a quiet cul-de-sac in the Woodland Park section. Short distance to the Franklin elementary school. Designed with Hardie shingle siding and accented with metal roofing, real stone and Azek trim including board on batten gable peaks and built-up columns. Anderson 400 series black windows. The well-appointed interior features high ceilings, Ultra-Craft furniture-grade cabinetry, Sub-Zero & Wolf professional appliances.  The butler's pantry offers a generous food prep area, wet-bar, Zephyr dual-zone beverage cooler and a separate food pantry closet. Craftsman inspired millwork, wide oak floors, central station security & fire alarm systems, pre-designed for a whole house generator, cable ports throughout, sound system in select rooms. 5 Bedrooms including an au-pair suite, second floor laundry. Extra wide, two-car garage has storage area plus an electric vehicle charging outlet,.  Mud room with built-in cubbies and bench seating. Walk-up attic. Large deck with natural gas hook-up.  Professionally designed landscaping. Sod lawn with irrigation system. Developed by Menza & Beissel, 14 Windsor Road is 100% newly constructed and as such, will be insured in a New Home Warranty Plan.
#3810832

Summit City

14 Windsor Rd

5 Beds

4 Baths

N/A

$2,495,000

MLS#: 3810832

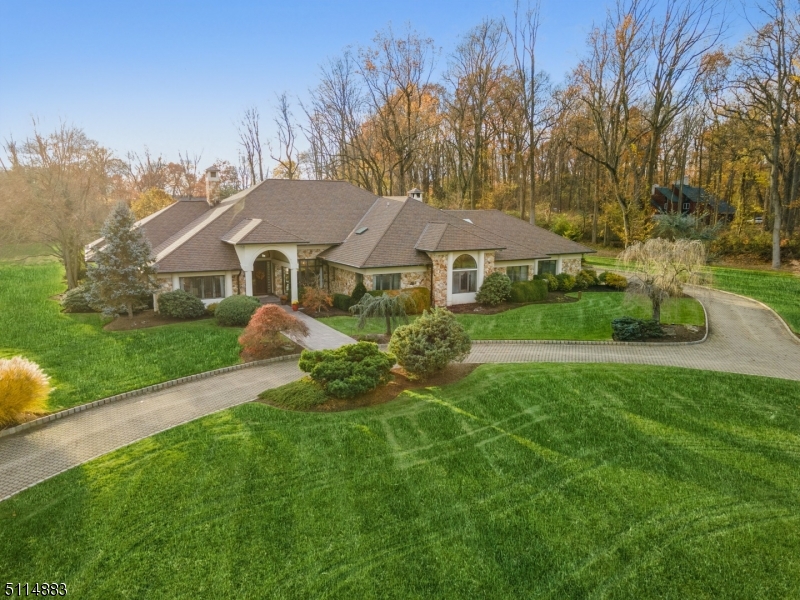
Classic & Elegant high-tech all brick manor sits perfectly on 4+ private & professionally manicured acres at end of cul-de-sac. Breathtaking craftsmanship & attention to detail is evident throughout The home offers extra high ceilings, 5 FPL, finely crafted millwork & state-of-the-art Crestron Smart Home with Apple Interface, which controls TV Media, Sound & Lutron Lighting Systems both interior & exterior. The WOW Great Room is crowned by a 20ft high-tray ceiling w/gorgeous millwork, wet bar & doors to terraces & patios. Gourmet EIK with cozy FPL. Magnificent cherry library with custom & intricate wood work, conservatory, family/media room, en-suite BRM, finished walk-out LL w/apt & beautiful pool w/pool house w/KIT & 1.1BTH. From top to bottom, inside & out, this unique property will make you feel at home
#3537674

Harding Twp.

19 COUNTRY DR

5 Beds

7 Baths

N/A

$2,495,000

MLS#: 3537674

Custom built  2013 colonial featuring spacious rooms throughout 3 levels of living space. Located within a sought after neighborhood (Washington school district) this home is perfectly situated on .68 acres providing a large fenced yard, covered front entry/mahogany porch, ample play area and great bluestone patio for outdoor entertainment. Upon entry into the 2 story foyer (with dual access to 2nd floor), this floor plan flows from the formal LR & DR rooms into the EIK (complete with center island, s/s appliances & wet bar) which opens into great room, highlighted by a gas fireplace, tray ceiling and large picture window with views of patio and yard. Bonus 5th bedroom or home office is conveniently located on main level with private full bath. Additional 1st floor features include a walk-in pantry, full laundry room with washer/dryer included and mudrm area with custom built-ins. Upstairs you will find an extremely impressive primary suite, complete with tray ceiling, sitting area and very spacious marble full bath: custom cabinetry, dbl sink vanity, oversized glass shower and soaking tub. 2 addtl bedrooms share a Jack+Jill full bath (well designed w/commode and tub/shower separate from dbl sink vanity) - 4th bedrm on 2nd floor is currently being used as office and has access to 3rd full bath in hallway.  Can't leave out the massive LL Rec, Art, Storage & utility rms w/renovated 5th full bath! - Best and Final Guidelines posted on MLS w/deadline to submit Tuesday 2/18 @ 3pm
#3945059

Chatham Twp.

17 Robin Hood Ln

5 Beds

5 Baths

4,341 Sq.Ft.

$2,495,000

MLS#: 3945059

Quintessential Short Hills LivingThis stunning five-bedroom, 3.5 bath custom home delivers the perfect blend of timeless elegance and modern convenience. Completed in 2025, it feels like brand-new construction and showcases pure quality throughout.The main level is designed with open-concept living in mind, featuring sun-filled entertaining spaces and a chef's kitchen with top-tier finishes. Also on this level is the primary suite with its own luxurious bath, along with a second bedroom currently serving as a home office.The second floor includes two additional bedrooms, a dedicated office, and a beautifully updated full bath.The walkout lower level offers even more living space with a rec room, bedroom, full bath, and laundry, providing flexibility for guests or extended living.Outside, the grounds are truly spectacular lush, landscaped, and framed by a lovely split rail fence that enhances the home's charm. A perfect setting for relaxation and entertaining.On the main level, the attached two-car garage connects directly to a tailored mudroom, blending convenience with thoughtful design.With its refined finishes, functional layout, and unbeatable location just steps to the trainand the award-winning Glenwood School, this home represents the very best of Short Hills.
#3986182

Millburn Twp.

32 Wells Lane

5 Beds

3 Baths

N/A

$2,495,000

MLS#: 3986182

Experience the perfect blend of luxury and function in this 2014 gut renovated 4BR, 3.5BA Center Hall Colonial (by Klesse Architects). This home was taken down to the studs and finished across four levels. Located in the highly desirable Glenwood section, it offers exceptional curb appeal with a cedar siding exterior, covered portico, and professional landscaping. The open-concept main level features hardwood floors, decorative moldings, and a designer palette. Gourmet Kitchen: Features high-end appliances (Viking range), custom cabinetry, marble-topped island, and farmhouse sink, opening seamlessly to a sun-drenched den with panel wainscoting. Entertaining: Banquet-sized dining room with a unique fireplace and a formal living room leading to a private office/den. Primary Suite: A true retreat with a custom large closet and a spa-like bath featuring a double vanity, frameless glass shower, and standalone clawfoot tub. Three additional bedrooms are available on the second floor. Third Floor: Large office, playroom or library with attic storage. Finished Lower Level: Recreation room, exercise room, full bath, clothing closet and wine storage. Convenience: First-floor mudroom/laundry with garage access. Exterior: Private bluestone patio and level backyard ideal for outdoor dining. Less than 1 mile to Glenwood Elementary, Millburn High, and Short Hills train station. Truly move-in ready!
#4008231

Millburn Twp.

15 Canterbury Ln

4 Beds

3 Baths

3,083 Sq.Ft.

$2,495,000

MLS#: 4008231

The Historic Italianate Schoolhouse is a one-of-a-kind residence where art, architecture, and modern living converge. Built in 1878 as Lambertville's First Ward School and reimagined over four years by New York art collectors, this 5,500 sq ft, 4-bedroom, 3.5-bath home blends preserved craftsmanship with state-of-the-art systems. The sweeping three-story staircase and cabinetry by Paul Evans remain, while updated mechanicals, Lutron lighting, and new windows ensure comfort and efficiency. Inside, 12-foot ceilings and oversized windows flood the home with light. The grand foyer leads to a living room with fireplace, wet bar, art gallery, and library/dining room. A wood-paneled sunroom opens to a private, illuminated walled garden by Buck Walter, with slate and granite hardscaping, multiple seating areas, secret garden, and parking for six plus an attached garage. The gourmet kitchen features top appliances, a large island, and custom commercial hood.The third floor offers a south-facing primary suite with sitting room, dressing area, and luxury bath with Fornasetti wallpaper and antique fixtures, plus two additional bedrooms. A fourth-floor private suite and an attic with climate-controlled gym add flexibility. Combining historic elegance with modern convenience, this rare property is both a home and a living work of art in the heart of Lambertville. Home is also available fully furnished.
#3987506

Lambertville City

80 S Main St

4 Beds

3 Baths

N/A

$2,495,000

MLS#: 3987506

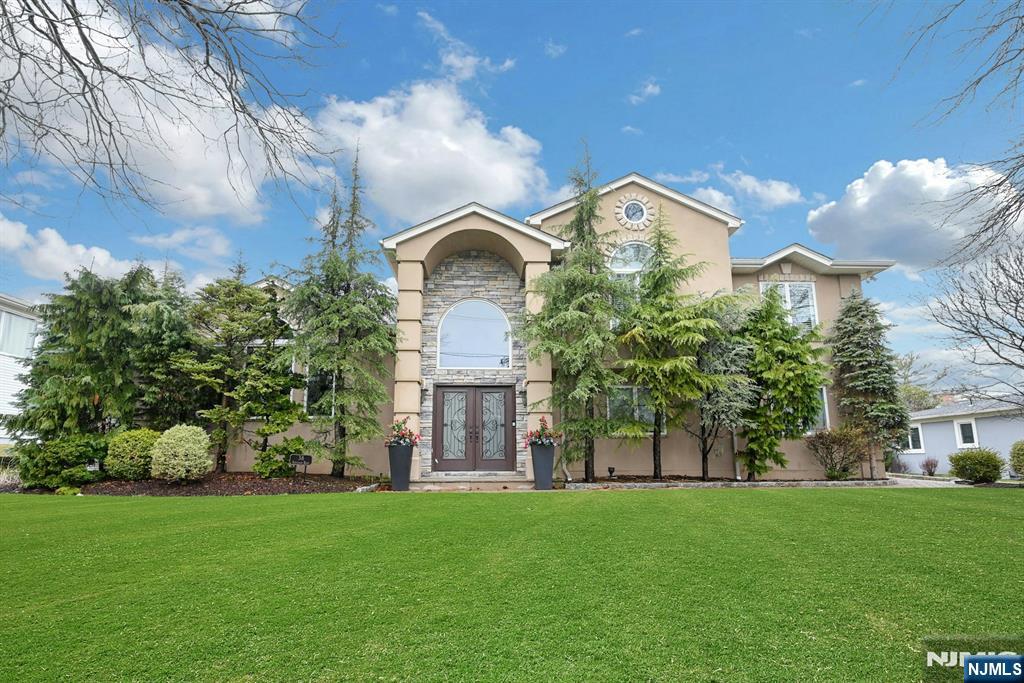
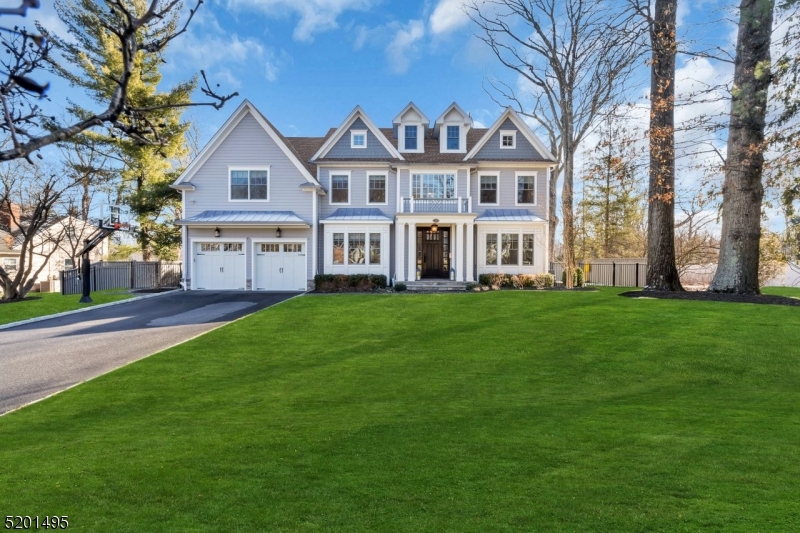
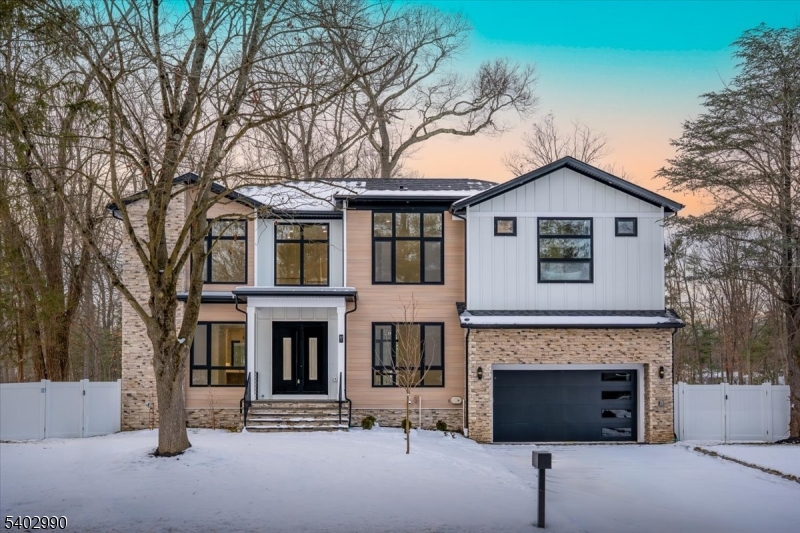
Nestled in the Deerfield section of Short Hills, this exquisite residence emerges as a beacon of luxury and architectural elegance. A meticulous renovation with everything new has encapsulated the essence of modern luxury living, offering sophisticated style across its multi-level layout. The front elevation reveals a circular drive and stunning facade characterized by a harmonious blend of contemporary design elements and classic materials. Upon entry, one is greeted by a grand foyer that flows into a thoughtful layout that is as functional as it is flexible, offering multiple office and lounge spaces. The heart of the home is undoubtedly the gourmet kitchen, which opens to a spacious dining area and sun-drenched living room, ensuring every meal is memorable. The adjacent breakfast room and expansive deck offer serene views of the grounds, providing an idyllic backdrop for both indoor and outdoor dining and relaxation. The private quarters consist of a luxurious primary suite with office, spa-like bath and expansive walk-in closet, offering a sanctuary of peace and tranquility. Additional bedrooms across three levels are each designed with careful attention to detail, offering ample space for all, including a loft and bedroom suite on a new upper level and two bedrooms, or a versatile bedroom and family room, on the ground level. With its prime location, exceptional craftsmanship and attention to detail, this is a truly remarkable property for the most discerning buyer.
#3892402

Millburn Twp.

22 ATHENS ROAD

5 Beds

4 Baths

N/A

$2,495,000

MLS#: 3892402

Ideally located just a block from Maplewood Village, this beautifully updated 1910 Colonial set on an expansive, professionally landscaped property that seamlessly blends timeless character with modern upgrades. Original details include leaded glass windows, French doors and impressive millwork throughout. Featuring a gracious double living room with a gas FP, leading to a generously sized DR that's ideal for entertaining. A dedicated office provides 2 built-in workstations & extensive custom bookcases. The chef's kitchen, outfitted w large center island, prof-grade appliances, three sinks and a walk-in pantry, opens to a sun-filled FR designed for everyday living & hosting, while nearby mudroom, PR & FB complete this level. Upstairs, an expansive primary suite with gas fireplace, walk-in closet and spa-like bath, is complemented by four additional bedrooms, one and a half additional baths, convenient second floor laundry and a family room that opens to a private sundeck. Downstairs, the spacious lower level includes a Universal Gym, game room and ample storage. Outdoor living is equally impressive, showcasing a heated in-ground pool with underwater lighting, a fully fenced backyard and beautifully maintained grounds with irrigation and landscape lighting. Additional features include a two-car garage with EV charging, owned rooftop solar panels and a comprehensive smart home system controlling thermostats, lighting, and five-zone audio throughout the home and outdoor spaces.
#4019348

Maplewood Twp.

108 Maplewood Ave

5 Beds

3 Baths

N/A

$2,495,000

MLS#: 4019348

1 ... 627 628 629 630 631 ... 666
* Listings identified with the FMLS IDX logo come from FMLS and are held by brokerage firms other than the owner of this website. The listing brokerage is identified in any listing details. Information is deemed reliable but is not guaranteed. If you believe any FMLS listing contains material that infringes your copyrighted work please click here to review our DMCA policy and learn how to submit a takedown request. © 2024. First Multiple Listing Service, Inc.
 - property

Send a message

Message successfully sent.

Your message

What is 3 + 4 ?

Reason for contacting?

I agree to receive email communication and understand I can unsubscribe at any time.

I agree to be contacted by KW Metropolitan via call, email, and text for real estate services. To opt out, you can reply 'stop' at any time or reply 'help' for assistance. You can also click the unsubscribe link in the emails. Message and data rates may apply. Message frequency may vary. Privacy Policy

Sign Out

Virtual Assistant

Would you like to take the next step with this property? We can help you schedule a showing or virtual tour, or send you more details.

Yes, I would like more information.

Thank You for Your Reply, One of Our Agents will contact you as soon as possible

No, maybe later.

Thank you, you can always contact me via email, phone number or through the contact form.

Realhub AI

Lucy - Your AI-Powered Realtor

Update Your Temporary Password

Personalize your search

Enter your email and we'll notify you immediately when new listings match what you're looking for.

or enter email address

Already have an account ? Login here

Continue your home search

I agree to receive communications and understand I can unsubscribe at any time.

I agree to be contacted by KW Metropolitan via call, email, and text for real estate services. To opt out, you can reply 'stop' at any time or reply 'help' for assistance. You can also click the unsubscribe link in the emails. Message and data rates may apply. Message frequency may vary. Privacy Policy

Already have an account ? Login here

We use cookies

We use cookies primarily for analytics to enhance your experience. By accepting, you agree to our use of these cookies. You can manage your preferences or learn more about our cookies policy.