REALHUB is on fire today

Properties

Browse or get in touch to schedule a walkthrough.

  • Nearby me
Price range

Popular Features

Community Features

Association

Property Features

Waterfront

View

Exterior Features

Interior Features

Style

10000 properties match your criteria

Updated 1 minute ago

E-Alert name
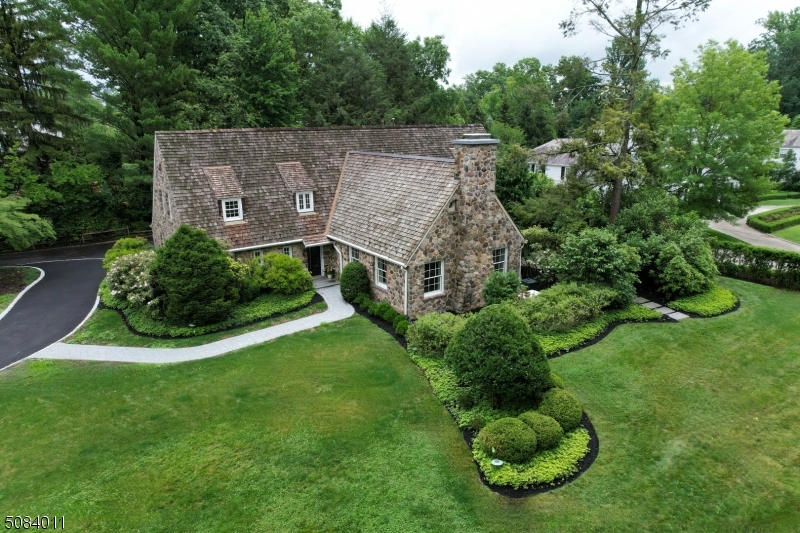
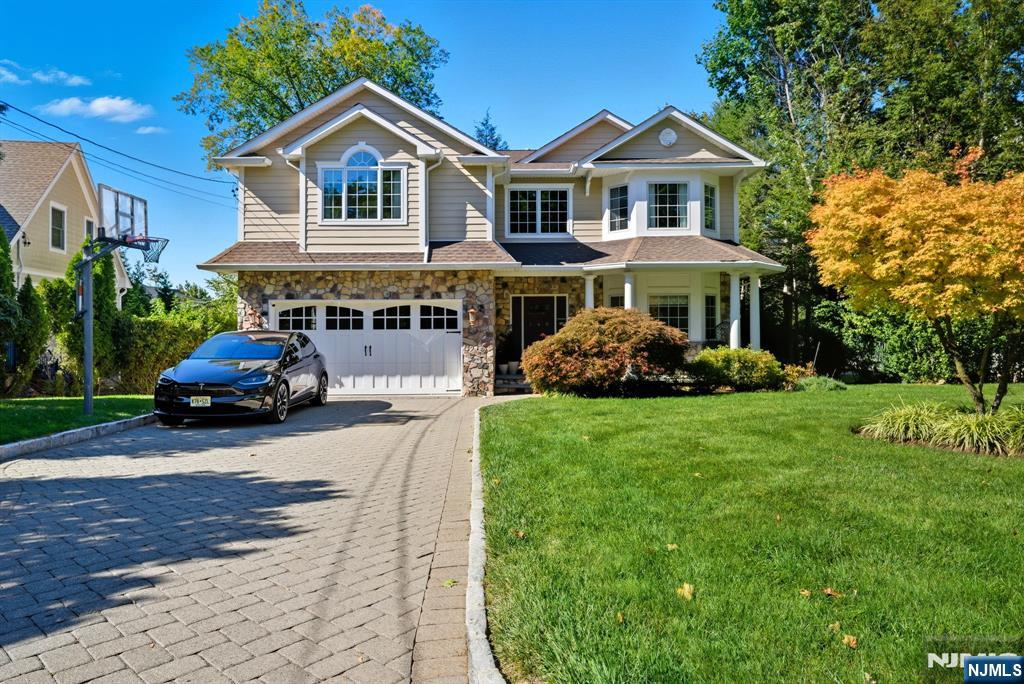
Nestled on a beautifully proportioned, flat 0.36-acre lot backing the golf course in the sought-after Riker Hill section of Livingston, this exceptional NEW-CONSTRUCTION Center Hall Colonial delivers a striking first impression. Offering over 5,500 sq ft of refined living space across three impeccably finished levels, the home features 6 bedrooms and 6.5 bathrooms. A grand 2-story foyer introduces sun-filled interiors accented by hardwood floors & custom millwork throughout. The main level is designed for elegant living & seamless entertaining, showcasing formal living & dining rooms, a stylish powder room, a functional mudroom, & a spacious family room with soaring ceilings and direct access to a paver patio overlooking a private backyard with ideal potential for a future pool. The gourmet kitchen is a true showpiece, appointed with a waterfall-edge quartz island, designer appliances, quartz backsplash, a walk-in pantry, a butler's pantry, & a bright breakfast nook. Upstairs, the primary suite offers a serene retreat with his-and-her custom walk-in closets, a spa-inspired bath with dual vanities, soaking tub, glass-enclosed shower, & a private balcony. Three additional en-suite bedrooms & a well-appointed laundry room complete this level. The finished lower level adds exceptional versatility w/ a recreation room, media room, playroom, & guest en-suite. A two-car garage, builder's 10-year warranty, and close proximity to top-rated schools complete this exceptional offering.
#26003753

Livingston

33 Tower Road

6 Beds

6 Baths

N/A

$2,499,000

MLS#: 26003753

This exceptional residence combines luxury, comfort, and thoughtful design in a prime location.
#26013033

Paramus

722 Erie Road

6 Beds

5 Baths

N/A

$2,499,000

MLS#: 26013033

Exceptional opportunity for a new construction home in one of the most sought-after neighborhoods in Chatham Boro. This beautifully appointed 5 bedroom, 4.1 bathroom home offers timeless elegance, modern luxury, and a prime location. Built by Innovative Construction & Design, a renowned local builder known for superior craftsmanship, this home features a thoughtfully designed open floor plan, high-end finishes, and an abundance of natural light. A welcoming front porch leads into a spacious foyer and a flexible first-floor office/sitting room. The main level features an open and airy layout including dining room, family room, kitchen, pantry and powder room. The chef's kitchen showcases high-end stainless steel appliances, quartz countertops, and a seamless flow into the family room with a gas fireplace and sliding glass doors opening to a patio and private backyard. The second floor offers a luxurious primary suite complete with a generous walk-in closet and spa-inspired bath. Three add'l bedrooms are on the second floor, one with a private en-suite bath, while the other two share a Jack-and-Jill bathroom with soaking tub. A conveniently located second-floor laundry room adds everyday ease. The finished basement provides additional living space with a large rec room, exercise room, bedroom, full bath, a home gym, or media space. A finished third floor offers versatile bonus space perfect for a playroom, home office, or creative studio. Expected completion November 2026.
#4040788

Chatham Boro

38 Inwood Rd

5 Beds

4 Baths

N/A

$2,499,000

MLS#: 4040788

A Modern Mid-Century dream home w/expansive, breathtaking year-round skyline views enhanced by floor-to-ceiling walls of glass, 11' ceilings, & balconies on two-levels. Built in 1961 by a renowned engineer who worked closely with Louis Kahn. The home was completely renovated in 2016-17 & has an intensely original, minimalist interior, a study in proportion, light and scale. A refined palette of warm wood cabinets throughout is set off by white countertops in the kitchen & bathrooms. Abundant windows mean light streams through the open interior and sliding glass doors lead to balcony from upper-level living room & to patio from lower-level family room. Chef's kitchen, dining room, luxurious primary bedroom suite, 2 more bedrooms, 2nd full bath & powder room are also on upper level. Lower level has 4th bedroom, office/5th bedroom, huge family room open to patio, home gym & another full bath. The half-acre, deep property is lushly landscaped with raised beds & fully fenced backyard.
#21043886

Montclair

205 Highland Avenue

5 Beds

3 Baths

N/A

$2,499,000

MLS#: 21043886

Brand New Construction by NJGCB, a leader in Modern Architecture and Design. HOME UNDER CONSTRUCTION - WORK WITH BUILDER TO SELECT FINISHES.  Contemporary Style meets Luxurious Living in this stunning Custom Smart Home with over 4,600 sq ft of livable space spanning three levels.   An Impressive Home with Grand Foyer, Floor to Ceiling Windows & Modern Glass Staircases.  First Floor w/10ft Ceilings, Formal Living Rm & Formal Dining Rm w/ Butler's Pantry.   2-Story Family Room w/ 18ft Ceilings, Gas FP & Sliders leading to Outdoor Entertaining, including Deck, Covered Paver Patio and Stone Gas FP.   A thoughtfully appointed Gourmet Kitchen w/ High End SS Appliances, Walk-in Pantry, Custom Cabinetry & Large Island w/Quartz Waterfall.  Private First Floor Guest Suite w/ Bedroom & Full Bath.  Mudroom & Powder Room complete first floor.  Second Floor w/9ft Ceilings includes a Luxurious Primary Suite w/tray Ceilings, Private Balcony, Custom WIC's & Spa Bath w/soaking tub, Heated Floors, Dual Vanity & Water Closet. Three Large Guest  En Suite Bedrooms, Separate Home Office & Laundry Room.  Finished Walk-out Basement w/ 9ft ceilings, Bedroom, Bath, Media Room w/ Soundproofing & Speakers, Rec Room w/ Wet Bar & Appointed Gym w/rubber flooring & mirror wall.  Landscaping includes Sod, Irrigation System, 6ft Privacy Fence, BBQ Gas Line. Plenty of room for Future Pool.  May 2026 Completion.  Pictures are from 47 Falcon Road which has similar layout and finishes.
#4002714

Livingston Twp.

83 Falcon Rd

6 Beds

6 Baths

4,700 Sq.Ft.

$2,499,000

MLS#: 4002714

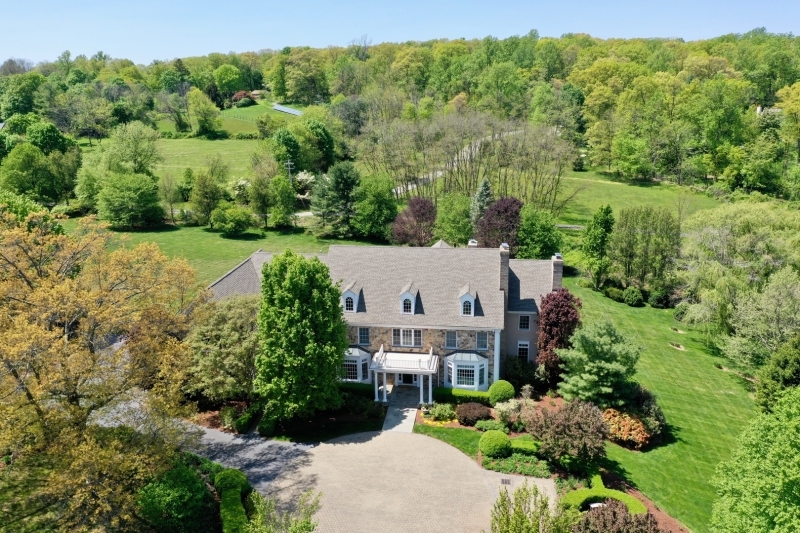
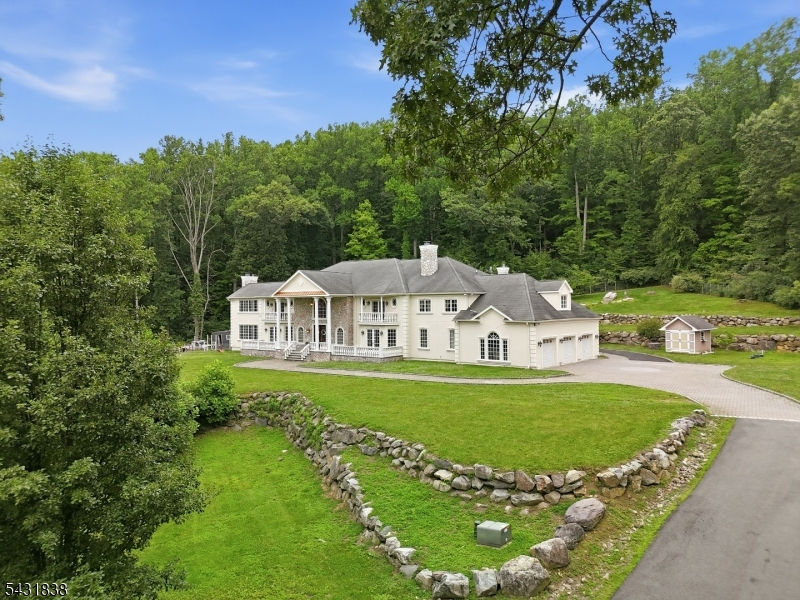
Hidden Oaks Farm, a distinctive stone manor that captures the essence of Tewksbury living in an unparalleled and secluded setting. A cascading waterfall with koi pond welcomes you into the circular courtyard and 3 car garage. Lush gardens and superior stonework add to the allure of this exceptional oasis. The estate features luxurious interiors of high quality design and excellence. The main residence offers a state of the art chef's kitchen with French doors to bluestone terrace. Architecturally brilliant barn-style guest house presents a stunning display of structural elegance for your entertaining dreams. Dramatic two-story post and beam construction with rustic open floor plan, second floor loft and outdoor bluestone patio and kitchen.
#3640200

Tewksbury Twp.

4 COVERED BRIDGE LN

6 Beds

5 Baths

N/A

$2,499,000

MLS#: 3640200

Indulge in the epitome of opulent living w/ "The Castle at the Crossroads," a masterpiece crafted by renowned architects Frank Wallis and William J Rogers, poised for a discerning owner to bring its restoration to completion. This majestic stone manor exudes luxury at every turn, boasting exquisite natural woodwork, mesmerizing leaded & stained glass windows, adorned w/stained glass medallions, & floors of unparalleled beauty. Step into a world of refined elegance w/formal rooms including a grand LR adorned w/a regal fpl, a DR fit for royalty, and an exquisite Library showcasing original built-ins & stately fpl. The large, meticulously updated Kit is a culinary delight, featuring stainless steel appliances, a spacious center island, and seating for 10, while the Butler's Pantry offers an abundance of bespoke cabinetry. Ascend to the upper levels to discover a sanctuary fit for the most astute homeowner. The Primary Bdr boasts breathtaking views of the iconic NYC skyline, a tranquil fireplace, and a lavish suite complete with 2 baths & walk-in closets. 4 add'l bedr offer luxurious accommodations, complemented by a spacious Fam Rm w/vaulted ceiling and Laund Rm. Venture to the 3rd floor w/3 additional bedr & 2 bths. Enjoy leisurely moments in the lrg Game Rm, ideal for entertaining guests or unwinding in style. Embrace the pinnacle of luxury living with "The Castle at the Crossroads," where every detail reflects an unparalleled commitment to sophistication and refinement.
#3891477

Montclair Twp.

10 Edgewood Ter

8 Beds

8 Baths

12,000 Sq.Ft.

$2,499,000

MLS#: 3891477

Welcome to 13 Plymouth Drive, a luxurious 5 BED, 6.5 BATH, NEW construction home offering approximately 5,300 SF of exceptional living space on a beautiful .34-acre lot. 10 Year Builders Warranty. Step inside the gourmet kitchen, featuring Viking appliances, custom cabinetry, and a large butler's pantry, perfect for culinary enthusiasts. The 10-foot island with double profile quartz provides ample space for preparation and gathering.The master suite is a private retreat, boasting a 12-foot vaulted ceiling, a spacious en-suite bathroom, and large custom his & hers closets. A 24x6' private balcony offers a serene outdoor space for relaxation. Each bedroom features its own en-suite bathroom and custom closets. The guest bedroom on the first floor ensures privacy and convenience for visitors.The finished basement is designed for both comfort and entertainment, featuring a full bar, a full bathroom, and private room that can be used as an office or a home gym. Escape to the spacious, private backyard, providing plenty of room for outdoor activities and relaxation. Ideally located within walking distance to shops, bus stops, and schools, this home offers both luxury and convenience. Don't miss the opportunity to make 13 Plymouth Drive your new home!
#3949104

Livingston Twp.

13 Plymouth Dr

5 Beds

6 Baths

N/A

$2,499,000

MLS#: 3949104

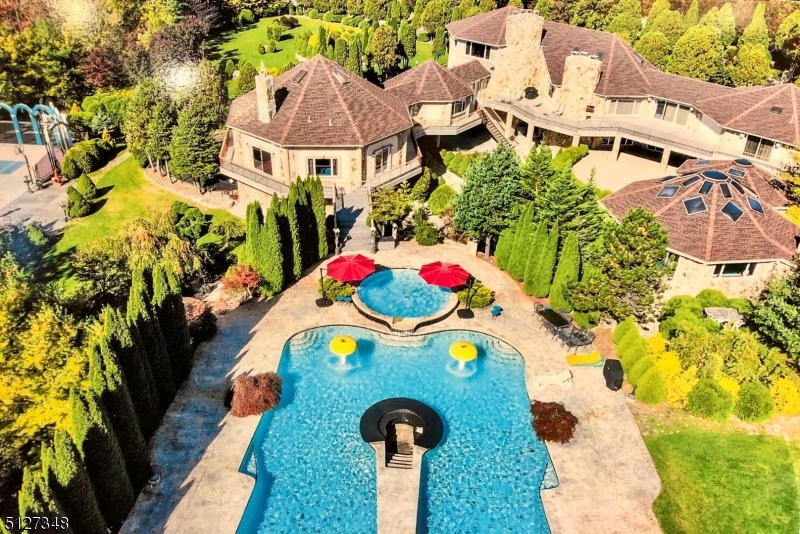
Stunning custom built home on a private cul-de-sac with 3.97 manicured acres in desirable New Vernon section of Harding.  Circular driveway with Belgian block curbing. Enjoy the spacious first level featuring an open floor plan with high ceilings, unique skylights, updated gourmet kitchen with high-end appliances, custom mill work and light filled dining area. Warm and bright family room features a wood burning fireplace, custom cabinetry and wet bar.  Elegant living room with gas fire place, formal dining room,  and warm library.  First floor primary bedroom , and 3 bedrooms each with en-suite baths complete the level.  Main level opens to large patio with built in grill,  in-ground heated pool with hot tub and picturesque lush landscaping and gazebo.  Upper level features a private bedroom with bath perfect for guests.   Finished lower level is an Entertainer's Dream with custom bar, catering kitchen, dance floor, expansive game room and gym.   Poured concrete and steel beam construction, newer HVAC and roof.  Less than 35 miles to Manhattan w easy access to nearby Morristown for entertainment,  train, shopping.
#3761532

Harding Twp.

15 Welsh Ln

5 Beds

7 Baths

6,626 Sq.Ft.

$2,499,000

MLS#: 3761532

**First Time on the Market!** Ideally located in the prestigious community of Englewood Cliffs, this meticulously maintained custom home is being offered for sale for the first time. Conveniently situated with easy access to New York City, major highways, shopping, and dining, this spacious residence combines comfort, functionality, and pride of ownership throughout. Recent improvements completed in 2026 include a new roof, garage floor sealing and professional power washing. Additional features include a whole-house generator, six-zone HVAC, and a 75-gallon water heater replaced approximately six months ago. The home features 5 bedrooms and 5.5 bathrooms across three levels. The first floor offers a gracious living room, formal dining room, laundry room, powder room, and a guest bedroom with a full bath. The second floor includes three additional bedrooms, two full bathrooms, and a spacious primary suite with a luxurious en-suite bath. The finished basement provides additional living and recreational space and includes a full bathroom. A rare opportunity to own a beautifully maintained home in one of Bergen County's most desirable neighborhoods.
#26022255

Englewood Cliffs

275 Marietta Street

5 Beds

5 Baths

N/A

$2,499,000

MLS#: 26022255

None
#26023918

Livingston

39 Billingsley Drive

7 Beds

5 Baths

N/A

$2,499,000

MLS#: 26023918

Prime North Cliffs location! This custom-built contemporary offers an open layout, with 5 bedrooms, 4.5 baths, and designer upgrades throughout. Stunning stucco and stone exterior, modern chef’s kitchen with high-end appliances, and seamless access to a heated gunite pool. Spacious primary suite, finished basement, ground-level suite with separate entrance. 3-car garage, whole-house generator, and other amazing recent upgrades! Close to NYC transit, schools, dining, and shopping — all with low taxes.
#26004629

Englewood Cliffs

38 Geraldine Road

5 Beds

4 Baths

N/A

$2,499,000

MLS#: 26004629

Indulge in the epitome of opulent living w/ "The Castle at the Crossroads," a masterpiece crafted by renowned architects Frank Wallis and William J Rogers, poised for a discerning owner to bring its restoration to completion. This majestic stone manor exudes luxury at every turn, boasting exquisite natural woodwork, mesmerizing leaded & stained glass windows, adorned w/stained glass medallions, & floors of unparalleled beauty. Step into a world of refined elegance w/formal rooms including a grand LR adorned w/a regal fpl, a DR fit for royalty, and an exquisite Library showcasing original built-ins & stately fpl. The large, meticulously updated Kit is a culinary delight, featuring stainless steel appliances, a spacious center island, and seating for 10, while the Butler's Pantry offers an abundance of bespoke cabinetry. Ascend to the upper levels to discover a sanctuary fit for the most astute homeowner. The Primary Bdr boasts breathtaking views of the iconic NYC skyline, a tranqui
#24008111

Montclair

10 Edgewood Terrace

8 Beds

8 Baths

N/A

$2,499,000

MLS#: 24008111

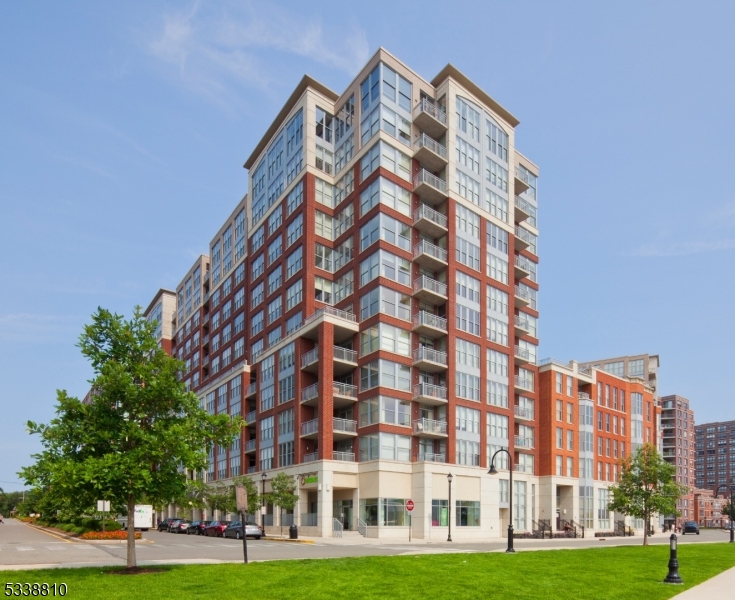
Elevated in every sense, this high-floor residence offers the coastal lifestyle you've only dreamed of - in one of the Jersey Shore's most converted addresses. Stunning floor-to-ceilingglass walls, importedfrom Italy, set a striking tone for this remarkable oceanfront showplace at South Beach. Residence 603 is a rare chance toembrace refined coastal living in Long Branch's most soughtafter beachfront enclave. Oriented to take in expansive AtlanticOcean panoramas, the home is bathed in natural light and thoughtfully designedfor effortless shore living. An openfloor plan connects generous living and dining spaces to a private terrace featuring outdoor gas fireplaces, where ocean breezes and uninterrupted horizon views create an atmosphere of everyday indulgence. The showpiece chef's kitchen is designed by Snaidero, Wolf &Sub-Zero appliances, induction cook-top,built-in wine refrigerator,water filtration system and premium finishes complete this sophisticated design with serious culinary functionality 3 spacious bedrooms are complemented by spa-style bathrooms with Kohler fixtures, offering a serene escape just steps from the sand Meticulous attention to detail and luxury-grade finishes and built-ins throughout strike the perfect balance between luxury and laid-back coastal charm. Situated in a full-service oceanfront building with elevator access and top-tier amenities, residents are moments from the beach, Pier Village, acclaimed restaurants, and the energy of the waterfront.
#26010384

Long Branch

350 Ocean Avenue 603

3 Beds

3 Baths

N/A

$2,499,000

MLS#: 26010384

Beautifully built 2-year-old home in one of Tenafly’s most convenient locations. Set on a great street, just moments from top-rated schools, NYC transportation, downtown, and parks. This sun-filled home offers an open floor plan with high ceilings throughout, a sleek modern kitchen, and a spacious family room with fireplace overlooking a flat, fenced backyard. The main level also features formal living and dining rooms, a powder room, and a walk-in pantry. Upstairs offers generously sized bedrooms, including one ensuite and a Jack and Jill, plus a stunning primary suite with a large walk-in closet and spa-like bath. The finished lower level features high ceilings, a bedroom, full bath, large recreation area, and abundant storage. Smart home features, electric shades, and a full house generator complete this exceptional home. Truly a must see.
#26012246

Tenafly

90 Columbus Drive

5 Beds

4 Baths

N/A

$2,499,000

MLS#: 26012246

1 ... 622 623 624 625 626 ... 666
* Listings identified with the FMLS IDX logo come from FMLS and are held by brokerage firms other than the owner of this website. The listing brokerage is identified in any listing details. Information is deemed reliable but is not guaranteed. If you believe any FMLS listing contains material that infringes your copyrighted work please click here to review our DMCA policy and learn how to submit a takedown request. © 2024. First Multiple Listing Service, Inc.
 - property

Send a message

Message successfully sent.

Your message

What is 3 + 4 ?

Reason for contacting?

I agree to receive email communication and understand I can unsubscribe at any time.

I agree to be contacted by KW Metropolitan via call, email, and text for real estate services. To opt out, you can reply 'stop' at any time or reply 'help' for assistance. You can also click the unsubscribe link in the emails. Message and data rates may apply. Message frequency may vary. Privacy Policy

Sign Out

Virtual Assistant

Would you like to take the next step with this property? We can help you schedule a showing or virtual tour, or send you more details.

Yes, I would like more information.

Thank You for Your Reply, One of Our Agents will contact you as soon as possible

No, maybe later.

Thank you, you can always contact me via email, phone number or through the contact form.

Realhub AI

Lucy - Your AI-Powered Realtor

Update Your Temporary Password

Personalize your search

Enter your email and we'll notify you immediately when new listings match what you're looking for.

or enter email address

Already have an account ? Login here

Continue your home search

I agree to receive communications and understand I can unsubscribe at any time.

I agree to be contacted by KW Metropolitan via call, email, and text for real estate services. To opt out, you can reply 'stop' at any time or reply 'help' for assistance. You can also click the unsubscribe link in the emails. Message and data rates may apply. Message frequency may vary. Privacy Policy

Already have an account ? Login here

We use cookies

We use cookies primarily for analytics to enhance your experience. By accepting, you agree to our use of these cookies. You can manage your preferences or learn more about our cookies policy.