REALHUB is on fire today

Properties

Browse or get in touch to schedule a walkthrough.

  • Nearby me
Price range

Popular Features

Community Features

Association

Property Features

Waterfront

View

Exterior Features

Interior Features

Style

10000 properties match your criteria

Updated 1 minute ago

E-Alert name
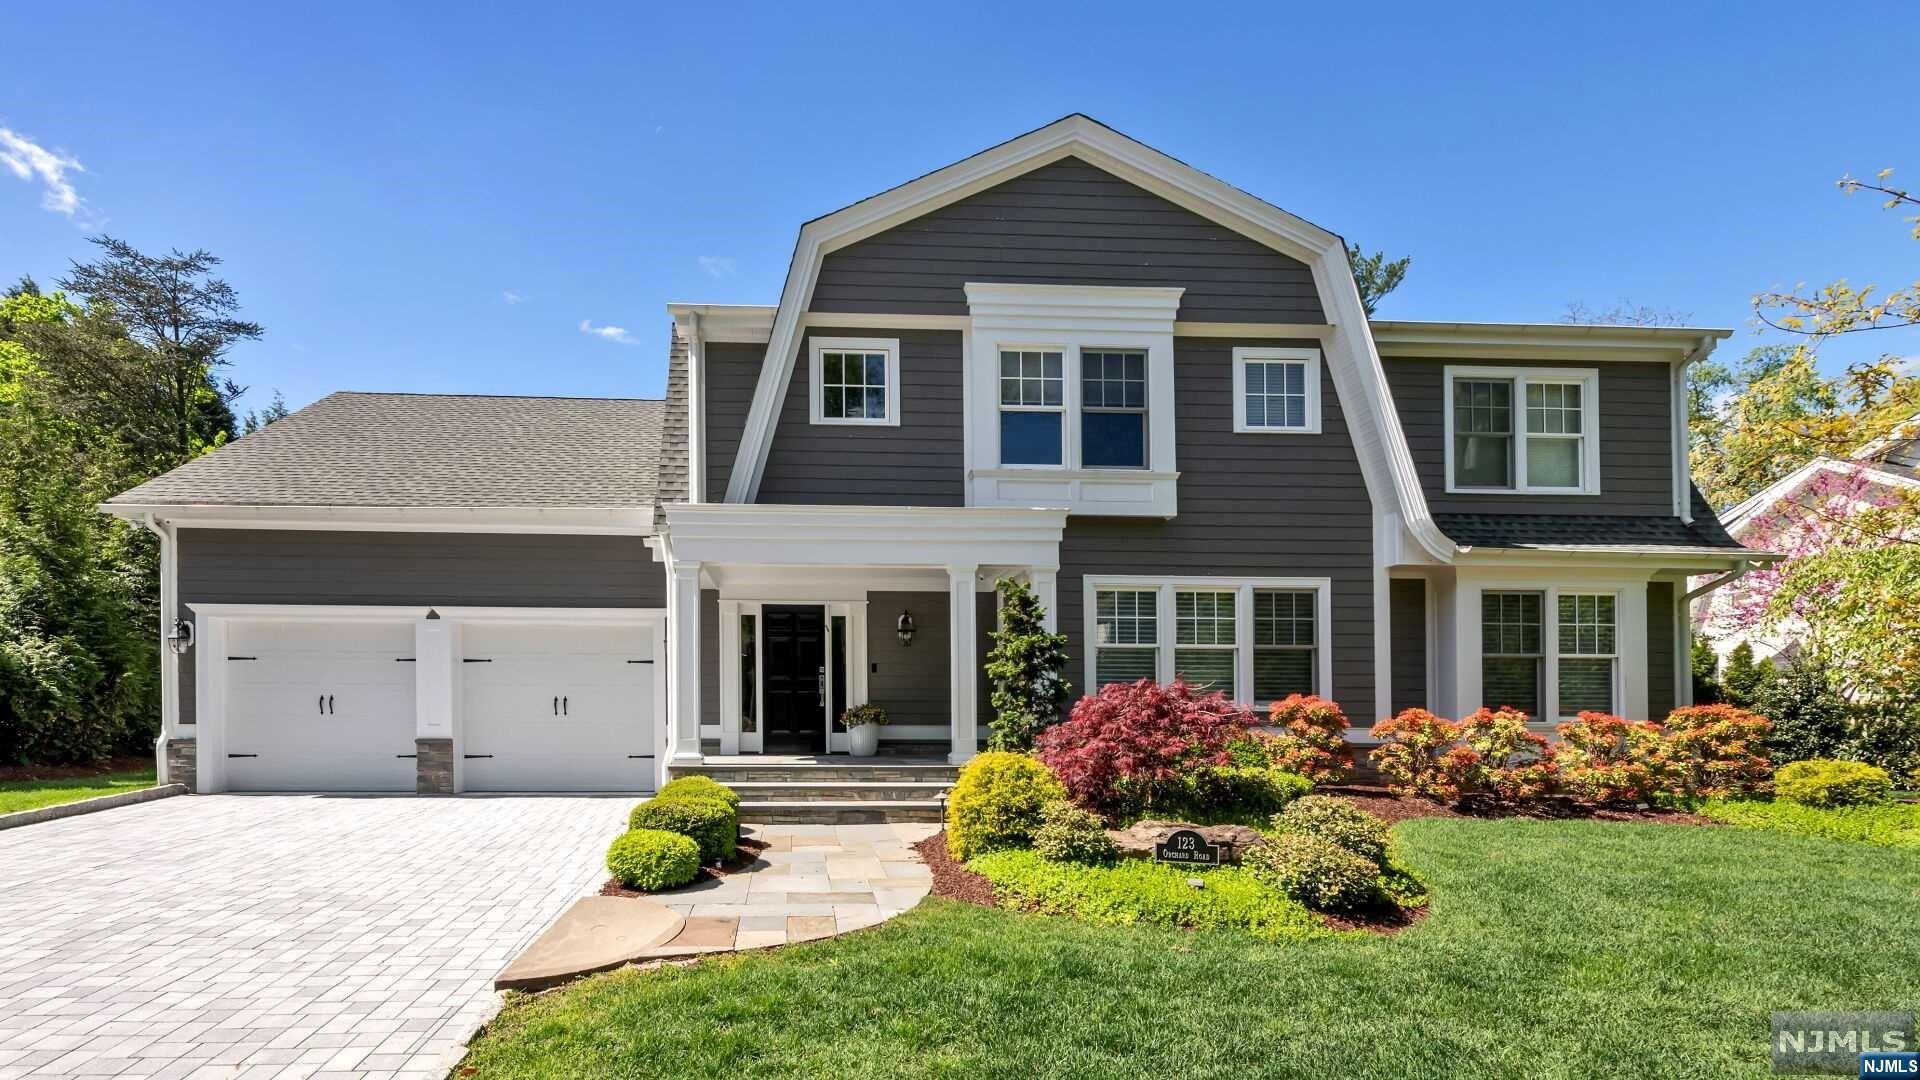
PHOTOS TO FOLLOW. Welcome to Tenafly's East Hill. This Contemporary home on almost one acre of landscaped property with a Koi pond at the front entrance offers so much. Pool with cabana containing his and her bathrooms and full service kitchen, 6 Bedrooms, 4.5 Bathrooms, lower level features recreation room, bedroom and full bath. Formal living and dining room, music room, open eat-in kitchen with large island.
#24006282

Tenafly

90 Essex Drive

6 Beds

4 Baths

N/A

$2,500,000

MLS#: 24006282

Country club living in your own backyard! Exquisite custom all brick estate w/Vermont slate roof, located in double cul-de-sac upscale neighborhood. Privately set on over 3 acres. This extraordinary estate offers luxurious living & timeless beauty inside & out.The estate offers 4 levels of living, a massive outdoor entertaining area featuring a cabana pool house w/kitchen & full amenities, 25x50 heated pool & separate spa, granite patio, sports court, & paver circular driveway.No expense spared. Adorned w/Swarovski crystal chandeliers, granite, marble & wood flooring, dentil moldings. 5 bedrooms, 7.3 baths, two-story grand foyer, formal living rm w/fireplace, formal dining rm w/ 2 French doors to stunning conservatory, a true chef's kitchen w/top-of-the-line appliances, w/4 ovens, 2 d/w, 2 refrigerators, great rm w/3-sided fireplace, full bar, built-in entertainment center, & 2 French doors to patio. Lavishly appointed primary suite w/fireplace, 2 French doors to veranda overlooking lush grounds, 2 custom walk-in closets, primary bath features 2 private powder rms, jetted tub & over-sized shower. Two add'l en-suites, two add'l bedrooms & main bath. Third level is complete w/maid's quarters, & storage. Full finished walk-out basement w/full bar, rec room w/fireplace, family room, gym, full bath & wine cellar. Natural gas generator, 13 zone baseboard heating, 9 zone central air, 12 zone irrigation, low level exterior lighting, heated driveway bordering garages.Too much to list!
#25022924

Montville Township

9 Meadow Court

5 Beds

7 Baths

N/A

$2,500,000

MLS#: 25022924

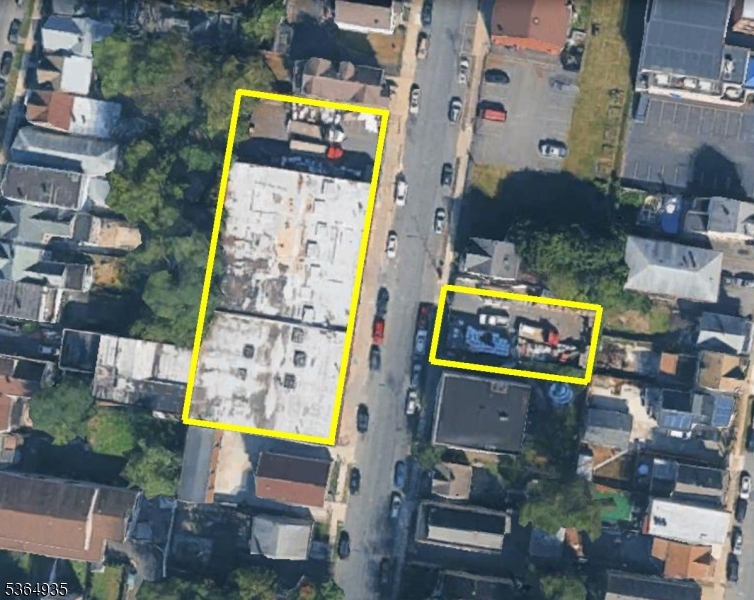
Fully Leased, 6 residential apartments,4 Retail Units.. financials upon request. All square footage is approximate.
#3576765

Nutley Twp.

210 FRANKLIN AVE

None Beds

None Baths

8,000 Sq.Ft.

$2,500,000

MLS#: 3576765

None
#3892229

Woodland Park

0 Rifle Camp

None Beds

None Baths

3.0 acres

$2,500,000

MLS#: 3892229

Meticulously designed and gated country estate offers 7 bedrooms - 5 bedrooms in the main home and 2 in the carriage/pool house in a resort like setting. Please note the twp assesses prop. yearly Fieldstone/masonary stucco main house,  five-bay heated garage, offers a first floor master suite that opens to a slate terrace & two luxurious his/her bathrooms. State-of-the-art country kitchen features a breakfast banquette, river rock fp & hand hewn beams. Second floor showcases a playroom/entertainment suite with kitchenette. Lower level offers complete entertainment, gym, custom bar & wine room, full gym, integrated media/golf simulator room. A 200-year-old renovated barn serves as guest /pool house, with full outdoor kitchen & custom pool. Enjoy outdoor bocce, horseshoe, fire pit/fireplace.
#3638077

Bernards Twp.

44 ROYAL OAK DR

7 Beds

8 Baths

N/A

$2,500,000

MLS#: 3638077

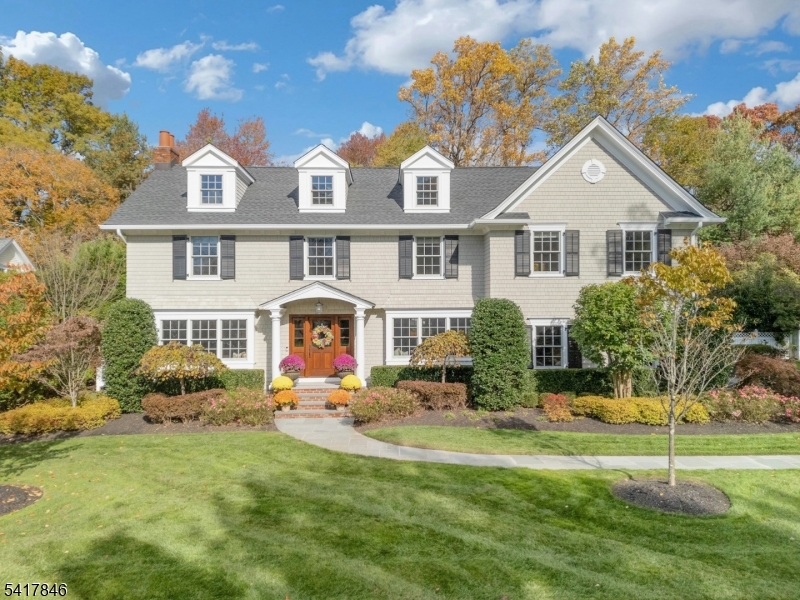
Experience luxury and functionality in this stunning, newer construction home in Summit's top-rated Lincoln-Hubbard school district. A private drive leads to this impressive shingle and stone Colonial designed by David Rosen. A grand foyer opens to the gourmet kitchen with spacious island, luxury appliances, and custom cabinetry. A breakfast area flows seamlessly into a sunlit family room with coffered ceiling, wainscotting, and gas fireplace. Step outside onto the deck, perfect for entertaining or enjoying peaceful lofty views. The first floor also features a gracious dining room with wainscotting and an octagonal beamed ceiling, an elegant living room with a gas fireplace, a private study with custom shelving and wainscotting and built-in speakers throughout the first floor and deck. Upstairs, find four large bedrooms, the laundry room and three baths, including a hall bath, en-suite, and luxurious spa-like primary bath with shower, jetted tub and dual sinks. The primary bedroom is generously sized and has a spacious walk-in closet. The lower level, finished with Italian tile floors, offers high ceilings, a full bath, a generous rec room, ample storage, and a second laundry area. Outside, extensive landscaping and hardscaping was completed by the current owners. An oversized three-car garage completes this fine home. Set in a sought-after location with top-tier schools, this home combines timeless elegance, modern amenities and privacy, an opportunity not to be missed.
#3986442

Summit City

8 Templar Way

4 Beds

4 Baths

3,804 Sq.Ft.

$2,500,000

MLS#: 3986442

Equestrian estate w 4+BR?s on 48+ acres surrounded by preserved farmland, endless vistas & privacy. Close to Princeton, Phil, EWR & NY. Direct access to Amwell Valley trails for trail riding & hiking. Cycle on country roads, golf & entertain at Fazio designed Ridge@Back Brook. Manor home boasts 1st fl master suite; great room, office, formal living & dining, gourmet kitchen +3 ensuite BR's. Separate studio, office w/garage designed to convert to add?l garage  bays.  Finished 3000 sq. ft. basement w/outside entry adds extra living & entertaining space. Elegant 20 stall barn. Dust free competition footing in attached 180X90 indoor mirrored arena & outdoor ring. Caretaker's apartment &14 fenced, paddocks & beautiful pastures. Warehouse is 4000 soft w/possible conversion for addl?ll stalls, hobbies or business.
#3545975

East Amwell Twp.

73 BACK BROOK RD

4 Beds

5 Baths

8,300 Sq.Ft.

$2,500,000

MLS#: 3545975

Comp purposes only.
#3878616

Livingston Twp.

10 Chetwynd Ter

6 Beds

4 Baths

N/A

$2,500,000

MLS#: 3878616

None
#3856036

Montclair Twp.

344 Highland Ave

5 Beds

3 Baths

N/A

$2,500,000

MLS#: 3856036

This magnificent 2009 Custom built home offers 5 bedrooms and 5.1 baths. Due to its unique flexible floorplan, this home is sure to suit your every need. Enter the home and take in the grand foyer w/ powder room and closet. The chef's kitchen overlooks the Fam Room with 22' ceiling & stone fp.  A formal dining area leads to an elegant formal living room and private office/library with fp.  The 1st Fl primary suite with fp, dual baths, and closets, is opulent. Oversized windows showcase the view to the terraced gardens & patio/bar area w/ large hot tub. The 2nd floor includes a private office with french doors, four large BRs (two connected by a full bath, and one with a private bath & a 2nd laundry). The lower level offers a mudroom w/ built-ins, rec room, full bath, wine storage, laundry, and garage access.
#3737877

Millburn Twp.

62 Slayton Dr

5 Beds

5 Baths

N/A

$2,500,000

MLS#: 3737877

For Comp Purposes Only. FAIRFIELD part of the Stronghold Estate, built in the Colonial Revival style. George B. Post & Josiah R. Brierly, noted architects, designed the house in its present configuration. Renovations 2015. New kitchen, bathrooms, pool, lighted tennis court (2015-2020). John Rowlett Brinley planned  its 10 acres. Gracious rooms, some with fireplaces & fine architectural details highlight this exceptional Bernardsville Mountain Colony Estate.  Among the outstanding rooms are the Billard Room with imported paneling,  banquet-sized Dining Room, Designer Kitchen w/Center Island & FP, Library, Garden Room, Office & Family Room overlooking the grounds. Additionally 5 Bedrooms, Service Quarters, Bar & Game Rooms & Home Theater. Greenhouse, Gazebo, handsome Barn: 4 stalls & guest quarters attached. Farm assessed: low taxes
#3753538

Bernardsville Boro

40 Turnbull Ln

6 Beds

5 Baths

8,800 Sq.Ft.

$2,500,000

MLS#: 3753538

Welcome to Twin Brooks at Warren, an up & coming collection of 13 spectacular estate homes. Only 5 left!! This custom 4813sq ft home at the end of the culdesac is being constructed by Chet Mosco of Majestic Homes LLC in collaboration with renowned architect Jeffry Beer. This spacious contemporary farmhouse is a must-see & features the best in open-design living & quality craftsmanship. Floor-to-ceiling walls of windows, high ceilings & sleek moldings is just some of its features. Fabulous kitchens, Wolf and Subzero appliances, solid wood doors, Anderson 400 series windows, and more. A Cul de sac location with gorgeous lots, some with golf course views, and a relaxed atmosphere of country living doesn't get any better than this. Highly rated schools including Pingry, excellent nearby shopping and a newly developed "Park and Ride a one-stop direct line bus into NYC. Only 20 minutes to Newark International airport and with in minutes to Route 78,287 and 22!! Warren has been recently voted by Niche website as on of the top place to live in New Jersey!!
#3838887

Warren Twp.

2 Twin Brooks Court

5 Beds

4 Baths

4,813 Sq.Ft.

$2,500,000

MLS#: 3838887

Stunning custom built 7BR/6.5BA colonial with 10300 sq ft of living space set on .63 acre lot in Laurel Hills section, Multi million dollar neighborhood ! This home boasts spacious open floor plan, 1st floor in-law suite and Study Room, Livingroom, family room and formal dining room, Game Room, Second Kitchen, The kitchen is complete w high-end SS appliances, center island ,quartz counters, custom cabinets. The 2nd floor is home to 5 impressive huge bedrooms, luxurious master suite , 2nd bedroom has its own en-suite, Loft, laundry. Fully finished walk-out basement with 10' ft ceilings, Mud room, Media room, Rec room, 7th bedroom and Full bath. Elevator.
#3748437

Livingston Twp.

9 Brown Ct

7 Beds

6 Baths

N/A

$2,500,000

MLS#: 3748437

Welcome to Oakland Farm, a truly exceptional residence nestled on 13 plus farm assessed acres in beautiful "Bedminster Horse Country." The Oak Tree lined drive leads you to thisElegant and Expansive Estate, boasting 7 BRs and 8.2 baths. This property offers a rare blend of grandeur and tranquility.The chef's kitchen is a culinary masterpiece, featuring high-end appliances and an adjoining bakers kitchen perfect for creating sweet treats. An entertainer's delight featuring a formal LR and DR, sunken family room w/ built-ins and game room w/ brick FP, bar and wine fridge, or just retreat to the cozy sunroom for bird watching and beautiful sunsets.Perfect for multi-generational living, an elevator in the 4 car garage provides effortless access to a one bedroom apartment with full LR, DR and EIC. Plus plenty of extra space in the finished basement with a full bath.Embrace the outdoors- the slate patio off the covered Alfresco dining area has paver blocks leading to a hedge lined concrete pool and spa, pool house with kitchenette and full bath. Lush landscaping creates an oasis for relaxation and entertainment. There is a multi-use sports court great for tennis, basketball, pickleball and even ice skating in the winter! This thriving "Gentleman's Farm includes mixed alfalfa hay, apple and peach orchards, wild and perennial fruit patches, garden and endless opportunities, adding a bucolic charm to the property.
#3903704

Bedminster Twp.

520 Pottersville Rd

7 Beds

8 Baths

N/A

$2,500,000

MLS#: 3903704

Outdoor entertainers paradise in a completely renovated home that encompasses the character, charm  and workmanship of a classic home. Live the dream in this exquisite 5 bed, 6.1 bath located on a prestigious street near downtown and walk to schools. This home is the best of both worlds, NEW  but showcases sophisticated  character with its millwork, stone, coffered ceilings, wood beams. and 4 fireplaces. Impressive first floor which includes formal living room, dining room and home office/whiskey tasting bar room that features custom built in and 2 wine refrigerators. Wide hallways lead to a spacious and bright kitchen equipped with Theramadoor appliances. Front and back staircases lead to second floor with bedrooms (all have their own bathrooms), guest suite, master bedroom and laundry room. Third floor can be used as more guest space/rec room/office or gym with its own bed and bath. The backyard will remind you of your trip to Napa with a woodburning stone fireplace, full outdoor kitchen/bar that has a griddle, smoker, grill, and fabulous  concrete counter designed to look like wood.  The yard also hosts a large blue stone patio with pergola and gas firebowl designed by an artist. Bathrooms are tiled with beautiful marble and stone. Basement has high ceilings and  tons of room to play, storage and wine cellar.Brand new audio and video security installed. Don't miss the huge mahogany front porch for sipping coffee and wine. This home is a SLAM DUNK!
#3781428

Westfield Town

597 Highland Ave

5 Beds

6 Baths

N/A

$2,500,000

MLS#: 3781428

1 ... 613 614 615 616 617 ... 666
* Listings identified with the FMLS IDX logo come from FMLS and are held by brokerage firms other than the owner of this website. The listing brokerage is identified in any listing details. Information is deemed reliable but is not guaranteed. If you believe any FMLS listing contains material that infringes your copyrighted work please click here to review our DMCA policy and learn how to submit a takedown request. © 2024. First Multiple Listing Service, Inc.
 - property

Send a message

Message successfully sent.

Your message

What is 3 + 4 ?

Reason for contacting?

I agree to receive email communication and understand I can unsubscribe at any time.

I agree to be contacted by KW Metropolitan via call, email, and text for real estate services. To opt out, you can reply 'stop' at any time or reply 'help' for assistance. You can also click the unsubscribe link in the emails. Message and data rates may apply. Message frequency may vary. Privacy Policy

Sign Out

Virtual Assistant

Would you like to take the next step with this property? We can help you schedule a showing or virtual tour, or send you more details.

Yes, I would like more information.

Thank You for Your Reply, One of Our Agents will contact you as soon as possible

No, maybe later.

Thank you, you can always contact me via email, phone number or through the contact form.

Realhub AI

Lucy - Your AI-Powered Realtor

Update Your Temporary Password

Personalize your search

Enter your email and we'll notify you immediately when new listings match what you're looking for.

or enter email address

Already have an account ? Login here

Continue your home search

I agree to receive communications and understand I can unsubscribe at any time.

I agree to be contacted by KW Metropolitan via call, email, and text for real estate services. To opt out, you can reply 'stop' at any time or reply 'help' for assistance. You can also click the unsubscribe link in the emails. Message and data rates may apply. Message frequency may vary. Privacy Policy

Already have an account ? Login here

We use cookies

We use cookies primarily for analytics to enhance your experience. By accepting, you agree to our use of these cookies. You can manage your preferences or learn more about our cookies policy.