REALHUB is on fire today

Properties

Browse or get in touch to schedule a walkthrough.

  • Nearby me
Price range

Popular Features

Community Features

Association

Property Features

Waterfront

View

Exterior Features

Interior Features

Style

10000 properties match your criteria

Updated 1 minute ago

E-Alert name

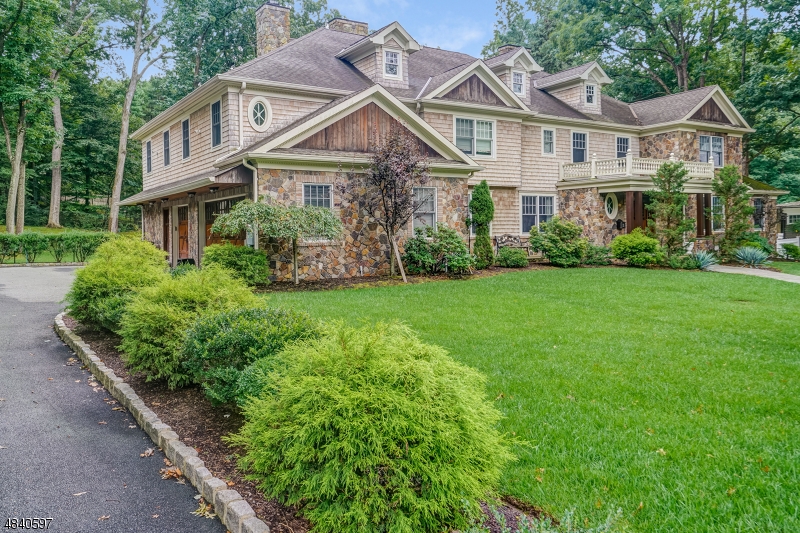
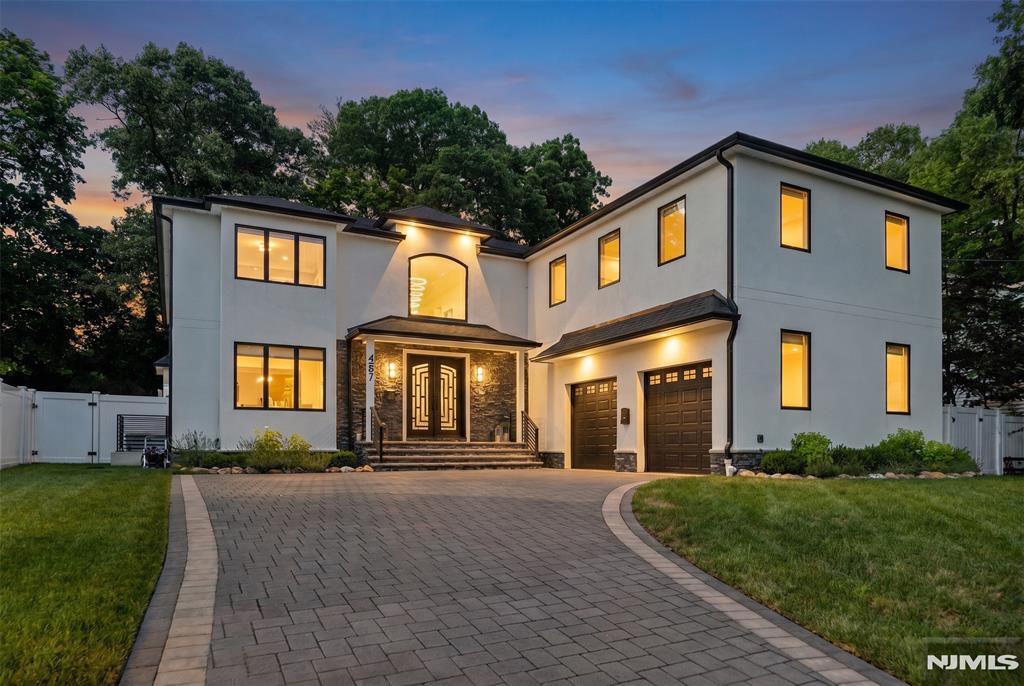
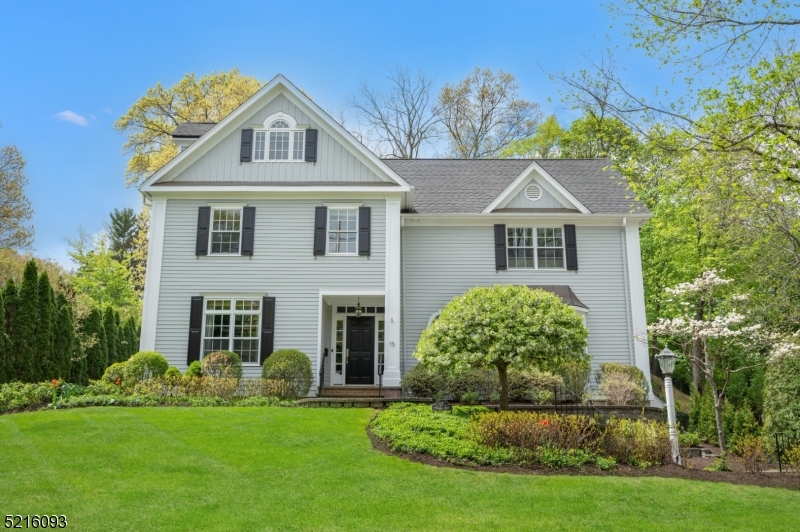
New Construction!! Ideal location - walking distance to the Short Hills train station (1.1 miles) & top rated Hartshorn Elementary School (just 0.4 miles!). Classic Center Hall Colonial with every amenity & perfect open floor plan. 1st floor features a grand 2-story entrance hall, 10' ceilings, a stunning kitchen w/ Italian Carrara marble open to the family room w/ coffered ceiling & gas fireplace, living room & dining room w/ LED lighted tray ceiling, office & bedroom suite. 2nd floor has luxurious master suite w/ WIC & spa-like master bath w/ soaking tub & shower, 3 en suite bedrooms, wet bar & laundry. 3rd floor bedroom w/ full bath. 10' ceiling lower level w/ rec room, bedroom suite, exercise room & mudroom. Features smart home tech such as 4 Megapixel security cameras, smart front door lock.
#3608394

Millburn Twp.

93 SLOPE DR

7 Beds

7 Baths

7,664 Sq.Ft.

$2,548,888

MLS#: 3608394

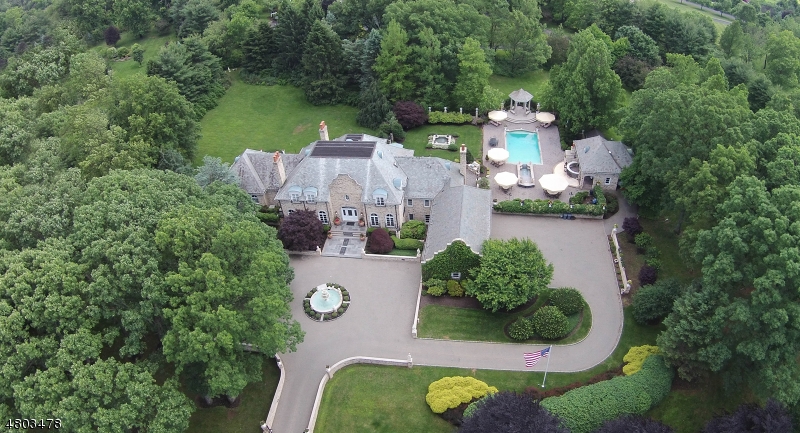
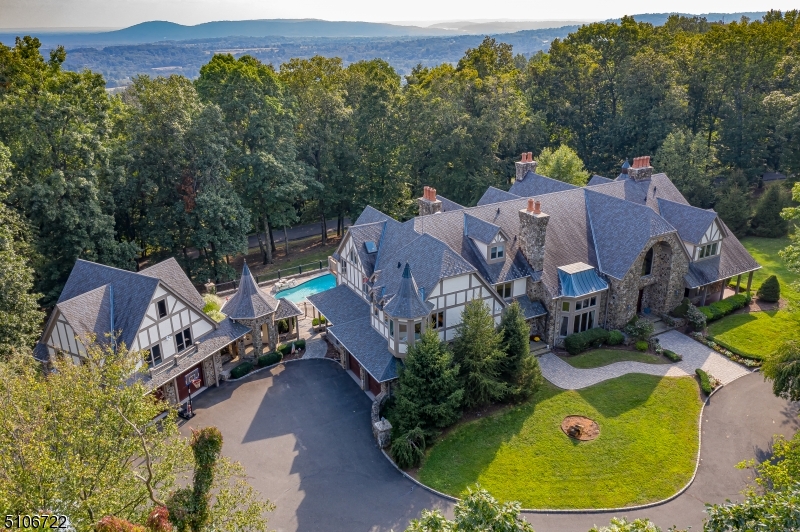
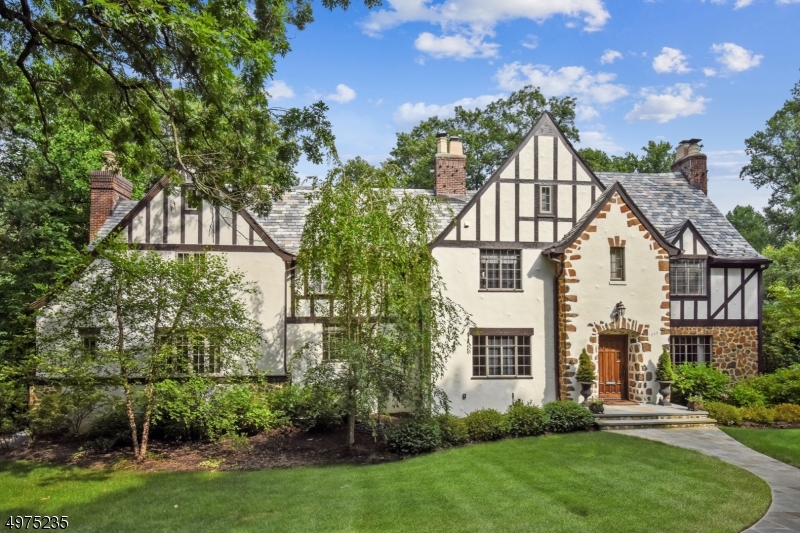
Located in the desirable East Hill of Closter, this modern new construction is sure to impress! Open layout with vaulted ceilings & oversized windows throughout, the south-facing home is flooded with natural light. Enter the main living area with fireplace adjacent to the dining room with glass doors opening to the most amazing outdoor space. Oversized deck with grill & stone patio overlooks lushly private grounds complete with a heated inground pool. Gourmet chef's kitchen with designer finishes, large center island & custom cabinetry provides the perfect place to gather with family & friends. Ascend to the airy upper level & relax in the great room or any of the spacious bedrooms including a luxurious primary suite with soaking tub. Third level has another soaring en-suite with marble bath & tremendous WIC. Finished ground level has a guest bedroom, full bath & access to the 3-car garage & yard. Truly stunning home designed for today's lifestyle. Enjoy the best of Bergen County!
#24037265

Closter

47 Irene Court

5 Beds

4 Baths

N/A

$2,547,000

MLS#: 24037265

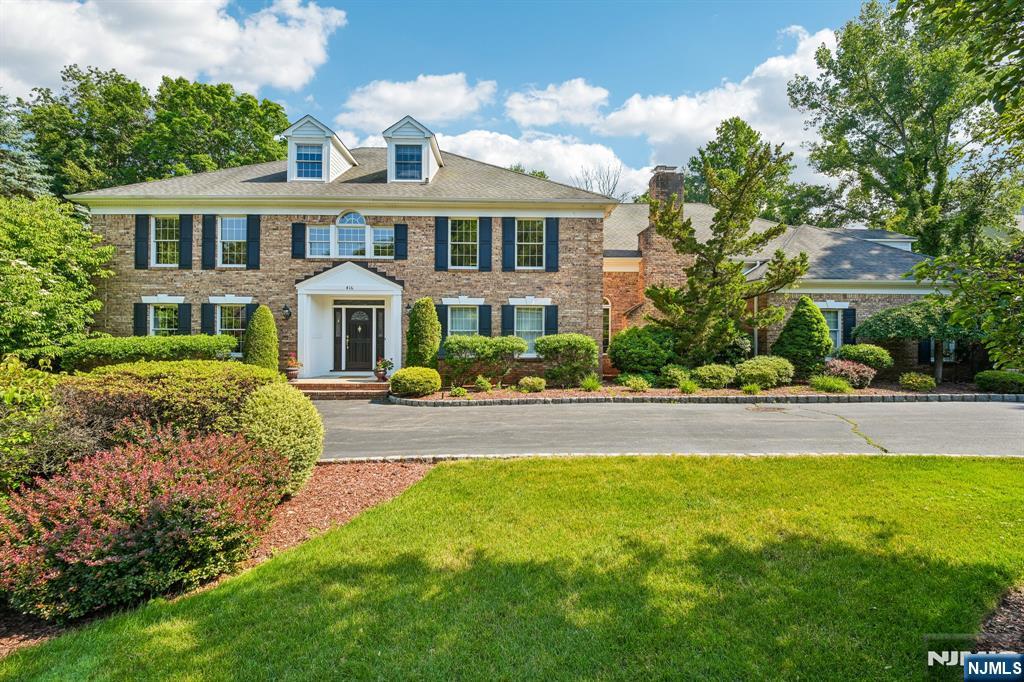
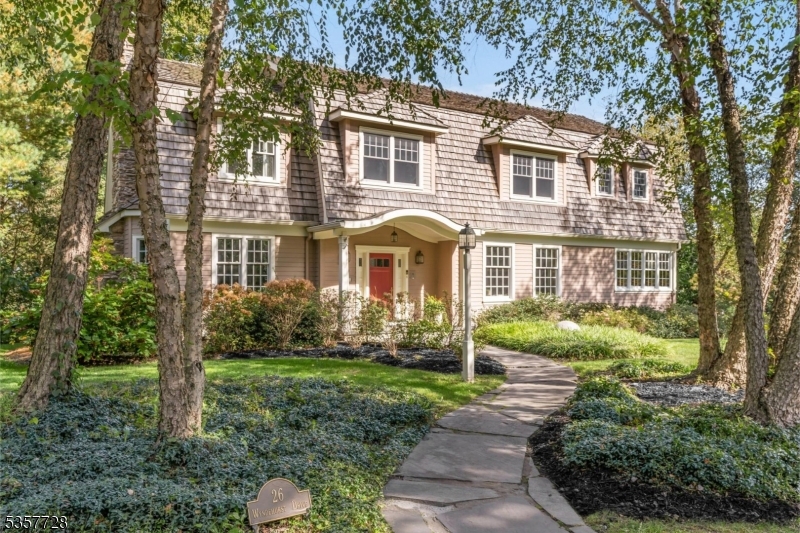
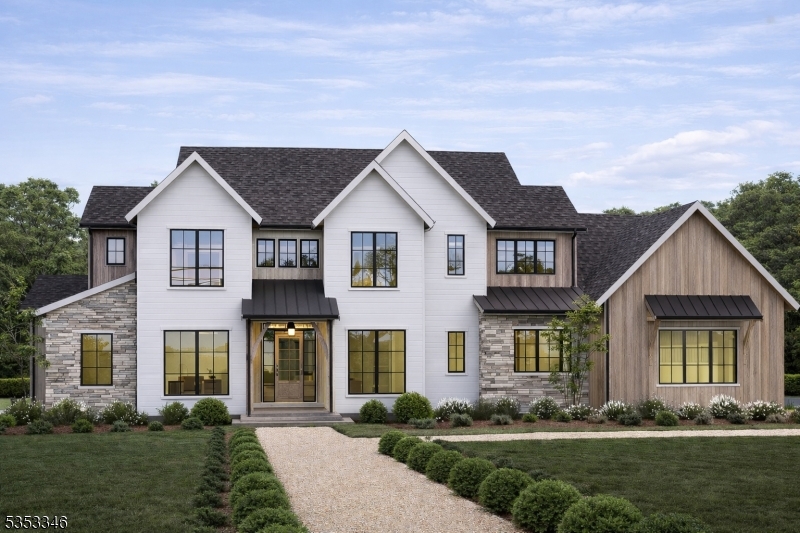
Stunning WP Lloyd house in sought after Wickham Woods.Gracious double staircase,7 bed,6.1 bath colonial is a must see nothing left to do but bring your toothbrush. Every detail has been accounted for. 1st flr w/elegant din rm & liv rm, library, & open kitch/family room. Kitchen w/the best of everything! Custom soft close cabinets, Wolf range, SubZero fridge, massive center island overlooking the breakfast area and family room w/ wood burning fireplace! Butlers pantry w/wine fridge. 1st floor bedroom suite off mud room. 2nd flr w/5 generous sized brs including the stunning master suite w/heated marble floor bath, soaking tub, multi head shower and custom built closets. Walk up 3rd flr could be finished. Massive basement w/br suite, rec room & gym. One of the flattest lots around, ready for a pool or jungle gym!
#3526330

Chatham Twp.

43 WESTMINSTER RD

7 Beds

6 Baths

5,890 Sq.Ft.

$2,545,000

MLS#: 3526330

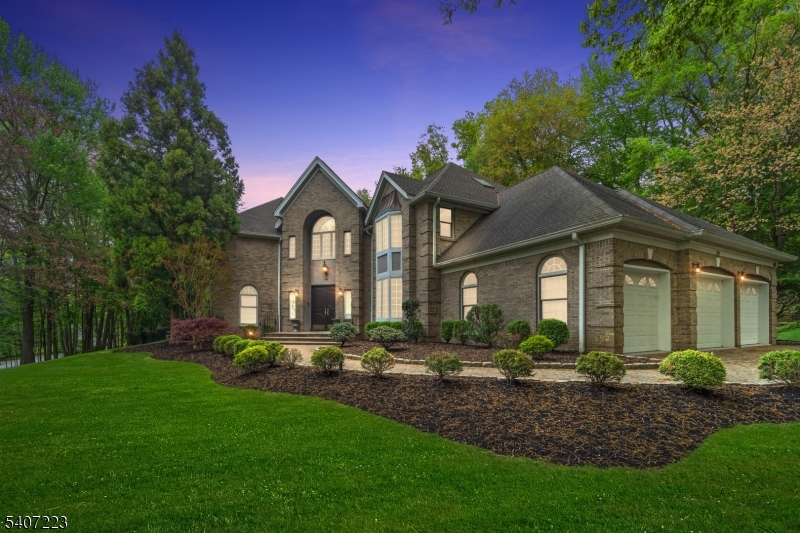
Better than new!  Upgrades across every inch of this Harvey Caplan home.  Last stop on the most recent Chatham PTO house tour.  Stunning center hall colonial w/ approx. 5800 square feet on 1st and 2nd flrs. Approx. 2000 sq ft finished/walkout basement. Extremely functional flow and layout w/ 5 bedrooms and laundry room on 2nd flr. Additional in-law suite on 1st flr and an au pair suite in basement. Expansive high-end kitchen is a chef and entertainer's delight. Beautiful cabinetry, SS Wolf & Sub-Zero apls, carrara marble counters and separate 17x12 breakfast room. Family rm w/ coffered ceiling, custom cherry wood library, millwork, built-in's, and light fixtures to rival any designer showroom. Luxury master suite with fireplace, sitting room, and spa bath. Warmth meets sophistication throughout.
#3541938

Chatham Twp.

12 Candace Ln.

7 Beds

7 Baths

N/A

$2,545,000

MLS#: 3541938

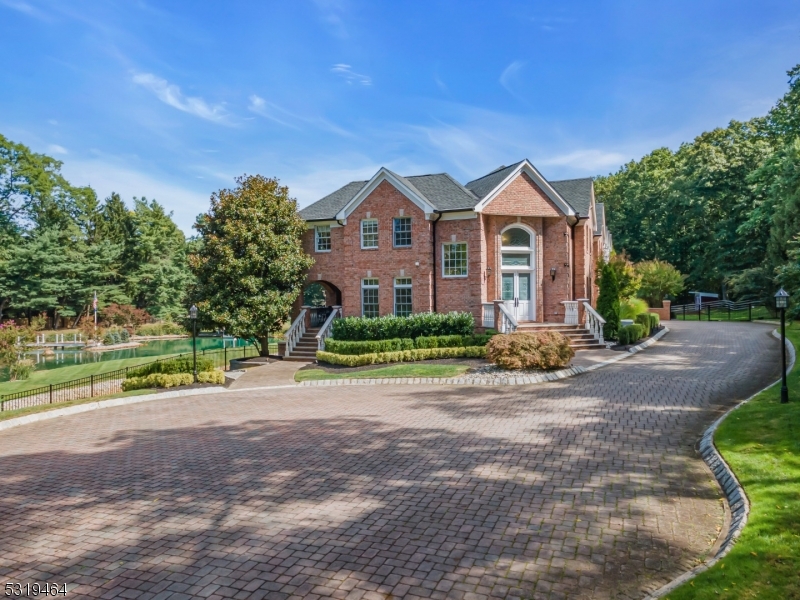
This stunning All Brick Colonial has 7 bedrooms and 4.1 stunning baths, ideally located on .94 of an acre of newly landscaped gorgeous property. Features a spectacular new massive kitchen/family room with fireplace, stone floors, state of the art appliances, & a huge great room addition, could be a wonderful guest suite, w/ vaulted ceiling, fireplace & wet bar! The luxurious master suite has a vaulted ceiling & fireplace, 2 massive walk-in closets & a spa-like master bath. 2nd level has 3 additional bedrooms that share 2 gorgeous full baths. 3 morel bedrooms share a full bath on 3rd level. Has new circular driveway, incredible 5 car heated garage, new windows, a huge sunny exercise room & heated walkways! Bus service available to Deerfield Elementary, Millburn Middle & High School!
#3552678

Millburn Twp.

50 WOODFIELD DR

7 Beds

4 Baths

7,271 Sq.Ft.

$2,538,000

MLS#: 3552678

You will fall in love with this stunning 6 bedroom, 5.1 bath Custom Colonial, totally gut renovated with elegant design and superior craftsmanship and ideally located on a blissfully quiet street just a 0.4 mile walk to highly rated Deerfield Elementary School! The bright living room boasts a gas fireplace, while the sunlit dining room is perfect for entertaining. The gourmet eat-in kitchen features custom cabinetry, a large center island, quartz countertops and top-of-the-line Viking appliances, as well as a butler's pantry, and is totally open to the family room, for the ideal floor plan, with custom cabinetry & an electric fireplace. The 2nd level features a luxurious Primary suite, boasting a spacious custom walk-in closet & a spa-like Primary bath featuring a deep soaking tub, double sinks & a sleek glass shower. Another en suite bedroom with balcony and 2 more bedrooms sharing a beautiful full bath complete the 2nd level. The 3rd level features a bedroom & full bath and bright office with great privacy, accentuated by charming exposed wood beams. The lower level is beautifully finished with a recreation room, wine cellar, 6th bedroom & beautiful full bath. A spacious back patio, complete with an outdoor kitchen, is perfect for everyday use as well as entertaining. The landscaped grounds are reminiscent of a botanical paradise, complete with a charming bridge. Builder agrees to install a fence around the perimeter of the backyard.
#3912957

Millburn Twp.

30 Sylvan Way

6 Beds

5 Baths

N/A

$2,538,000

MLS#: 3912957

Set on over half an acre of level, landscaped property with a pool, this airy residence offers far more space than meets the eye. Elegantly understated, the home unfolds into a remarkably expansive interior designed for everyday living and entertaining. Its welcoming vestibule opens through inviting French doors to a generous fireside living room with bay window views, and an adjoining formal dining room bathed in natural light courtesy of floor-to-ceiling windows. The updated eat-in kitchen was designed for gathering, complete with a granite-topped center island, top-of-the-line appliances, and glass doors that slide open to an huge deck overlooking the vast yard and swimming pool. Nearby, a laundry room, generous family room, first-floor bedroom suite, and powder room add convenience and versatility to the home. Upstairs, a luxe primary suite with two walk-in closets, spa-quality bath, and spacious private loft is complemented by three additional bedrooms and a hall bathroom. Downstairs, a walk-out lower level adds even more living space with a rec room, exercise studio, full bath, and well-appointed mudroom with access to the oversized three to five-car garage. With a location close to top-rated schools, vibrant downtown shopping and dining, recreation, and major transportation, this is modern gracious living at its finest! Home Warranty included. Fireplace, Chimney and Flues are  being sold in, "as is condition."
#4033732

Millburn Twp.

201 Parsonage Hill Rd

5 Beds

4 Baths

5,311 Sq.Ft.

$2,535,000

MLS#: 4033732

This exceptional all-brick colonial is built to the highest standards, showcasing timeless craftsmanship and refined architectural detail throughout. A bright, welcoming foyer opens to elegant living spaces and a beautifully appointed family room w/ 9-foot ceilings, intricate millwork, a fireplace, and a custom coffered ceiling. Divided-light oversized windows and French doors fill the home with soft natural light, enhancing its classic sophistication. The chef’s kitchen features top-of-the-line appliances and flows seamlessly into a butler’s pantry with a built-in wine cooler and formal dining room. Radiant heat enhances comfort throughout the first floor and in the primary bath. Upstairs, the serene primary suite offers dual walk-in closets, a sitting area, and a spa-like bath, complemented by well-appointed bedrooms with ensuite or Jack-and-Jill layouts. The expansive walk-out lower level is a true extension of the home, complete with a fireplace, bedroom, full bath, and potential wine cellar. Bathed in natural light and surrounded by lush greenery, it offers exceptional privacy and effortless indoor-outdoor living - ideal for entertaining or a private retreat. Wired for indoor/outdoor surround sound, a possible wine cellar, a top-rated Blue Ribbon school district, offering convenient commute to NYC, and many more.
#26011910

Demarest

180 Chestnut Street

6 Beds

5 Baths

N/A

$2,528,000

MLS#: 26011910

DESIRABLE LOCATION!!! This exquisite, custom home is situated on a quiet cul de sac in Chatham's Rolling Hill section with over 7000 sf. Entertainer's dream come true with an open floor plan, high ceilings and an incredible gourmet kitchen.  Top of the line appliances, counter to ceiling Carrara backsplash, massive island and refrigerator drawers. Main floor includes 2 home offices, in-law suite w/ full bath, wonderful family room with stone fireplace and full access to the LARGE and level backyard. Built in BBQ, large patio and gated pool. Full basement has home gym and huge recreation/ media area.  Many custom upgrades to include radiant heat on the first floor, hot water heating system, insta-hot hot water heater, central vac, Generator, carrara marble throughout.
#3665378

Chatham Twp.

16 SCENERY HILL DR

6 Beds

5 Baths

N/A

$2,525,000

MLS#: 3665378

Modern luxury! 8 years young and boasting all the bells and whistles, this 5-bedroom, 5 1/2-bathroom home is exquisite! Enter onto this private street to find all beautiful living spaces. Handsome dining area, formal living room and a true chef's kitchen featuring top-tier appliances, stunning center island, pantry and breakfast nook that opens to family room with fireplace. Second level boasts true primary suite with walk-in-closet, sitting area, office, and luxurious bathroom. Additional bedroom suites offer the same modern feel and great light. Lower level boasts rec room, wet bar and extended suite for guests. Entertain in style in the lush backyard property with patio. Gorgeous details throughout make this elegant residence truly special. A must see!
#24023544

Demarest

123 Orchard Road

5 Beds

5 Baths

N/A

$2,525,000

MLS#: 24023544

Modern luxury! 8 years young and boasting all the bells and whistles, this 5-bedroom, 5 1/2-bathroom home is exquisite! Enter onto this private street to find all beautiful living spaces. Handsome dining area, formal living room and a true chef's kitchen featuring top-tier appliances, stunning center island, pantry and breakfast nook that opens to family room with fireplace. Second level boasts true primary suite with walk-in-closet, sitting area, office, and luxurious bathroom. Additional bedroom suites offer the same modern feel and great light. Lower level boasts rec room, wet bar and extended suite for guests. Entertain in style in the lush backyard property with patio. Gorgeous details throughout make this elegant residence truly special. A must see!
#24023544

Demarest

123 Orchard Road

5 Beds

5 Baths

N/A

$2,525,000

MLS#: 24023544

LIGHT & BRIGHT BEAUTIFULLY RENOVATED COLONIAL IN ONE OF CHATHAM'S MOST DESIRABLE NEIGHBORHOODS! Nestled in the heart of Wickham Woods on a quiet street amid gorgeous resort-like property lies a truly special home masterfully updated in every way. Move-in ready is an understatement at this 4-5 Bedroom/3.1 Bath home completely renovated in 2018. Picture-perfect exterior features Backyard oasis with stone fireplace, outdoor TV, outdoor kitchen w/ grill & fridge set on a beautiful bluestone patio with stone walls and custom lighting. Inside wows with stunning millwork & built-in cabinetry, hardwood floors throughout, oversized windows drenched in light, 3 fireplaces, newer bathrooms, doors, hardware & light fixtures. Living & Dining Rooms highlighted by large bay windows with window seats overlooking front yard. Eat-in Kitchen/Family Room stretches along back, full of light & warmth w/ great layout. Custom maple cabinetry, Wolf gas range, Sub-Zero fridge, breakfast nook w/ banquette seating, stone fireplace & walls of windows offer views of amazing backyard. All-season Sun Room has brick-tiled floor, glass doors on 3 walls & easy access to expansive patio for ultimate indoor/outdoor living. 2nd Level boasts 4 great-sized Bedrooms, Office & Laundry Room with custom cabinetry throughout. Primary Suite has soaring tray ceilings, incredible walk-in closet & high-end ensuite Bathroom. Finished Lower Level & unfinished Attic w/ great potential. Too many updates to mention, a must see!
#4015314

Chatham Twp.

32 Westminster Rd

4 Beds

3 Baths

N/A

$2,525,000

MLS#: 4015314

A seamless blend of refined design and thoughtful layout defines this beautifully crafted home, offering an ideal balance of elegant entertaining spaces and effortless everyday living. The main level features a spacious eat-in kitchen that flows into the family room and extends directly to the expansive patio, creating a seamless indoor-outdoor connection ideal for both daily living and entertaining. A formal dining room, living room and private den provide distinct yet cohesive spaces for gathering or quiet retreat, while a first-floor bedroom offers flexibility for guests or office use. A well-appointed mudroom and laundry area connects directly to the garage, adding functionality and everyday ease. Upstairs, the primary suite serves as a private sanctuary with generous proportions, generous walk-in closet and spa-inspired bath designed for relaxation. Additional bedrooms are well-sized and thoughtfully positioned, including one with charming architectural lines, built-in window seat and dedicated workspace. A central study area and second-floor laundry enhance comfort and convenience. The finished lower level offers a spacious recreation area ideal for entertaining or relaxing, along with additional storage options. Outdoors, the patio is anchored by a fire feature and multiple seating areas, creating the perfect setting for gatherings. The expansive lawn beyond offers room for recreation, framed by mature trees that provide both privacy and a serene natural backdrop.
#4017241

Bernards Twp.

54 BERTA PLACE

4 Beds

4 Baths

N/A

$2,525,000

MLS#: 4017241

Rarely available for sale on prestigious Beekman Rd, this interior designed and totally updated beauty sits on .70 acres of mature landscaping with level, fenced rear yard. Lincoln Hubbard School. Easy walk to town/train. Highlights incl: grand foyer w/sweeping three-story open staircase, interior-designed living and dining rooms w/dramatic high windows, gourmet kitchen connecting huge family room to rear yard, spacious bedrooms/baths, two home offices, light-filled lower level possible in-law suite w/kitchenette & full bath, fireplaces, veranda/balconies, gleaming hardwood & radiant floors, generous recessed lighting & ceiling medallion. Newer roof, furnace, AC, & whole house generator. The grandeur of early 1900s architecture with the added convenience of modern amenities will make this your happy place.
#3716268

Summit City

32 Beekman Rd

6 Beds

5 Baths

N/A

$2,525,000

MLS#: 3716268

*The VIRTUAL TOUR link for this listing contains an enormous amount of relevant information including a comprehensive video tour with hidden features & room dimensions, written description, additional photos, floor plans, and a complete interactive 3D model of the home.* Looking for pristine, modern luxury with panoramic views and easy access to Manhattan? This contemporary home in Edgewater's most prestigious neighborhood has it all and more. Breathtaking views from every room. Features include Maintenance free deck and exterior, steel roof, elevator, Porcelanosa kitchen and baths, Thermador appliances, radiant heat throughout, Sonos wireless sound system, motorized shades and awning, sprinkler system, LED lighting, gas fireplace, 2 car heated garage, whole house generator, finished walkout basement, and private fenced in yard. TOTAL TAXES $24,228 (LAND TAX $6781.12 + HOUSE TAX $17,446.88) / YEARLY MAINTENANCE $6771.20
#24005038

Edgewater

33 Annett Avenue

3 Beds

3 Baths

N/A

$2,500,000

MLS#: 24005038

1 ... 608 609 610 611 612 ... 666
* Listings identified with the FMLS IDX logo come from FMLS and are held by brokerage firms other than the owner of this website. The listing brokerage is identified in any listing details. Information is deemed reliable but is not guaranteed. If you believe any FMLS listing contains material that infringes your copyrighted work please click here to review our DMCA policy and learn how to submit a takedown request. © 2024. First Multiple Listing Service, Inc.
 - property

Send a message

Message successfully sent.

Your message

What is 3 + 4 ?

Reason for contacting?

I agree to receive email communication and understand I can unsubscribe at any time.

I agree to be contacted by KW Metropolitan via call, email, and text for real estate services. To opt out, you can reply 'stop' at any time or reply 'help' for assistance. You can also click the unsubscribe link in the emails. Message and data rates may apply. Message frequency may vary. Privacy Policy

Sign Out

Virtual Assistant

Would you like to take the next step with this property? We can help you schedule a showing or virtual tour, or send you more details.

Yes, I would like more information.

Thank You for Your Reply, One of Our Agents will contact you as soon as possible

No, maybe later.

Thank you, you can always contact me via email, phone number or through the contact form.

Realhub AI

Lucy - Your AI-Powered Realtor

Update Your Temporary Password

Personalize your search

Enter your email and we'll notify you immediately when new listings match what you're looking for.

or enter email address

Already have an account ? Login here

Continue your home search

I agree to receive communications and understand I can unsubscribe at any time.

I agree to be contacted by KW Metropolitan via call, email, and text for real estate services. To opt out, you can reply 'stop' at any time or reply 'help' for assistance. You can also click the unsubscribe link in the emails. Message and data rates may apply. Message frequency may vary. Privacy Policy

Already have an account ? Login here

We use cookies

We use cookies primarily for analytics to enhance your experience. By accepting, you agree to our use of these cookies. You can manage your preferences or learn more about our cookies policy.