
REALHUB is on fire today

Properties

Browse or get in touch to schedule a walkthrough.

  • Nearby me
Price range

Popular Features

Community Features

Association

Property Features

Waterfront

View

Exterior Features

Interior Features

Style

10000 properties match your criteria

Updated 1 minute ago

E-Alert name
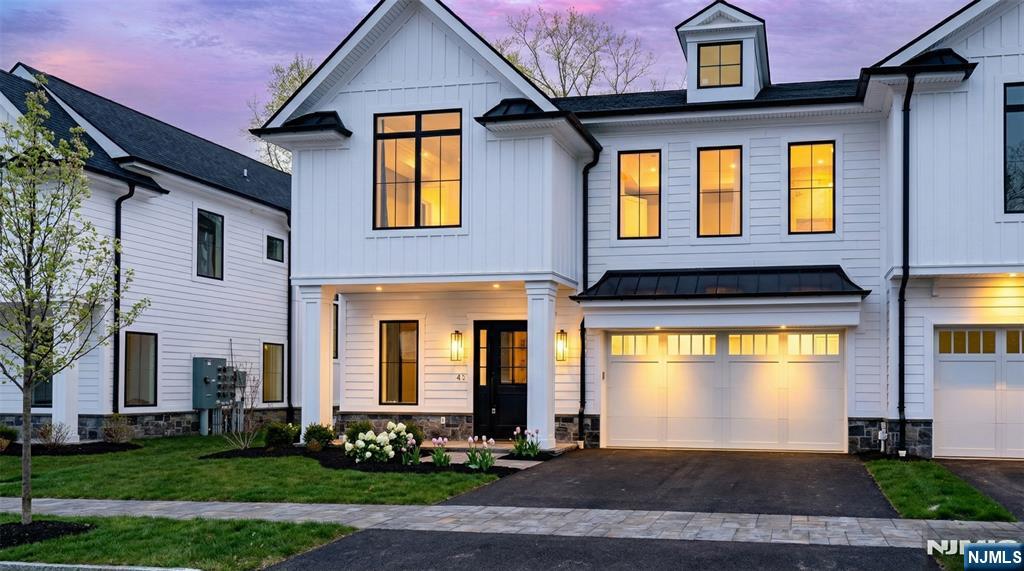
Experience elevated living in Rockleigh's first-ever luxury townhome community, offering a rare opportunity to own new construction in one of Bergen County's most exclusive and tightly held enclaves. Long known for its privacy and limited housing inventory, Rockleigh now welcomes discerning buyers seeking the prestige of a Rockleigh address paired with modern luxury living. This newly built, high-end residence showcases refined finishes and thoughtful design throughout, featuring an open-concept layout ideal for both everyday living and entertaining. The gourmet kitchen offers sleek cabinetry, premium countertops, and top-tier appliances, flowing seamlessly into bright living and dining areas. Spacious bedrooms provide comfort and privacy, including a serene primary suite with a spa-like bath. Additional highlights include wide-plank flooring, contemporary lighting, custom millwork, in-unit laundry, ample storage, and quality construction throughout. A variety of premium upgrades and customization options are available, allowing buyers to personalize finishes and features to suit their individual taste. Conveniently located near shopping, dining, parks, and major roadways, this exceptional 55+ community offering blends exclusivity, craftsmanship, and lifestyle - an unmatched opportunity to finally own in Rockleigh.
#26004978

Other Areas

16-18 Paris Avenue 9

3 Beds

3 Baths

3,500 Sq.Ft.

$2,575,000

MLS#: 26004978
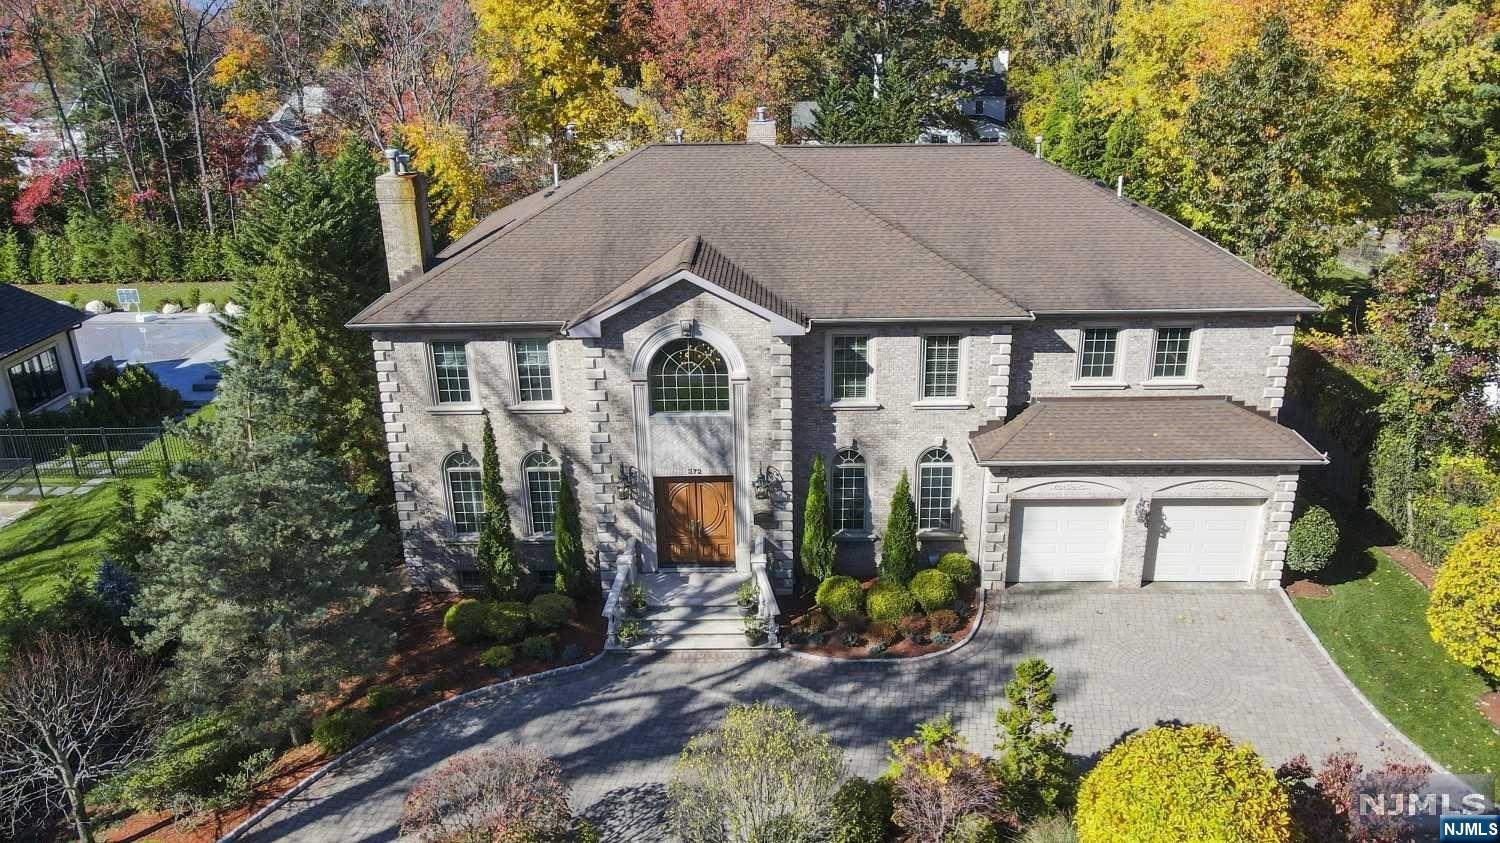
Timeless yet modern lux brick COL in coveted E. Hill Englewood. Designed w/A+ craftsmanship set on a spectacular half-acre(+/-) w/generously proportioned living spaces. Luxuriate w/HDWD FLRS, soaring ceilings & EIK w/Viking & Sub-Zero APPL. Relax & entertain in a large flat yard w/lush landscaping & a selection from your wine cellar. Ample storage space, huge fitted closets & the ultimate work-from-home space in a large 1st Flr office/ensuite BR. Great rm's soaring 30' ceilings & natural light from E-W windows greet you dramatically, elevated by oversized gas FPL flanked by glass french doors to Euro-inspired stone terrace. Chef's kitchen w/granite center ISL, wet bar, powder rm & FDA round out 1st Flr. 2nd Flr sun-filled catwalk leads to 4 signif. BRs incl. primary bed/bth walled w/huge window overlooking BKYD. Completing the stately home is a fully finished BSMT w/2nd LNDY, full bth, gym, wine cellar & rec room. 25k kilowatt generator, close to houses of worship, 5 miles to NYC
#22039992

Englewood

372 N Woodland Street

5 Beds

5 Baths

N/A

$2,575,000

MLS#: 22039992
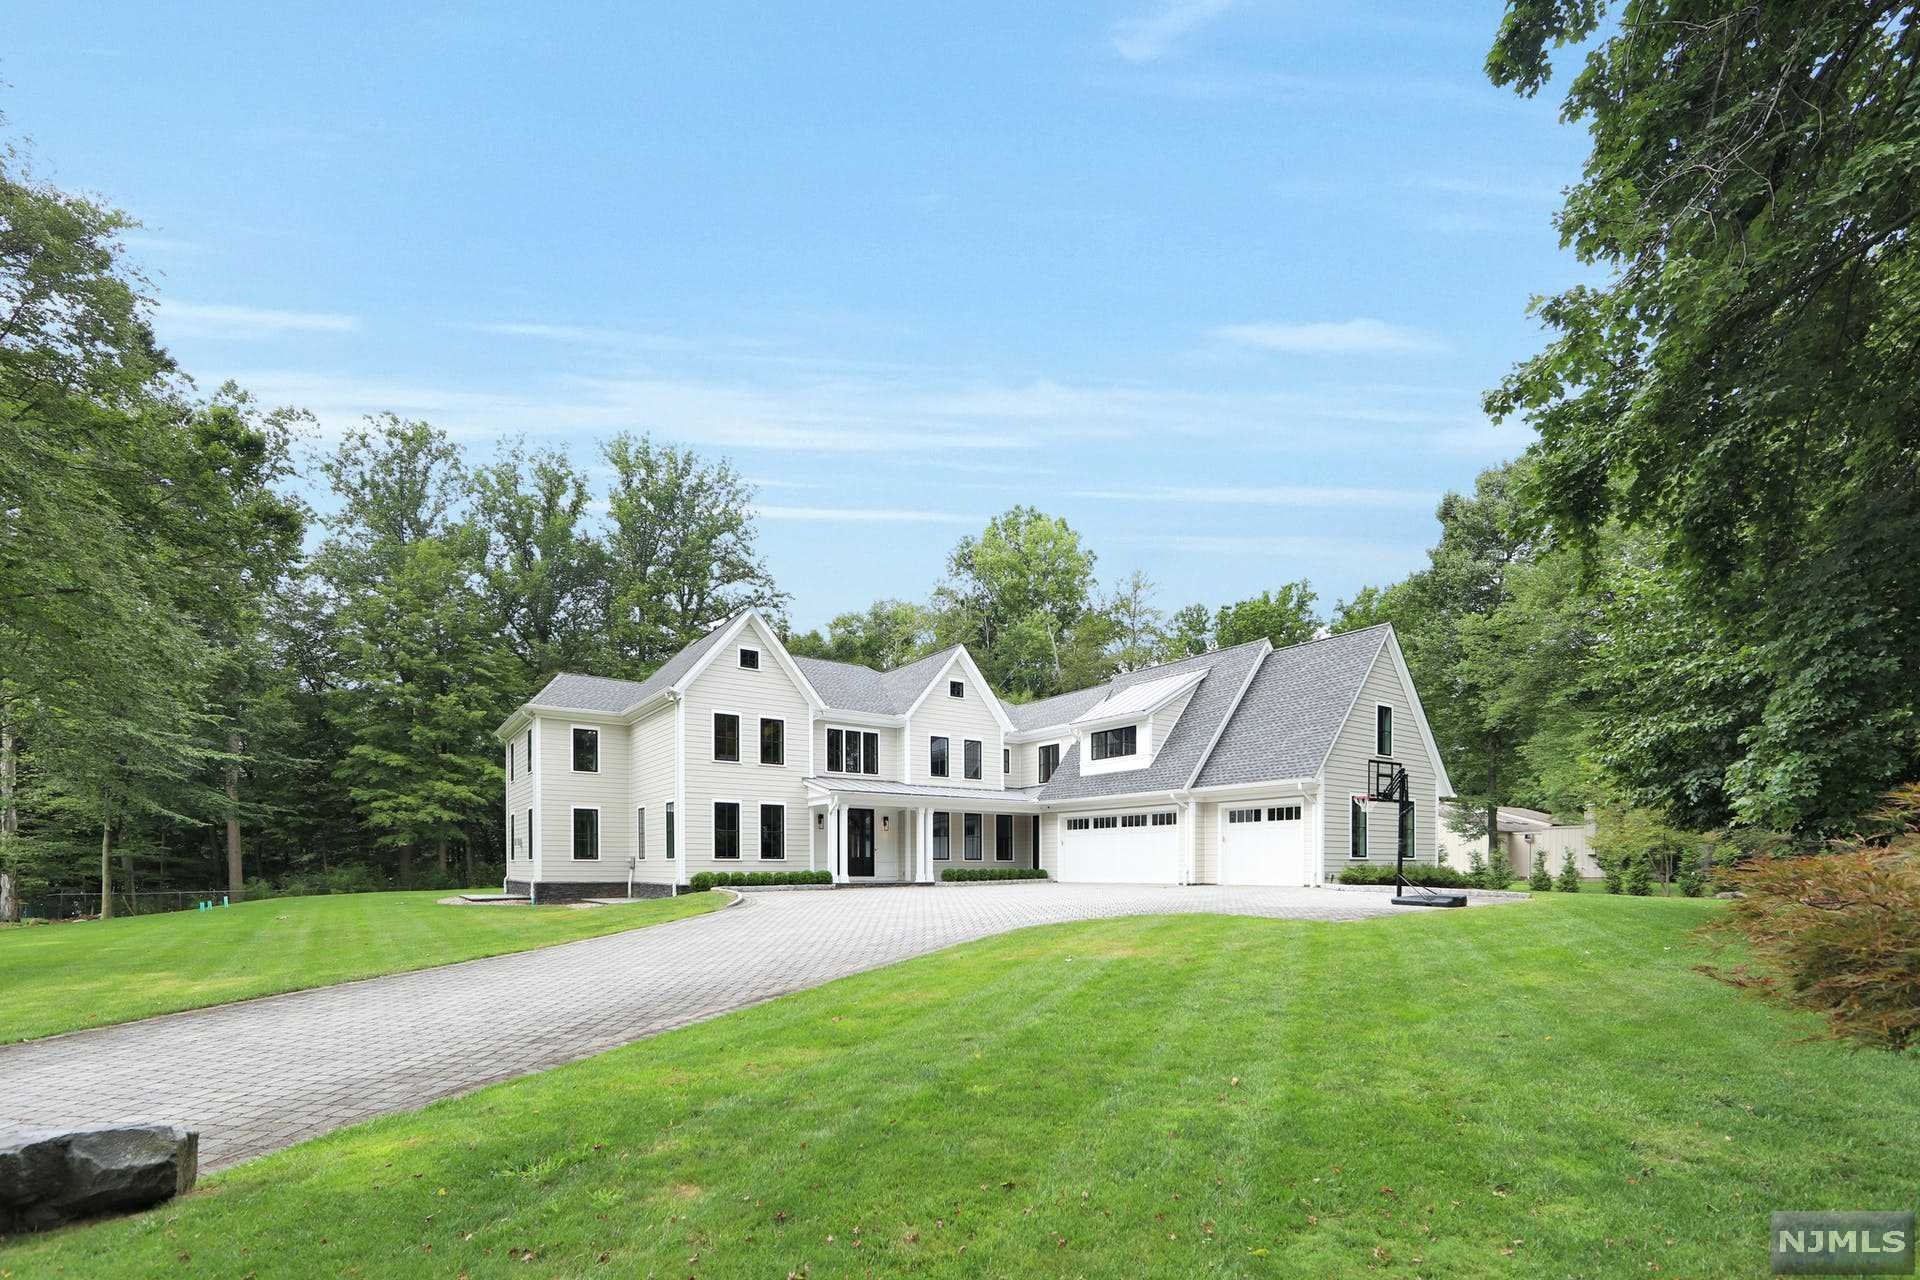
PERFECTION PERSONIFIED. CUSTOM HOME BUILT ON ONE ACRE OVERLOOKING LAKE TAPPAN. AMAZING ATTENTION TO DETAIL W/ HIGH-LEVEL FINISHES THROUGHOUT. DESIRED OPEN FLOOR PLAN CONCEPT (SMART HOME ENABLED) APPROX. 6,100 SQ FT. OF LIVING SPACE WITH 5 O/S BEDROOMS, 5 FULL BATHS, AND ONE POWDER ROOM. RADIANT HEAT ON ALL LEVELS (INCLUDING LL & GARAGE), HIGH CEILINGS (9FT), GRANDIOSE CHEF'S KITCHEN WITH DOUBLE ISLAND, PREP/BREAKFAST BAR, WINE REF, MIELE STEAMER, AND SUB-ZERO REF. NATURAL YELLOW BEAMS OF LIGHT STREAMING IN FROM WALL TO WALL WINDOWS. DOORS OFF KITCHEN AND PATIO LEAD TO FULL-LENGTH BLUE STONE PATIO AND COVERED PORCH. EVEN THE LAUNDRY ROOM IS AMAZING!! BONUS: CUSTOM OUTDOOR STONE FIREPLACE AND TV! SECOND FLOOR HAS THREE JR. SUITES AS WELL AS AN IMPRESSIVE PRIME BEDROOM WITH SOARING TRAY CEILINGS, CUSTOM WALK IN CLOSETS, AND A LUXURIOUS BATH EQUIPPED WITH SOAKING TUB & STEAM SHOWER. CLOSE TO NYC TRANSPORTATION, PARKS, AND BLUE-RIBBON SCHOOLS. CALL TODAY TO TOUR!
#21038404

Old Tappan

23 Greenwoods Road

5 Beds

5 Baths

N/A

$2,575,000

MLS#: 21038404
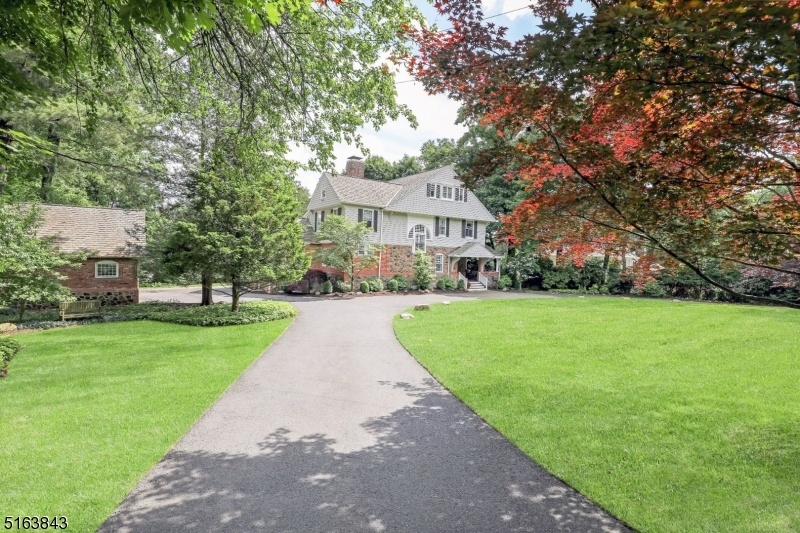
Ideally nestled on 0.68 prime acres in the heart of Old Short Hills, this completely renovated home is absolutely stunning offering a classic alternative to new construction.
#3801060

Millburn Twp.

62 WESTERN DRIVE

7 Beds

4 Baths

N/A

$2,575,000

MLS#: 3801060
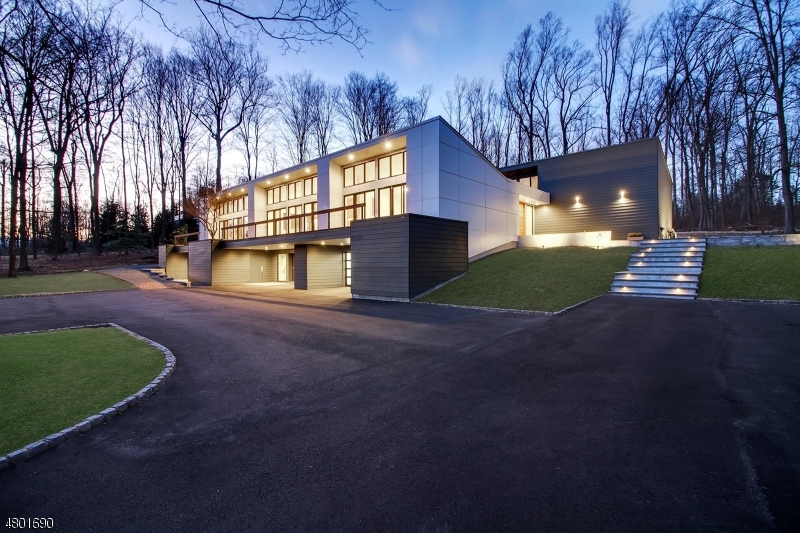
Leave the ordinary behind and aspire for nothing less than this breathtaking modern architectural masterpiece. Custom designed and recently renovated from top to bottom with only the finest materials, this exclusive 5 bedroom residence on three acres is truly one of a kind in the heart of New Vernon. As you wind up a long private drive, the home creates a commanding presence and does not disappoint. Boasting an open concept floor plan with soaring ceilings, new walls of windows and a center atrium with Japanese garden, it is a home perfectly designed for today's modern lifestyle. Another compelling reason for living in New Vernon? Real estate taxes for this home were $16,398 in 2017, less than half when compared with surrounding towns for a similarly sized home. Don't miss this rare opportunity!
#3644717

Harding Twp.

83 PLEASANTVILLE ROAD

5 Beds

4 Baths

N/A

$2,575,000

MLS#: 3644717
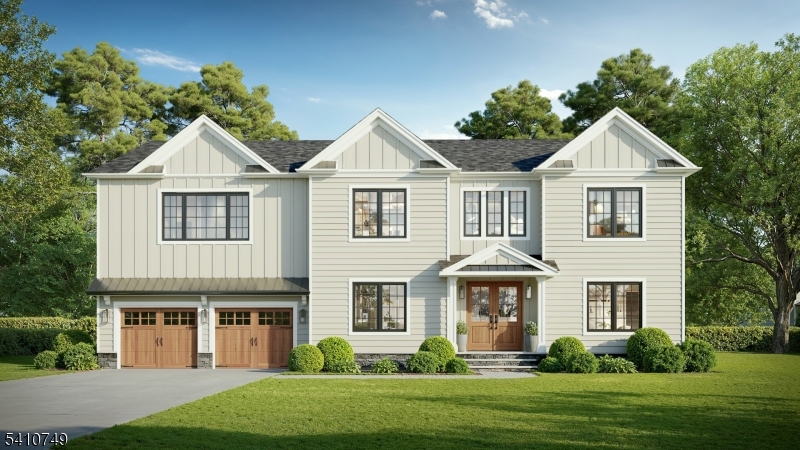
Introducing 9 Kice Road, a stunning 6-bedroom, 6.1-bath CUSTOM Colonial offering over three levels of impeccably finished living space. Designed for elevated everyday living and seamless entertaining, this home blends timeless architecture with bold, modern sophistication. A dramatic two-story entry showcases a custom white staircase with black rod balusters, 7" white oak hardwood floors, and detailed millwork throughout. Soaring 10 ft ceilings on the main level enhance the open-concept layout, anchored by a designer kitchen featuring ceiling-height Fabuwood shaker cabinetry, quartz countertops with elegant veining, an oversized center island, and Viking professional-grade appliances. The family room stuns with a custom-trim gas fireplace and sliding doors that open to the backyard. Upstairs offers 9 ft ceilings, a luxe primary suite with custom walk-in closet, spacious secondary bedrooms, and a beautifully appointed laundry room. The fully finished lower level adds exceptional versatility with a recreation area, bedroom with above-grade window, full bath, and abundant storage. Exterior highlights include Hardie plank siding with architectural accents, striking black-on-black windows, a mahogany front door, Belgian block curbing, paver walkway, and professional landscaping. Set on .36 acres in one of Florham Park's most desirable neighborhoods, this home delivers uncompromising design, craftsmanship, and comfort.
#4032951

Florham Park Boro

9 Kice Rd

6 Beds

6 Baths

N/A

$2,575,000

MLS#: 4032951
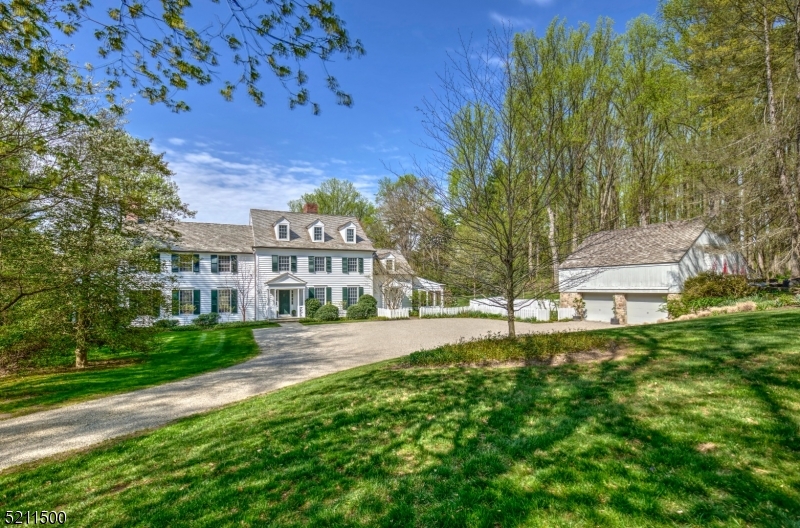
This wonderful 4 bedroom Custom colonial home sits at the end of a long private drive on over 13 plus prime acres of open fields and mature woodlands.  Antique details, beams and stonework.  Views highlight nearly every room-overlooking grounds with flowering perennial gardens, patios, and a heated pool.  An open foyer that leads to the dining room and great room. Country kitchen opens to the family room with a wood burning fireplace and access to the patios and pool. A wonderful study with fine millwork, cabinetry, and fireplace.  The great room has oversized  windows, French doors and a beautiful stone fireplace. A spacious screened in porch off of the kitchen with vintage herringbone brick floor room enough for dining and entertaining and overlooks the property.  The master bedroom suite has a large walk-in closet, three walls of windows, a wonderful masonry gas fireplace, private balcony and large bathroom with radiant floors. Three more bedrooms on this level with wood floors or new carpeting. The walk out lower level includes a great area for an entertainment room, laundry area, large bathroom, workshop, and a unique temperature-controlled wine cellar.  5 Fireplaces, New windows and doors on the Ist level, New cedar shingle roof, updated HVAC, Generator, update electric, new gutters, new exterior painting and farm assessed Acres.
#3841400

Far Hills Boro

32 Lake Rd

4 Beds

4 Baths

N/A

$2,575,000

MLS#: 3841400
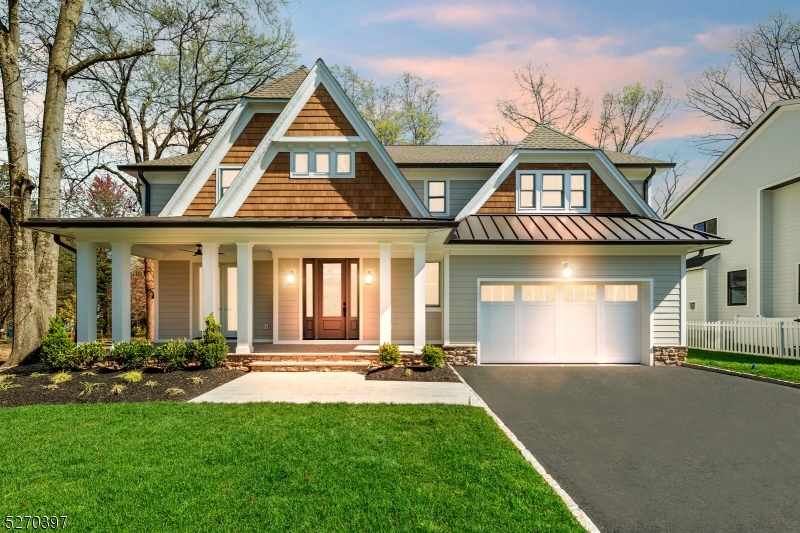
Move in ready. 6BR, 6.5 BA home. Relaxing front porch has entry to formal DR through french doors or front door to foyer. Enter mudroom from 2 car garage, flow into the EIK/FR then out to rear yard w/paver patio, covered patio and fully sodded rear yard (pool options are available). Formal DR flows into LR/study & continues into first floor en-suite. 4 BR's (includes 1 en-suite, J&J bath) comprise the 2nd floor, including the master suite, w/large custom WIC, FP, master bath w/heated floors, curbless Wet room (soaking tub/shower), toilet room and double vanity. Laundry room w/waterproof floor & floor drain, sink and quartz tops. OPEN Staircase leads to finished 3rd floor loft and en-suite BR with storage nooks. Open finished basement includes separate room (exercise room), versatile large open recreation room, 2nd changing/mud room (convenient for future pool), full bath w/curbless shower entry and storage under front porch can modify to wine cellar. Convenient access to rear yard from walk out. Landscaping includes professionally pruned, mature trees, mulched flower beds and irrigation system. 2x6 exterior walls and "Zip wall" sheathing for energy saving comfort w/spray foam & thicker insulation in key areas. Many other custom features. Must see to appreciate. Includes 10 year New Home Warranty and built by well respected and established builder, D. Villane Constrution.  Near Schools & Tamaques Park in highly sought after neighborhood.
#3899184

Westfield Town

883 New England

6 Beds

6 Baths

6,200 Sq.Ft.

$2,575,000

MLS#: 3899184

Perfectly positioned on a cul-de-sac in Livingston's coveted Cherry Hill neighborhood, this exceptional NEW CONSTRUCTION Center Hall Colonial offers 6 Beds, 5.5 Baths & 5,100+ sq ft across 3 finished levels on a beautiful 0.31-acre lot. A stately circular driveway & covered front porch welcome you into a dramatic 2-story foyer flanked by elegant formal living & dining rooms. The 10-ft first floor features a sun-filled gourmet kitchen w/ custom cabinetry, Thermador appliances, large center island w/ quartz countertop & matching backsplash & sliders to the patio. The open layout flows into a spectacular family room w/ built-in speakers & statement fireplace accented by tile extending from floor to ceiling. A 1st-floor bedroom w/ full bath, mudroom, powder room & attached 2-car garage complete the main level. Upstairs, all bedrooms feature tray ceilings & WIC's, while the luxurious primary suite showcases wood panel accent ceiling, dual WICs, private balcony & spa-inspired bath w/ soaking tub, oversized glass shower w/ ceiling-mounted rainfall showerhead & dual vanity. An add'l front balcony, en-suite bedroom, 2 bedrooms sharing a hall bath & laundry complete this level. The finished WALKOUT lower level boasts 9-ft ceilings, rec room w/ built-in speakers & wet bar, media room, add'l bedroom, full bath & direct access to the rear patio. The fenced backyard offers ample space for a future pool. Smart home features & a 10-Year Builder's Warranty complete this exceptional home.
#4048232

Livingston Twp.

12 Tilden Ct

6 Beds

5 Baths

N/A

$2,575,000

MLS#: 4048232
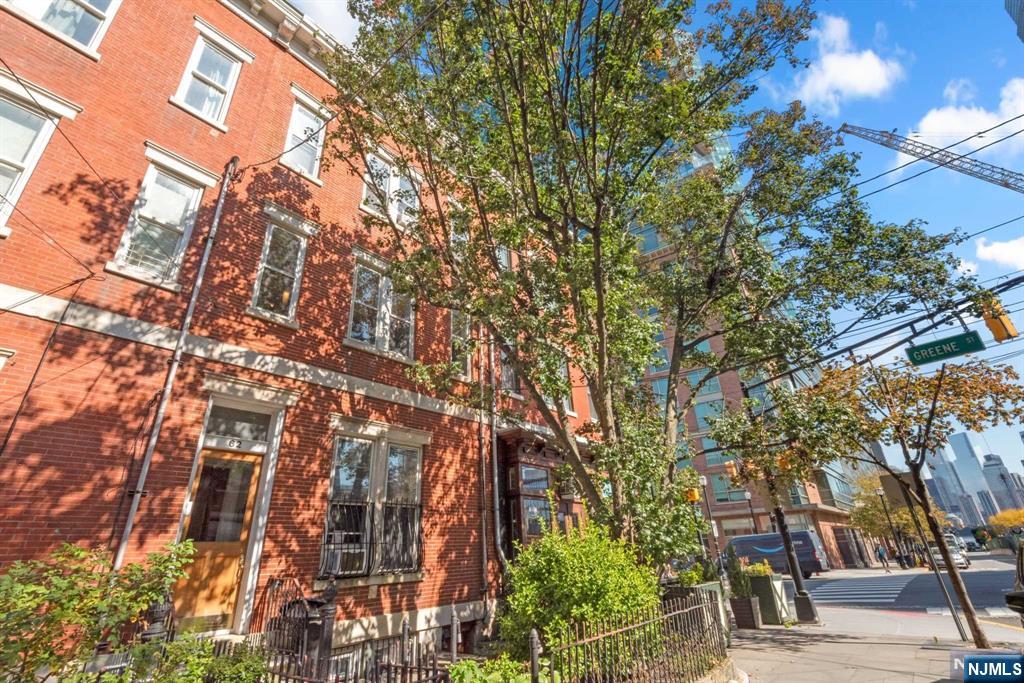
Exchange Place/Paulus Hook neighborhood or live in a spacious duplex with great rental income, this is the one! Just under 20 ft. wide, the 3 front windows allow for maximum southern light throughout the home. The 100 ft. deep lot is perfect for creating your own backyard oasis. With a full 6 BR's, 4 full baths the possibilities are endless. Charming details such as marble mantle pieces and wide-plank original flooring along with stunning historic plaster mural on the parlour level transport you back in time. Finding a spacious home in this gorgeous neighborhood that offers the easiest commute to New York is extremely rare. Just two blocks to the Ferry and minutes to the Exchange Place Path Train and Lightrail, as well as the brand new Whole Foods just a couple of blocks away.
#24033025

Jersey City

62 Sussex Street

6 Beds

4 Baths

N/A

$2,575,000

MLS#: 24033025
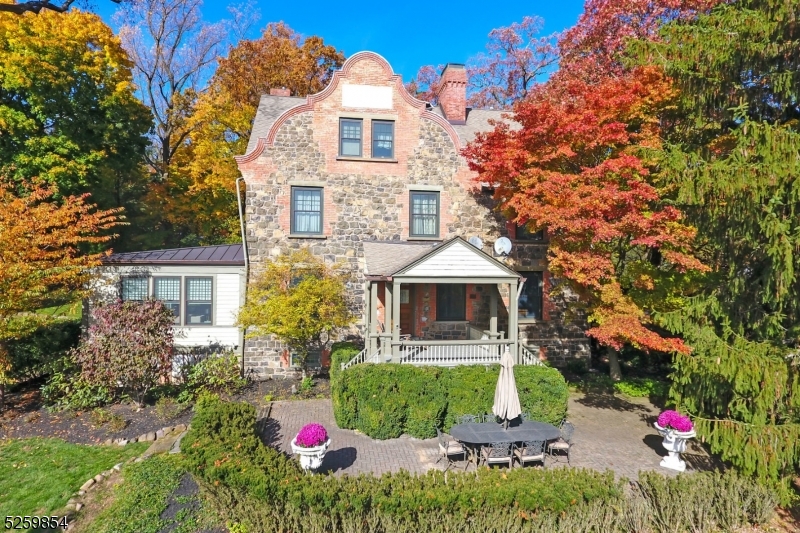
Historic Short Hills living at its finest! This beautifully updated and expanded original Hartshorn residence features an expansive layout, breathtaking interiors, and lush park-like grounds. Inside the sun-drenched showplace, you'll find hardwood floors, graceful millwork, ALL new windows, and period glass doors throughout. An original Dutch farmhouse door welcomes you into a large living room flanked w two fireplaces, while the adjacent  expansive family room boasts vaulted cedar ceilings, a rustic stone feature wall and exposures on three sides. Enjoy a gracious formal dining room, convenient butler's pantry and spectacular contemporary kitchen with custom cabinetry, quartzite counters and high end appliances. A large breakfast room, study, two mudrooms and a new powder room complete the main level. Ascend the stunning staircase to discover the sprawling owner's suite featuring a bright sitting room with a fireplace, a separate bedchamber, exceptional custom closet space and a marble bath. Two secondary bedrooms with fireplaces share a lovely hall bathroom on the second floor, while the top floor offers three more bedrooms and a windowed bath. The lower level delivers a massive footprint for recreation, storage, exercise or and/or media, plus a full bath and laundry room. Magnificent, lush 1.14 acre lot w covered porch, large patio, rolling lawns and towering trees. Outstanding Old Short Hills location close to amenities, schools and the train station.
#3878278

Millburn Twp.

103 Forest Dr

6 Beds

4 Baths

N/A

$2,575,000

MLS#: 3878278
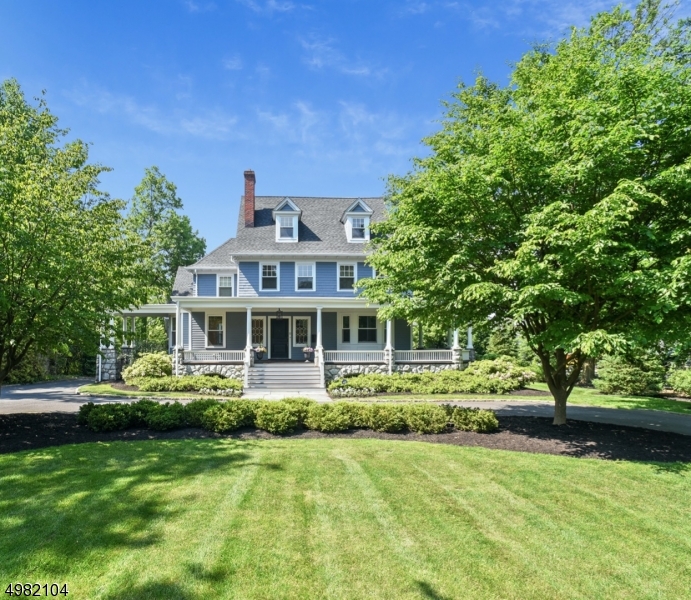
IT'S ALL BEEN DONE! Rare-to-market & totally move-in condition Colonial gem on nearly 1 acre of fantastic, level property in prime location.  An absolute must see suburban retreat! Totally gut renovated & expanded w/multi-story addition 2009.  Great floor plan, high ceilings, oversized winds, vintage detail blended beautifully w/modern amenities.  Sweeping wrap-around porch w/orig Porte Cochere.  Airy Foyer, Study w/adjacent LR, LG DR, Butler's Ptry, custom EIK open concept to EA & Fam Rm w/access to deck & screened porch. 1st flr OFC/Media Rm (poss BR).  LUX Mast Suite w/spa-like MBA, plus 3BRs, 2 addt'l BAs, Ldry on 2nd. 2BRs & BA on 3rd.  Fin walk-out LL w/HB (poss Full BA).  3-car att 'SUV' sized garage.  Space for elev. New systems/roof/windows...too much to list! EXCEPTIONAL backyard.
#3640315

Summit City

189 KENT PLACE BLVD

6 Beds

4 Baths

N/A

$2,575,000

MLS#: 3640315
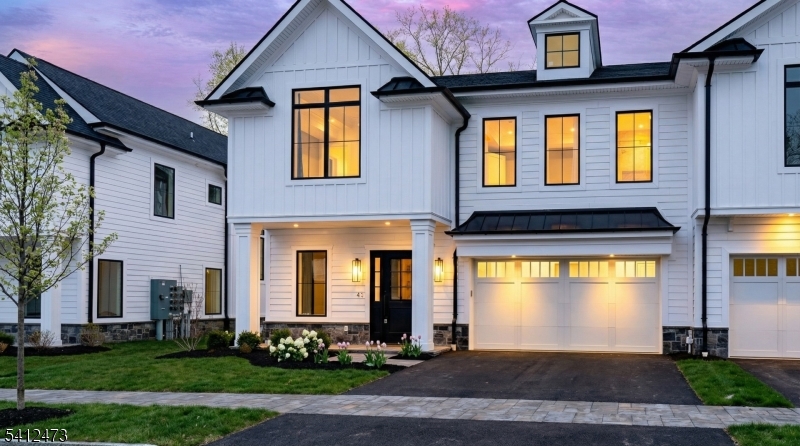
Experience elevated living in Rockleigh?s first-ever luxury townhome community, offering a rare opportunity to own new construction in one of Bergen County?s most prestigious and tightly held enclaves.. Long known for its privacy and limited housing inventory, Rockleigh now welcomes discerning buyers seeking the prestige of a Rockleigh address paired with modern luxury living. This newly built, high-end residence showcases refined finishes and thoughtful design throughout, featuring an open-concept layout ideal for both everyday living and entertaining. The gourmet kitchen offers sleek cabinetry, premium countertops, and top-tier appliances, flowing seamlessly into bright living and dining areas. Spacious bedrooms provide comfort and privacy, including a serene primary suite with a spa-like bath. Additional highlights include wide-plank flooring, contemporary lighting, custom millwork, in-unit laundry, ample storage, and quality construction throughout. A variety of premium upgrades and customization options are available, allowing buyers to personalize finishes and features to suit their individual taste. Conveniently located near shopping, dining, parks, and major roadways, this exceptional 50+ community offering blends distinction, craftsmanship, and lifestyle - an unmatched opportunity to finally own in Rockleigh.
#4010609

Rockleigh Boro

16-18 Paris Ave 9

3 Beds

3 Baths

3,500 Sq.Ft.

$2,575,000

MLS#: 4010609
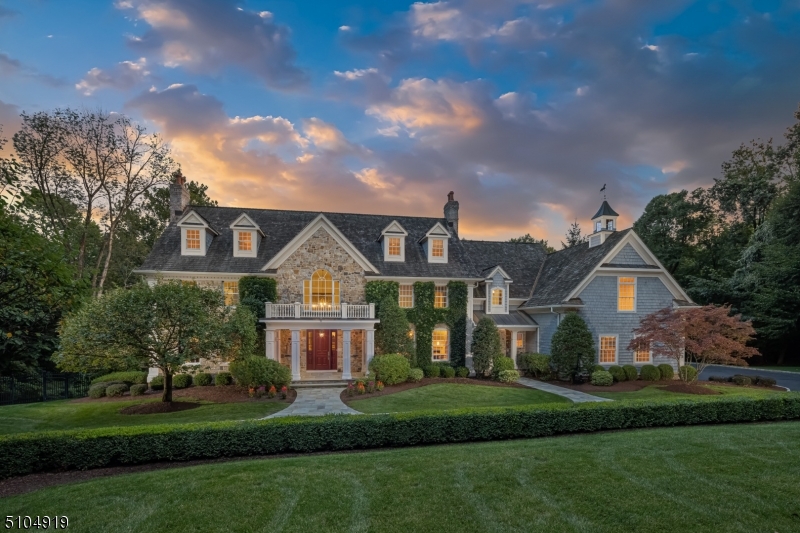
This beautiful and graciously styled custom home is centered on over five resort-caliber acres. Located in a sought after Bernardsville Mountain location, the professionally landscaped grounds provide outstanding amenities that include a beautiful pool with stone waterfall, stone walls, a series of covered and open terraces and decking ideal for outdoor entertaining. Expansive green lawns and mature trees also highlight the setting. Four finished levels of bright and thoughtfully sized rooms encompass the interiors of this 11,000' +/-  home. The modern and open floor plan features a formal living room and dining room, beautifully renovated kitchen that opens to the great room with soaring stone fireplace, a first floor bedroom suite,  a private mahogany paneled library and additional home office spaces on each level. Recently refinished hardwood floors and high ceilings are found throughout. The 4,000' finished LL includes a Billiard room w/ wet bar, Exercise Room, Rec Room with kitchenette, full bath with changing room to accommodate the pool and a Game Room all of which have outdoor access. Photos that include furniture / accessories are virtually staged.
#3746532

Bernardsville Boro

330 Mount Harmony Rd

6 Beds

6 Baths

8,400 Sq.Ft.

$2,575,000

MLS#: 3746532
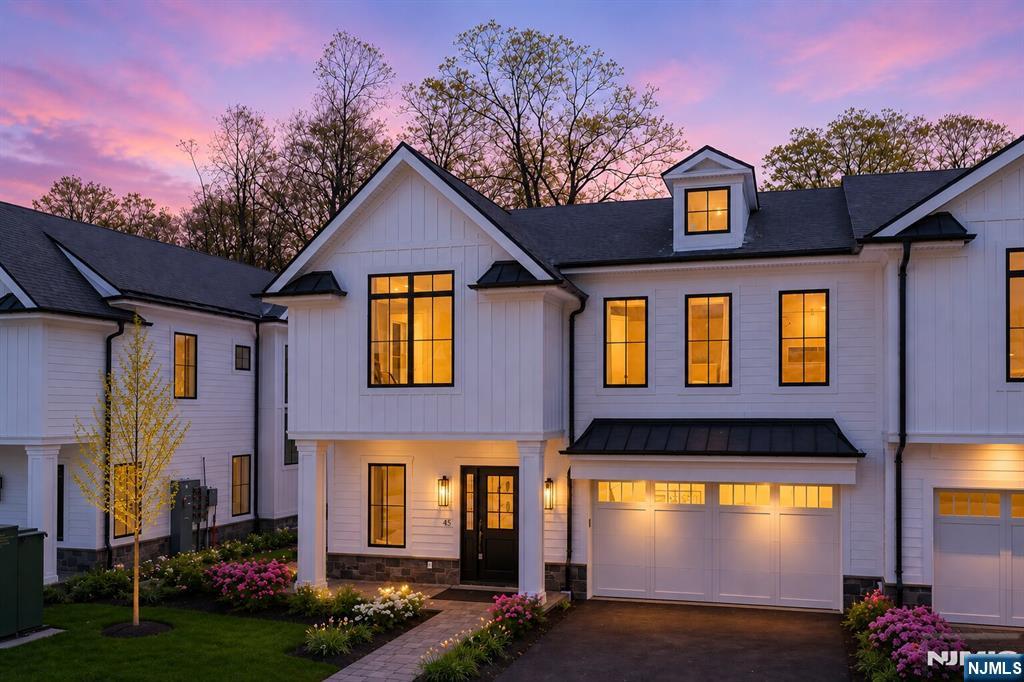
Experience elevated living in Rockleigh's first-ever luxury townhome community, offering a rare opportunity to own new construction in one of Bergen County's most exclusive and tightly held enclaves. Long known for its privacy and limited housing inventory, Rockleigh now welcomes discerning buyers seeking the prestige of a Rockleigh address paired with modern luxury living. This newly built, high-end residence showcases refined finishes and thoughtful design throughout, featuring an open-concept layout ideal for both everyday living and entertaining. The gourmet kitchen offers sleek cabinetry, premium countertops, and top-tier appliances, flowing seamlessly into bright living and dining areas. Spacious bedrooms provide comfort and privacy, including a serene primary suite with a spa-like bath. Additional highlights include wide-plank flooring, contemporary lighting, custom millwork, in-unit laundry, ample storage, and quality construction throughout. A variety of premium upgrades and customization options are available, allowing buyers to personalize finishes and features to suit their individual taste. Conveniently located near shopping, dining, parks, and major roadways, this exceptional 55+ community offering blends exclusivity, craftsmanship, and lifestyle - an unmatched opportunity to finally own in Rockleigh.
#26017493

Other Areas

16-18 Paris Avenue 16

3 Beds

3 Baths

3,530 Sq.Ft.

$2,575,000

MLS#: 26017493

1 ... 607 608 609 610 611 ... 666
* Listings identified with the FMLS IDX logo come from FMLS and are held by brokerage firms other than the owner of this website. The listing brokerage is identified in any listing details. Information is deemed reliable but is not guaranteed. If you believe any FMLS listing contains material that infringes your copyrighted work please click here to review our DMCA policy and learn how to submit a takedown request. © 2024. First Multiple Listing Service, Inc.
 - property

Send a message

Message successfully sent.

Your message

What is 3 + 4 ?

Reason for contacting?

I agree to receive email communication and understand I can unsubscribe at any time.

I agree to be contacted by KW Metropolitan via call, email, and text for real estate services. To opt out, you can reply 'stop' at any time or reply 'help' for assistance. You can also click the unsubscribe link in the emails. Message and data rates may apply. Message frequency may vary. Privacy Policy

Sign Out

Virtual Assistant

Would you like to take the next step with this property? We can help you schedule a showing or virtual tour, or send you more details.

Yes, I would like more information.

Thank You for Your Reply, One of Our Agents will contact you as soon as possible

No, maybe later.

Thank you, you can always contact me via email, phone number or through the contact form.

Realhub AI

Lucy - Your AI-Powered Realtor

Update Your Temporary Password

Personalize your search

Enter your email and we'll notify you immediately when new listings match what you're looking for.

or enter email address

Already have an account ? Login here

Continue your home search

I agree to receive communications and understand I can unsubscribe at any time.

I agree to be contacted by KW Metropolitan via call, email, and text for real estate services. To opt out, you can reply 'stop' at any time or reply 'help' for assistance. You can also click the unsubscribe link in the emails. Message and data rates may apply. Message frequency may vary. Privacy Policy

Already have an account ? Login here

We use cookies

We use cookies primarily for analytics to enhance your experience. By accepting, you agree to our use of these cookies. You can manage your preferences or learn more about our cookies policy.






