
REALHUB is on fire today

Properties

Browse or get in touch to schedule a walkthrough.

  • Nearby me
Price range

Popular Features

Community Features

Association

Property Features

Waterfront

View

Exterior Features

Interior Features

Style

10000 properties match your criteria

Updated 1 minute ago

E-Alert name
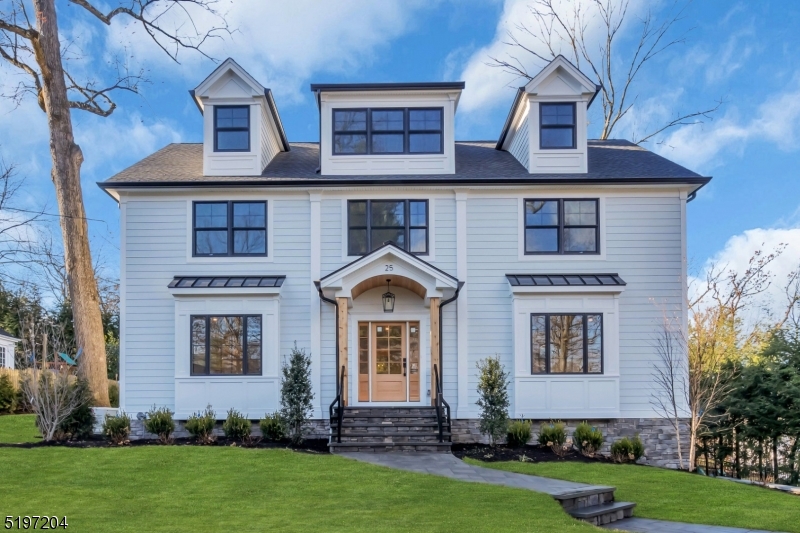
Stunning new home located in Chatham's prestigious Upper Washington area. This custom farmhouse colonial boasts 6 bedrooms and 5 1/2 baths with 4 levels of fabulous living space and impeccable attention to detail.  The moment you walk inside you will notice the beautiful white oak floors set in a herringbone pattern, stunning black Anderson windows and impressive 9-foot ceilings with oak beams. The kitchen is dressed in white custom cabinets, Wolf and Subzero appliances and elegant quartz countertops.  Noteworthy family room features include a floor to ceiling brick fireplace, expansive sliding doors (approx. 12 feet wide) and abundant natural lighting. The stately brick wine wall located in the butler's pantry is sure to impress your guests.  Opposite the wine wall is a high-end Wolf coffee bar perfect for everyday use and entertainment. Upon entering the primary bedroom suite on the 2nd floor, you will be impressed with the Serena & Lilly chandelier, high ceilings with oak beams, large closets, and radiant flooring in the bathroom. There are also 4 more bedrooms and a laundry room on this level. The expansive 3rd floor can be used for almost anything such as a bedroom, playroom, or great room. The lower level consists of a mud room, recreation room, utility closet, a gym/storage space, and the entrance to the spacious 2-car garage. There are so many great features to this home; you must see it for yourself to fully appreciate all it has to offer!
#3823452

Chatham Boro

25 Greenwood Ave

6 Beds

5 Baths

5,875 Sq.Ft.

$2,599,000

MLS#: 3823452

Breathtaking 7- BEDROOM 6.1 BATH home in Chatham Township's idyllic Rolling Hill neighborhood, conveniently located on the Mid-Town Direct train line to NYC. .92 AC OF PRIVATE PROPERTY.  GRAND PROPORTIONS AND HIGH END FINISHES THROUGHOUT. The OPEN FLOOR PLAN BOAsts a spectacular 3-level OPEN Staircase bathed in sunlight, creating a truly airy feel. Unwind on the EXPANSIVE MAHOGANY DECK COVERED BY A CUSTOM, MOTORIZED PERGOLA. Space is outfittted with a BUILT IN PIZZA OVEN, REFRIGERATOR, KEGERATOR, AND GRILL. Steps away is the on the CUSTOM PATIO WITH FIREPLACE AND OUTDOOR TV. The CHEF'S DREAM KITCHEN features a center island, top-of-the-line appliances, custom cabinetry, a dedicated dining area, a butler's pantry, and a mudroom with cubbies. Cozy up by the fieldstone fireplace in the INVITING GREAT ROOM, perfect for movie nights. The FULLY FINISHED WALK OUT BASEMENT offers a versatile space for a playroom, media room, or in-law suite, with an additional bedroom/office and a beautiful wine cellar. With .92 acres of private land, there's AMPLE ROOM FOR A POOL (ck with town), a playground, or your dream backyard oasis. TOP-RATED CHATHAM SCHOOLS AND VIBRANT COMMUNITY complete this incredible package, ensuring a fulfilling life. Don't miss this rare opportunity! This home offers the perfect blend of space, comfort, and luxury, all within easy reach of the city.
#3909455

Chatham Twp.

45 School Ave

7 Beds

6 Baths

N/A

$2,599,000

MLS#: 3909455
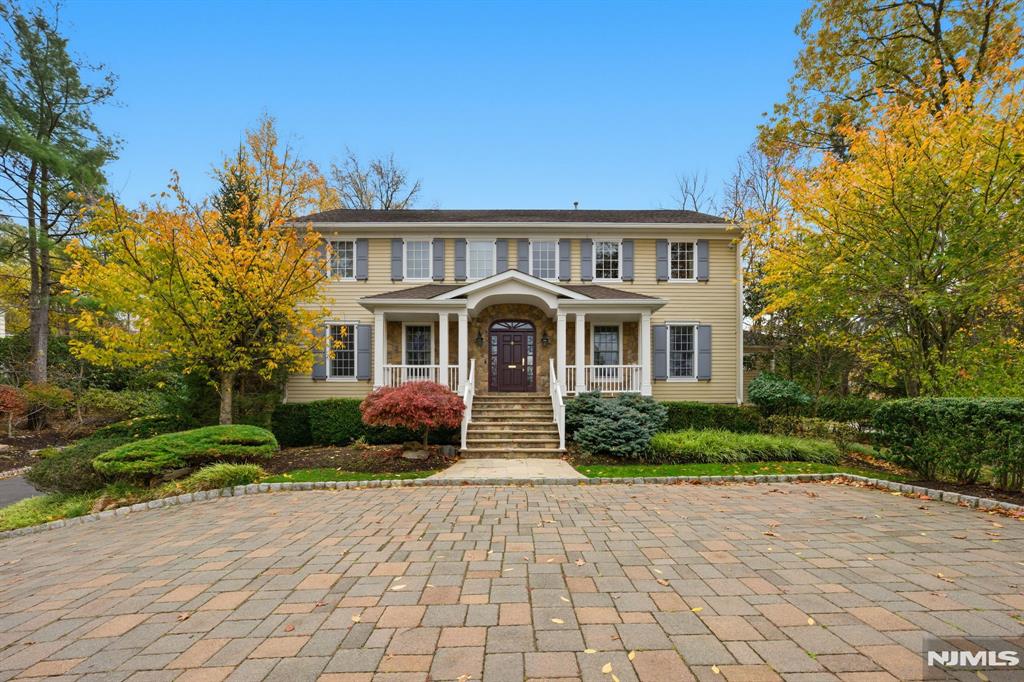
***TAXES ARE BEING APPEALED AND ESTIMATED TO BE APPROXIMATELY $40k*** Timeless elegance on one of Tenafly’s most beautiful East Hill streets! Set on a flat 1-acre property, this exquisite home is completely renovated and looks as if it were just completed. The design is timeless, blending classic sophistication with modern comfort. A grand foyer opens to a spacious formal living room and an inviting family room with fireplace and access to the flat backyard. The main level features a large guest bedroom with a renovated full bath. Top-of-the-line kitchen with abundant cabinetry and a bright breakfast area overlooking the yard, followed by a formal dining room, butler pantry and pantry closet, and an elegant powder room, plus a mudroom leading to a two-car garage. The second floor offers a serene primary suite with generous closets and a spa-like bath with Jacuzzi, shower, and double vanity, along with three additional bedrooms and a full bath. Finished basement with recreation area and storage. Impeccably maintained with stunning curb appeal — a truly timeless Tenafly gem!
#25043542

Tenafly

91 Tekening Drive

6 Beds

3 Baths

N/A

$2,599,000

MLS#: 25043542
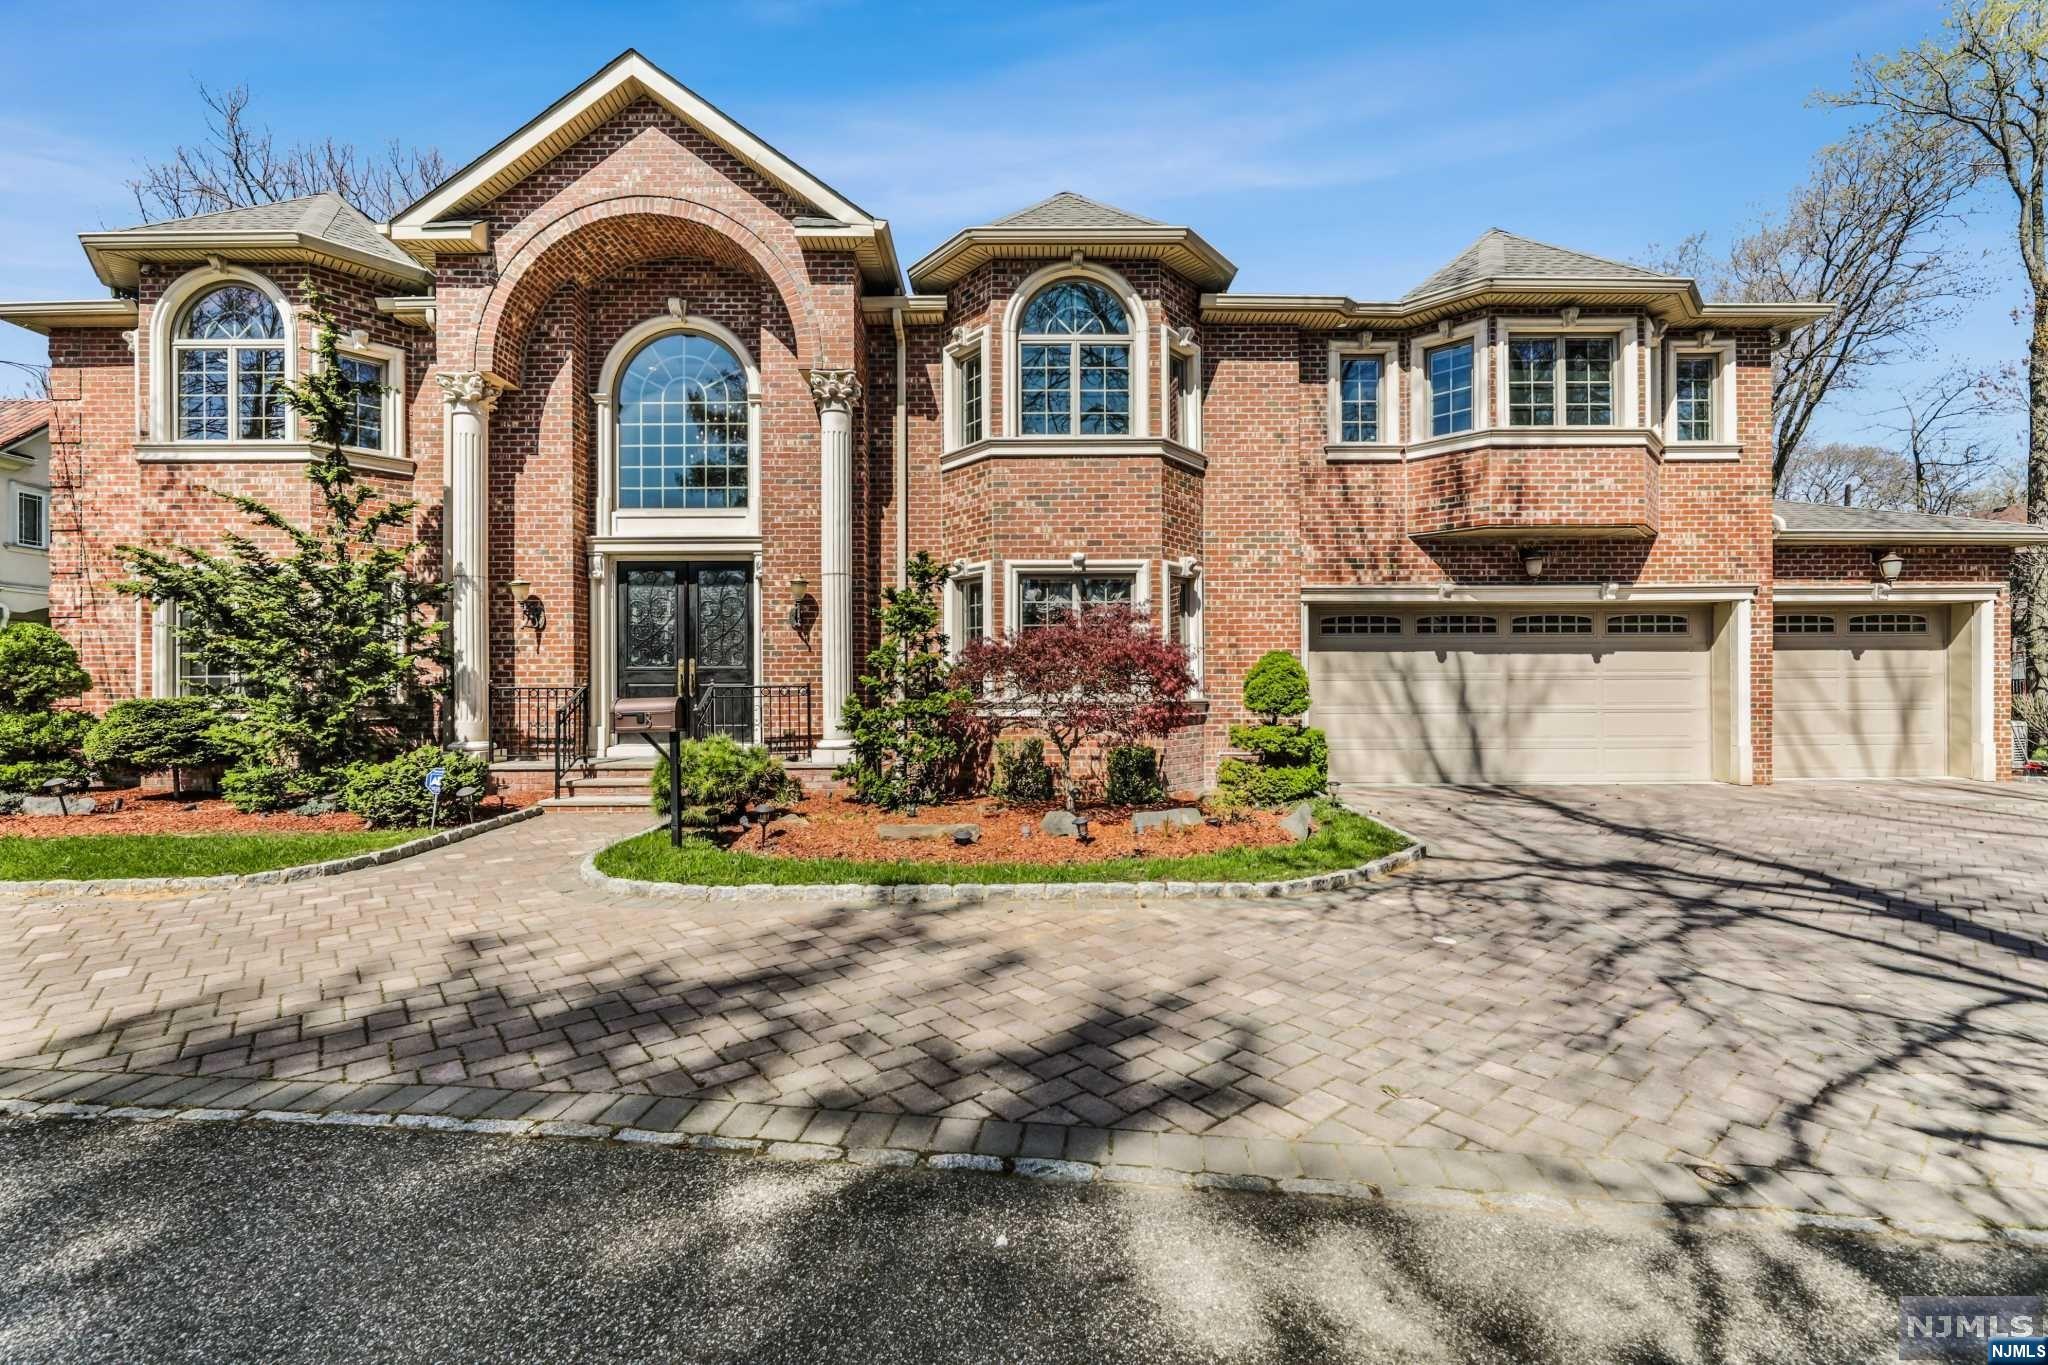
Closed OE
#23014774

Englewood Cliffs

8 Ermeti Place

7 Beds

5 Baths

N/A

$2,599,000

MLS#: 23014774
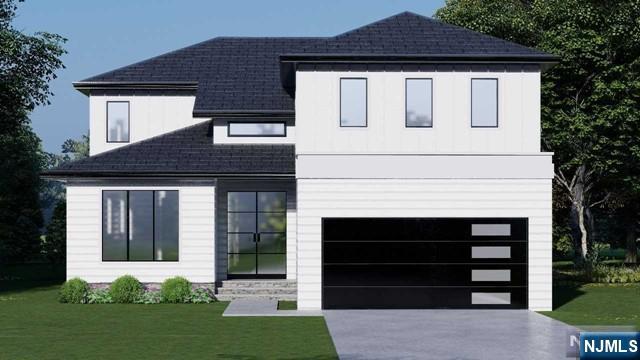
New construction new foundation built to perfection ready for summer 2025. 1st floor, 2 story foyer plus 11 ft ceilings has bedroom/office, full bath, mudroom - open layout for kitchen with walk in pantry, dining area and family room with gas fireplace. Lots of added features to make it a solid and expensive build - spray foam insulation throughout, extra insulation on the flooring to prevent noise. Modern organic look, clean, light floors, amazing kitchen with combination of natural wood and white cabinets - top of the line appliance combo. 2nd fl primary suite, primary bathroom and his and hers closet plus 3 bedrooms each with its own en-suite bathrooms. Laundry room will complete the floor. Basement -rec area, bedroom, bathroom, media/theatre room. Large 2 car heated garage, with 2 electric connections for EV. Generator ready. It will come with a 10 year builder warranty. Prime location, close to schools and bus Owner has a NJRE License
#25003957

Tenafly

97 Palmer Avenue

6 Beds

6 Baths

N/A

$2,599,000

MLS#: 25003957
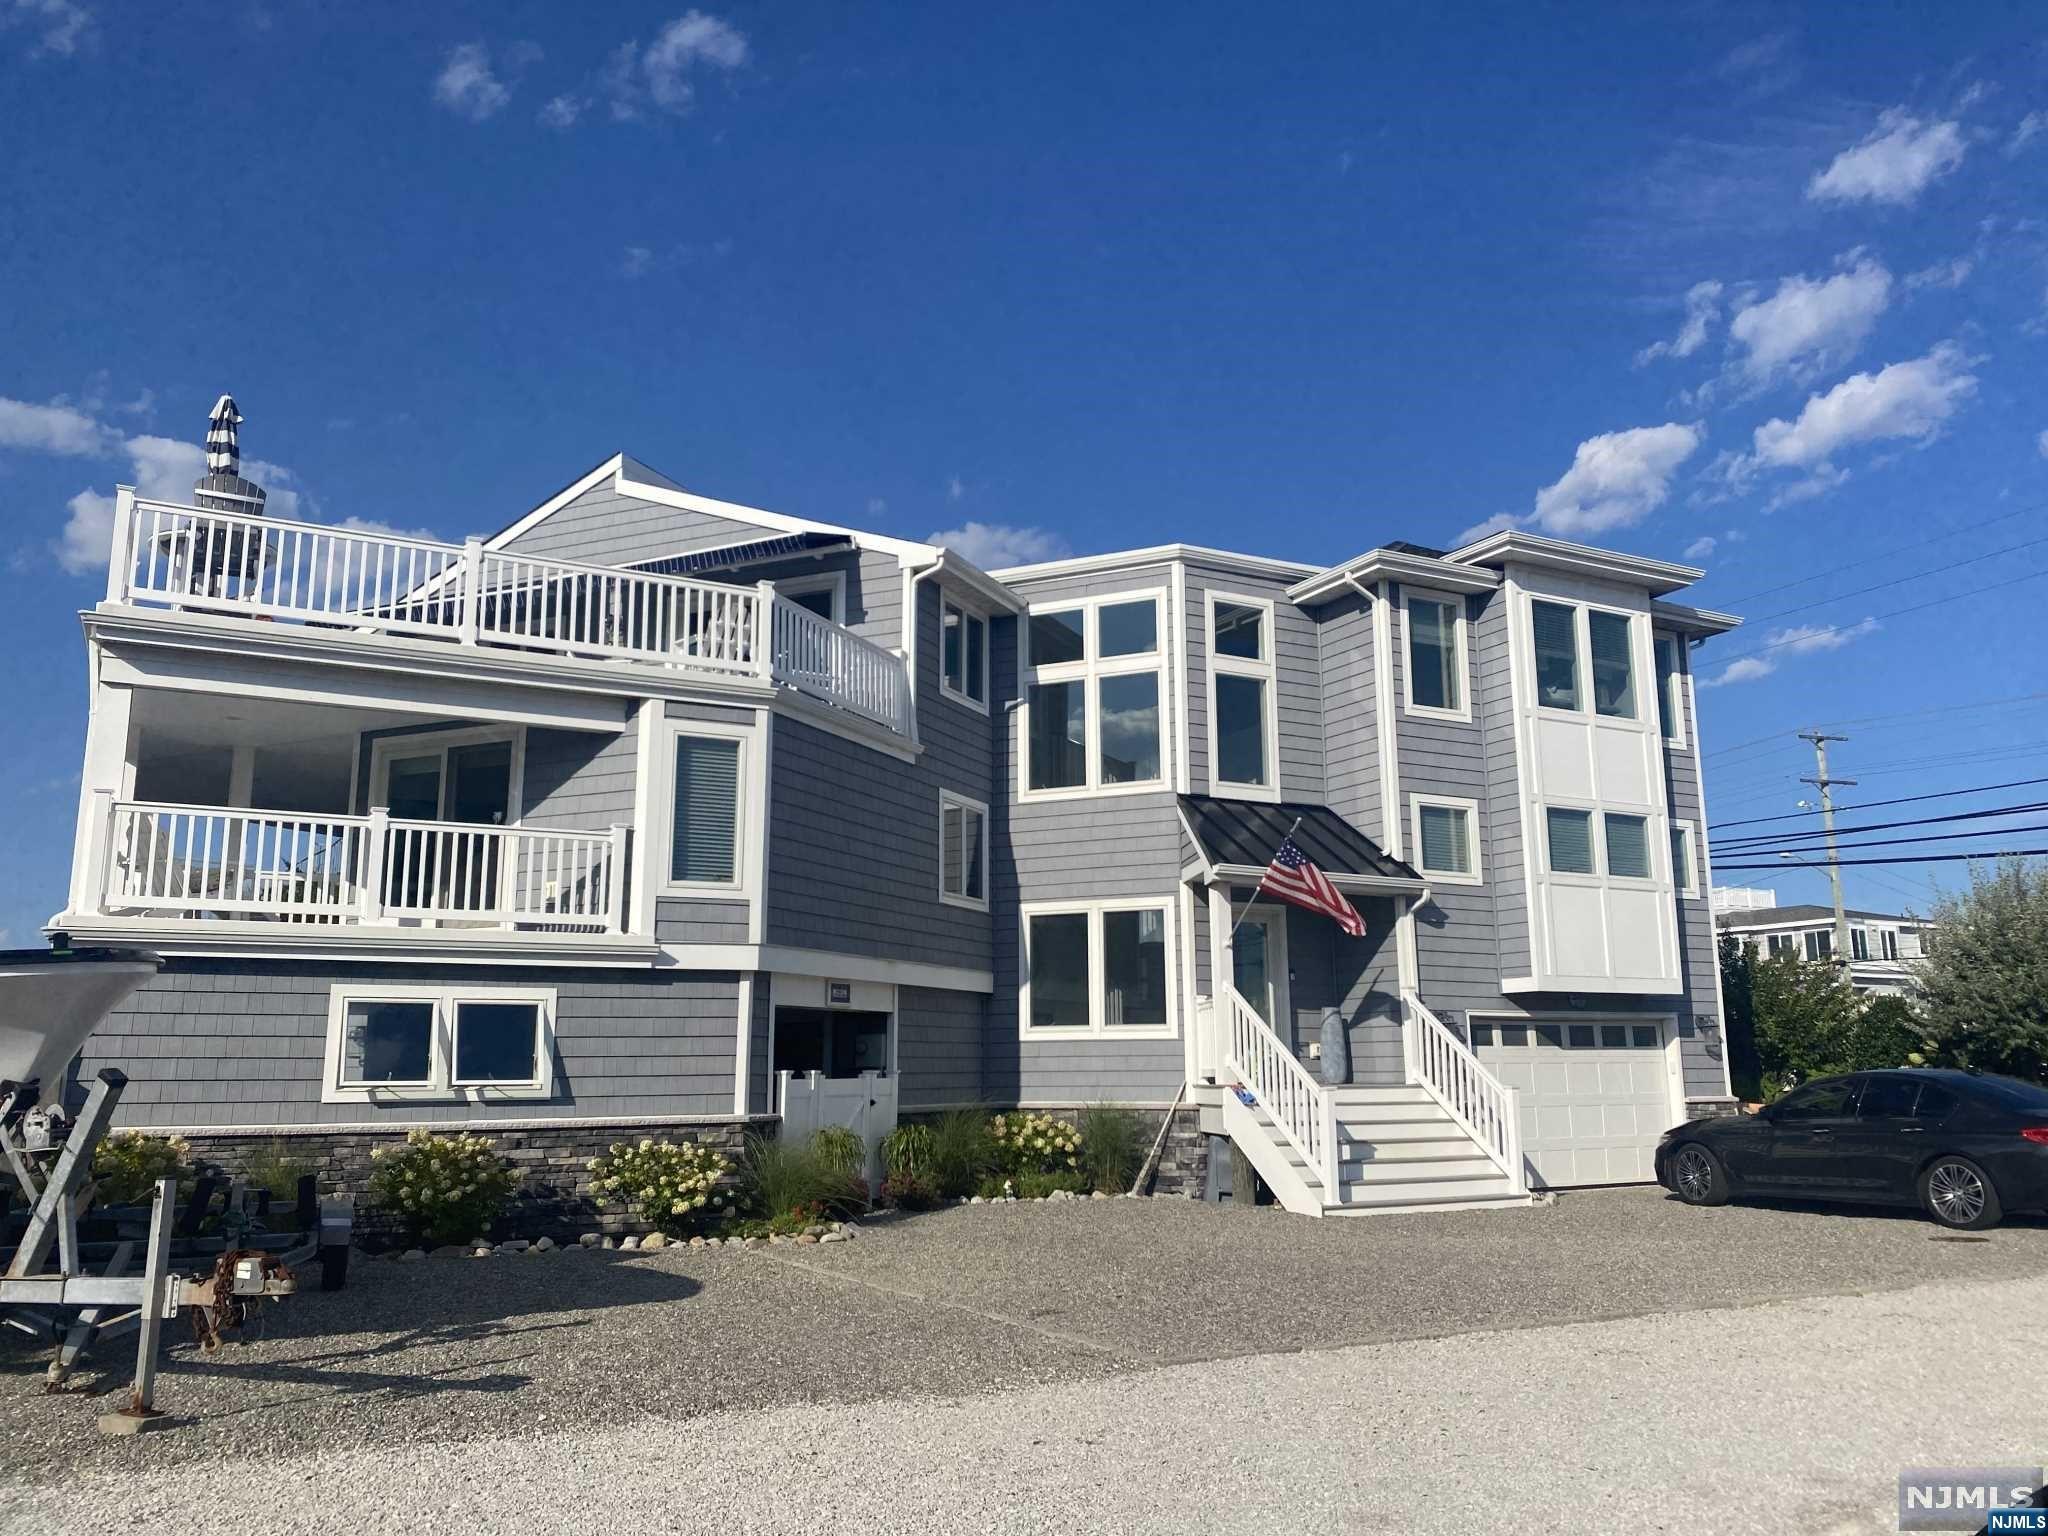
This Elite LBI home is perfectly situated in beautiful Loveladies. Completely rebuilt and enlarged in 2019. Just steps to the beach or the bay with a two deeded slips and private dock. Get the best of both worlds. This property boasts a resort-style outdoor oasis complete with a gunite pool, alfresco kitchen, two fire pits, and an outdoor shower. Designed for seamless entertainment, the open floor plan effortlessly connects the living spaces, and the large windows bathe the interior in a plethora of natural light. This coastal home includes a large recreation/game room, elegant kitchen and dining area leading to a large deck with bay views. This 4268 square foot home offers 6 bedrooms, 4 full baths and 2 half baths. The perfect blend of sophistication and comfort, you don't want to miss it!
#24008903

Long Beach

50 Long Beach Boulevard

6 Beds

4 Baths

N/A

$2,599,000

MLS#: 24008903
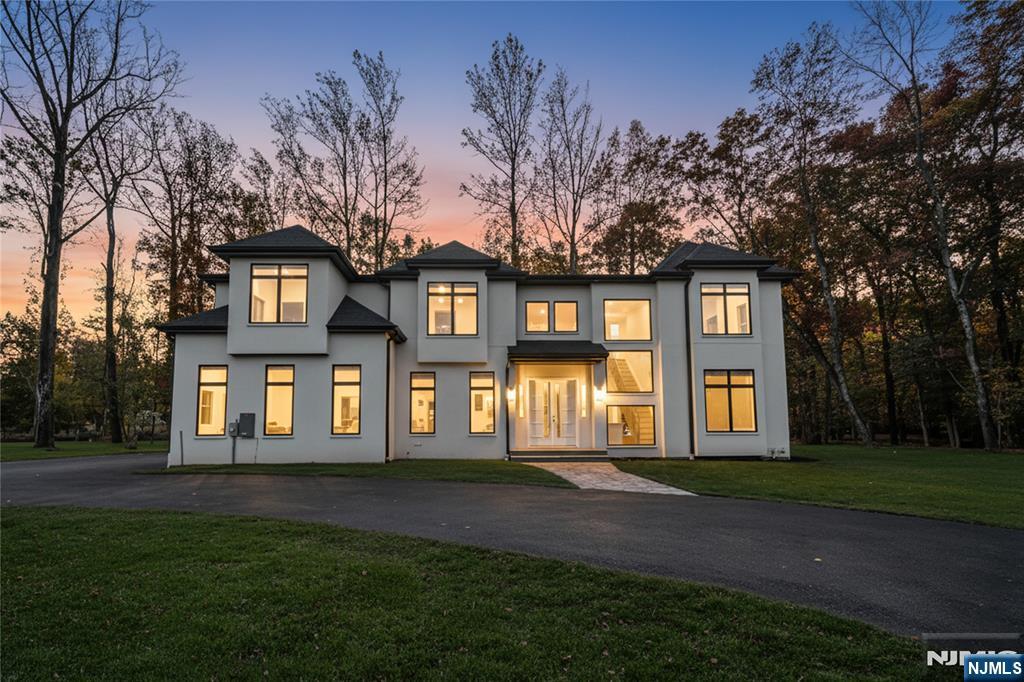
Unveil River Vale’s most coveted estate, where modern design and natural tranquility come together. Set on 2.7 private acres, this 4,400 sq ft new construction smart home plus a spacious bonus basement, showcases exceptional craftsmanship and future potential, with 5 expansive bedrooms and 4.5 custom bathrooms, including a primary bath with a luxurious wet room and soaking tub. he chef’s kitchen features GE Monogram appliances and custom cabinetry, while wide-plank white oak flooring flows throughout. Black-framed windows highlight the contemporary aesthetic, and the hard-coat cement exterior ensures lasting durability. With 10-ft ceilings on the first floor and 9-ft ceilings on both the second level and lower level, every detail has been designed with comfort and style in mind. The property also includes a 3-car attached garage, and the high-efficiency heating and cooling systems complete the home. A distinctive new construction opportunity in River Vale.
#25035763

River Vale

794 Blauvelt Street

5 Beds

4 Baths

N/A

$2,599,000

MLS#: 25035763
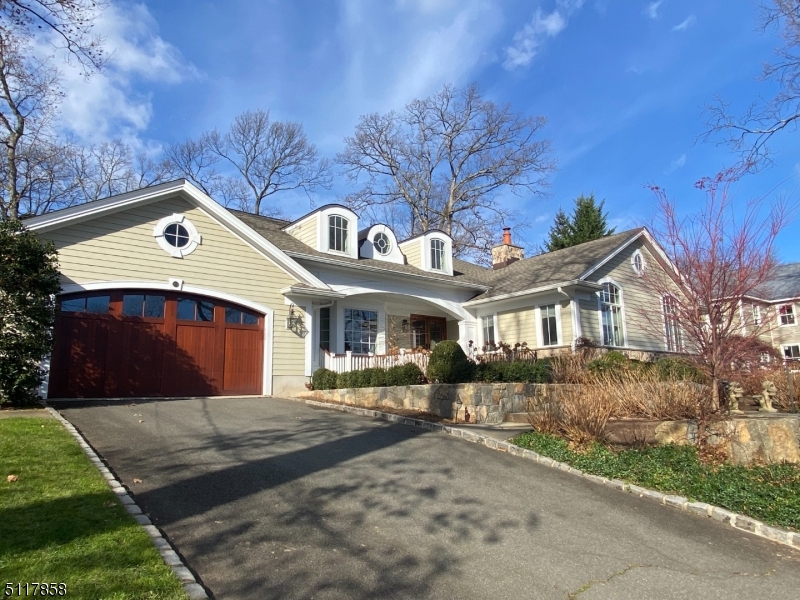
Stunning Custom Colonial completely gut renovated/seamlessly expanded in 2010 on fabulous, expansive property located in Upper Oak Ridge 'Circle Of Friends' neighborhood. Spacious & airy rooms, great natural light, high-end finishes throughout.  Foyer opens to a large DR & LR w/gas FP.  Stunning designer kitchen is fitted w/top-of-the-line appliances, breakfast area w/patio access, a walk-in pantry, nearby mud room w/direct entry from the att 2-car garage & convenient OFC/Laundry Rm.  Kitchen opens to Family Rm w/gas FP & a tucked away wood paneled Library/2nd OFC.  Elegant 1st flr Primary Suite w/LUX master BA, 2 WIC's w/organizer systems. On 2nd, 4BRs (3 en suite) all with large closets fitted w/organizer systems, plus walk-in attic storage, second laundry rm.  Fin LL rec rm, craft rm & utility/storage spaces.  Amazing, parklike level & fenced backyard surrounded by lush landscape for exceptional privacy.  Conveniences & amenities include high end lighting throughout, custom trim/millwork/built-ins/doors/cabinetry, new hardware, upstairs/downstairs laundry rooms, audio/security systems, whole house generator, professionally designed walkways, hardscape/landscape & patio area...too much to list!.  This house is DONE & move-in ready!
#3754510

Summit City

255 Oak Ridge Ave

5 Beds

4 Baths

N/A

$2,599,000

MLS#: 3754510
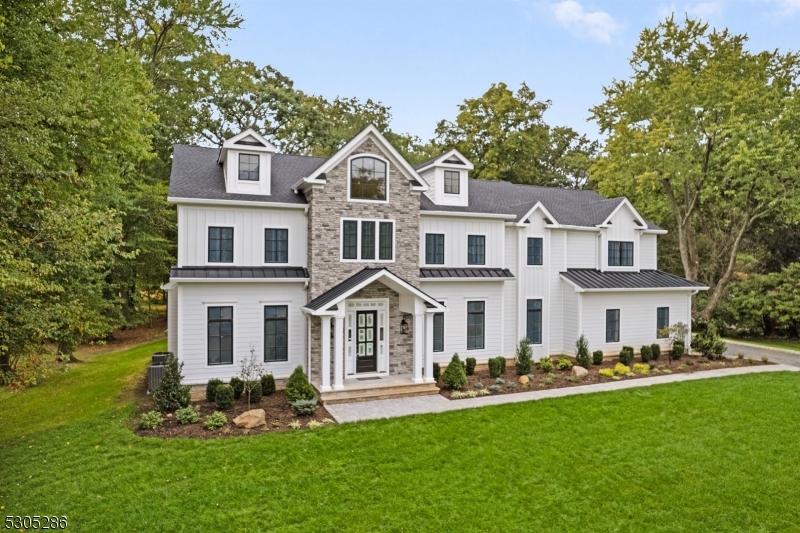
Newly constructed and truly "One of a Kind," this custom home on an oversized lot in Florham Park backs up to serene green acres. With six en-suite bedrooms, this home offers luxurious comfort for every resident. The primary suite is a standout, featuring two full baths with connecting walk-in closets, providing personal space for each partner. As you step inside, you're welcomed by a grand two-story foyer, with 10' ceilings throughout the first floor enhancing the sense of spaciousness. The heart of the home is the custom kitchen, complete with a walk-in pantry and butler's pantry, flowing seamlessly into a large gathering room. Other highlights include a formal dining room, a cozy library, an in-law suite, and a practical mudroom with cubbies for added convenience. Step outside to a 24' x 14' covered loggia, equipped with an outdoor kitchen and a designated area for TV viewing perfect for entertaining. The second floor features 9' ceilings, a full laundry room, and a versatile open space ideal for a computer or craft room. The home also includes two powder rooms one on the first floor and another in the finished third floor. Premium hardwood floors grace the entire home, complemented by custom tile work in all bathrooms. The three-car garage is thoughtfully designed with an exterior door and a utility sink for easy cleanups. Additionally, the 2,200 square-foot basement with 9' ceilings offers the option to be finished, providing even more living space.
#3918130

Florham Park Boro

7 Woodcrest Rd

6 Beds

7 Baths

6,626 Sq.Ft.

$2,599,000

MLS#: 3918130
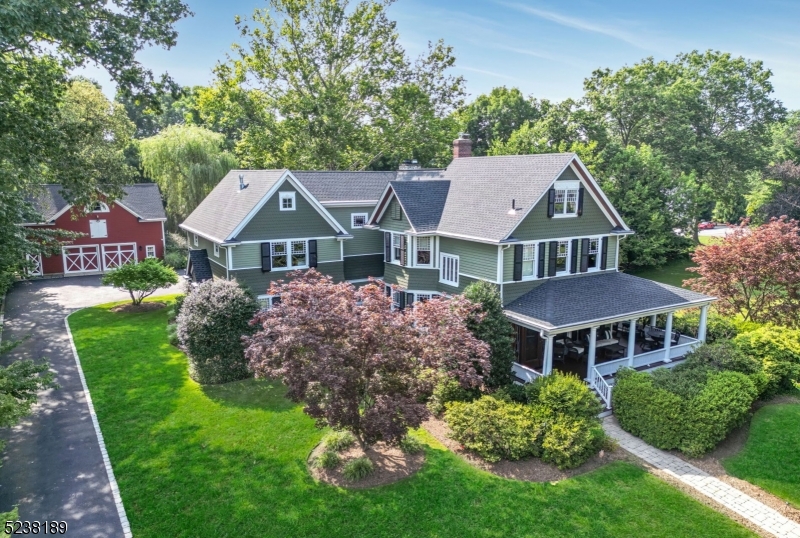
Spectacular restored and expanded turn-of-the century Victorian sitting on one of Oradell's most desirable streets. This 9100 sf beauty (multiple floors) offers a unique experience with countless vignettes for any occasion. With 7 bedrooms, 7 baths, including a luxe primary suite, the timeless design balances modern living with old-world charm. The 1st floor guest suite rivals a Manhattan penthouse. The chef's kitchen opens to a cozy family room, outdoor living space with kitchen and stone fireplace perfect for al fresco dining! Work from home in the spectacular 2nd floor office with balcony. Movie nite in the Lower Level media room and family room with wine wall. The restored barn features a 2-1/2 car garage, a gym with soaring ceilings and reclaimed barn wood walls. Adjoined by 1.5 acres of passive parkland, impeccable landscaping with up-lighting and mature trees on a serene .67 acre lot. Oradell has a charming downtown, tree-lined streets, parks, classic architecture and the nearby train station for easy access to Manhattan. Truly perfect!
#3884781

Oradell Boro

361 Grove St

7 Beds

5 Baths

27,800 Sq.Ft.

$2,599,000

MLS#: 3884781
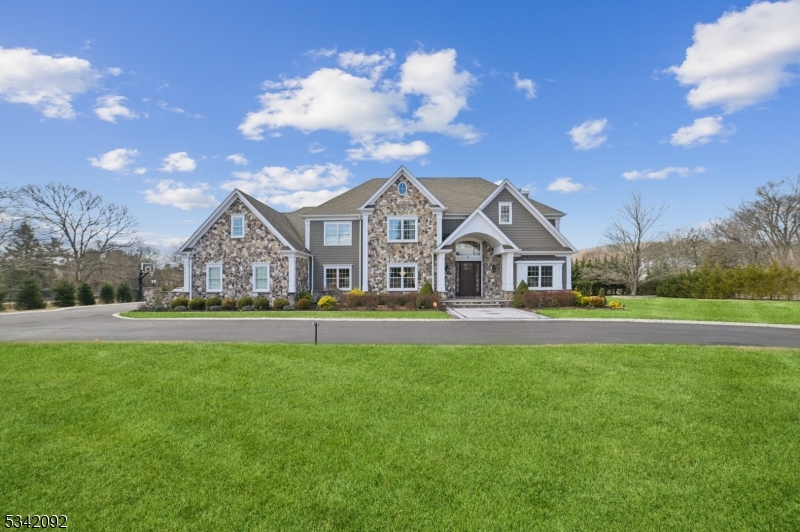
Welcome home to this stunning center-hall Colonial that combines luxury, comfort and style from the moment you arrive. Nestled on a beautifully landscaped 1.53-acre lot in a highly sought-after neighborhood, this East-facing six year-old home offers exceptional craftsmanship, high ceilings, and gorgeous millwork throughout. The gourmet EIK is a chef's dream, featuring soft-close cabinetry, top-of-the-line stainless steel appliances, two center islands, Quartz counters and a butler's pantry. Relax in the family room featuring coffered ceilings and a gas fireplace or host loved ones in the elegant dining room. This level also includes a convenient guest suite with a full bath. Upstairs you'll discover two primary suites. The main suite features a tray ceiling, see-through fireplace and a spa-like bath. Additional highlights include 1st & 2nd floor laundry, a mudroom, 4-car garage w/epoxy flooring and 5-zone HVAC. The amazing finished basement is an entertainer's dream and includes a large rec. room with a billiard's table & shuffleboard, a fully equipped home theater w/seating for 9, bar/lounge area, a fully-equipped home gym & another full bath. The large yard features mature landscaping and a covered patio with a smokeless fire pit. This extraordinary home was recently painted and also features a walk-up attic, Hardie Plank siding, Andersen windows and a newer circular driveway w/exterior lighting. Located close to shopping, top-rated schools & easy access to major highways.
#3949679

Warren Twp.

1 Meyers Ln

6 Beds

6 Baths

N/A

$2,599,000

MLS#: 3949679
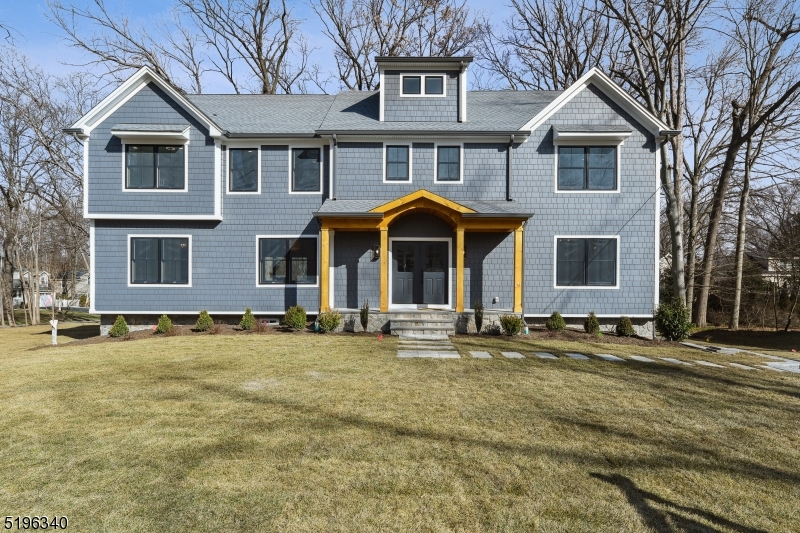
Brand new dream home!! Premier designer and builder, JTS, brings another incredible home to market on a highly sought-after street. A wide, level lot with mature trees is the perfect setting for this 6 BR, 5 Full Bath, 2 Half Bath home. Warm, upscale finishes- custom millwork, white oak flooring, designer light fixtures, are only a few of the special touches that make this new build feel like a high-end custom home. Large open-concept first floor layout with first floor en-suite bedroom, dedicated office, walk-in pantry and 9' ceilings. Second floor is home to a beautiful laundry room and 5 large BRs (includes primary suite) all with unique millwork and custom closets. An enviable primary suite boasts spa-like bath with heated floor, vaulted ceiling with oak beams and shiplap. Finished 3rd floor has a closet and is open for a bedroom or whatever someone wants to create. Walk out basement with half bath, custom mudroom and large recreation area. Some of the most impressive features of amazing home don't necessarily stand out to the naked eye ... Spray foam insulation, full house generator, Hardie composite shake and plank, Thermador appliance package, humidifiers on HVAC units, wired for sound, bluetooth speakers in 2nd fl bathrooms, multi-zone sprinkler system, Belgium block lined driveway, composite decking
#3822976

Chatham Twp.

18 Lenape Trl

6 Beds

4 Baths

N/A

$2,599,000

MLS#: 3822976
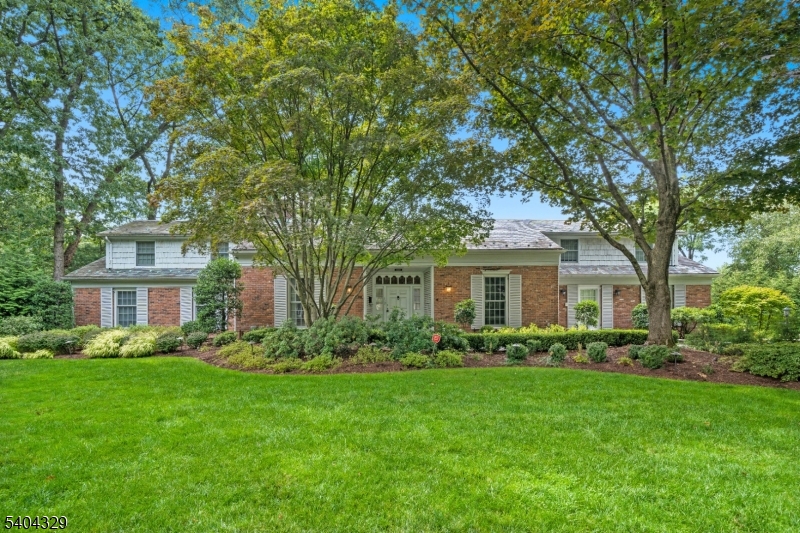
An elegant Upper Montclair custom home offering refined living and exceptional scale, set on a lushly landscaped three-quarter-acre property designed for both grand entertaining and everyday comfort. This impressive residence features four expansive three-room bedroom suites, including a luxurious first-floor primary suite, along with an additional ground-floor bedroom ideal for guests. Six beautifully updated full baths and two thoughtfully placed powder rooms provide effortless convenience throughout the home. Generous, light-filled rooms define the main level, including a large eat-in kitchen, richly appointed library, private office, formal living room with gas fireplace, and elegant dining room each designed with timeless proportions and seamless flow. The fully finished lower level is a destination of its own, featuring a spacious family room with fireplace, second kitchen, gym, bedroom, two full baths, and a temperature-controlled wine cellar perfect for recreation, relaxation, or hosting. Outdoors, the private grounds unfold into a resort-style retreat with manicured gardens, stone patios, a custom in-ground pool with cascading waterfall, and an inviting firepit, creating a tranquil setting for gatherings or quiet moments alike. A rare offering that blends classic architecture, modern amenities, and a truly exceptional lifestyle all close to Yantacaw Brook, Brookdale, Tuers Parks. Upper Montclair Village. restaurants + shops are close by.  .
#4015070

Montclair Twp.

112 Heller Way

5 Beds

6 Baths

4,719 Sq.Ft.

$2,599,000

MLS#: 4015070
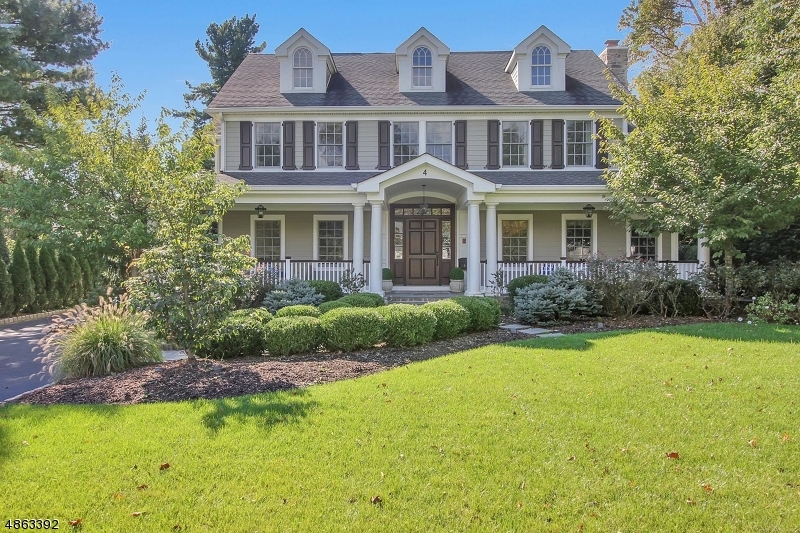
Located in Summit's award-winning Franklin school neighborhood on an oversized private level lot, this immaculate, turn-key, six bedroom 6 full & 2 half bath colonial was built for gracious living. The main floor welcomes with a large living room opening to an oversized dining room. The kitchen is a chef's dream, with 60 inch Wolf range, Sub-zero fridge, 2 dishwashers & a large eating area. The family room with wood burning fireplace & wet bar abuts the kitchen.  A library, mud room & two powder rooms complete the 1st floor.  The 2nd floor master bedroom is an oasis with gas fireplace, walk-in closet, elegant bath, and sitting room. 4 additional beds & full baths, 2 study rooms & a laundry room reside on the 2nd floor. The lower levels offers options galore with a theatre, media room, gym & bed w/full bath.
#3527213

Summit City

4 WINDSOR RD

6 Beds

6 Baths

6,140 Sq.Ft.

$2,599,000

MLS#: 3527213
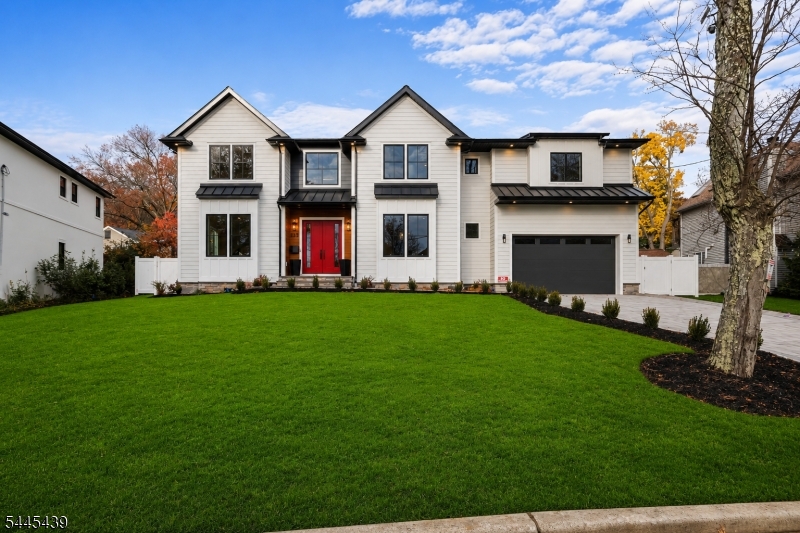
Experience unparalleled luxury in this exceptional new construction estate in the prestigious low-tax town of Paramus, offering 7,400+ sq ft of refined living space on an oversized lot. Blending timeless elegance with modern sophistication, the home features 10ft ceilings, custom trimwork, radiant heated floors, and a dramatic two-story foyer with herringbone flooring. The main level is designed for elevated living and entertaining, showcasing a first-floor bedroom suite with full bath, powder room, office, and formal dining room with a stylish wet bar. The chef?s kitchen is appointed with premium Viking appliances, bespoke cabinetry, oversized island, and sunlit breakfast nook, opening seamlessly to a spacious backyard with room for a resort-style pool and outdoor entertaining. Upstairs, the luxurious primary suite offers two custom walk-in closets, spa-inspired bath with heated floors, and private balcony. Four additional bedrooms include two en-suite bedrooms, plus an additional full bath and laundry room. The fully finished lower level enhances lifestyle living with space for a gym or theater, elegant wine room, expansive great room with wet bar, two additional bedrooms, and a full bath. Fully prewired for smart home integration with security, camera, surround sound, and automation capabilities. Upscale finishes and white oak hardwood flooring complete this exceptional residence
#4039493

Paramus Boro

333 Harrison St

8 Beds

6 Baths

7,501 Sq.Ft.

$2,599,000

MLS#: 4039493

1 ... 599 600 601 602 603 ... 666
* Listings identified with the FMLS IDX logo come from FMLS and are held by brokerage firms other than the owner of this website. The listing brokerage is identified in any listing details. Information is deemed reliable but is not guaranteed. If you believe any FMLS listing contains material that infringes your copyrighted work please click here to review our DMCA policy and learn how to submit a takedown request. © 2024. First Multiple Listing Service, Inc.
 - property

Send a message

Message successfully sent.

Your message

What is 3 + 4 ?

Reason for contacting?

I agree to receive email communication and understand I can unsubscribe at any time.

I agree to be contacted by KW Metropolitan via call, email, and text for real estate services. To opt out, you can reply 'stop' at any time or reply 'help' for assistance. You can also click the unsubscribe link in the emails. Message and data rates may apply. Message frequency may vary. Privacy Policy

Sign Out

Virtual Assistant

Would you like to take the next step with this property? We can help you schedule a showing or virtual tour, or send you more details.

Yes, I would like more information.

Thank You for Your Reply, One of Our Agents will contact you as soon as possible

No, maybe later.

Thank you, you can always contact me via email, phone number or through the contact form.

Realhub AI

Lucy - Your AI-Powered Realtor

Update Your Temporary Password

Personalize your search

Enter your email and we'll notify you immediately when new listings match what you're looking for.

or enter email address

Already have an account ? Login here

Continue your home search

I agree to receive communications and understand I can unsubscribe at any time.

I agree to be contacted by KW Metropolitan via call, email, and text for real estate services. To opt out, you can reply 'stop' at any time or reply 'help' for assistance. You can also click the unsubscribe link in the emails. Message and data rates may apply. Message frequency may vary. Privacy Policy

Already have an account ? Login here

We use cookies

We use cookies primarily for analytics to enhance your experience. By accepting, you agree to our use of these cookies. You can manage your preferences or learn more about our cookies policy.






