REALHUB is on fire today

Properties

Browse or get in touch to schedule a walkthrough.

  • Nearby me
Price range

Popular Features

Community Features

Association

Property Features

Waterfront

View

Exterior Features

Interior Features

Style

10000 properties match your criteria

Updated 1 minute ago

E-Alert name
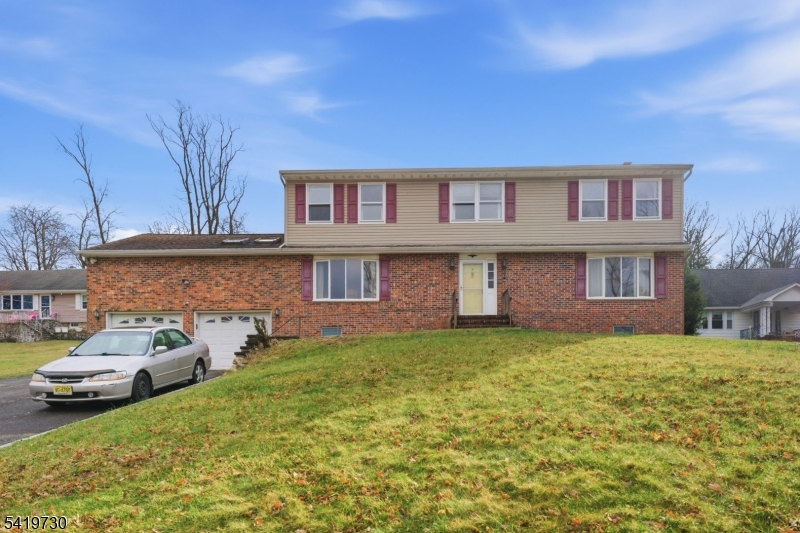
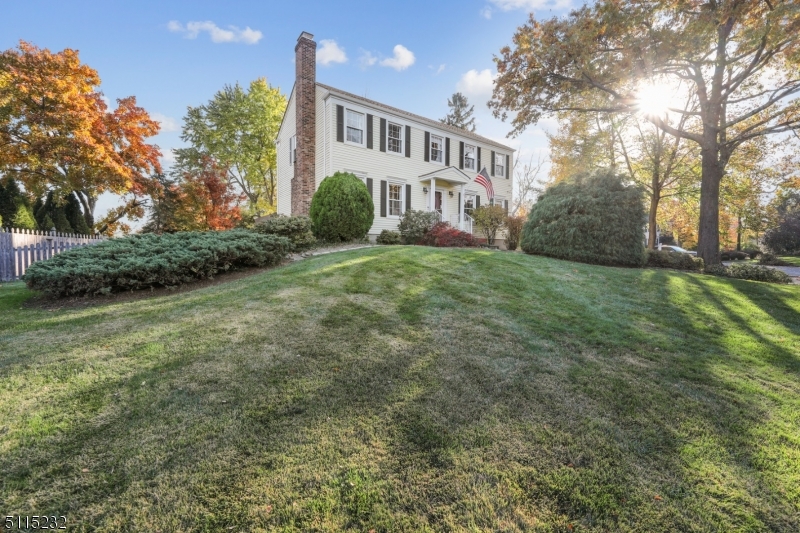
Welcome to 46 Shongum Road, a timeless Center Hall Colonial residence nestled in the sought-after Shongum area of Randolph. This charming home offers 4 bedrooms, 3.5 baths, and a host of desirable features including spacious bedrooms with hardwood floors waiting to be revealed underneath the carpeting. Large Kitchen seamlessly flows into the cozy living room, complete with a wood-burning fireplace and large windows that bathe the space in natural light. Sliding doors lead from the living room to a generous deck, perfect for outdoor dining and entertaining. Below, a rare walkout basement awaits, boasting a comfortable living room, a second kitchen, full bathroom and two additional rooms that offer endless possibilities. Whether you dream of creating an in-law suite, a recreation area, or a home office, this versatile space is sure to impress. For formal occasions, the elegant formal living & dining rooms provide the ideal setting for gatherings with family and friends. Parking is a breeze with a spacious 2-car garage with 240V outlet, while a large storage shed provides ample space for all your outdoor essentials. Plus, enjoy the privilege of lake rights to Shongum Lake, where residents can partake in summer holiday BBQs, progressive dinners, fishing, boating, and swimming. Don't miss the opportunity to make this hidden gem your own a perfect blend of comfort, convenience, & community awaits at 46 Shongum Road.
#3898802

Randolph Twp.

46 Shongum Rd

4 Beds

3 Baths

N/A

$699,999

MLS#: 3898802
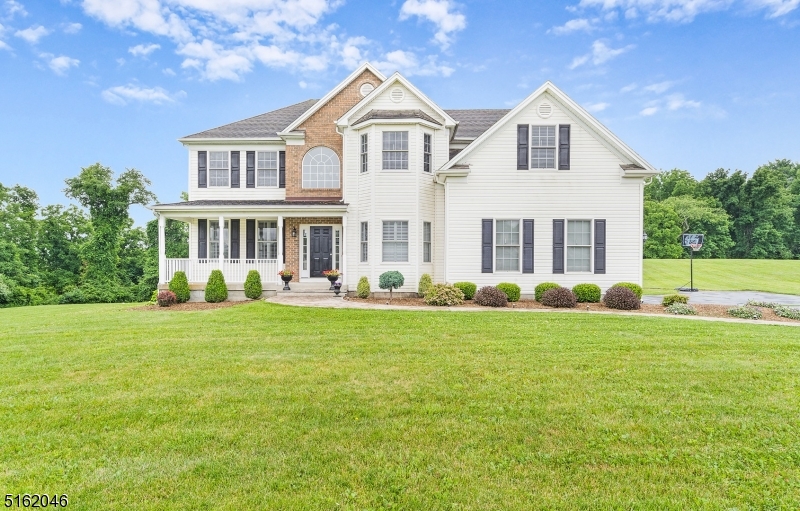
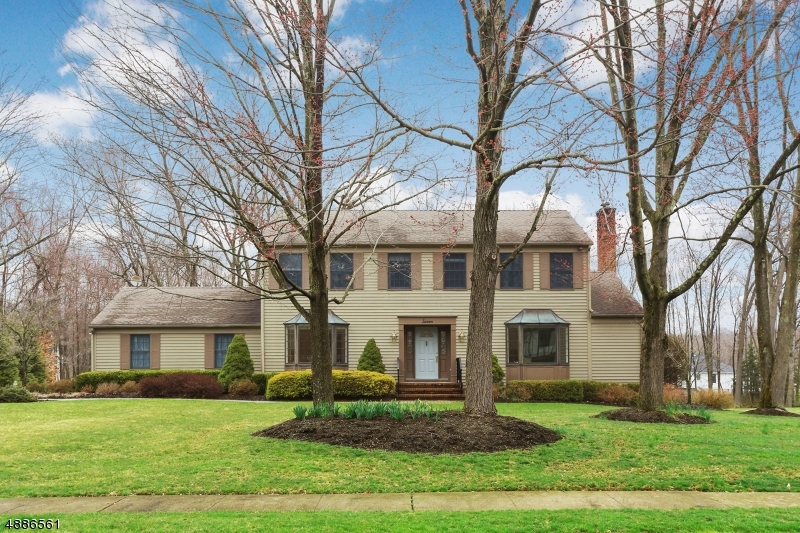
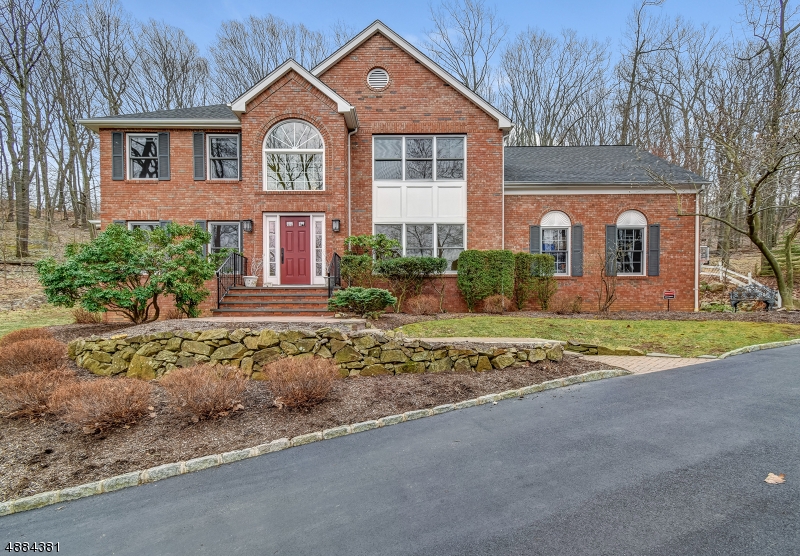
Welcome to Mallard Run! Beautiful 4 bedroom, 2 full 1 half bath Colonial Move In Ready Home. Spacious eat in kitchen with hardwood floors, upgraded cabinets, center island & separate breakfast area. Flowing from kitchen with open floor plan to family room features a vaulted ceiling and wood burning fireplace. Hardwood floors throughout first floor including formal dining room and living room. Laundry conveniently on main level. Large powder room and home office near foyer offers space for work from home finishes out the first floor.  Master bedroom features tray ceiling, sitting area, walk in closet of your dreams and full bathroom. Master bathroom with double sink, soaking tub and separate stall shower with new tile & doors. Second floor boosts another 3 great size bedrooms and fully updated bathroom with trendy vanity and tiled shower stall. Finished basement with so much potential. Currently used for recreation and exercise room. Newer deck leads to patio for entertaining with wonderful yard. New custom shutters on all first-floor windows, water heater installed 5/2020 and sliding door installed in 2/2021. Minutes to the new shops at North Village for all your shopping, restaurants, and entertainment needs.
#3792499

Sparta Twp.

23 Saddle Ridge Rd

4 Beds

2 Baths

N/A

$699,999

MLS#: 3792499

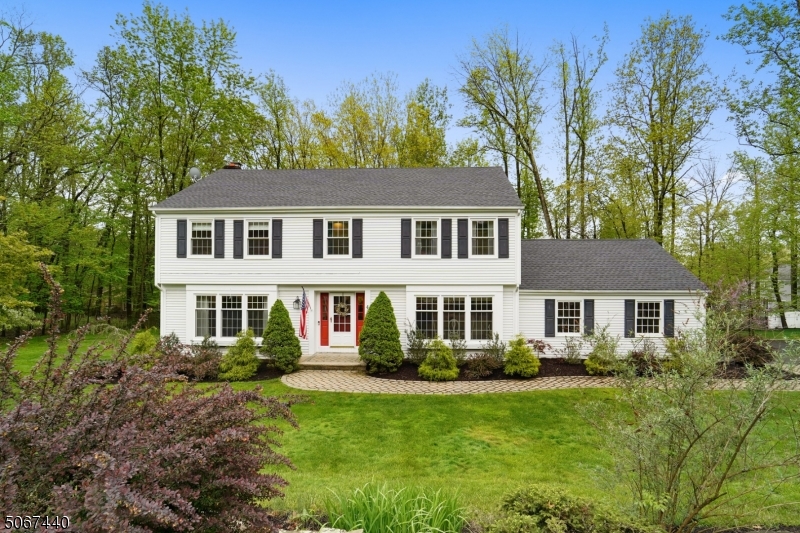
Welcome to this Grand Colonial, Custom Built home in Denville's desirable Paramount Estates, just 30 miles west of NYC.  Two story center hall with Carrera marble floors & open staircase. Enjoy entertaining and cooking in the fully equipped, newly renovated kitchen featuring 9 foot Quartz center island, chef-grade 5 foot dual fuel Wolf Stove, and Sub-Zero Fridge. Features a spacious floor plan with in-law suite w/ full bath on main floor, hardwood floors throughout and 2 fireplaces. All 5 bedrooms have walk-in closets. Ample storage with two attic spaces and a large walk-out basement. Oversized 3 car garage w/ additional storage room.  Private tiered landscaped grounds w/gazebo, concrete patio, waterfall, walking paths & mountain views!  Taxes lowered as of 8/2019. A stunning well maintained home!
#3538996

Denville Twp.

18 N RIDGE RD

5 Beds

3 Baths

N/A

$699,950

MLS#: 3538996

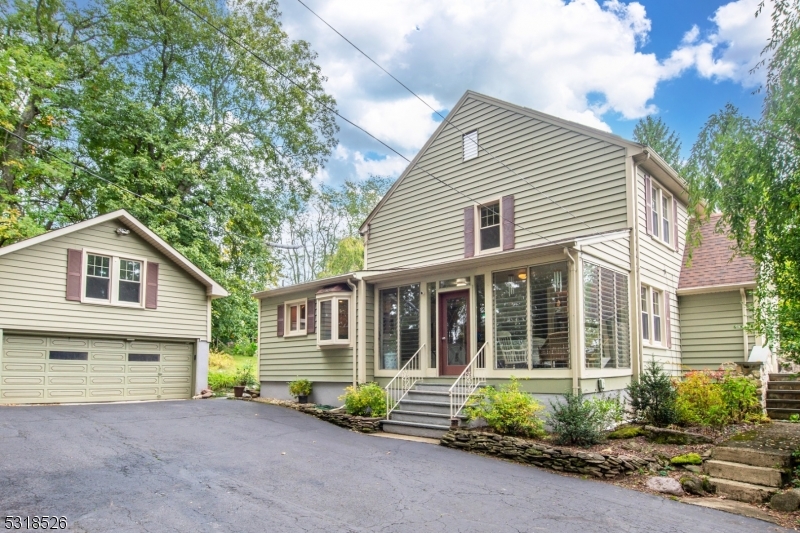
Clean and very well maintained in town 2 family home with 2 car garage, off street parking and gorgeous property! Two established tenants occupying, separate utilities and meters,  landlord pays water/sewer, 1 newer water heater and 1 boiler 3 years, chimney liner 3 years. Lead compliant, inspected by town, 14 year-old roof, thermal windows. Unfinished basement with 2 sump pumps and laundry, attic scuttle through upstairs unit. 1st floor unit laundry in basement, 2nd unit washer/dryer in 3rd floor bathroom. Lead Safe certificate obtained.
#3945421

Morristown Town

41 Budd St

5 Beds

3 Baths

N/A

$699,900

MLS#: 3945421

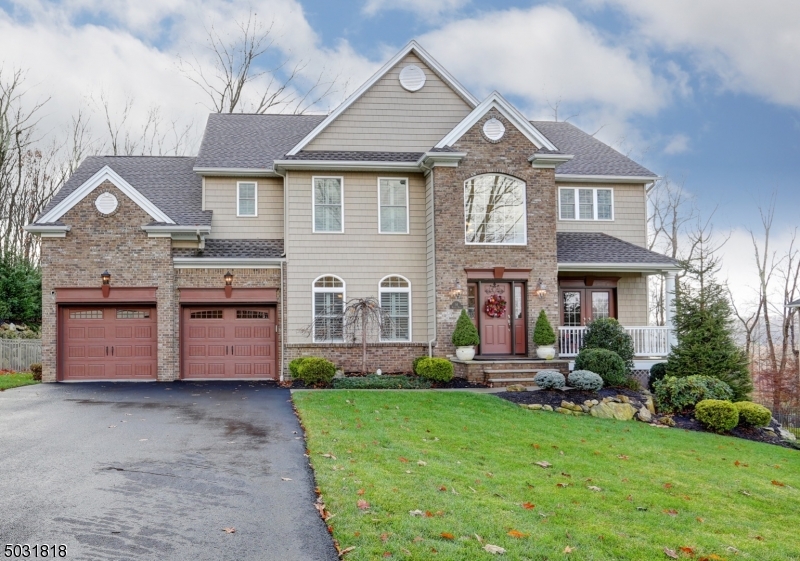
THIS BEAUTY WON'T LAST! TRULY SPECIAL 4 BEDROOM, 3.5 BATH COLONIAL AT THE END OF A CUL-DE-SAC, IN DESIRABLE HUNTER'S RIDGE SECTION OF ROXBURY.  ENTER INTO THE 2 STORY FOYER WITH TRAVERTINE SLATE FLOORING.  THE EXPANDED RENOVATED KITCHEN FEATURES QUARTZ COUNTERTOPS, BEAUTIFUL CABINETRY, FARM SINK, TOP OF THE LINE STAINLESS STEEL APPLIANCES, ARCONA RANGE HOOD, 13' LONG CENTER ISLAND WITH WINE REFRIGERATOR, FRENCH DOORS LEADING TO ENTERTAINING-SIZED TREX DECK, GRILL WITH GAS-LINEE HOOKUP, AND BACKYARD. ADDITIONAL FIRST FLOOR FEATURES INCLUDE LARGE LIVING ROOM, FAMILY ROOM WITH WOOD-BURNING FIREPLACE, FORMAL DINING ROOM AND AN ELEGANT BARN DOOR LEADING TO THE MUD ROOM.  SECOND FLOOR FEATURES HIGH-CEILING MASTER EN SUITE WITH PRIVATE BATH (INC DUAL SINKS, SOAKING TUB & STALL SHOWER) AND WALK-IN CLOSET, 3 ADDITIONAL LARGE BEDROOMS & MAIN BATH. THE FINISHED, WALK-OUT BASEMENT FEATURES WET BAR, OFFICE / GUEST ROOM, FULL BATH WITH SHOWER STALL, LAUNDRY ROOM AND ADDITIONAL STORAGE.  OTHER FEATURES IN THIS HOME INC RECESSED LIGHTING THROUGHOUT, CROWN MOLDING IN EVERY ROOM, CHAIR RAILINGS, PAVER PATIO, PRIVACY FENCE, NEW 50 GALLON HOT WATER TANK, OVERSIZED, 2 CAR GARAGE AND WHOLE HOUSE GENERATOR FOR PEACE OF MIND. CONTINGENT ON SELLER FINDING A HOME.
#3766906

Roxbury Twp.

19 Long Ridge Ct

4 Beds

3 Baths

N/A

$699,900

MLS#: 3766906

DREAMS DO COME TRUE!  This Magnificent Home is located on a Cul-De-Sac in the Desirable Community of Spruce Edge & backs up to nearly 50 acres of Park land with walking trails amid Beautiful Wooded Surroundings.  Enjoy the Panoramic View of Changing Seasons from your Kitchen Windows. The Incredible Custom Built-ins, Closets, & Storage Rooms throughout the house will Satisfy your Every Need. You will Appreciate the Open Floor Plan, Vaulted & Cathedral Ceilings, Skylights, + Hardwood Flrs.  Other Features & Benefits include GAS Heat, Central Air, Gas Fireplace, Central Vac., Recessed Lights, 1st Flr Laundry Rm, plus Full Finished Walk-out Lower Level w/a Bedrm + Full Bth. Fall in Love with the Awesome Primary Bedrm that has 3 Walls of Custom Built-in Closets, Shelves, Drawers, Desk Area, + Sliders to your own Balcony. But the Highlight of this home is the LUXURIOUS SPA BATH off the Primary BR. This 21 ft space has Marble Floors, 2 Huge Vanities, separate Toilet Rm, + a 10 ft Shower Stall w/2 sets of Shower Fixtures + Wall Jets, & a bench seat. Your Eyes will Pop when you see the 3 Walls of Built-in Shoe Closets, Hanging Closets, & Numerous Drawers & Shelves! You Must See to Believe! This Home is Truly Unique & Special!  Ideal Location is close to Shopping, Restaurants, the YMCA, Recreation, Medical Facilities, & Commuting Routes!  Take Advantage of All that Mountain Lakes has to offer- including Lakes, Beaches, Boating, Year-Round Activities, Top-Rated Schools, & So Much More!
#3772194

Mountain Lakes Boro

38 Robinhood Dr

4 Beds

3 Baths

N/A

$699,900

MLS#: 3772194

Fabulous younger colonial on Schooleys Mtn has beautiful landscape, privacy and large usable backyard! Two story foyer features transom window for extra natural light and extensive moldings.  French double doors lead to first floor office/study with hardwood flooring, perfect for working from home! Step down family room with pellet stove insert is open to the cook's delight center island eat-in kitchen.  Stainless appliances, granite countertops, maple cabinets, pantry and large breakfast area with sliders to deck complete the space.  Formal living and dining rooms feature hardwood flooring, moldings and tray ceiling, perfect for entertaining!  Primary bedrooms suite offers a large sitting room, tray ceilings, 2 walk-in closets and luxurious bath with jetted tub and stall shower, double vanity and linen closet.  Three additional large bedrooms and main bath with double vanity and laundry room complete the bedroom level.  Other features include walk-out basement with rough plumbing for bath and high ceilings, above ground pool with newer liner and pump, 3 car garage, HVAC systems less than 2 years old, pull down stairs to attic storage, plantation shutters, first floor powder room, 3+ acres, Long Valley schools and West Morris Central High School with IB program together make this your perfect next home!
#3835403

Washington Twp.

67 Kings Hwy

4 Beds

2 Baths

N/A

$699,900

MLS#: 3835403

2 HOMES ON ONE PROPERTY FOR THE PRICE OF ONE IN DESIREABLE VERONA NEAR TRANSIT FOR EASY COMMUTES, CENTER OF TOWN, RESTRAUNTS AND VERONA PARK!!!! Live in one home and rent out the other or rent both homes for passive income. First home features 3 bedrooms with extra first floor office, 2 full baths, formal dining room, custom brick fireplace in living room, and full basement with workshop. Finish off the attic for extra living space. Renovated second home features one floor living with beautiful crown molding with skylights in the large kitchen and center island marble breakfast bar. 1 Car detached garage with a driveway that has parking for 6 or more cars. Head out to your yard and hang out in the Jacuzzi Tub surrounded by your newly built stone wall.  Home extras include HAM radio hookup, tankless instant heating and hot water, and surround sound system . Seller willing to sell the second home furnished ready to move in. HURRY THIS ONE WONT LAST!!!
#3825838

Verona Twp.

15 Hamilton Rd

4 Beds

3 Baths

N/A

$699,900

MLS#: 3825838

Impeccably maintained and beautifully updated! This completely move-in ready colonial has views of Budd Lake. Some of the many features include Control 4 Audio Smart Home system with amp, wifi, cameras, alarm system, etc., covered, rocking chair front porch, entertainment sized patio, welcoming foyer with hardwood flooring, open floor plan, large formal dining room, livingroom/family room combo with woodburning fireplace, built-ins,recessed lighting and French door to newer patio, gourmet kitchen with Wolf gas cooktop stove with pot filler and range hood, center island with veggie sink, breakfast bar, Fisher-Paykel 2-drawer dishwasher, double electric wall ovens, pantry and powder room complete the first level. Upstairs has primary suite with huge bedroom, hardwood flooring, 2 walk-in closets, access to storage over garage, and full bath with stall shower, jetted tub, bidet and new double marble vanity.  Three additional spacious bedrooms, all with walk-in closets, and full updated guest bath with new double vanity and tub shower, pull down attic stairs to more storage complete the second level. Finished basement includes exercise room with recessed lighting, high ceilings and rec room with storage closets, as well as unfinished storage room with shelving.  Some additional features include raised bed veggie garden, storage shed, central air, speakers throughout the home, excellent Mt. Olive schools and located minutes to Rts. 46 and 80. Tearoff and new roof in September 2024.
#3923418

Mount Olive Twp.

17 Cleacene Ave

4 Beds

2 Baths

N/A

$699,900

MLS#: 3923418

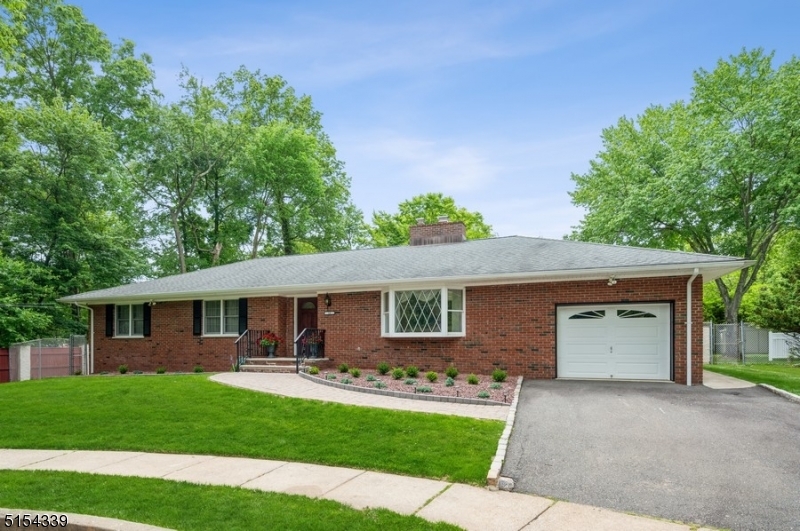
Contemporary ranch with great curb appeal, generous spaces and flexible layout for a variety of uses to fit your needs.  Angled rooflines and windows; two-sided stone fireplace, wood floors, exposed beams and custom built-in cabinetry. 28x14 Kitchen with granite counters, large center island, stainless appliances and light-filled eat in area with green house-style window. Incredibly spacious walk out lower level offers endless possibilities and features a media room with wet bar; den/office and exercise room; kitchen ; full bath and separate entrance. Entertaining-sized deck overlooks 4+ acre property with tree-lined backyard.  Circular driveway, nicely landscaped.  Pretty setting on a cul de sac in a wonderful, conveniently located neighborhood on the eastern side of the Twp near the Mendham border.
#3548112

Chester Twp.

2 FARM RD

4 Beds

3 Baths

3,501 Sq.Ft.

$699,900

MLS#: 3548112

Wow!  Gorgeous center island eat-in renovated kitchen with ceiling height custom cherry cabinets, granite countertops and commercial grade appliances, including Viking 6 burner gas range with hood & warming drawer, Viking refrigerator, & radiant heated floors. Wood flooring on 1st & 2nd fl, step down family rm w/woodburning fireplace, recessed lighting & custom blinds. 2 story entry foyer staircase leads to double door entry to primary BR w/vaulted ceiling, huge walk-in closet w/laundry, under eaves storage. En suite bath features dual vanity, stall shower, jetted tub, linen closet. 3 additional spacious BRs and updated full bath complete the 2nd floor.  Finished basement wi/ample storage, professional landscape in private setting, storage shed, generator hookup, and NEW roof 2021 complete this perfect home.  Property backs to Woodpecker Point Preserve (Land Trust)
#3901466

Washington Twp.

33 Zellers Rd

4 Beds

2 Baths

N/A

$699,900

MLS#: 3901466

Welcome to this exquisite custom colonial residence, nestled on a picturesque lot with stunning views of the lake. Step into the impressive two-story foyer adorned with a custom round foyer window, filling the space with natural light and creating a welcoming ambiance. First floors include a formal dining room, formal living room, and a family room with atrium windows providing an excellent view of the lake.  A convenient first-floor bedroom offers flexibility for guests or a home office, while the first-floor laundry adds convenience to everyday living.: All second-floor bedrooms feature their own baths and private balconies, allowing residents to enjoy the fresh air and breathtaking views from the comfort of their own space. There are hardwood floors under the carpet upstairs, one bedroom has been converted to a closet. The full finished basement boasts high ceilings and offers additional living space, including a full bath with a sauna and a versatile rec room with sliders opening to a paver patio, perfect for indoor-outdoor entertaining. Multi-zoned central air and heat, this custom colonial residence offers a luxurious lifestyle with thoughtful design features, modern amenities, and breathtaking views of the lake. $183 quarterly sewer fee
#3896402

Mount Olive Twp.

18 Cedar Street

5 Beds

5 Baths

N/A

$699,900

MLS#: 3896402

Fabulous cul de sac location for this 4 bedroom 2.5 bath colonial with finished basement, heated inground pool, paver walkway, and manicured landscaping.  Features you will love include an expanded kitchen with stainless steel appliances, new refrigerator, newer Bosch dishwasher, new gas oven, granite counters, and lots of storage.  Access the yard from either the kitchen or family room.  The family room features a brick  wood burning fireplace. Entertain either there or in the spacious living room. The master bedroom has huge walk-in organized closet and en suite newer bathroom with dual sinks and large shower.  The main bathroom has also been updated.  All bedrooms are a generous size.  You will love the private backyard with its inground pool and covered porch.
#3739284

Wayne Twp.

12 Jason Ct

4 Beds

2 Baths

N/A

$699,900

MLS#: 3739284

A light filled foyer welcomes you to this low maintenance and completely move-in ready center hall colonial. Engineered Brazilian cherry floors throughout the first floor warms the interior of this lovingly updated and cared for home. Maple and granite kitchen with stainless appliances is open to a stepdown family room with wood burning fireplace. There is an office with a closet on the first floor adjacent to the updated full bath and stall shower; a mud room as you step in from the 2-car garage, sliders to the new composite deck, formal living and dining rooms complete the first floor.The upper-level features 4 spacious bedrooms, 3 of which feature oak flooring and ceiling fans, plus a bonus room that could be used as an office/playroom/workout area accessible from two of the bedrooms. The primary suite offers a huge outfitted walk-in closet, 2 dormers with window seat storage, 3 massive storage closets and luxurious bath with steam shower. Other features worth mentioning: brand new septic to be installed before closing, full finished basement with storage room/workshop, 2nd floor laundry, whole house fan, generator hookup, extra attic insulation, updated energy efficient Anderson windows, private yard in a desirable cul-de-sac neighborhood, beautiful wooded views, lots of built in storage in garage, new common driveway, new septic, Long Valley schools and West Morris Central High School with IB program. Port Murray Mailing address 07865.
#3843881

Washington Twp.

17 Cider Mill Ln

4 Beds

3 Baths

N/A

$699,900

MLS#: 3843881

Welcome to this beautifully maintained 4-bedroom, 2.5-bath Colonial nestled in one of Boonton's most sought-after neighborhoods.The main level boasts a large kitchen with abundant oak cabinetry, center island, and breakfast bar that opens seamlessly to the inviting family room with gleaming hardwood floors and a cozy gas fireplace. A sliding glass door leads to a low-maintenance composite deck with a retractable awning, perfect for outdoor entertaining. The main floor also features a formal dining room with hardwood floors and a convenient powder room.Upstairs, you'll find a spacious primary suite with a full bath and double closet, plus three additional bedrooms with ample closet space and another full bath.The partially finished basement provides versatile space for a home office, gym, or recreation room, along with plenty of storage.Recent updates New Hardwood floors on 1 st floor, newer roof, renovated kitchen and bathrooms, New fence, newer hot water heater, Whole house Portable Generator Hookup. ensuring peace of mind for years to come. ( Surveillance camera in service )
#3983440

Boonton Town

330 Lincoln St

4 Beds

2 Baths

N/A

$699,900

MLS#: 3983440

1 ... 58 59 60 61 62 ... 666
* Listings identified with the FMLS IDX logo come from FMLS and are held by brokerage firms other than the owner of this website. The listing brokerage is identified in any listing details. Information is deemed reliable but is not guaranteed. If you believe any FMLS listing contains material that infringes your copyrighted work please click here to review our DMCA policy and learn how to submit a takedown request. © 2024. First Multiple Listing Service, Inc.
 - property

Send a message

Message successfully sent.

Your message

What is 3 + 4 ?

Reason for contacting?

I agree to receive email communication and understand I can unsubscribe at any time.

I agree to be contacted by KW Metropolitan via call, email, and text for real estate services. To opt out, you can reply 'stop' at any time or reply 'help' for assistance. You can also click the unsubscribe link in the emails. Message and data rates may apply. Message frequency may vary. Privacy Policy

Sign Out

Virtual Assistant

Would you like to take the next step with this property? We can help you schedule a showing or virtual tour, or send you more details.

Yes, I would like more information.

Thank You for Your Reply, One of Our Agents will contact you as soon as possible

No, maybe later.

Thank you, you can always contact me via email, phone number or through the contact form.

Realhub AI

Lucy - Your AI-Powered Realtor

Update Your Temporary Password

Personalize your search

Enter your email and we'll notify you immediately when new listings match what you're looking for.

or enter email address

Already have an account ? Login here

Continue your home search

I agree to receive communications and understand I can unsubscribe at any time.

I agree to be contacted by KW Metropolitan via call, email, and text for real estate services. To opt out, you can reply 'stop' at any time or reply 'help' for assistance. You can also click the unsubscribe link in the emails. Message and data rates may apply. Message frequency may vary. Privacy Policy

Already have an account ? Login here

We use cookies

We use cookies primarily for analytics to enhance your experience. By accepting, you agree to our use of these cookies. You can manage your preferences or learn more about our cookies policy.