
REALHUB is on fire today

Properties

Browse or get in touch to schedule a walkthrough.

  • Nearby me
Price range

Popular Features

Community Features

Association

Property Features

Waterfront

View

Exterior Features

Interior Features

Style

10000 properties match your criteria

Updated 1 minute ago

E-Alert name
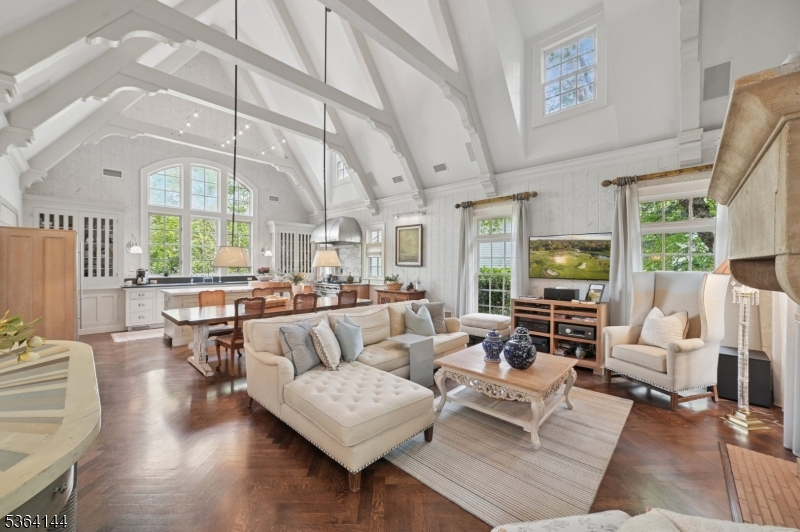
This spectacular one-of-a-kind custom home originally designed and owned by renowned designer, Frank DelleDonne, is nestled on very private grounds with a pool, in Northside Summit.  A DRAMATIC CURVED staircase with many windows and open concept living features a STUNNING Kitchen/Great Room with soaring 24' ceiling, striking beams, amazing fireplace, truly a phenomenal gathering and entertaining space. The primary bedroom suite is located on the first floor, offering a fabulous primary bathroom, walk-in closet, tub and separate stall shower. The other 3 generous sized bedrooms and 2 full bathrooms are located on the second floor, one with bath en suite. Each and every room has special details-very high ceilings, beams, exposed brick, soaring ceilings in some rooms as well, paneled library, wonderful living room w/fireplace... refined, sophisticated and polished. The exterior is stone, stucco and wood and the property offers ultimate privacy...vine covered pergola over the large rear patio, wonderful pool and a front blue stone patio as well. The lower level is completely finished with a rec room, full bathroom,  plus a sunken large area, currently used as an office, and mud room, Entrance to the over-sized garage which can fit 4 cars from lower level. This is a must see home !
#3970809

Summit City

12 Arden Pl

4 Beds

4 Baths

N/A

$2,600,000

MLS#: 3970809

Experience elevated living in Rockleigh’s first-ever luxury townhome community, offering a rare opportunity to own new construction in one of Bergen County’s most exclusive and tightly held enclaves. Long known for its privacy and limited housing inventory, Rockleigh now welcomes discerning buyers seeking the prestige of a Rockleigh address paired with modern luxury living. This newly built, high-end residence showcases refined finishes and thoughtful design throughout, featuring an open-concept layout ideal for both everyday living and entertaining. The gourmet kitchen offers sleek cabinetry, premium countertops, and top-tier appliances, flowing seamlessly into bright living and dining areas. Spacious bedrooms provide comfort and privacy, including a serene primary suite with a spa-like bath. Additional highlights include wide-plank flooring, contemporary lighting, custom millwork, in-unit laundry, ample storage, and quality construction throughout. A variety of premium upgrades and customization options are available, allowing buyers to personalize finishes and features to suit their individual taste. Conveniently located near shopping, dining, parks, and major roadways, this exceptional offering blends exclusivity, craftsmanship, and lifestyle—an unmatched opportunity to finally own in Rockleigh.
#26009183

Other Areas

16-18 Paris Avenue 23

3 Beds

3 Baths

3,300 Sq.Ft.

$2,600,000

MLS#: 26009183
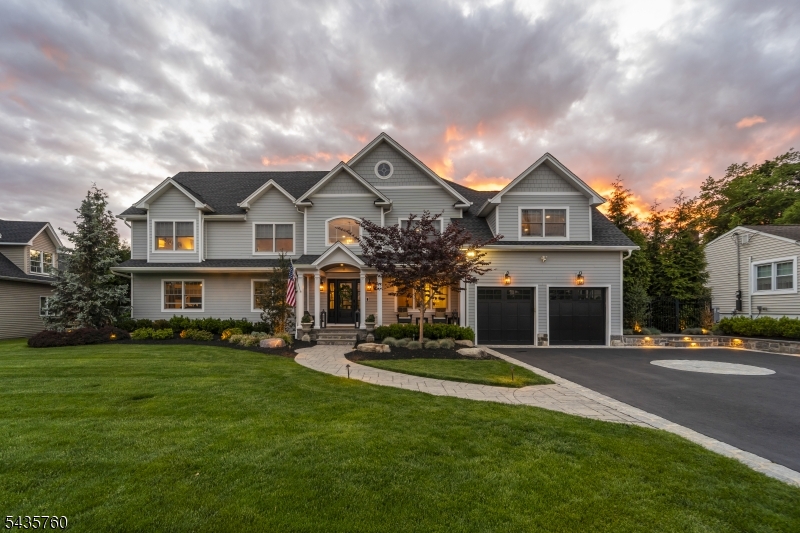
Welcome to 11 Amelia Drive in Old Tappan - a fully upgraded smart luxury residence designed for elevated everyday living and exceptional entertaining. This meticulously customized home blends sophisticated indoor spaces with resort-style outdoor amenities, featuring a heated pool and spa with waterfalls, landscape lighting, outdoor speakers, in-ground trampoline, designer landscaping, dog run, and a stunning Trex deck anchored by a four-season smart pergola with recessed lighting, heaters, fans, and motorized retractable screens for effortless indoor-outdoor living. The outdoor kitchen includes dual refrigerators, sink, built-in side burner, gas fireplace, and 65" outdoor TV for seamless entertaining. Inside, enjoy custom window treatments, motorized foyer chandelier lift, Sonos theater surround sound, smart environmental controls, Samsung smart appliances, and bifold ORIGIN doors opening effortlessly to outdoor living spaces. The finished lower level offers recreation and fitness areas complete with gym equipment, air hockey, foosball, and media lounge. Additional highlights include a full-house generator, security system, whole-house water filtration and water softener systems, sprinkler system, leaf-free gutters, heated/cooled garage, and premium smart home technology throughout.
#4030975

Old Tappan Boro

11 Amelia Dr

5 Beds

3 Baths

N/A

$2,599,999

MLS#: 4030975
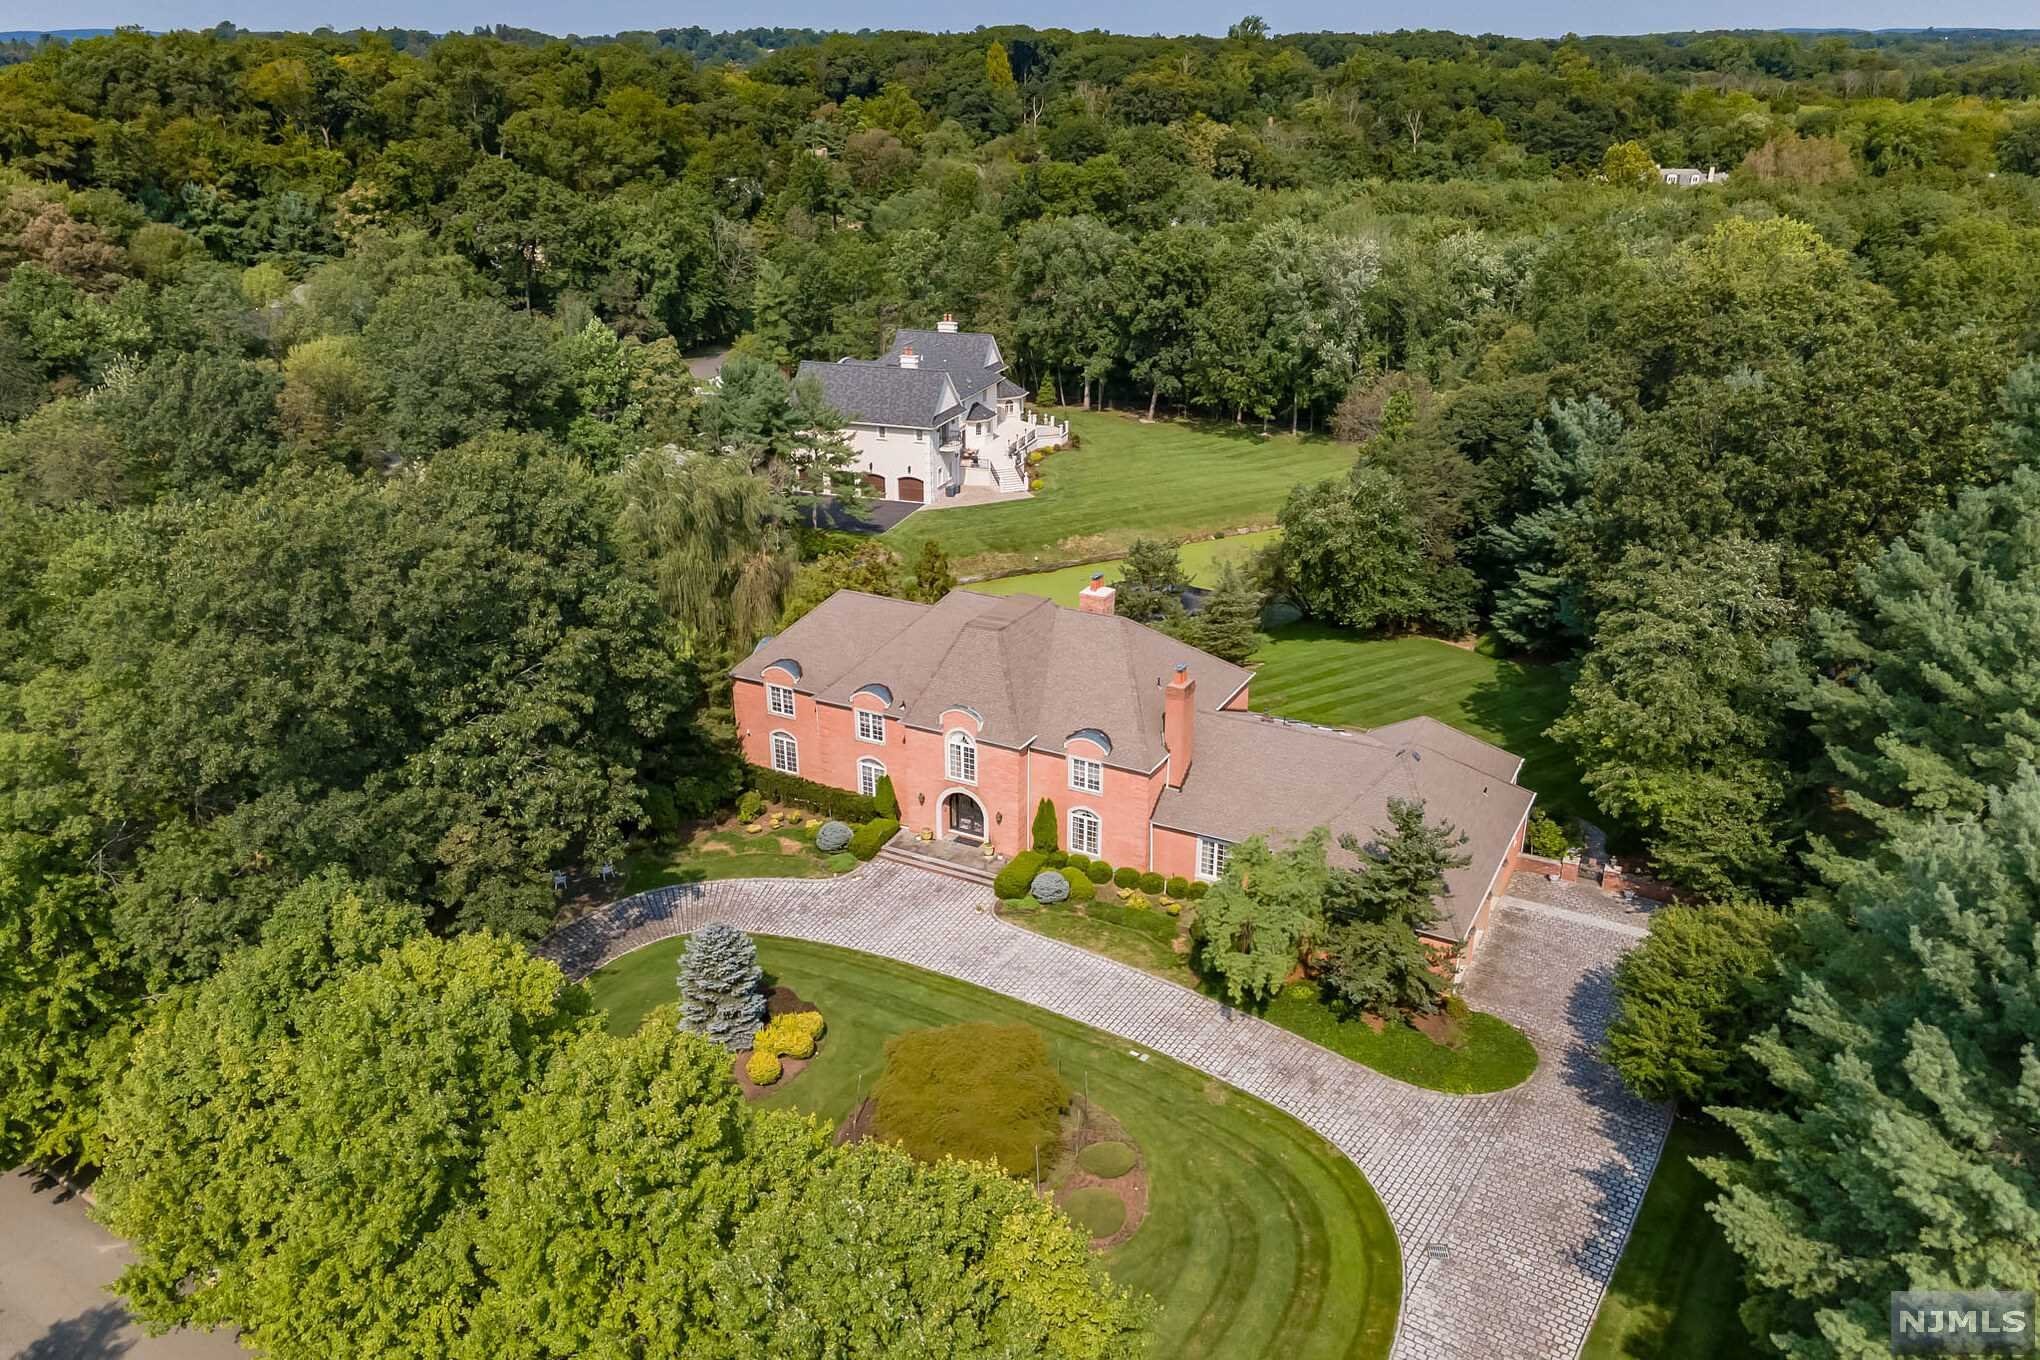
Welcome to 19 Eckert Farm Rd a Custom-built French Country Estate on 2 Acres in the heart of Saddle River. Just 30 mins from NYC this expansive 7 Bedroom 8 Bathroom property is in the highly desirable and sophisticated High Ridge neighborhood. This Estate sits high above and overlooks a captivating private pond with a water fountain and a bluestone walkway down to a tranquil patio seating area. The interior flows effortlessly from room to room starting in the Grand Foyer Marble Entrance. With nearly 8500 sq ft of elegance adorned with Sherle Wagner custom designs throughout. Primary Suite is on 1st floor and equip with a Sauna, Steam Shower and Jacuzzi with all remaining bedrooms on the second level. In addition to the refined landscaped you'll have sufficient privacy in this lushly wooded corner lot. YOUR FAMILY WILL FOREVER THANK YOU FOR THE MEMORIES YOU'LL MAKE HERE TOGETHER!
#22001036

Saddle River

19 Eckert Farm Road

7 Beds

7 Baths

N/A

$2,599,999

MLS#: 22001036
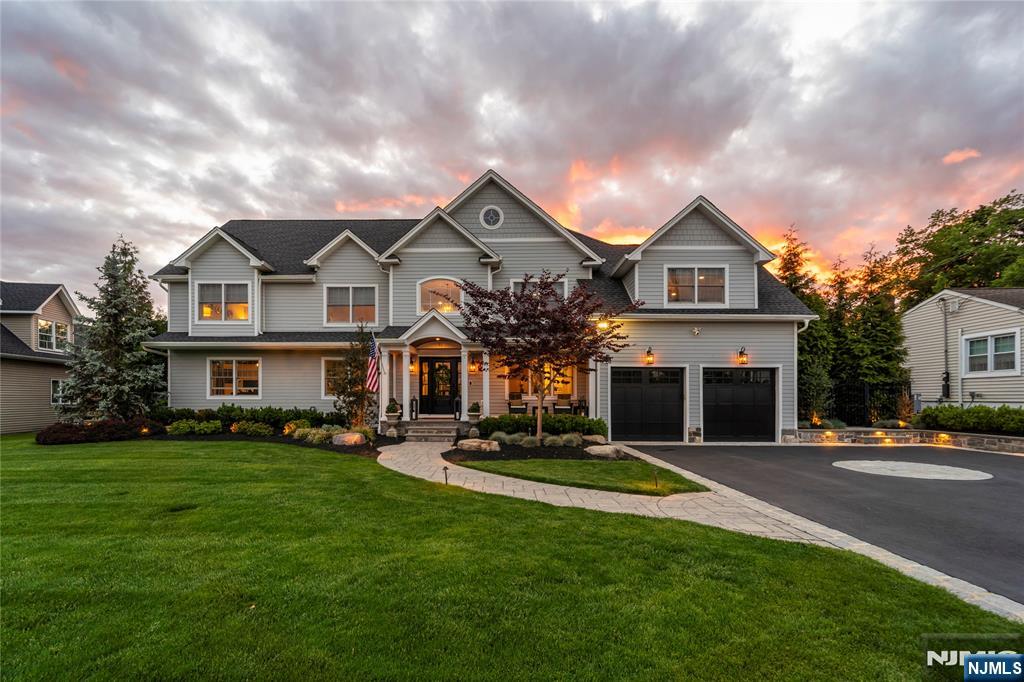
Welcome to 11 Amelia Drive in Old Tappan - a fully upgraded smart luxury residence designed for elevated everyday living and exceptional entertaining. This meticulously customized home blends sophisticated indoor spaces with resort-style outdoor amenities, featuring a heated pool and spa with waterfalls, landscape lighting, outdoor speakers, in-ground trampoline, designer landscaping, dog run, and a stunning Trex deck anchored by a four-season smart pergola with recessed lighting, heaters, fans, and motorized retractable screens for effortless indoor-outdoor living. The outdoor kitchen includes dual refrigerators, sink, built-in side burner, gas fireplace, and 65" outdoor TV for seamless entertaining. Inside, enjoy custom window treatments, motorized foyer chandelier lift, Sonos theater surround sound, smart environmental controls, Samsung smart appliances, and bifold ORIGIN doors opening effortlessly to outdoor living spaces. The finished lower level offers recreation and fitness areas complete with gym equipment, air hockey, foosball, and media lounge. Additional highlights include a full-house generator, security system, whole-house water filtration and water softener systems, sprinkler system, leaf-free gutters, heated/cooled garage, and premium smart home technology throughout.
#26017526

Old Tappan

11 Amelia Drive

5 Beds

3 Baths

N/A

$2,599,999

MLS#: 26017526
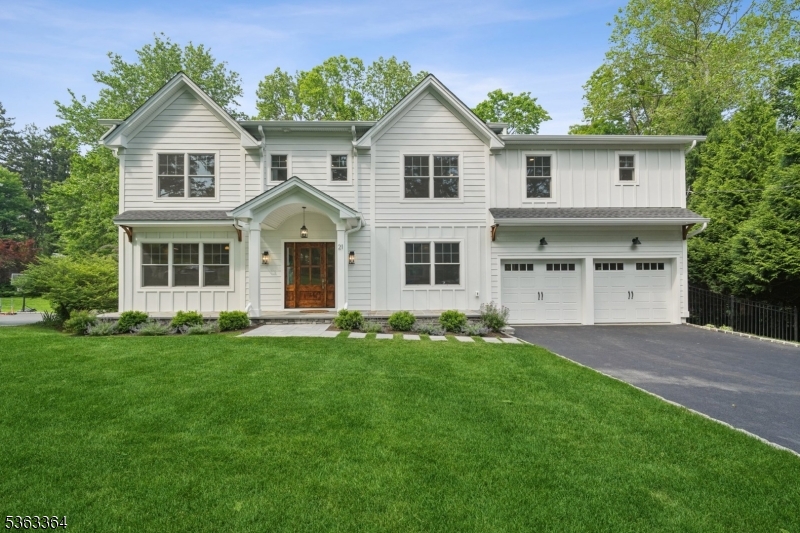
This exquisite 6-bedroom, 5.5-bathroom home is nestled in a cul-de-sac and built by JTS Build & Design on a 0.34-acre lot. It features James Hardie Plank siding, a stone veneer foundation, and Board and Batten accents. Conveniently located just steps from downtown Madison and the train. A 40-year Timberline roof and Andersen windows ensure durability and style. The exterior boasts a bluestone front porch, a Craftsman-style  entry door, elegant paver walkways, and a backyard patio. Inside, extensive millwork, crown molding, designer light fixtures, and 8" white oak flooring add sophistication. The first floor includes a living room, dining room, gourmet kitchen, and family room with a gas fireplace, while the mudroom features shiplap walls, hooks, and a bench. The walk-out lower level offers a bedroom, full bath, rec room, and gym/storage. The second floor has five bedrooms, four full baths, and a laundry room with custom cabinetry. The primary suite boasts a spacious walk-in closet and a spa-like bathroom with a standing shower, soaking tub, and double vanity. The gourmet kitchen features custom shaker cabinetry, a quartz island, and Thermador appliances, including a 48" gas range with a custom hood. Modern conveniences include LED recessed lighting, a two-zone high-efficiency HVAC system, and a 75-gallon water heater. A full landscape package with sprinklers, sod grass, and decorative bushes completes this home. Madison tax assessor has stated that NEW taxes will be $25,300.
#3967928

Madison Boro

21 Stafford Dr

6 Beds

5 Baths

N/A

$2,599,999

MLS#: 3967928

Welcome to 16 E Greenbrook Road situated on a pristine 2.44-acre parcel in the sought-after enclave of North Caldwell, This home presents a rare opportunity to own a fully renovated estate offering modern luxury. Set on an impressive 255 x 470 lot that backs to preserved woodlands, this residence delivers a tranquil, park-like setting while remaining just 19 miles from New York City. This unique modern ranch is over 5000 sq ft.  Fully renovated in 2021 offering an ideal layout for everyday living and entertaining with 5 bedrooms and 5.5 bathrooms in the main house. This property has distinctive features such as an indoor pool  . Enclosed within a dramatic space of sliding glass doors and 20+ foot vaulted ceilings. This area offers remarkable versatility and can be reimagined as a private indoor sports court, or bespoke venue tailored to your vision. Beyond the main residence, a fully renovated barn enhances the homes functionality. Thoughtfully updated, this space includes a full bathroom, garage door to open up the space and lofted bedroom.  The barn offers endless possibilities to suit a modern lifestyle. The expansive grounds further distinguish this property, providing both usable open space andthe natural beauty of wooded surroundings. The depth and privacy of the lot create an exceptional outdoor environment with ample room for recreation, entertaining, future enhancements, or simply enjoying the peaceful setting Welcome Home!
#4048461

North Caldwell Boro

16 E Greenbrook Rd

6 Beds

5 Baths

N/A

$2,599,999

MLS#: 4048461
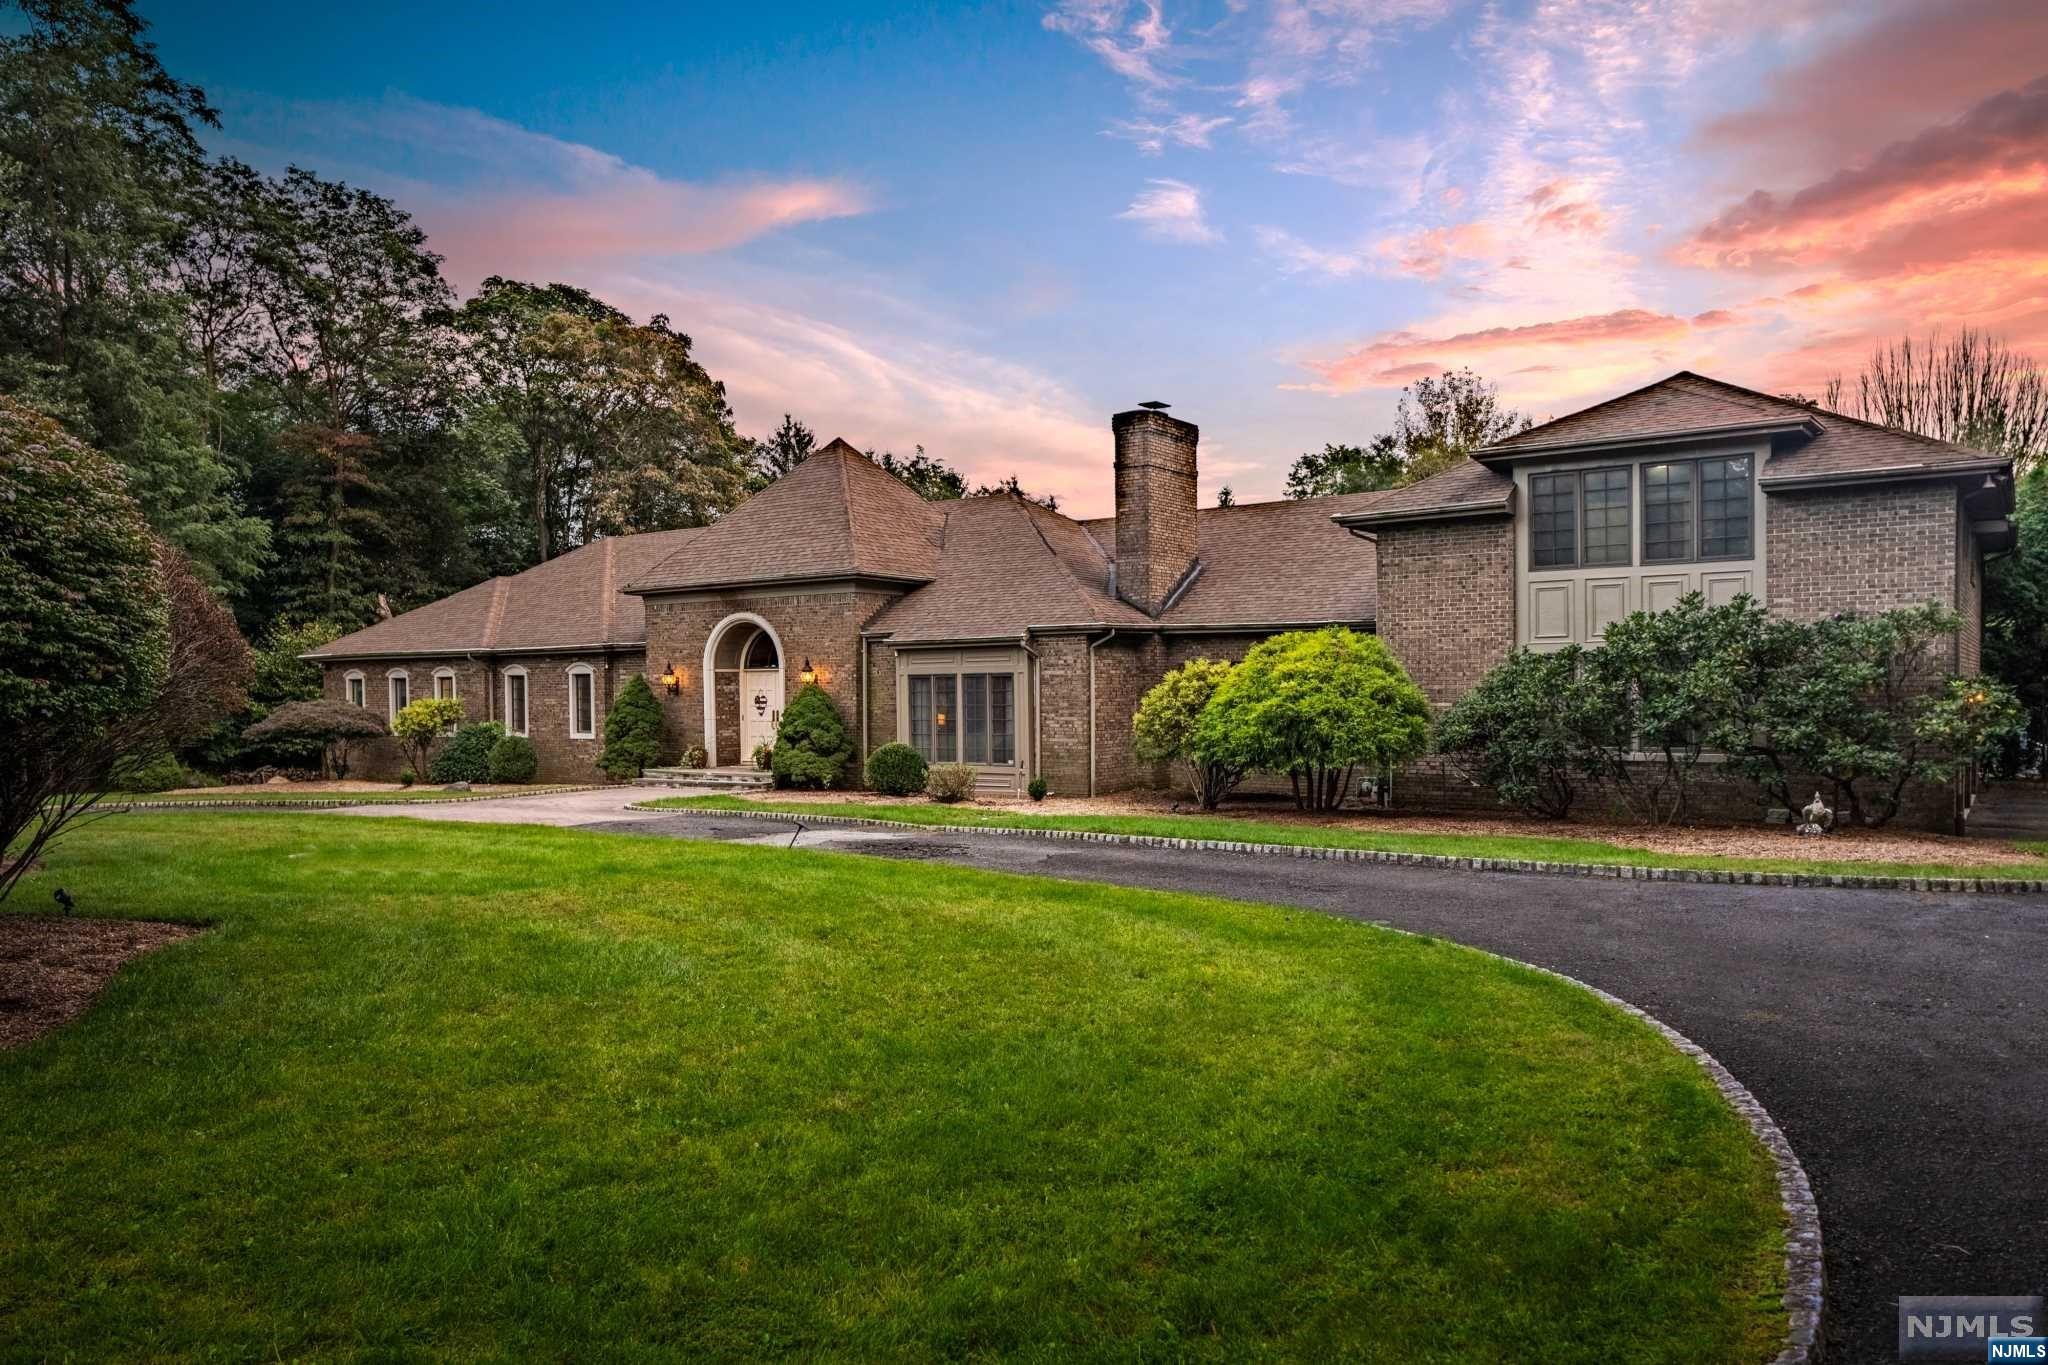
Spectacular ranch style brick estate with private 2nd level wing in ULTIMATE Saddle River location. TRULY A HIGHLY COVETED LOCATION. This 7 bedroom, 5.5 bathroom dream home is sitting on 2+ acres of breathtaking property with a gunite pool, tennis court, and beautiful grounds. Surrounded by multi-million dollar homes on a peaceful and quiet cul-de-sac. Grand entrance foyer welcomes you into the home. Continue along to formal LR w. FP & impressive great room that features vaulted ceilings, 2nd FP, & custom wine bar. SGD to huge deck overlooking beautiful property. Large gourmet kitchen features center island, breakfast nook, & professional grade appliances. Spacious formal DR. Primary Suite on main level w. spa-like primary bathroom & LARGE WIC's. 3 additional bedrooms & 3.5 bathrooms main level. Upstairs private wing features 3 more bedrooms & another full bathroom. Huge basement is ready for finishing. 3 car garage, circular driveway, amazing outdoor entertaining spaces, & MORE.
#24003270

Saddle River

10 High Meadow Road

7 Beds

5 Baths

N/A

$2,599,995

MLS#: 24003270
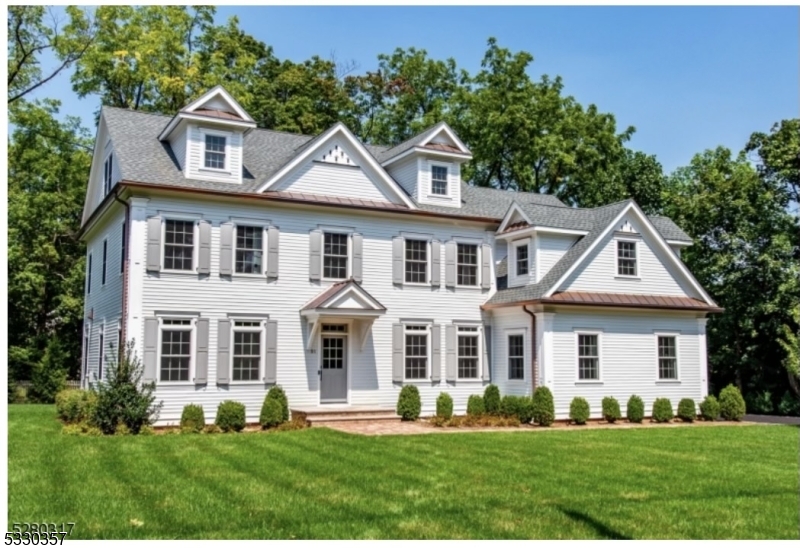
None
#3939346

Madison Boro

91 Woodland Rd

6 Beds

5 Baths

5,700 Sq.Ft.

$2,599,950

MLS#: 3939346
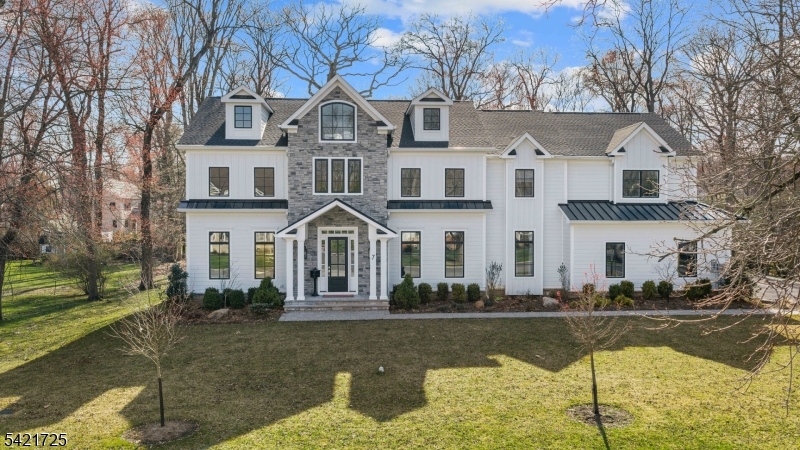
Experience luxury living in this custom 1-year-old home, perfectly situated on an oversized lot backing to serene woods in Florham Park. Designed with exceptional craftsmanship and an emphasis on comfort, this six-bedroom residence offers an impressive blend of modern amenities, thoughtful layout, and timeless style. A grand two-story foyer sets the tone upon entry, complemented by 10' ceilings on the first floor and 9' ceilings on the second. The main level features a spacious family room with gas fireplace, a formal dining room, a private library with double glass pocket doors, and a first-floor en-suite bedroom ideal for guests or an office. The custom kitchen is the heart of the home, showcasing 42 cabinetry with crown molding, a large center island, quartz countertops, GE Caf appliances, a walk-in pantry, and a butler's pantry leading to the dining room. Upstairs, the luxurious primary suite stands out with two full en-suite bathrooms, each with its own walk-in closet an exceptional design offering privacy and convenience. Four additional en-suite bedrooms, a second-floor laundry room with built-in cubbies, and a dedicated computer/homework room complete this level. A full finished third floor with a half bath provides even more flexible living space. Outdoor living shines with a 24' x 14' covered loggia, complete with an outdoor kitchen grill, sink, bar cabinet, and under-counter refrigerator plus a designated TV area perfect for entertaining.
#4018586

Florham Park Boro

7 Woodcrest Rd

6 Beds

7 Baths

N/A

$2,599,900

MLS#: 4018586
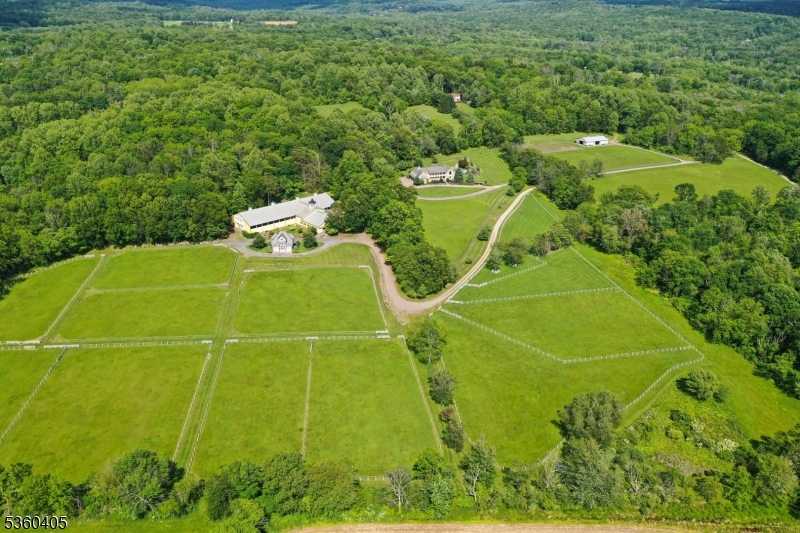
Luxury for you and your horses at Sunset Farm! Completely secluded w expansive views this extraordinary 60 acre horse property w 45 acres of paddocks & fields has 2 separate lots w custom 5134 sq ft home offering a flexible floor plan, carriage house, 2 barns w 22 stalls total & steel frame construction indoor Olympic-sized dressage arena w exceptional observation meeting room. Sensational 2-story great room has exposed beams, floor to ceiling local fieldstone surround fireplace & spiral staircase to overlook & lounge. Gourmet kitchen w multiple islands, copper hood & high-end appliances including Wolf & Sub Zero. Primary bedroom wing has 2 walk-in closet/dressing rooms w custom cabinetry organizers, luxurious bath w huge steam shower, sitting room & opens to balcony w amazing views. Resort-style living w in-ground pool, spa, stone walls w waterfall features, paver patios & expansive entertaining pavilion. Office w private entrance. Finished basement w billiard room, gym, rec & powder room. Superior craftmanship in the main equestrian facility w 6 cupolas, tack rooms, wash/grooming stalls, bathrooms, lounge areas, Dutch doors, interlocking rubber floors, hay loft w drops & automatic waterers in stalls & paddocks.75x48 Morton building. Brick carriage house has 6-bedroom septic in place for future expansion. Other highlights include whole house generator, solar panels, copper gutters & leaders, Epi decks, mahogany & white oak floors, Viesmann heating system, Too much to list!
#3966656

Lebanon Twp.

2 & 4 Sunset Farm Lane

4 Beds

4 Baths

5,134 Sq.Ft.

$2,599,900

MLS#: 3966656
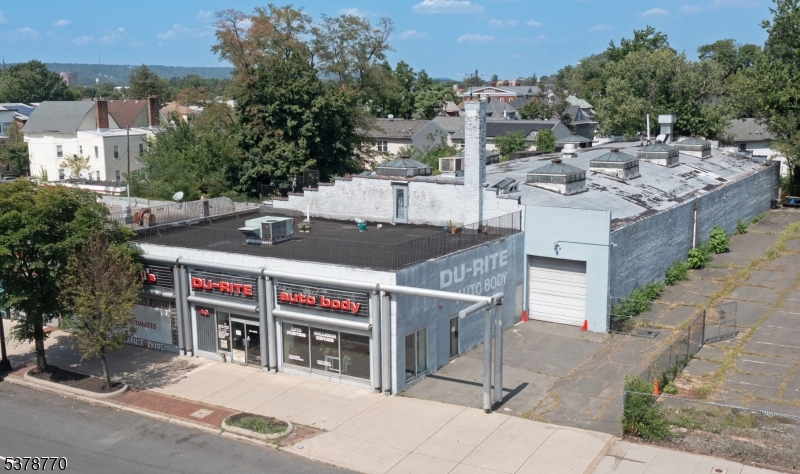
First time available for sale since 1977! Located in the Central Orange Redevelopment Zone, the former Du-Rite Auto Body Shop consists of roughly 10,125sf of warehouse space with 10' clear ceiling height (20' ceilings at the center in-between the joists) plus roughly 3,900sf of retail, office and loft space. The +- 75' (W) x 135' (D) warehouse has a sprinkler system,  drive-in door (10? tall x 11? wide) as well as 2 spray booths, 2 lifts and an employee bathroom with lockers and showers. There is also a +-900sf 2nd floor loft with HVAC which is perfect for offices or an employee lounge with another full bathroom and walk-out access to a roof top facing Central Ave. The Retail storefront has multiple rooms, a bathroom, office and a kitchenette which can be converted into multiple retail store fronts. There is also a full height basement which houses the utilities and additional room for storage. Perfect building for a body shop, Residential redevelopment and investment property.
#3981512

City Of Orange Twp.

43 Central Ave

None Beds

None Baths

14,015 Sq.Ft.

$2,599,000

MLS#: 3981512

Welcome to 16 E Greenbrook Road situated on a pristine 2.44-acre parcel in the sought-after enclave of North Caldwell, This home presents a rare opportunity to own a fully renovated estate offering modern luxury. Set on an impressive 255 x 470 lot that backs to preserved woodlands, this residence delivers a tranquil, park-like setting while remaining just 19 miles from New York City. This unique modern ranch is over 5000 sq ft. Fully renovated in 2021 offering an ideal layout for everyday living and entertaining with 5 bedrooms and 5.5 bathrooms in the main house. This property has distinctive features such as an indoor pool . Enclosed within a dramatic space of sliding glass doors and 20+ foot vaulted ceilings. This area offers remarkable versatility and can be reimagined as a private indoor sports court, or bespoke venue tailored to your vision. Beyond the main residence, a fully renovated barn enhances the homes functionality. Thoughtfully updated, this space includes a full bathroom, garage door to open up the space and lofted bedroom. The barn offers endless possibilities to suit a modern lifestyle. The expansive grounds further distinguish this property, providing both usable open space andthe natural beauty of wooded surroundings. The depth and privacy of the lot create an exceptional outdoor environment with ample room for recreation, entertaining, future enhancements, or simply enjoying the peaceful setting Welcome Home!
#26031932

Caldwell

16 Greenbrook Road

6 Beds

5 Baths

N/A

$2,599,000

MLS#: 26031932
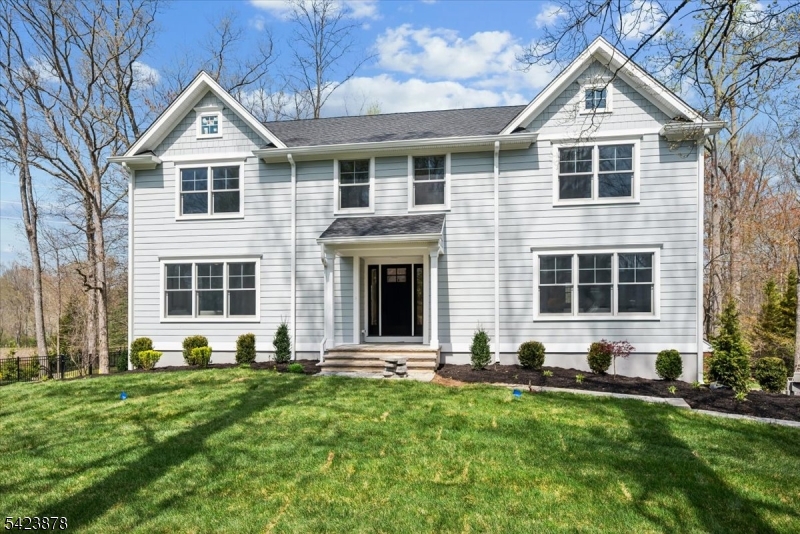
Completely renovated and move-in ready, this fully updated 6-bedroom, 5 full bath home in prestigious Wickham Woods has been rebuilt from the interior walls up with every detail thoughtfully planned out. Featuring all new mechanicals and electrical, the home offers a flexible layout including a first-floor bedroom with ensuite, two laundry rooms, and a walk-out lower level with rec room plus an additional bedroom or office with access to a full bath. The beautifully updated kitchen opens to an expansive composite deck, perfect for entertaining, while exterior highlights include Hardie siding, Andersen windows, underground sprinklers, and newly installed landscaping. A full-house generator adds peace of mind. Start your summer off right just move in and unpack!
#4020290

Chatham Twp.

33 Hampton Rd

6 Beds

5 Baths

N/A

$2,599,000

MLS#: 4020290
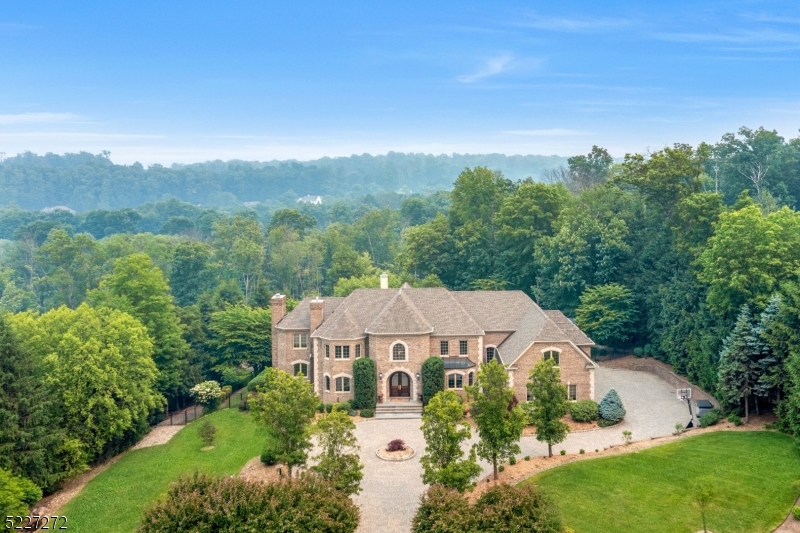
Estate home on 2.72 usable acres. All brick, approx 10,000 sq ft of luxury.  Resort-style yard, salt water inground pool/spa.  Close to $400,000 of improvements/upgrades over the past 2 years.  Extensive landscape/hardscape. Brand new roof, Newer HVAC system. Updated primary bath. New SubZero & cabinetry.  New Nest thermostats, 2 new whole house fans. There is a house generator & approximately $50K of electronic equipment for cameras, alarm, etc. Elan smart home, 27 zone sprinkler system, steel beam construction, 3 car garage, paver drive.   Rio Vista amenities: tennis/pickleball, gym, outdoor pool, clubhouse, basketball, playground . Your own retreat within 30 miles of NYC.
#3849261

Mahwah Twp.

25 Brams Hill Dr

6 Beds

5 Baths

N/A

$2,599,000

MLS#: 3849261

1 ... 596 597 598 599 600 ... 666
* Listings identified with the FMLS IDX logo come from FMLS and are held by brokerage firms other than the owner of this website. The listing brokerage is identified in any listing details. Information is deemed reliable but is not guaranteed. If you believe any FMLS listing contains material that infringes your copyrighted work please click here to review our DMCA policy and learn how to submit a takedown request. © 2024. First Multiple Listing Service, Inc.
 - property

Send a message

Message successfully sent.

Your message

What is 3 + 4 ?

Reason for contacting?

I agree to receive email communication and understand I can unsubscribe at any time.

I agree to be contacted by KW Metropolitan via call, email, and text for real estate services. To opt out, you can reply 'stop' at any time or reply 'help' for assistance. You can also click the unsubscribe link in the emails. Message and data rates may apply. Message frequency may vary. Privacy Policy

Sign Out

Virtual Assistant

Would you like to take the next step with this property? We can help you schedule a showing or virtual tour, or send you more details.

Yes, I would like more information.

Thank You for Your Reply, One of Our Agents will contact you as soon as possible

No, maybe later.

Thank you, you can always contact me via email, phone number or through the contact form.

Realhub AI

Lucy - Your AI-Powered Realtor

Update Your Temporary Password

Personalize your search

Enter your email and we'll notify you immediately when new listings match what you're looking for.

or enter email address

Already have an account ? Login here

Continue your home search

I agree to receive communications and understand I can unsubscribe at any time.

I agree to be contacted by KW Metropolitan via call, email, and text for real estate services. To opt out, you can reply 'stop' at any time or reply 'help' for assistance. You can also click the unsubscribe link in the emails. Message and data rates may apply. Message frequency may vary. Privacy Policy

Already have an account ? Login here

We use cookies

We use cookies primarily for analytics to enhance your experience. By accepting, you agree to our use of these cookies. You can manage your preferences or learn more about our cookies policy.






