
REALHUB is on fire today

Properties

Browse or get in touch to schedule a walkthrough.

  • Nearby me
Price range

Popular Features

Community Features

Association

Property Features

Waterfront

View

Exterior Features

Interior Features

Style

10000 properties match your criteria

Updated 1 minute ago

E-Alert name
New on site 4 days ago
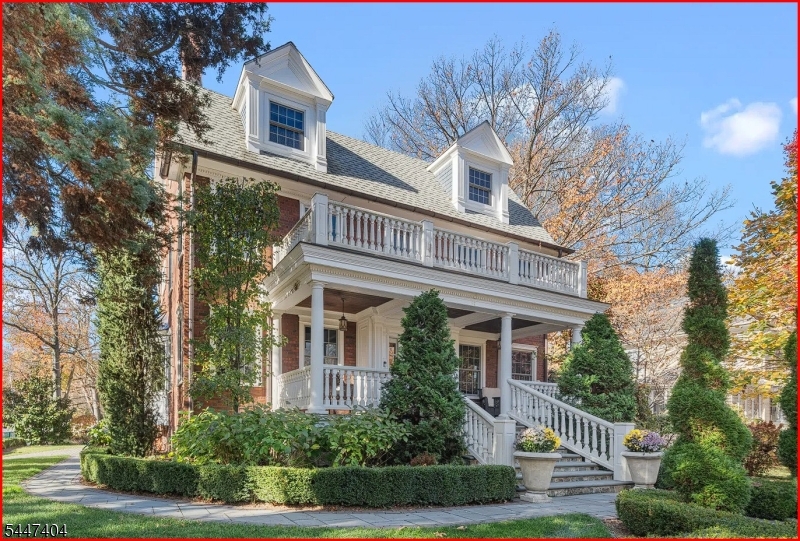
Award-winning 2016 stone & solid-brick transitional estate on a manicured corner lot. Enjoy a 5-minute sidewalk commute to downtown Summit, rail, top public and private schools and Memorial Field. Main Level: Custom kitchen with an 8-seat dining area, custom imported mahogany library, modern 90" curved TV home theater, designer powder room, a mudroom with 6 cubbies, and dual relaxing porches. Subterranean Level: An ultimate lifestyle floor featuring a soundproof 3-station soundproof office suite behind studio doors, a full gym with integrated Tonal system, laundry, workshop, ample storage, mechanical room, and a prepped flex space ready to finish as a luxury studio flat/guest bedroom. Upper Levels: Master suite BOAsts an all-marble bath with soaking tub and custom Tylo Turkish steam sauna. Guest suite, full hall bath, and a second-story party deck under a solar-supplemented trellis. Third floor offers a custom shared suite with a 3-zone custom closet space, 3 vanity sinks, dual-stall showers, and a tub. Systems & Smart Home: Geothermal HVAC with solar supplement, radiant floor heat throughout all, and fresh-air circulation with HEPA & UV air filtration. Premium R48 walL/Roof insulation, tinted energy-efficient Andersen windows, dual 20KW backup generators, full surge protection, and underground utilities. Niles ceiling speakers, Lutron lighting, and complete Honeywell security/sprinkler systems managed by in-wall iPad home automation. Dual-entry garage.
#4041764

Summit City

67 Tulip St

4 Beds

4 Baths

3,300 Sq.Ft.

$2,675,000

MLS#: 4041764

EXCEPTIONAL MIXED USE PROPERTY GRANDFATHERED IN AS SUCH, LOCATED DIRECTLY ACROSS FROM ENGLEWOOD HOSPITAL IN ONE OF THE MOST DESIRABLE NEIGHBORHOODS. STATELY GEORGIAN COLONIAL STYLE BUILT IN 1916 AND THOROUGHLY RENOVATED OVER THE YEARS. OFFERS FLEXIBLE SPACE IDEAL FOR A VARIETY OF PROFESSIONAL OR RESIDENTIAL USES. IDEAL FOR MEDICAL OFFICES, LAW FIRMS, CORPORATE OFFICES, A COMBINATION OF RENTAL RESIDENTIAL AND/OR PROFESSIONAL OFFICES. HIGH VISIBILITY AND EASY ACCESS FROM THE HOSPITAL. FIRST FLOOR IS APPROX 2134 SQ FT; SECOND FLOOR APPROX 2171 SQ FT. TOOP LOFT APPROX 500 SQ FT. UNFINISHED BASEMENT OFFERS ABUNDANT SPACE 1200 SQ FT; PARKING ON SITE APROX 12 PARKING SPACES ON TWO SIDES OF THE BUILDING; HISTORIC CHARM IN AN IDEAL LOCATION WITH OTHER STATELY HOMES; CLOSE TO BUSSES, ENGLEWOOD FIELD CLUB, SHOPS, EATERIES, HOUSES OF WORSHIP. TAX ADVANTAGES REGARDING INTERIOR CHANGES MADE TO SUIT YOUR NEEDS. SOLD AS IS.
#26015508

Englewood

61 Glenwood Road

None Beds

None Baths

N/A

$2,675,000

MLS#: 26015508

ABSOLUTELY Amazing Opportunity to Own This Stunning, All-Brick, Center Hall Colonial with an in-ground gunite pool and poolhouse in a coveted neighborhood in Franklin Lakes. This home has it all- a Grand 2 story entrance with sweeping staircase, 2 story Great room, Spacious LR w/FP and DR w/ butler's pantry, a chef's kitchen w/ seated center island, 2 story conservatory, Office, New CHIC PR, BR,Fbth, LR and back staircase. Upstairs features a LUX Primary BR, sitting room, Newly renovated Primary bath and HUGE walk-in closet, ensuite BR w/ renovated bath, BR,BR with J&J bath. The basement is newly renovated w/ a Home Theatre, Gym w/Suana, Full bath and rec room. The backyard is your own private oasis w/lush landscaping, an in-ground gunite, heated, salt water, pool, spa and pool house with bath. Amenities inc: 9ft ceilings, HWD floors, back and front staircase, in-ground sprinkler, security, generator and so much more. Excellent schools and Close to NYC Trans. Make this Home Yours Today!
#25008722

Franklin Lakes

703 Ginger Lane

5 Beds

6 Baths

N/A

$2,675,000

MLS#: 25008722

TRAP ROCK FARM is a bucolic country compound offering a magical blend of architectural heritage, modern conveniences and serene surroundings.  Poised above picturesque Youngs Road, the landmark property features a thoughtfully renovated and expanded four-bedroom main house, a three-car detached garage, stable with eight mahogany paneled stalls, three fenced paddocks, a large garden shed, a bluestone patio surrounded by established perennial gardens, a private yard and farm-assessed acreage.  Tastefully updated using materials such as reclaimed wide plank flooring, old brick, true divided light windows, copper gutters and hand-split cedar shingles, TRF marries pristine period architecture with today's highest quality materials.  Located less than 35 miles from Manhattan, TRF offers easy access to airports, highways and train.  Exceptional shopping, restaurants, entertainment and hospitals are minutes away in vibrant Morristown.
#3833289

Harding Twp.

44 Youngs Rd

4 Beds

4 Baths

N/A

$2,675,000

MLS#: 3833289

JUST REDUCED!!!!! LUXURIOUS LIVING in a home that redefines modern elegance.   You will be welcomed by intercom access through an automated gate at the curbside onto this picturesque fully fenced in property.  Enter into a grand two-story foyer showcasing a beautiful Crystal Chandelier with Lutron Radio Rha lighting throughout most of the house.  A family room that includes one of the homes dual kitchens is adorned with high ceilings, oversized windows which allow natural light to flow throughout and lavish finishes, creating an ambiance of sophistication.  This room is great for relaxing and entertaining with sliding door access to the gorgeous back yard oasis, featuring an in-ground swimming pool, cabana, and is surrounded by lush landscaping.  Lavishly boasting 6 spacious bedrooms. 5 of the 9 bathrooms are ensuite.  The primary suite includes 2 walk-in closets with built in shelves and a bathroom with a jetted-tub.  The home allows for a variety of usage options. The Lower-Level features, a bonus room which can be used as an office, access to the 3 car garage.  In addition, enjoy an exquisite lounge/entertaining space and a fully functioning soundproof movie theater w/ 2 levels of theater seating included.
#3901045

North Caldwell Boro

50 Beachmont Ter

6 Beds

7 Baths

N/A

$2,675,000

MLS#: 3901045

Stunning Custom-Built Brick Center Hall Colonial! Built in 2011, this 6,700 sq. ft. double-insulated home offer RADIANT HEAT on the entire 1st floor and all bathrooms,s hardwood floors throughout, and an open floor plan. The gourmet kitchen features high-end appliances and flows into a formal dining room, library, and two-story family room with a stone fireplace. French doors lead to an enclosed porch and patio. The primary suite boasts a steam sauna, plus a junior suite and two bedrooms connected by a Jack-and-Jill bathroom. The finished basement includes a gym, bedroom, and full bath. Additional features: whole-home sound system, 3-car garage, and generator. Prime location – close to NYC bus, top schools, shopping, and major highways!
#25002311

Englewood Cliffs

56 John Street

5 Beds

5 Baths

N/A

$2,670,000

MLS#: 25002311

Nestled in Ho-Ho-Kus with Blue Ribbon Schools, this custom built colonial farmhouse exudes elegance and tranquility. Boasting 5 bedrooms / 4.5 bathrooms not to mention the spa like primary bath. Every detail reflects timeless taste & impeccable craftsmanship. Dual staircases connect all levels. The heart of this home lies in the inviting family room with soaring stone fireplace and expansive windows which flow seamlessly into a chef-inspired kitchen w/ state-of-the-art appliances and sliding glass doors to a picturesque covered blue stone porch and backyard oasis featuring an in-ground pool and pool house. Perfect for creating cherished memories. High efficiency Geothermal heating & cooling. This magnificent property marries classic charm from the historical revolutionary war stone wall and the modern sophistication of a 3 car garage. An unparalleled sense of home awaits you.
#24028808

Ho-Ho-Kus

885 W Saddle River Road

5 Beds

4 Baths

N/A

$2,669,000

MLS#: 24028808

Expansive Home in Short Hills
#4002042

Millburn Twp.

33 W Beechcroft Rd

5 Beds

5 Baths

N/A

$2,665,000

MLS#: 4002042
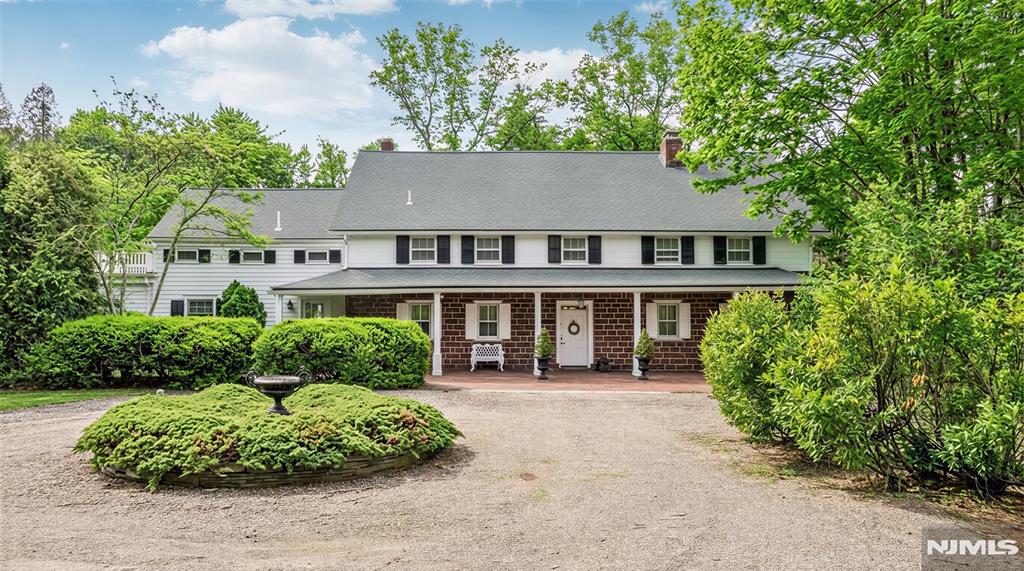
RARE OPPORTUNITY to own a definitive piece of American history with the Van Buskirk Home, the very first residence built in Saddle River. Circa 1707, this Red Sandstone Dutch Colonial has a storied past while sitting on over 2 lush acres offering modern amenities such as a freeform pool, oversized patios, and a tennis court - all perfect for entertaining. The residence underwent extensive updates/renovations in the mid 1990s, including a full kitchen addition, bathroom updates, new plumbing and electric, structural reinforcement with new beams, refinished flooring, new roof, and more. Enter to find masterfully preserved heritage with grand hand-hewn beams, wide-plank floors, and 4 original fireplaces, including an architecturally distinct open loft/great room with 13-foot beamed cathedral ceilings. Modern aesthetics integrate through thoughtful updates, featuring a chef’s kitchen with radiant heated floors and living space where walls of glass offer serene views of the pond and waterfall. Completing the primary levels is a stately home office, first-floor primary suite with a steam shower, plus four upstairs bedrooms and two baths. A hidden door off the entry foyer leads to a basement with significant improvements, posing exceptional potential for finished space. Enjoy the versatile heated barn provides two car bays, horse stalls, and a massive second floor perfect for a gym, studio, or party space. This is a once-in-a-generation opportunity to steward a landmark property!
#26022105

Saddle River

164 E Saddle River Road

5 Beds

4 Baths

N/A

$2,659,999

MLS#: 26022105

Fabulous opportunity to get in before school! Luxurious Manor on 1.35 acres boasting a resort-like backyard with a heated pool, patio with kitchen and pool house with a living room, kitchen & full bath. Prepare for elevated style and comfort throughout the grand interior with smart-home features just a click away, radiant heated flooring on 1st floor & in all bathrooms, 3 fireplaces and a 3 car attached garage. Two story entry greets you to a bright & updated open layout with a stunning renovated gourmet eat-in kitchen with top-of-the-line appliances & butler pantry at the heart of the home. Living room, banquet-sized dining room, family room with coffered ceiling & French doors to patio, office/bedroom, playroom, mudroom and half bath complete the 1st level. Oversized primary suite with spa-like bath, 2nd ensuite & 2 more sizable bedrooms sharing a full bath on 2nd level. Prime location with secondary access via a quiet cul-de-sac. Don't miss out - seller looking for quick close!
#23024795

Franklin Lakes

281 Woodside Avenue

5 Beds

4 Baths

N/A

$2,659,000

MLS#: 23024795

Experience refined waterfront living in this prestigious end residence at Avora at Port Imperial. This professionally designed, luxury model home features 3 bedrooms, 3 full baths, and approx. 1,828 sq. ft. of open living space. An expansive wraparound patio offers over 400 sq. ft. of private outdoor living, surrounded by a green roof that creates a tranquil riverfront ambiance—perfect for relaxing or entertaining. The modern kitchen is appointed with European-style cabinetry, Quartz countertops, and premium KitchenAid stainless steel appliances. Hardwood flooring flows through the main areas, while the spa-like baths are finished with elegant Italian porcelain. Custom closets and abundant storage throughout. Includes 1 garage parking space. Enjoy Avora’s resort-style amenities: a 3rd-floor sundeck with outdoor pool and BBQ grills, fitness center, steam and sauna rooms, media room, golf/sports simulator, resident lounge, business center, and 24-hour concierge. Ideal location with easy access to NY Waterway Ferry, Light Rail, and NJ Transit Bus. Luxury, comfort, and convenience—all in one breathtaking riverfront residence.
#25014592

Weehawken

800 Ave At Port Imperial Boulevard 305

3 Beds

3 Baths

N/A

$2,658,000

MLS#: 25014592

Impressive!This is your opportunity to enjoy a completely renovated & expansive home,set on a private acre of property in idyllic downtown Ho-Ho-Kus! Close proximity to school, bus, train & all that desirable HHK offers. This beautifully renovated & meticulously designed Hamptons style colonial is tucked back from the road, in this incredibly private setting! Detached 2 story guest house overlooking heated, gunite pool w tremendous adjacent open yard space. A complete renovation in 2010, the entire home was rebuilt from top to bottom w incredible details including cedar shakes, pella windows, custom ceiling designs & beautiful moldings. Fabulous layout & flow throughout! 4 BR suites plus 2 second flr bonus rms. Finished lower level w/ full bath. 2-story guest house offers tremendous extra space w BR, bth & kitchenette-all overlooking fenced in pool. Mature & magnificent shrubbery, including privacy hedges along Hollywood. Circular driveway & covered portico. More on Virtual Tour!
#22006736

Ho-Ho-Kus

400 Hollywood Avenue

5 Beds

5 Baths

N/A

$2,650,000

MLS#: 22006736

Welcome to this elegant, spacious 5 BR, 4.1 bath CHC, custom-designed by renowned architect John James. The 3-level layout ensures a sensible & logical flow throughout. The meticulous attention to detail shows in the exquisite millwork, hi-end cabinetry, finishes & beautifully landscaped property that blooms throughout the seasons. The 1st floor has a banquet-sized DR, butler's pantry, LR w/ gas fireplace, a tucked-away home office w/custom built-ins accessed through French doors, a powder rm, mudroom w/custom cabinetry that's adjacent to a 2-car oversized attached garage. The chef's EIK boasts light-colored custom cabinetry, granite counters, hi-end SS appliances including a Sub-zero fridge/freezer, Thermador double oven, 5 burner cooktop w/griddle, warming drawer & 2 Bosch dishwashers plus 3 sinks. The kitchen also features large island w/seating, desk, & access to various entertaining areas in the private backyard retreat. Adjacent to the kitchen, you'll find the expansive family rm w/ gas fireplace & French doors leading to an open covered patio area. The 2nd fl has 5 BRs. The primary suite w/10 ft vaulted ceiling, sitting rm, 2 WIC, dressing rm w/wall of closets, & spa-like bathroom w/2 sink vanity, Jacuzzi, oversized shower & WC. Four more bedrooms, 2 full bathrooms, laundry rm & reading nook complete the 2nd fl. LL has a rec rm, gym, game rm w/wet bar, bonus rm, full bath, storage, utility rms & bilco door to driveway. 4 homes away from elementary school!
#3847841

Millburn Twp.

12 Falmouth St

5 Beds

4 Baths

6,200 Sq.Ft.

$2,650,000

MLS#: 3847841
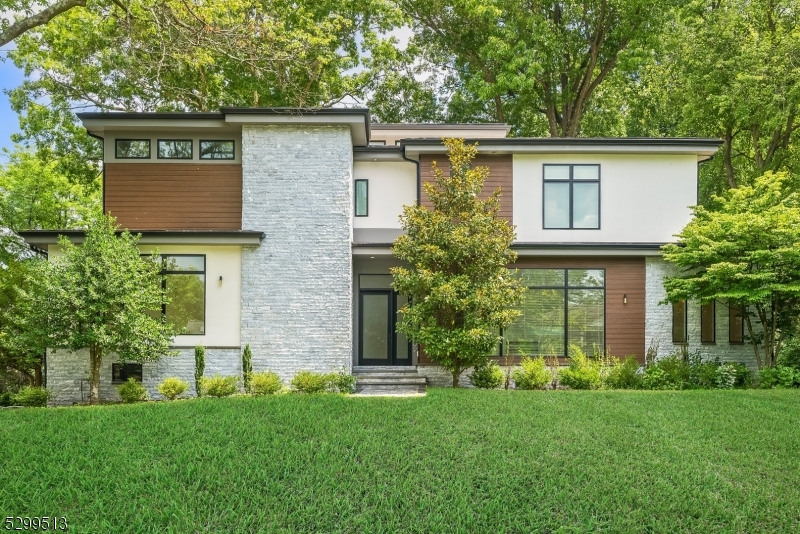
An architectural contemporary showpiece of grand living space & an open floor plan featuring 5 beds, 4.5 bths, soaring ceilings, gleaming 6" wide plank, white oak flrs, glass railing staircase throughout, recessed lighting, automated lighting systems, exceptional gourmet kitchen featuring spacious center island, dark gray cabinetry w/ under cabinet LED lights, dark walnut accents, frosted subway tile backsplash, sleek quartz countertops, Subzero refrigerator, Wolf double wall oven & gas cooktop, built in microwave, Bosch dishwasher, complete with a window lined eat in area & access to the deck. Family room is illuminated by walls of grand windows, w/ double sided fireplace open to the dining room leading you to the living room. The primary bedroom is expansive w/ private spa like bath, neutral stone flooring, stone tiled statement wall, soaking tub, grand glass enclosed shower, dual sink floating vanity & spacious fully outfitted WIC w/ built in drawers. Two additional bedrooms share a jack & jill bthrm complete w/ dual sink vanity & glass enclosed shower area. The spacious loft w/ terrace & laundry room complete the top floor. Just a short level up from the first floor rests a pwdr room, office & additional bedroom w/ en-suite bath making the perfect in-law suite. The ground floor and basement are finished with loads of space, additional bedroom and rec room with full bath. Top rated Millburn schools, Mid Town Direct Train line, close to shops & restaurants.
#3912774

Millburn Twp.

62 Cambridge Dr

5 Beds

4 Baths

N/A

$2,650,000

MLS#: 3912774
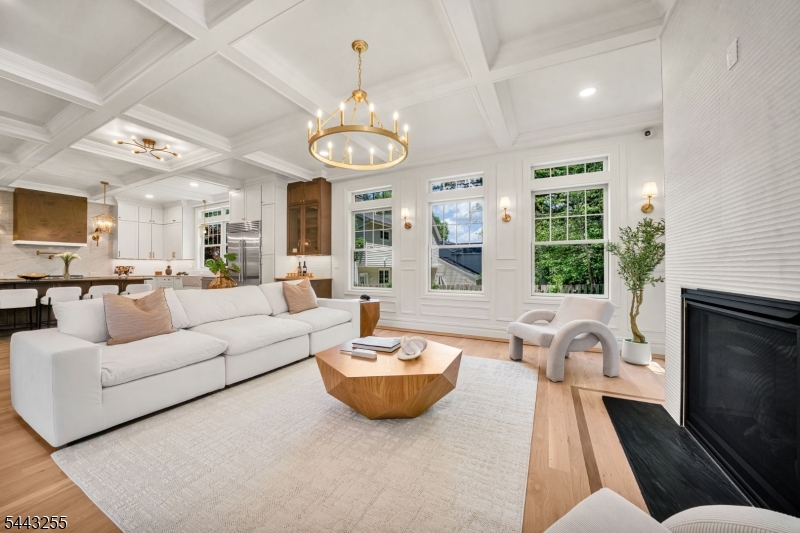
Stunning new construction in the heart of Ho-Ho-Kus offering over 4,600 sq ft of thoughtfully designed living space with 5 bedrooms and 6 full baths across three finished levels. A dramatic 23-foot coffered foyer welcomes you into elegant interiors featuring 10-foot ceilings, custom millwork, and wide-plank white oak floors. The designer kitchen is appointed with custom cabinetry, Taj Mahal quartz countertops, an oversized center island, and a premium Sub-Zero and Wolf appliance suite. The open-concept layout is ideal for entertaining and includes a first-floor en-suite bedroom perfect for guests or a home office. The luxurious primary suite features custom walk-in closets and spa-inspired bath with radiant heated floors and Carrara marble finishes. Additional highlights include a finished walkout lower level, smart home technology, whole-home sound system, multi-zone HVAC, Hardie Plank siding, Andersen windows, a covered terrace, paver patio, and professionally landscaped grounds. An exceptional offering that blends timeless craftsmanship with modern luxury in one of Bergen County's most sought-after communities.
#4037623

Hohokus Boro

4 Garden Ct

5 Beds

6 Baths

N/A

$2,650,000

MLS#: 4037623

1 ... 581 582 583 584 585 ... 666
* Listings identified with the FMLS IDX logo come from FMLS and are held by brokerage firms other than the owner of this website. The listing brokerage is identified in any listing details. Information is deemed reliable but is not guaranteed. If you believe any FMLS listing contains material that infringes your copyrighted work please click here to review our DMCA policy and learn how to submit a takedown request. © 2024. First Multiple Listing Service, Inc.
 - property

Send a message

Message successfully sent.

Your message

What is 3 + 4 ?

Reason for contacting?

I agree to receive email communication and understand I can unsubscribe at any time.

I agree to be contacted by KW Metropolitan via call, email, and text for real estate services. To opt out, you can reply 'stop' at any time or reply 'help' for assistance. You can also click the unsubscribe link in the emails. Message and data rates may apply. Message frequency may vary. Privacy Policy

Sign Out

Virtual Assistant

Would you like to take the next step with this property? We can help you schedule a showing or virtual tour, or send you more details.

Yes, I would like more information.

Thank You for Your Reply, One of Our Agents will contact you as soon as possible

No, maybe later.

Thank you, you can always contact me via email, phone number or through the contact form.

Realhub AI

Lucy - Your AI-Powered Realtor

Update Your Temporary Password

Personalize your search

Enter your email and we'll notify you immediately when new listings match what you're looking for.

or enter email address

Already have an account ? Login here

Continue your home search

I agree to receive communications and understand I can unsubscribe at any time.

I agree to be contacted by KW Metropolitan via call, email, and text for real estate services. To opt out, you can reply 'stop' at any time or reply 'help' for assistance. You can also click the unsubscribe link in the emails. Message and data rates may apply. Message frequency may vary. Privacy Policy

Already have an account ? Login here

We use cookies

We use cookies primarily for analytics to enhance your experience. By accepting, you agree to our use of these cookies. You can manage your preferences or learn more about our cookies policy.






