
REALHUB is on fire today

Properties

Browse or get in touch to schedule a walkthrough.

  • Nearby me
Price range

Popular Features

Community Features

Association

Property Features

Waterfront

View

Exterior Features

Interior Features

Style

10000 properties match your criteria

Updated 1 minute ago

E-Alert name
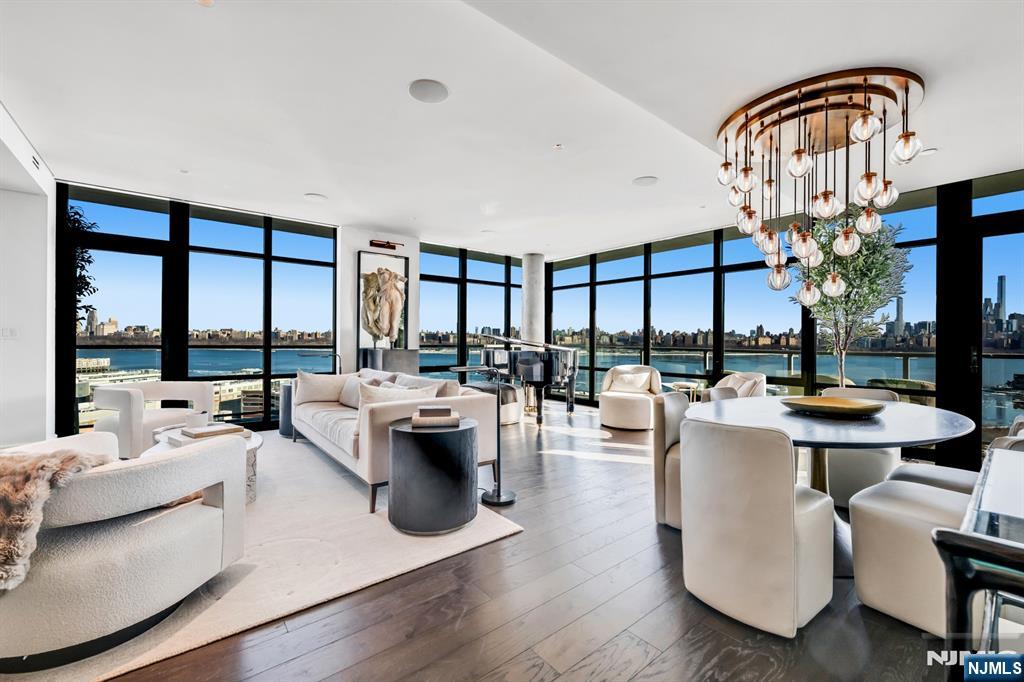
Introducing the pinnacle of luxury living, a breathtaking southeast corner penthouse atop one of the Gold Coast’s newest waterfront developments. This 3 bedroom, 3 bathroom residence showcases exceptional design with natural stone, custom millwork, and refined finishes throughout. A stunning Orion Slim fireplace set in Zahara St. Laurent marble anchors the living space, complemented by dim-to-warm TechLighting controlled by Lutron. The chef’s kitchen features Taj Mahal quartzite and premium Miele appliances, flowing seamlessly into expansive living and dining areas and a wraparound balcony with sweeping Hudson River and NYC skyline views. The primary suite offers a spa-like retreat with Calacatta Cremo marble, soaking tub, and Fantini fixtures. Secondary bedrooms each feature en-suite baths with custom walnut vanities and high-end stone finishes, while the third bedroom doubles as an ideal office. Additional highlights include a designer powder room with heated floors, custom laundry room, water filtration system, Sonos sound, electric shades, and integrated lighting. Residents enjoy a full-service lifestyle with resort-style amenities including outdoor fire pits, BBQ areas, a state-of-the-art fitness center, and The Sanctuary spa with sauna, steam, salt room, and more, plus resident lounge, co-working space, and rooftop lounge.
#26006923

North Bergen

8701 Churchill Road PH1501

3 Beds

3 Baths

1,903 Sq.Ft.

$2,688,888

MLS#: 26006923
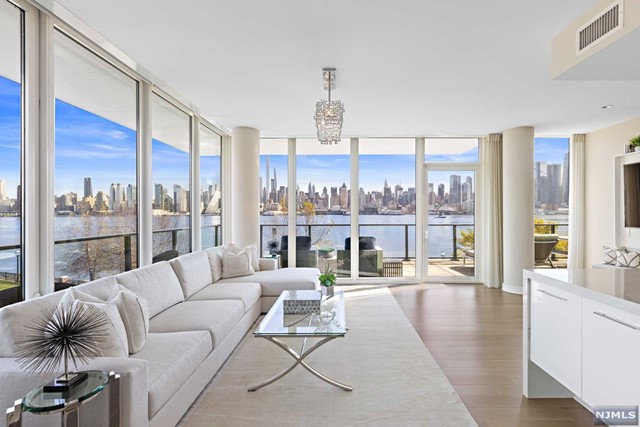
AVENUE COLLECTION - The wait for that perfect front row unit is over! Residence 307 in the prestigious 1200 Building offers 1938-sf on the front tip with the most spectacular unobstructed direct views of Midtown Manhattan and the Hudson River. This incredible home provides 3 bedrooms and 3 full bathrooms plus almost 700-sf of wrap around glass walled terrace space that simply must be seen. Inside this designer showcase, significant improvements include custom Lutron lighting, automated window blinds and clever built-in wall systems. Gorgeous finish details include custom selected hardware, luminous light fixtures and exquisite fabrics. A gas fireplace, 2 tandem parking spaces and 2 storage units complete this once in a lifetime opportunity. Experience all this plus the signature Building 1200 amenities that include 24-hour concierge, health club, theatre, sky lounge and the magnificent 3rd level pool deck.
#21044933

Weehawken

1200 Ave At Port Imperial 307

3 Beds

3 Baths

N/A

$2,688,000

MLS#: 21044933
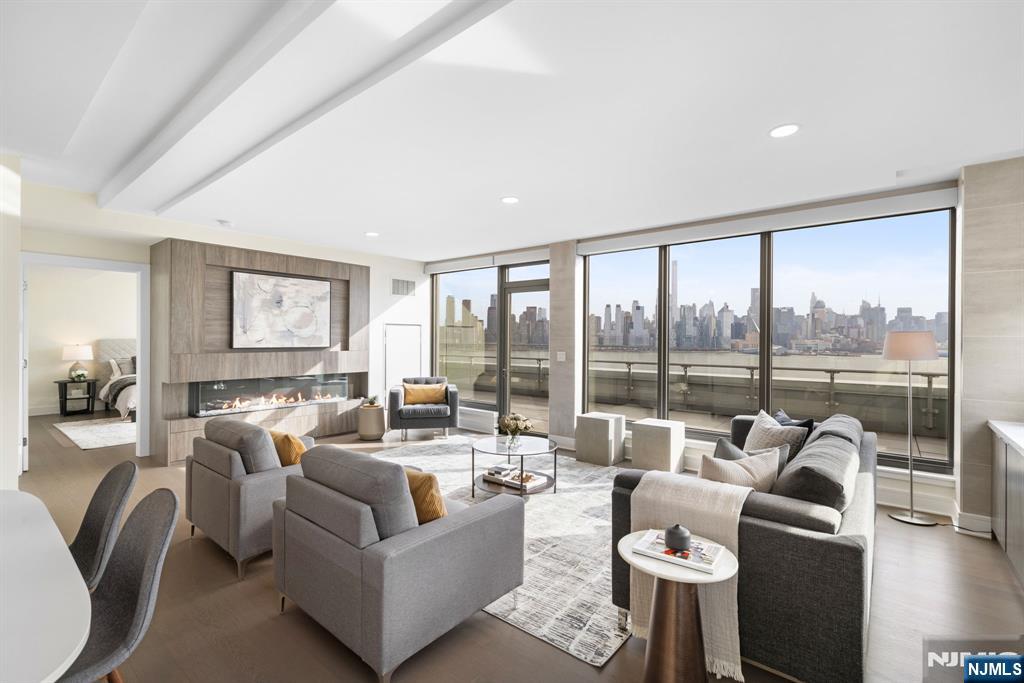
THE CHEN AGENCY (phone 201-346-8888) RESIDENCE 1017 is truly the ultimate home at NINE on the Hudson. Boasting 1813-SF high up on the southeast corner, this is one of the incredible Terrace Homes with truly amazing private outdoor space & astounding views. An impressive central living area is anchored by a stunning center island chef's kitchen. Exquisite finish details include wood floors, marble & stone surfaces, custom selected hardware and high-end appliances. Additional features unique to this home include extensive custom cabinetry, automated window blinds, fitted closets and architectural lighting. Stellar amenities include 24-hour concierge service, 2-level health club, resident lounges, pool & barbecue deck, rooftop lounge & business center. Taxes are based on the PILOT abatement program. Luxurious space, captivating views, three parking spaces and two storage lockers make this an opportunity not to be missed. Contact NELSON CHEN at 201-886-8000 or TOM MCCARTHY at 201-206-8144
#25002074

West New York

9 Ave At Port Imperial 1017

3 Beds

2 Baths

N/A

$2,688,000

MLS#: 25002074
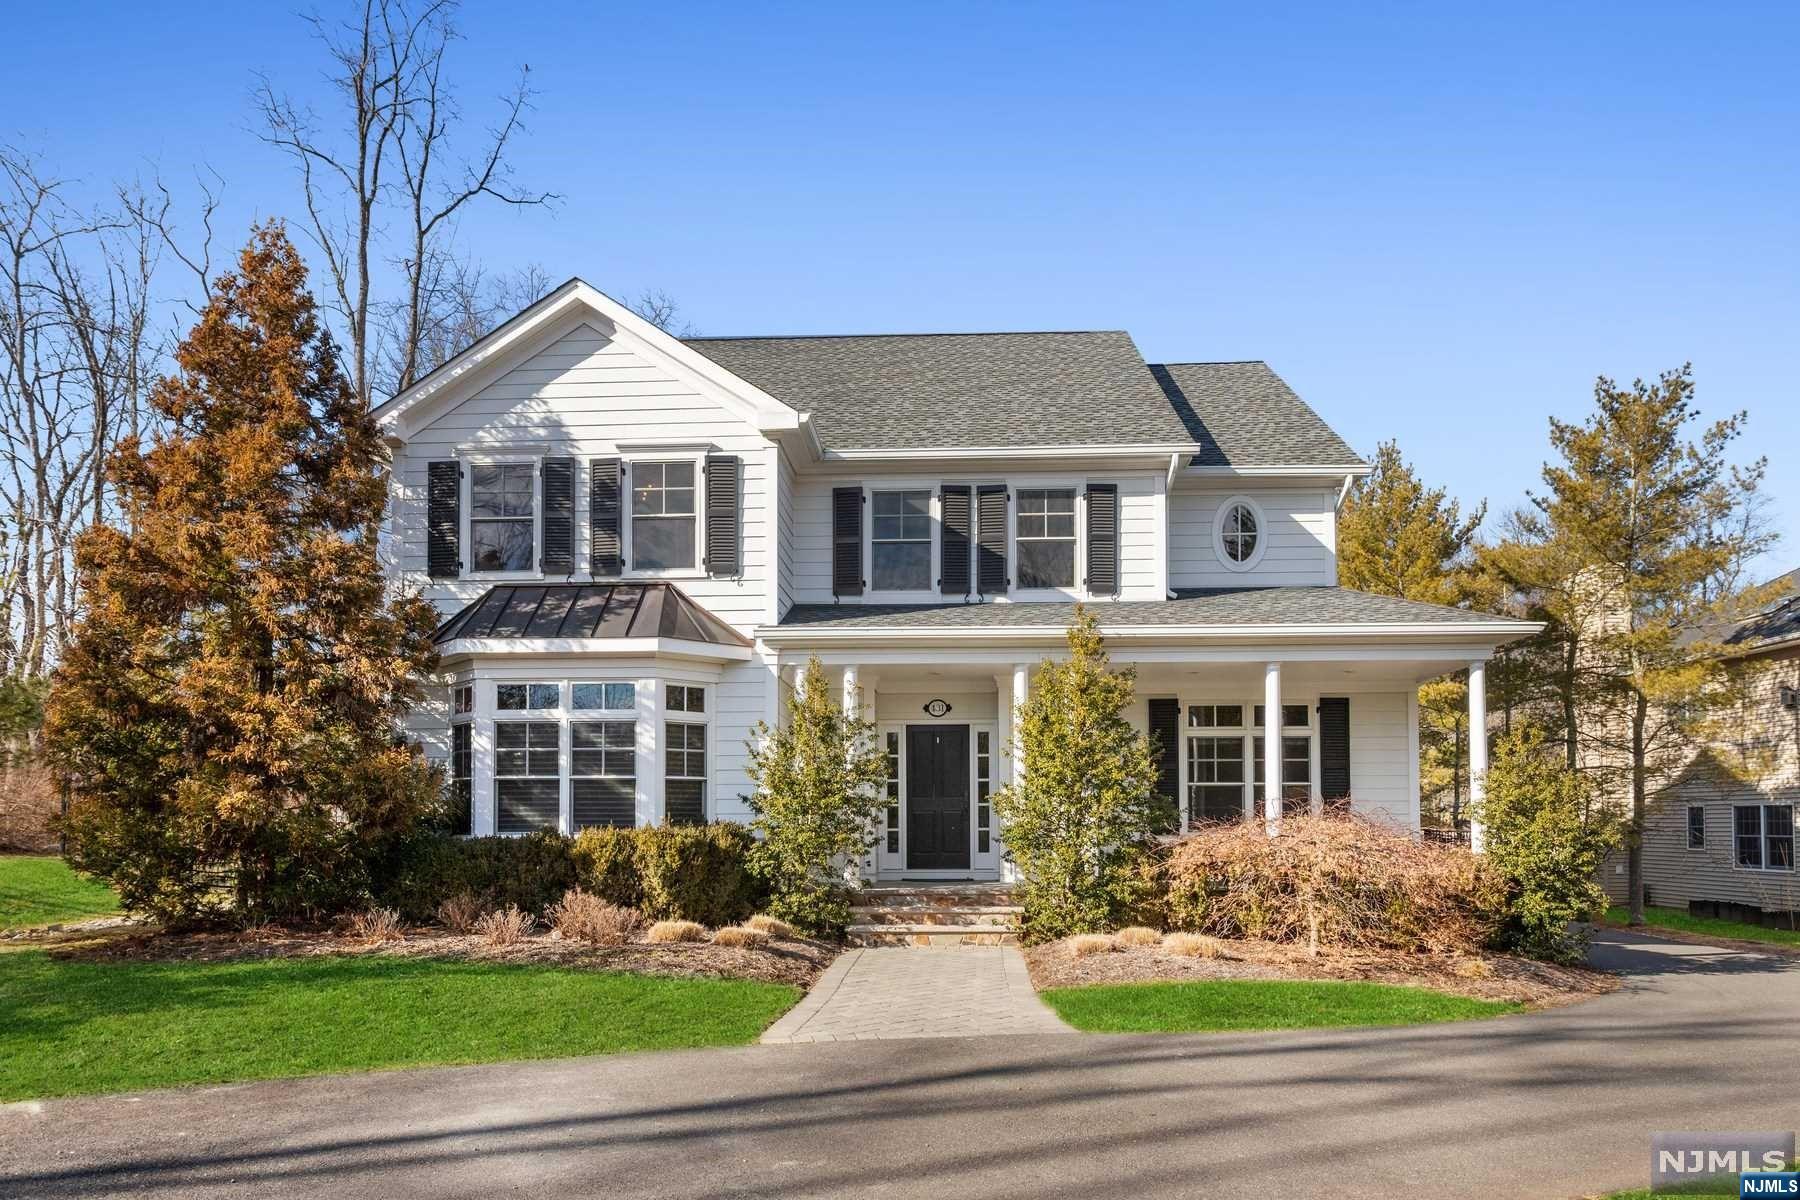
Sophistication and expert craftsmanship at every turn in this stunning one-of-a-kind custom Colonial built in 2011 with approximately 6627 square feet of living space situated on .76 acres of level park-like property. High ceilings, open floor plan, 1st floor Guest Suite, Gourmet Chef's Kitchen, Mudroom and 3-car attached garage. Foyer to Living and Dining Room flowing directly to the Butler's pantry then the Eat-In Chef's Kitchen. Family Room opens to Kitchen and paver patio. 1st Floor Bedroom Suite with Full Bath. Updated Powder Room completes 1st floor. 2nd level with Primary Bedroom Wing - Sitting Room, Bedroom with vaulted ceiling, fireplace, walk-in closet, Office with Juliet balcony and luxurious spa-like Bathroom. 4 additional Bedrooms on 2nd level are sun-drenched with great closets and share 2 additional Full Baths. Lower Level with high ceilings, Bedroom, Full Bath, Rec Room, Game Room, Media Area and storage. Private backyard with patios and plenty of green space.
#23004594

Millburn

431 White Oak Ridge Road

7 Beds

5 Baths

N/A

$2,688,000

MLS#: 23004594
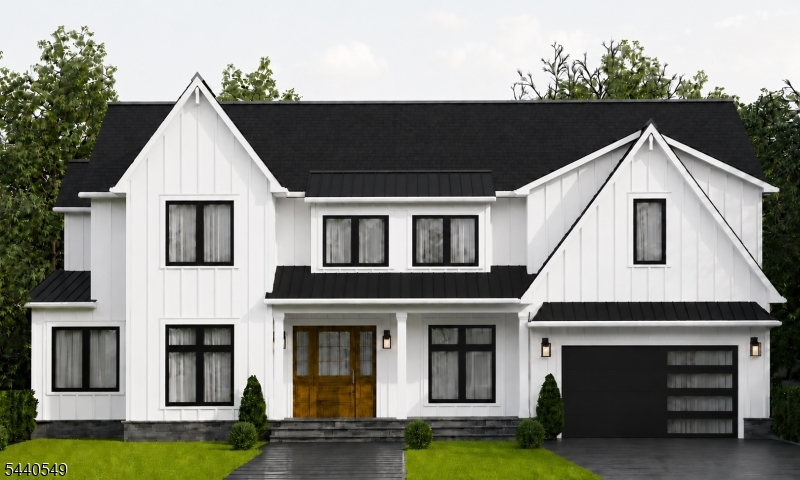
Welcome to this exceptional NEW CONSTRUCTION Center Hall Colonial to be completed approx Sept 2026, in the heart of Florham Park, set on an almost 1/2-acre lot & offering over 6,800 sq ft of beautifully designed living space across 3 finished levels.Customization options avail to buyers. Featuring 6 bedrooms & 6.5 baths, this stunning home blends timeless architecture w/ modern sophistication.A covered front porch opens to an elegant foyer flanked by formal living & dining rooms.The sun-filled family room, anchored by a statement fireplace, flows into the designer chef's kitchen featuring premium appliances, custom cabinetry, an oversized center island w/ seating, walk-in pantry & butler's pantry.An adjoining breakfast area w/ sliding doors opens to the expansive deck, creating the perfect setting for indoor-outdoor entertaining.The main level also offers a private ensuite bedroom, home office, mudroom, powder room & attached 2-car garage.Upstairs, the luxurious primary suite features his & her WIC's & a spa-inspired bath with a soaking tub, oversized shower & dual vanities. 3 add'l ensuite bedrooms, all w/ WIC's, a loft-style common area & convenient second-floor laundry complete this level. The fully finished lower level offers a sprawling rec room, media room, playroom, add'l bedroom w/ a WIC & a full bath. Add'l highlights include premium finishes, smart home features & a 10-Year Builder Warranty. Ideally located near parks, shopping, dining, and major commuter routes.
#4036858

Florham Park Boro

17 Briarwood Rd

6 Beds

6 Baths

N/A

$2,688,000

MLS#: 4036858
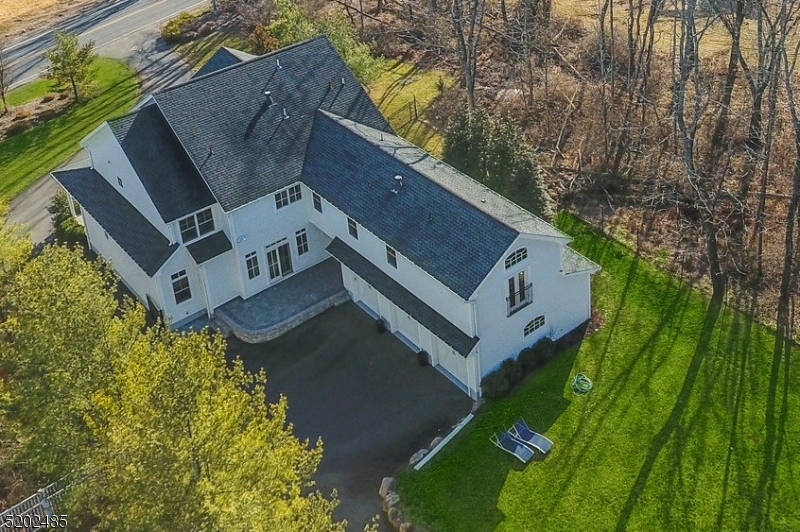
Sophistication and expert craftsmanship at every turn in this stunning one-of-a-kind custom Colonial built in 2011 with approximately 6627 square feet of living space including the lower level with 7 Bedrooms, 5 Full and 1 Half Baths situated on .76 acres of level park-like property. Loaded with on-trend updates and all the bells and whistles including high ceilings, open floor plan, 1st floor Guest Suite, Gourmet Chef's Kitchen, Mudroom and oversized 3-car attached garage. Enter through front porch and impressive Foyer to Living and Dining Room flowing directly to the Butler's pantry then the Eat-In Chef's Kitchen features Viking Professional stainless steel appliances, granite counters, large center island with seating for 4, breakfast area and access to Mudroom, Laundry Room, 3-car Garage and patio. Exquisite Family Room with statement stone gas fireplace opens to Kitchen and paver patio. 1st Floor Bedroom Suite with Full Bath. Updated Powder Room completes 1st floor.  2nd level features dazzling Primary Bedroom Wing with Sitting Room, Bedroom with vaulted ceiling, fireplace, walk-in closet, separate Office with Juliet balcony and Luxurious Primary spa-like Bathroom. 4 additional Bedrooms on 2nd level are sun-drenched with great closets and share two additional Full Baths. Massive Lower Level with high ceilings features a Guest Bedroom, Full Bath, Rec Room, Game Room, Media Area and storage areas. Stellar outdoor private setting with patios and plenty of green space.
#3829072

Millburn Twp.

431 White Oak Ridge Rd

7 Beds

5 Baths

6,627 Sq.Ft.

$2,688,000

MLS#: 3829072
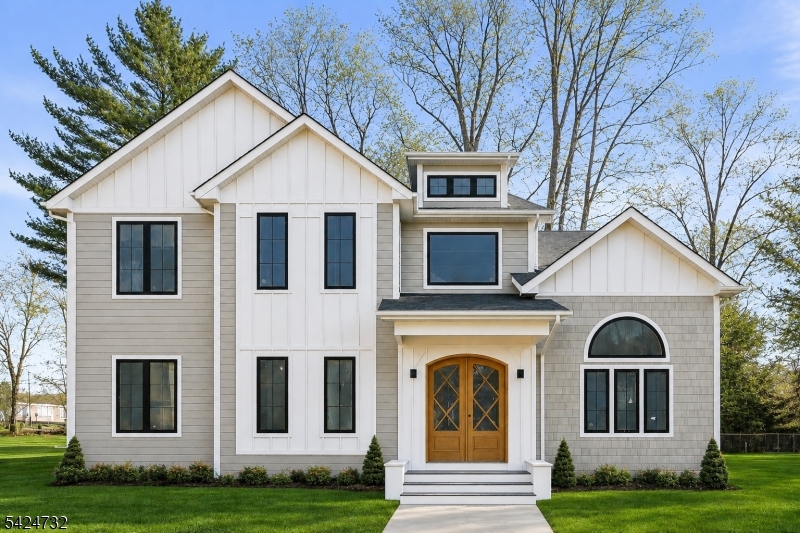
A masterclass in modern luxury, this exceptional NEW CONSTRUCTION Center Hall Colonial offers 6 bedrooms and 6.5 baths, set on a level 0.36-acre lot in one of Florham Park's most desirable neighborhoods. Spanning approx 6,200 sq ft across three beautifully finished levels, this residence blends timeless design with elevated finishes throughout. A custom luxury-grade entry door opens to a grand two-story foyer, flanked by formal living and dining rooms. The sun-drenched family room with stunning gas fireplace flows seamlessly into the chef's kitchen featuring premium panel-ready appliances, an expansive quartz island, quartz backsplash, walk-in pantry, bar area, and bright breakfast nook. Glass doors lead to a patio and spacious backyard for effortless indoor-outdoor living.The main level includes a private en-suite bedroom with WIC, dedicated home office, powder room with Carrara marble vanity, mudroom, and direct access to a 2-car garage. Upstairs, four en-suite bedrooms include a luxurious primary suite with dual WICs, sitting area, and spa-like bath, plus a convenient laundry room.The finished lower level offers a rec room, media lounge, office, bedroom, and full bath. Custom millwork, designer lighting, and a 10-year New Construction Warranty complete this exceptional home, ideally located near highways, shopping, and dining.
#4022512

Florham Park Boro

47 Afton Dr

6 Beds

6 Baths

N/A

$2,688,000

MLS#: 4022512
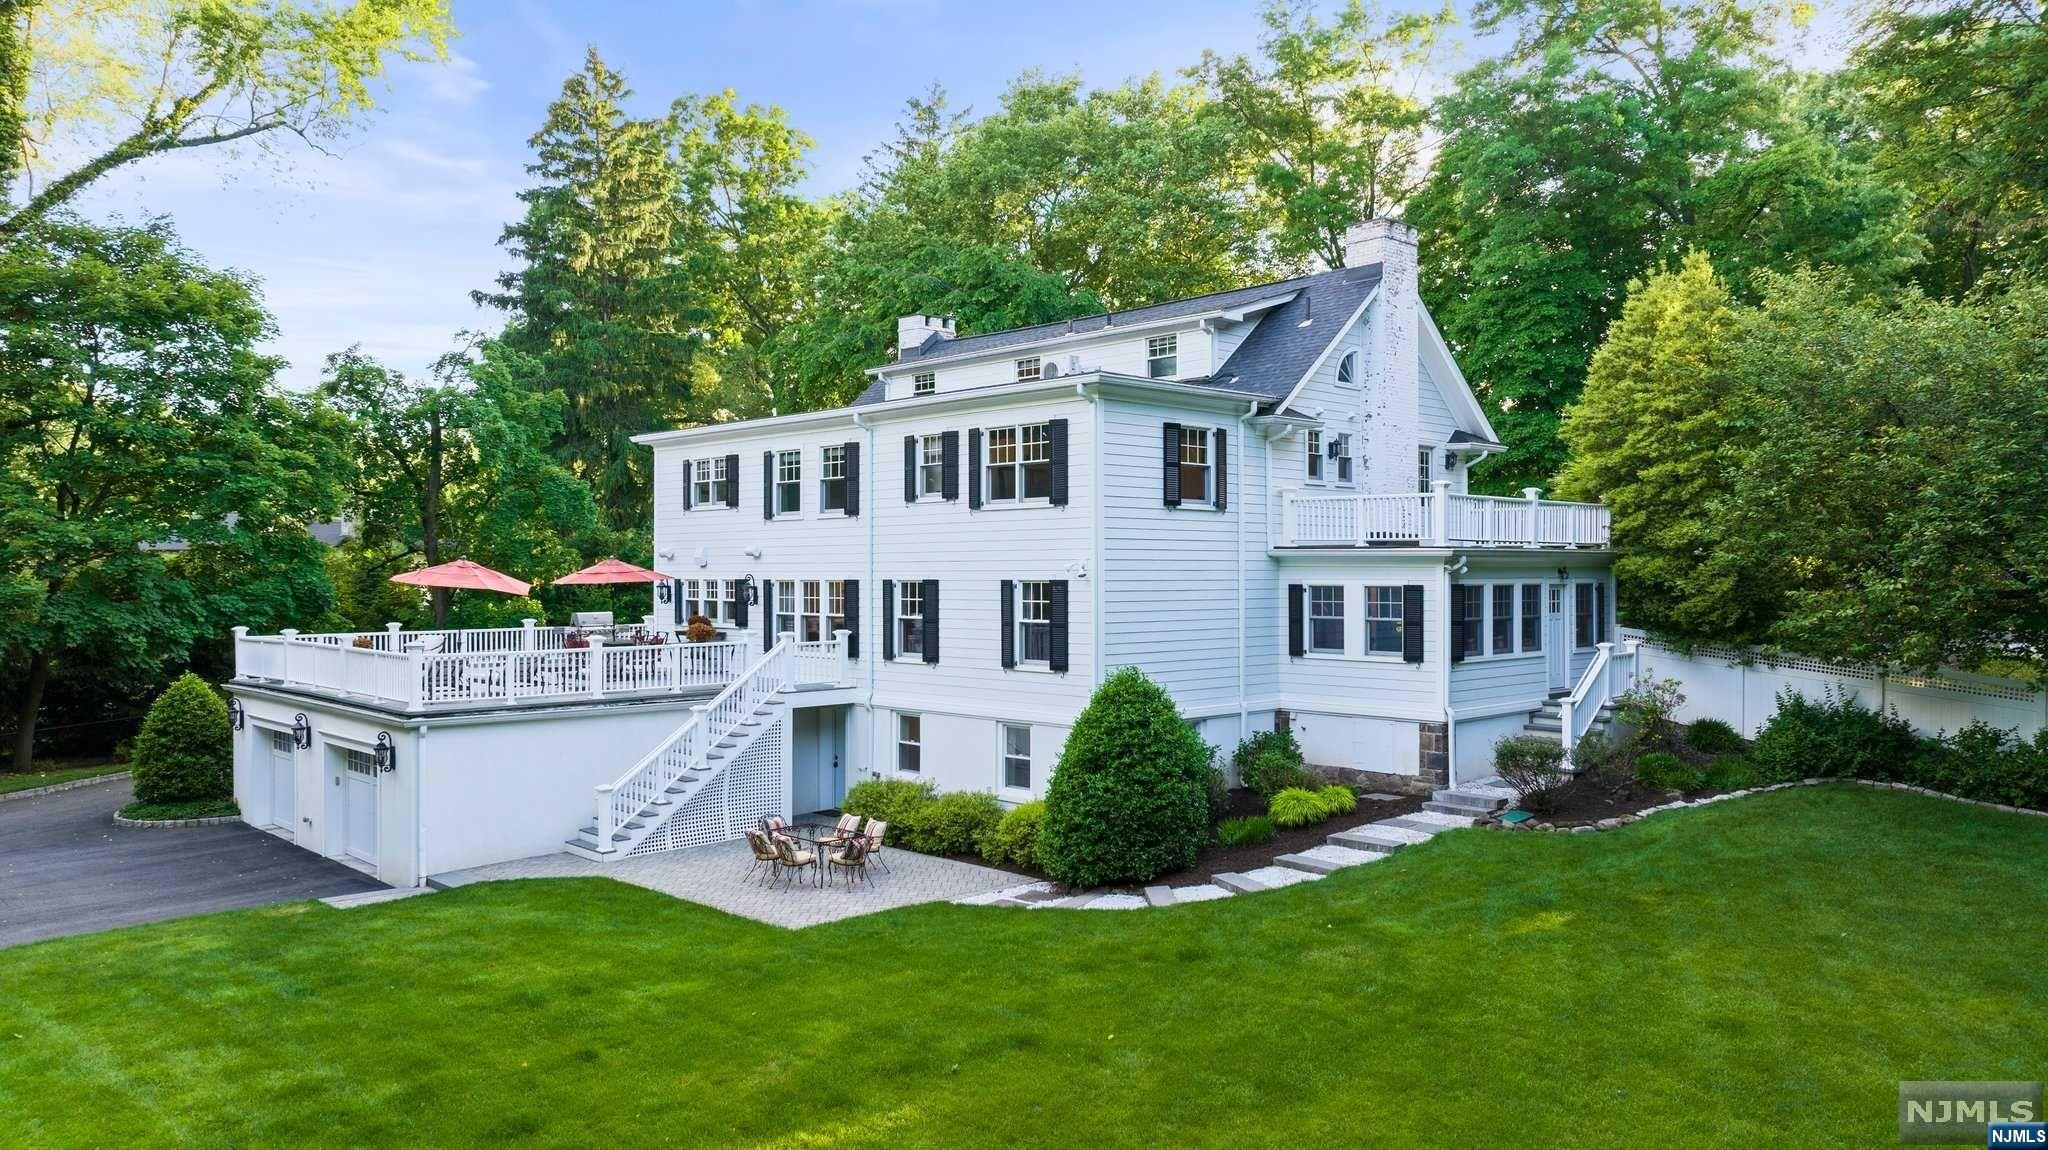
Please view virtual tour. This luxurious colonial home on an acre of land. Acclaimed schools, close to Manhattan, upscale shopping and fine dining. Renovated and expanded by renowned architect Ken Nadler, featured in Architectural Digest. Designed for entertainment, the main level seamlessly connects indoor and outdoor living. Gourmet kitchen opens onto a bluestone patio with scenic backyard views. State-of-the-art sound system in most of the rooms on the first floor and the primary suite. Fireplaces in the billiard room and dining room. Upstairs, the primary suite features dual walk-in closets and a spa-like bathroom. The ground floor has a summer kit, gym, extra bedroom, and bath, and access to the outdoor oasis, with attached and detached garages, white pebble walkways, and a fully fenced backyard. The grand circular driveway leads to the front entrance or to the back courtyard, allowing for ample parking. Seller has NJ real estate license. Call tod
#24016846

Tenafly

68 Knickerbocker Road

7 Beds

6 Baths

N/A

$2,685,000

MLS#: 24016846
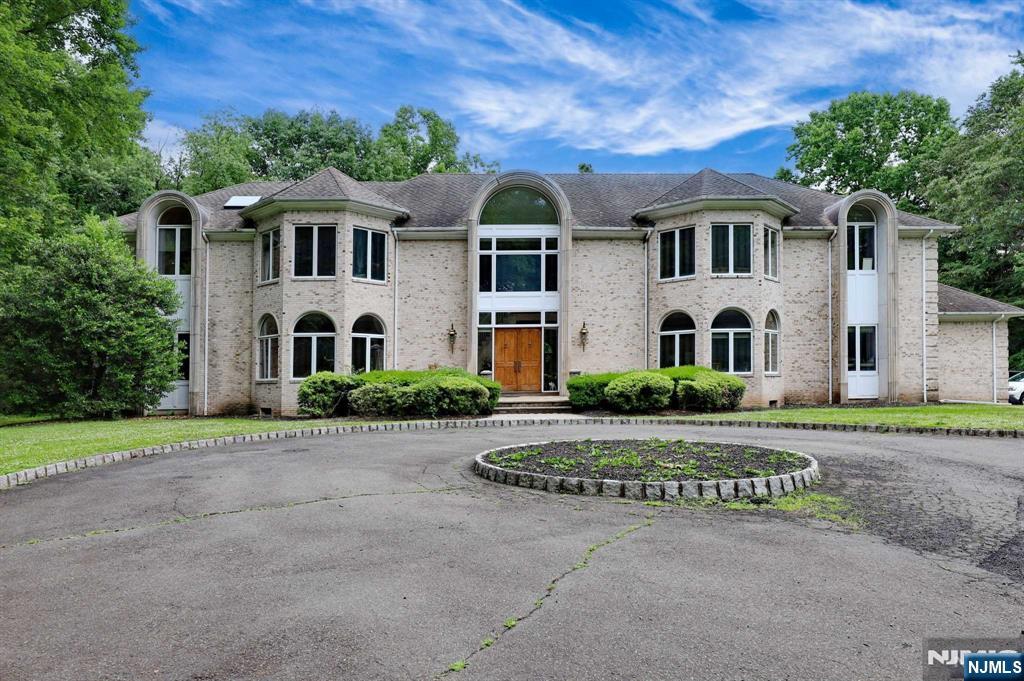
This stunning 7,200+ sqft estate is nestled on over 2.3 acres, providing unparalleled privacy in prestigious Saddle River. Set back from the road, this exquisite home offers a perfect blend of luxury and comfort. The expansive floor plan boasts 6 bedrooms, 6.5 bathrooms, and elegant, bright living spaces with high ceilings that flood the home with natural light. Walk into the impressive 2-story foyer where plenty of space to enjoy awaits. The large great room, billiards room, and dining room, along with a gourmet kitchen with a spacious island, are ideal for entertaining. Complementing these is a private office/library and a bedroom on the first floor. Enjoy serene views from the sunroom or relax in the luxurious master suite with a spa-like bathroom and balcony. The beautiful grounds with large patio provide ample space for outdoor activities. This home features an elevator and 3-car garage. Close to top-rated schools, don't miss this rare opportunity to live in Saddle River!
#25009314

Saddle River

54 Woodcliff Lake Road

6 Beds

6 Baths

N/A

$2,680,000

MLS#: 25009314
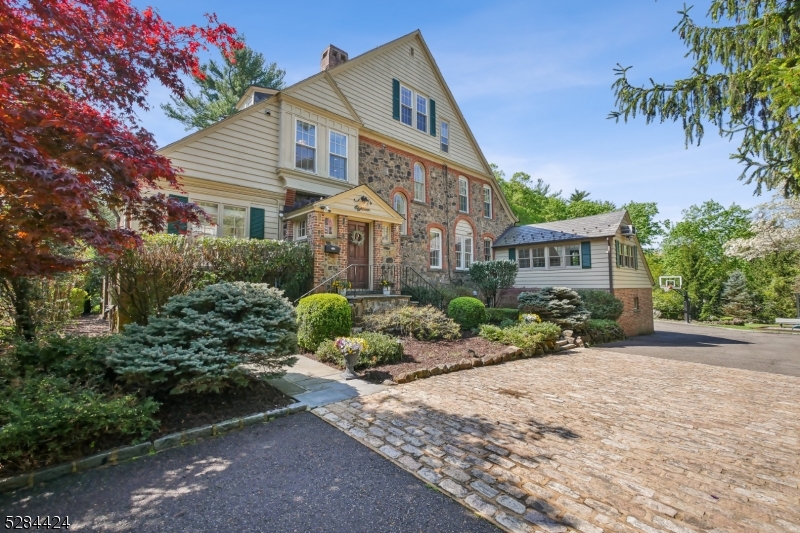
This magnificent mint condition south facing home has been renovated to perfection w/ stunning new baths, spectacular updated kitchen, & is the ideal blend of timeless elegance & modern luxury nestled in the most coveted neighborhood in Short Hills, walking distance to highly ranked Glenwood Elementary School (0.5 miles), the Short Hills Train Station (0.5 miles) & Arboretum (0.4 miles). 10' ceilings, formal dining room FP, sunlit living room w/ remote controlled Gas FP, 1st level office that opens to wrap-around stone patio &stunning gourmet eat-in kitchen. Gourmet eat-in kitchen has top of the line appliances, center island, marble countertops, custom cabinetry & brick wood-burning FP. Family room is spacious & bright w/ skylights & custom built ins. 2nd level has luxurious Primary Bedroom Suite w/ remote controlled Gas FP & new spa-like Primary Bath w/ floor to ceiling Quartzite tile, Quartzite mosaic flooring, shower, soaking tub, custom vanity & quartz countertop, & new WIC w/ custom built-ins. 2 more en suite bedrooms & laundry room complete the 2nd level. 3rd level has 2 more bedrooms & new full bath. Newly renovated lower level rec room, exercise room & storage. All major systems are new or newer: electric, plumbing & all new thermal windows. Whole house generator. The backyard is immense on 1.09 acres w/ plenty of room for a pool, mature evergreen trees providing great privacy, a wraparound patio & lower Bluestone patio, as well as a playground & trampoline.
#3900674

Millburn Twp.

18 Chestnut Pl

5 Beds

4 Baths

5,224 Sq.Ft.

$2,680,000

MLS#: 3900674
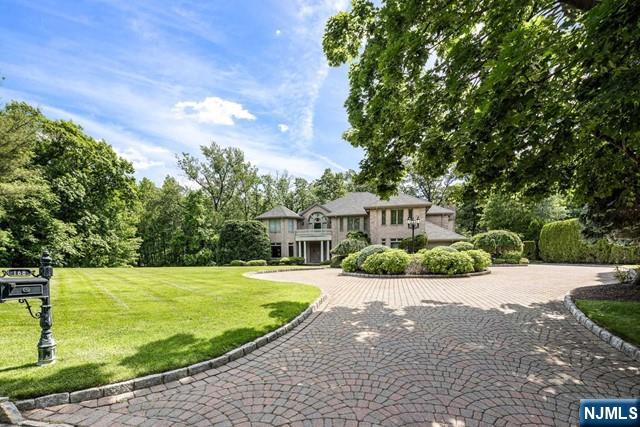
PRICE IMPROVEMENT! Located on one of Bergen County's most prestigious and sought after streets, this home is impeccable in every way. Designed for total privacy and lavish entertaining. Natural light floods the home and the sounds of nature surround the property from the tranquil pond. A gourmet chef's kitchen, complete with high end appliances and fireplace, overlooks pool and patio. The luxurious primary suite with separate sitting room with fireplace is the perfect place to unwind. Meticulously maintained, no detail overlooked. This is truly a special property. Please call Annitsa @ 201-406-3650 for more information
#25002127

Cresskill

168 Vaccaro Drive

6 Beds

6 Baths

N/A

$2,680,000

MLS#: 25002127
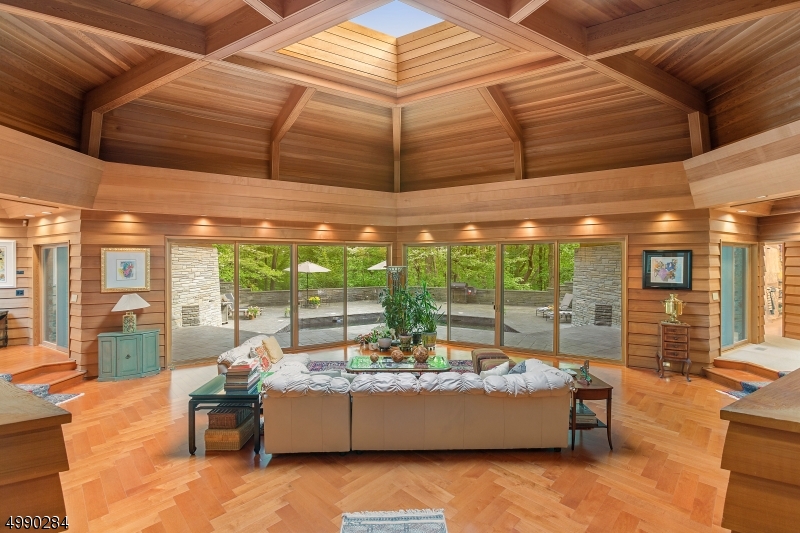
Built in the Frank Lloyd Wright tradition by renowned mid-century architect John Randal McDonald, stands this one-of-a-kind architectural masterpiece, secluded in the woods on 2.02-acres. Nestled in a quiet residential setting, the exquisite 4,945 sf home gained nationwide attention when featured with original owners & their Nakashima furniture collection on TV series On the Road. The Japanese architectural spirit of the home is expressed through an authentic Japanese garden enveloped by a mature bamboo forest with dry stream bed, mini bridge, and Japanese Maple framed by floor-to-ceiling windows. Striking hexagonal floorplan is taken from Wrights Honeycomb House coupled by an enchanting pool, beveled western red cedar walls, broad expanses of glass, 23 skylights, vaulted ceilings, and a towering stone FP.
#3640585

Princeton Twp.

1141 STUART RD

3 Beds

2 Baths

4,945 Sq.Ft.

$2,680,000

MLS#: 3640585
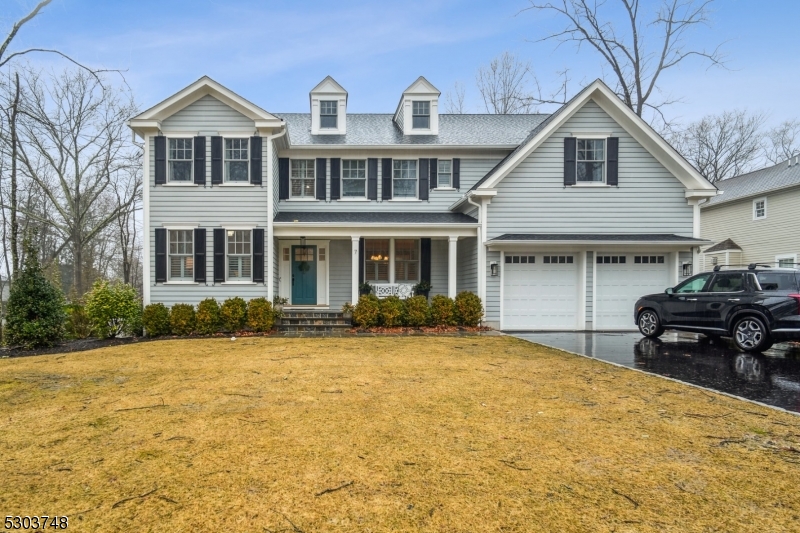
For Comp Purposes Only
#3916018

Chatham Twp.

7 Jay Rd

6 Beds

4 Baths

N/A

$2,680,000

MLS#: 3916018
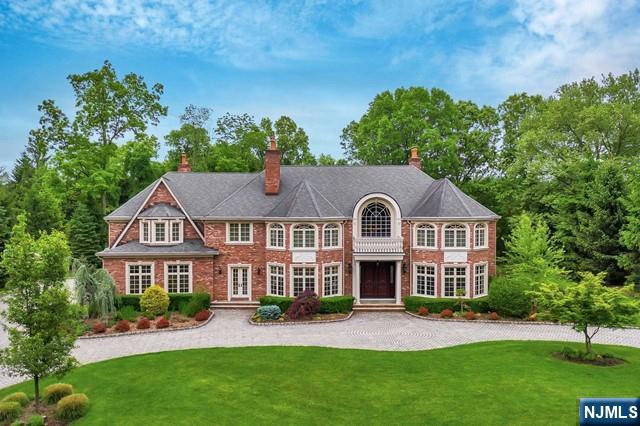
Stately, custom Leonard-built, all-brick, steel-beam construction Colonial gracefully set on a spectacular, private cul-de-sac. A sweeping paver circular driveway creates a grand first impression while beautifully framing the home’s timeless architecture. Inside, exceptional craftsmanship & grand-scale living unfold. A dramatic two-story entry foyer welcomes you into refined spaces, including a banquet-sized DR with fireplace & a sophisticated office featuring custom millwork & wet bar. The 2story great room showcases soaring windows, a fireplace, & French doors that open seamlessly to the bluestone patio & lush grounds. Designed for both everyday living & elevated entertaining, the chef’s kitchen is appointed with custom cabinetry, granite countertops, a generous center island, professional-grade appliances, & a spacious breakfast area. The kitchen flows effortlessly into a family room with fireplace, creating a warm & inviting space. A 1st floor bedroom ensuite offers flexibility. Upstairs, the luxurious primary suite is a true retreat, featuring a sitting area with fireplace, spa-inspired bath, dual walk-in closets, dressing salon, & a gym/office. The fully finished walk-out lower level is designed for unforgettable entertaining, complete with a custom pub, billiards area, wine cellar, game room, & a family room with stage. The flat, level property offers exceptional privacy with a serene wooded backdrop & plenty of room for a pool. A rare find!
#26008843

Upper Saddle River

22 Sunset Lane

5 Beds

4 Baths

N/A

$2,679,000

MLS#: 26008843
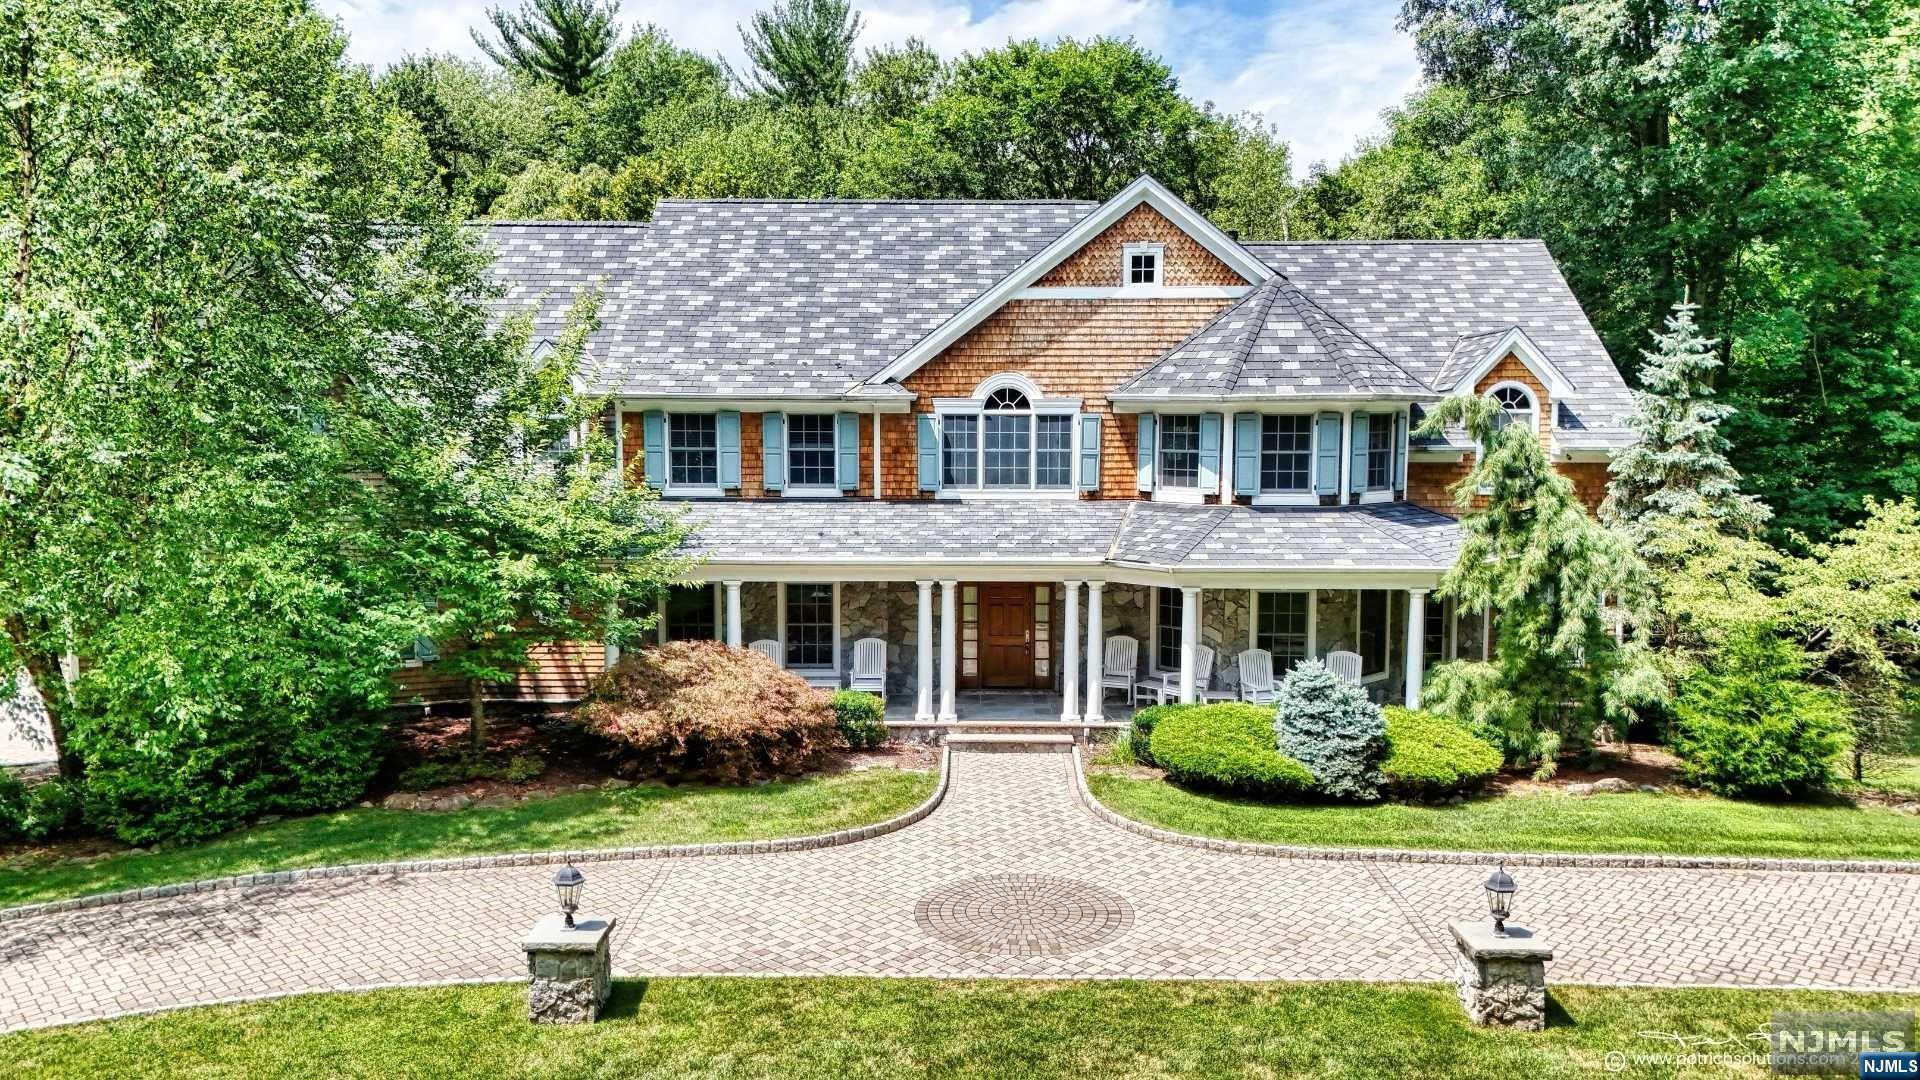
Classic Saddle River estate w/ bright eastern exposure on 2 acre private, wooded property with a semi-circular paver dw. Located on a desirable double cul-de-sac in the heart of town. Grand 2 sty EF opens into the 2 sty GR w/ FPL. This room is sun filled with large glass doors opening up to the back deck overlooking the lush ppty. Formal LR, formal DR, office. The gourmet chef's kitch. with dining alc. opens to the deck. 1st fl BR ensuite with a den w/ FPL offers privacy and versatility. 2nd fl primary suite boasts double walk-in closets w/ sitting room w/ FPL. The open balcony leads to 4 BR and 4 FB. The walk-out finished lower level opens up to a blue stone patio and outdoor kitchen. Inside, a fully equip prep kitchen, theater, gym, wine cellar, rec area.This home boasts 2 generators, sec. sys. and 3 oversized garage bays. Meticulously maintained by its original owners since its construction in 2006, this home has enjoyed continuous updates and is move in ready.
#24005780

Saddle River

1 Cedarwood Lane

6 Beds

6 Baths

N/A

$2,679,000

MLS#: 24005780

1 ... 579 580 581 582 583 ... 666
* Listings identified with the FMLS IDX logo come from FMLS and are held by brokerage firms other than the owner of this website. The listing brokerage is identified in any listing details. Information is deemed reliable but is not guaranteed. If you believe any FMLS listing contains material that infringes your copyrighted work please click here to review our DMCA policy and learn how to submit a takedown request. © 2024. First Multiple Listing Service, Inc.
 - property

Send a message

Message successfully sent.

Your message

What is 3 + 4 ?

Reason for contacting?

I agree to receive email communication and understand I can unsubscribe at any time.

I agree to be contacted by KW Metropolitan via call, email, and text for real estate services. To opt out, you can reply 'stop' at any time or reply 'help' for assistance. You can also click the unsubscribe link in the emails. Message and data rates may apply. Message frequency may vary. Privacy Policy

Sign Out

Virtual Assistant

Would you like to take the next step with this property? We can help you schedule a showing or virtual tour, or send you more details.

Yes, I would like more information.

Thank You for Your Reply, One of Our Agents will contact you as soon as possible

No, maybe later.

Thank you, you can always contact me via email, phone number or through the contact form.

Realhub AI

Lucy - Your AI-Powered Realtor

Update Your Temporary Password

Personalize your search

Enter your email and we'll notify you immediately when new listings match what you're looking for.

or enter email address

Already have an account ? Login here

Continue your home search

I agree to receive communications and understand I can unsubscribe at any time.

I agree to be contacted by KW Metropolitan via call, email, and text for real estate services. To opt out, you can reply 'stop' at any time or reply 'help' for assistance. You can also click the unsubscribe link in the emails. Message and data rates may apply. Message frequency may vary. Privacy Policy

Already have an account ? Login here

We use cookies

We use cookies primarily for analytics to enhance your experience. By accepting, you agree to our use of these cookies. You can manage your preferences or learn more about our cookies policy.






