REALHUB is on fire today

Properties

Browse or get in touch to schedule a walkthrough.

  • Nearby me
Price range

Popular Features

Community Features

Association

Property Features

Waterfront

View

Exterior Features

Interior Features

Style

10000 properties match your criteria

Updated 1 minute ago

E-Alert name
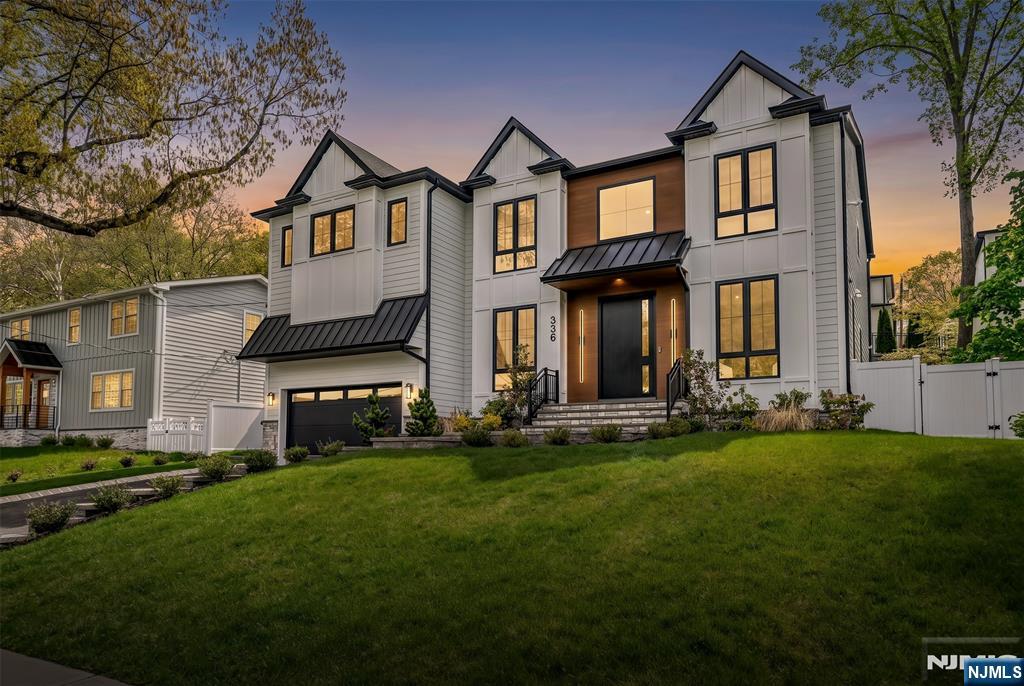
JUST COMPLETED! NEW CONSTRUCTION TOWNHOME! Located close to Downtown Millburn, designed by renowned architect Thomas Baio, AIA & built by premier Short Hills builder SEE Developers, LLC. This beautiful home spans three finished levels & blends modern design w/ high-quality craftsmanship. The exceptional location offers Midtown Direct train access to NYC. Thoughtfully designed w/ beautiful finishes, including custom chef's kitchen, quartz countertops & Bosch SS appliances and a large center island flows seamlessly into dining & living areas, anchored by a sleek gas fireplace. Upper level serves as peaceful retreat w/ large windows & custom closets. Primary Suite feats high ceilings, walk-in closet & spa-inspired bath. Office offers sophisticated workspace enclosed by contemporary glass wall. Large second bedroom completes this floor. Outdoor living elevated by expansive rooftop terrace w/ all-season decking & contemporary metal railings. The versatile lower-level w/garden access incl kitchenette, full bath, large closet & laundry w/private entrance ideal for a flex space or playroom. Curated finishes incl Andersen windows, hardwood floors, custom millwork & fitted closets. Smart Home feat Nest thermostats, Lutron dimmers, LED lighting & Central vacuum offering unmatched convenience. Quiet street with lots of parking, moments from Taylor Park, boutique shops & Millburn's acclaimed schools. This home delivers a refined modern lifestyle.
#4050353

Millburn Twp.

45 B Ocean St B

3 Beds

4 Baths

2,200 Sq.Ft.

$1,495,000

MLS#: 4050353

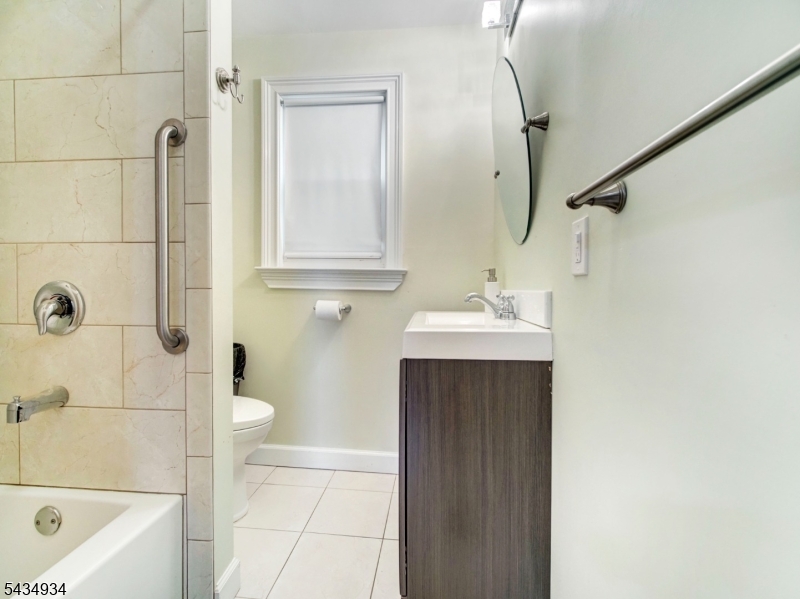
Welcome to this well-maintained 1-bedroom, 1-bath apartment in the heart of Irvington! This bright and spacious second-floor unit features a comfortable layout with generously sized bedrooms, a full bath, and an inviting living area perfect for everyday living. Conveniently located near public transportation, shopping, schools, parks, and major highways, offering easy access for commuters. Enjoy the convenience of nearby amenities while living in a vibrant neighborhood. Don't miss this fantastic rental opportunity schedule your showing today!
#4050328

Irvington Twp.

10 Mcgotty Pl 1

1 Beds

1 Baths

N/A

$1,600

MLS#: 4050328

Welcome to Dixon Mills in the heart of Downtown Jersey City! This large bright 550 sq. ft. studio offers a spacious open layout with excellent natural light, hardwood floors and generous closet space. The kitchen features granite countertops, stainless steel appliances and ample cabinetry. Additional features include a recently replaced hot water heater and updated HVAC system. Dixon Mills offers an impressive 8,000+ sq. ft. lifestyle center featuring a fitness center, indoor basketball court, sauna, screening room and resident lounge, along with landscaped courtyards with seating and BBQ grills. Ideally situated in Downtown Jersey City, convenient to the Grove Street PATH, Newark Avenue Pedestrian Plaza, restaurants, cafés, shopping and parks.
#26033421

Jersey City

227 Columbus Drive 214b

None Beds

1 Baths

550 Sq.Ft.

$340,000

MLS#: 26033421

For those searching for a Randolph NJ home for sale with renovation potential, 1581 Sussex Turnpike offers a rare opportunity to create value through thoughtful updates. This is an ideal option for buyers, investors, or contractors looking for a project with potential in a desirable New Jersey location. With the right improvements, the home can be reimagined to suit modern living while maximizing its existing square footage.
#26033357

Randolph Township

1581 Sussex Turnpike

4 Beds

1 Baths

N/A

$499,999

MLS#: 26033357

Welcome to this spacious and inviting 3-bedroom, 1-bath apartment offering a unique two-story layout with plenty of room to spread out and offers the comfort and character of a true home in the heart of Newton. Filled with natural light, the home features beautiful hardwood floors throughout, generously sized living and dining areas, and three comfortable bedrooms. The large kitchen offers abundant custom cabinetry, granite countertops, stainless steel appliances, a breakfast bar, and excellent storage space. A bright full bathroom with clean, modern finishes completes the space. With charming architectural details, neutral finishes, and a layout that feels more like a home than an apartment, this rental is move in ready and available immediately. Enjoy the convenience of in-unit laundry and off-street parking, along with lawn care and snow removal included for truly maintenance-free living. Just steps to the post office, Hayek's Market, restaurants, shops, and everything downtown Newton has to offer. Residents also enjoy free membership to the Newton Pool, located only a short walk away.
#4050408

Newton Town

81 Main St A

3 Beds

1 Baths

N/A

$2,875

MLS#: 4050408

Coming soon
Wonderful well cared for recently updated Ranch! This home has so much to offer: large eat-in kitchen with a breakfast bar & new quartz counters, new SS appliances and new tile flooring, the living room has hardwood flooring and a slider to the deck, master bedroom has a walk-in closet, easy access to laundry room (off kitchen) with hookups and a window, pull down stairs to attic for additional storage. Additional features: Covered front porch & wrap around deck with new trex decking, fenced in yard & full basement. Whole interior freshly painted. Walk to town and enjoy, boutique shops, restaurants, bakeries and the Delaware River. 4 miles to Frenchtown, 30 Miles to Lehigh Valley International Airport & Upper Black Eddy, PA is just over the Bridge.
#4050612

Milford Boro

289 Hillcrest Dr

2 Beds

1 Baths

N/A

$329,900

MLS#: 4050612

This spacious corner colonial boasts over 2,800 square feet of living space. Enjoy a maintenance-free front porch and back deck, and relax in your fenced yard with a paved patio. A detached one-car garage is conveniently located on Laura Avenue, along with an additional driveway on 2nd Street. The first floor features a cozy living room with a fireplace, a functional den or office, a dining room, and a large eat-in kitchen that seamlessly connects to the deck and patio. A full bathroom and a bedroom complete this level. Upstairs, you'll find a laundry room, a spacious bathroom, and four generously sized bedrooms. The basement offers a separate outdoor entrance, providing additional storage or a potential future living space. Short distance to elementary school and high school, playground, NYC bus is 2 blocks away.
#4050411

Wanaque Boro

12 2Nd St

5 Beds

2 Baths

N/A

$599,900

MLS#: 4050411

Welcome to 6 Norwich Pl, a beautiful top-level condo located in one of Somerset's most sought-after communities perfect whether you are a first-time homebuyer looking for turnkey ease, someone looking to downsize into low-maintenance single-level living, or an investor seeking a rental opportunity in a prime Central Jersey location. Situated on the top floor, this residence offers enhanced privacy, quiet living, and an abundance of natural light throughout a bright, open layout that features two well-proportioned bedrooms, a full bathroom, a dedicated dining section, and a spacious living room.  At the heart of the home is a fully equipped kitchen featuring sleek stainless steel appliances, cabinetry space, and a casual breakfast bar perfect for morning routines or hosting, all complemented by the daily convenience of an in-unit washer and dryer without any exterior maintenance hassles. Beyond the front door, the location unlocks an exceptional Central Jersey lifestyle defined by accessibility, outdoor recreation, and immediate proximity to beautiful parks, everyday shopping, diverse retail, and vibrant dining options. Ideal for commuters and professionals alike, the property sits just minutes from three major NJ Transit train stations, express NYC bus routes, and key highways including I-287, Route 22 & 27, and the NJ Turnpike, while placing local houses of worship, Rutgers University, and premier medical centers like RWJ University Hospital right at your doorstep.
#4050272

Franklin Twp.

6 Norwich Pl

2 Beds

1 Baths

N/A

$319,999

MLS#: 4050272

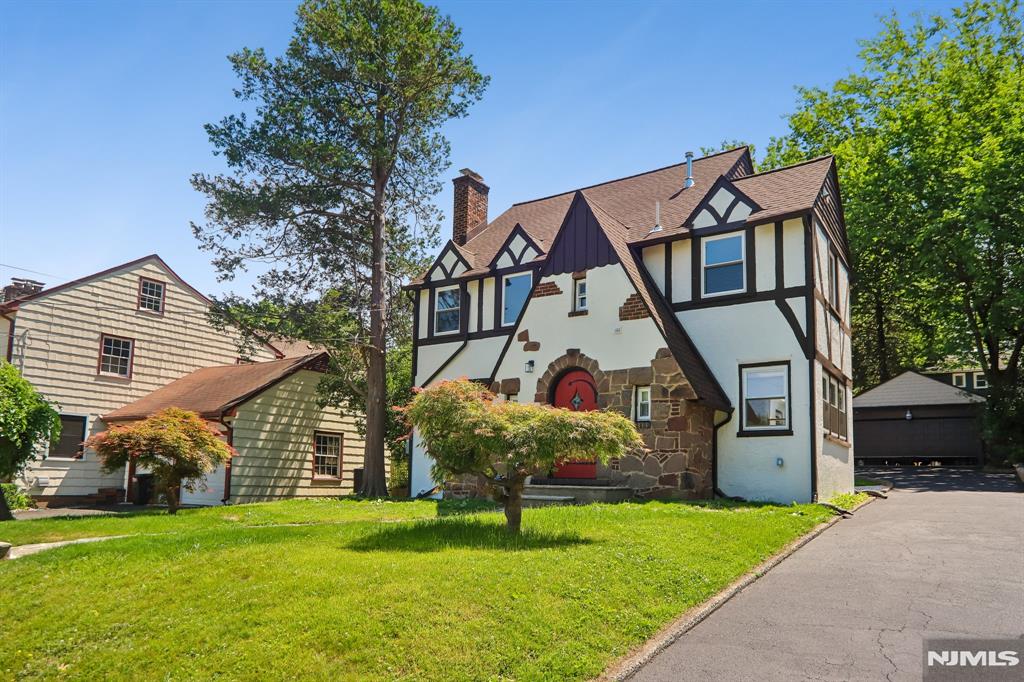
Experience refined luxury in this beautifully renovated 4-bedroom, 3-bath Colonial, ideally situated on a quiet, tree-lined street. Thoughtfully designed with sophisticated finishes, bamboo flooring, smart-home technology, Low-E argon-filled windows, crown molding, and updated electrical, this exceptional home seamlessly blends timeless Colonial charm with modern luxury. The stunning chef's kitchen is designed for both everyday living and entertaining, featuring quartz countertops, premium smart Cafe appliances, double wall ovens, a built-in wine cooler, sleek glass backsplash, soft-close cabinetry, and an impressive center island truly an entertainer's dream.The spa-inspired lower level creates a private wellness retreat, complete with a commercial-grade steam shower with Vitamin C filtration, sauna, cold plunge, indoor Jacuzzi, deep jetted tub, and heated towel warmer. A private separate entrance adds versatility and convenience. Integrated smart-home technology allows you to control lighting, security, irrigation, appliances, and the garage directly from your phone.The professionally landscaped exterior features a paver driveway and patio surrounded by Japanese maples, cherry blossoms, Limelight hydrangeas, lush landscaping, and irrigation, creating an inviting setting for outdoor entertaining.Ideally located just minutes from premier shopping, dining, and parks, with top-rated schools and convenient NYC commuting an exceptional commuter's location!
#4050303

Scotch Plains Twp.

324 jackson ave

4 Beds

3 Baths

5,671 Sq.Ft.

$969,000

MLS#: 4050303

Welcome to The Bellaire House. This thoughtfully updated home offers a refined blend of comfort, style, and convenience in one of Montclair's most accessible locations.This unit has been fully renovated with a fresh, modern feel throughout, including a new kitchen and bath with premium tile work, floors, moldings, and doors. No stone was left unturned in creating this elevated space. Bright and sunny, it's private oversized balcony facing idyllic Anderson Park offers an inviting setting for both everyday living and easy entertaining. The large layout lends itself to wonderful functionality, with comfortable bedroom space, generous storage, and a polished, move-in-ready presentation. Bellaire House is known for its convenient, full-service lifestyle, offering residents an attended lobby, elevators, laundry rooms, available parking, landscaped grounds, and a seasonal outdoor pool. The building provides the ease of condominium living with the benefit of a well-established Upper Montclair address. Ideally located on Valley Road, this home places you close to the best of Uptown, including shops, restaurants, parks, and direct NYC transportation. Enjoy the ability to live moments from Montclair's vibrant dining, arts, culture, and commuter options while coming home to a quiet, comfortable residence. Beautifully maintained and exceptionally convenient, Unit 6P at Bellaire House is a wonderful opportunity to enjoy low-maintenance living in the heart of Montclair.
#4050363

Montclair Twp.

530 Valley Rd 6P

1 Beds

1 Baths

986 Sq.Ft.

$425,000

MLS#: 4050363

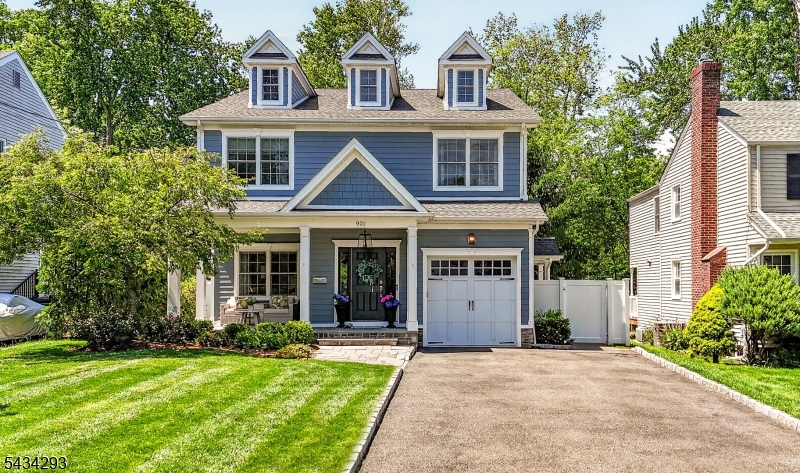
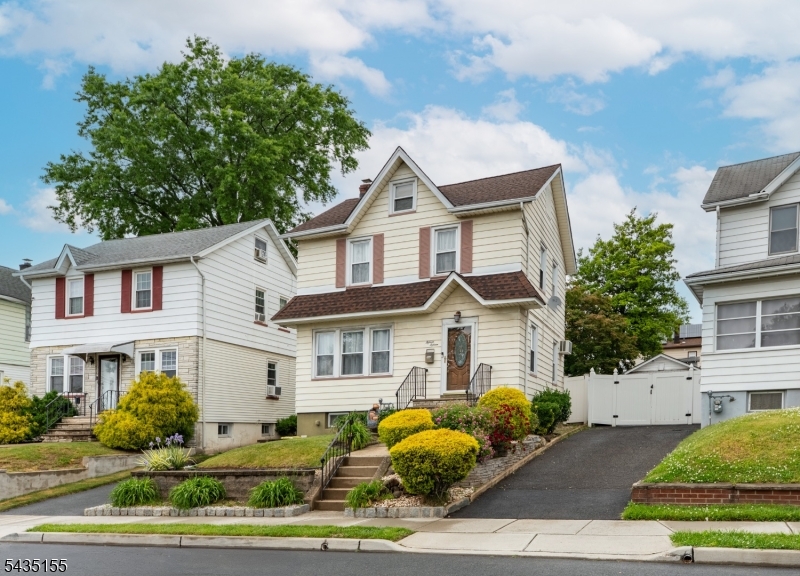
If storybooks had addresses, it might just be 96 Harrison Street. Tucked into Verona's beloved Forest Section, this adorable yellow Colonial is the kind of home that makes you smile before you even step through the front door. Surrounded by beautiful landscaping and filled with warmth and character, it feels every bit as special inside as it looks from the curb. Step inside to hardwood floors and a big, sun-filled living room centered around a gas fireplace, the perfect backdrop for cozy nights at home. A formal dining room is ready for everything from weeknight dinners to holiday gatherings, while the updated kitchen features tasteful renovations and flows into an incredibly versatile bonus space - breakfast nook today, playroom tomorrow, home office, den whatever your story calls for. A convenient half bath completes the first floor. Upstairs, three bedrooms and a full bath create the perfect retreat at the end of the day. But just wait until you step outside. An incredible deck overlooks the picture-perfect backyard, setting the scene for summer dinners under the stars, morning coffee, birthday parties, backyard games and all the little moments in between. Charming, cheerful and nestled in one of Verona's most loved neighborhoods, 96 Harrison Street isn't just a house that looks like it belongs in a storybook it's a place to begin your next chapter.
#4050336

Verona Twp.

94 Harrison St

3 Beds

1 Baths

N/A

$669,000

MLS#: 4050336

Welcome to this distinctive 6BR, 4.1BA center hall Colonial, beautifully nestled on 0.48 acres on a cul-de-sac in desirable Berkeley Heights. From the grand, sun-filled 2-story foyer to the spectacular resort style backyard, this brick front home exudes curb appeal, luxury & functionality of upscale living. The 1st floor showcases a spacious LR with 9+ foot ceilings, HWFs throughout, a formal DR which extends to the butler's pantry with a wine refrigerator The heart of the home highlights a gourmet kitchen with a large center island, granite countertops, SS appliances, an oversized breakfast area flowing effortlessly into the FR with a two-way gas fireplace between the spaces. The kitchen leads to a private hallway providing access to the 6th bedroom/office & full bath which walks out to the backyard & pool area. Upstairs, the palatial primary suite serves as a private sanctuary with a sitting area, a large WIC, an oversized glass shower with dual showerheads, 2 vanities & spa-inspired bath featuring a jetted tub. 4 additional bedrooms, 2 more full baths, one a Jack-and-Jill & a laundry room complete the 2nd level. The finished lower level with its open floor plan is ideal for leisure, recreation & gaming. The lush, serene backyard oasis boasts a saltwater gunite pool with a waterfall, a covered Trex patio, a screened porch with a wood FP & a 2nd outdoor FP area offers endless enjoyment. Bonus: 2-car garage, generator, easy NYC commute via train/highways.
#4050434

Berkeley Heights Twp.

23 Rogers Ave

6 Beds

4 Baths

4,474 Sq.Ft.

$1,928,000

MLS#: 4050434

CUTE AS A BUTTON CAPE COD WITH GENEROUS ROOM SIZES. ENTRY FOYER WITH CLOSET AND DECORATIVE SHELVING.  FORMAL LIVING ROOM WITH HARDWOOD FLOORS WITH CUSTOM BORDER. PICTURE WINDOW MAKES IT LIGHT AND BRIGHT. SPACIOUS EAT IN KITCHEN WITH BREAKFAST NOOK. HALLWAY CLOSET CAN SERVE AS PANTRY.  ENJOY SUMMER NIGHTS ON YOUR  ENCLOSED PORCH WITH NEW TREX-LIKE REAR PORCH ENTRY.  PRIMARY BEDROOM OFFERS SAME BEAUTIFULL HARDWOODS WITH CUSTOM TRIM AT EDGE. BAY WINDOW FOR MORE STREAMING LIGHT.  WINDOW SEAT ALSO OFFERS STORAGE BELOW.  SECOND BEDROOM WITH 2 CLOSETS.  MAIN FLOOR BATH WITH LINEN CLOSET AND HEAT LAMP. SECOND FLOOR BEDROOM COULD ALSO BE PRIMARY WITH IT'S AMPLE SIZE AND CLOSET SPACE. WASHER DRYER IS APPROXIMATELY ONE YEAR OLD. FULL SIZE BASEMENT READY TO BE FINISHED!!!  UPDATED WINDOWS THROUGHOUT. HORSESHOE LAKE NEARBY WITH PLAYGROUND, BALL FIELDS, BALL COURTS,  SWIMMING/SWIM TEAM.  DON'T MISS THIS ONE... WELL KEPT BY ORIGINAL OWNER....MAKE IT YOUR OWN.  ENJOY CLOSE PROXIMITY TO ROUTES 46, 10,80,206, LOCAL SHOPPING AND ROCKAWAY MALL. CLOSE TO COMMUTER TRAIN AND BUS.
#4050431

Roxbury Twp.

42 Ferro Monte Ave

3 Beds

1 Baths

N/A

$450,000

MLS#: 4050431

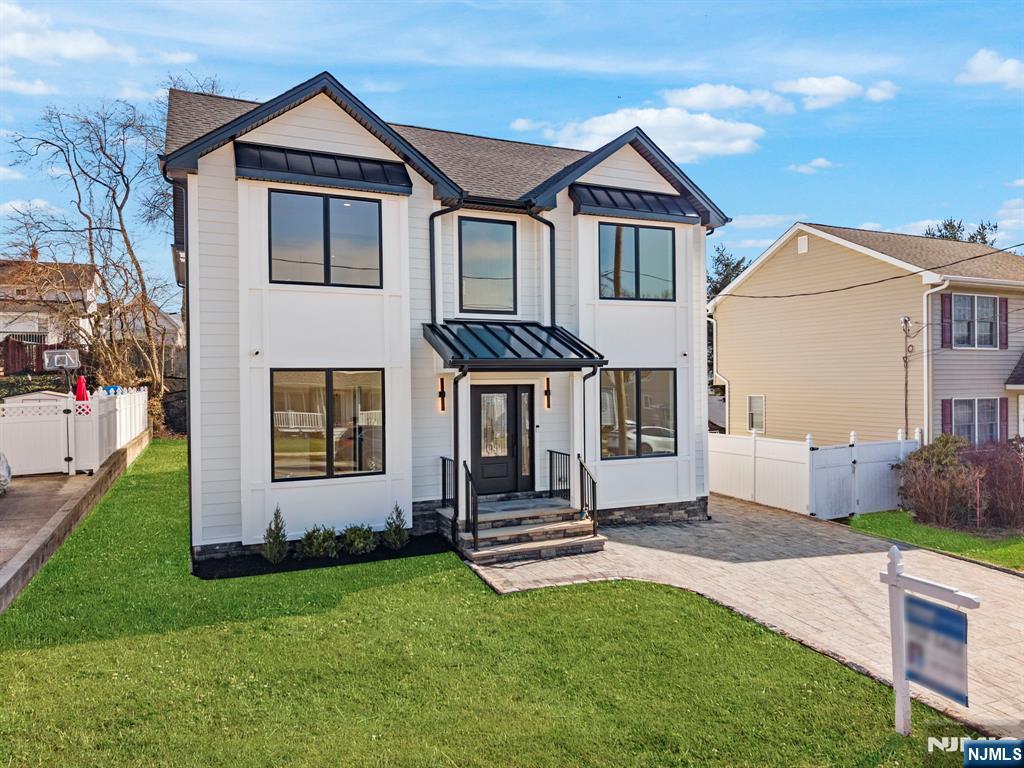
Beautifully renovated and thoughtfully designed, this 3-bedroom, 2.5-bath home combines modern finishes, functional living spaces, and natural light in a convenient Teaneck location. A charming enclosed front porch welcomes you into the home, leading to an open-concept layout that seamlessly connects the living room, dining area, and kitchen. The stunning kitchen features modern cabinetry, quartz countertops, stainless steel appliances, and a large center island with an integrated sink, creating an inviting space for everyday living and entertaining. A half bathroom completes the main level. The second floor offers a primary suite with a private bath, two additional bedrooms, and a full bathroom. A finished attic provides additional flexible space, ideal for a home office, playroom, or bonus area. The basement offers a clean, open space for additional storage. Outside, enjoy a private backyard and newly paved driveway with off-street parking. Major improvements include a new roof, central air, and updated plumbing and electrical, providing added peace of mind for years to come. Conveniently located near shopping, dining, parks, public transportation, and major commuter routes to New York City. A wonderful opportunity to own a move-in ready home in Teaneck.
#26033298

Teaneck

152 Washington Place

3 Beds

2 Baths

N/A

$650,000

MLS#: 26033298

None
#4050429

Union Twp.

342 Greenbriar-6

2 Beds

2 Baths

N/A

$439,000

MLS#: 4050429

1 ... 575 576 577 578 579 ... 666
* Listings identified with the FMLS IDX logo come from FMLS and are held by brokerage firms other than the owner of this website. The listing brokerage is identified in any listing details. Information is deemed reliable but is not guaranteed. If you believe any FMLS listing contains material that infringes your copyrighted work please click here to review our DMCA policy and learn how to submit a takedown request. © 2024. First Multiple Listing Service, Inc.
 - property

Send a message

Message successfully sent.

Your message

What is 3 + 4 ?

Reason for contacting?

I agree to receive email communication and understand I can unsubscribe at any time.

I agree to be contacted by KW Metropolitan via call, email, and text for real estate services. To opt out, you can reply 'stop' at any time or reply 'help' for assistance. You can also click the unsubscribe link in the emails. Message and data rates may apply. Message frequency may vary. Privacy Policy

Sign Out

Virtual Assistant

Would you like to take the next step with this property? We can help you schedule a showing or virtual tour, or send you more details.

Yes, I would like more information.

Thank You for Your Reply, One of Our Agents will contact you as soon as possible

No, maybe later.

Thank you, you can always contact me via email, phone number or through the contact form.

Realhub AI

Lucy - Your AI-Powered Realtor

Update Your Temporary Password

Personalize your search

Enter your email and we'll notify you immediately when new listings match what you're looking for.

or enter email address

Already have an account ? Login here

Continue your home search

I agree to receive communications and understand I can unsubscribe at any time.

I agree to be contacted by KW Metropolitan via call, email, and text for real estate services. To opt out, you can reply 'stop' at any time or reply 'help' for assistance. You can also click the unsubscribe link in the emails. Message and data rates may apply. Message frequency may vary. Privacy Policy

Already have an account ? Login here

We use cookies

We use cookies primarily for analytics to enhance your experience. By accepting, you agree to our use of these cookies. You can manage your preferences or learn more about our cookies policy.