
REALHUB is on fire today

Properties

Browse or get in touch to schedule a walkthrough.

  • Nearby me
Price range

Popular Features

Community Features

Association

Property Features

Waterfront

View

Exterior Features

Interior Features

Style

10000 properties match your criteria

Updated 1 minute ago

E-Alert name
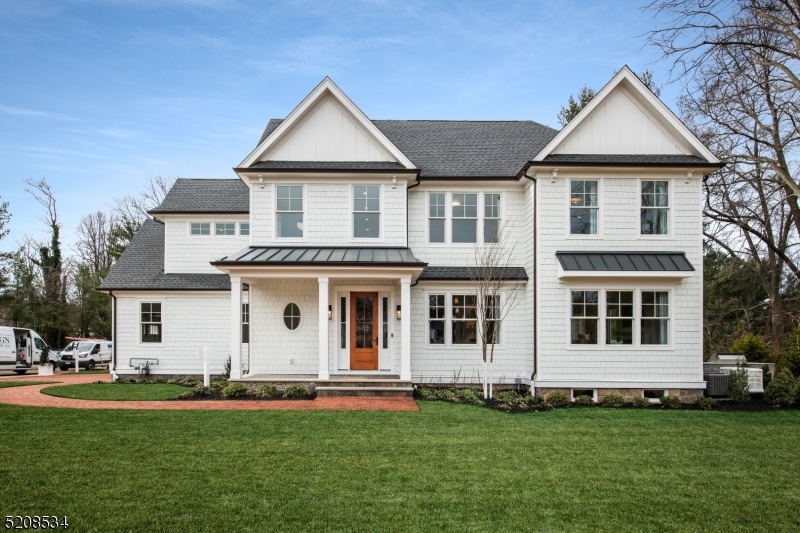
Introducing Bingham Park, luxury living that focuses on lifestyle, quality & convenience w/ innumerable included features & details...maintenance free living. This innovative lifestyle community is located on prestigious Bingham Avenue, designed for those who seek a high-quality alternative to lrg single-family properties w/ all the upkeep they involve. Bingham Park is a non- age restricted community. Ring Doorbell & other security features add comfort for times when they travel or are away for extended periods. Gas light entrance & Walpole entry to the manicured 5+ acre site, Bingham Park represents the finest in Rumson living. We invite you to tour the models for yourself & compare Bingham Park quality & livability to Rumson's most expensive new custom home
#3832860

Rumson Boro

13 Bingham Ct 7

3 Beds

3 Baths

3,200 Sq.Ft.

$2,695,000

MLS#: 3832860
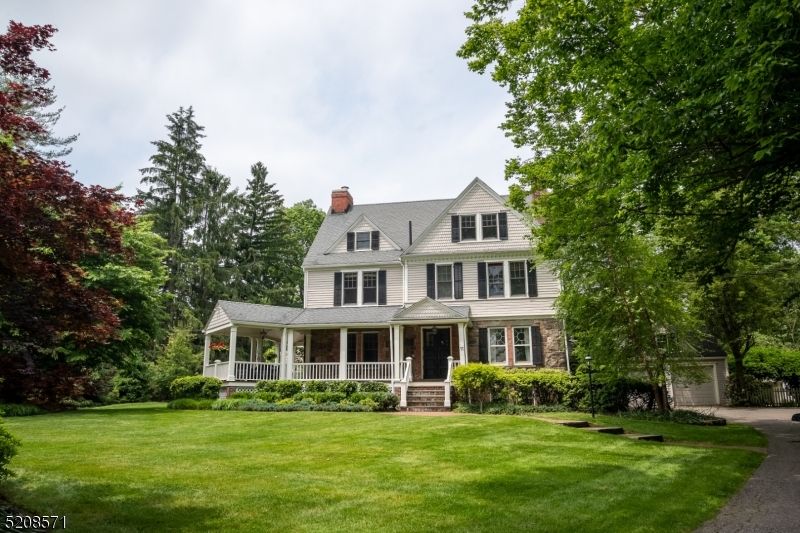
Classic 6-bdrm HARTSHORN home nestled on LARGE, LEVEL YARD (.71 acre) in prestigious enclave of Old Short Hills. Peaceful, park-like grounds steps from South Pond full of mature plantings & trees includes generous, wrap-around porch w/gazebo seating & bead brd ceilings, brick walkways & patios. The 1st floor boasts 9.5 foot ceilings, lg modern eat-in kitchen flowing to Great rm w/cathedral ceilings. Enter through the double glass front drs to vestibule & foyer w/3-story staircase w/original chestnut banister. This elegantly proportioned home built in 1885 has thoughtful & tasteful additions & upgrades plus lots of original details & charm!  The light-filled home has ALL new Anderson architect series wood windows (except 2 original DR sunburst windows) & radiant floor heating. The formal DR and LR both have gas FPs. Second flr has 9' ceilings, primary suite, 2 bdrms, hall bath & laundry rm. The generous primary suite includes bath w/clawfoot soaking tub & shower, dressing/sitting rm & walk-in closet. Up to the 3rd flr for 3 bdrms & full bath. An oversized mudroom leads to attached double garage w/electric car charger & lg 2nd level w/possibilities for expansion. Walk-out basement is partially finished with plenty of room to play & exercise. A new, meticulous, top-to-bottom paint job complete this move-in ready home. And don't miss the Wendy house waiting for new playmates, new (2021) gas fire pit & vintage weather vane!
#3834924

Millburn Twp.

11 Western Dr

6 Beds

3 Baths

N/A

$2,695,000

MLS#: 3834924
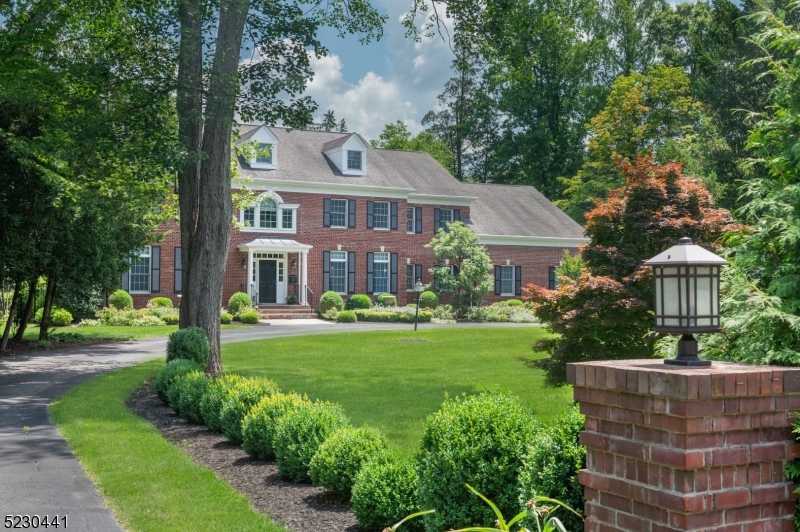
You can now own one of Madison finest estates by legendary DeMarzo builders. This home is nestled on an expansive 1.2 acre level lot, surrounded by mature landscaping. The foyer is highlighted by the grand staircase. The formal living room features a fireplace and custom moldings. Entertaining is a breeze. From the formal dining room, to wet bar, to the expansive kitchen. Gather in the great room with its vaulted ceilings with wood beam accents and fireplace. The first floor offers an office/7th bedroom w full ensuite bath. A back entrance provides cubbies for coats and laundry room. The grand staircase has views over the balcony to the family room and foyer. The Primary Suite is a luxurious and features a tray ceiling, custom moldings, French doors to the custom California closet. The spa like bathroom, 2018, features a freestanding tub, tile shower with glass enclosure, water closet, double sink vanity and a bank of custom cabinets. The 2nd floor encompasses two Jack-Jill bedrooms with a full bath, 2 bedrooms with ensuite baths and an additional 6th bedroom. The finished basement features a gym and areas for activities. Entertain in the park like backyard highlighted by the four-season sunroom, featuring heated slated flooring, vaulted ceiling, brick fireplace and more. The expansive slate patio is perfect for dinner parties. The raised spa, with fountain features, is the place to be and relax. The level backyard is the perfect spot for fun and games and is fully fenced.
#3852821

Madison Boro

144 Loantaka Way

7 Beds

5 Baths

N/A

$2,695,000

MLS#: 3852821
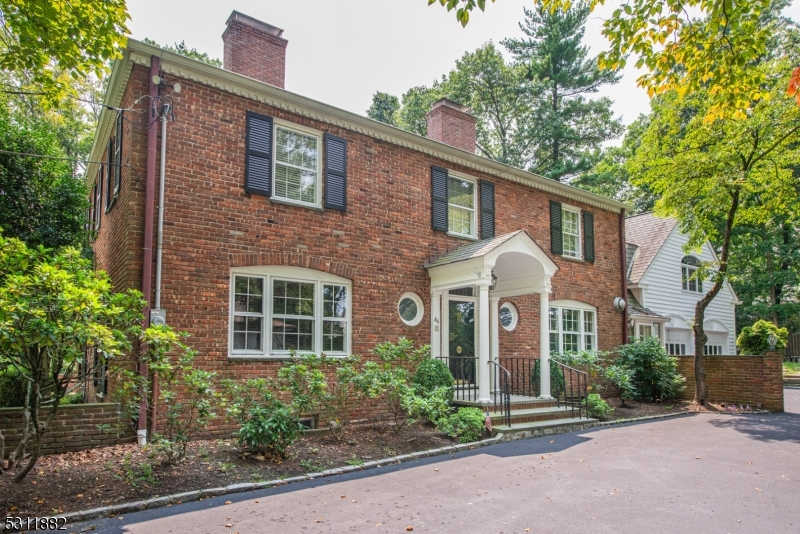
Located in a prime, highly sought-after neighborhood, this property is all about the exceptional location. Set on almost 3/4 of an acre of land, this home offers you the rare opportunity to bring your vision to life. Whether you're looking to renovate, expand, or completely reimagine the space, the possibilities are endless.The generous lot provides ample room for outdoor living, gardens, or even future expansion, while the existing structure is a blank canvas awaiting your personal touch. With a location this desirable, you have the freedom to create a home that reflects your unique style and needs.Seize this opportunity to make your mark in an area where properties of this size and potential are hard to come by. Whether you?re looking for a long-term investment or the chance to design your dream home from the ground up, this location offers unmatched potential.
#3923119

Millburn Twp.

86 Minnisink Road

6 Beds

5 Baths

N/A

$2,695,000

MLS#: 3923119
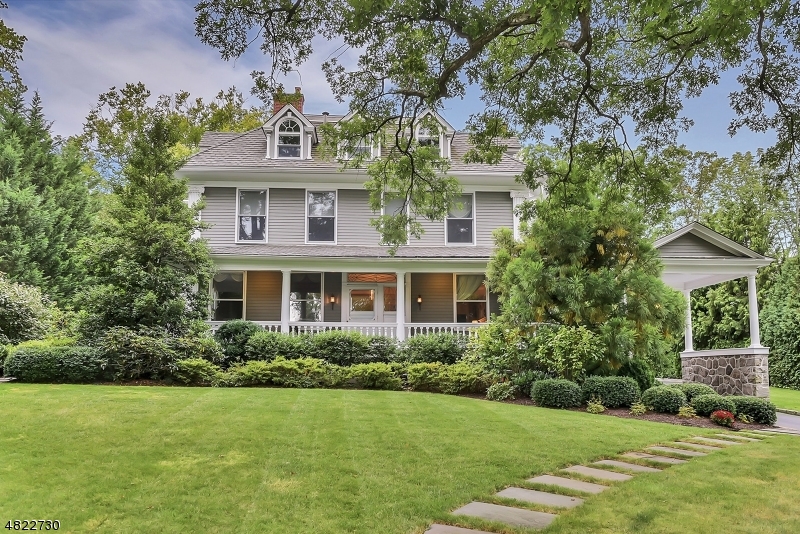
Move-in ready Northside beauty! 6BR, 5 1/2BA Col. situated on beautiful, expansive property just blocks to downtown Summit & Lincoln Elem. Wonderfully updated vintage home w/all the bells & whistles! IT'S ALL BEEN DONE in this meticulously renovated & fully modernized home. High ceilings, great natural light, 4 fireplaces, rich moldings & trim work, high-end, custom kitchen for the ultimate chef or entertainer. Eleg Master Suite w/spa-like MBth. Exceptional outdoor living on the inviting rocking chair porch or private, rear Veranda. Roof completely replaced. Updated HVAC, windows, elec, plumbing, generator...too much to list! Extensively landscaped, private property, waterfall, 3-car garage. Prime Northside location.  Detailed brochure with list of improvements & renovation available.
#3523586

Summit City

32 BADEAU AVE

6 Beds

5 Baths

N/A

$2,695,000

MLS#: 3523586
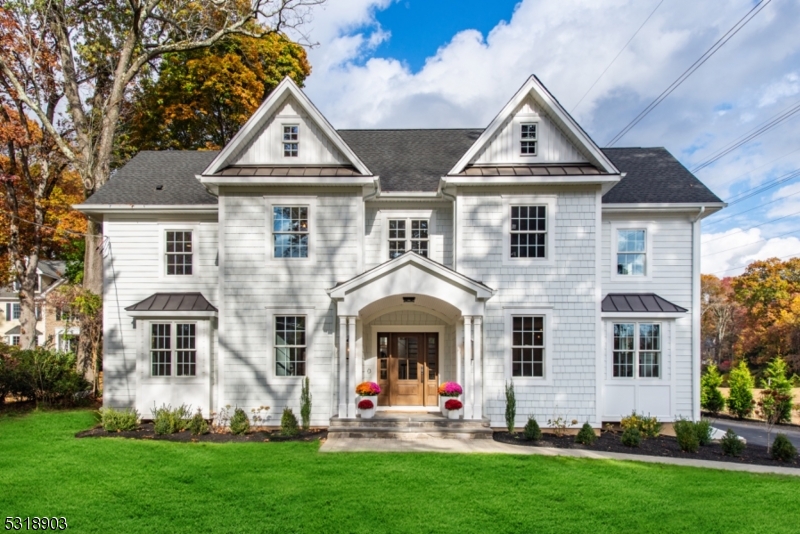
Welcome to this beautiful new construction home, designed for comfortable living and gracious entertaining nestled in the highly desirable Rolling Hill neighborhood. This house boasts 6 bedrooms, 5.1 baths, with 4 finished levels on nearly an acre of level yard. Other stunning features include: a herringbone foyer, 9 foot ceilings, 10' quartz island, 48"  Wolf gas stove/oven, 48" Thermador fridge/freezer, coffered ceiling, cathedral ceiling family room, mudroom, office, wet bar, and wine nook! The primary ensuite includes a luxurious soaker tub and double walk in closets. Outside you will find a 3 car garage, Hardie siding, herringbone paver patio, stone wood burning fireplace, and large backyard. These are just a few of the truly special features of this custom home.
#3931987

Chatham Twp.

54 Floral St

6 Beds

5 Baths

6,890 Sq.Ft.

$2,695,000

MLS#: 3931987
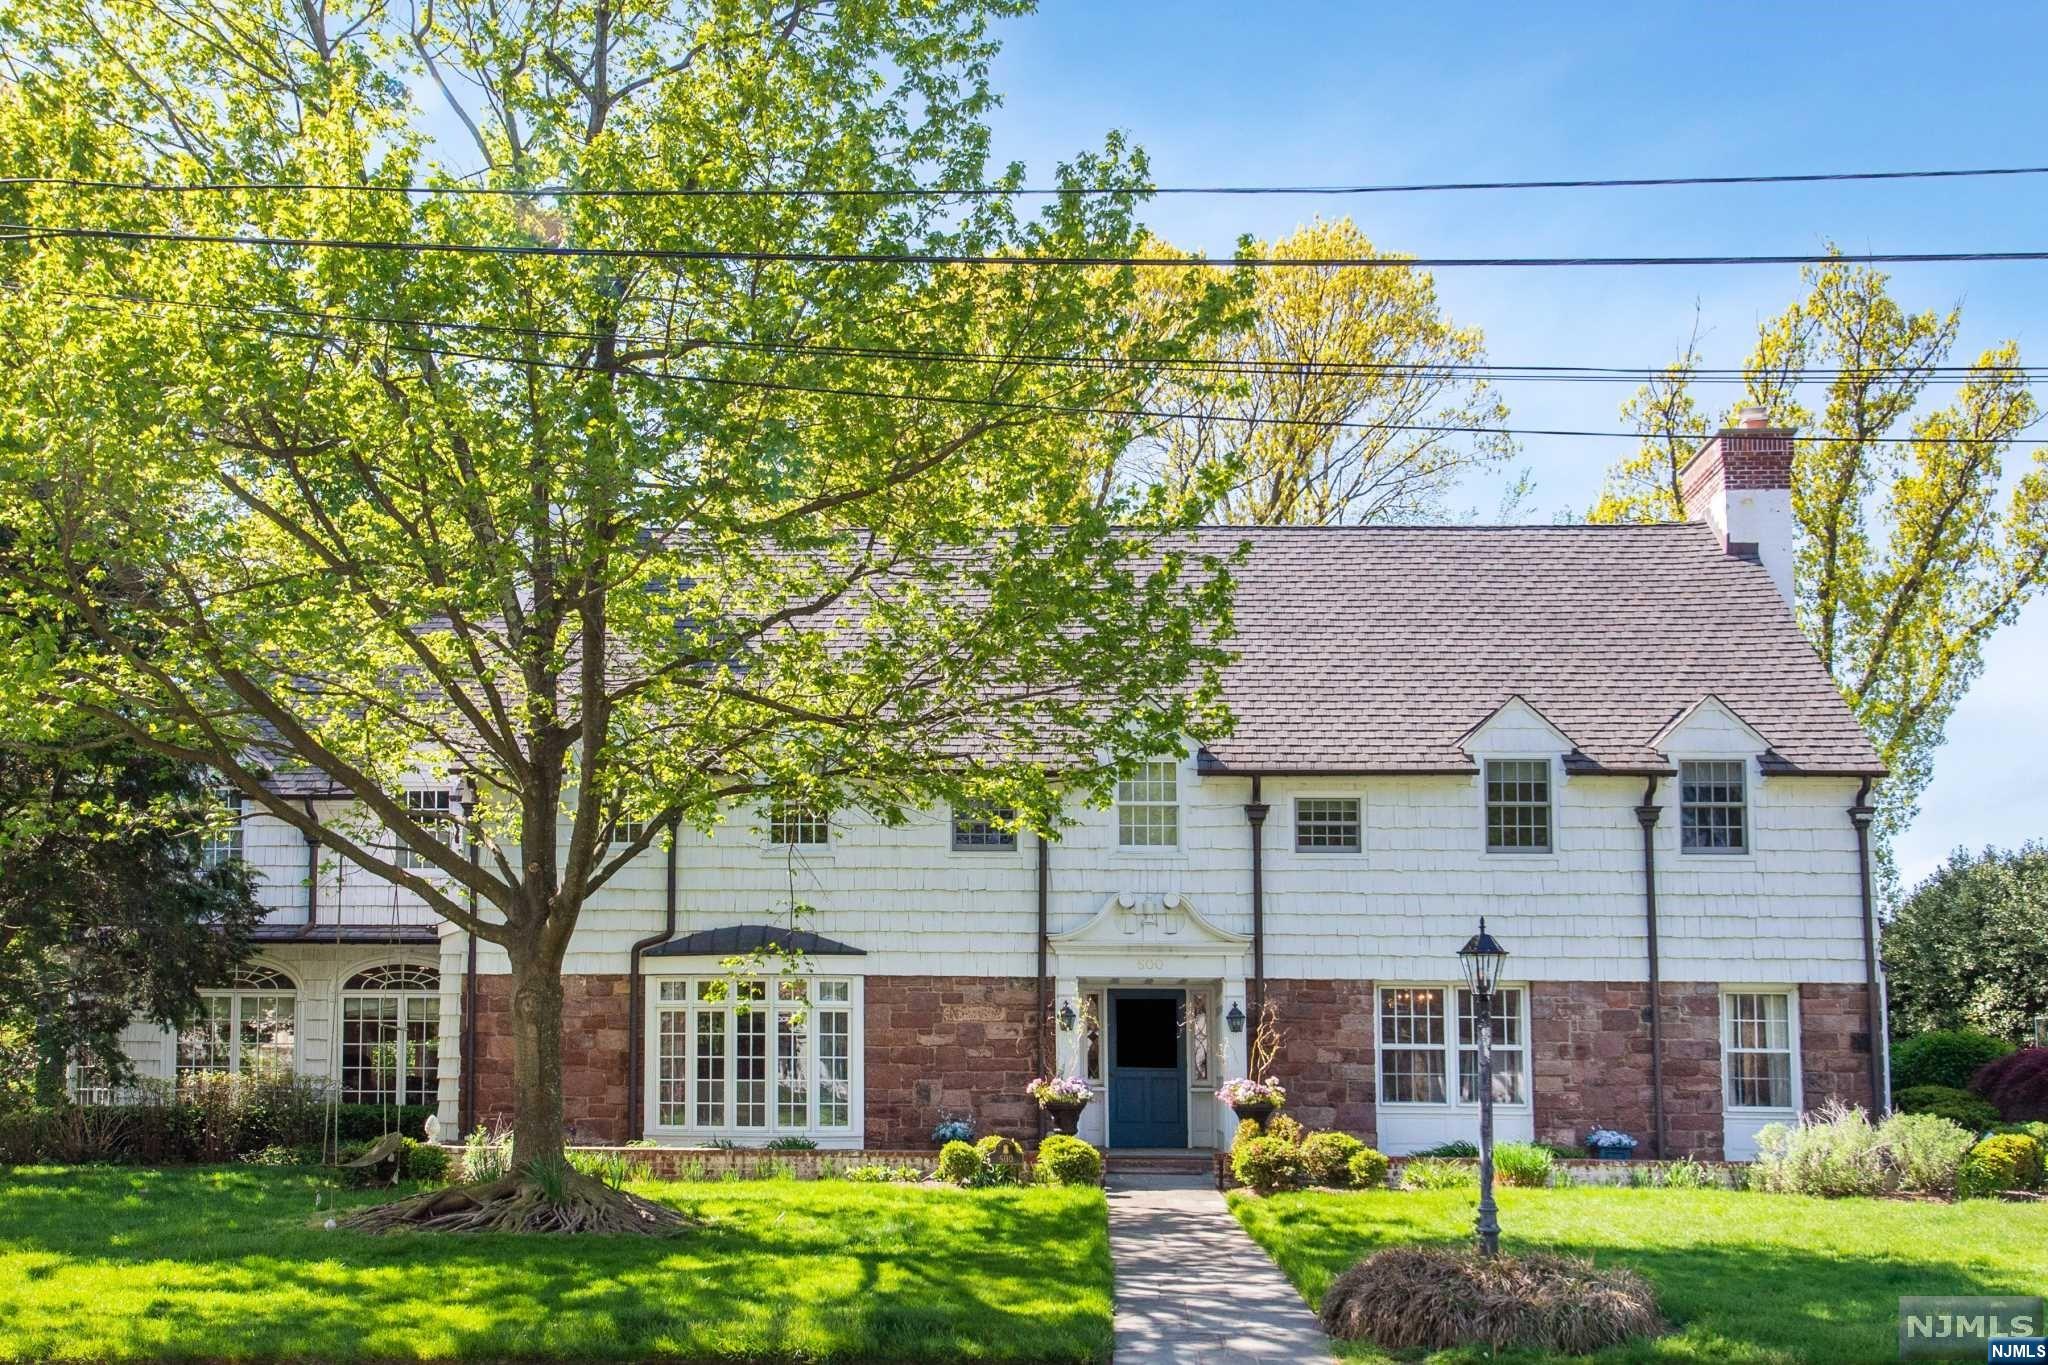
STATELY CENTER HALL COLONIAL W/STUNNING HARDWOOD FLRS, 4 FPLC, RENOVATED KITCHEN AND NEWER PRIMARY BATHRM. OVER 6500 SQFT OF LIVING SPACE ON 1.92 ACRES OF LANDSCAPED PRIVATE PROPERTY IN PRESTIGIOUS OLD COUNTRY CLUB.ENTERTAIN IN YOUR ENORMOUS DINING RM AND FORMAL LR W/HIGH CEILINGS AND ARCHITECTURAL MOLDINGS. BRIGHT & SPACIOUS LIBRARY/FAMILY RM ADJACENT TO OVERSIZE SUNRM W/RADIANT HEAT. FRENCH DOORS OPEN TO THE PATIO AND BACK TERRACE. THE BRIGHT GOURMET KITCHEN W/CUSTOM ISLAND, BUILT IN DESK, AND SEPARATE EATING AREA. MUDROOM/ENTRANCE TO ATTACHED GARAGE. PRIMARY BEDRM HAS DRESSING AREA W/WICs. PRIM BATHRM FEATURES DOUBLE VANITY, STEAM SHOWER, RADIANT HEAT, AND MODERN TUB. DOWN THE HALL ARE 2 ENSUITE BEDROOMS W/ WICs, 2 FULL HALL BATHS, 2 BEDRMS, LAUNDRY RM AND BACK STAIRCASE. 3RD FLOOR W/FULL BTH AND BONUS BEDRM W/STORAGE. TERRACED BACK YARD WITH LEVEL GRASS AREA, PATIOS AND BUILT IN FIREPLACE. NEWER SYSTEMS AND ROOF. FINISHED REC RM,BAR, GYM,STORAGE COMPLETE THIS MAGNIFICENT HOME.
#23001824

Ridgewood

500 Knollwood Road

6 Beds

5 Baths

N/A

$2,695,000

MLS#: 23001824
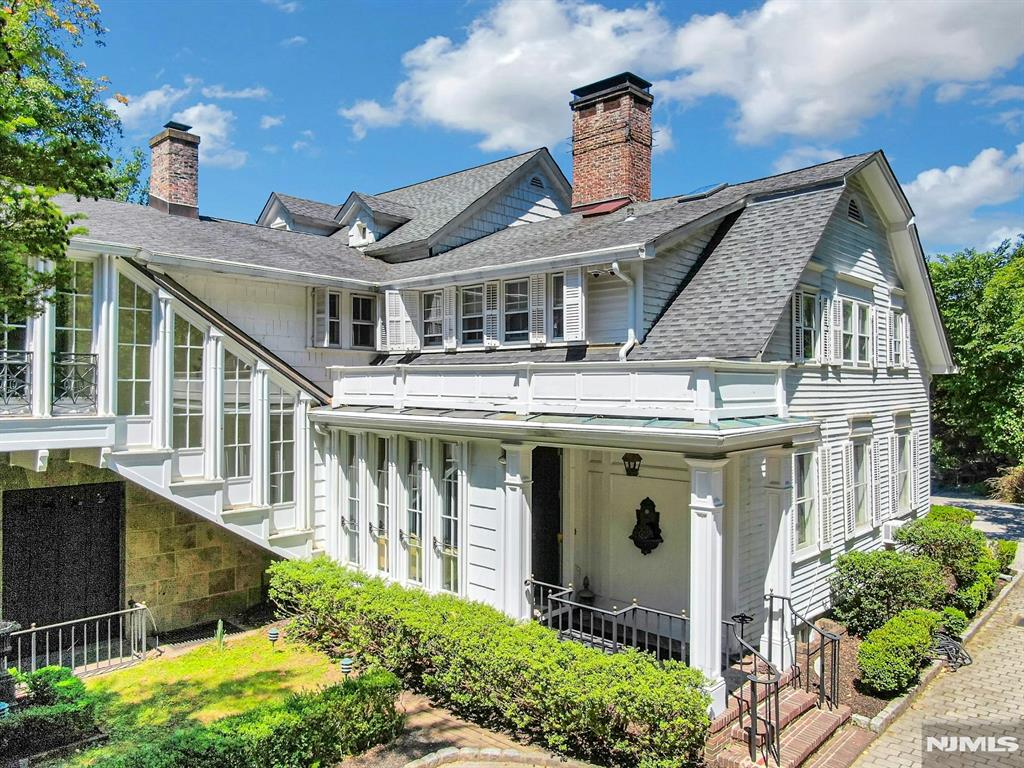
A distinguished Saddle River estate of exceptional architectural pedigree, Preston-Stillwell Manor was designed by Warren & Wetmore, the renowned architects behind Grand Central Terminal. Set on approximately 2.83 acres, this remarkable residence showcases timeless elegance, grand-scale living, and extraordinary potential. A dramatic 8-foot Italian marble fireplace creates a striking focal point in the foyer, while a magnificent solarium crafted from limestone sourced from the Empire State Building highlights the home's unique character and craftsmanship. Designed for both gracious living and sophisticated entertaining, the main level offers an effortless flow between formal and informal spaces. The residence features 8 bedrooms, multiple sitting rooms, a formal dining room, den, and full bar, providing exceptional scale across four finished levels. The expansive lower level further enhances the living space with a second kitchen, lounge, bedroom, cigar bar, and four full baths. Offered with an additional 2.25-acre parcel to help preserve the property's scenic views and sense of privacy, this is a rare opportunity to restore, reimagine, and steward one of Saddle River's most architecturally significant estates in an unparalleled setting.
#26021031

Saddle River

9 E Saddle River Road

8 Beds

8 Baths

N/A

$2,695,000

MLS#: 26021031
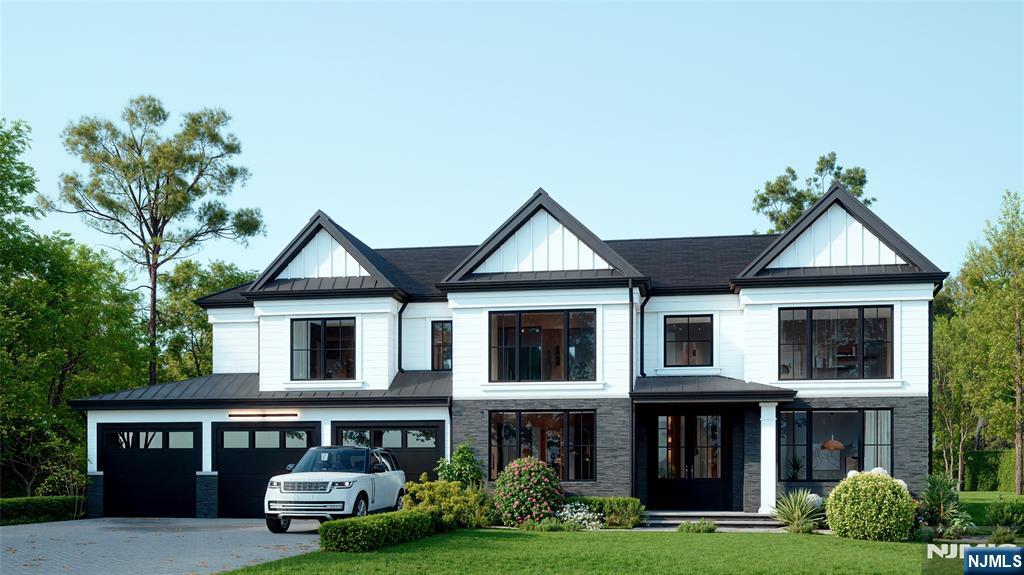
Stunning new construction home by RockSolid Builders brand new construction in one of New Jersey’s most sought-after neighborhoods. This luxurious 6-bedroom, 5.5-bath residence showcases exceptional craftsmanship, thoughtfully designed living spaces, and premium finishes throughout. Highlights include a 3-car garage, a chef’s kitchen with Sub-Zero and Wolf appliances, and a dramatic great room with soaring double-height ceilings and a gas fireplace. The primary suite offers dual walk-in closets and a spa-like en-suite bathroom, complemented by four additional bedrooms, each with its own en-suite bath, plus a conveniently located laundry room. The fully finished basement is built for both comfort and entertainment, featuring a private gym, state-of-the-art movie theater, spacious recreation room, full bedroom, and full bathroom. A true dream home this is a rare opportunity to own a brand new, turnkey masterpiece.
#25027790

Montvale

1 Deepwood Lane

6 Beds

5 Baths

N/A

$2,695,000

MLS#: 25027790
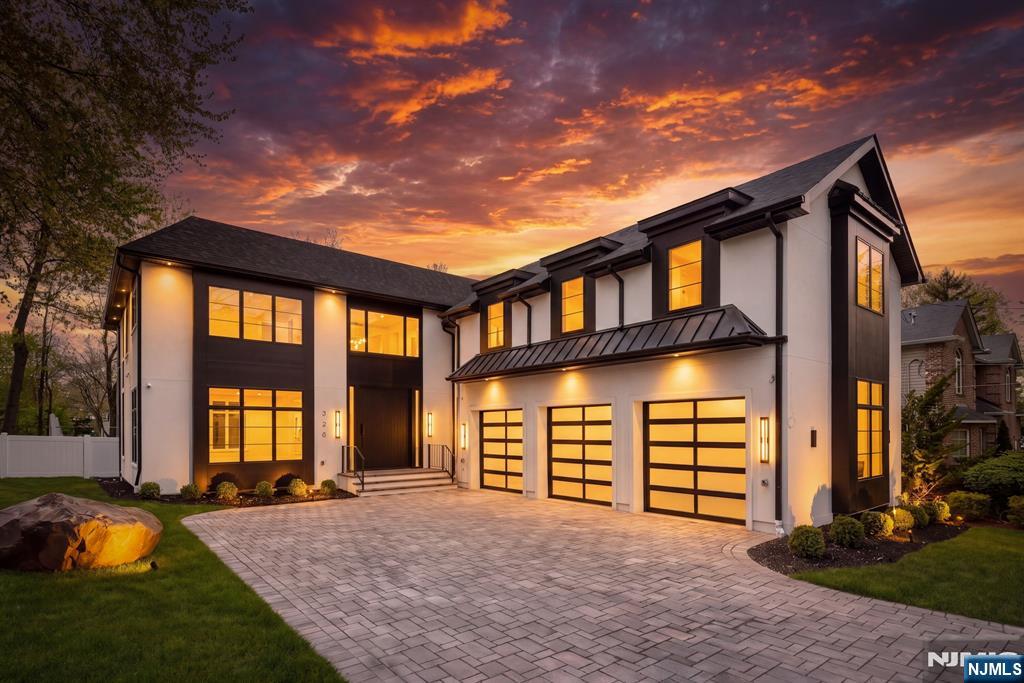
Modern Architecture meets Elevated Design at this New Construction home by Lodhra Modern Builders. This bespoke residence offers close to 8,000 SF of living space & makes an immediate impression with a dramatic double-height foyer w coiffured ceilings, oversized pivot entry door, & designer lighting. Designed for both grand entertaining & everyday living, the home features 10-ft ceilings and expansive windows that fill the interiors with natural light. The centerpiece is a showstopping chef’s kitchen with backlit Cristalo double waterfall islands, custom cabinetry, and premium appliances, complemented by a hidden pantry room. The adjoining family room offers soaring ceilings, a sleek fireplace, and seamless indoor-outdoor flow. The striking dining room offers a butler's pantry for the ultimate in entertaining. A first-floor guest en-suite completes the main level. The primary suite is a true retreat, featuring a custom walk-in closet w center island & a spa-like bath with a huge wetroom. Three other bedrooms with en-suite baths & WICs as well as a convenient laundry room complete the second floor. The walk-out lower level includes a spacious gym, theater, bedroom w en-suite bath, & recreation space with entertainer's bar, ideal for entertaining or extended living. Outdoors, enjoy a private setting with future pool potential, a 3-car garage, balconies, and modern stucco exterior, enhanced by smart features & speakers throughout, creating a seamless blend of luxury and comfor
#26009509

Paramus

320 Spencer Place

6 Beds

6 Baths

N/A

$2,695,000

MLS#: 26009509
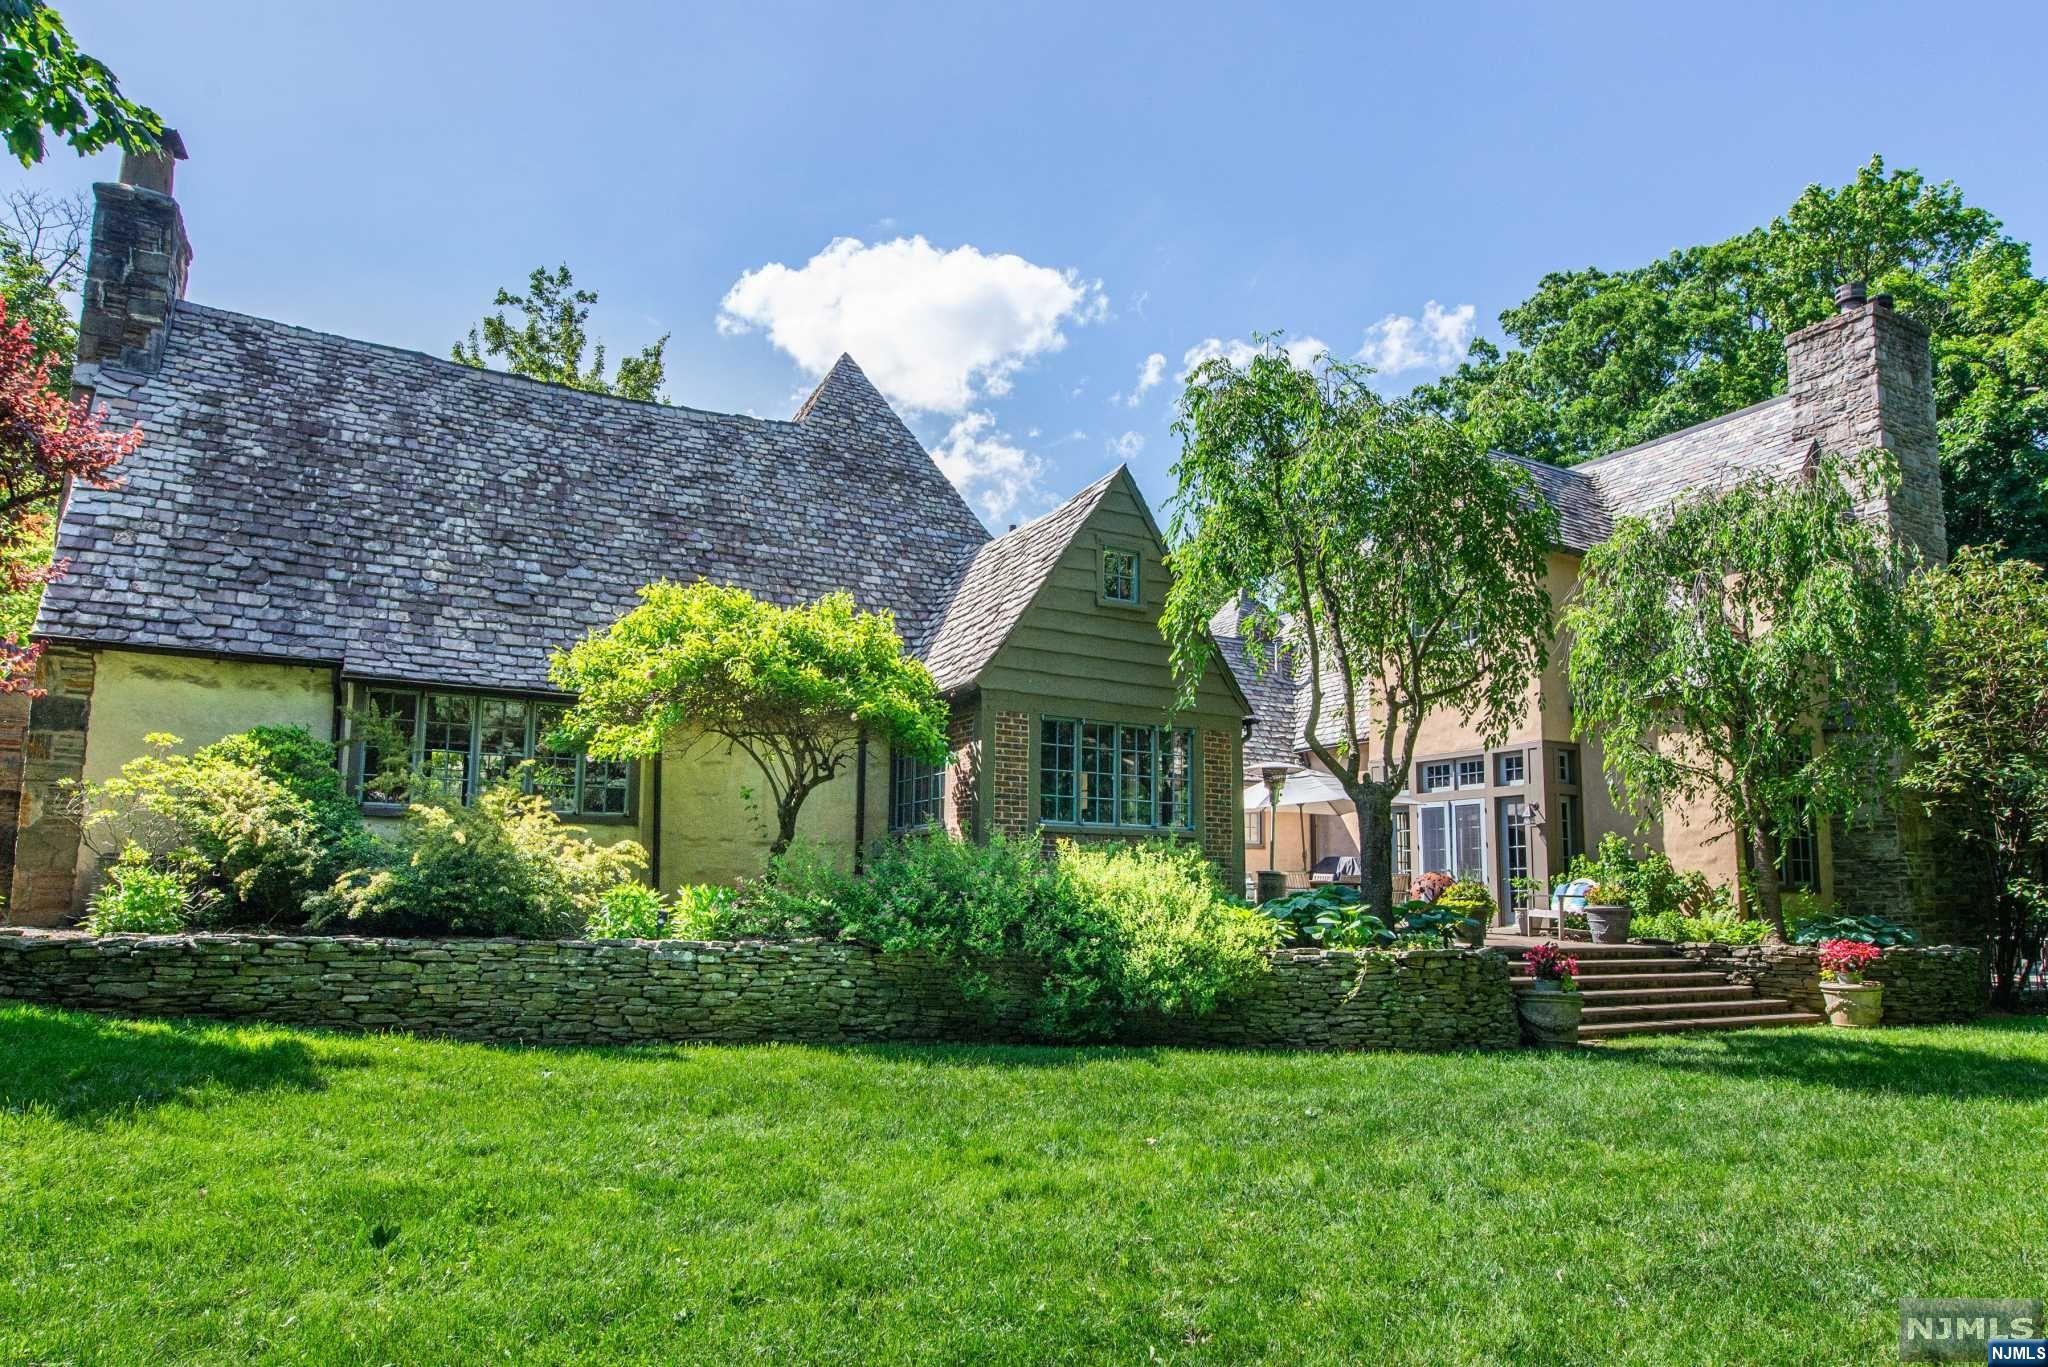
Magnificent Cotswold Arts & Crafts Tudor on 2/3 acre in Estate Section, seamlessly expanded in 2011. 6 BRs, 5.1 bths, luxurious primary suite, gourmet EIK, sauna, heated inground pool, herb garden, 2-car attached garage, circular drive, wide-plank floors, beamed ceilings, expansive grounds. LR w Juliet balcony. Formal DR w access to patio. Sitting rm w builtins. Full bath w double sinks & BR w FP. EIK open to courtyard & garden, 2 center islands, custom cabs, SS appls, stone counters, workstation, dining area & garage access. Mudrm, laundry rm, PR, closet, basement access, private parking w garage entry. Fam rm w gas FP, beamed ceiling, wood panels, doors to pool & courtyard. 2-story staircase to expansive 2nd fl w 5 BRs, each w ensuite bth. Spa-like primary suite w vaulted ceilings, WB FP, 2 walkin closets w builtins; Balcony over pool. Ensuite bath w stone fl, walkin shower, tub, 2 vanity sinks, laundry chute. Fin bmnt w media rm, gym, rec rm, sauna, storage. Near everything!
#24008623

Montclair

67 Warren Place

6 Beds

5 Baths

N/A

$2,695,000

MLS#: 24008623
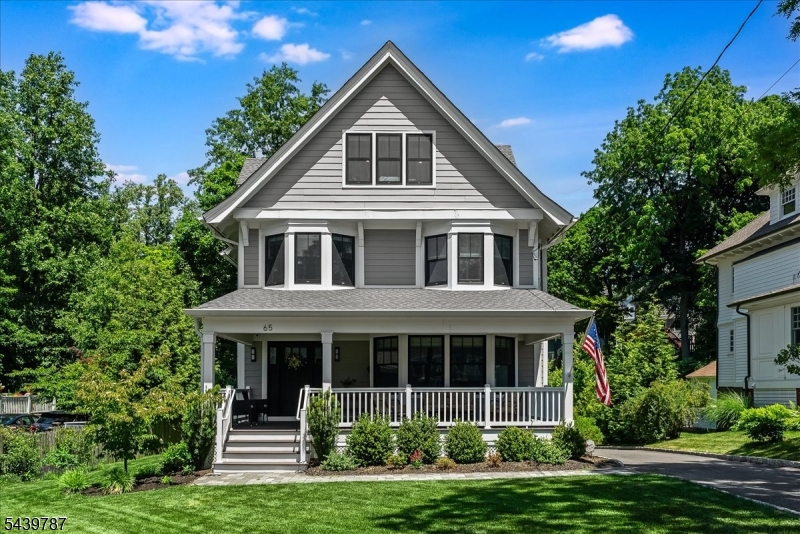
Perfectly positioned in one of Summit's most desirable neighborhoods, this fully renovated Colonial offers 6 bedrooms, 4 full baths, 1 half bath, and 4 finished levels of living space. Gut renovated in 2022 with a substantial rear addition and newly constructed 2-car garage, this move-in-ready home blends timeless charm with modern luxury. A welcoming foyer opens to a light-filled open floor plan with soaring ceilings, hardwood floors, custom moldings, recessed lighting and designer finishes throughout. The living room features a bay window, custom built-ins, and a gas fireplace, flowing seamlessly into the dining room and gourmet eat-in kitchen. The stunning kitchen showcases an oversized White Danby marble island, custom cabinetry, Caesarstone countertops, premium JennAir appliances, built-in homework station and butler's pantry with wine refrigerator. Sliders open to a Trex deck overlooking the flat, professionally landscaped yard. The primary suite offers a custom walk-in closet and spa-like bath with dual vanities, soaking tub, LED mirrors and glass-enclosed shower. Additional bedrooms occupy the upper levels, while the finished lower level includes a bedroom, full bath, rec room and laundry area. Additional features include Andersen 400 Series windows, new staircase, custom closets, security system, EV charging hookup and generator interlock kit. Ideally located SUPER CLOSE to schools, downtown Summit, train to NYC, this exceptional home offers an unbeatable location.
#4034875

Summit City

65 Woodland Ave

6 Beds

4 Baths

N/A

$2,695,000

MLS#: 4034875
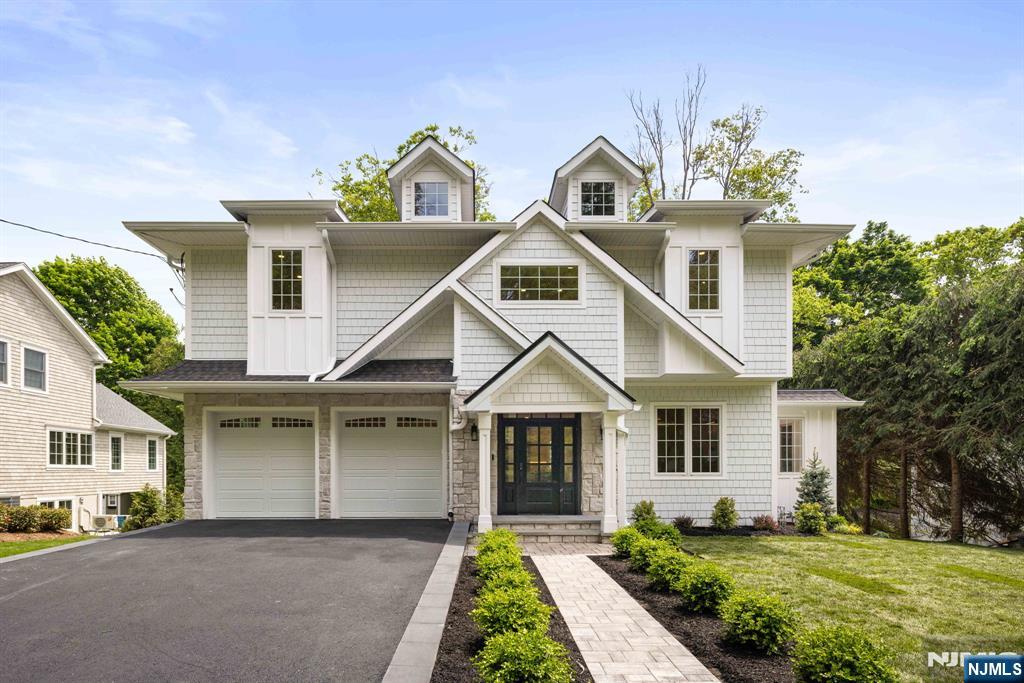
Experience exceptional new construction on an existing foundation in the highly sought-after town of Ho-Ho-Kus. Spanning approximately 5,200 SF across three finished levels, this custom-built residence blends timeless design with modern sophistication, offering 5 bedrooms, 5 full baths, and a powder room with elevated finishes throughout. The main level features 10-foot ceilings, a dramatic double-height foyer, formal dining room, sun-filled breakfast area, mudroom, and an expansive open-concept great room anchored by a custom quartz gas fireplace. Designed for everyday living and entertaining, the chef’s kitchen showcases oversized custom cabinetry, Taj Mahal quartzite countertops, under-cabinet LED lighting, and premium Wolf and Sub-Zero appliances. Upstairs, all four bedrooms feature private en-suite baths, including the luxurious primary suite complete with a spa-inspired bath, custom double vanity, oversized dual shower, electric fireplace, heated floors, and generous walk-in closets. The finished walk-out lower level offers a recreation space, theater area, custom bar, guest bedroom with walk-in closet, full bath, and ample storage. Additional highlights include white oak hardwood flooring, smart-home technology, high-efficiency HVAC, instant hot water, sprinkler system, attached 2-car garage, landscaped outdoor living w patio, outdoor kitchen utilities, and room for a future pool. Ideally located near top-rated schools, downtown shopping, dining, & NYC transportation
#26017214

Ho-Ho-Kus

14 Beechwood Road

5 Beds

5 Baths

N/A

$2,695,000

MLS#: 26017214
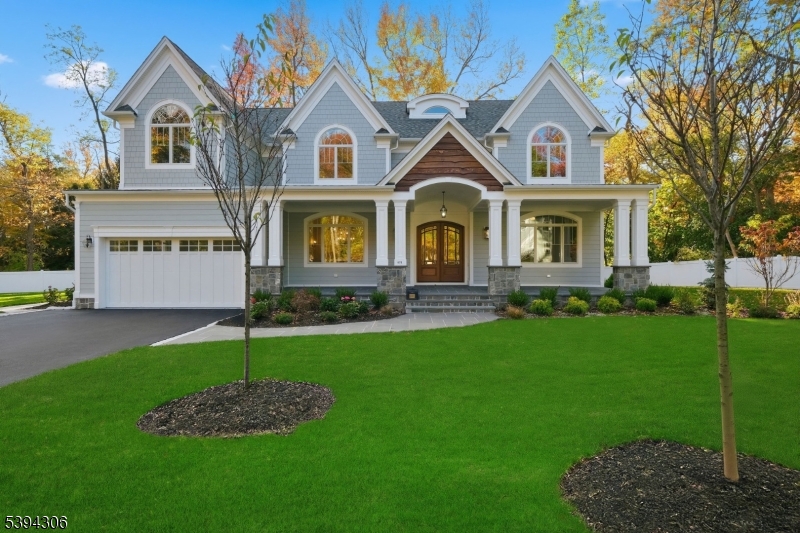
Located on a brand-new cul-de-sac,this 6600 +/- sq ft stunning new Buontempo construction blends luxury,craftsmanship,and modern design with 6 bed and 8 total baths.A dramatic two-story foyer with herringbone hardwood floors introduces soaring 10-foot ceilings and elegant architectural details throughout. The main level begins with a bright living room framed by French doors, offering the perfect space for working from home or quiet relaxation. A spacious family room with a gas fireplace and built-in surround sound provides a warm and inviting gathering place.At the heart of the home is the chef's kitchen, thoughtfully designed for both function and beauty. It features custom Medallion cabinetry with under-cabinet lighting, quartz countertops, Thermador appliances, and a large work island sink. A spacious first-floor ensuite bedroom, large pantry, and mudroom with built-ins add convenience. Upstairs, all ensuite bedrooms provide generous space and privacy. The luxurious primary suite features stunning cathedral ceilings and a grand walk-in closet and the spa-like primary bathroom includes a clawfoot soaking tub and a rain showerhead. The walkout basement features a full bathroom perfect for a media room or play area with plenty of storage. Exterior highlights include Bevolo gas lanterns, cultured stone accents, professional landscaping, and gas and water lines ready for an outdoor kitchen.A new trail to Tamaques Elementary School ensures a safe route for walking or biking.
#3996379

Westfield Town

676 Vermont St

6 Beds

7 Baths

N/A

$2,695,000

MLS#: 3996379
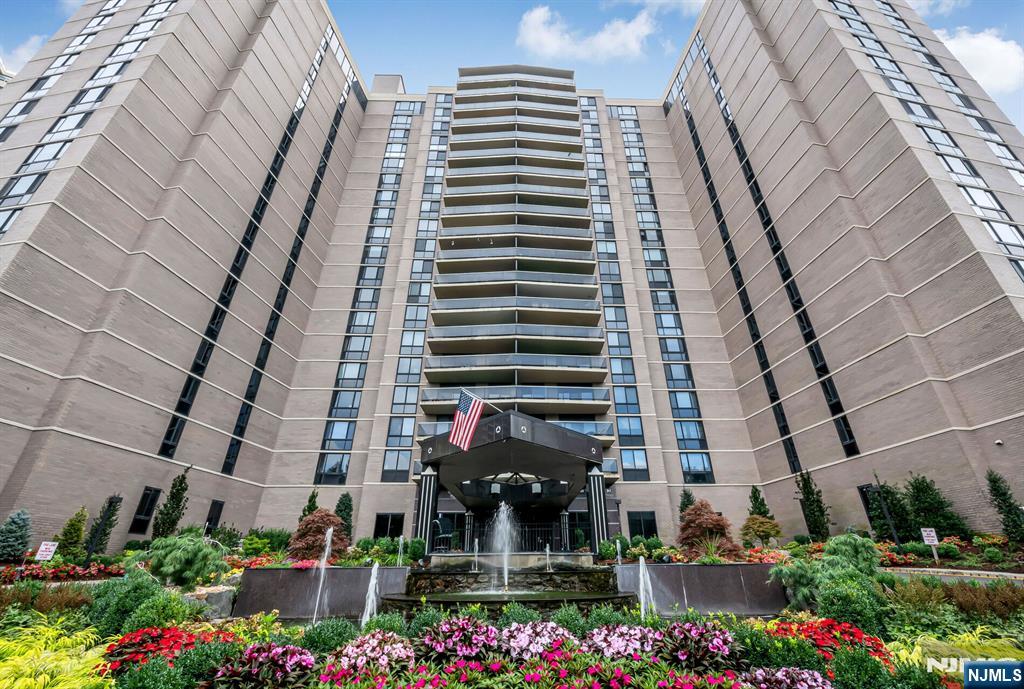
Introducing a rare opportunity to own a penthouse double residence of approx 3200sqft in the iconic Atrium Palace,1 of Fort Lee’s most prestigious white-glove luxury buildings. This expansive, seamlessly combined home offers exceptional scale,refined finishes&an elevated lifestyle unmatched in the area.Dramatic floor to ceiling windows showcase breathtaking western panoramas capturing magnificent sunsets and the tranquil outline of the mountains beyond.Sunlight pours into the spacious living&entertaining areas creating an atmosphere of openness&sophistication.Residents enjoy unparalleled services and amenities,including 24-hour concierge&doorman,indoor&outdoor pools,fitness center,valet parking&lushly landscaped grounds delivering true resort-style living just minutes from NYC.4 BRs&4.5PRs,Marble imported from Portugal ,24 tons,Heated marble through out the whole apartment,kitchen imported from Italy,Balmer Plaster moulding through out the whole apartment,Lutron lighting,control 4 smart house,Thg baccarat faucets, Italian vanities girl, office & master,Robern vanity&medicine cabinet,220 lights inapt,5 ACunits,Linear diffusers,Nest smoke detectors,New windows,Kirsch motorized shades,Schonbeck chandlers,Electric fireplace,2 Subzero fridges&wine cooler,Wolf stove&oven,Miele kitchen hood,Bosch dishwasher.This penthouse double apartment offers a rare blend of luxury,privacy&sweeping natural beauty,an extraordinary home within one of Fort Lee’s most distinguished addresses.
#26015547

Fort Lee

1512 Palisade Avenue 20AR-PH

4 Beds

4 Baths

N/A

$2,695,000

MLS#: 26015547

1 ... 575 576 577 578 579 ... 666
* Listings identified with the FMLS IDX logo come from FMLS and are held by brokerage firms other than the owner of this website. The listing brokerage is identified in any listing details. Information is deemed reliable but is not guaranteed. If you believe any FMLS listing contains material that infringes your copyrighted work please click here to review our DMCA policy and learn how to submit a takedown request. © 2024. First Multiple Listing Service, Inc.
 - property

Send a message

Message successfully sent.

Your message

What is 3 + 4 ?

Reason for contacting?

I agree to receive email communication and understand I can unsubscribe at any time.

I agree to be contacted by KW Metropolitan via call, email, and text for real estate services. To opt out, you can reply 'stop' at any time or reply 'help' for assistance. You can also click the unsubscribe link in the emails. Message and data rates may apply. Message frequency may vary. Privacy Policy

Sign Out

Virtual Assistant

Would you like to take the next step with this property? We can help you schedule a showing or virtual tour, or send you more details.

Yes, I would like more information.

Thank You for Your Reply, One of Our Agents will contact you as soon as possible

No, maybe later.

Thank you, you can always contact me via email, phone number or through the contact form.

Realhub AI

Lucy - Your AI-Powered Realtor

Update Your Temporary Password

Personalize your search

Enter your email and we'll notify you immediately when new listings match what you're looking for.

or enter email address

Already have an account ? Login here

Continue your home search

I agree to receive communications and understand I can unsubscribe at any time.

I agree to be contacted by KW Metropolitan via call, email, and text for real estate services. To opt out, you can reply 'stop' at any time or reply 'help' for assistance. You can also click the unsubscribe link in the emails. Message and data rates may apply. Message frequency may vary. Privacy Policy

Already have an account ? Login here

We use cookies

We use cookies primarily for analytics to enhance your experience. By accepting, you agree to our use of these cookies. You can manage your preferences or learn more about our cookies policy.






