
REALHUB is on fire today

Properties

Browse or get in touch to schedule a walkthrough.

  • Nearby me
Price range

Popular Features

Community Features

Association

Property Features

Waterfront

View

Exterior Features

Interior Features

Style

10000 properties match your criteria

Updated 1 minute ago

E-Alert name
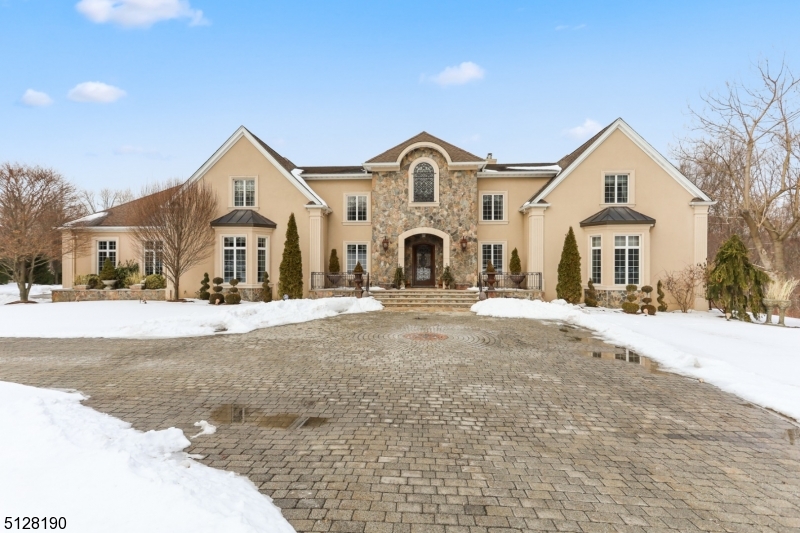
Take splendor in this magnificent 15,000 sf Tuscan villa in the prestigious neighborhood of Hawk Hill.  Situated on 2.7 acres at the end of a cul de sac and surrounded by 80 acres of green space, this home offers ultimate privacy and luxury.  The backyard is a true oasis featuring a heated in ground pool. There is extensive outdoor landscaping. This dream home features 6 ensuite bedrooms, 7 full and 3 half baths, 3 kitchens, 5 gas fireplaces, 5 garage spaces.  The primary bedroom has a sitting area with fireplace and wet bar. The main kitchen is eat in and a chef's delight with custom wood cabinetry, granite counter tops, and Viking appliances.  The kitchen/family room has a fireplace and doors out to a gorgeous, elevated deck overlooking the beautiful backyard.  Entertain in the spacious formal dining and living rooms which boast gorgeous Bordeaux, wood flooring.  The living room has a wet bar, 200 bottle wine fridge and soaring marble fireplace.  There are 2 offices which suits todays work at home environment. Downstairs is another full living space complete with bedroom and full bath, beautiful eat in kitchen, family room with tin ceiling, recreation/game area, media room with surround sound, sauna, full "pool  bath, home gym, 3,000 bottle wine cellar and huge wet bar.  This is an amazing space for at home fun, entertaining guests, or even an in law suite.  Go outside from this lower level onto a beautiful outdoor, covered patio complete with outdoor kitchen.
#3763703

Boonton Twp.

3 Quail Run

6 Beds

7 Baths

15,000 Sq.Ft.

$2,699,000

MLS#: 3763703
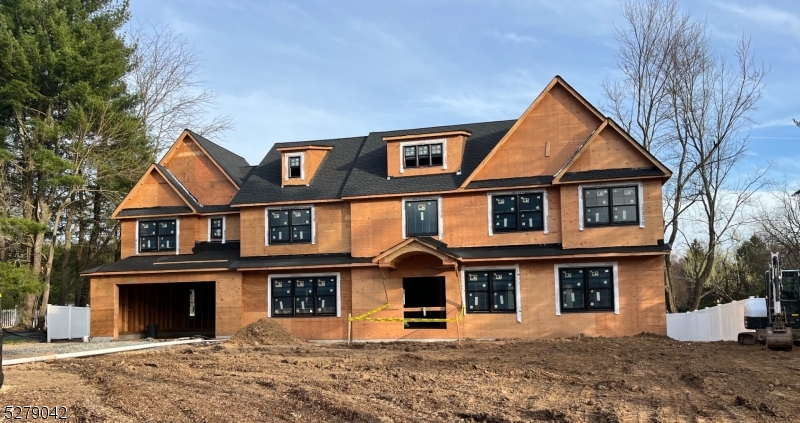
AMAZING new home in a fabulous cul-de-sac location scheduled for a summer completion. The home boasts top-notch finishes synonymous with luxury living: Sub-zero and Wolf appliances, exquisite white oak flooring, a full house generator, and an array of additional amenities. The spacious kitchen showcases a remarkable center island and custom cabinets, perfect for culinary enthusiasts. Theres an inviting living room, dining room with built-ins, a first floor office/bedroom with ensuite, mud room and a walk in food pantry. The second floor hosts four bedrooms, each with its own ensuite. The finished 3rd floor can be used for just about anything while the lower level is complete with a bedroom, full bath, gym and recreation room. See for yourself why this is a one of kind home!
#3895123

Chatham Twp.

8 Jensen Court

6 Beds

6 Baths

N/A

$2,699,000

MLS#: 3895123
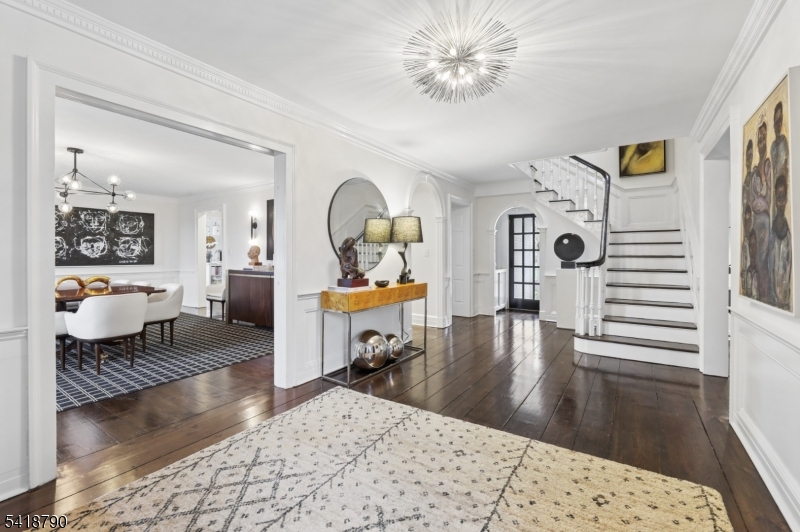
Offering peace, privacy, and plenty of room to move, this spacious 6 bedroom 4 full bath and 2 half bath home is fully upgraded with modern luxury finishes and custom details throughout multiple levels. With generous room sizes sand elegant spaces for entertaining inside, this light-filled residence is set on nearly an acre of landscaped terrain framed by mature trees affording the utmost privacy. Set back from the road and beyond the impressive facade, you will find a quality home full of character, charm, and all the modern amenities. Wide-planked hardwood floors gleam across the interior featuring crown molding and trim details, four fireplaces, and large windows bringing in abundant natural light. The inviting foyer with a powder room opens up to a banquet-sized dining room, a large living room centered by a fireplace, and a stunning open kitchen.With a 2-story ceiling and clerestory windows, the sun-drenched kitchen is equipped with marble counters, high-end appliances, a center island, and a breakfast nook. Off the kitchen is a mudroom with access to the back yard. There is another fireplace in the family room. The 2nd floor includes bedroom 1 complete with a fireplace, a walk-in closet, and a spa-like en suite bathroom including a soaking tub, shower, and dual-sink vanity. 3 additional bedrooms and 2 full baths. 2 more bedrooms and a full bath on the 3rd floor.The finished basement offers a large rec room, a sitting room, a half bath, laundry room, and extra storage.
#4027981

Essex Fells Twp.

29 Gordon Rd

6 Beds

4 Baths

4,800 Sq.Ft.

$2,699,000

MLS#: 4027981
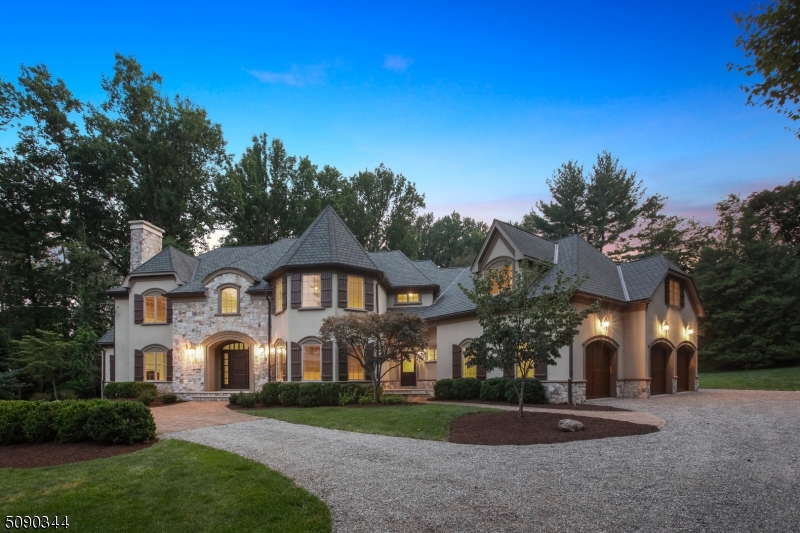
Here is your opportunity to own your own 7000Sq ft French Castle sitting on a private 1.22 acre lot in "The Gardens"  section of Westfield.  This Massive 6 Bedroom 5.5 bath home features a 3 car garage, 3 fireplaces (2 gas, 1 wood burning) and a private backyard with a paver patio for entertaining. This  home has received  the "Green Home" designation from the National Association of Home Builders which means savings on heating and cooling.  Home offers 4 High efficiency HVAC units, 20 Kw Generac Generator, Honeywell Central Vacuum, 2 200 Amp Electrical Panels,   Custom Woodwork, Hand scraped Cherry wood floors. Kitchen is the the process  of being refinished, with high end Monogram  appliances, and Quarts countertops and backsplash.
#3729123

Westfield Town

835 Highland Ave

6 Beds

5 Baths

7,000 Sq.Ft.

$2,699,000

MLS#: 3729123
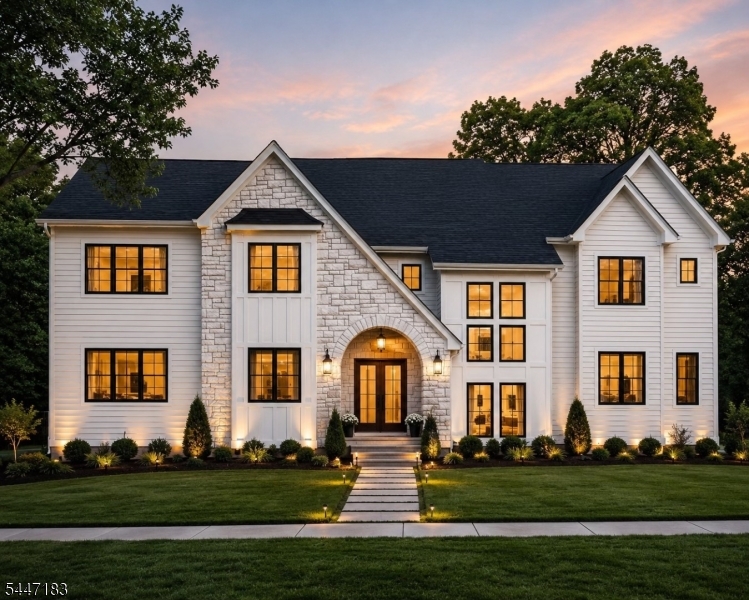
Crafted w/ exceptional attention to detail, this extraordinary NEW CONSTRUCTION estate is set on over an acre in the heart of Scotch Plains, offering 6 Beds, 6.5 Baths, over 6,200 sq ft of impeccably designed living space & 3 beautifully finished levels of luxury.A dramatic 2-story foyer framed by expansive Andersen windows welcomes abundant natural light with soaring ceilings, wide-plank hardwood floors, glass-railed staircases & custom millwork create an elegant backdrop throughout.The chef's kitchen showcases custom white & oak cabinetry, quartz countertops w/ a matching backsplash,Thermador appliances, an oversized center island, walk-in pantry & a spacious breakfast area w/ access to the patio.The spectacular family room boasts a 20-foot ceiling, sleek fireplace, built-in speakers & seamless indoor-outdoor flow. The main level also features a private guest suite, mudroom & attached 3-car garage. Upstairs, the luxurious primary suite offers tray ceilings, dual walk-in closets & a spa-inspired bath, while all add'l second-floor bedrooms feature private en-suite baths.The finished lower level is designed for entertaining w/ a rec room featuring a custom wet bar, media room, fitness room & abundant flexible living space. Add'l highlights include 10-ft ceilings on the first floor, 9-ft ceilings on the second floor & lower level, smart home technology, a 10-Year Builder Warranty & a premier location within the J. Ackerman Coles Elementary and Terrill Middle School districts.
#4041403

Scotch Plains Twp.

10 Bonus Hill Rd

6 Beds

6 Baths

N/A

$2,699,000

MLS#: 4041403
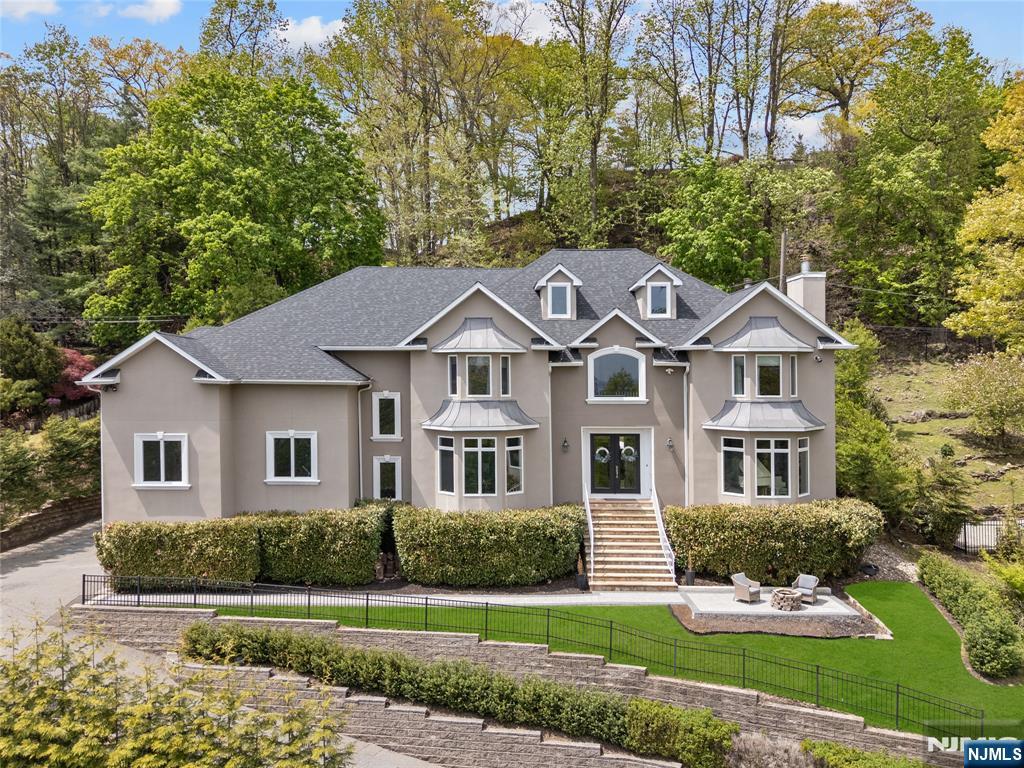
An exceptional custom residence designed for designed for those who value space, scale, and elevated living, this home offers expansive living across every level complemented by sweeping NYC skyline views that create a truly unforgettable backdrop. Thoughtfully designed for both grand entertaining and everyday comfort, the home features elegant formal spaces alongside a generous Family Room, creating the perfect balance of sophistication and livability. At the heart of the home, a chef's kitchen impresses with a large center island, premium finishes, and a sun-filled dining area ideal for gathering, hosting, and daily living. The lifestyle continues on the first floor with a dedicated Game Room and a large Guest Suite/Office. The fully finished lower level with a Gym and play space, offers exceptional flexibility for recreation, media, or fitness. Private spaces are equally refined, with beautifully updated baths. The Primary Suite is large with walk in closets, a deck over looking landscaped and wooded grounds, and a Primary bath that evokes that a spa-like experience, combining modern design with timeless luxury. Four additional bedrooms and 3 baths complete the second floor. Whether hosting on a grand scale or enjoying quiet moments with the city skyline in view, this home delivers the space, comfort, and setting today's luxury buyers are seeking.
#26017739

Montclair

228 Highland Avenue

6 Beds

5 Baths

N/A

$2,699,000

MLS#: 26017739
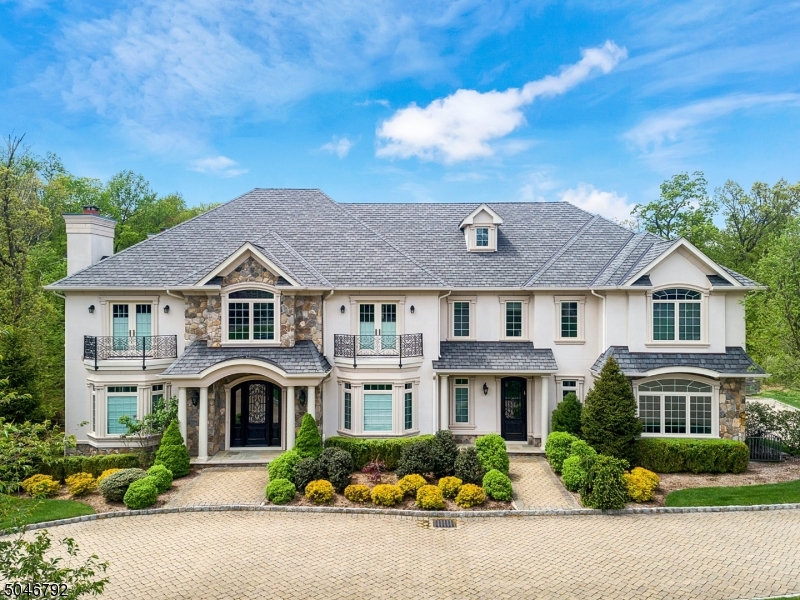
Welcome to Bel Air Woods! Magnificent Custom Colonial Home. Over 9500 ft.  of finished living space incl attic & walkout lower level. Heating & cooling on all levels. This home has 6 beds, 6.3 baths. 2-story grand foyer, 2-story great room w/ coffered ceiling. Gleaming hardwood flrs. Gourmet chefs kitchen w/ top-of-the-line appliances incl Miele freezer & ref, custom Viking commercial range, Carrera marble countertops & butcher block center island. 10  to over 20  ceiling heights, 8  solid core doors, full walk-in pantry. 1st floor full inlaw/guest room. 2nd flr has 4 oversized bedrooms. Master bdrm incl private sitting room w/ fireplace & Juliet balcony  Oversized walk-in closets plus additional full room closet w/ bath. Walk-up attic. Full finished lower level. Level flat property. This home is a must-see!!
#3711027

Livingston Twp.

39 LAFAYETTE DR

6 Beds

6 Baths

N/A

$2,698,000

MLS#: 3711027
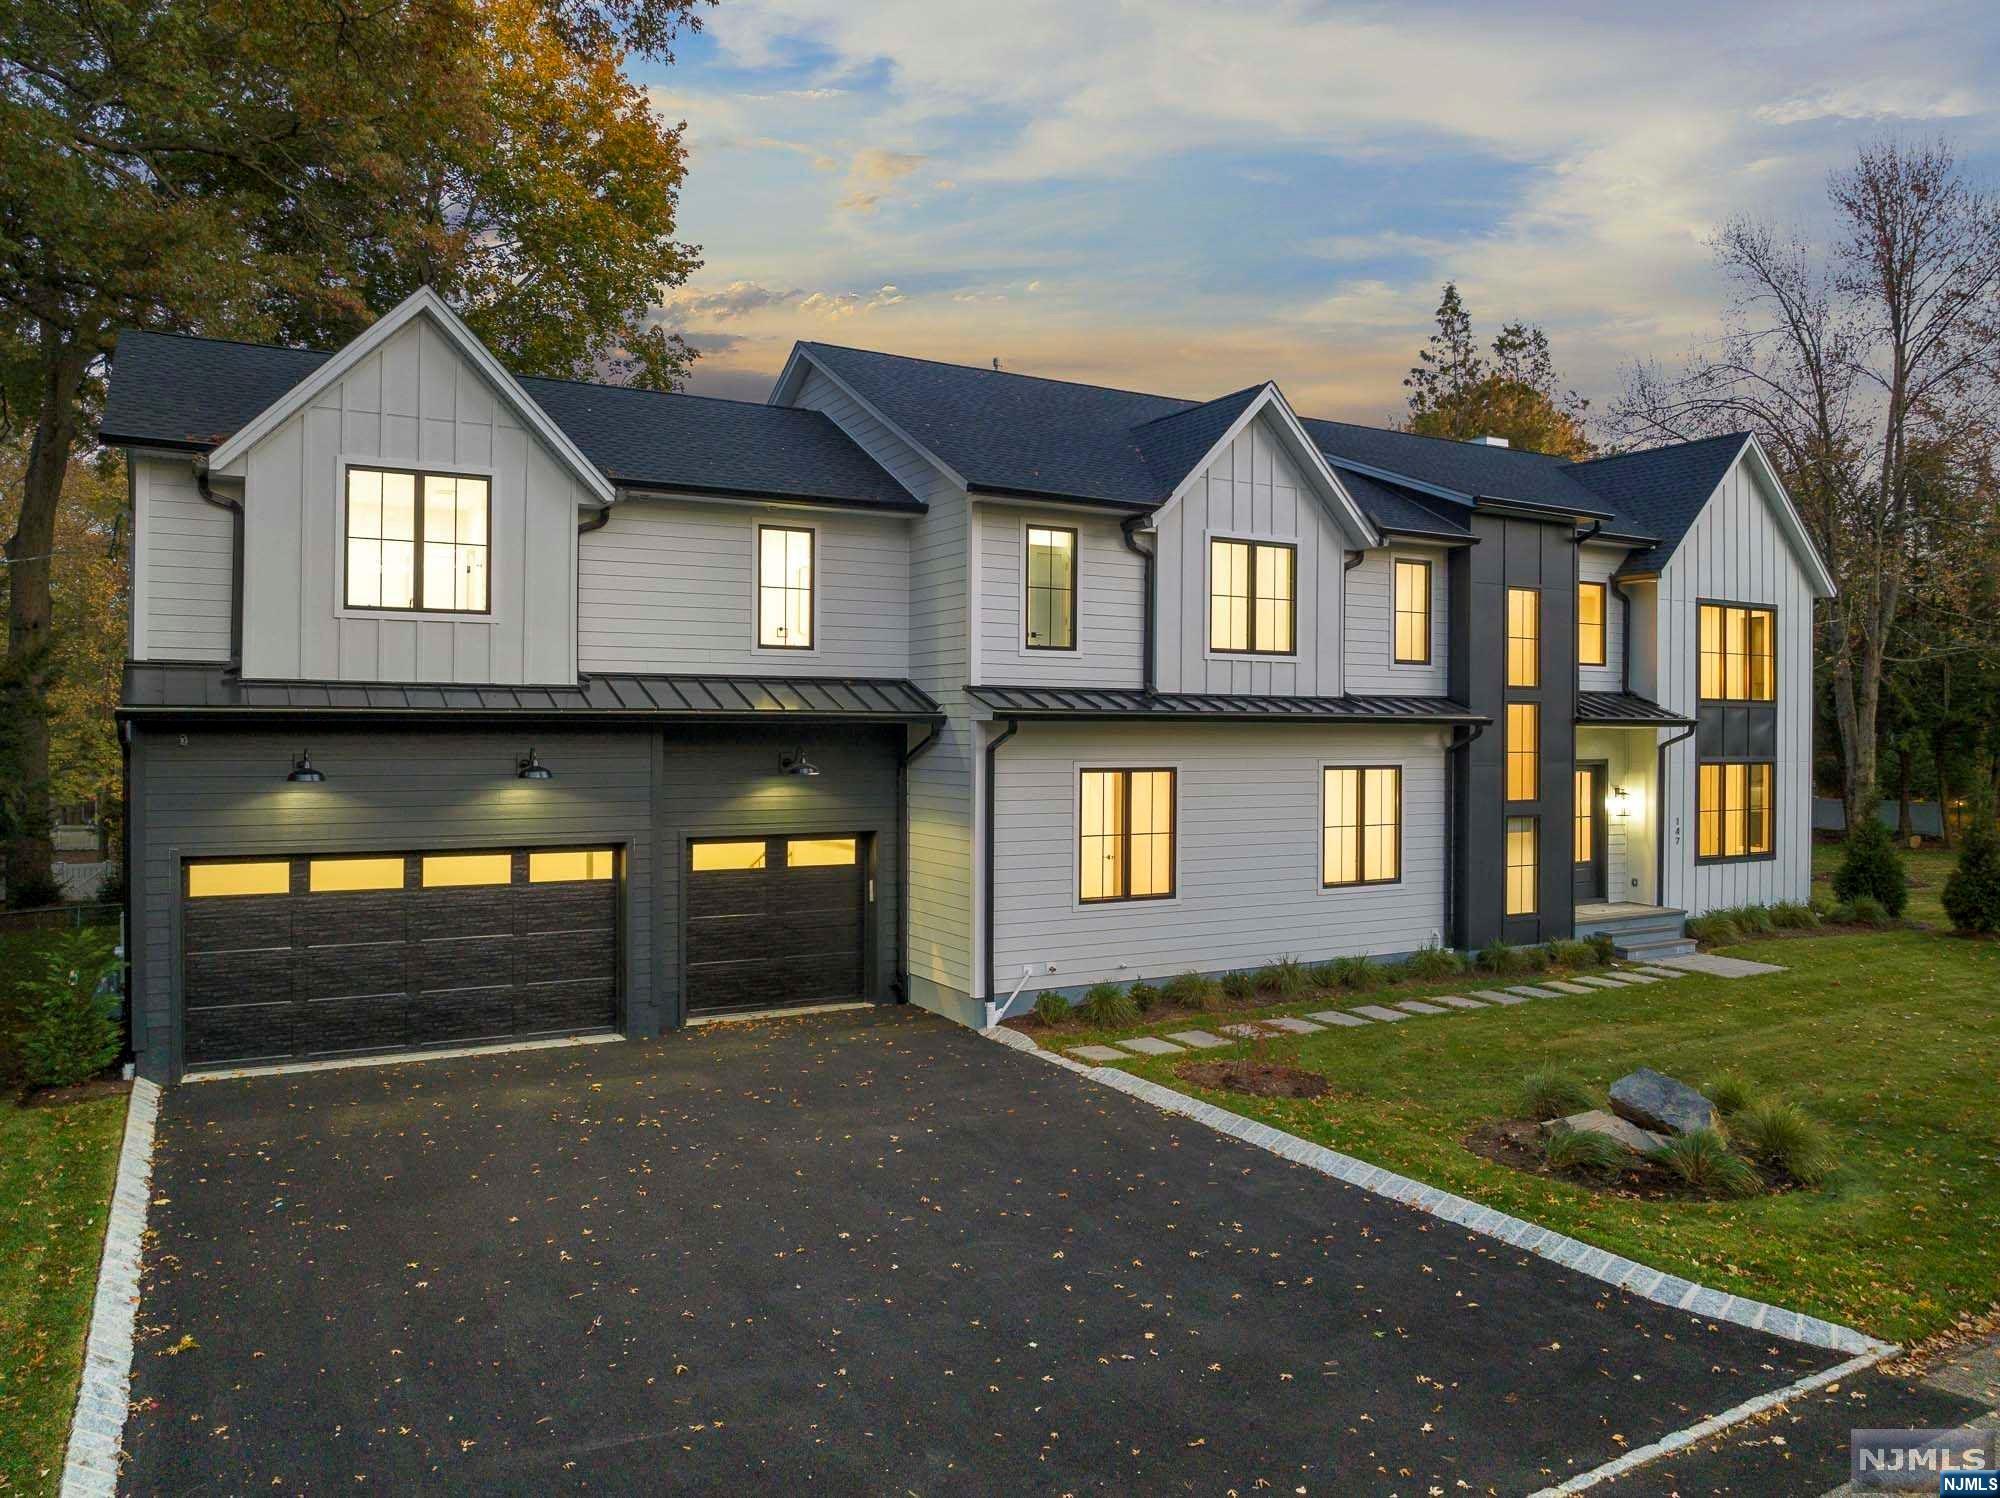
*NEW CONSTRUCTION* Fully completed and move in ready, this exquisite home offers true elegance and modern luxury featuring 6 bedrooms, 5 baths, finished basement & 3 car garage. With exceptional features, high end finishes and impressive flow and design, this stunning open floor plan home with soaring ceilings and large windows throughout is not to be missed. Haworth offers award winning schools, town pool, private golf clubs and is in a premier location and almost half an acre lot close to shopping, dining, and NYC transportation. Listing agent is related to the seller.
#24010874

Haworth

147 Harrison Street

6 Beds

5 Baths

N/A

$2,696,000

MLS#: 24010874
*NEW CONSTRUCTION* Fully completed and move in ready, this exquisite home offers true elegance and modern luxury featuring 6 bedrooms, 5 baths, finished basement & 3 car garage. With exceptional features, high end finishes and impressive flow and design, this stunning open floor plan home with soaring ceilings and large windows throughout is not to be missed. Haworth offers award winning schools, town pool, private golf clubs and is in a premier location and almost half an acre lot close to shopping, dining, and NYC transportation. Listing agent is related to the seller.
#24010874

Haworth

147 Harrison Street

6 Beds

5 Baths

N/A

$2,696,000

MLS#: 24010874

*NEW CONSTRUCTION* Fully completed and move in ready, this exquisite home offers true elegance and modern luxury featuring 6 bedrooms, 5 baths, finished basement & 3 car garage. With exceptional features, high end finishes and impressive flow and design, this stunning open floor plan home with soaring ceilings and large windows throughout is not to be missed. Haworth offers award winning schools, town pool, private golf clubs and is in a premier location and almost half an acre lot close to shopping, dining, and NYC transportation. Listing agent is related to the seller.
#24010874

Haworth

147 Harrison Street

6 Beds

5 Baths

N/A

$2,696,000

MLS#: 24010874

*NEW CONSTRUCTION* Fully completed and move in ready, this exquisite home offers true elegance and modern luxury featuring 6 bedrooms, 5 baths, finished basement & 3 car garage. With exceptional features, high end finishes and impressive flow and design, this stunning open floor plan home with soaring ceilings and large windows throughout is not to be missed. Haworth offers award winning schools, town pool, private golf clubs and is in a premier location and almost half an acre lot close to shopping, dining, and NYC transportation. Listing agent is related to the seller.
#24010874

Haworth

147 Harrison Street

6 Beds

5 Baths

N/A

$2,696,000

MLS#: 24010874

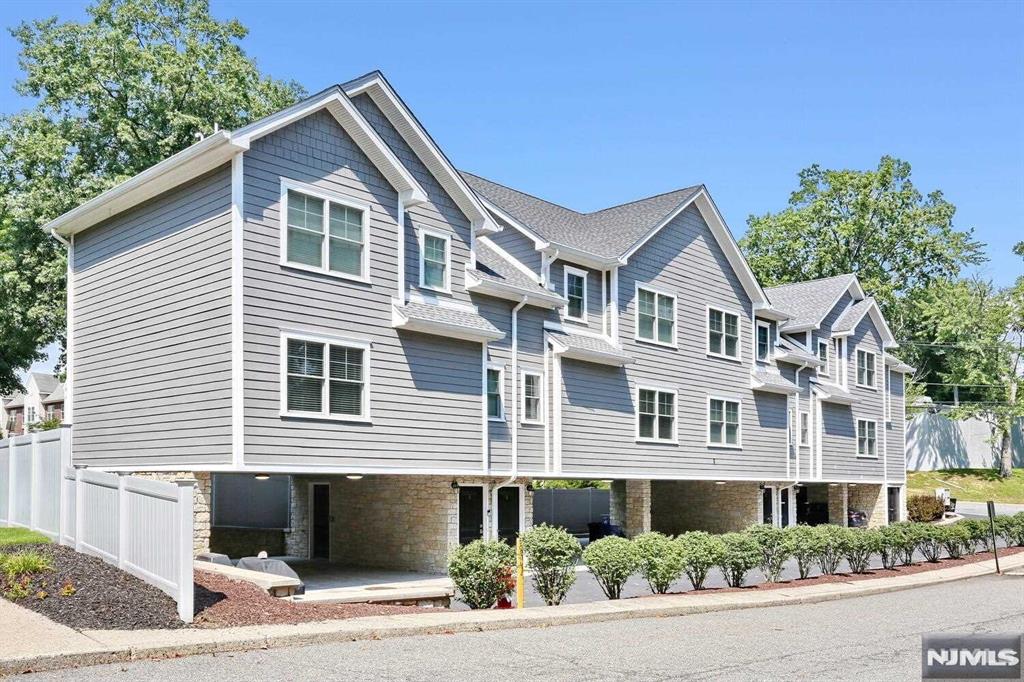
Welcome to this modern 5 unit townhouse complex, built in 2018. Each of the five spacious townhouses features two inviting bedrooms and one and a half bathrooms, designed with contemporary finishes and thoughtful layouts. Residents benefit from the convenience of two covered parking spaces per unit. The townhouses boast high-quality construction and modern amenities, seamlessly blending functionality with style.
#24025591

Westwood

53 Crest Street

None Beds

None Baths

N/A

$2,695,000

MLS#: 24025591
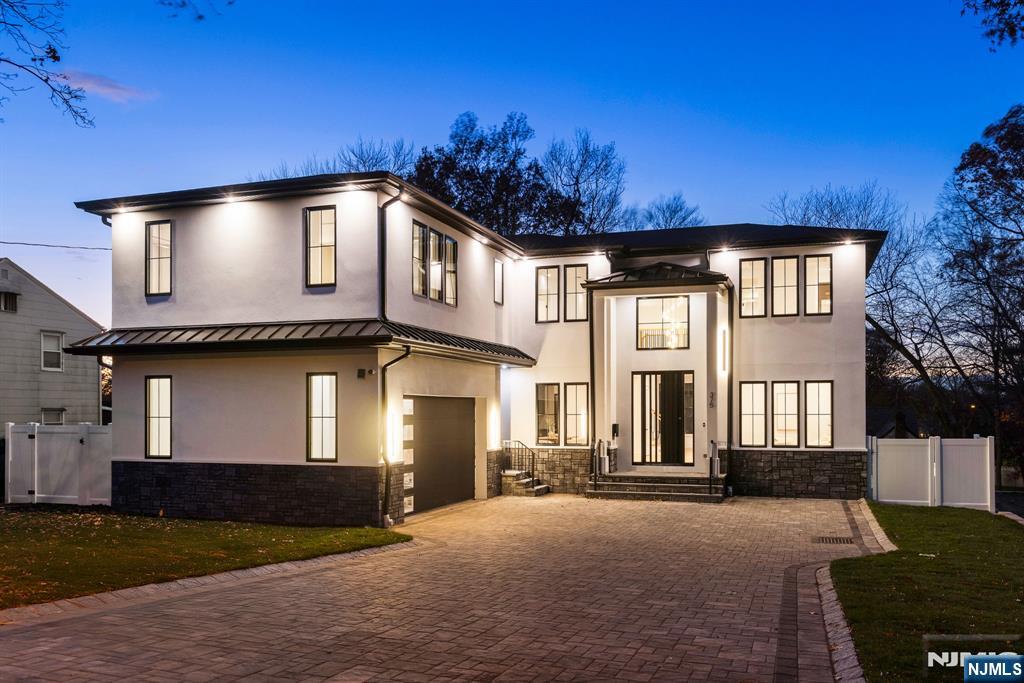
Welcome to this Stunning, Brand-New Construction home built by well-known local builder situated on a premier street that truly captures the essence of modern luxury. This spectacular residence showcases exceptional contemporary elegance. Enter thru a dramatic 20-ft foyer w custom pivot door that leads to formal living & dining areas, opening to a sprawling family room with 10-ft ceilings, fireplace feature, & wall of windows highlighting all the natural sunlight. The kitchen features Sub-Zero/Wolf appliances, Venetian-plaster hood, custom cabinetry, and quartz counters with waterfall island, plus a walk-in pantry and butler’s station. 1st flr guest suite, and a custom mudroom with access to an oversized 2-car garage complete the main level. Upstairs offers 3 ensuite bedrooms, a beautiful laundry room, and a luxurious primary wing with vaulted bedroom & fireplace, private library/office or sitting room , spa bath with oversized shower & soaking tub, and two exceptional closets including a full couture dressing room. The walk-out lower level includes a large rec room w full wet bar, glass-enclosed gym, home theatre, game room, wellness/sauna room, bedroom with full bath, and access to the fenced yard with room for a pool. Paver driveway/patio, premium lighting & cove accents, sound system, and generator hookup complete this extraordinary home. Don’t miss the opportunity to live in the desirable Paramus with easy accessibility, fantastic schools & lower taxes!
#25040422

Paramus

375 Burnet Place

6 Beds

6 Baths

N/A

$2,695,000

MLS#: 25040422
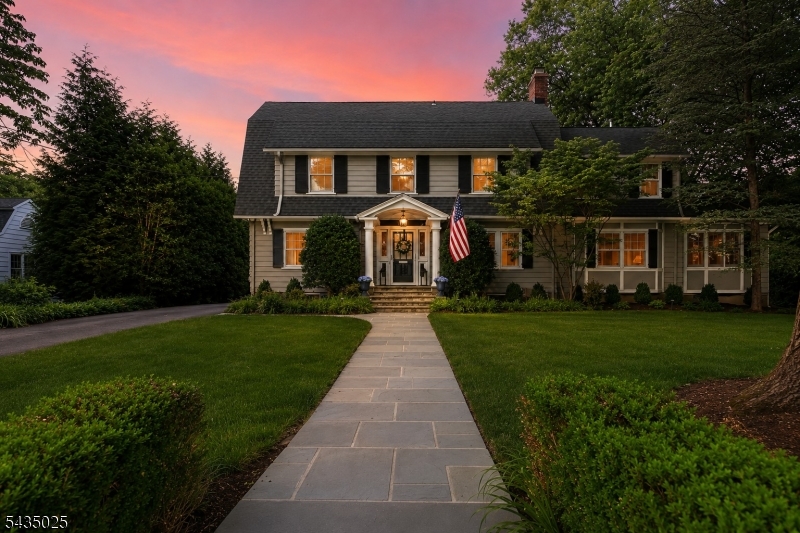
Nestled on just under half an acre along one of the Gardens' most coveted streets, this classic Center Hall Colonial effortlessly checks every box. A gracious foyer with a stunning open staircase welcomes you and is beautifully flanked by an elegant formal living room with fireplace and a spacious formal dining room. The updated kitchen, complete with a center island, opens to a sun-drenched breakfast room and provides access to a generous mudroom. The first floor also features a comfortable family room with sliders to the patio, an updated powder room, and a spacious private office. Upstairs, the second level offers a luxurious primary suite with a walk-in closet and full bath, along with three additional bedrooms, including an en-suite with an updated bath, a renovated hall bath, and a convenient laundry area. The third floor serves as a wonderful private retreat, featuring two additional bedrooms and an updated full bath. The finished lower level is ideal for entertaining and everyday living, offering a recreation room, wet bar, powder room, and ample storage space. Outside, the expansive backyard is truly a standout a perfect 10, offering endless possibilities for recreation, entertaining, or future enhancements. A rare opportunity to own a timeless home in one of the Gardens' most desirable locations. Don't miss it.
#4032457

Westfield Town

564 Highland Ave

6 Beds

4 Baths

N/A

$2,695,000

MLS#: 4032457
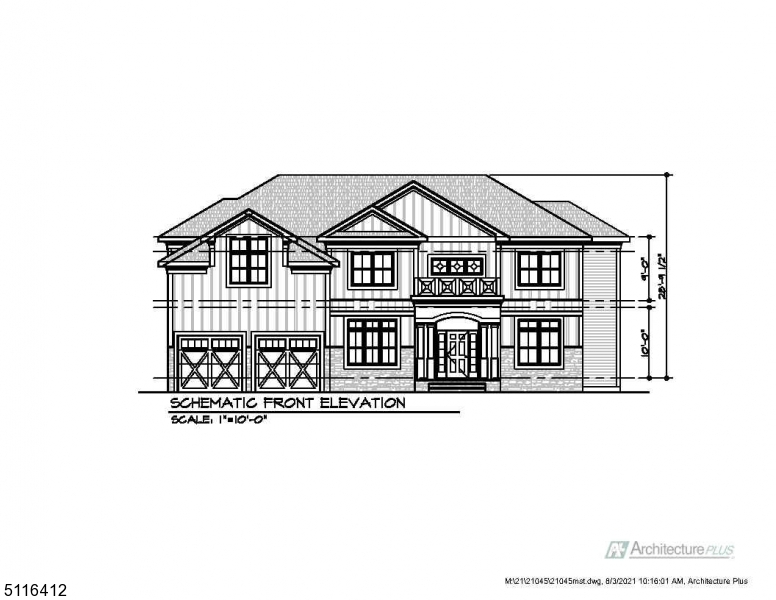
TO BE BUILT  2-Story 5 bedroom 5.2 bath. Custom Kitchen with high end finishes & breakfast area open to family room. Primary bedroom offers dual closets and an oversized en suite bath.  Convenient 2nd floor Laundry, 5 bedrooms all on 1 floor. 1st floor Mud room, Powder room and Guest room off 2 car garage. Total 6360 sq.ft. Plus a deck off the Family room and a Patio for the gas BBQ.  Full finished basement.
#3752463

Summit City

57 Beekman Rd

5 Beds

5 Baths

4,310 Sq.Ft.

$2,695,000

MLS#: 3752463

1 ... 574 575 576 577 578 ... 666
* Listings identified with the FMLS IDX logo come from FMLS and are held by brokerage firms other than the owner of this website. The listing brokerage is identified in any listing details. Information is deemed reliable but is not guaranteed. If you believe any FMLS listing contains material that infringes your copyrighted work please click here to review our DMCA policy and learn how to submit a takedown request. © 2024. First Multiple Listing Service, Inc.
 - property

Send a message

Message successfully sent.

Your message

What is 3 + 4 ?

Reason for contacting?

I agree to receive email communication and understand I can unsubscribe at any time.

I agree to be contacted by KW Metropolitan via call, email, and text for real estate services. To opt out, you can reply 'stop' at any time or reply 'help' for assistance. You can also click the unsubscribe link in the emails. Message and data rates may apply. Message frequency may vary. Privacy Policy

Sign Out

Virtual Assistant

Would you like to take the next step with this property? We can help you schedule a showing or virtual tour, or send you more details.

Yes, I would like more information.

Thank You for Your Reply, One of Our Agents will contact you as soon as possible

No, maybe later.

Thank you, you can always contact me via email, phone number or through the contact form.

Realhub AI

Lucy - Your AI-Powered Realtor

Update Your Temporary Password

Personalize your search

Enter your email and we'll notify you immediately when new listings match what you're looking for.

or enter email address

Already have an account ? Login here

Continue your home search

I agree to receive communications and understand I can unsubscribe at any time.

I agree to be contacted by KW Metropolitan via call, email, and text for real estate services. To opt out, you can reply 'stop' at any time or reply 'help' for assistance. You can also click the unsubscribe link in the emails. Message and data rates may apply. Message frequency may vary. Privacy Policy

Already have an account ? Login here

We use cookies

We use cookies primarily for analytics to enhance your experience. By accepting, you agree to our use of these cookies. You can manage your preferences or learn more about our cookies policy.






