
REALHUB is on fire today

Properties

Browse or get in touch to schedule a walkthrough.

  • Nearby me
Price range

Popular Features

Community Features

Association

Property Features

Waterfront

View

Exterior Features

Interior Features

Style

10000 properties match your criteria

Updated 1 minute ago

E-Alert name
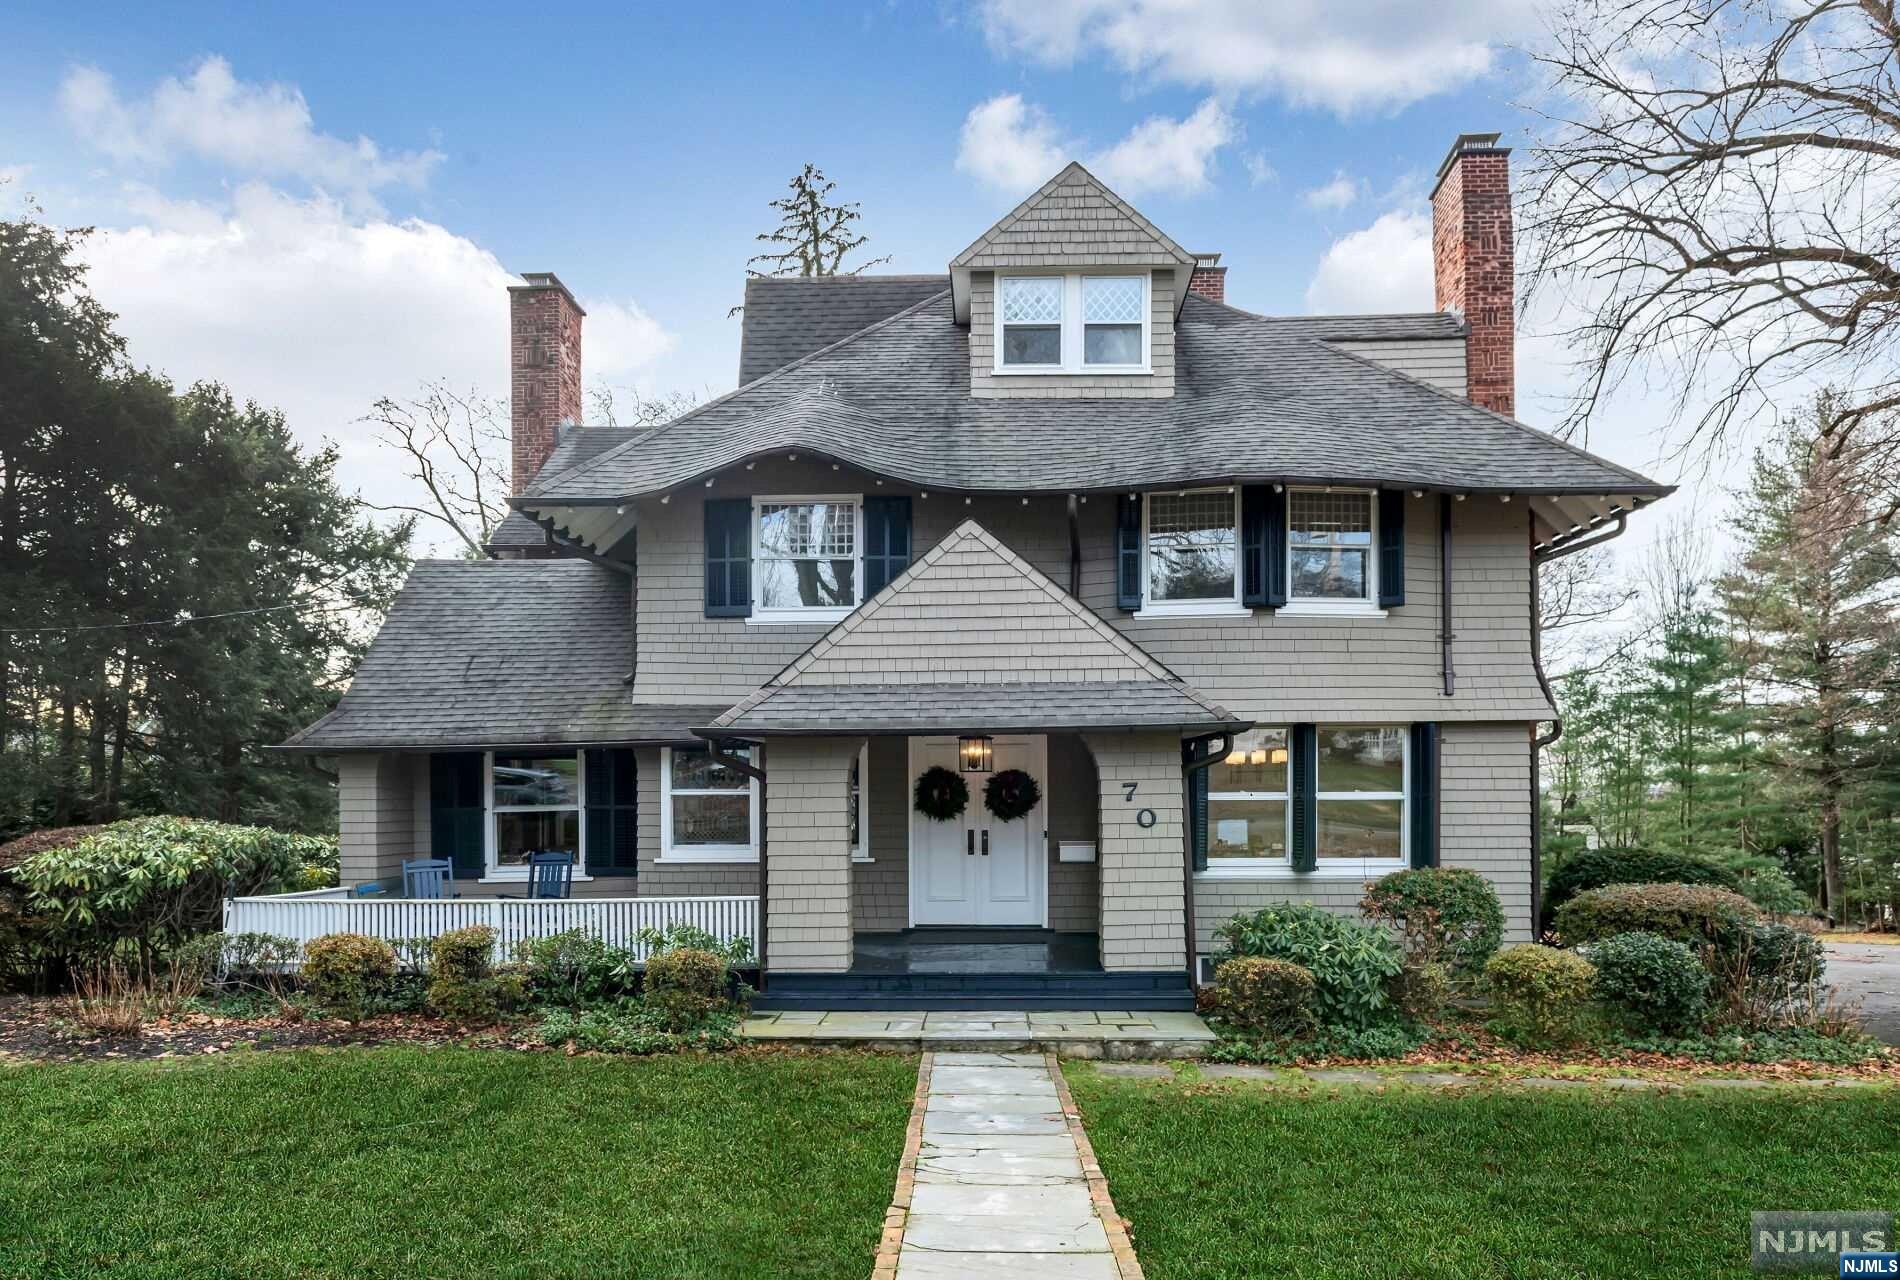
This newly renovated, timeless Colonial in desirable Ridgewood Heights sits beautifully on over one acre. The welcoming front porch leads to a dramatic entry, revealing a spacious living area with a fireplace and grand staircase. The bright, eat-in kitchen, complete with a functional butlery and coffee bar, flows into a sunlit family room with built-ins, all opening to a terrace overlooking lush grounds. Upstairs, find new hardwood floors with 4 bedrooms, including a large primary suite w/fpl & dual walk-in closets & a back staircase to Kitchen. The 3rd floor hosts a private ensuite bedroom with an alcove. The lower level caters to diverse activities, with a craft room, office, mudrm, laundry, gym, and garage access. Additionally, a detached 2-car garage with a loft offers extra space. Minutes from the commuter train and a vibrant town center with fine dining and shopping, this home is a perfect blend of comfort & convenience.
#24006585

Ridgewood

70 Monte Vista Avenue

5 Beds

4 Baths

N/A

$2,699,000

MLS#: 24006585
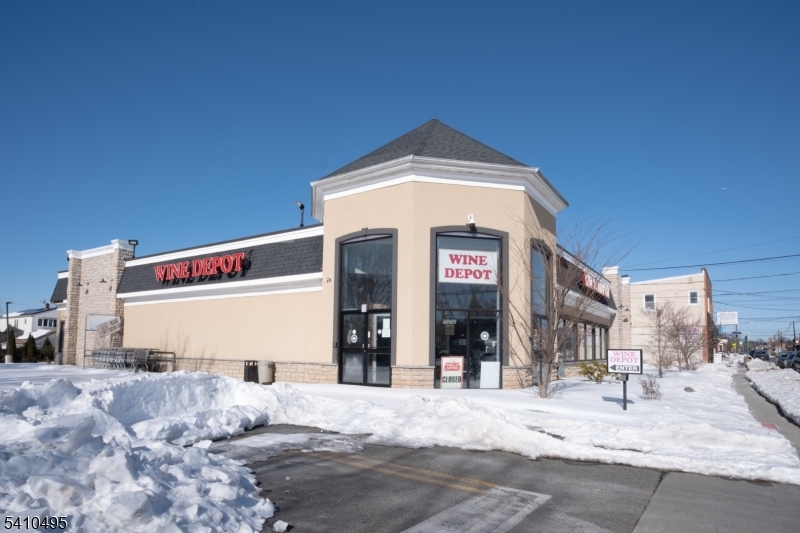
Located on Chestnut Street in Union, NJ, this prime commercial property offers a rare, fully built-out retail opportunity with exceptional infrastructure in place. Formerly operating as a liquor store, the main level features over 6,000 square feet of open retail space with a glass entry foyer and two sets of doors, creating strong curb appeal and smooth customer flow. The layout includes extended counter space, multiple refrigerated display units, a walk-in freezer, two bathrooms, and utility sinks, making it well-suited for retail, specialty food, beverage, or service-oriented businesses. Operational efficiency is a standout feature, with a rear loading dock, private parking lot, and shopping cart corral supporting both customer convenience and back-of-house logistics. The building is further enhanced by a roller conveyor system connecting the basement to the main floor, ideal for high-volume inventory movement. The 6,188-square-foot basement level provides substantial additional value, offering extensive storage space along with a utility room, private office, and utility sink, allowing for clear separation between retail, administrative, and operational functions. With its scale, visibility, and built-in infrastructure, this property presents an outstanding opportunity for business owners or investors seeking a high-performing retail location in a strong Union corridor. This is a versatile, turnkey space designed to support growth, efficiency, and long-term value.
#4009084

Union Twp.

454 Chestnut St

None Beds

None Baths

6,188 Sq.Ft.

$2,699,000

MLS#: 4009084
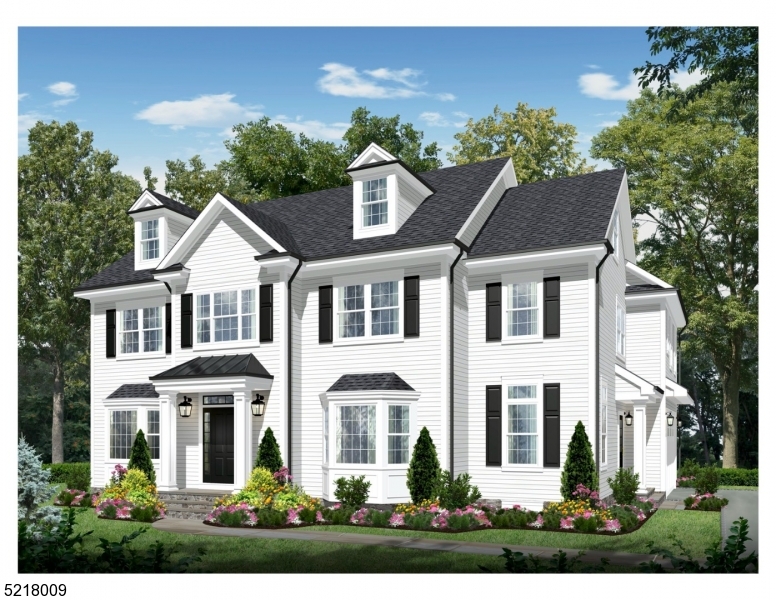
Stunning new construction located on a cul-de-sac in the Hill Section of Madison. 6 bedroom 5 1/2 bath colonial built by a local builder comes complete with all the finishes one would expect including high end appliances (Wolf & Sub Zero), custom made cabinets throughout, white oak floors, quartz counters, finished lower level and 3rd floors. The exterior will be finished with Hardie siding, blue stone front walk way, a large patio, sod and underground sprinklers.
#3841147

Madison Boro

18 West Ln

6 Beds

5 Baths

N/A

$2,699,000

MLS#: 3841147
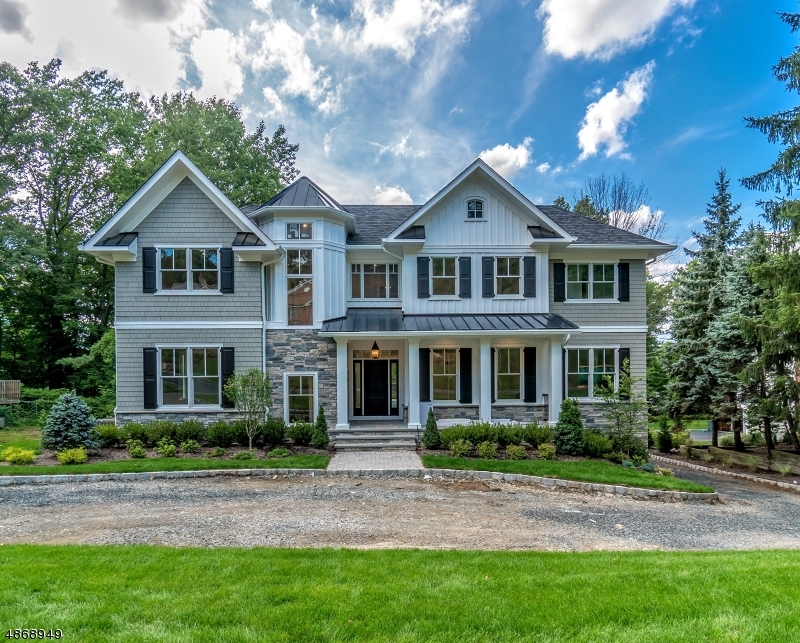
One of a kind custom dream home with the utmost attention to style and detail! Sprawling, ultra private, flat rear yard on over 1/2 acre of property in coveted Deerfield section! Do not miss out! Grand entrance with incredible architectural details inside and out! High 9'-11'ceilings t/o, wide plank oak floors, striking cedar shake exterior, bluestone front porch, rear deck, whole house wired for sound sys, coffered Fam rm ceiling, incredible Master Bedroom Suite that rivals high end spas, full guest suite on first level - this stunning 6 bed, 5 1/2 home boasts a walkout bsmt & full guest suite with its own private entrance! Top of the line finishes throughout grace every corner of this home from top to bottom - don't miss this rare opportunity to make this one of a kind, spectacular new home yours!
#3530353

Millburn Twp.

76 FAR BROOK DR

6 Beds

5 Baths

N/A

$2,699,000

MLS#: 3530353
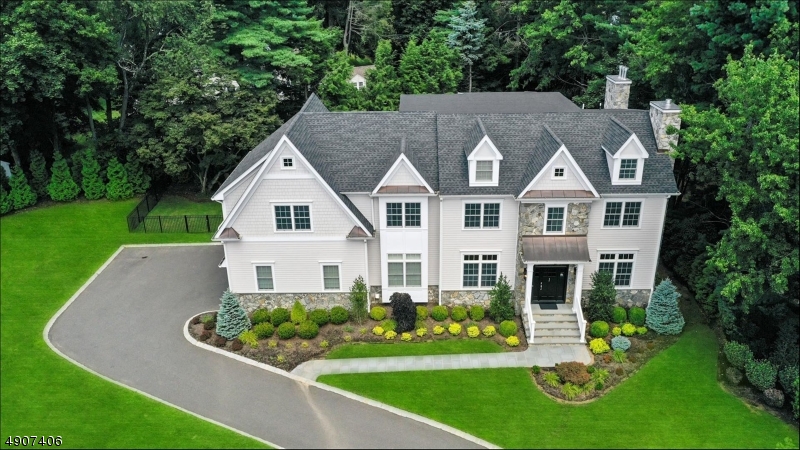
This 2016 custom home has more upgrades than found in most new builds. This is a must see home ! There is a gracious entry into the first floor with high ceilings throughout, that is flanked by a formal dining and liv rm w/fireplace. Pristine hardwood floors lead to the open family room ( w/ fireplace) & east in custom kitchen with center island. Perfect for entertaining a large butlers pantry. Step out to a lovely outdoor entertaining patio complete w/ fireplace. On the second floor there is a master bedroom with fireplace, dressing area ( complete with built in storage) large WIC and a master bathroom complete with soaking tub.  The third floor is finished beautifully w/ added storage. The basement is also finished w a fireplace & wine tasting room. A stunning home !! LIKE NEW!
#3566077

Chatham Twp.

81 MAY DR

7 Beds

7 Baths

7,800 Sq.Ft.

$2,699,000

MLS#: 3566077
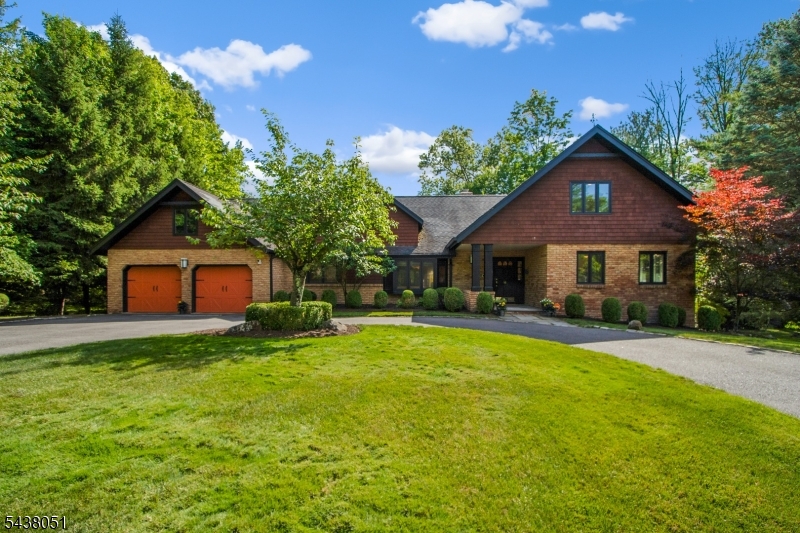
This beautifully renovated, magazine worthy 5 bedroom, 5.1 baths  home has it all, w/  gorgeous interior spaces, front door faces East perfect Vastu ! ideally located at the end of a quiet cul de sac with .59 acre of beautiful, manicured property & circular driveway. This home features an open floor plan, convenient 1st floor guest suite & 1st floor laundry room, a stunning new powder room, beautiful dining room w/ bay window, massive living room w/ wet bar & great natural light, large family room w/ gas FP, a stunning eat-in kitchen w/ top of the line appliances, center island & sunlit eating area w/ doors to the beautiful deck, perfect for al fresco dining w/ great views. 2nd level features a large, stunning Primary Suite w/ office ,  2 walk-in closets & new spa-like bath w/ jetted tub. Another spacious bedroom w/ a walk-in closet w/ en suite full bath, & 2 more bedrooms share a full bath. Many features including hardwood floors, walk-out lower level, yoga room, full size sauna, 2 recretion rooms, billiard room, multi level deck & Summer Kitchen. Great for entertaining! Move right in! The home has a geothermal system that cools the home & gives water for the underground sprinkler system, plus EV charger. Ideally located walking distance to top ranked schools (.9 miles to Pingry Lower School & 1.2 miles to Hartshorn Elementary School), beautiful parks (0.7 miles to Gero Park, the town's recreation center), the train station, downtown Millburn & 16 minutes to Newark Airport!
#4037388

Millburn Twp.

14 Denman Ct

5 Beds

5 Baths

6,494 Sq.Ft.

$2,699,000

MLS#: 4037388
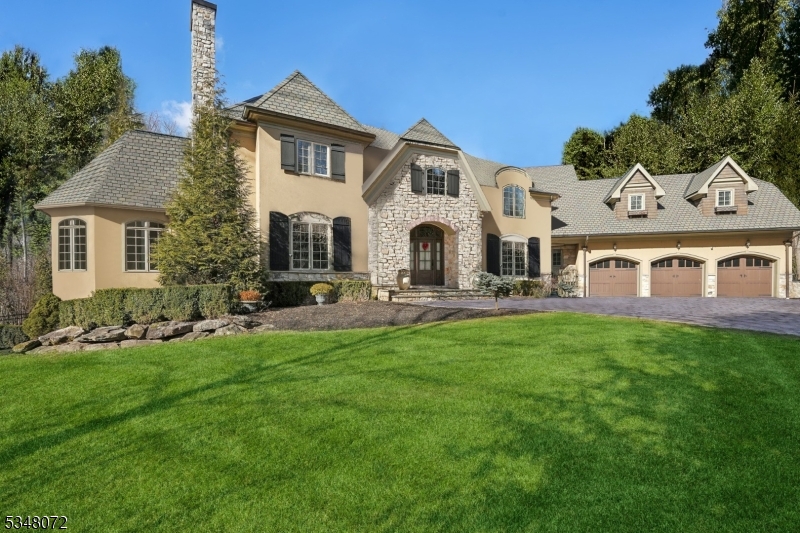
Nestled on a beautifully landscaped 1.79-acre estate at the end of a private cul-de-sac,this rare custom-built Colonial offers nearly 10,000 sq. ft. of elegance and craftsmanship.A grand two-story foyer with a sweeping staircase sets the tone,with rich millwork,coffered ceilings,and oversized windows filling the home with light.The formal living and dining rooms exude sophistication,while the gourmet kitchen boasts professional-grade Wolf and SubZero appliances,custom cherry cabinetry,granite countertops,a warming drawer,and a wine fridge.A sunlit octagonal breakfast rm offers serene views with access to a multi-level deck.The sunken family rm,anchored by a gas fireplace provides an inviting space for gathering.A first-floor en suite bedroom,refined home office,sunroom,and powder rm complete this level.Upstairs,the luxurious primary suite features a sitting area,fireplace,spa-like bath,his-and-hers walk-in closets,and a sunlit conservatory.Five additional bedrooms offer comfort and space.The 3,000 sq. ft. walk-out basement includes a wet bar,gym,game rm,media rm,and a spa-inspired bath.Outside,a custom pool-spa,gas firepit,and mahogany pergolas create a luxurious outdoor oasis.Extensive bluestone hardscaping,landscape lighting,and a multi-level deck provide the perfect setting for outdoor enjoyment,while over a half-acre of pristine flat lawn offers a private play area.A three-car garage, extensive hardscaping,and meticulous maintenance make this home a true masterpiece.
#3954405

Scotch Plains Twp.

1235 Cooper Rd

7 Beds

6 Baths

9,300 Sq.Ft.

$2,699,000

MLS#: 3954405
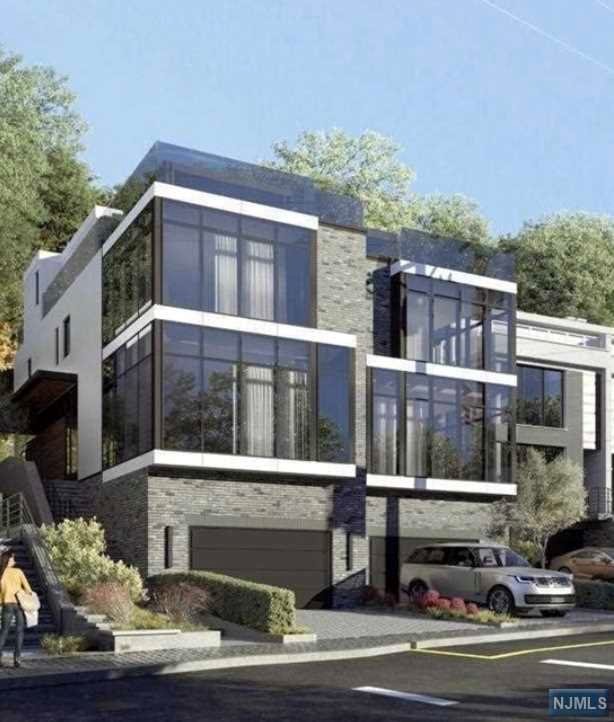
New construction luxury duplex. This oversized townhome w/ 4 levels, 4 Bedrooms, & 3 Full & 2 half baths is one of the Largest New Constructions in Edgewater, NJ, w/ Private Elevator, stunning views of the NYC skyline & the Hudson River. The 1st floor offers 11ft ceilings, an entrance foyer, a half bath, & Chef's gourmet kitchen w/ professional sub-zero/wolf stainless steel appliances & a huge prep island. The 2nd floor has 9ft ceilings, a laundry room, 2 bedrooms w/ a shared bathroom, & the primary suite, which includes a SPA-like bathroom w/ a free-standing tub & rain head shower, walk-in closets, & vanities w/ cabinetry. The roof terrace w/ a guest room, a full bathroom, a mechanical room, a rec room w/ a bar by ARREX, a fiberglass outdoor terrace w/ BBQ, & exterior glass railings are perfect for entertaining. The lower level also boasts high, 10ft ceilings, an open plan layout, a half bath, storage, & a mechanical room. Oversized 2 car garage attached. See attached SPEC sheet
#23013994

Edgewater

500 Undercliff Avenue 1

4 Beds

3 Baths

N/A

$2,699,000

MLS#: 23013994
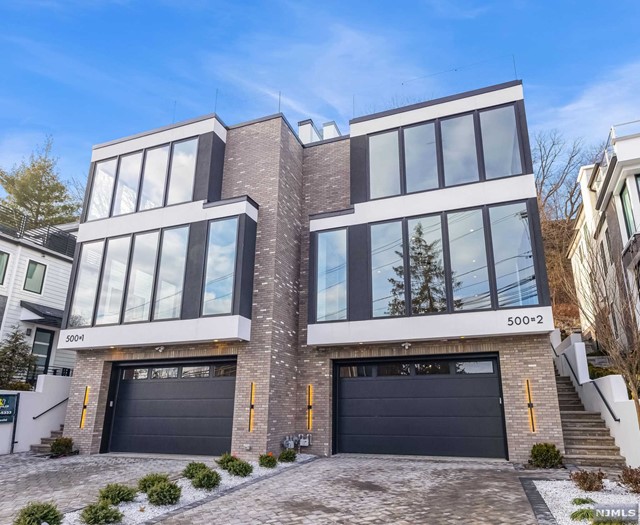
New construction luxury duplex. This oversized townhome w/ 4 levels, 4 Bedrooms, & 3 Full & 2 half baths is one of the Largest New Constructions in Edgewater, NJ, w/ Private Elevator, stunning views of the NYC skyline & the Hudson River. The 1st floor offers 11ft ceilings, an entrance foyer, a half bath, & Chef's gourmet kitchen w/ professional sub-zero/wolf stainless steel appliances & a huge prep island. The 2nd floor has 9ft ceilings, a laundry room, 2 bedrooms w/ a shared bathroom, & the primary suite, which includes a SPA-like bathroom w/ a free-standing tub & rain head shower, walk-in closets, & vanities w/ cabinetry. The roof terrace w/ a guest room, a full bathroom, a mechanical room, a rec room w/ a bar by ARREX, a fiberglass outdoor terrace w/ BBQ, & exterior glass railings are perfect for entertaining. The lower level also boasts high, 9 ft ceilings, an open plan layout, a half bath, storage, & a mechanical room. Oversized 2 car garage attached. See attached SPEC sheet.
#24006091

Edgewater

500 Undercliff Avenue 2

4 Beds

3 Baths

N/A

$2,699,000

MLS#: 24006091
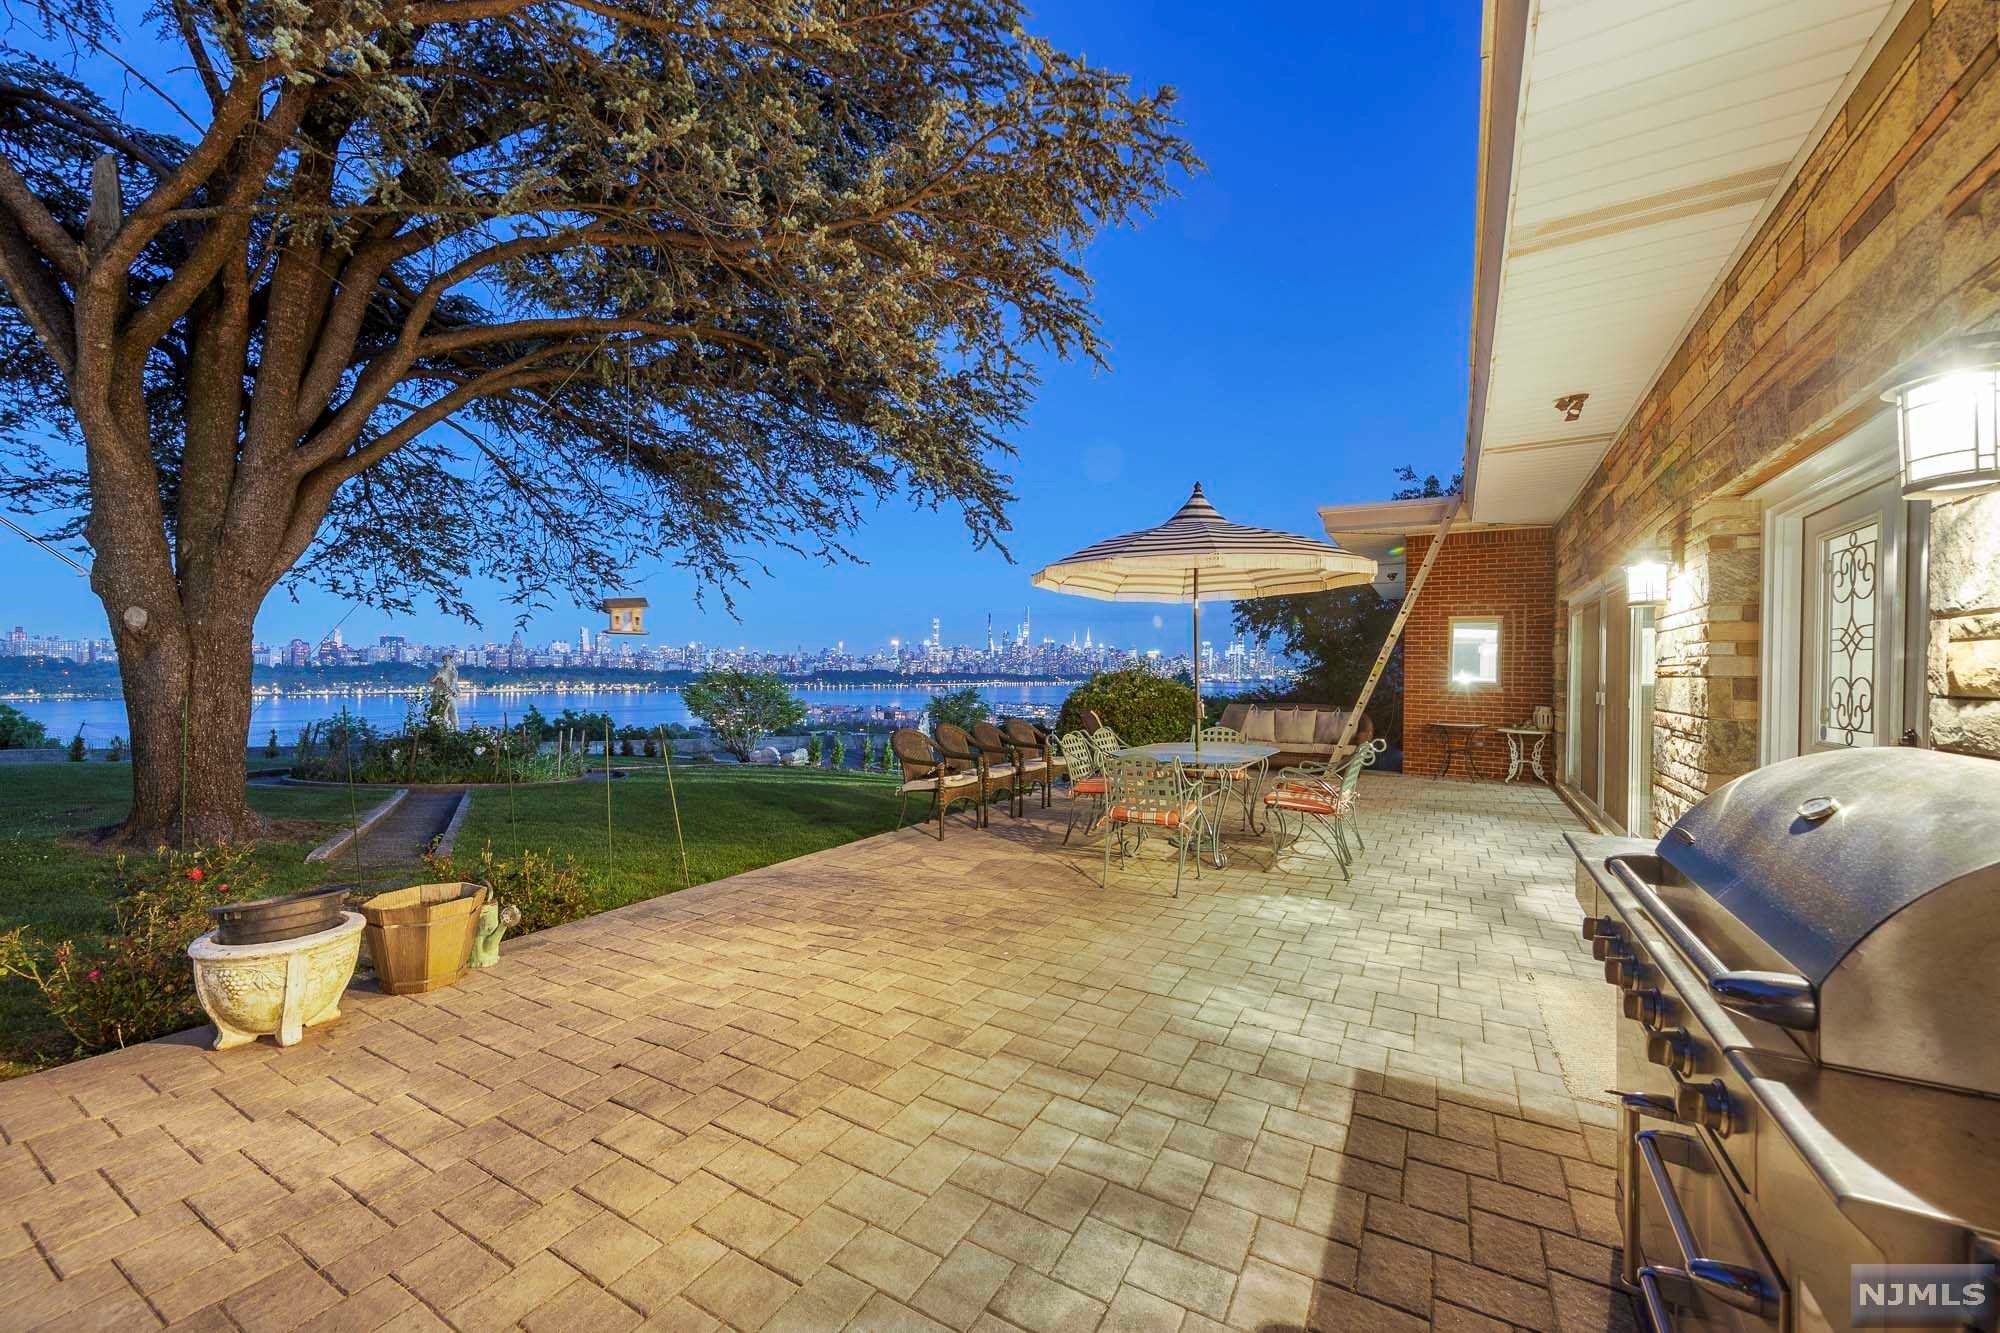
Unique opportunity to own one of the largest remaining residential lots with Manhattan and Hudson River views.Fully Renovated Ranch. New Hardwood floors with custom inlays, Living Room with Fireplace and floor to ceiling views of Manhattan. Chef's kitchen with island - top of the line appliances. 30,000+ sf lot plus an attached garage.Ground Floor features additional bedroom, large family room with another fireplace and bar, full bathroom, plenty of storage space.Own a piece of the Palisades! The VIRTUAL TOUR link for this listing contains a comprehensive video tour with hidden features & room dimensions and a complete interactive 3D model of the home.
#22021362

Cliffside Park

371 Esplanade Place

4 Beds

3 Baths

N/A

$2,699,000

MLS#: 22021362
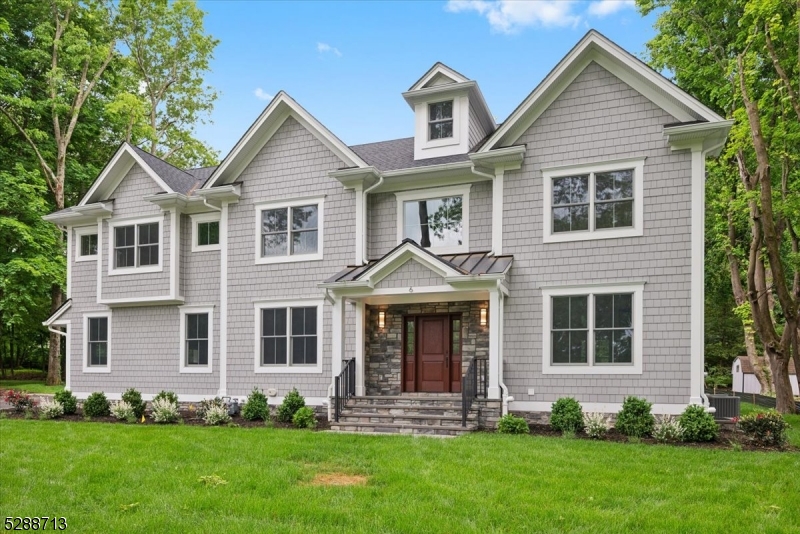
Sold under Exclusive. For comps purposes only
#3902745

Chatham Twp.

6 Sherwood Circle

7 Beds

6 Baths

N/A

$2,699,000

MLS#: 3902745
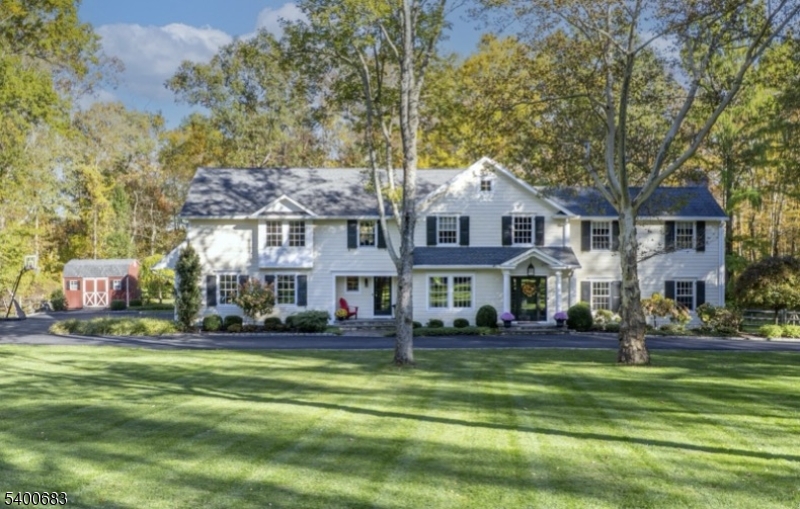
Fully restored 5BR, 5 FB/2HB colonial nestled on 1.5 acres. Designed by the homeowner, an interior designer, this home blends timeless style w/ functionality. Every detail has been carefully considered from the cohesive color palette & custom finishes to the well-planned flow of each space. Light-filled rooms, quality materials, & refined design choices make this home beautiful & livable. Upon entering, you're greeted by a sweeping staircase that sets the tone for the elegance of this home. A sun-filled great room exudes sophistication, w/ tailored built-ins, gas FP & French doors. Formal DR provides a perfect setting for intimate dinners or grand gatherings. Adjacent butler's pantry enhances functionality w/storage, prep, & office nook.The gourmet kitchen is designed for everyday & entertaining w/ large island, 48in range & wet bar w/ beverage fridge. Nearby sitting room w/ FP creates a warm & sophisticated space. First-floor laundry & mudroom boast built-ins & a 2nd staircase for effortless convenience.?2nd fl is a sanctuary of privacy, featuring five spacious bedrooms, each with ensuite bath.?Primary retreat features spa bathroom, walk-in closet & ambiance of serenity. Each bedroom is designed to feel like a personal haven, w/ walk-in closets & luxurious baths. 2nd fl office offers refined workspace. Basement is designed for fun & productivity w/ HB, rec area, gym, & workroom for hobbies. Backyard is a secluded paradise, w/ lush landscaping & multiple areas to gather.
#4027287

Chatham Twp.

13 Loantaka Ln

5 Beds

5 Baths

N/A

$2,699,000

MLS#: 4027287
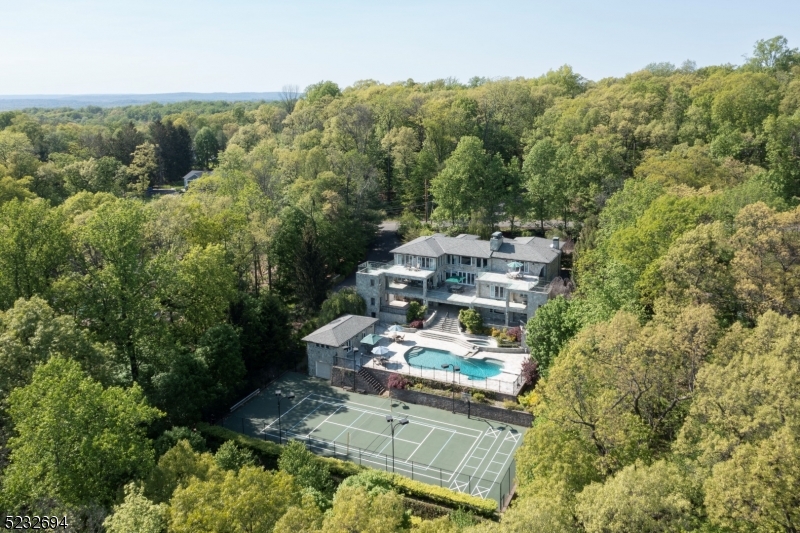
Welcome to your dream luxury home nestled in the prestigious town of Watchung, NJ. This exquisite residence offers an unparalleled living experience with a plethora of lavish amenities and breathtaking views from every room. Step inside and be greeted by a grand foyer, adorned with elegant details and an inside out feel to the terraces.The primary suite is the perfect sanctuary to unwind and recharge with a large, sizable steam shower, a separate rejuvenating sauna, and a deluxe Jacuzzi tub. In addition to all the bedrooms, discover the art room, a dedicated yoga or workout room, a music room, a theater, and an office. An in-law suite is added on the lower level accessible with the convenience of an elevator. Included is a home system for music, heat/cool, and lights accessed via your phone, along with a full house generator should you lose power. The gourmet kitchen is a culinary enthusiast's dream, equipped with top-of-the-line appliances, custom cabinetry, and ample countertop space along with a food elevator to the pool. The magnificent pool has a spa, and for recreation a large fenced-in private tennis/pickle ball court with sports lighting for night competitions. Do not miss the opportunity to experience the epitome of elegance, comfort, and tranquility in Watchung, NJ. Schedule a private tour today and let this extraordinary home redefine luxury living.
#3854257

Watchung Boro

58 Ridge Rd

5 Beds

5 Baths

9,500 Sq.Ft.

$2,699,000

MLS#: 3854257
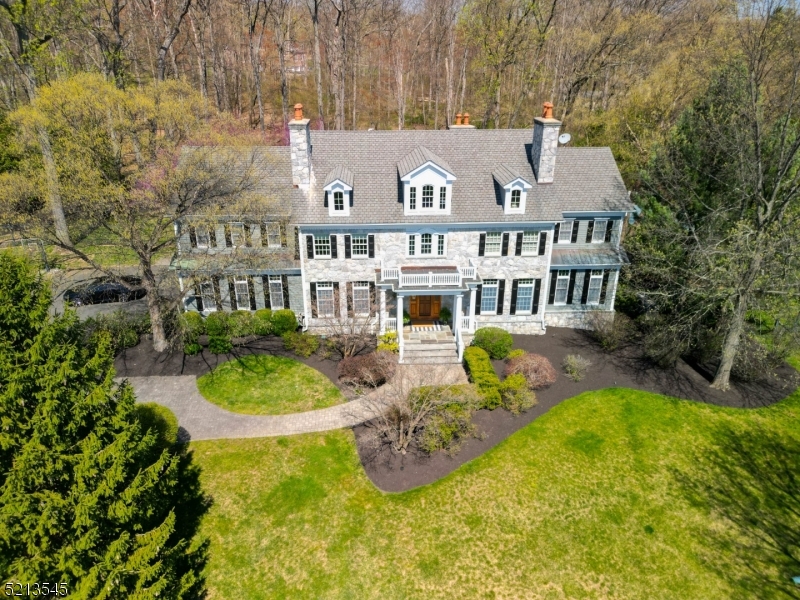
This exquisite colonial home boasts sophistication, seclusion, and serenity both indoors and outdoors. The property is stunningly situated on a 2+ acre lot within a charming neighborhood, affording majestic mountain views and a flat backyard featuring a beautiful patio and resort-style pool. Upon entry, one is immediately struck by the attention to detail that led the NJ Builders Association to award this home the title of "Best Custom Home of The Year"! The remodeled custom kitchen boasts a generous island, marble countertops, two sinks, top-of-the-line appliances, and a delightful eating area overlooking the secluded backyard. The TWO butler pantries lead into the formal dining room, making entertaining a breeze! The custom office with elegant French doors provides a delightful workspace from home. The 10-foot ceilings, three fireplaces, and hardwood floors throughout further enhance the luxurious ambiance of this home. The first-floor guest suite with full bath is a delightful bonus space! The second floor houses five bedrooms, including the primary suite with a refined sitting room and spa-like bathroom. The finished basement features daylight windows, another full bathroom, a remarkable gym, and an abundance of additional recreational space. Conveniently located close to shopping, commuter rails, and highways, and a proud part of the award-winning Basking Ridge School District!
#3839207

Bernards Twp.

51 Ridgeview Dr

5 Beds

6 Baths

N/A

$2,699,000

MLS#: 3839207
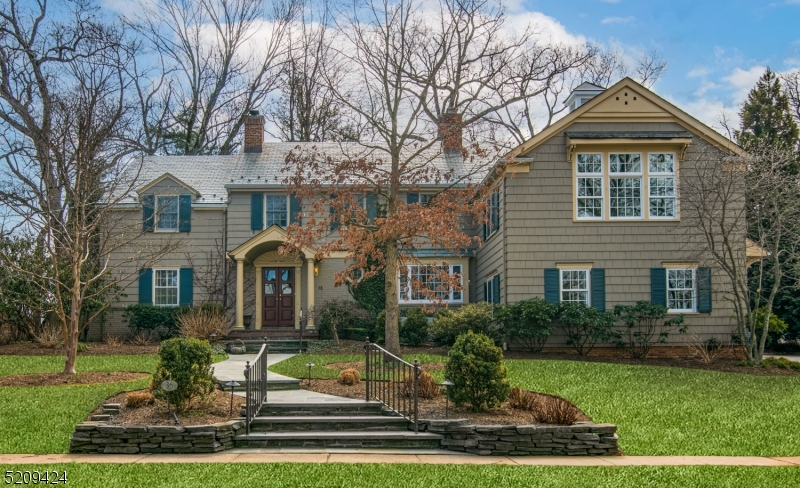
Splendid Colonial home nestled in the heart of the Circle of Friends neighborhood. More than a half acre of level property is enhanced by a spacious stone patio and water feature for a Zen place of respite. The deep yard is surrounded by mature landscaping and fencing for privacy. This home has been thoughtfully expanded and updated to provide lots of space and great flow. The Foyer features a curved staircase and Powder Room, and opens to Living Room with gas fireplace and a cozy Office with gas fireplace. The Sunroom is flooded with natural light and offers a cozy spot to read or entertain. The spacious Dining Room opens onto the patio and features views of water pond. The gourmet Kitchen offers custom cabinetry, top of the line appliances, a center island, breakfast bar & separate eating area. The Family Room, open to the Kitchen, features a vaulted ceiling and stone fireplace for your entertaining needs. A mudroom and storage room off the attached 2 car garage are all that's needed to keep this home organized! A 2nd half Bath is found nearby. The second floor features all 5 Bedrooms plus a spacious Leisure Room. The Primary Bedroom suite is a true sanctuary with views of the yard from the oversized windows and balcony. The stunning Primary Bath, new in 2020, features marble, a stall shower, jetted tub. The custom Primary closet, also new in 2020, is one for the books! Four more Bedrooms, two Baths and an expansive Leisure Room complete this level. Whole house generator.
#3833933

Summit City

36 Greenbriar Dr

5 Beds

3 Baths

5,425 Sq.Ft.

$2,699,000

MLS#: 3833933

1 ... 573 574 575 576 577 ... 666
* Listings identified with the FMLS IDX logo come from FMLS and are held by brokerage firms other than the owner of this website. The listing brokerage is identified in any listing details. Information is deemed reliable but is not guaranteed. If you believe any FMLS listing contains material that infringes your copyrighted work please click here to review our DMCA policy and learn how to submit a takedown request. © 2024. First Multiple Listing Service, Inc.
 - property

Send a message

Message successfully sent.

Your message

What is 3 + 4 ?

Reason for contacting?

I agree to receive email communication and understand I can unsubscribe at any time.

I agree to be contacted by KW Metropolitan via call, email, and text for real estate services. To opt out, you can reply 'stop' at any time or reply 'help' for assistance. You can also click the unsubscribe link in the emails. Message and data rates may apply. Message frequency may vary. Privacy Policy

Sign Out

Virtual Assistant

Would you like to take the next step with this property? We can help you schedule a showing or virtual tour, or send you more details.

Yes, I would like more information.

Thank You for Your Reply, One of Our Agents will contact you as soon as possible

No, maybe later.

Thank you, you can always contact me via email, phone number or through the contact form.

Realhub AI

Lucy - Your AI-Powered Realtor

Update Your Temporary Password

Personalize your search

Enter your email and we'll notify you immediately when new listings match what you're looking for.

or enter email address

Already have an account ? Login here

Continue your home search

I agree to receive communications and understand I can unsubscribe at any time.

I agree to be contacted by KW Metropolitan via call, email, and text for real estate services. To opt out, you can reply 'stop' at any time or reply 'help' for assistance. You can also click the unsubscribe link in the emails. Message and data rates may apply. Message frequency may vary. Privacy Policy

Already have an account ? Login here

We use cookies

We use cookies primarily for analytics to enhance your experience. By accepting, you agree to our use of these cookies. You can manage your preferences or learn more about our cookies policy.






