
REALHUB is on fire today

Properties

Browse or get in touch to schedule a walkthrough.

  • Nearby me
Price range

Popular Features

Community Features

Association

Property Features

Waterfront

View

Exterior Features

Interior Features

Style

10000 properties match your criteria

Updated 1 minute ago

E-Alert name
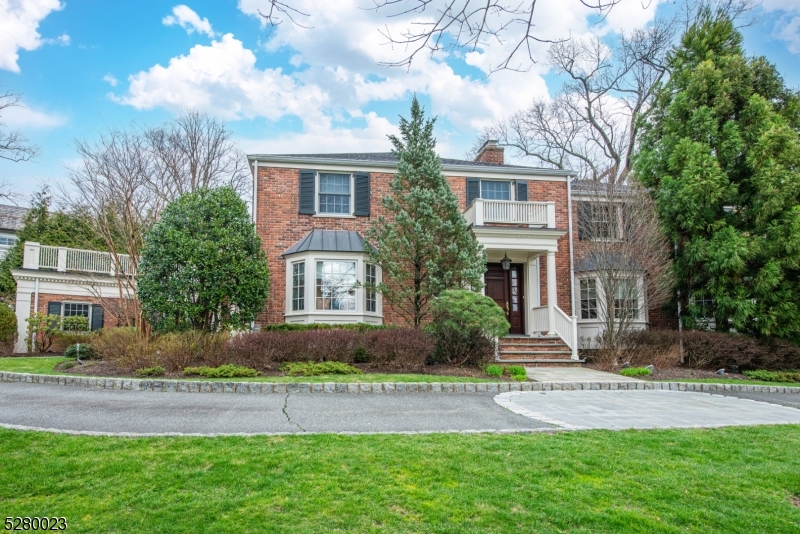
Step into luxury with this expansive seven-bedroom, five-and-a-half-bathroom brick colonial home, featuring a finished basement for added living space. Beyond its grand circular driveway lies a meticulously decorated interior, where every detail has been carefully considered. The updated kitchen is a chef's dream, while outside, the backyard oasis awaits with a built-in BBQ perfect for entertaining on warm summer evenings. Don't miss the chance to call this exceptional property your own. We look forward to welcoming you home.
#3894943

Millburn Twp.

139 Fairfield Drive

7 Beds

5 Baths

N/A

$2,795,000

MLS#: 3894943
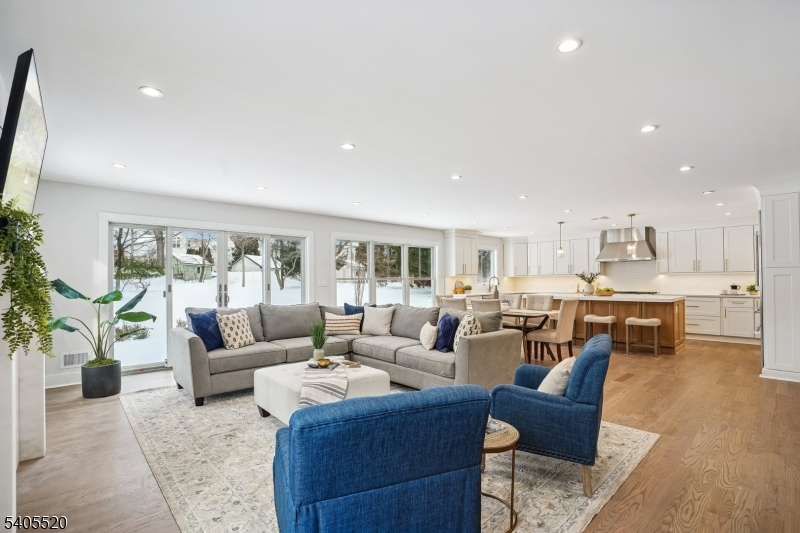
Stunning 6/7 bedroom 7.1 bath Colonial nestled on almost 1/2 acre of beautiful flat property in the desirable Wyoming section of town. This magnificent renovation & expansion will impress the most discerning buyers. Set on a lovely cul-de-sac in highly regarded Millburn Township- close to schools, NY Transportation, parks & the vibrant downtown of Millburn. Striking eat-in kitchen w/generous cabinet & counter top space, all Thermador appliances- 48" double oven gas range, 48" French door refrig, DW & microwave/convection oven, WI pantry & a phenomenal 9' quartz center island, opens onto the sun-filled dining area & family room w/marble gas FP, large butler's pantry w/marble beverage center...all w/direct access to the expansive backyard & blue stone patio. Rounding out the first floor is a private bedroom w/ bath en suite & walk-in closet, living room, powder room & mud room w/direct access to the 2 car attached garage. The second floors offers a gorgeous primary suite boasting an incredible bathroom w/ soaking tub, over-sized shower, double vanity & lrg. WIC plus 3 more spacious bedrooms w/ en suite bathrooms & WIC, plus a spacious laundry room. The third floor hosts another BR/office, full bathroom & a large bonus/flex room. The lower level has another BR, full bath, gym, game room area, rec room & strg. rooms. New Anderson windows, Hardie Plank siding, Timberline roof, 4" select grade oak flooring thru-out, 3 HVAC units(5 zones)... BEAUTIFUL HOUSE, PROPERTY & LOCATION!
#4007135

Millburn Twp.

23 Reeve Circle

6 Beds

7 Baths

N/A

$2,795,000

MLS#: 4007135
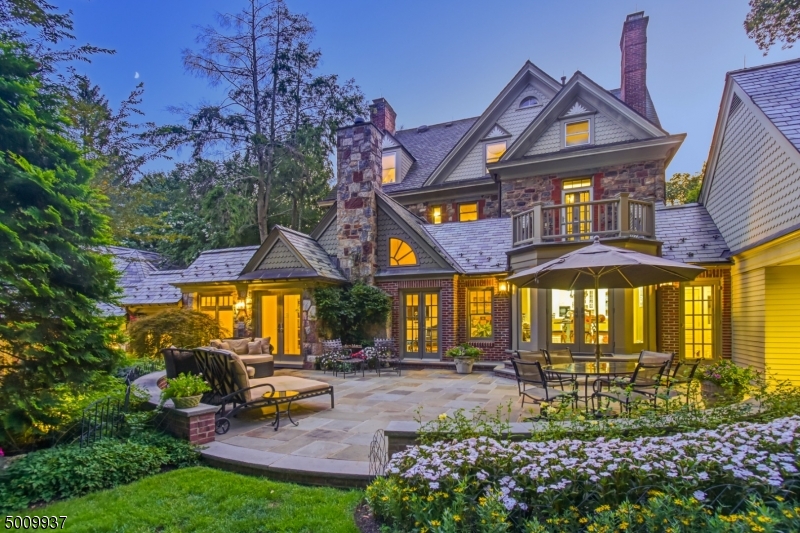
Magnificent, impeccably renovated Stone Home on 1.21 acres of totally level, beautifully landscaped property on a quiet street, walking distance to the train station (0.6 miles!). 10' ceilings on 1st & 2nd levels & great natural light. Living room has bay windows & fireplace with limestone mantel. Library has fireplace & accent lighting. Dining room has coffered ceiling & fireplace. Gourmet kitchen features top of the line appliances & breakfast rm w/French doors to bluestone patio & gardens, and is open to the family room with fireplace, built-in bookcases & access to the spectacular Pool House. The indoor pool house has high ceilings & large pool (48'x14') w/spa, vaulted ceiling, 2nd kitchen, dining area & full bath. 2nd level has stunning Master Suite w/spa-like bath & WIC w/ dressing room. 2 generators!
#3658235

Millburn Twp.

118 N FOREST DR

8 Beds

5 Baths

N/A

$2,795,000

MLS#: 3658235
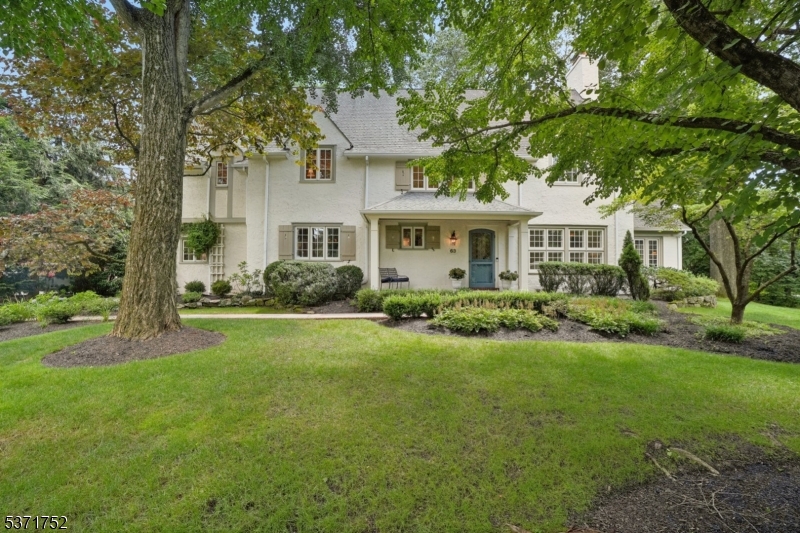
This charming Northside Colonial, circa 1924, thoughtfully expanded & renovated by the current owner blends timeless character for today's comfortable lifestyle without sacrificing its classic grandeur.The residence exudes its own distinct personality through harmonious scale & proportions showcased in the flowing floor plan, embellished millwork, multiple fireplaces, front & rear staircases, & generously sized, sunlit rooms. At the heart of the home is the chef's kitchen & breakfast room distinguished by crisp white cabinetry, expansive granite workstations, a butler's pantry with beverage center & center island with breakfast bar. Stylishly designed first floor with reception hall introduces a dramatic living room with fireplace, gracefully flanked by a sun room on one side & formal dining room on the other. A fabulous family room seamlessly embraces the kitchen & mud room, creating an inviting space for everyday living & entertaining. The second landing leads to the primary bedroom retreat , complete with a luxurious bath and dressing room. Two additional bedrooms share a bath, while the fourth bedroom enjoys the privacy of its own en-suite. The third level offers a versatile layout with a playroom, a potential fifth bedroom, & a private office- ideal for work & relaxation. The impressive outdoor setting, situated on .39 acres of level property,  offers a beautiful bluestone patio perfect for entertaining and relaxation.
#3975858

Summit City

63 Whittredge Rd

4 Beds

4 Baths

N/A

$2,795,000

MLS#: 3975858
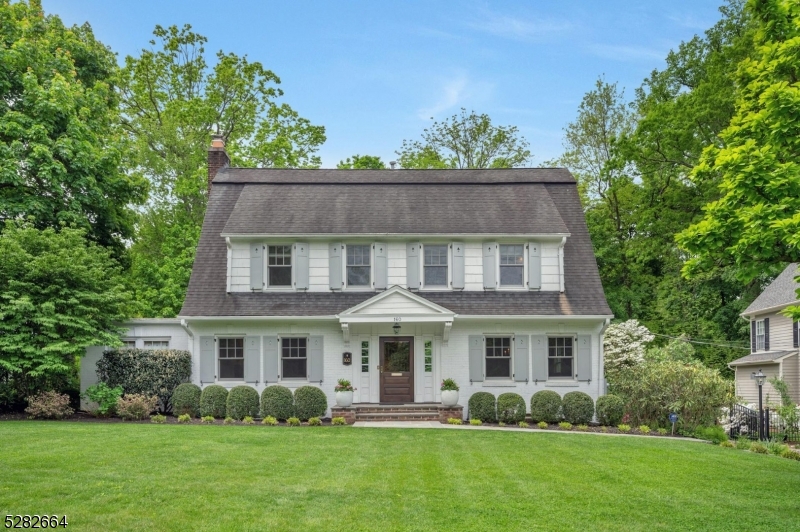
Welcome to your dream home in one of the most sought-after neighborhoods on Summit's Northside! This gorgeous Dutch colonial is zoned for Lincoln-Hubbard Elementary, recently named the #1 elementary school in NJ by US News & World Report. With 5 bedrooms and 2 separate office spaces, 5.1 baths, and 3 fireplaces, this home offers ample flexible space. The open gourmet kitchen with center island and wet bar flows seamlessly into the family room complete with wine fridge and abundant built-ins. A spacious deck with an outdoor TV accessed by double French doors from the family room leads to the inviting flat, private backyard. The kitchen is a chef's delight with Calcutta Gold marble counters and premium appliances, including a separate Sub-Zero tower refrigerator and freezer, a Wolf 6-burner range, and a Dacor wall oven. Next to the kitchen is a convenient mudroom with outdoor side door access. Retreat to the second-floor primary suite overlooking the fully fenced backyard, featuring elevated ceiling heights, an expansive steam shower, dual sinks, and a private water closet. The hall bath is oversized with dual sinks and one of the additional bedrooms has an en-suite bath. The lower level provides even more flexibility, featuring a spacious recreation room, a full bath, ample storage, and a fully equipped laundry room with a fridge, sink, and microwave. A 200K built-in generator provides reliable backup power. This exceptional home combines luxury, convenience, and comfort.
#3901791

Summit City

160 Beechwood Road

6 Beds

5 Baths

N/A

$2,795,000

MLS#: 3901791
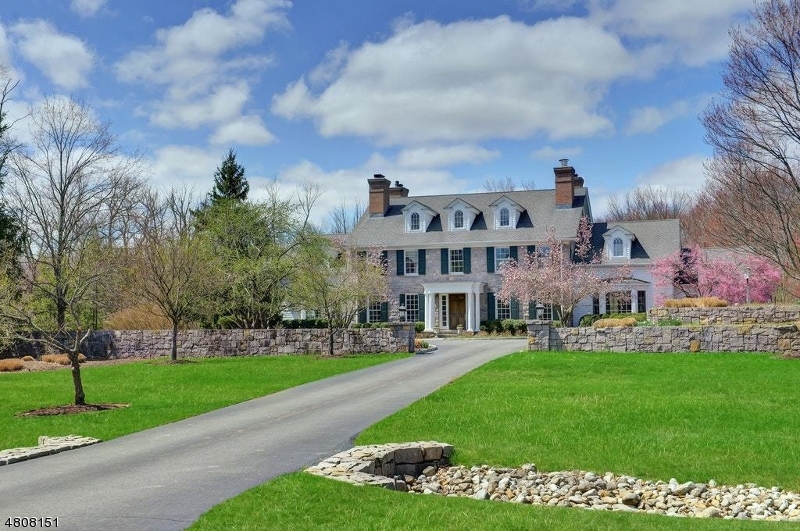
This spacious fieldstone Colonial Estate on 5.8 acres located minutes from top schools, downtown, NJ Transit to NYC & EWR offers 5 bedrooms, 5.2 baths. Built  by John McFayden, the home is a marriage of Old World & New with amenities for today's lifestyle, including entertaining spaces that flow into more casual rooms like the FR & Kitchen with WB FPL. The al fresco spaces organized as a series of outdoor rooms for indoor-outdoor entertaining incl. terraces, pool, hot tub, gardens, Victorian playhouse, & finished potting shed.
#3488035

Harding Twp.

99 TREADWELL AVE

5 Beds

5 Baths

N/A

$2,795,000

MLS#: 3488035
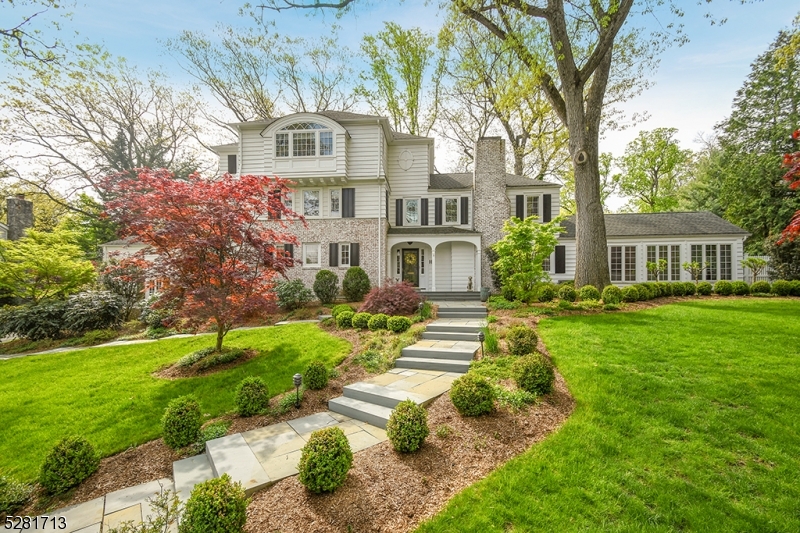
Location. Location. Location! Poised on a half acre in Summit's prime Woodland Park neighborhood, this outstanding custom Colonial home boasts stately elegance and suburban living at its finest.  Extensive renovations throughout the first two floors include a 2017 designer kitchen and baths, primary bedroom, great room, home office, and more. Distinctive wide-plank reclaimed wood floors run throughout the first floor rooms to create a lovely blend of rustic and modern elements.
#3896407

Summit City

10 Pembroke Rd

6 Beds

5 Baths

5,707 Sq.Ft.

$2,795,000

MLS#: 3896407
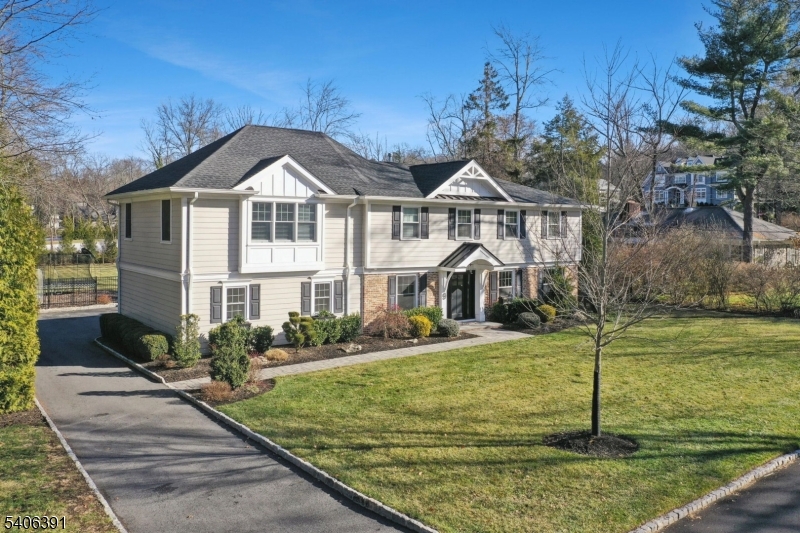
*STUNNING CUSTOM COLONIAL, PREMIER SHORT HILLS LOCATION* Completely renovated from top-to-bottom in 2021, this mint-condition 5BR, 4.5BTH home sits on 0.66 acres of  estate-like property in the heart of the Deerfield neighborhood. The thoughtful open floor plan has it all - sunny LR w/gas FP, banquet sized DR, amazing open kitchen family room: center island w/bar seating, quartz counters, professional grade appliances (Viking, SubZero, Bosch), bar w/wine fridge, modern linear FP in seating area, sliders to patio. A fabulous great room w/vaulted ceiling & gorgeous full BTH offers versatility & makes the perfect first floor primary or in-law suite if desired. Head upstairs to find 4 spacious BRs and 3 full BTHs. The primary suite features a vaulted ceiling, multiple walk-in closets & an ensuite bath w/heated floors, double vanity & glass shower. The other bedrooms feature custom closets, a jack-and-jill bath w/heated floors and an additional new full bath. A handy laundry room completes the second level. The lower level has a great rec room & tons of storage space.  Step outside & prepare to be wowed by the park-like, fully fenced property. With open lawns, mature plantings & a beautiful paver patio, enjoy your own private park in the heart of Short Hills. 9 Westview Road has it all - unpack your bags and move right in. Welcome home!
#4007039

Millburn Twp.

9 WESTVIEW ROAD

5 Beds

4 Baths

N/A

$2,795,000

MLS#: 4007039
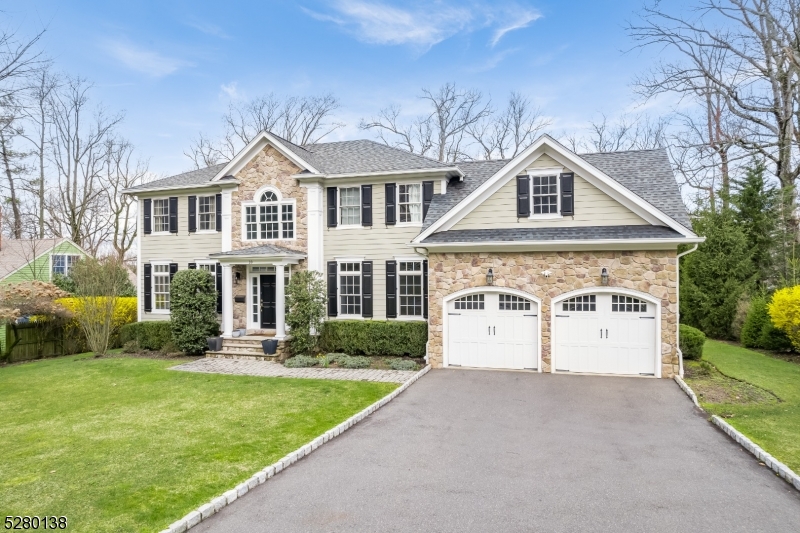
POET'S SECTION STUNNER! Introducing 10 Byron Road, a picturesque, move right in, 6 Bedroom 5.1 Bath sensation nestled on a serene street in one of the most popular neighborhoods in Short Hills. Majestic two-story Entry Foyer is bright and welcoming. Elegant coffered ceilings and crisp wainscot paneling adorn sunlit, spacious Living and Dining Rooms. Massive open concept Family Room boasts a sleek marble fireplace and plenty of natural sunlight. Stunning gourmet Eat-In Kitchen is a homeowner's dream with stainless steel appliances, granite countertops, crisp white cabinetry, center island, Butler's Pantry, and delightful French doors to large Deck, ideal for indoor/outdoor entertaining. Lovely Bedroom on 1st Level perfect for a Guest Room. Primary Bedroom on Level 2 impresses with stately double door entry, tray ceiling, marble fireplace, 2 walk-in closets with custom shelving; and expansive En-Suite Bath includes glass door shower plus jacuzzi tub. 4 additional Bedrooms including 1 En-Suite, all offer exceptional closets and tons of light. Lower Level presents a sizable Recreation Room with full wet bar and fireplace, Work-Out Room with French door entry, a 6th Bedroom with large closet, full Hall Bath, and ample storage closets. Outside, lush landscaping provides a private Backyard. Walk to Hartshorn School, drive minutes to SH Train, downtown Millburn, and the infamous Short Hills Mall, which is literally around the corner! 10 Byron Road checks every box, and will not last!
#3895319

Millburn Twp.

10 Byron Rd

6 Beds

5 Baths

N/A

$2,795,000

MLS#: 3895319
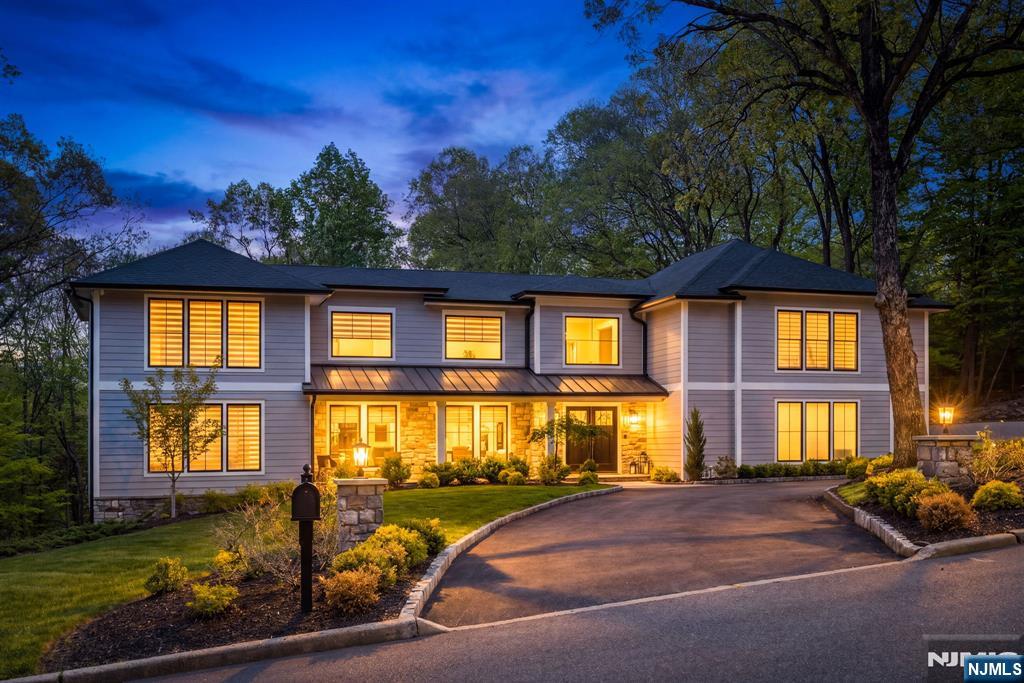
*REDUCED TAXES* Experience this newly rebuilt architectural masterpiece with extended living set on a professionally landscaped one-acre estate in one of the area’s most coveted neighborhoods. This extraordinary three-story Colonial offers 6 bedrooms & 6.5 bathrooms, blending timeless elegance with sophisticated modern luxury across expansive, light-filled interiors designed for both entertaining & everyday living. A dramatic double-height foyer with designer lighting sets the tone for the home’s refined aesthetic. Multiple fireplaces, oversized windows, porcelain & ceramic flooring & bespoke finishes create an atmosphere of understated luxury throughout. The designer chef’s kitchen is a true showpiece, featuring an oversized quartz waterfall island, custom cabinetry, farmhouse sink, walk-in pantry, striking brass-accented hood. The upper level is anchored by a stunning primary suite retreat complete with a sitting area, boutique-style two-story walk-in closet, additional custom closet space & a spa-inspired marble bath with soaking tub, oversized glass shower & dual vanities. Designed for exceptional versatility, the lower level is ideal for extended living with its own living & dining areas, kitchen & private bedroom accommodations with walk-out access to the grounds. Outside, the manicured property offers exceptional privacy and room for a resort-style pool and outdoor entertaining oasis. Convenient to schools, parks, shops, highways, & the Indian Trail Club.
#26016060

Franklin Lakes

315 Freemans Lane

6 Beds

6 Baths

N/A

$2,795,000

MLS#: 26016060
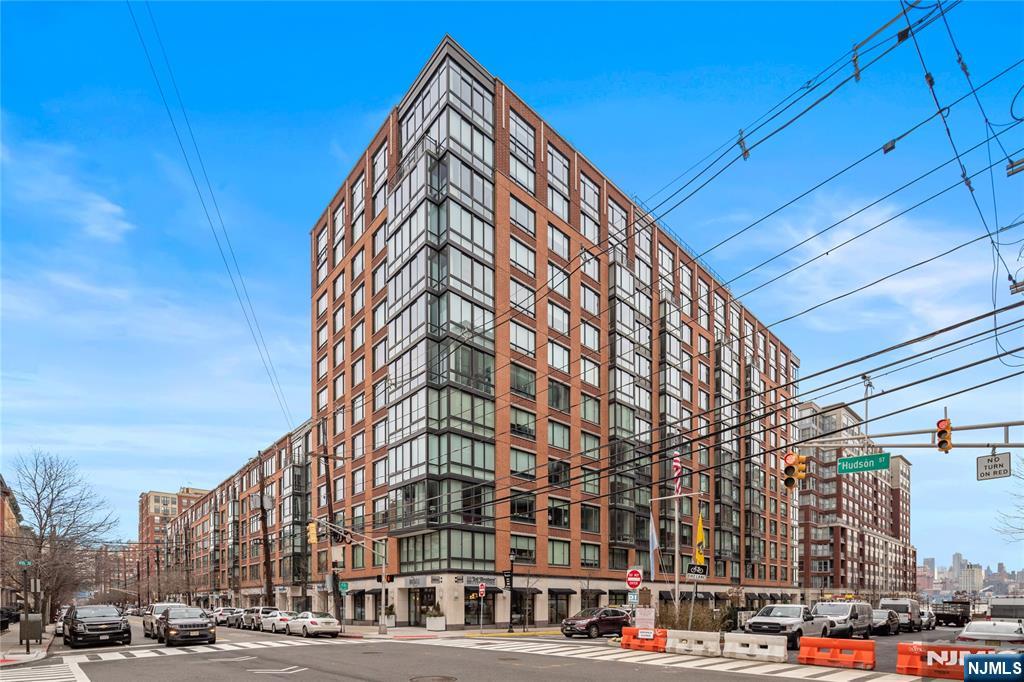
Experience elevated living in this rare and spectacular 3-bedroom, 2.5-bath penthouse spanning 1,999 square feet in the prestigious waterfront community of 1100 Maxwell Lane.
#25030578

Hoboken

1100 Maxwell Lane 1213

3 Beds

2 Baths

N/A

$2,790,000

MLS#: 25030578
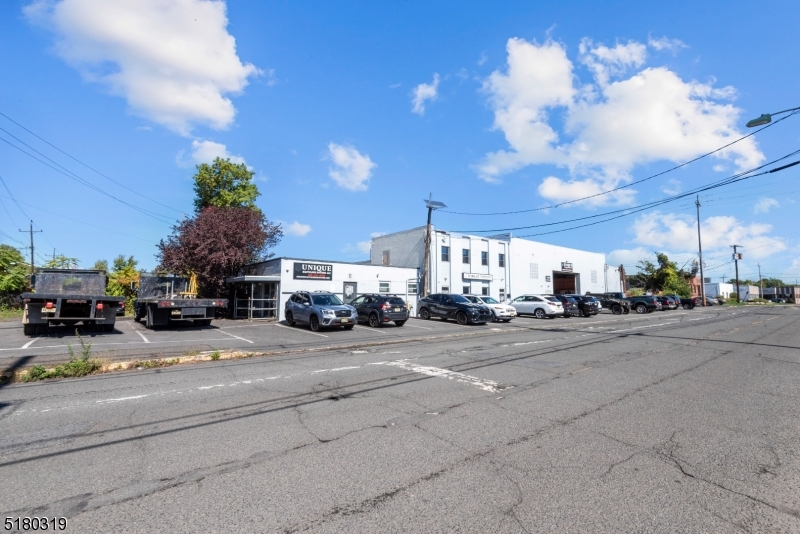
Large industrial property in great location
#3879709

Kenilworth Boro

802 Fairfield Ave

None Beds

None Baths

12,600 Sq.Ft.

$2,790,000

MLS#: 3879709
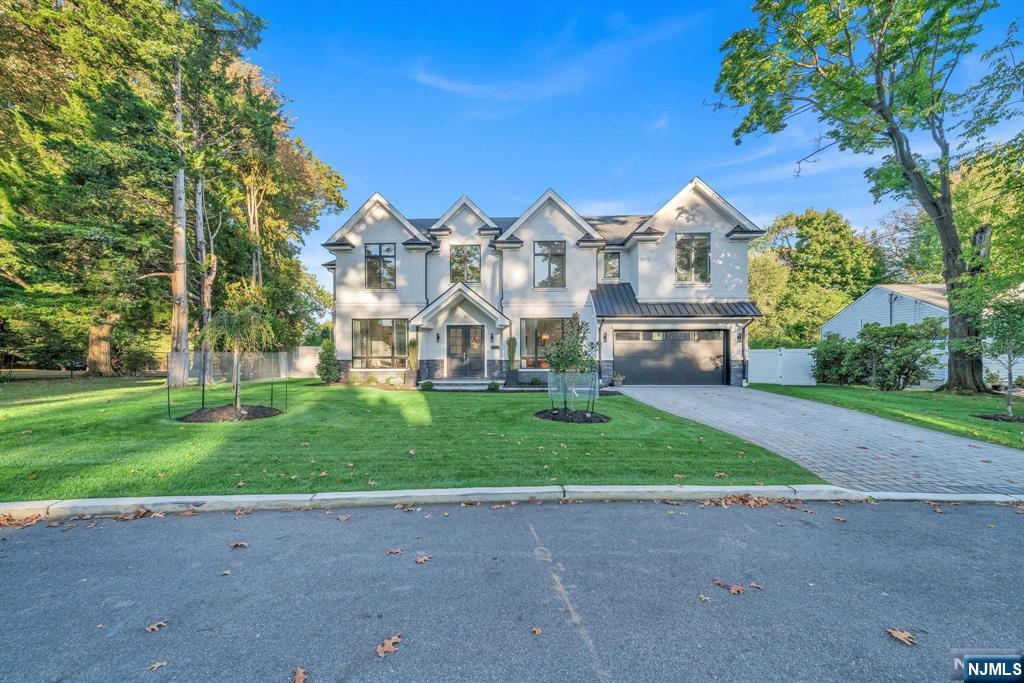
Experience luxury living in this stunning, 1 year old home designed by award-winning architect Robert Zampolin. The main level is illuminated by 10' ceilings and showcases a grand 2 story foyer that flows into an open-concept kitchen and great room, creating a perfect space for entertaining. The elegant kitchen features designer cabinetry and professional-grade WOLF and SUBZERO appliances, flowing seamlessly into the spacious great room. Boasting 6 bedrooms and 6.5 bathrooms, this home includes 4 upstairs bedrooms, each with its own en-suite, including a spectacular primary suite. Step outside to your beautiful backyard oasis with a patio and hot tub. The finished basement adds appeal with a bedroom, a bathroom featuring a steam shower, a gym, and a rec room complete with a wet bar. Situated on a quiet street, this residence offers access to blue ribbon schools, easy NYC commuting, and proximity to shopping and dining. Don't miss this blend of style, comfort, and sophistication!
#24034194

Demarest

9 Heatherhill Road

6 Beds

6 Baths

N/A

$2,790,000

MLS#: 24034194
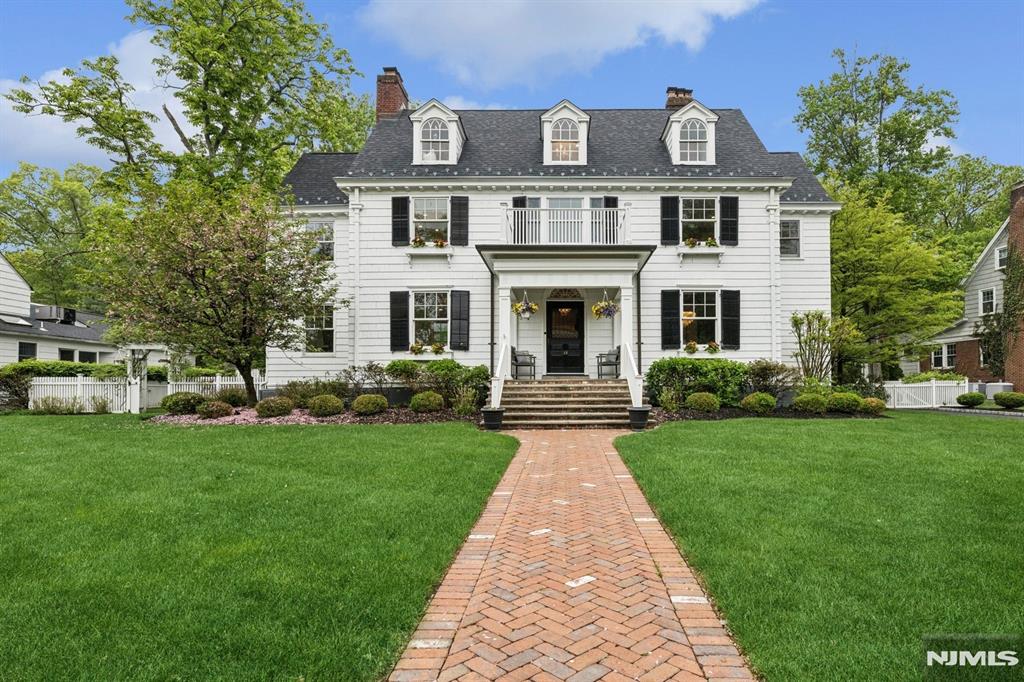
Exquisite Estate Home on Edgemont Park. Perched on the threshold of Edgemont Park, this exceptional home beautifully combines the enduring charm of early 1900s architecture with sophisticated modern updates designed for today's lifestyle. Thoughtfully renovated throughout, the home offers an ideal balance of functionality, comfort & style. Its prime location provides direct train access to New York Penn Station or Hoboken, with downtown Watchung Plaza just moments away for convenient shopping, dining & local amenities. Inside, you'll find six spacious bedrooms among 14 total rooms, including a dedicated workout space. Elegant formal living & dining rooms, a cozy family room, & a screened-in porch provide inviting spaces for daily living & entertaining. Additional features like the finished basement, second-floor laundry & mudroom enhance everyday convenience. The gourmet kitchen is a standout, equipped with high-end appliances including a commercial-sized fridge/freezer, double oven, large wine cooler & a Miele coffee/espresso station in the butler's pantry. A dramatic waterfall island & oversized 48 inch undermount sink make this a true chef's haven. The screened-in porch opens to a professional-grade outdoor grilling area, while the expansive Bluestone patio invites relaxation & alfresco dining. The fenced backyard is a dream for all ages, featuring a playground, treehouse & trampoline offering something for everyone .A timeless blend of classic elegance & modern luxury.
#25015485

Montclair

48 Edgemont Road

6 Beds

4 Baths

N/A

$2,790,000

MLS#: 25015485
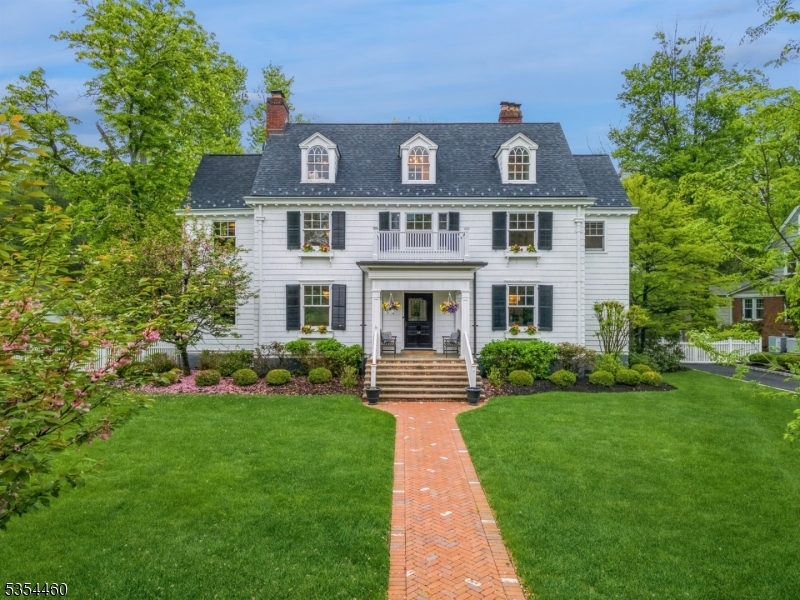
Exquisite Estate Home on Edgemont Park.  Perched on the threshold of Edgemont Park, this exceptional home beautifully combines the enduring charm of early 1900s architecture with sophisticated modern updates designed for today's lifestyle. Thoughtfully renovated throughout, the home offers an ideal balance of functionality, comfort & style. Its prime location provides direct train access to New York Penn Station or Hoboken, with downtown Watchung Plaza just moments away for convenient shopping, dining & local amenities. Inside, you'll find six spacious bedrooms among 14 total rooms, including a dedicated workout space. Elegant formal living & dining rooms, a cozy family room, & a screened-in porch provide inviting spaces for daily living & entertaining. Additional features like the finished basement, second-floor laundry & mudroom enhance everyday convenience. The gourmet kitchen is a standout, equipped with high-end appliances including a commercial-sized fridge/freezer, double oven, large wine cooler & a Miele coffee/espresso station in the butler's pantry. A dramatic waterfall island & oversized 48 inch undermount sink make this a true chef's haven. The screened-in porch opens to a professional-grade outdoor grilling area, while the expansive Bluestone patio invites relaxation & alfresco dining. The fenced backyard is a dream for all ages, featuring a playground, treehouse & trampoline offering something for everyone .A timeless blend of classic elegance & modern luxury.
#3961729

Montclair Twp.

48 Edgemont Rd

6 Beds

4 Baths

N/A

$2,790,000

MLS#: 3961729

1 ... 558 559 560 561 562 ... 666
* Listings identified with the FMLS IDX logo come from FMLS and are held by brokerage firms other than the owner of this website. The listing brokerage is identified in any listing details. Information is deemed reliable but is not guaranteed. If you believe any FMLS listing contains material that infringes your copyrighted work please click here to review our DMCA policy and learn how to submit a takedown request. © 2024. First Multiple Listing Service, Inc.
 - property

Send a message

Message successfully sent.

Your message

What is 3 + 4 ?

Reason for contacting?

I agree to receive email communication and understand I can unsubscribe at any time.

I agree to be contacted by KW Metropolitan via call, email, and text for real estate services. To opt out, you can reply 'stop' at any time or reply 'help' for assistance. You can also click the unsubscribe link in the emails. Message and data rates may apply. Message frequency may vary. Privacy Policy

Sign Out

Virtual Assistant

Would you like to take the next step with this property? We can help you schedule a showing or virtual tour, or send you more details.

Yes, I would like more information.

Thank You for Your Reply, One of Our Agents will contact you as soon as possible

No, maybe later.

Thank you, you can always contact me via email, phone number or through the contact form.

Realhub AI

Lucy - Your AI-Powered Realtor

Update Your Temporary Password

Personalize your search

Enter your email and we'll notify you immediately when new listings match what you're looking for.

or enter email address

Already have an account ? Login here

Continue your home search

I agree to receive communications and understand I can unsubscribe at any time.

I agree to be contacted by KW Metropolitan via call, email, and text for real estate services. To opt out, you can reply 'stop' at any time or reply 'help' for assistance. You can also click the unsubscribe link in the emails. Message and data rates may apply. Message frequency may vary. Privacy Policy

Already have an account ? Login here

We use cookies

We use cookies primarily for analytics to enhance your experience. By accepting, you agree to our use of these cookies. You can manage your preferences or learn more about our cookies policy.






