
REALHUB is on fire today

Properties

Browse or get in touch to schedule a walkthrough.

  • Nearby me
Price range

Popular Features

Community Features

Association

Property Features

Waterfront

View

Exterior Features

Interior Features

Style

10000 properties match your criteria

Updated 1 minute ago

E-Alert name
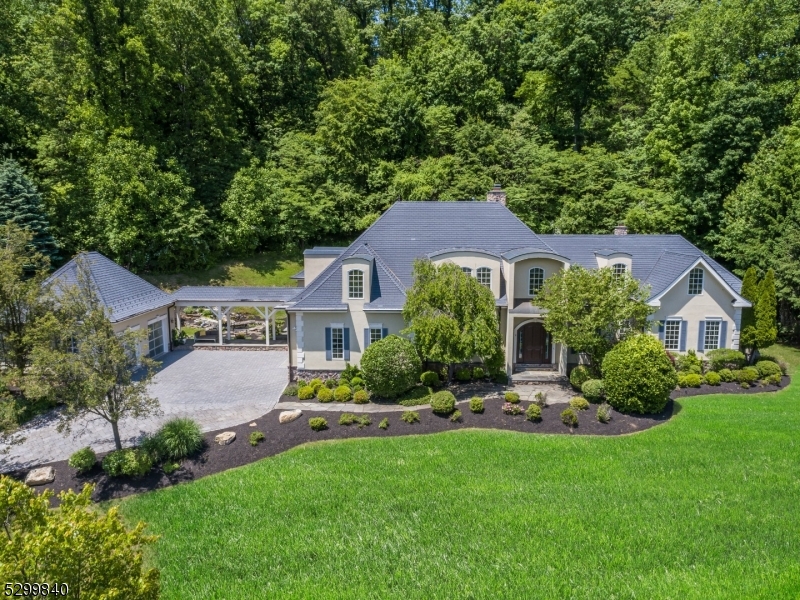
Custom built majestic home on 2.23 acres, 6,896 square feet, beautifully appointed w/ high-end finishes & stunning architectural details. 6 bed, 5 full & 2 half baths, sprawling, private & sun-drenched featuring exquisite craftsmanship, expansive interior & lush, resort-like grounds w/ heated saltwater pool & coveted skyline views. A myriad of thoughtful details include, open layout, designer finishes, plentiful windows & dramatic spiral staircase. The jewel-box of a dining room is perfect for hosting any affair. Designer kitchen features white cabinets, granite countertops, center island & breakfast bar, dual sinks, Hans Grohe faucet, Wolf double oven & 6-burner gas Wolf cooktop & warming drawer, Sub Zero fridge & Sub Zero freezer and Wine refrigerator. Also on the first floor is the primary bedroom, w/ 2 expansive walk-in closets, dressing areas & custom built-ins, a spa-like full bath w/ dual sinks, separate jetted tub and radiant heated stall shower, complete the primary suite. Dual powder rooms, family room, one of the two laundry areas and more complete the first floor. Upstairs, five graciously appointed bedrooms & baths allow guests to unwind in luxurious surroundings. Outside is a convenient heated driveway and walkway. Dual garages. Attached garage with lift and detached garage with space for 2 additional lifts. This one of a kind home rivals any resort. Close proximity to shopping, recreation and transportation to NYC
#3912526

Chatham Twp.

6 Kincaid Ln

6 Beds

5 Baths

N/A

$2,795,000

MLS#: 3912526
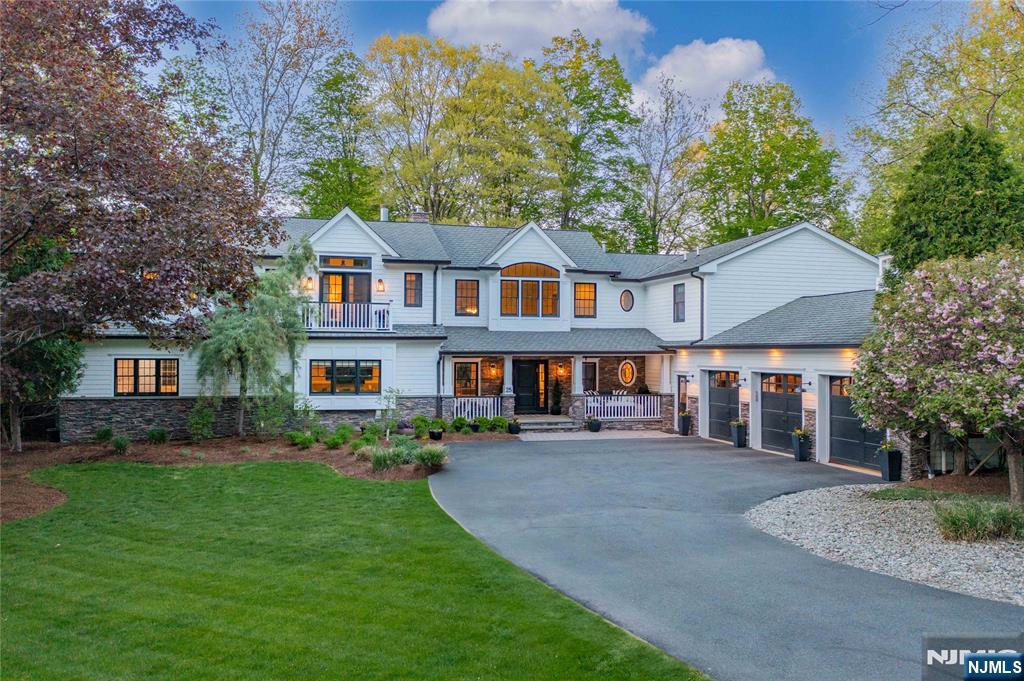
Breathtaking modern farmhouse with inviting front porch is tucked away on a serene private road offering 1.05 beautifully landscaped acres. This estate offers a stunning resort-like backyard, magazine-worthy kitchen, spa-inspired pool and hot tub, and seamless indoor-outdoor living. Light-filled open floor plan with high ceilings & luxury finishes throughout. Exquisitely designed layout features 5 spacious en-suite bedrooms including two primary suites. Designer kitchen with premium appliances, custom cabinetry, expansive seated island, and a walk-in butler pantry is the perfect extra prep space when hosting. Fabulous dining room with panoramic views of the rear oasis. Two-story great room with dual sided fireplace, family room with built-ins and fireplace, gorgeous powder room, and mud room with custom built-ins, laundry, and entry to custom 3-car garage complete the main level. Finished lower level with family room with fireplace, full bath, gym area, and bonus room. Designed for seamless indoor-outdoor living, this retreat opens effortlessly to a resort-style backyard. Lounge by the custom pool with sun shelf, water features, spa, fireplace, and a fully equipped outdoor kitchen! Access to top-ranked public and private schools nearby. Easy commute to NYC. Your private dream home in the perfect community.
#25019305

Upper Saddle River

25 Weiss Road

5 Beds

6 Baths

N/A

$2,795,000

MLS#: 25019305
New on site 2 days ago
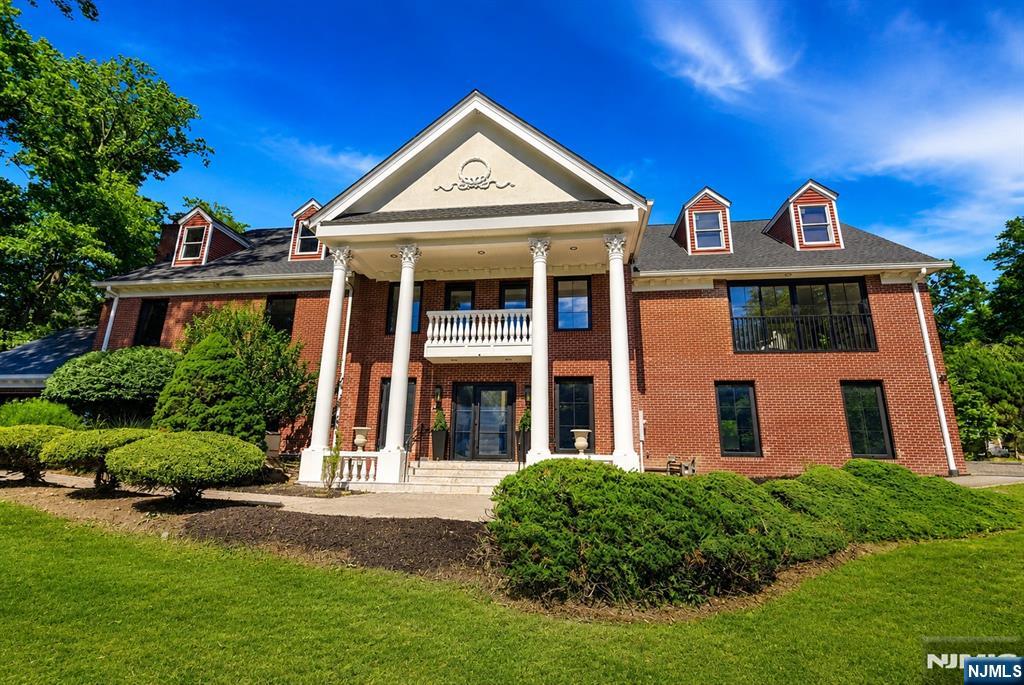
Welcome to this grand brick colonial, beautifully positioned on a rare 1.4-acre property in one of Upper Saddle River’s most desirable neighborhoods and within the acclaimed Northern Highlands Regional High School district. Custom built in 2000 and comprehensively redesigned in 2025–2026 by its designer-owner, this exceptional residence blends timeless architecture, thoughtful functionality, and understated luxury. A custom glass pivot door opens to a dramatic two-story foyer with a sweeping staircase, 6-inch white oak flooring, custom millwork, designer lighting, and a statement powder room featuring imported Viola marble. The chef’s kitchen offers top-tier appliances, custom cabinetry, a brick pizza oven, oversized quartz waterfall island, butler’s pantry, and built-in coffee station. A sun-filled breakfast area flows into the family room, while a wet bar with wine storage and 20-foot custom sliding doors create seamless indoor-outdoor living with tranquil pond views. The main level also includes a private executive office, formal living and dining rooms, and a three-car garage. Upstairs, the primary suite features vaulted ceilings, a Juliet balcony, dual walk-in closets, and a spa-like bath with steam shower and soaking tub. Four additional bedrooms include a spacious secondary suite. Major upgrades include a new roof, HVAC, septic, custom windows and doors, whole-house water filtration, frameless garage doors, generator, designer baths, premium flooring, and more.
#26027477

Upper Saddle River

60 Brookside Drive

5 Beds

4 Baths

N/A

$2,795,000

MLS#: 26027477
New on site 2 days ago
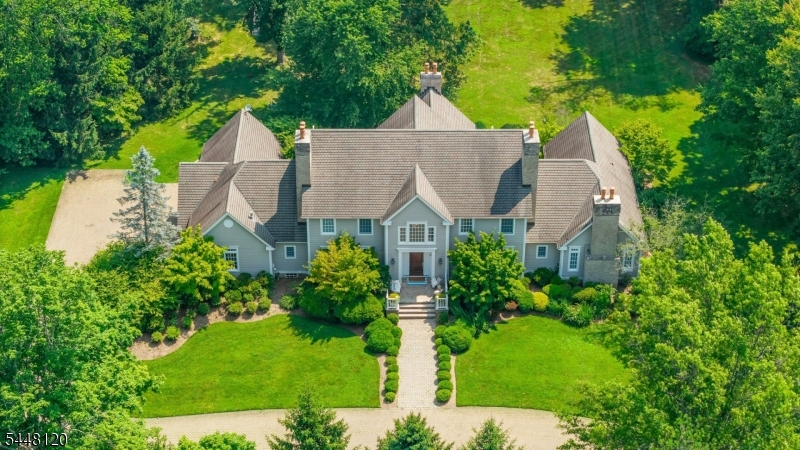
Situated in the heart of bucolic Harding Township horse country, this exceptional estate spans four level, usable acres offering space for privacy and recreation. A semi circular paver drive leads to the homes grand foyer, accented by a sweeping staircase. Designed with intentional and practical flow, the main floor features distinct formal living and dining spaces, a first floor study, eat in kitchen and vaulted family room alongside a substantial primary suite equipped with four walk-in closets and a sizable ensuite bath. The upper level provides four additional bedrooms arranged with Jack-and-Jill baths, as well as a dedicated walk-up staircase to a full-height attic. Below, a generous full-height basement provides versatile bonus living spaces. Complemented by a four-car garage, the property sits within 10 minutes of both Morristown and Madison train stations. Exceptional local access to the neighborhood library, public paths, tennis courts and Bayne park.
#4042294

Harding Twp.

98 Sand Spring Rd

5 Beds

3 Baths

N/A

$2,795,000

MLS#: 4042294
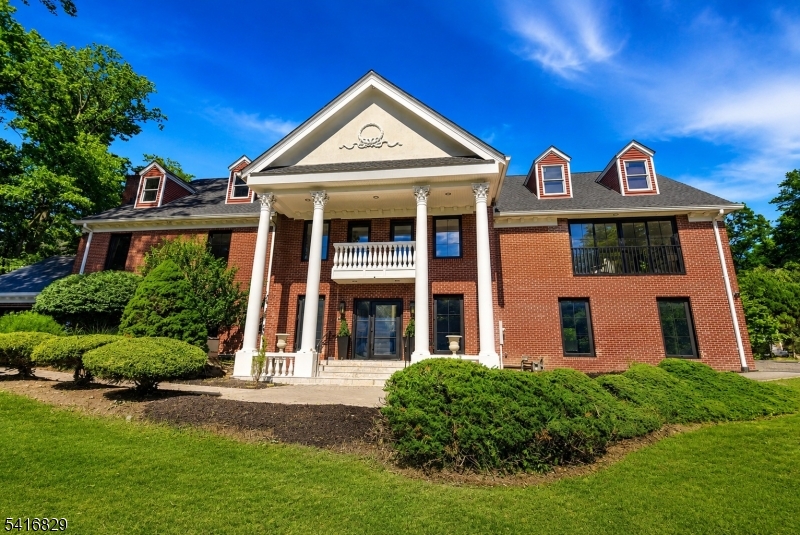
New on site 2 days ago
None
#4042390

Upper Saddle River Boro

60 Brookside Dr

5 Beds

4 Baths

5,696 Sq.Ft.

$2,795,000

MLS#: 4042390
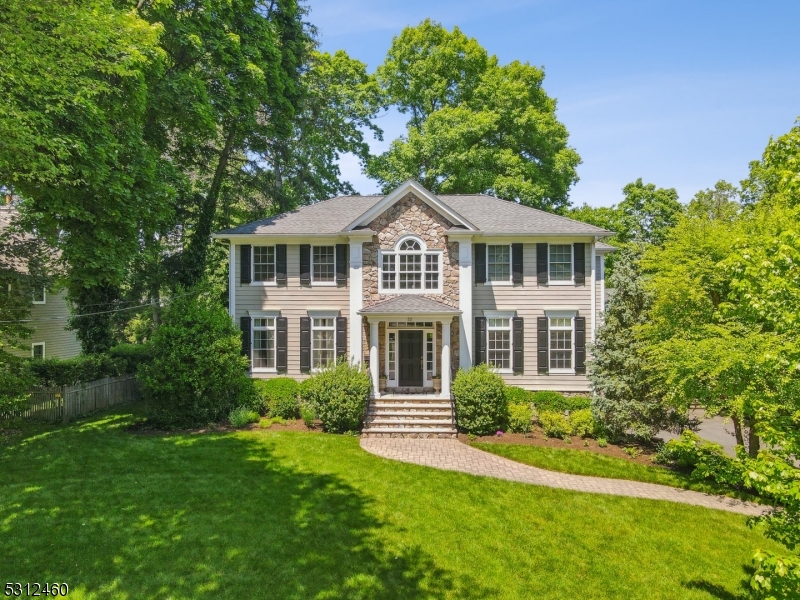
FOR COMP PURPOSES ONLY.
#3923945

Millburn Twp.

52 KEATS ROAD

6 Beds

5 Baths

5,145 Sq.Ft.

$2,795,000

MLS#: 3923945
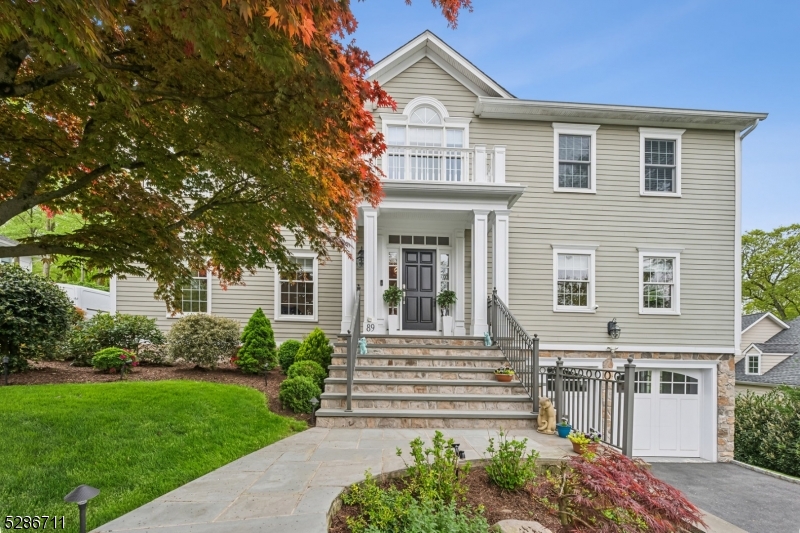
Quintessentially Short Hills (Poet Section) luxury custom colonial home fully remodelled and upgraded to an impeccably high standard nestled in a private yard with sweeping views of Canoe Brook Country Club golf course. Grand 12' ceilings in the family room, master bedroom, & breakfast area. A beautifully sun-filled remodelled eat-in kitchen, with high-end appliances carries itself to the family room with an expansive wall of windows and sliding glass doors leading out to a large deck and stunning views. Boasting 7 bedrooms (including in-law suite on first floor), 5 full baths, and 1 half bath this home has been meticulously updated throughout with all new major systems and an open concept first level made for entertaining. A 1st-floor in-law suite with an ensuite bathroom is perfect for guests or multi-generational living. Enjoy the convenience of an integrated oversized two-car garage, with connected mudroom and backyard access.  In a prime location for Top-Rated Millburn Schools and walking distance to Hartshorn Elementary, Gero Park and Short Hills Mall make this a wonderful place to live. Every fine detail of this house was made to be a forever home.
#3902026

Millburn Twp.

89 Browning Rd

7 Beds

5 Baths

N/A

$2,795,000

MLS#: 3902026
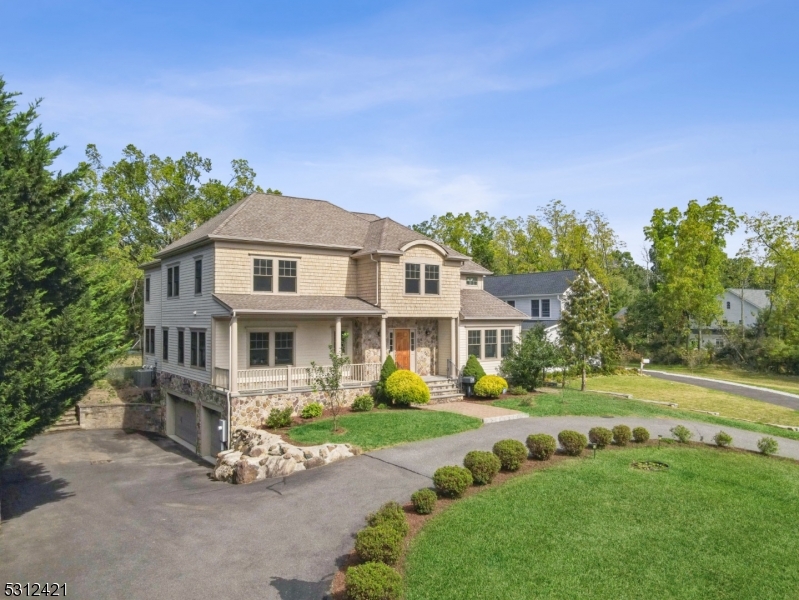
Timeless 7-bedroom, 5.1-bathroom colonial designed by local renowned architect Tom Baio, built in 2012 on a pristine 0.75-acre level and open lot, located in the heart of Short Hills and only a brief walk away from Gero Park.  Step through the front porch and into the foyer, you'll be greeted by a sun-drenched living room. A bright and private office offers perfect space for working from home.  The center of the home is the expansive kitchen, outfitted with top-of-line Thermador appliances, a large granite central island and a charming breakfast area that overlooks a rose-adorned backyard. Spacious dining room and family room create a seamless flow for entertaining. The first floor also features a serene in-law suite, ideal for multi-generational living. Upstairs, the second floor showcases 5 generously-sized bedrooms, including a luxurious master suite with a spa-like bathroom, and a conveniently-located laundry room. Walk-up stairs to a bonus attic. The fully finished basement adds more value, offering space for a gym, recreation room, extra bedroom, and a full bathroom. High ceilings throughout including the basement. Embrace various outdoor activities with a durable premium Ipe deck, a 2019-installed basketball court, and a lush lawn with full fence. 3-car garage and circular driveway provides ample parking. Experience the perfect blend of refined design and functional living in one of NJ'S most sought-after, top-rated school districts!
#3925865

Millburn Twp.

423 White Oak Ridge Road

7 Beds

5 Baths

N/A

$2,795,000

MLS#: 3925865
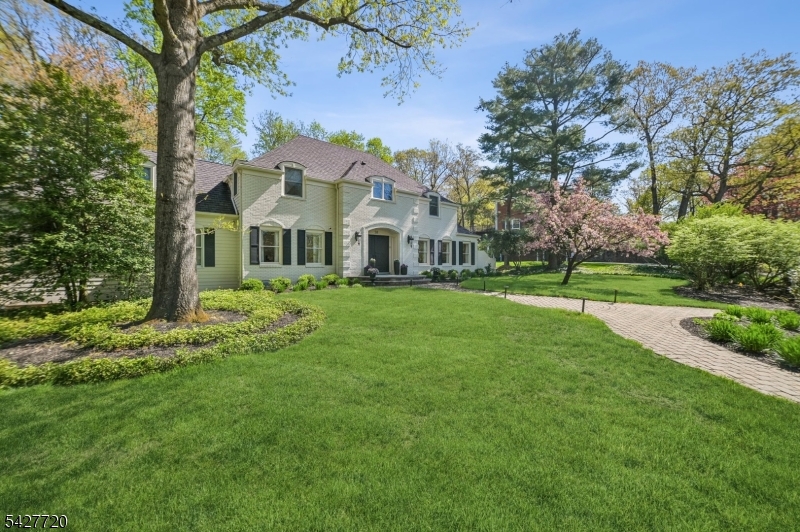
MAGNIFICENT FRENCH COLONIAL * SHORT HILLS CUL-DE-SAC * Nestled in one of Short Hills' most prestigious enclaves, this stunning French Colonial was meticulously reimagined & renovated from top-to-bottom in 2022 and offers an exceptional blend of classic elegance and modern luxury. Set atop beautifully landscaped property, this home features white oak floors, all-new recessed lighting, designer fixtures, and a seamless open-concept layout. A welcoming foyer with sweeping staircase leads to elegant formal rooms, including a dining room with custom lighting and a versatile living room with full bath perfect as a first-floor guest suite or office. The gourmet kitchen is a showpiece with custom cabinetry, quartz countertops and backsplash, waterfall-edge island, farm sink & Dacor appliances. A spacious pantry, oversized mudroom, and first-floor laundry add convenience. The breakfast room opens to a bright family room w/ gas fireplace, built-ins, and oversized windows. Upstairs, the luxurious primary suite offers an oversized closet/dressing room, and a spa-like bath with soaking tub and glass shower. Finished LL includes a recreation room, office or guest space, full bath, 2nd laundry, and storage. Outside, enjoy mature plantings, specimen trees, fenced garden, and porcelain/natural stone deck for outdoor entertaining w/ outdoor kitchen/Coyote gas grill. Ideally located near Hartshorn Elementary & the Short Hills train, this turn-key home offers timeless design and modern living.
#4024175

Millburn Twp.

58 MERRYWOOD LANE

5 Beds

4 Baths

N/A

$2,795,000

MLS#: 4024175
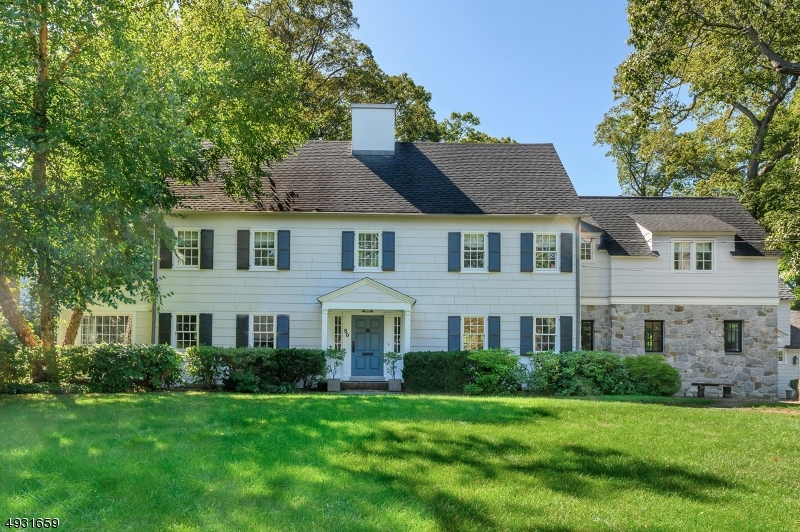
Move right into this 6 Bedroom,5 full & 1 half bath Northside Colonial The  residence is distinguished by it's extensive renovations, architectural craftmanship ,  sophisticated amenities and comprehensive expansion in 2010, perfect for today's lifestyle. Gourmet Kitchen by Canterbury boast custom cabinetry, generous work stations with marble and stainless steel countertops.  State -of-the -art appliances, floor to ceiling steel windows and doors in the Family Room with access to the enticing backyard. Freshly painted exterior,  all new windows, newer roof  and so much more! a pleasure to show
#3588360

Summit City

80 BELLEVUE AVE

6 Beds

5 Baths

N/A

$2,795,000

MLS#: 3588360
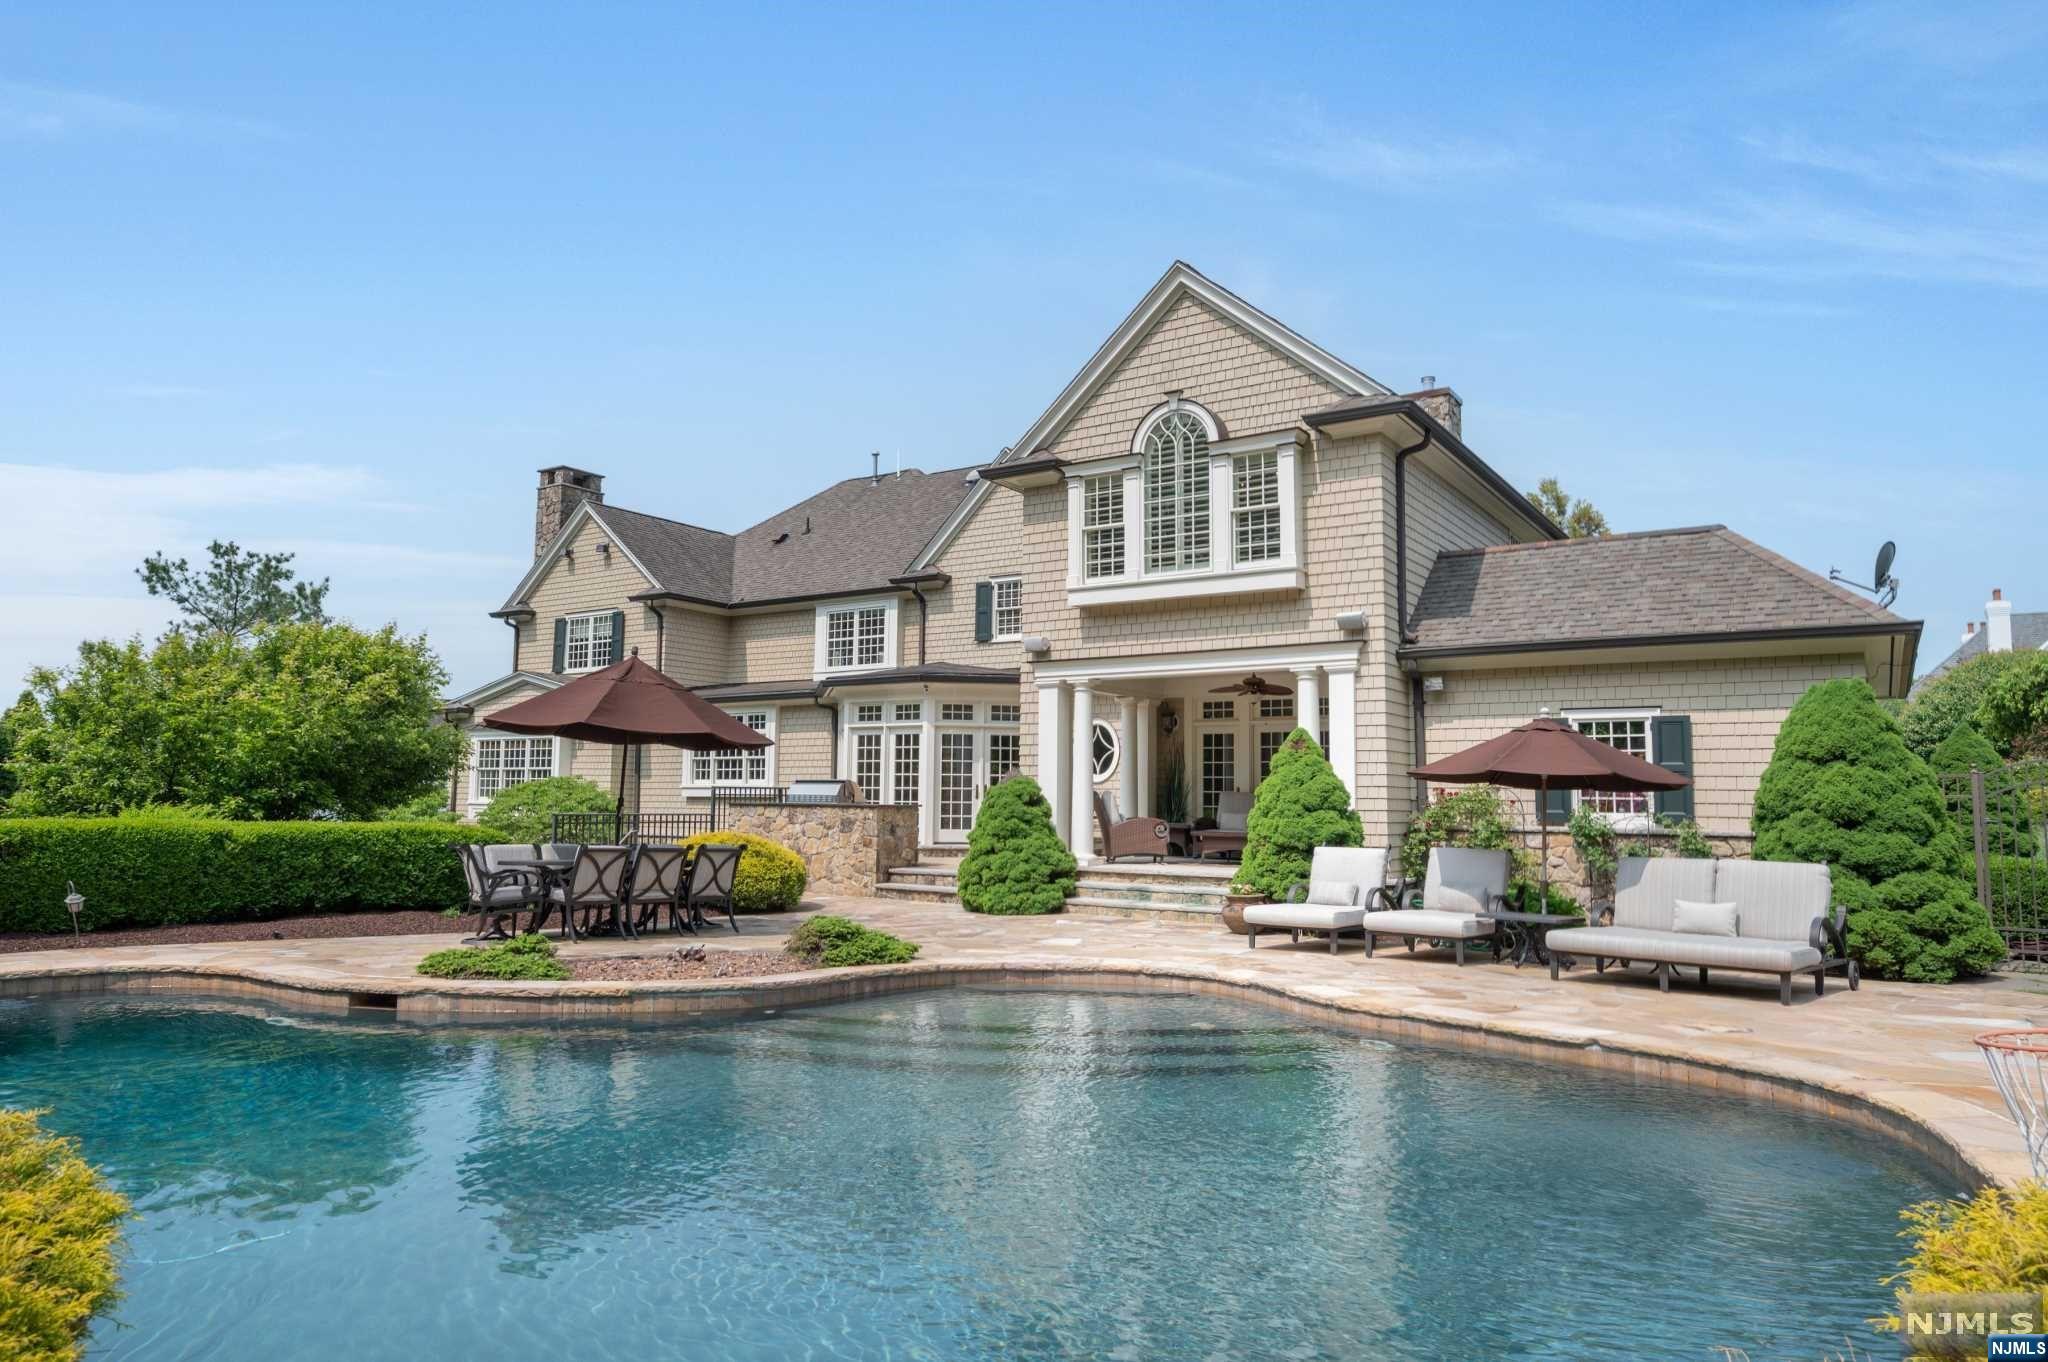
Beautiful, Bel Air classic colonial redone by renowned architect John James in 2006. 6bds, 4.2bths almost 7000 ft. of pure luxury. Grand 2 story foyer, herringbone, hd/wd fl rs, custom moldings, wood trim & coffered ceilings. European style center island, ktchn, granite countertops, travertine fl rs, wolf range, top-of-the-line applncs. Butler's pantry leads into extra large dining rm. Oversize family room w/ built-ins book cases surround luxurious fi replace. Wet bar off the living room for privte entertaining. Home office with fi re place. custom built ins & French doors lead out to cozy covered porch. Magnificent bilevel backyard oasis. Walk out from kitchen to Freeform salt water pool and spa, private landscaping. Sports/basketball/pickle ball court walkout lower level, arts and crafts room, xtra bedroom and full bth. Large game room, room for future home theater. Master suite w/ vaulted ceilings, private sitting area and fi replace. 2 large, walk-in closets.
#23017134

Livingston

17 Thames Drive

6 Beds

4 Baths

N/A

$2,795,000

MLS#: 23017134
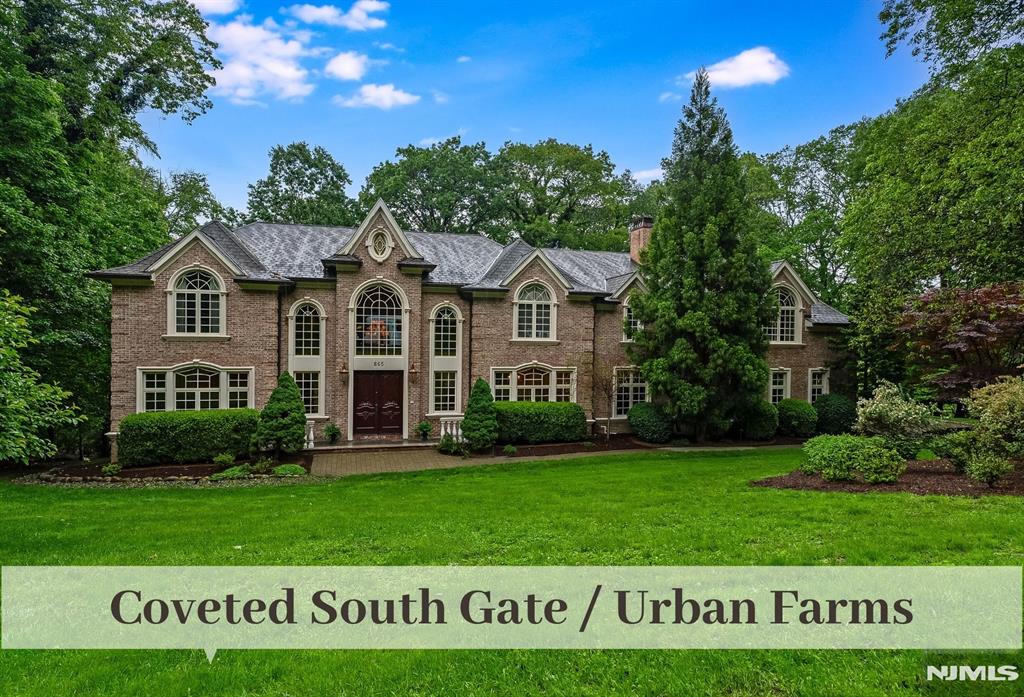
You have to see this one! A truly magnificent Leonard built, 6 bedroom home in Franklin Lakes’ coveted South Gate section of Urban Farms. Built in 2006, this all brick Colonial of approx 6700sq ft features 2-stry entry foyer w/bridal staircase, DR w/coffered ceiling & palladian wdw, stunning grt rm with 30ft ceilings w/flr to ceiling wdws, wet bar and fireplace, office w/cherry wd paneling, coffered ceiling & etched glass drs, chef’s EIK w/glazed cabinetry, top of the line SS appliances, adj brkfst atrium w/skylights, first flr bedroom w/ensuite. Second flr with balcony overlooking grt rm, 4 br’s w/ensuite bths, library w/built-in bookshelves & sumptuous primary w/entry foyer, gas f/p, tray ceiling & sitting area, large walk-in closet and spa-like bathroom with soaking tub, 2 vanities & walk-in shower. And there’s more, the walk-out lower level is complete w/movie theatre, billiards area, recreation rm w/kitchenette, gym/bonus rm w/bth, storage rm and access to garage. Outside, the romantic bluestone patio with stone rails overlooks the level yard. Paver driveway and walkways, professional landscaped with sprinkler system and 4 Car Garage! Wonderful location close to town and Indian Trail Club
#25018375

Franklin Lakes

865 Olentangy Road

6 Beds

7 Baths

N/A

$2,795,000

MLS#: 25018375
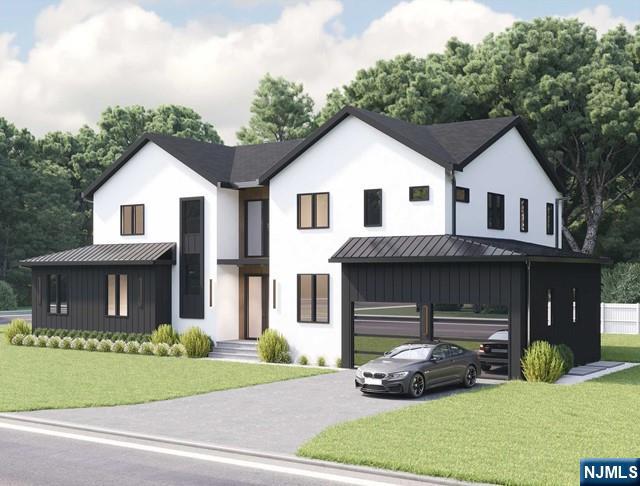
Brand new construction of approximately 5,637 SqFt of modern living in the sought-after town of Demarest. The sun-filled home boasts of open Great Rm with fireplace and kitchen, LR, DR and office. Retreat into the comfort of upstairs with the privacy of the Primary Bedroom plus 3 En-suite with all bathroom radiant heating. The fully-finished basement is ideal for hosting with one guest en-suite, open entertainment room with a wet bar, gym and home theatre. Located in this prime location, the home's overall amenities include 2 powder rooms, pantry, mudroom leading to the 2-car garage, EV-chargers, energy-efficient systems and smart home technology. OPTIONAL pool upgrade can be requested (the listing price DOES NOT include in-ground pool). Listing agent related to seller.
#24023792

Demarest

8 Blanche Avenue

5 Beds

5 Baths

N/A

$2,795,000

MLS#: 24023792
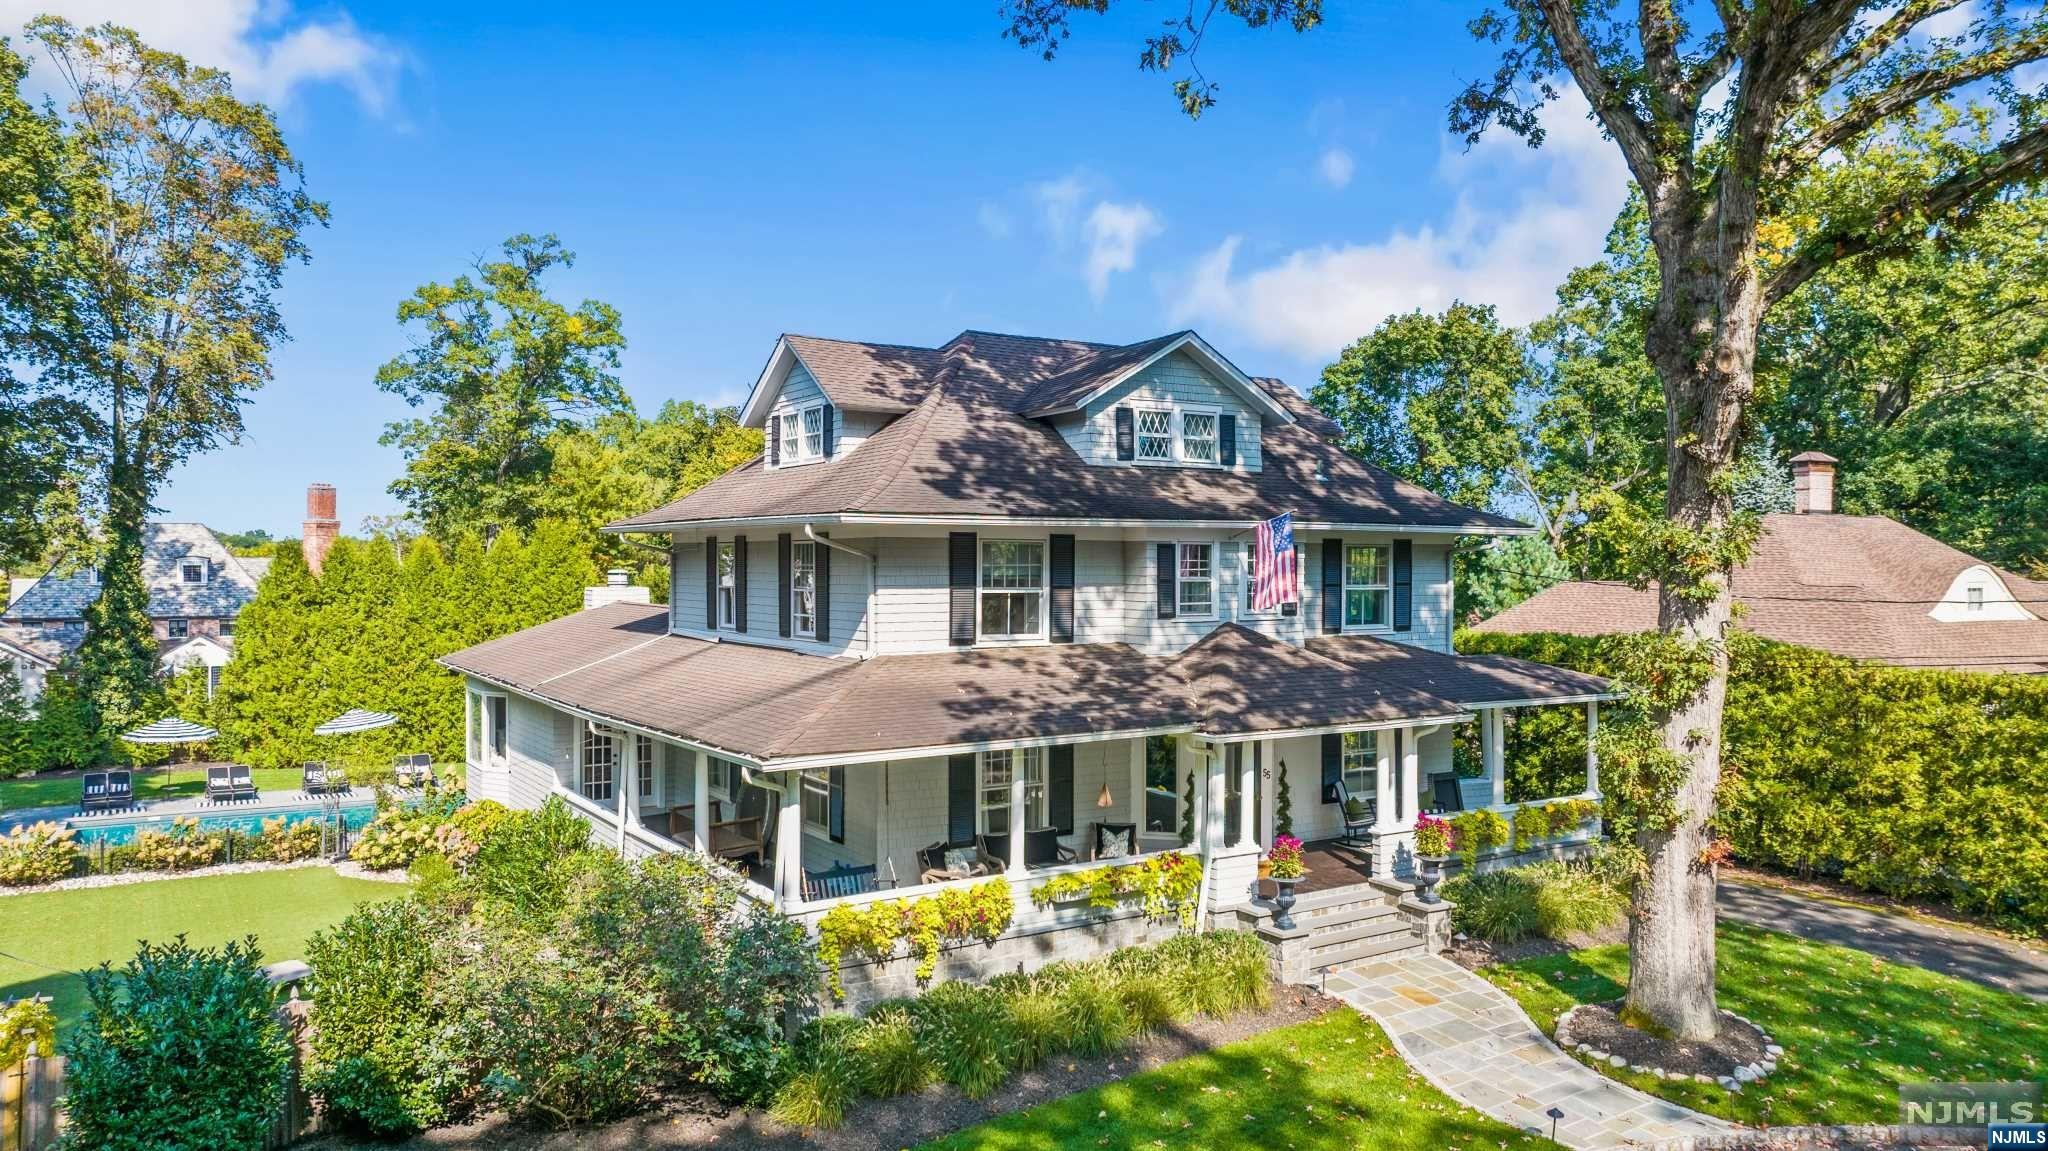
Nestled in Ridgewood's Heights neighborhood, this timeless Circa Colonial offers sophistication w/easy access to NYC transportation & village shops. The wrap-around porch sets the tone for the updated interior w/ grand center hall adorned w/herringbone wood flrs & custom molding. Banquet sized DR w/fpl, charming LR w/ built-ins & FR featuring striking stone fpl. The heart of this home is the newly renovated 2023 kitchen filled w/natural light, ss appliances, custom hood w/ reclaimed wood, center island w/white quartz countertops & french drs leading to Trek deck, seamlessly merging indoor & outdoor living. The 2nd flr has 3 BR/3FB including the primary BR w/ 2 walk-in closets, decorative fpl & ensuite bth. The 3rd story offers a hall bth & 2 add. BRs/office. The LL features full bth, walk-out rec rm w/french drs to pool & patio. Outside, revel in a resort-like pool w/ sun deck, new hardscaping & enclosed fenced-in turf flat play yard. This thoughtfully renovated home has it all!
#23030490

Ridgewood

55 Valley View Avenue

5 Beds

5 Baths

N/A

$2,795,000

MLS#: 23030490
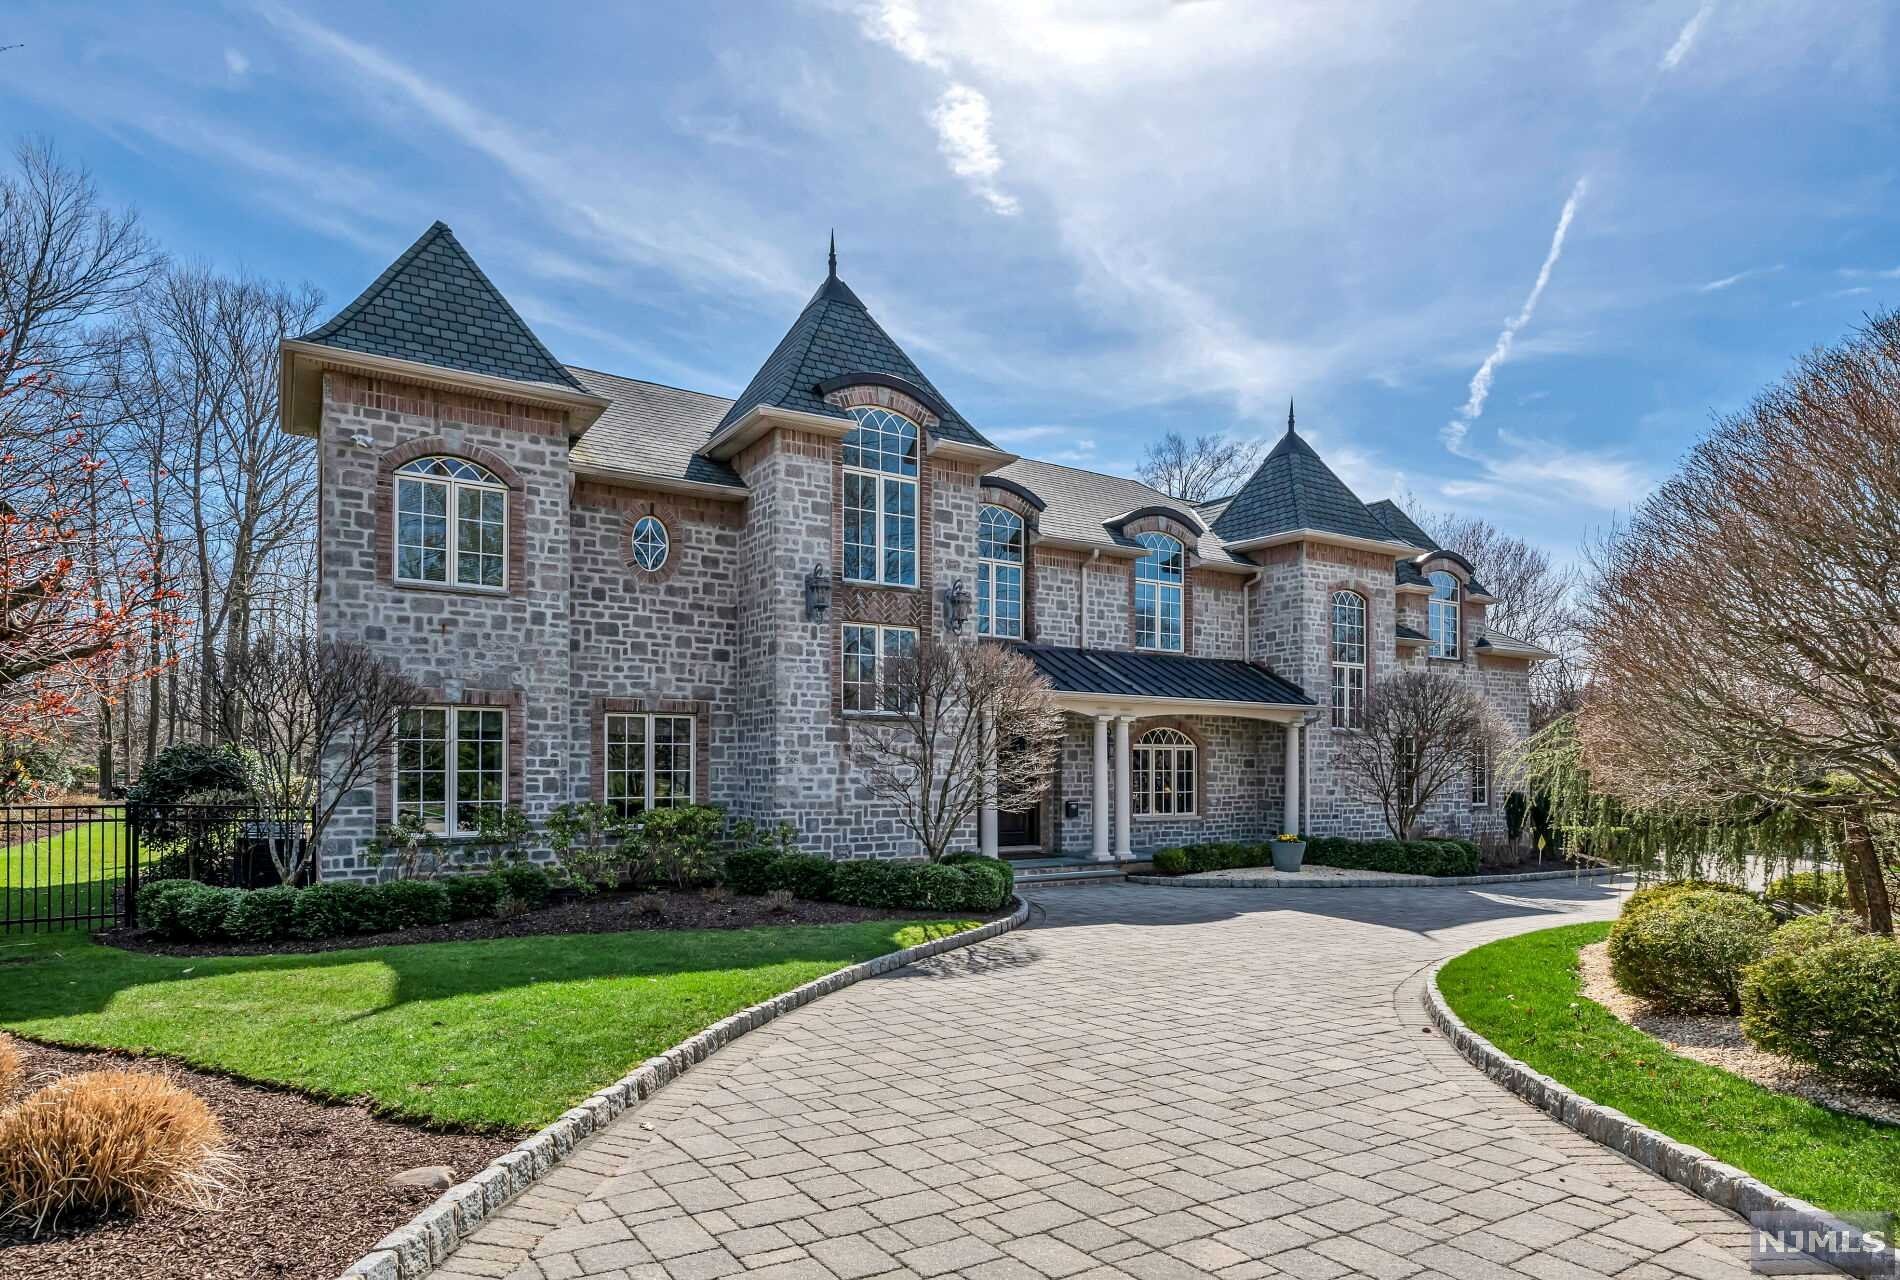
YOUR DREAM HOME AWAITS IN THIS ALL STONE MANOR WITH CIRC STONE DRIVEWAY & REAR YARD OASIS. ENTER THIS GRAND 2 STORY EF THAT OPENS TO FABULOUS GREAT RM W/FP, COFFERED CEILING. CUSTOM LR W/WET BAR, BANQUET SIZE DR W/BUTLR'S PNTRY & WINE FRIDGE. OVERSIZED BRIGHT HIGH END KITCH W/BREAKFAST RM & WORK STATION. CUSTOM OFFICE W/BLT INS, FULL BATH, PR, MUD ROOM, LAUNDRY RM & ENTRY TO 3 CAR GARAGE COMPLETE THE 1ST FL. THE 2ND FL BOASTS A WIDE MEZZANINE, PRIV PRIMARY SUITE W/STTG RM W/FP, LUX SPA LIKE BATH W/SS, 2 WIC'S & OFFC SPACE. 4 ADDT'S LARGE BR'S ENSUITE W/CSTM CLOSETS, WALK UP ATTIC. FINISHED LWR LEVEL IS A DREAM W/WET BAR, GAMING AREA, FAM RM, GYM, WINE ROOM FULL BATH AND AMPLE STORAGE. REAR STONE PATIO W/FP PERFECT FOR ENTERTAINING ALL YEAR ROUND. POOL, FULLY FENCED YARD, GENERATOR. GRT LOCATION, TOP RATED SCHOOLS. THIS IS A BREATHTAKING ESTATE !
#22013346

Upper Saddle River

22 Stone Ledge Road

6 Beds

7 Baths

N/A

$2,795,000

MLS#: 22013346

1 ... 556 557 558 559 560 ... 666
* Listings identified with the FMLS IDX logo come from FMLS and are held by brokerage firms other than the owner of this website. The listing brokerage is identified in any listing details. Information is deemed reliable but is not guaranteed. If you believe any FMLS listing contains material that infringes your copyrighted work please click here to review our DMCA policy and learn how to submit a takedown request. © 2024. First Multiple Listing Service, Inc.
 - property

Send a message

Message successfully sent.

Your message

What is 3 + 4 ?

Reason for contacting?

I agree to receive email communication and understand I can unsubscribe at any time.

I agree to be contacted by KW Metropolitan via call, email, and text for real estate services. To opt out, you can reply 'stop' at any time or reply 'help' for assistance. You can also click the unsubscribe link in the emails. Message and data rates may apply. Message frequency may vary. Privacy Policy

Sign Out

Virtual Assistant

Would you like to take the next step with this property? We can help you schedule a showing or virtual tour, or send you more details.

Yes, I would like more information.

Thank You for Your Reply, One of Our Agents will contact you as soon as possible

No, maybe later.

Thank you, you can always contact me via email, phone number or through the contact form.

Realhub AI

Lucy - Your AI-Powered Realtor

Update Your Temporary Password

Personalize your search

Enter your email and we'll notify you immediately when new listings match what you're looking for.

or enter email address

Already have an account ? Login here

Continue your home search

I agree to receive communications and understand I can unsubscribe at any time.

I agree to be contacted by KW Metropolitan via call, email, and text for real estate services. To opt out, you can reply 'stop' at any time or reply 'help' for assistance. You can also click the unsubscribe link in the emails. Message and data rates may apply. Message frequency may vary. Privacy Policy

Already have an account ? Login here

We use cookies

We use cookies primarily for analytics to enhance your experience. By accepting, you agree to our use of these cookies. You can manage your preferences or learn more about our cookies policy.






