REALHUB is on fire today

Properties

Browse or get in touch to schedule a walkthrough.

  • Nearby me
Price range

Popular Features

Community Features

Association

Property Features

Waterfront

View

Exterior Features

Interior Features

Style

10000 properties match your criteria

Updated 1 minute ago

E-Alert name
New on site 2 days ago
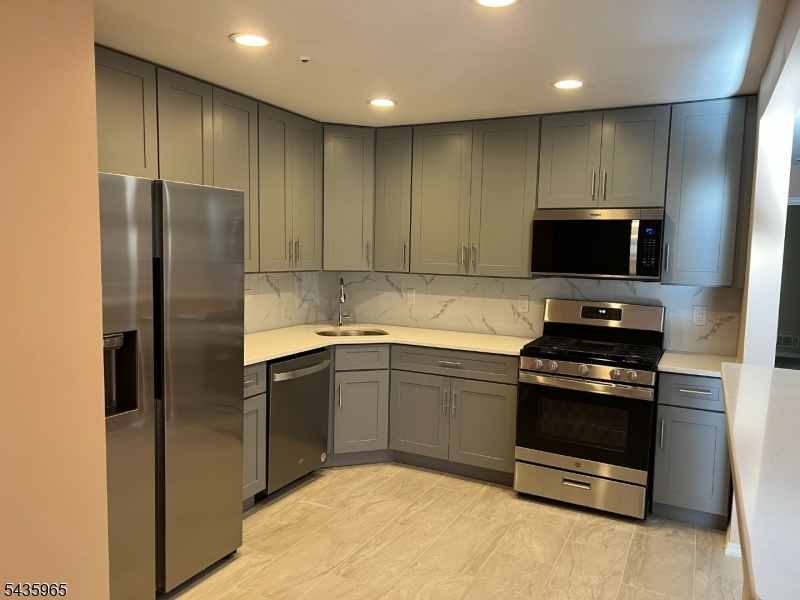
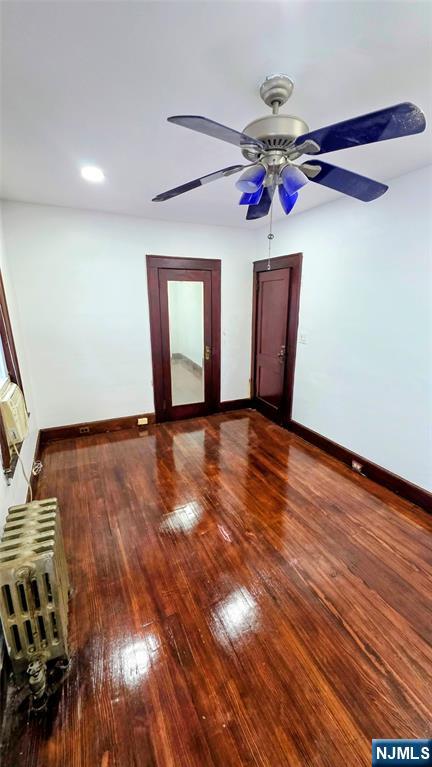

Move-in ready and fully renovated top-to-bottom, this bright 3rd-floor 1-bedroom, 1-bath apartment offers modern finishes throughout a well-maintained three-family home on a quiet residential block. The galley kitchen features updated cabinetry, quartz-style counters, a subway tile backsplash, and an induction cooktop. The fully renovated bathroom showcases a marble-look tile surround, new vanity, and updated fixtures. New luxury vinyl plank flooring runs throughout, and the bedroom's vaulted ceiling and closet nook add character and storage. A dedicated garage parking space is included along with private stairwell access. Ideally located close to Elizabeth Ave ("The Market"), a vibrant corridor with 60+ restaurants and bakeries spanning various cuisines. Downtown Elizabeth's Midtown business district is within easy reach for banking and services, and The Mills at Jersey Gardens plus the tri-state area's largest IKEA are just minutes away. Outdoor enthusiasts will appreciate proximity to the Elizabeth River Trail and Mattano/Warinanco Park. Commuting is effortless: the Elizabeth NJ Transit Station offers direct Northeast Corridor and North Jersey Coast Line service to Newark Penn Station and NY Penn Station, and Newark Liberty International Airport is just one rail stop away. Multiple bus routes and quick access to Routes 1 & 9 and the NJ Turnpike round out the commute options. A rare combination of renovated finishes, dedicated parking, and unbeatable connectivity.
#4052051

Paterson City

17 John St 3

1 Beds

1 Baths

N/A

$1,795

MLS#: 4052051

New on site 4 days ago
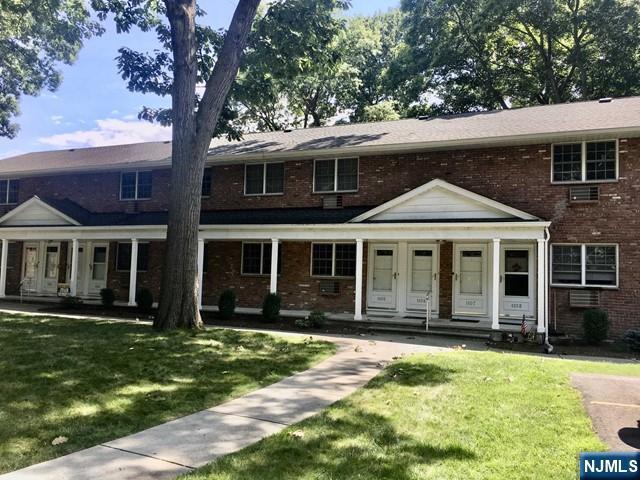
Pride of ownership shines throughout this well-maintained 2 unit home, ideally situated in a convenient Cranford location. Upon entry, the inside foyer provides easy access to both units. The 1st floor unit is offered vacant and features 2 bedrooms and 1 full bath, with a comfortable open-concept layout connecting the living room, dining area, and kitchen creating a bright & inviting space for everyday living and entertaining. The first floor also offers direct access to a large basement, providing exceptional additional space for storage, laundry, workshop use, and more. Outside, a large driveway leads to an awesome 2-car garage, with an expansive yard and patio beyond creating a private, peaceful setting to relax and enjoy the outdoors.The 2nd floor apartment offers 1 bedroom & 1 full bath and is currently rented, providing immediate rental income. Both apartments feature separate utilities, baseboard heating, window A/C units, and dedicated laundry hookups, with washer and dryer included for each unit. Whether you're looking for a great TURNKEY investment or an opportunity to live in one unit while generating rental income from the other, this versatile 2 unit home offers tremendous potential in a highly sought after setting.Enjoy convenient access to parks, great schools, NYC-direct bus service & NJ Transit train access just one block away, the picturesque Droescher's Mill & Cranford's vibrant downtown, with its restaurants, shopping, and community amenities.
#4051033

Cranford Twp.

314 Lincoln Ave E

3 Beds

2 Baths

1,539 Sq.Ft.

$699,000

MLS#: 4051033

New on site 4 days ago
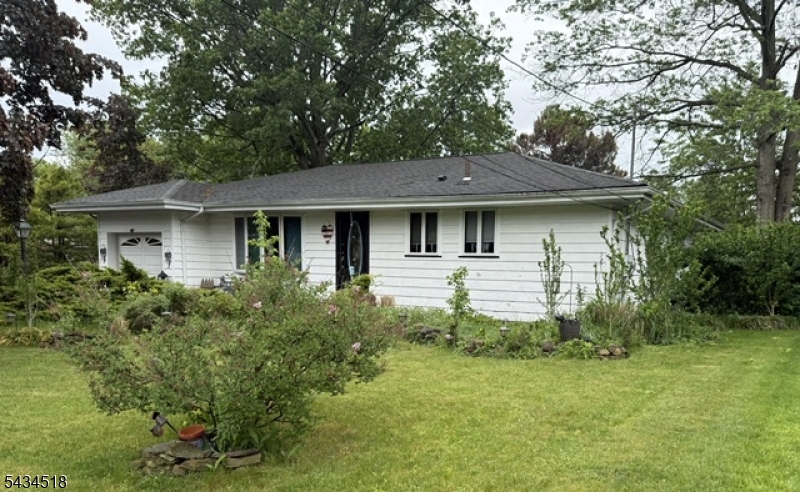
Beautifully updated and impeccably maintained, this 4 bedroom, 2.1 bath home sits on a peaceful cul-de-sac in the sought-after Brittany Estates neighborhood. From the moment you arrive, the curb appeal shines with new roof (2026), vinyl siding, a side entry 2 car garage, and manicured landscaping that sets the tone for the care inside.  The interior is warm, modern, and move in ready. Spacious rooms, thoughtful updates, and an immaculate presentation make everyday living effortless. The floor plan is ideal with the kitchen being open to the family room and dining room.  The primary bedroom is oversized with an amazing walk-in closet, and en-suite bathroom with stall shower, jetted tub, and dual sink vanity.  The finished basement adds valuable bonus space for recreation, fitness, hobbies, or work from home flexibility.  Outside, enjoy privacy without the upkeep! The smaller yard means more time relaxing and less time maintaining. It's the perfect blend for buyers who want outdoor space without the burden of a large property.  This is a rare opportunity to own an updated, pristine home in one of Hillsborough's most desirable neighborhoods, tucked away, quiet, and ready for its next chapter.
#4051085

Hillsborough Twp.

12 Poppy Dr

4 Beds

2 Baths

N/A

$939,000

MLS#: 4051085

New on site 4 days ago
LOCATION, SPACE & OPPORTUNITY ? THIS IS THE RICHFIELD COLONIAL YOU?VE BEEN WAITING FOR! Nestled in one of Clifton?s most sought-after neighborhoods, this 4-bedroom, 1.5-bath Colonial offers central air, an attached garage, and a versatile layout with room to make it your own. Step inside to a spacious living room that flows into the formal dining room and kitchen, creating a comfortable setting for everyday living and entertaining. Just beyond, a rec room provides even more living space, while a convenient half bath completes the first floor. Upstairs, you?ll find four bedrooms and a full hallway bath. The basement adds even more flexibility, featuring a finished area perfect for a home office, gym, hobby room, or additional recreational space, plus plenty of potential to customize the remaining space to fit your needs. All of this in a fantastic Richfield location close to schools, parks, houses of worship, shopping, major highways, and NYC transportation. With its classic Colonial charm, four-bedroom layout, attached garage, and prime location, 29 Larkspur Lane is an opportunity you don?t want to miss!
#4051037

Clifton City

29 Larkspur Ln

4 Beds

1 Baths

N/A

$599,000

MLS#: 4051037

New on site 4 days ago
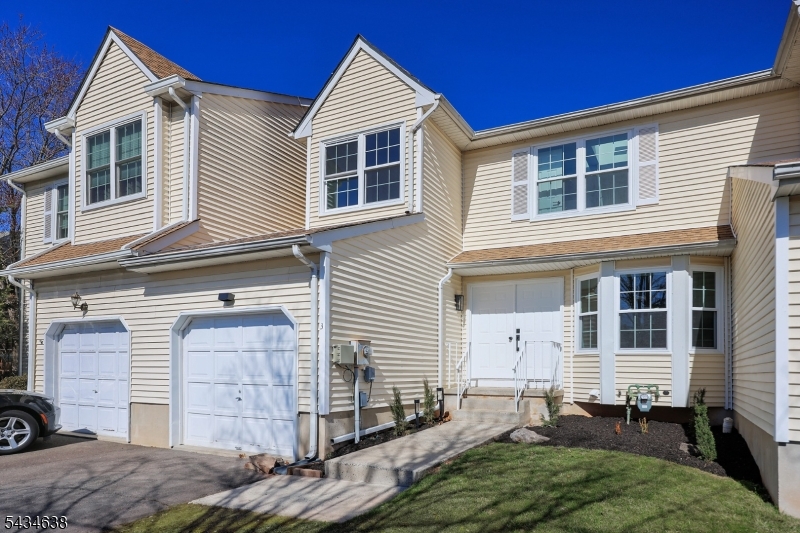
Privately positioned along a peaceful, tucked-away street in the sought-after Stone Bridge community, this beautifully appointed 3-bedroom, 2.5-bath townhome showcases modern, crisp and clean finishes complemented by the serene natural beauty of High Mountain Preserve. The open floor plan flows effortlessly into the gourmet kitchen, featuring quartz countertops, stainless steel appliances, hardwood floors, and sliders that open to a spacious Trex deck overlooking a level yard area backed by private woods. Just beyond the kitchen, the family room with a wood-burning fireplace and recessed lighting is currently styled as a casual dining area, offering flexibility for everyday living and entertaining. Formal living and dining rooms are enhanced by crown molding, while 9' ceilings and an updated powder room complete the main level. Upstairs, the spacious primary suite offers a vaulted ceiling, a walk-in closet, and a beautifully renovated bath with a vaulted ceiling, double vessel sinks, granite, wood-look tile flooring, a shower, and a jetted tub. Two additional generously sized bedrooms, a full bath, and laundry complete this level. The lower level provides an additional 400 sq. ft., mudroom along with a 2-car garage, 2018 furnace and A/C. Ideally located close to NJ Transit, shopping, top-rated schools, and the community tennis court, this exceptional Stone Bridge residence blends privacy, polished interiors, and a tranquil setting with everyday convenience.
#4051000

Wayne Twp.

66 Whimble Ct

3 Beds

2 Baths

N/A

$699,000

MLS#: 4051000

New on site 4 days ago
Step into this charming Kinnelon home, set on a beautiful .74-acre property with a peaceful brook running along the lower yard. Exposed beams, hardwood floors and a brick fireplace create a warm, inviting feel, while the updated full bath adds a modern touch. Private and tranquil yet close to town, with convenient access from both Marion Ave and Kakeout Rd. Brand new 4-bedroom septic installed May/June. A special home to relax, unwind and enjoy year-round.
#4051015

Kinnelon Boro

94 Marion Ave

4 Beds

2 Baths

N/A

$649,000

MLS#: 4051015

New on site 4 days ago
SPACE, STYLE & LOCATION-THIS WAYNE HOME HAS IT ALL! Nestled in one of Wayne's most desirable neighborhoods, this beautifully maintained 4-bedroom, 2.5-bath home offers a spacious and versatile layout designed for both everyday living and entertaining. Step through the welcoming foyer into a bright living room that flows seamlessly into the formal dining room and eat-in kitchen. An additional spacious living area provides the perfect place to relax or gather, while a convenient half bath and laundry area complete the main living space. Just beyond, a charming four-season porch creates the perfect year-round retreat and offers access to the attached garage and beautifully landscaped backyard surrounded by lush greenery. Upstairs, you'll find four generously sized bedrooms, including a private primary suite with its own full bath, plus an additional full bath serving the remaining bedrooms. The finished basement adds even more living and entertaining space with a large recreation room and built-in bar. Ideally located near Wayne schools, parks, major roadways, and the shops, restaurants, and everyday conveniences along Valley Road. Four bedrooms, multiple living spaces, a finished basement, four-season porch, attached garage, and a gorgeous backyard   this is the Wayne home you've been waiting for!
#4051072

Wayne Twp.

12 Ryder Rd

4 Beds

2 Baths

N/A

$699,000

MLS#: 4051072

New on site 4 days ago
Discover a true Smoke Rise gem: a meticulously maintained 4-bedroom, 5-full-bath ranch offering effortless one-level living, a 3-car garage, and a spacious walkout lower level. The main floor features an eat-in kitchen with a large walk-in pantry, laundry room, formal dining room, and an inviting living room with a wood-burning fireplace for cozy winter evenings. Four bedrooms, each with its own en-suite bath, are conveniently located just off the main living area. The generous primary suite includes an updated bath, dual walk-in closets, and automated blackout drapes.The lower level is both a wellness retreat and an ideal gathering space, with a dedicated gym, dry sauna, steam shower, and family room perfect for movie nights and entertaining. Automated drapes create a theater-like experience, while the wood-burning fireplace insert provides an efficient supplemental heat source. This flexible level also offers potential for an in-law suite.Outside, an expansive, level backyard on 1.4 acres provides a rare Smoke Rise setting for recreation, entertaining, or relaxing amid the park-like, tree-lined surroundings. Enjoy beautiful sunrises from the backyard and sunsets from the front. Centrally located just minutes from both gates, Hoot Owl Pond, the lake, and the Smoke Rise Village Inn, with convenient access to highways and public transportation. Only 35 miles from NYC, this exceptional home blends comfort, wellness, recreation, and community.
#4051210

Kinnelon Boro

45 Brush Hill Rd

4 Beds

5 Baths

N/A

$1,150,000

MLS#: 4051210

New on site 4 days ago
Unleash massive potential with this prime 25x100 lot opportunity in a high-demand neighborhood! Perfectly suited for first-time investors, seasoned developers, or buyers dreaming of a custom build, this highly versatile parcel offers endless possibilities. Tear down and redevelop into a modern, multi-bedroom two-family residence for maximum cash flow, or convert the footprint into a sprawling luxury single-family sanctuary. Positioned just steps from local shops, parks, trending dining, and quick transit, this rare property delivers high-yield ROI and long-term equity growth. Whether you are looking to launch your real estate portfolio or execute a high-end project, bring your builder and capture this incredible value-add gem!
#26033823

Bayonne

91 43rd Street

2 Beds

2 Baths

N/A

$475,000

MLS#: 26033823

New on site 4 days ago
Welcome to 9 Edgewood Avenue, a beautifully maintained and updated home in West Orange's highly sought-after Saint Cloud neighborhood.Offering 4 bedrooms and 3.5 bathrooms, this spacious home combines comfort, functionality, and a location that is hard to beat. The heart of the home is the beautifully updated modern kitchen, complemented by generous living spaces that are ideal for both everyday living and entertaining.The finished basement provides valuable additional living space, while the large attic offers even more flexibility and can easily serve as an additional bedroom, private home office, playroom, home gym, or creative space.Step outside to a generously sized backyard with plenty of room to relax, entertain, or play. A two-car garage adds convenience and includes a Level 2 electric vehicle charger for today's modern lifestyle.Located in one of West Orange's most desirable neighborhoods, 9 Edgewood Avenue is close to local parks, the Turtle Back Zoo and South Mountain Recreation Complex, and is within walking distance of NYC bus transportation. This property is a wonderful combination of space, updates, and location; this is a home you will not want to miss.
#26033968

West Orange

9 Edgewood Avenue

4 Beds

3 Baths

N/A

$899,999

MLS#: 26033968

New on site 4 days ago
Welcome to this spacious 4BR, 2.1BTH Colonial set on a beautiful .38 acre property on one of the most desirable streets in West Caldwell. Offering a comfortable floor plan, generously sized rooms, and an attached two car garage, this home provides plenty of space for everyday living. The primary bedroom offers a wonderful private retreat, featuring a separate sitting room that can be used as a home office or reading room. Three additional bedrooms provide flexibility for guests or work-from-home needs. Huge EIK with panoramic views of the backyard, center island, wood cabinetry, sliders to outdoor patio. The cozy den features a fireplace and carpeting. A mudroom/laundry room is conveniently located off the garage, providing an ideal everyday entry for coats, shoes, sports equipment, and household essentials. Hardwoods under carpets in LR, DR, den, bedrooms. A particularly appealing feature is the nearby path providing a convenient walk to Wilson Elementary School, making the location especially attractive. Major improvements include a new roof in 2014, siding in 2016, and furnace in 2020. The finished basement allows for usable living space and extra storage. The backyard provides plenty of room to enjoy the outdoors, while the attached two car garage offers convenient parking and additional storage. Conveniently located near NYC transportation, schools, shopping and major highways!
#26033815

West Caldwell

2 Midvale Avenue

4 Beds

2 Baths

N/A

$899,000

MLS#: 26033815

New on site 4 days ago
PRIME BLOOMFIELD LOCATION on Benson Street! Classic 1920's 3 bedroom center hall colonial minutes from Glen Ridge NJ Transit midtown direct train to New York Penn Station. 1st flr features entry porch, elegant living & dining rooms, crisp white kitchen w/ ample cabinetry, counters & stainless steel appliances + bonus spacious rec room that leads to private fenced back yard w/ rustic paver patio. 2nd flr boasts 3 sunlit bedrooms, spacious renovated bath w/large shower, sleek soaking tub & upstairs laundry. Basement surprises w/ storage, half bath & 2 big spaces ideal for den, guest or play space, gym or office! Replacement windows, wood floors, recess lighting, 1 car garage, long driveway & mature landscaping. Proximity to Bloomfield Avenue & Broad Street shopping & eateries, Bay Street & Bloomfield midtown direct train stations to NYC, Mountainside Hospital, Bloomfield schools, GSP, Glen Ridge, Montclair & direct bus to Port Authority at end of street make this a commuter's dream!
#26033959

Bloomfield

35 Benson Street

3 Beds

1 Baths

N/A

$649,000

MLS#: 26033959

New on site 4 days ago
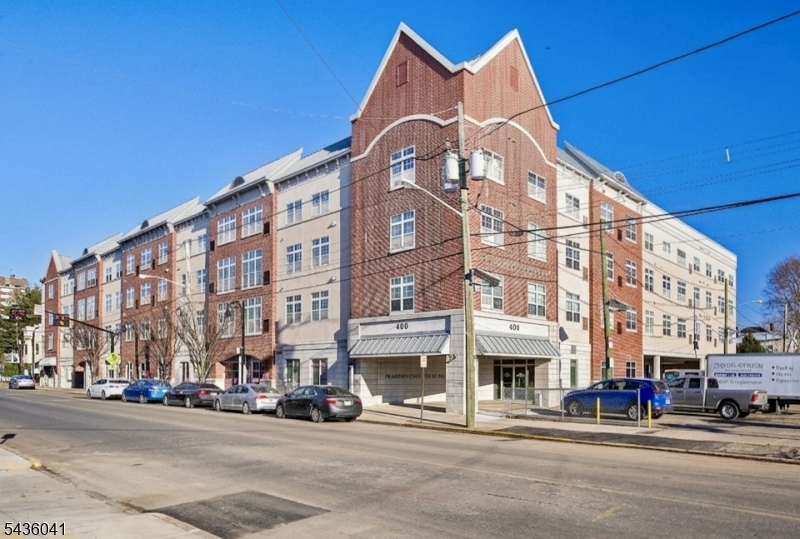
**FIRST MONTH FREE on a 13-month lease + one parking space included! - for occupancy commencing on or before 10/1/26!** Fort Lee's 44-unit luxury rental building. Sylvan Ridge features modern units with spacious floorplans & high end finishes. Some highlights include: beautiful modern kitchens w/ stainless steel Energy Star appliances, full kitchen island, wood floors, shades on all windows, large washer and dryer in each unit. Spacious lounge area with beautiful fireplace, TV, couches, free Wi-Fi, fitness center, outdoor terrace & bike room (INCLUDED in rent). Block away from the George Washington Bridge and all major highways. Within blocks to all Fort Lee has to offer including brand new stores, restaurants & movie theater. [cold] Water INCLUDED in rent! Tenant responsible for ALL other utilities! Move-In fee applies! Pet friendly (25 lb limit) - $500 pet fee + pet rent! Reduced rent security OFFERED to qualified tenants! PARKING: 1st space INCLUDED IN THE RENT(!); Additional space - $125/monthly! Virtual tour available upon request!
#26033807

Fort Lee

2150 N Central Road 406

2 Beds

2 Baths

N/A

$3,545

MLS#: 26033807

New on site 4 days ago
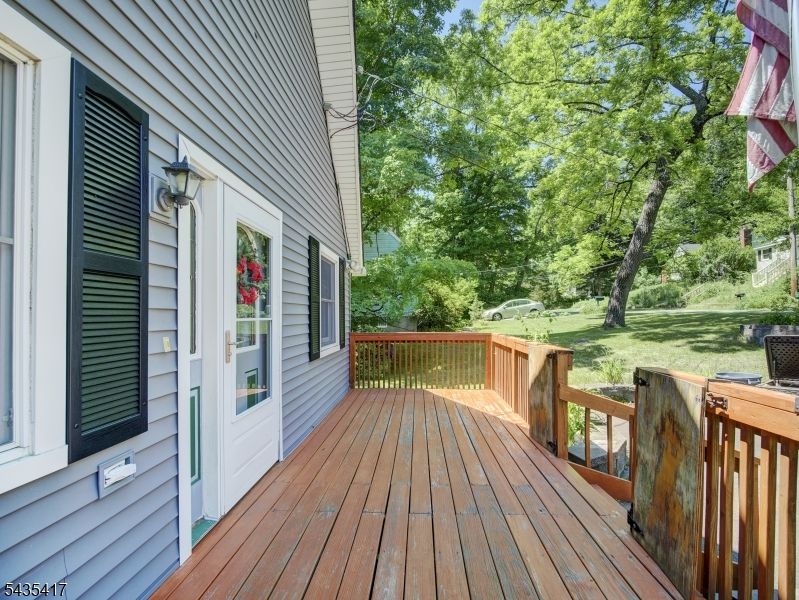
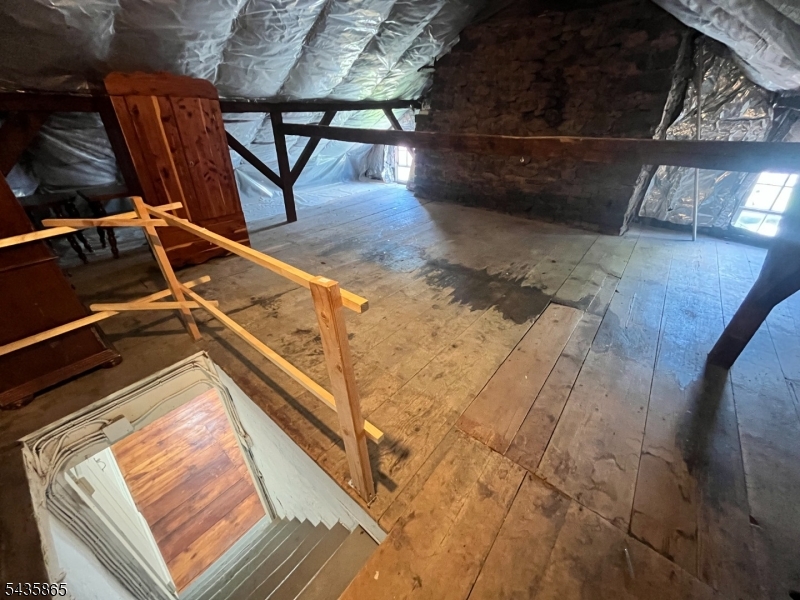
In the heart of Cedar Grove, this impeccably maintained 3 BDRM, 2.5 BTH Colonial offers bright, open-concept living with beautiful chestnut doors & trim throughout. Front entry with cathedral ceiling & skylight opens directly into an enormous living room with large windows and recessed lights that flows into the spacious formal dining room with French doors leading to large deck with Weber gas grill overlooking the expansive, private fenced backyard. Chef's kitchen features high-end S/S appliances, 6-burner range with full hood, granite countertops, abundant cabinetry, pantry closet & breakfast peninsula with seating. Main-level powder room with quartz countertop. Chestnut banister leads to 3 bright, ample-sized BDRMS with large windows, hall BTH with quartz countertop, abundant cabinetry & decorative ceramic tile tub/shower, plus stairway to fully floored attic with abundant storage. French doors from the kitchen lead to the side entrance & full walk-out lower level featuring a large recreation room, full BTH, space for a home gym or office, laundry area with 2-year-old high-end washer & dryer and storage, with oversized French doors creating a sun-filled space with direct backyard access. Detached oversized 2-car garage with electric door & loft storage. Multi-zone heat and C/A. Restaurants, shopping, supermarket, entertainment and Essex County Trail are just mins away and close to Montclair. NYC bus stop at corner with convenient access to train stations & major highways.
#26033703

Cedar Grove

26 Myrtle Avenue

3 Beds

2 Baths

N/A

$800,000

MLS#: 26033703

New on site 3 days ago
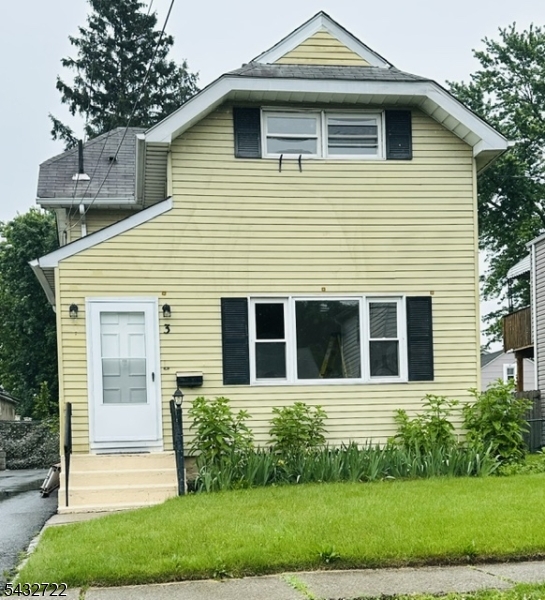
Welcome to this beautiful well-maintained 3-bedroom, 1.5-bath home in the heart of Bayonne. This property offers a spacious layout, bright living areas, and a functional flow designed for comfortable everyday living. The home features a private backyard, providing additional outdoor space, as well as on-site parking for added convenience. Ideally located near shopping, dining, parks, and the Hudson-Bergen Light Rail, offering convenient access to NYC. A great opportunity offering strong value and convenient accessibility. Schedule a showing today!!
#26034015

Bayonne

136 56th Street

3 Beds

1 Baths

N/A

$499,000

MLS#: 26034015

1 ... 535 536 537 538 539 ... 666
* Listings identified with the FMLS IDX logo come from FMLS and are held by brokerage firms other than the owner of this website. The listing brokerage is identified in any listing details. Information is deemed reliable but is not guaranteed. If you believe any FMLS listing contains material that infringes your copyrighted work please click here to review our DMCA policy and learn how to submit a takedown request. © 2024. First Multiple Listing Service, Inc.
 - property

Send a message

Message successfully sent.

Your message

What is 3 + 4 ?

Reason for contacting?

I agree to receive email communication and understand I can unsubscribe at any time.

I agree to be contacted by KW Metropolitan via call, email, and text for real estate services. To opt out, you can reply 'stop' at any time or reply 'help' for assistance. You can also click the unsubscribe link in the emails. Message and data rates may apply. Message frequency may vary. Privacy Policy

Sign Out

Virtual Assistant

Would you like to take the next step with this property? We can help you schedule a showing or virtual tour, or send you more details.

Yes, I would like more information.

Thank You for Your Reply, One of Our Agents will contact you as soon as possible

No, maybe later.

Thank you, you can always contact me via email, phone number or through the contact form.

Realhub AI

Lucy - Your AI-Powered Realtor

Update Your Temporary Password

Personalize your search

Enter your email and we'll notify you immediately when new listings match what you're looking for.

or enter email address

Already have an account ? Login here

Continue your home search

I agree to receive communications and understand I can unsubscribe at any time.

I agree to be contacted by KW Metropolitan via call, email, and text for real estate services. To opt out, you can reply 'stop' at any time or reply 'help' for assistance. You can also click the unsubscribe link in the emails. Message and data rates may apply. Message frequency may vary. Privacy Policy

Already have an account ? Login here

We use cookies

We use cookies primarily for analytics to enhance your experience. By accepting, you agree to our use of these cookies. You can manage your preferences or learn more about our cookies policy.