
REALHUB is on fire today

Properties

Browse or get in touch to schedule a walkthrough.

  • Nearby me
Price range

Popular Features

Community Features

Association

Property Features

Waterfront

View

Exterior Features

Interior Features

Style

10000 properties match your criteria

Updated 1 minute ago

E-Alert name
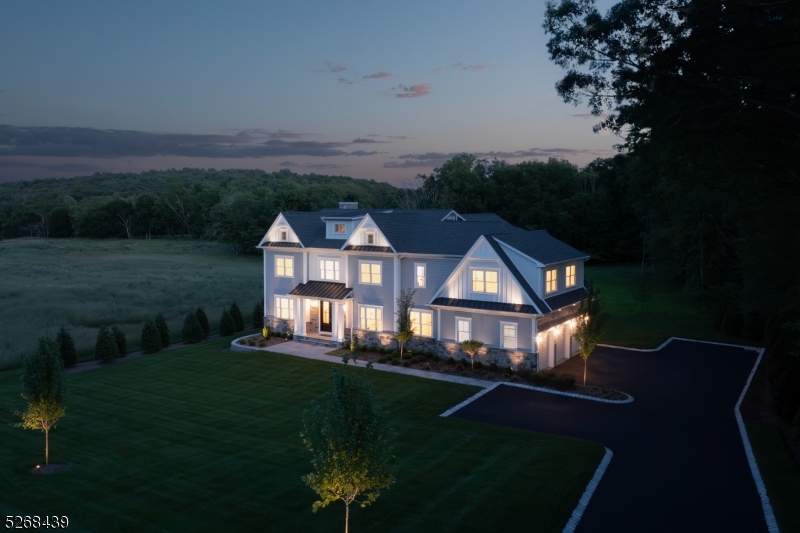
Brand New COMPLETED Luxury Home by DC Premier Contractors! 6 bdrms, 6.1 baths, 3 finished levels of 7,600 sq ft. Located in a sought after neighborhood and set on a rare private level 1.66 acre lot. Exceptional design details, extensive high-end finishes with the highest quality construction, makes this stunning custom home so special. Features include;3 car garage and wired to charge 2 electric cars,10' ceilings on 1st floor, walk up attic,4" oak HW floors, full house generator,& so much more! The 1st lvl boasts a seamless open floor plan; perfect for entertaining! The gourmet kitchen comes complete w/luxury appliances; Thermador Professional Series,48" range/oven, wall oven, dishwasher, microwave drawer,48" refrigerator, oversized sink, walk-in pantry, butler's pantry and center island. Kitchen flows seamlessly to the family rm with coffered ceiling & modern gas fireplace. The kitchen & family room, lead to the serene expansive yard with a bluestone patio and unobstructed peaceful views. Privately located off the main living space is an elegant living rm & dining rm,1st floor bedroom/office and full bath. On 2nd lvl, you will find a fabulous primary suite w/2 walk-in closets, fireplace, and spa-like bath with a freestanding tub & oversized walk in shower with double rain heads, 4 more bdrms & laundry rm complete the floor. Basement w/gym, full bath, media rm, game rm,& sprawling rec space. DREAM location, just 5 minutes to top rated schools, including Pingry School.
#3894411

Warren Twp.

16 Wychwood Way

6 Beds

6 Baths

5,476 Sq.Ft.

$2,950,000

MLS#: 3894411
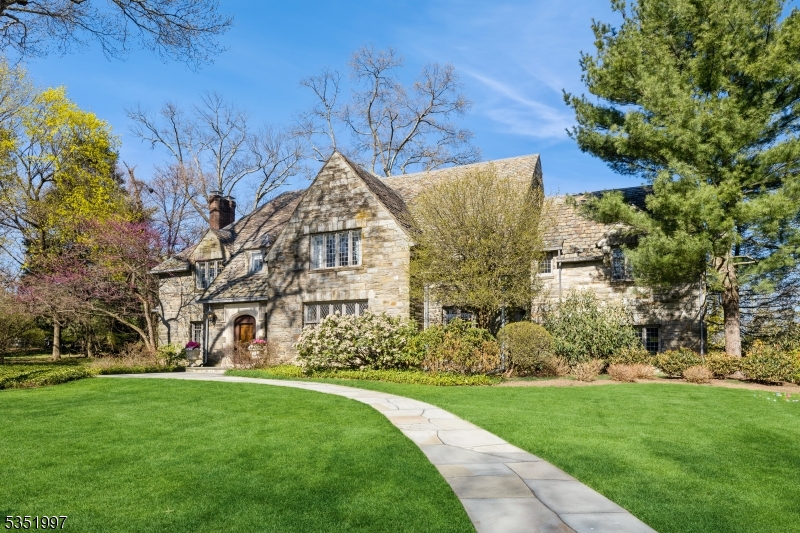
This is Essex Fells living at its most refined-masterfully crafted, pristinely maintained, and exceptionally styled. Honoring tradition while embracing luxury, 5 Beechtree is a once-in-a-generation offering. With 6 bedrooms, 3 full 2 half bathrooms, this home offers ageless appeal with fine craftsmanship in every turn. Soaring ceilings and custom woodwork, exquisitely designed and maintained gardens, this home is truly exceptional. Nestled in one of NJ's most desirable areas, Essex Fells is known for its highly regarded schools and peaceful privacy. Highlights include arched doorways, mullioned windows, stone accent walls, and elegantly scaled rooms with sweeping views over expansive lawns. The kitchen is equipped with high-end appliances, granite countertops and custom cabinetry with center island. This level includes a family room with wood burning fireplace and wood-beamed ceiling, delightful marble-floored sunroom, half bath and heated garage. Upstairs is the spacious primary bedroom complete with fireplace, a large WIC, and en-suite bathroom. 5 additional bedrooms and 2 full bathrooms complete the 2nd fl. The finished basement offers a huge rec room, game room, half bath, laundry room, and storage. The stunning landscaping is an extension of the home's charm with stone paver driveway, blue stone patios, and incredible gardens featuring specimen plantings. Whether entertaining or enjoying a morning coffee, the outdoor spaces exude unparalleled beauty, peace and privacy.
#3958389

Essex Fells Twp.

5 Beechtree Ln

6 Beds

3 Baths

N/A

$2,950,000

MLS#: 3958389
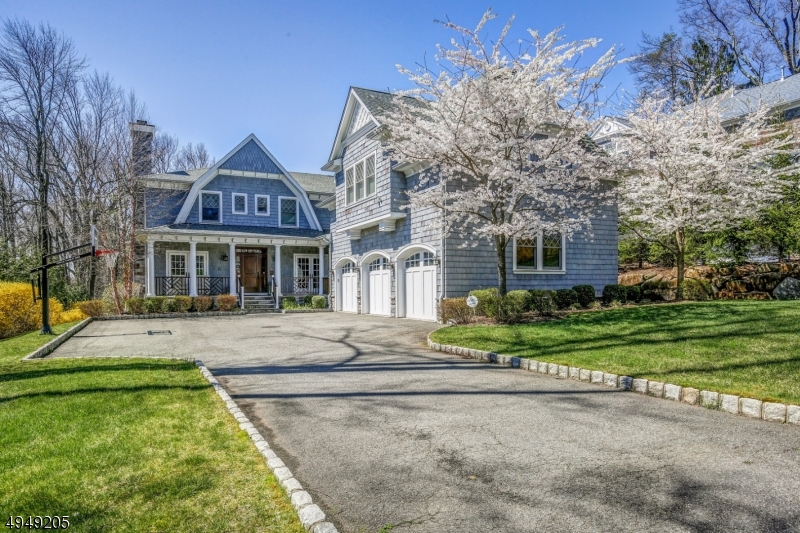
Spectacular 7 bedroom custom home with high ceilings, great natural light, an open floor plan & terrific amenities ideally located on .62 acres of totally level property on prestigious street! Covered front porch welcomes you into the grand entrance hall. Living room has a coffered ceiling, wood-burning FP & French doors to the front porch. Gourmet eat-in kitchen has marble countertops, custom cabinetry, sunlit breakfast area w/ windows overlooking the backyard, & opens to family room w/ gas FP with marble surround & doors to bluestone patio, new pergola, summer kitchen & fireplace, & totally level, fenced backyard. Master suite has a tray ceiling, massive WIC w/ custom cabinetry & spa-like master bath. 4 more bedrooms, 3 full baths & laundry on 2nd level. Beautifully finished lower level! Packed w/ amenities!
#3604704

Millburn Twp.

81 FARLEY RD

7 Beds

6 Baths

N/A

$2,950,000

MLS#: 3604704
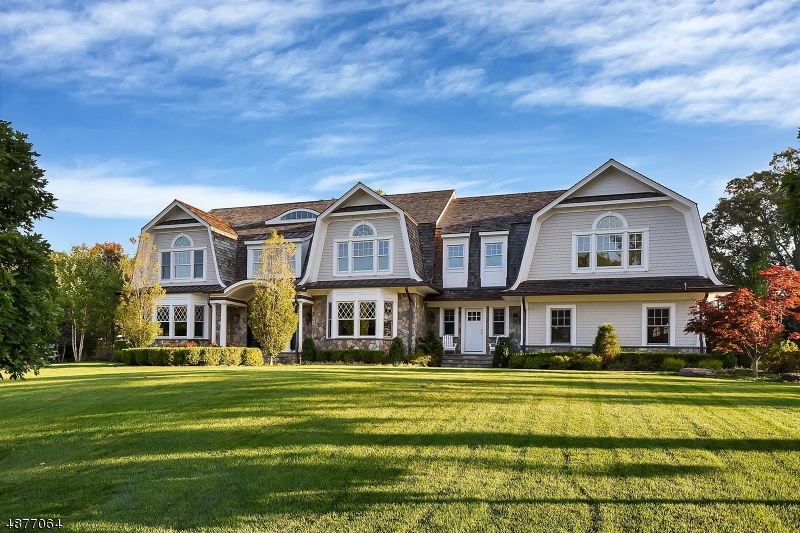
Stunning 4-year young cedar & stone Hampton style home! Light & bright! High ceilings. Spacious rooms. Open layout. Exceptional quality. Wonderful transitional flair with hip vibe! 2-story EF. Lib/custom built-ins/coffered ceiling. Banquet-sized FDR. Butler?s Pantry. Massive Kit/top appls/?leathered? granite counters/huge center island/reclaimed wood accents/beautiful cabinetry. Great Rm/fpl/coffered ceiling/built-ins & French doors to patio. Playrm/Den, outfitted Mud Rm & 2 Powder Rms . 2nd Flr features a luxe MBR Suite/fpl/tray ceiling/huge outfitted WICs & spa-like MBath/jetted tub/steam shower/radiant heated floor. 4 addl BRs (each with en suite Baths) & Lndry Rm.  Fully finished LL with huge Rec/Media Rm/wet bar, Playrm, Game Rm, Gym, full Bath & Storage Rm. House generator.
#3537733

Franklin Lakes Boro

4 MILLBROOK LN

5 Beds

5 Baths

N/A

$2,950,000

MLS#: 3537733
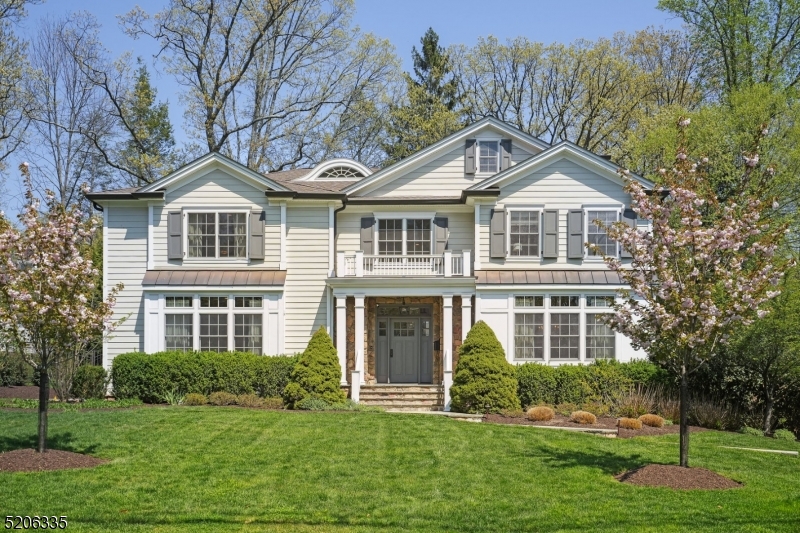
Fabulous 6 bedroom, 4 1/2 bathroom CH Colonial resting on a beautiful professionally landscaped lot in the sought after Hartshorn section of town, close to Hartshorn school. From the moment you enter the two story entry foyer, the tone is set for the most discerning buyer. High ceilings, sun-filled rooms, tasteful woodworking & well-proportioned rooms throughout this special home. The first floor offers an inviting living room with a wall of beautiful built-ins, a grand size dining room-perfect for entertaining & your gatherings, a spacious family room w/gas fireplace ideally located off the breakfast room & stunning gourmet kitchen, all with direct access to the wonderful fenced-in backyard & large slate patio. In addition, a spacious first floor office with a wall of built-ins, offers direct access to the patio & backyard. The kitchen also hosts a butlers pantry w/wet bar & a powder room. The second floor boasts a terrific primary suite w/ 2 walk-in closets, a striking bathroom w/jetted tub, double vanities & stall shower as well as w/radiant floor heating. 3 more bedrooms & 2 full baths, 1 en suite, round out the second floor. The third floor offers another bedroom (currently used as an office), as well as ample storage. The lower level hosts another bedroom, full bathroom, rec room & gym/play area.  Perfect house over 4 finished levels on a fantastic street ! New A/C for first floor (2022) whole house generator, new fence and landscaping 2022.
#3840167

Millburn Twp.

179 Western Dr

6 Beds

4 Baths

5,950 Sq.Ft.

$2,950,000

MLS#: 3840167
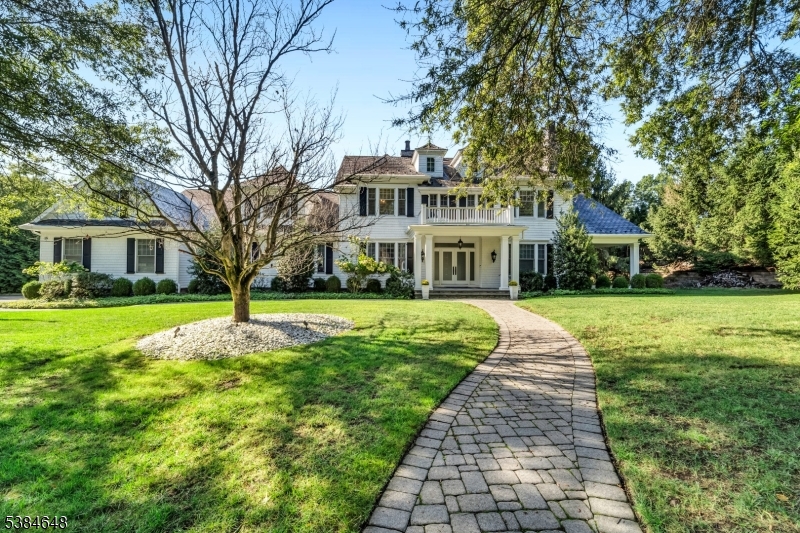
Nestled in one of the most desirable enclaves in Old Tappan, 11 O'Conners Lane presents a rare opportunity to own a residence that blends timeless elegance with modern luxury. This beautifully appointed home welcomes you with soaring ceilings, sun-filled interiors, and an effortless flow designed for both grand entertaining and intimate living. Formal dining and living rooms elevate gatherings with refined detail and sophistication. The kitchen is a true centerpiece, boasting custom cabinetry, premium granite counters, and professional-grade appliances. The kitchen opens to a covered sun deck and a fully equipped, custom outdoor BBQ. An adjoining family room with a sleek fireplace and walls of glass offers seamless access to the landscaped grounds. Retreat to the primary suite, a private sanctuary featuring a spa-inspired bath, boutique-style dressing room, and serene views. Generously scaled bedrooms, each with custom finishes, ensure comfort and privacy. All within 6,435 sq. ft. of living space, plus approximately 3,500 sq. ft. of unfinished space in the lower-level basement.
#3986671

Old Tappan Boro

11 Oconners Ln

6 Beds

7 Baths

N/A

$2,950,000

MLS#: 3986671
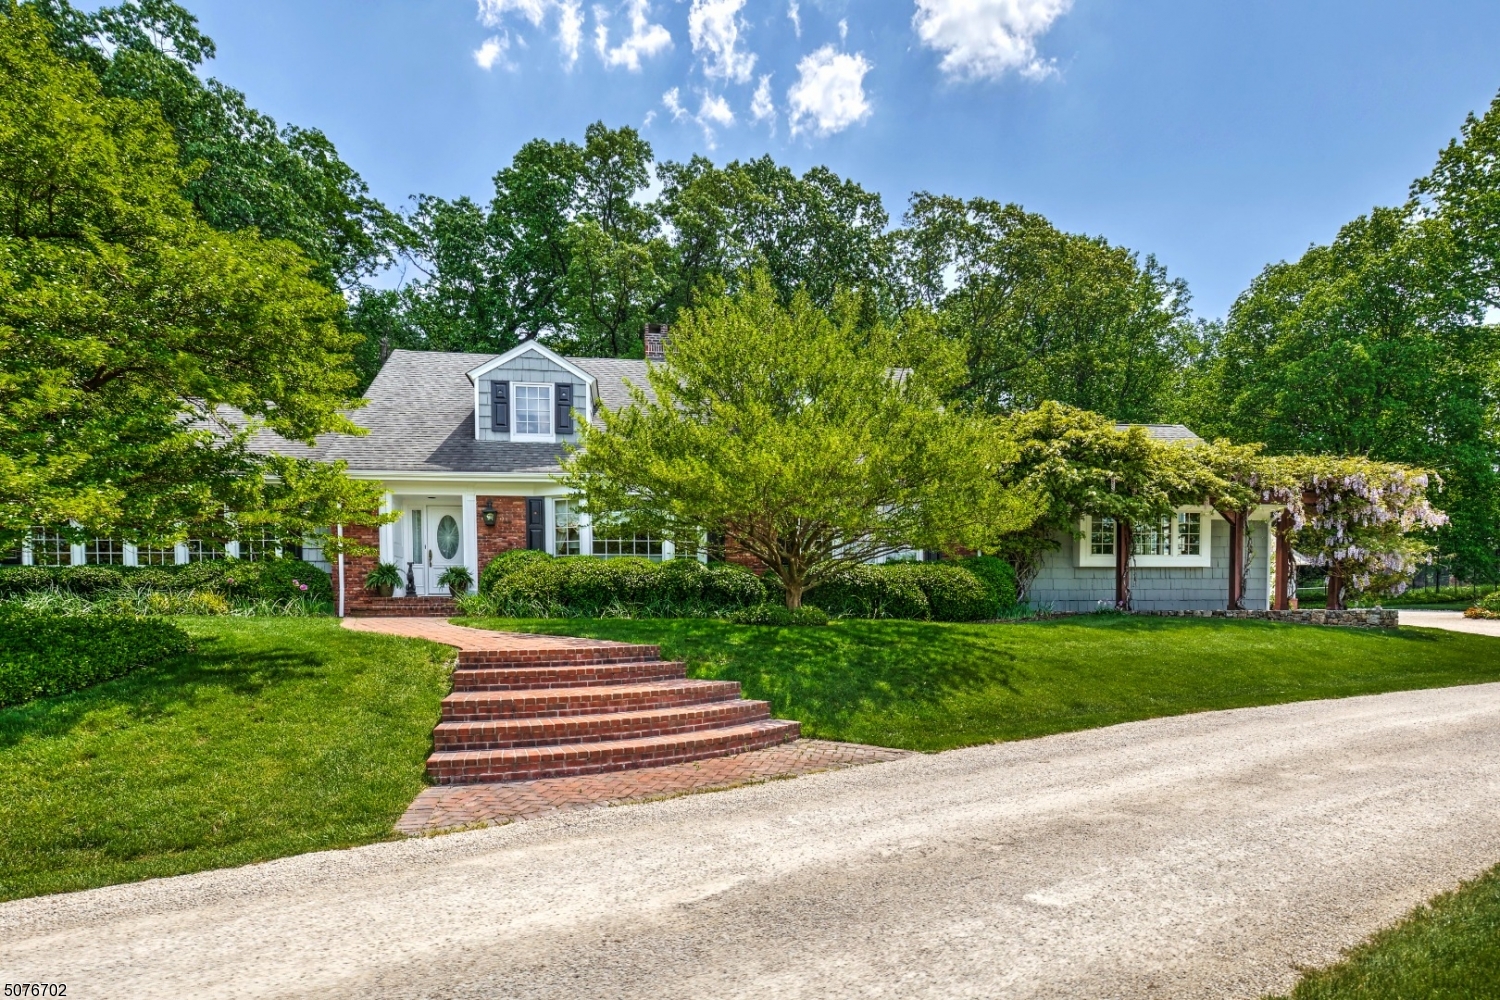
Exquisitely appointed for entertaining and everyday living, Northwood Farm in New Vernon is partially sited on land that was once part of the Seth Thomas estate of clockmaking fame. This bright, airy, modern residence measures nearly 5000 square feet & is surrounded by over 6.5 acres of serene & gorgeously landscaped property. A long winding driveway edged by open fields, manicured lawns & mature trees leads to this graceful home. A tennis court & sunken blue-stone terraces edged by colorful gardens lend additional charm. Inside a flowing floor plan offers 11 rooms: 4 BRs, 4 1/2 baths & 3-car garage with Tesla charging & expansive bonus room above. Highlights of the sun-splashed layout include multi-layered millwork, library w/coffered ceiling, epicurean chef's kitchen, lux primary suite.
#3717705

Harding Twp.

606 Van Beuren Rd

4 Beds

4 Baths

5,000 Sq.Ft.

$2,950,000

MLS#: 3717705
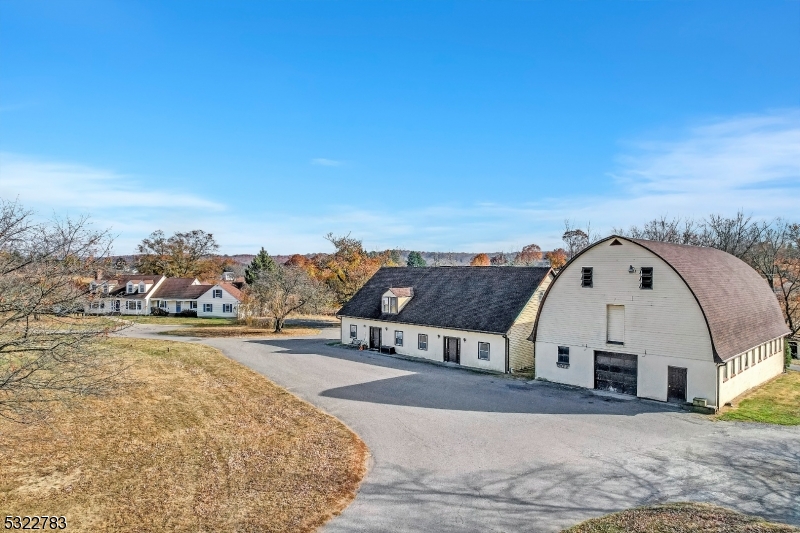
Welcome to Black River Farm located in the heart of Hunterdon County horse country on 64.5 pristine acres. For the discriminating equestrian buyer, this property has everything! There are 65 stalls in total-main barn has 30 insulated 12x12 rubber matted stalls w/automatic waterers, automatic temp.-controlled fans, water purification and softener system, 4 wash stalls with hot and cold water, feed room, tack room, peek a boo stall windows, office, laundry, bathroom, hay storage, heated and air-conditioned lounge, blacksmith area and more! To add to the list is a 95x275 indoor arena with custom footing, 5-acre Grand Prix Field and additional outdoor rings and 21 fenced paddocks. 7 fully occupied rental units, two additional barns, solar and more make this property a must see for the discerning buyer. The main house has been updated and lovingly maintained. Come fall in love with this elegant colonial cape with 4 large bedrooms, 3.5 baths, with a fabulous designer kitchen, large formal dining room w/hand painted wallpaper, huge family room w/vaulted ceilings, sunken game room, office and more. The list goes on and on! This property has it all!
#3932792

East Amwell Twp.

20 Boss Rd

4 Beds

3 Baths

N/A

$2,950,000

MLS#: 3932792
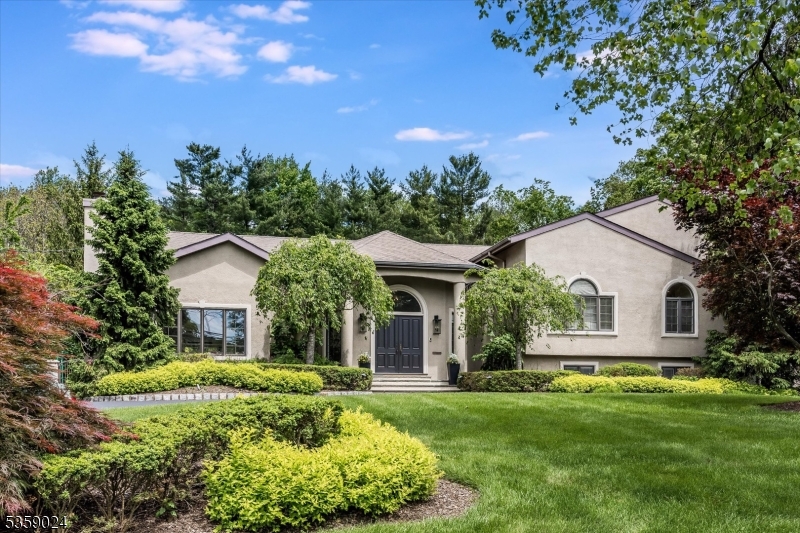
Your search for the perfect home with an exceptional in-law suite ends here. This Chestnut Hill showpiece offers a full floor dedicated to private guest quarters complete with two bedrooms, a full bath, a second kitchen, and a family room. Beyond the suite, enjoy a putting green, resort-style pool, and four levels of thoughtfully designed living space that deliver surprises at every turn. Step into an expansive foyer framed by a graceful archway opening to grand living and dining rooms. Soaring ceilings and two sets of French doors create a stunning backdrop for entertaining, while natural light floods the home from every angle. The updated kitchen anchors the heart of the home with premium appliances and custom design. A vaulted family room connects seamlessly to the kitchen and breakfast area, while a tucked-away office off the kitchen provides a quiet workspace. Upstairs, the primary suite features French doors to a private terrace, dual walk-in closets, and a spa-like marble bath. Four additional bedrooms and two Jack-and-Jill baths complete the second floor. The third floor offers a bright flex space perfect for play, practice, or Pilates. The lower-level entertainment area is a showstopper, BOAsting a custom wet bar that makes it the ultimate setting for parties or casual gatherings. The backyard is an oasis, featuring a heated in-ground pool, multiple stone patio areas for lounging and dining, and a lush, level lawn surrounded by mature trees for complete privacy.
#3965458

Livingston Twp.

22 Ross Rd

7 Beds

4 Baths

7,350 Sq.Ft.

$2,950,000

MLS#: 3965458
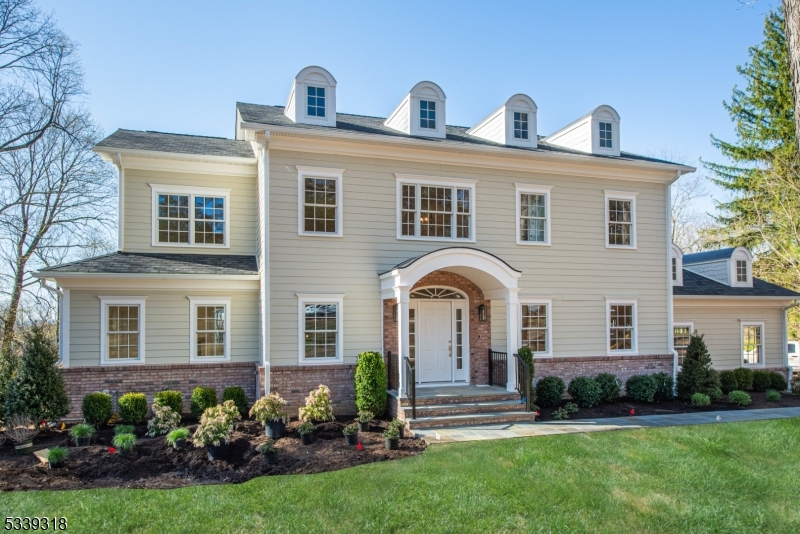
NEWLY CONSTRUCTED AND JUST STAGED! Brand new stunning 6,400 sqft colonial in one of Essex County's most desirable communities. This 5 bedroom smart home features an open-concept design, soaring 9-foot ceilings, & exquisite finishes throughout. The 1st floor showcases a grand two-story foyer, spacious great room w/ gas fireplace, gourmet eat-in kitchen w/ professional-grade Wolf 8-burner double oven, Sub-Zero refrigerator, custom pantry, stylish bar/butler's pantry w/ wine & beverage refrigerators plus ice machine, custom laundry room, powder room, & a full bathroom w/ possibility of adding a first-floor suite or au pair quarters if desired. Upstairs, the master bedroom features a spa-like master bath w/ soaking tub, walk-in shower, double sinks, & radiant heated floors, three additional bedrooms- one with an en suite bath & two w/ Jack-and-Jill bath, as well as hookup for a second washer & dryer. Fully finished walk-out basement opens to an expansive backyard w/ beautifully crafted stone walkways and patio plus ample space for a pool. Other notable features include 11 HVAC zones, 300-amp electrical service generator-ready, custom closets, crown moldings, bidet-style toilets on 2nd floor, large attic w/ plenty of storage, landscape package, built-in sound system speakers, alarm ready, Ring cameras, & fully integrated smart home tech. by SammSound for controlling thermostats, lighting & irrigation system. C/O issued & ready for immed occupancy & includes 2-10 New Home Warranty.
#3973813

Essex Fells Twp.

132 Rensselaer Rd

5 Beds

5 Baths

6,400 Sq.Ft.

$2,950,000

MLS#: 3973813
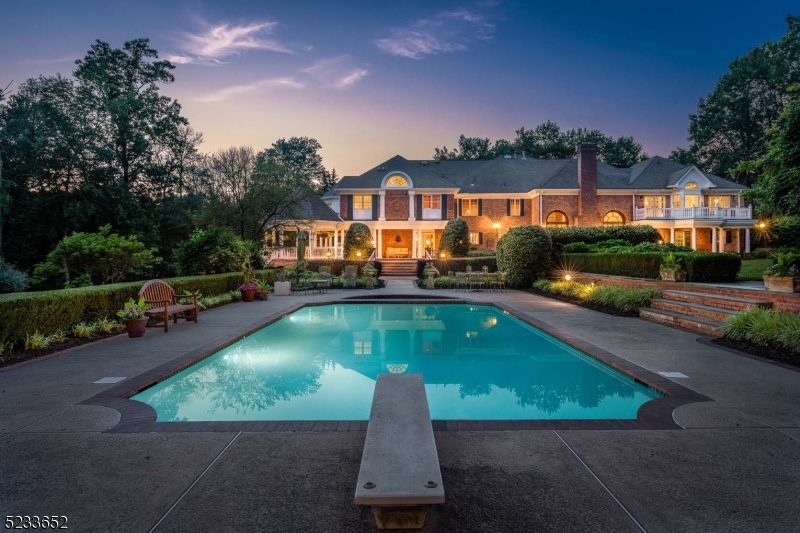
This stunning estate is being offered for the first time by the original owners. Built in 1989, thoughtful renovations and expansions were completed over the past two decades. The elegant all-brick estate is privately set on 3.45 professionally landscaped acres at the end of a quiet cul-de-sac. The resort style setting enjoys terraced manicured lawns, formal gardens and a beautiful pool and spa. There are expansive open and covered terraces for outdoor entertaining and relaxation, a covered pavilion with fireplace, a tennis court and putting green. Defined by impressive architectural details inside and out, there are three levels of comfortable living space, beautifully designed to enjoy large or intimate gatherings. There is a spacious gourmet kitchen that opens to the great room and family room. The foyer is flanked by the living and dining rooms and the handsome library enjoys a full bath. Exceptional millwork and hand painted murals can be found throughout. Over 10,000 square feet of living space includes five bedrooms, five full and one half baths. The expansive walkout lower level showcases the same level of detail as the rest of the home with a lounge area, billiards room, gorgeous entertaining bar, wine cellar, gym, theater, a bedroom and full bath. The flexible floor plan is ideal for multi-generational living! Nearby are excellent schools, easy proximity to I-78, Newark Airport and under 35 miles to NYC
#3908971

Warren Twp.

13 Hill Hollow Rd

5 Beds

5 Baths

N/A

$2,950,000

MLS#: 3908971
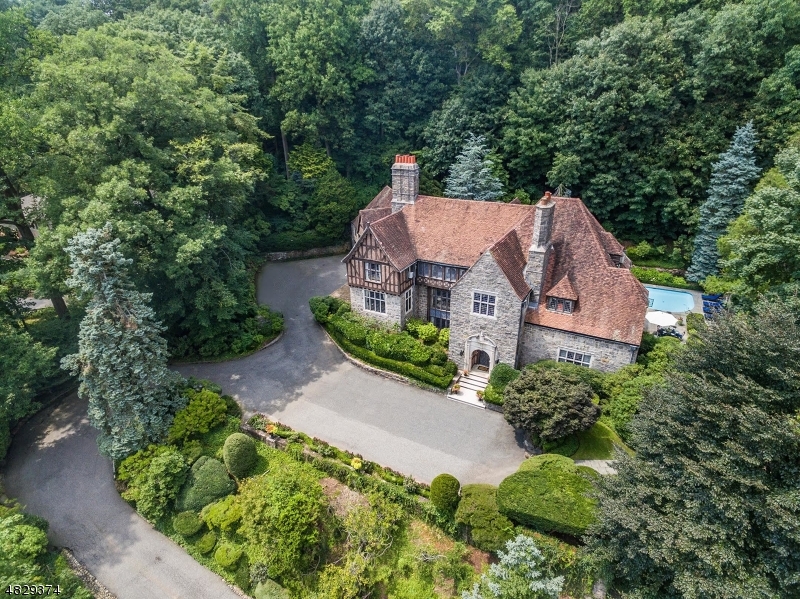
This amazing Tudor home was designed by the renowned architect Charles Lewis Bowman and is one of the premiere homes in Montclair. This home has FULL VIEWS OF NYC , plaster rosette ceilings, walnut & oak bespoke woodwork. Also included in this custom home is an outstanding library with balcony bookcases and spiral staircase. On the lower level one can enjoy a game of billiards and retire to the 3000 bottle wine cellar and tasting room. Although it retains its historical authenticity, this home is luxuriously updated with its fully outfitted gourmet kitchen &  master suite with double baths & dressing rooms. The servants wing is conveniently above the kitchen. From its tennis court, pool & koi pond this masterpiece is ready for its next chapter in history with its new lucky owner! Double lot easily dividable.
#3498940

Montclair Twp.

120 LLOYD RD

7 Beds

6 Baths

N/A

$2,950,000

MLS#: 3498940
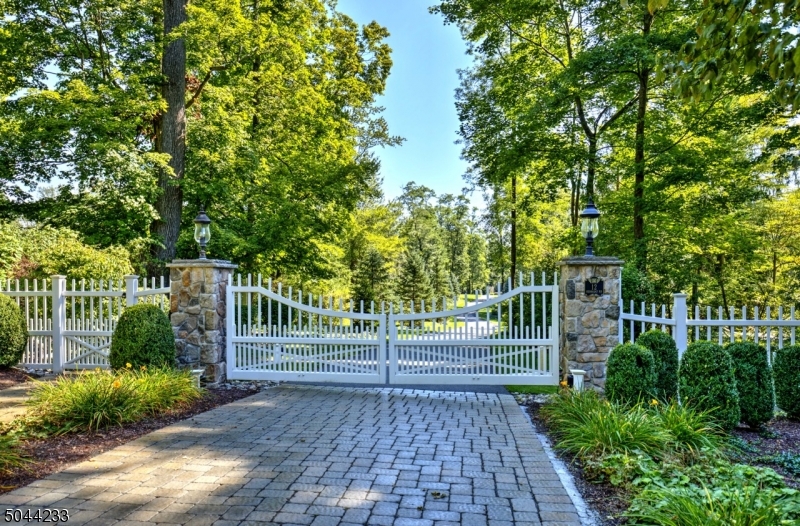
Spectacular entertaining and cozy living describe this beautiful five bedrooms, five full and two half-baths custom colonial set on six acres with golf course views. A chef's kitchen has it all. There is a six burner Wolf cooktop along with double Wolf ovens making cooking easy and the two dishwashers make clean-up a snap. A sunroom with walls of windows is a cheery room with french doors that lead out to the bluestone patio.  Some of the many added features are a shed, bluestone patio with wood burning fireplace, built-in gas grill with side burners and searing station, water fountain, generator and third floor exercise room.  This house is a pleasure to show. Please schedule an appointment with the real estate associate.
#3688893

Mendham Twp.

8A KENNADAY RD

5 Beds

5 Baths

7,379 Sq.Ft.

$2,949,000

MLS#: 3688893
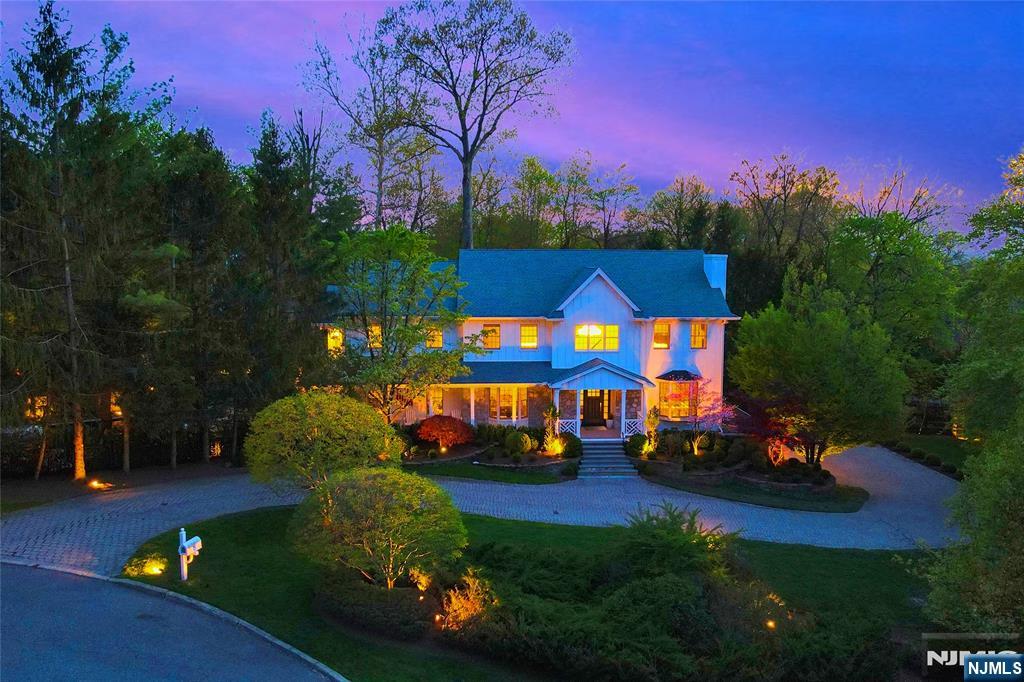
A modern farmhouse estate on Norwood's coveted East Hill, rebuilt from the studs and set on 1.5+ private acres at the end of a cul-de-sac, backing directly to 300+ acres of protected parkland with private trail access directly out the rear gate. Approx. 6,400 sq ft featuring vaulted ceilings, oversized glass, a great room opening to a Thermador kitchen with custom Amish cabinetry, three fireplaces, a first-floor bedroom, and a dedicated home office. The walkout lower level offers a theater, gym, and custom bar. Thoughtful upgrades include radiant-heat designer baths, integrated smart-home controls, California Closets, Hardie siding, Trex decking, a 10-camera security system, and a commercial-grade whole-home backup generator with automatic transfer capability. The estate grounds are exceptional: black lagoon pool and spa, waterfall, outdoor kitchen, fire pit, and 65-light LED landscape lighting, creating a private estate setting rarely found in Bergen County. Notably favorable taxes for a property of this size, quality, and setting. Blue-ribbon schools and convenient access to Manhattan.
#26014754

Norwood

200 Wood Turtle Run

5 Beds

5 Baths

N/A

$2,949,000

MLS#: 26014754
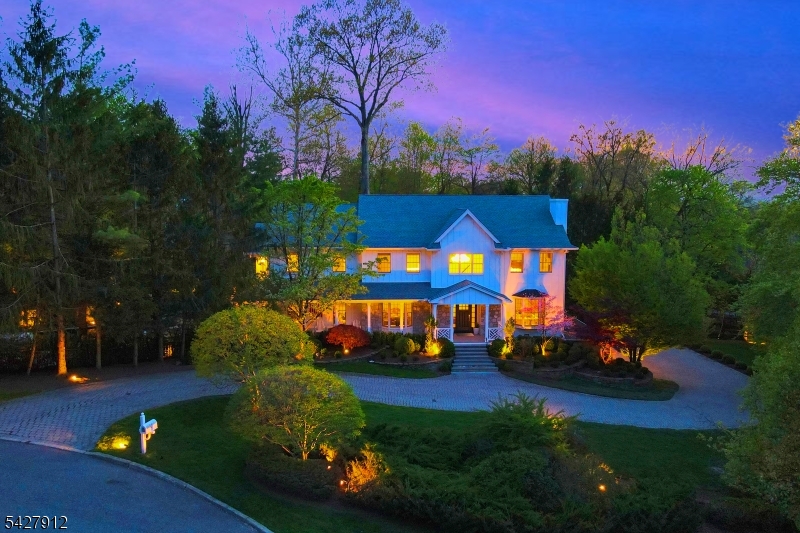
A modern farmhouse on Norwood's East Hill, rebuilt from the studs and sited on 1.5+ acres at the end of a cul-de-sac - with 300 acres of protected parkland and private trail access directly beyond the property line. Approx. 6,400 sq ft of light: vaulted ceilings, oversized glass, a great room that opens to a Thermador kitchen with custom Amish cabinetry. Three fireplaces. A first-floor bedroom and a home office built for real work. Wraparound deck over the pool. Below, a theater, gym, and custom bar with walkout access. Thoughtful upgrades run throughout, including radiant-heat designer baths, integrated smart-home controls, a 10-camera security system, California Closets, Hardie siding, and Trex decking. The grounds are the closer: black lagoon pool and spa, waterfall, outdoor kitchen, fire pit, 65-light LED lighting. 3-car garage. Blue-ribbon schools, a straight shot to Manhattan.
#4024722

Norwood Boro

200 Wood Turtle Run

5 Beds

5 Baths

66,124 Sq.Ft.

$2,949,000

MLS#: 4024722

1 ... 533 534 535 536 537 ... 666
* Listings identified with the FMLS IDX logo come from FMLS and are held by brokerage firms other than the owner of this website. The listing brokerage is identified in any listing details. Information is deemed reliable but is not guaranteed. If you believe any FMLS listing contains material that infringes your copyrighted work please click here to review our DMCA policy and learn how to submit a takedown request. © 2024. First Multiple Listing Service, Inc.
 - property

Send a message

Message successfully sent.

Your message

What is 3 + 4 ?

Reason for contacting?

I agree to receive email communication and understand I can unsubscribe at any time.

I agree to be contacted by KW Metropolitan via call, email, and text for real estate services. To opt out, you can reply 'stop' at any time or reply 'help' for assistance. You can also click the unsubscribe link in the emails. Message and data rates may apply. Message frequency may vary. Privacy Policy

Sign Out

Virtual Assistant

Would you like to take the next step with this property? We can help you schedule a showing or virtual tour, or send you more details.

Yes, I would like more information.

Thank You for Your Reply, One of Our Agents will contact you as soon as possible

No, maybe later.

Thank you, you can always contact me via email, phone number or through the contact form.

Realhub AI

Lucy - Your AI-Powered Realtor

Update Your Temporary Password

Personalize your search

Enter your email and we'll notify you immediately when new listings match what you're looking for.

or enter email address

Already have an account ? Login here

Continue your home search

I agree to receive communications and understand I can unsubscribe at any time.

I agree to be contacted by KW Metropolitan via call, email, and text for real estate services. To opt out, you can reply 'stop' at any time or reply 'help' for assistance. You can also click the unsubscribe link in the emails. Message and data rates may apply. Message frequency may vary. Privacy Policy

Already have an account ? Login here

We use cookies

We use cookies primarily for analytics to enhance your experience. By accepting, you agree to our use of these cookies. You can manage your preferences or learn more about our cookies policy.






