
REALHUB is on fire today

Properties

Browse or get in touch to schedule a walkthrough.

  • Nearby me
Price range

Popular Features

Community Features

Association

Property Features

Waterfront

View

Exterior Features

Interior Features

Style

10000 properties match your criteria

Updated 1 minute ago

E-Alert name
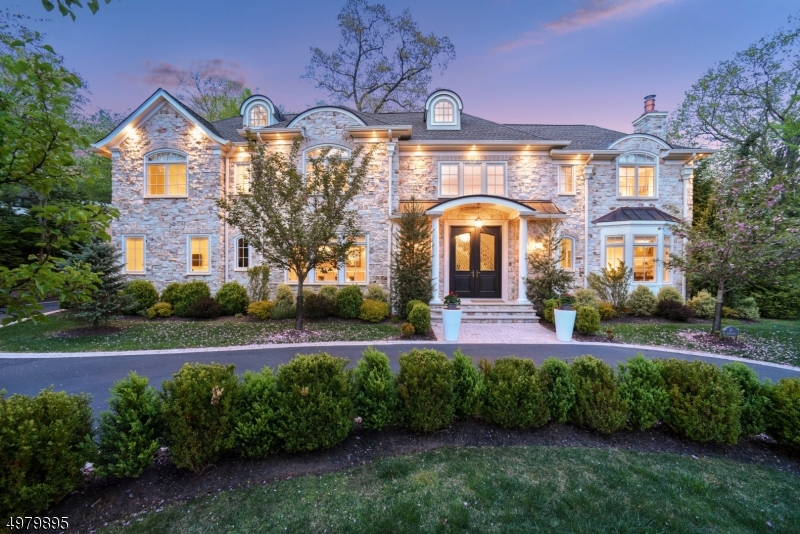
Custom Built Colonial in 2014 with everything you ever wanted! Smart house technology, Tesla Charger, whole house generator, 10' ceilings on 1st floor, 9' ceilings on 2nd & 3rd floors, 10' ceilings on lower level. Grand 2-story entrance hall, stunning gourmet eat-in kitchen w/ white quartz counters totally open to family room w/ tray ceiling & gas fireplace. Spacious In-law suite on 1st floor. 2nd floor features a gorgeous master suite w/ walk-in closet & sitting room/office, spa-like master bath w/ marble floors, steam shower & soaking tub, 3 more bedrooms & 2 baths + laundry room. Bedroom & bath on 3rd floor. Beautifully finished lower level w/ nanny suite, huge rec room, exercise room & 2nd laundry room. Lepage Windows, Custom closets throughout. Ideal location, .3 mile walk to Short Hills Train Station!
#3631751

Millburn Twp.

24 DELWICK LN

7 Beds

7 Baths

N/A

$2,990,000

MLS#: 3631751
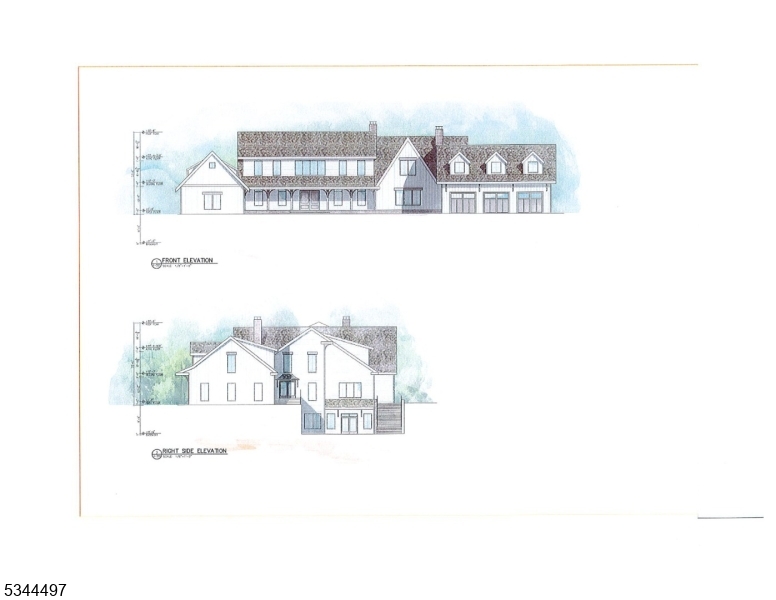
The architectural plans are complete for a home that truly embraces blending modern luxury with serene surroundings. This stunning residence will feature five generously sized bedrooms, including three with ensuites baths, along with four full and two half baths. The first floor is designed with an open-concept kitchen, providing a perfect space for entertaining, and it's highlighted by a unique floating fireplace juxtaposed between the kitchen and great room. The floorplan includes both first and second-floor primary suites. Designed with curated elements to enhance comfort and style, including sliding glass doors as well as convenient first and second-floor laundry suites (with dedicated pet wash station) and an optional personal elevator. Outdoor living is equally impressive with upper and lower patios,complementing the finished walkout lower level, which also offers the option of a theater room.  A  purposefully designed five-car garage provides ample space for car enthusiasts. Boasting rare southern vistas without restrictions, this Mendham property offers the unique convergence of charming small-town life with access to sophisticated shopping destinations, and a quick reach of NJ Transit, providing mid-town direct service to Manhattan.  Furthermore, Mendham Township schools are consistently ranked among the best in the state, offering the Interbaccalureate Program and excellent educational opportunities. The land is currently farm assessed, further enhancing its appeal.
#3981409

Mendham Twp.

5 Calais Rd

5 Beds

4 Baths

N/A

$2,990,000

MLS#: 3981409
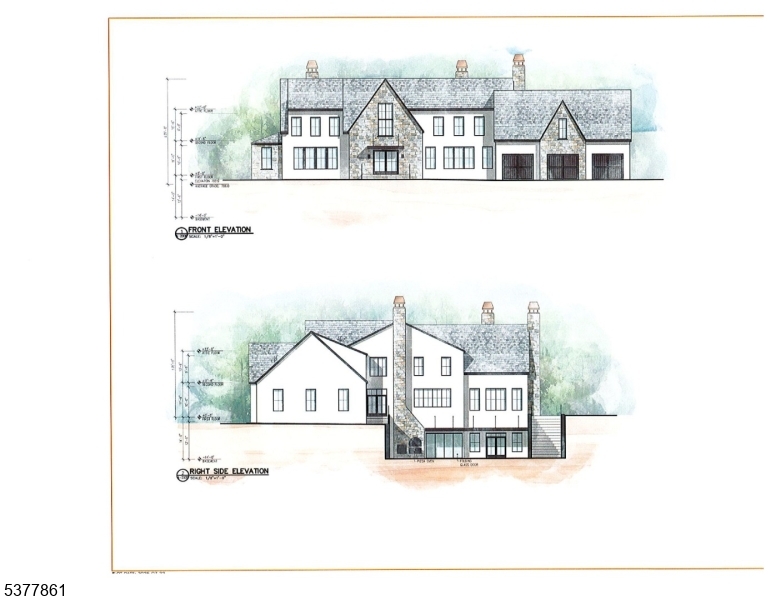
The architectural plans are complete for a home that truly embraces blending modern luxury with serene surroundings. This stunning residence is designed with curated elements to enhance comfort and style and will feature five generously sized ensuite bedrooms which includes a primary suite on the first AND second floors. The first floor is designed with an open-concept kitchen, providing a perfect space for entertaining, and it's highlighted by the cathedral ceiling great room with fireplace and doors to the upper patio.  A study and dining room with butler pantry provide handsome and elevated spaces, while the option to add a personal elevator and the convenient first and second floor laundry suites are high end functional enhancements. A dedicated pet wash is thoughtfully integrated into the first-floor laundry!  Outdoor living is equally impressive with upper and lower patios, complementing the finished walkout lower level, which also offers the option of a theater room and wine cellar.  Boasting rare southern vistas without restrictions, this Mendham property offers the unique convergence of charming small-town life with access to sophisticated shopping destinations, and a quick reach of NJ Transit, providing mid-town direct service to Manhattan. Furthermore, Mendham Township schools are consistently ranked among the best in the state, offering excellent educational opportunities. The land is currently farm assessed, further enhancing its appeal.
#3981420

Mendham Twp.

7 Calais Rd

5 Beds

4 Baths

N/A

$2,990,000

MLS#: 3981420
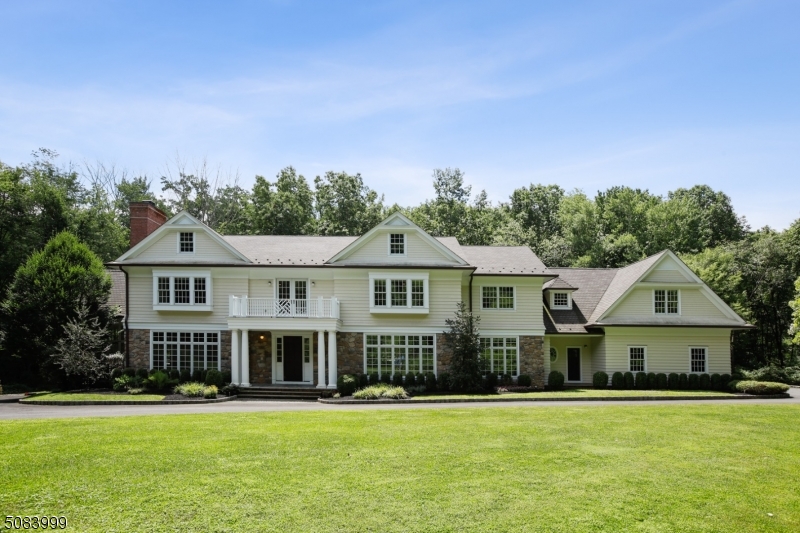
Exceptional Custom Colonial home with unparalleled workmanship and amenities, nestled on 7.5 acres on a private cul-de-sac in a desirable New Vernon neighborhood. Light streams into its opulent rooms through oversized windows, highlighting superb millwork, high ceilings, custom paneling, and gorgeous oak floors. Gourmet kitchen has thick marble countertops, two sinks, and top of the line appliances.  The two-story conservatory, magnificent paneled library, and five gas fireplaces create a unique retreat and fabulous home for entertaining. The finished, walk-out basement boasts a media room, exercise room and recreation room with a fireplace.  The enormous master suite contains large sitting room, walk-in closets, and spa-like bath.  Home is close to trains to NYC and has low taxes and excellent school system.
#3726403

Harding Twp.

22 Country Dr

6 Beds

7 Baths

8,441 Sq.Ft.

$2,990,000

MLS#: 3726403
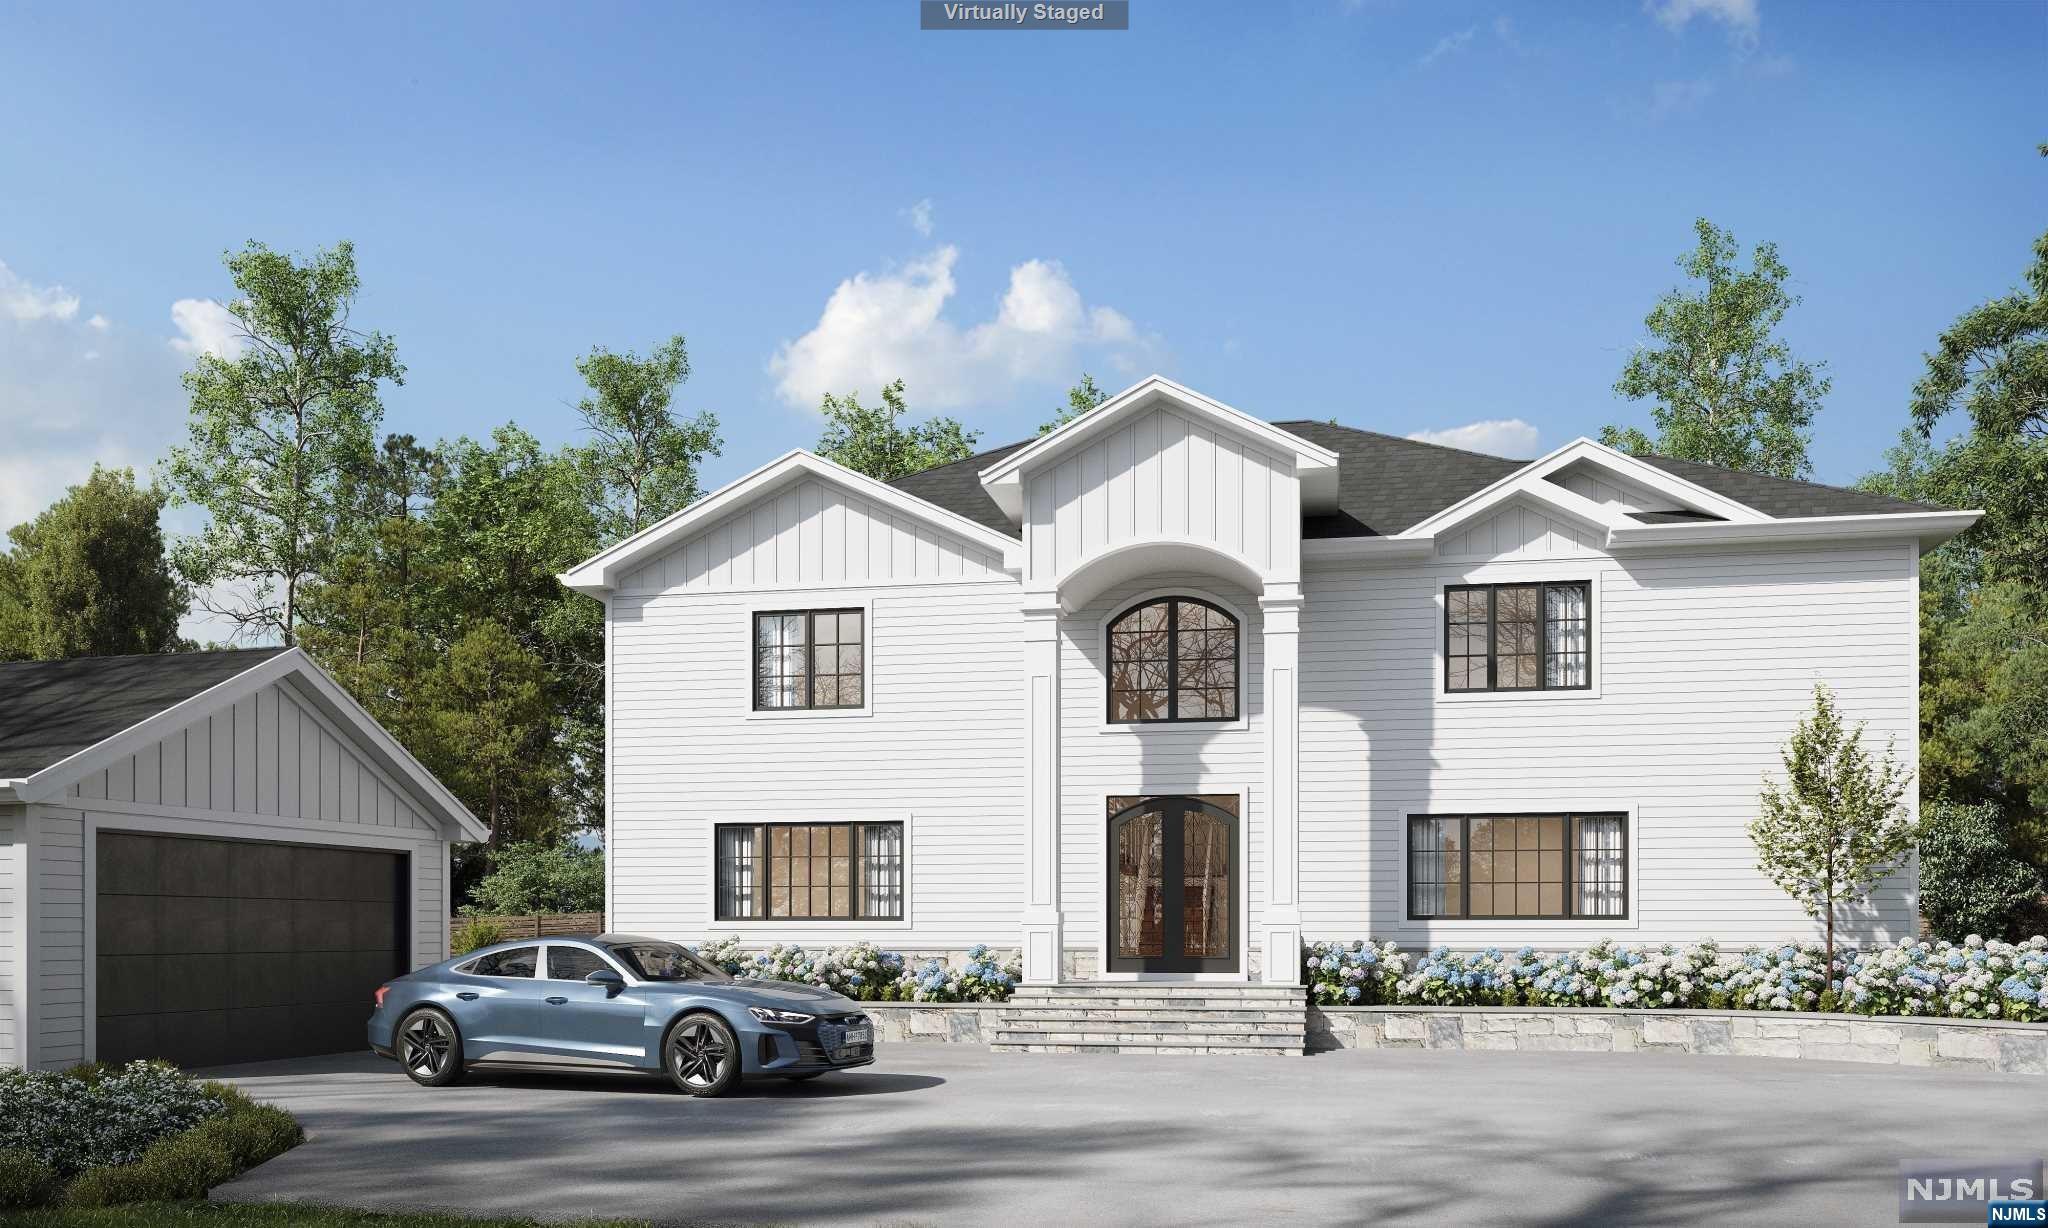
The Westminster Estate at 7 Westminster Ct is a lux new construction home w/ 5 beds, 6.5 baths & 6k total sq. ft., set on a 1+ acre of serene private property. Expected completion by end of May '24, this estate feat. a saltwater pool w/ a pool house & 24”x36” pavers, ideal for relaxation and entertainment. The main floor impresses with a grand 2STRY E/F, G/R w/ cathedral ceiling/gas FPL, Gourmet Chef's Kitchen & D/R with gas FPL, a L/R, and a versatile guest bed/home office with an ensuite. Upstairs, the primary suite offers a spa-like bath & WIC, while the remaining BDRMS each boast ensuite baths. High-end finishes t/o, 5" white oak floors, quartz countertops, porcelain tile, and top-of-the-line S/S appls, complemented by smart home tech for modern convenience. Fully finished basement w/ 12' ceilings provides added living space. Rich in history, the property's roots trace back to Sherrell's Mushroom Caves from 1896, adding to the allure of this distinguished Montvale residenc
#24010125

Montvale

7 Westminster Court

5 Beds

6 Baths

N/A

$2,989,000

MLS#: 24010125
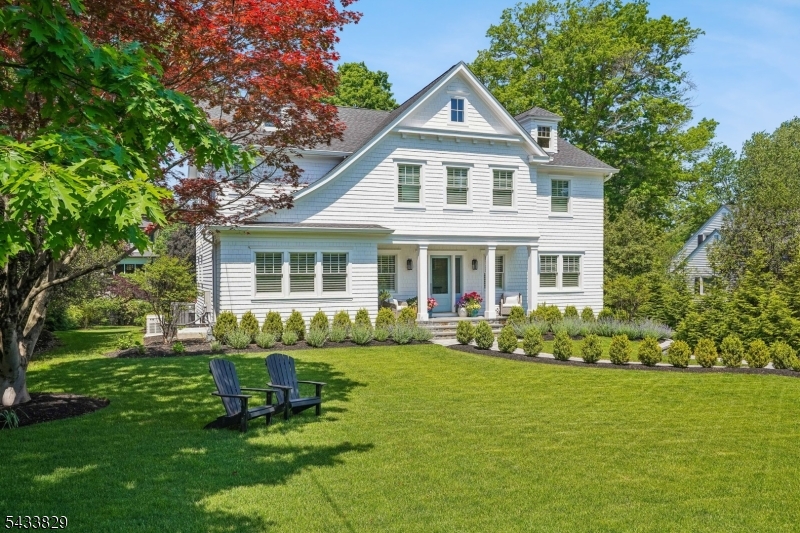
Set in the heart of Madison's sought after Hill section, this exceptional 2 year young residence built by renowned builder Will Lloyd offers the perfect blend of timeless elegance, modern luxury, and effortless living. Surrounded by mature trees and beautifully landscaped grounds, the home makes an unforgettable first impression with its striking curb appeal and sun drenched interiors enjoying a very private backyard with Trex deck. Spanning four finished levels of thoughtfully designed living space, this stunning home features 7 bedrooms and 6.1 baths, with exquisite craftsmanship and lovely architectural detail.  At the heart of the home is a white chef's kitchen with quartz countertops, a Wolf six burner oven, Sub Zero refrigerator, breakfast bar, walk in pantry, and butler's pantry. The kitchen opens to the breakfast area and family room and a dining room, living room and powder room completes this level. The second level offers five spacious ensuite bedrooms, including a luxurious primary suite with dual custom closets and a spa inspired bath with dual vanities and an oversized shower. A finished third level provides additional living space with a bedroom, full bath, office and large storage.The fully finished lower level equally impressive, features a spacious recreation room, additional bedroom, full bath, and mudroom. A rare opportunity to enjoy newer construction with exceptional quality just moments from town, schools, dining, NYC trains and international airport.
#4032438

Madison Boro

31 Noe Ave

7 Beds

6 Baths

N/A

$2,989,000

MLS#: 4032438
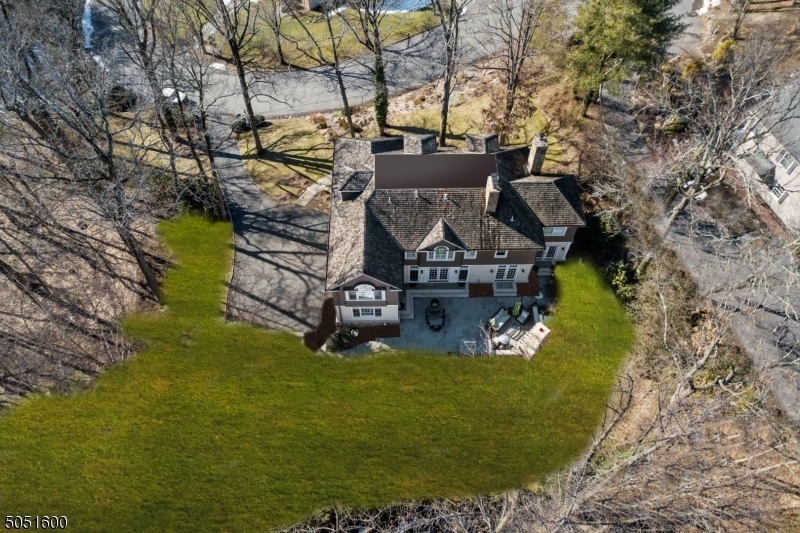
Phenomenal newer construction at premier location on a cul de sac just a few blocks to the Short Hills and Millburn Train stations, both downtowns plus top-ranked Millburn Middle and High Schools. Designed by renowned architect John James features high-end finishes and oak hardwood floors. Formal Living Room with seamless access to Leisure Room, Office & Family Room with French Doors to show-stopping bluestone patio with outdoor kitchen & built-in fireplace transitioning to level rear yard. Dining Room accesses the bright Eat-In Kitchen with custom cabinetry & oversized island via the spacious Butler's Pantry. Private Primary Wing with Dressing Room & spa-like Bathroom with radiant heat. Lower Level with Recreation / Media Room, Gym, Wine Room & Full Bathroom. 3-car garage with access to fabulous Mudroom.
#3707150

Millburn Twp.

20 Inverness Ct

6 Beds

5 Baths

N/A

$2,989,000

MLS#: 3707150
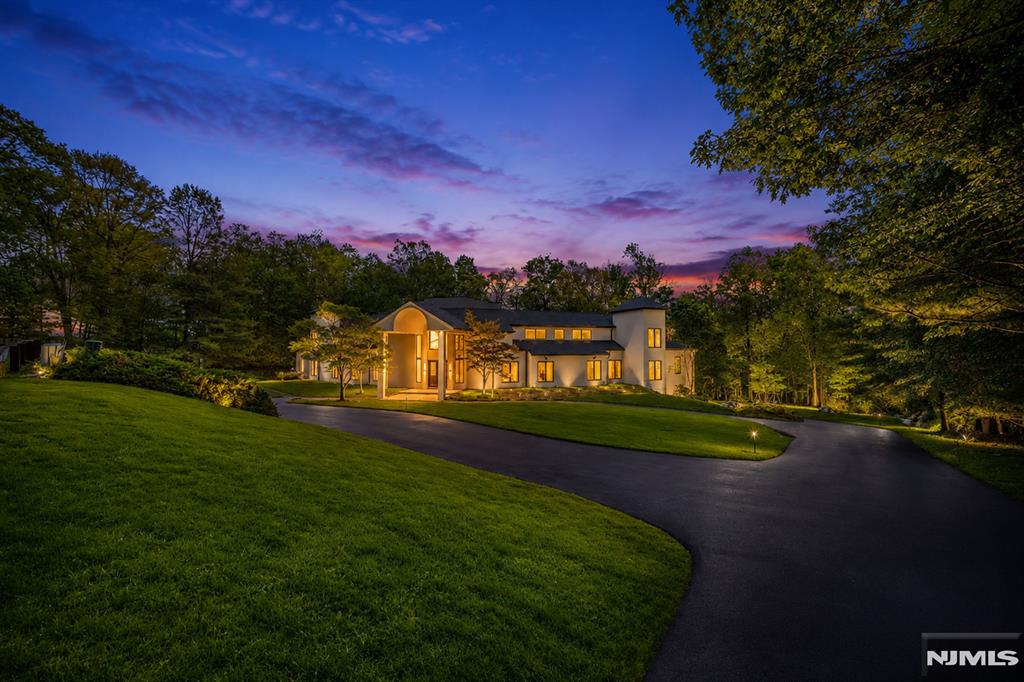
Introducing 809 W. Shore Road, a fully renovated, approximately 9,000-square-foot residence in Smoke Rise, offering refined lake living with modern construction and design. This six-bedroom, six-and-a-half-bath home was completely reimagined by JLA Interiors and built by Peak Developers, combining thoughtful planning with quality craftsmanship. A 20-foot great room forms the center of the home, with expansive windows that frame serene lake views and bring in abundant natural light. Stucco exterior finishes lend a clean, contemporary profile that complements the setting. The oversized kitchen is designed for both everyday use and entertaining, with generous workspace, storage, and direct connection to the main living areas and outdoor spaces. The layout supports a natural flow from cooking and dining to relaxation by the pool or in the great room. The primary suite functions as a private retreat, featuring two large walk-in closets and a spa-like bathroom with a carefully considered layout and finishes. Each additional bedroom is paired with access to well-appointed baths, providing comfort and convenience throughout the home. Outdoor living is a key highlight, with a pool that overlooks the lake, creating a strong indoor-outdoor connection and an ideal setting for seasonal enjoyment.
#26017126

Kinnelon Borough

809 Shore Drive

7 Beds

7 Baths

N/A

$2,988,888

MLS#: 26017126
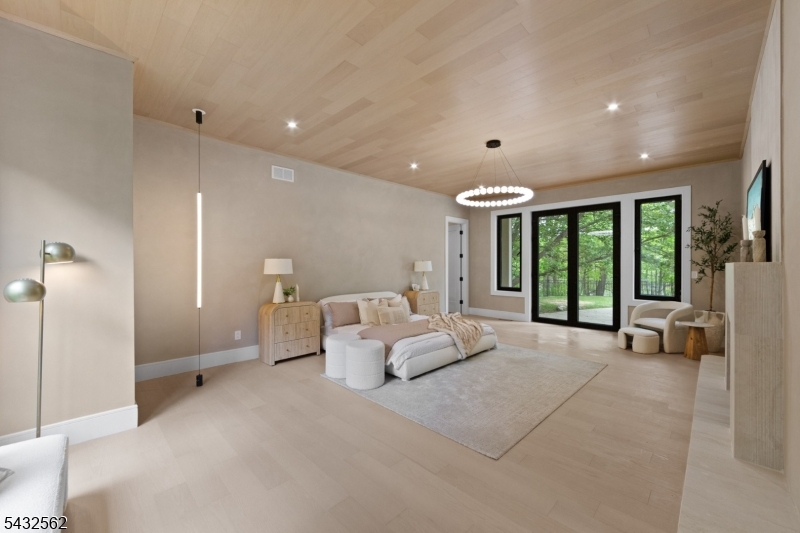
Introducing 809 W. Shore Road, a fully renovated, approximately 9,000-square-foot residence in Smoke Rise, offering refined lake living with modern construction and design. This six-bedroom, six-and-a-half-bath home was completely reimagined by JLA Interiors and built by Peak Developers, combining thoughtful planning with quality craftsmanship. A 20-foot great room forms the center of the home, with expansive windows that frame serene lake views and bring in abundant natural light. Stucco exterior finishes lend a clean, contemporary profile that complements the setting. The oversized kitchen is designed for both everyday use and entertaining, with generous workspace, storage, and direct connection to the main living areas and outdoor spaces. The layout supports a natural flow from cooking and dining to relaxation by the pool or in the great room. The primary suite functions as a private retreat, featuring two large walk-in closets and a spa-like bathroom with a carefully considered layout and finishes. Each additional bedroom is paired with access to well-appointed baths, providing comfort and convenience throughout the home. Outdoor living is a key highlight, with a pool that overlooks the lake, creating a strong indoor-outdoor connection and an ideal setting for seasonal enjoyment. Note: Association fees to be verified.
#4028146

Kinnelon Boro

809 W Shore Dr

7 Beds

6 Baths

N/A

$2,988,888

MLS#: 4028146
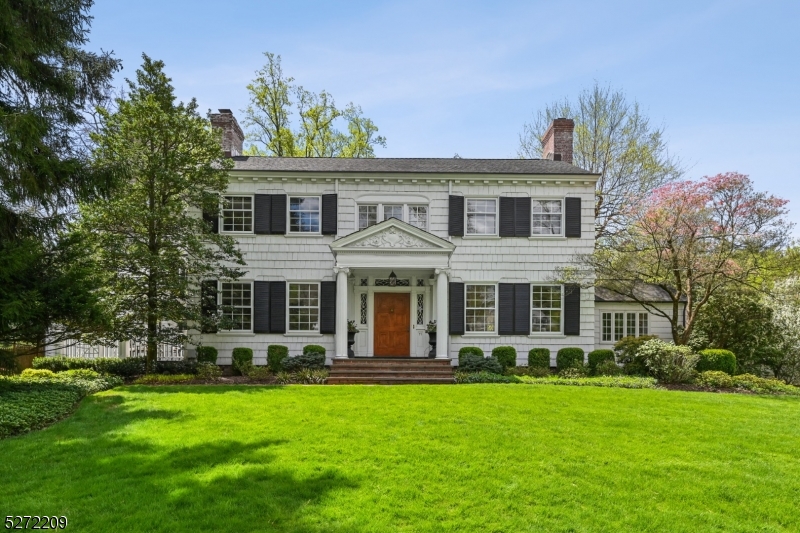
Welcome to this magnificent center hall Colonial that is totally renovated to perfection and ideally located on a totally level .91 acre south facing property so kitchen & family room get great natural light, w/ plenty of room for a pool on a blissfully quiet street in the heart of Old Short Hills, walking distance to the Short Hills Train Station (0.5 miles), Glenwood Elementary School (0.6 miles) & Arboretum. Owner did a gorgeous addition & renovation of the stunning gourmet eat-in kitchen, which is totally open to the family room w/ great natural light from 2 exposures, w/ top of the line appliances, center island , designer cabinetry  & easy access to bluestone patio, gorgeous Koi pond visible from kitchen & totally level property. There is an office w/ custom built-ins & bookcases, a living room & dining room each w/ stately fireplaces, a mudroom w/ easy first floor access to attached 2-car garage, & backstairs for added privacy. The 2nd level has a luxurious primary bedroom suite w/ sitting room leading to huge primary bedroom, custom WIC & new spa-like bath w/ radiant heated floors, steam shower & soaking tub. 3 more large bedrooms & 3 more full baths complete the 2nd level. Beautifully finished lower level w/ rec room w/ wet bar, & exercise room. Has whole house generator, new kitchen, new primary bath, newer systems (2 of 3 AC systems & furnace new in 2023). All this on 0.91 acres of rare  to find totally level, beautifully landscaped property in an ideal location!
#3891970

Millburn Twp.

77 Knollwood Rd

5 Beds

4 Baths

N/A

$2,988,000

MLS#: 3891970
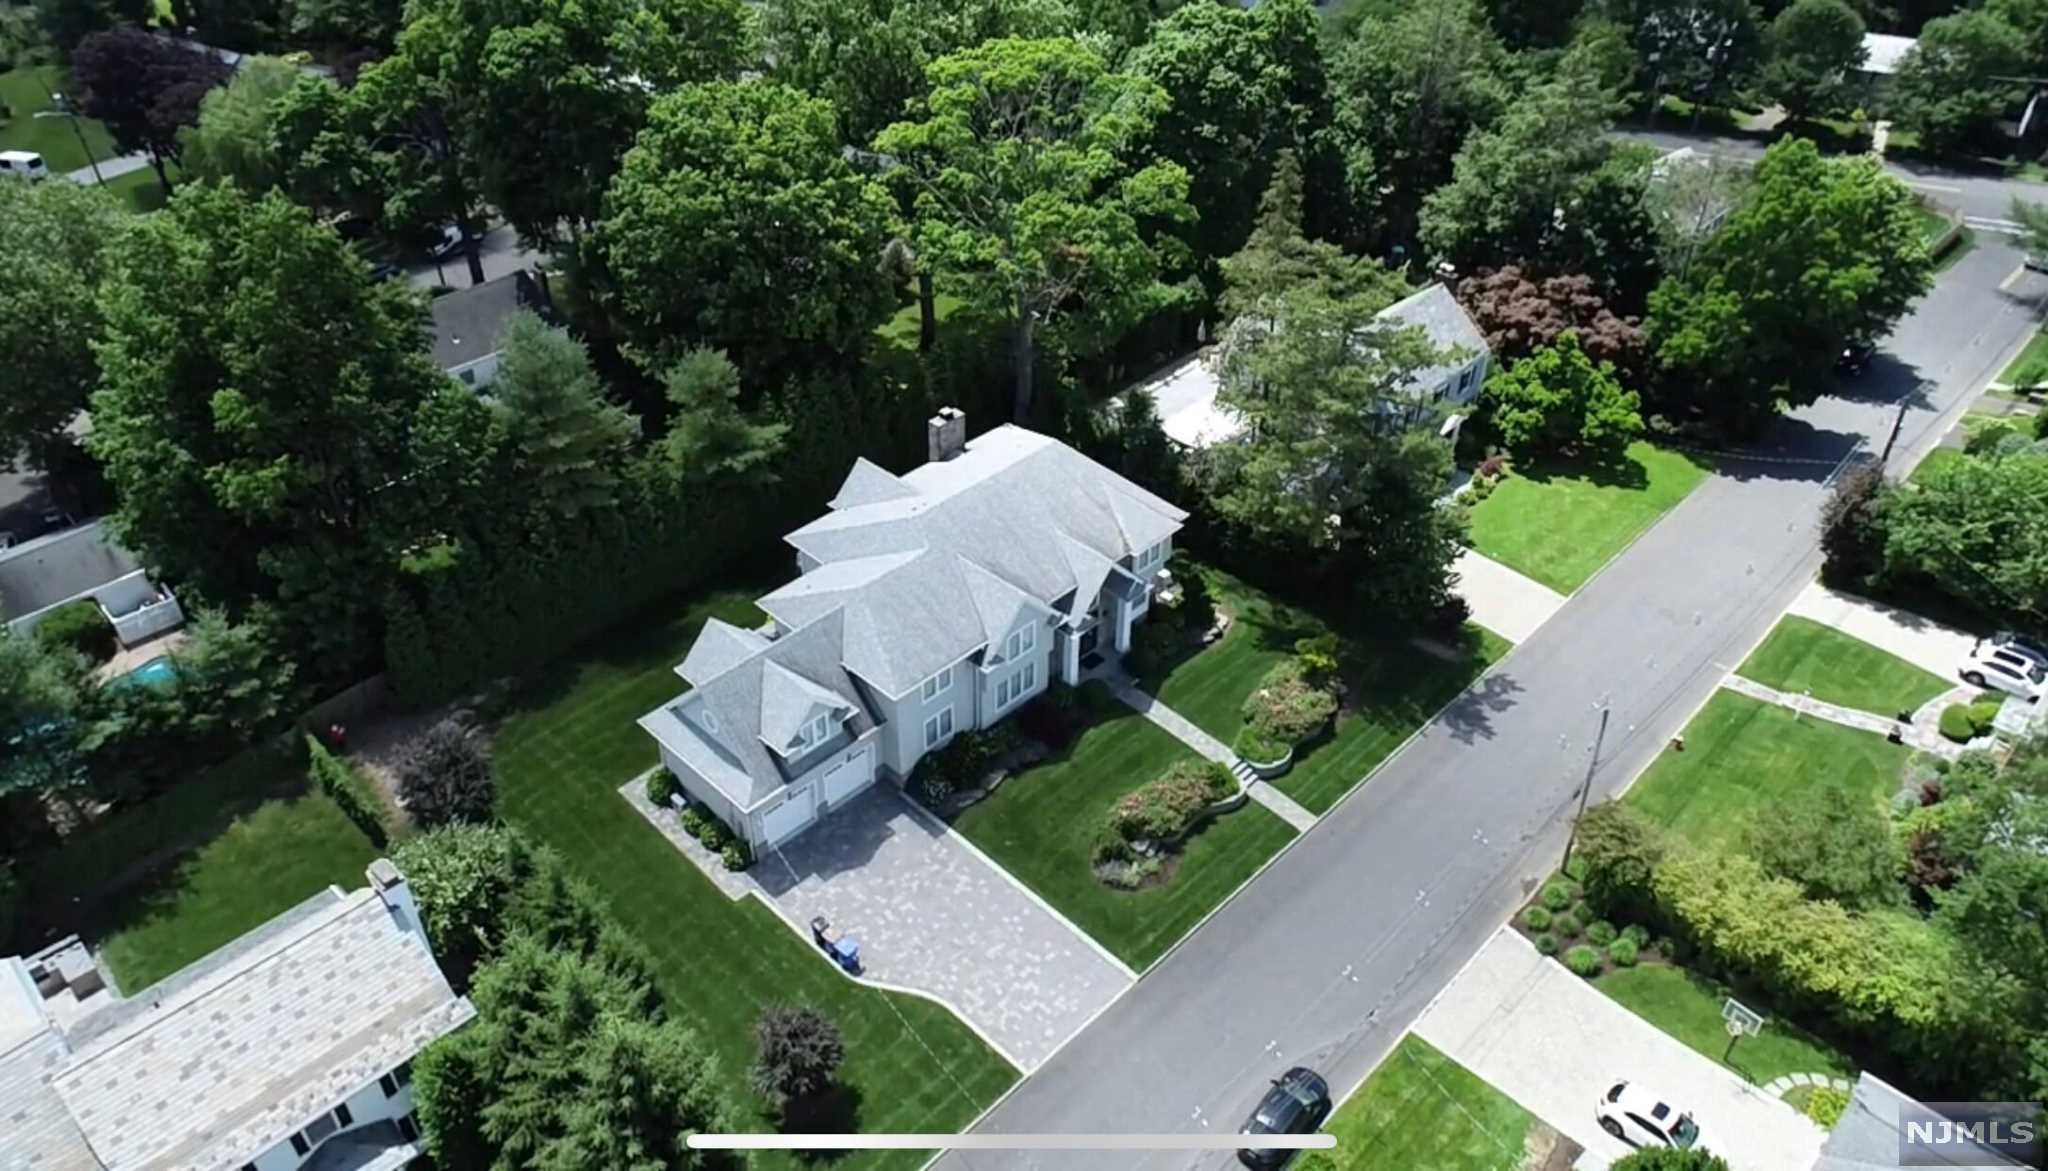
Welcome home! Top quality construction and finishes w/attention to every detail by local builder.The 2-story foyer w/circular staircase opens to large Dnrm that features coffered ceiling & Lvrm that showcases a walnut inlet floor. The custom gourmet kitchen w/ Subzero/Wolfe appliances & quartz counter-tops opens to over-sized Fmrm w/gas FP. 1st flr office includes fbath. A 1/2bth & Lg mud RM complete this floor w/access to 2 car garage. The 2nd flr offers over-sized Mbrm w/ trey ceiling, his/her walk-ins & sitting area. 3 add'l bdrms,2 baths, den/office & laundry complete second floor. LL features custom media rm, rec. rm w/custom built bar, Bdrm, Fbth. Impressive wine refrigeration system, gym & fbth. Private yard w/blue-stone patio w/fire pit & built-in grill, perfect for outdoor entertaining. State-of-the-art audio system, spray foam insulation, surveillance cameras, 5Z heat/air conditioning, hardwood floors & custom moldings & trim throughout. Theres more, come see
#22023774

Tenafly

22 Stonehurst Drive

5 Beds

5 Baths

N/A

$2,988,000

MLS#: 22023774
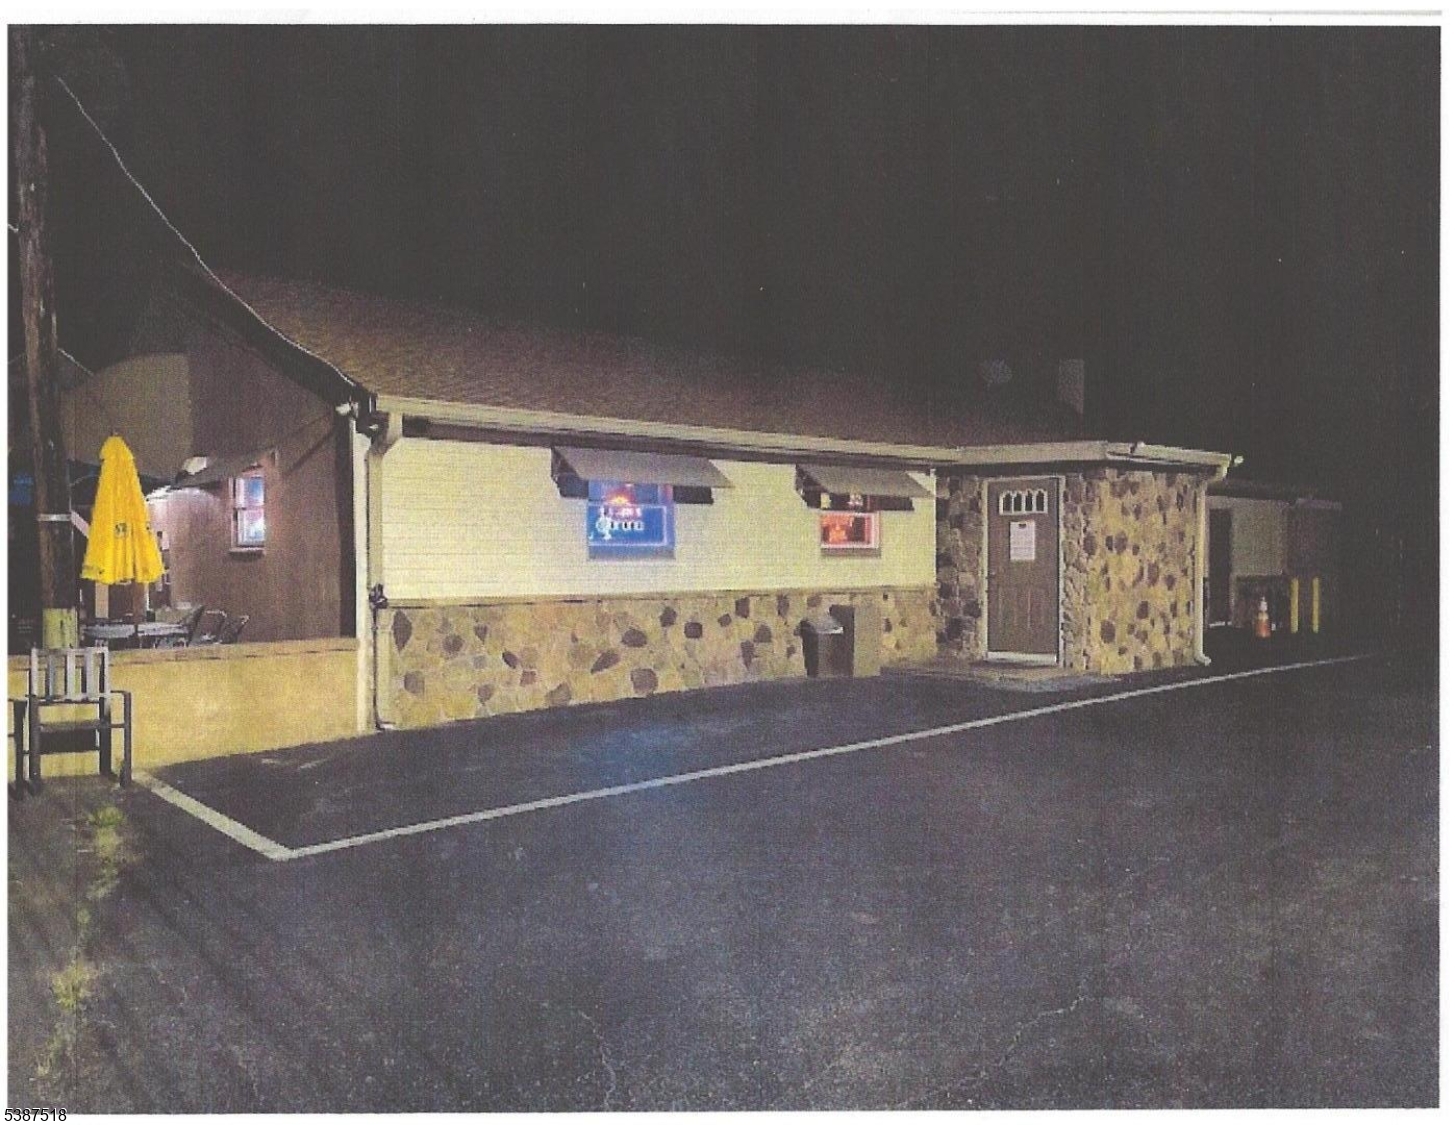
Establishment is called The Cool Cricket. It is situated on a 200X415 irregular lot, abutting Paper Rd. with an additional 2 acres suitable parking, approved for house of worship. Possible PMM from owner. Has camera's, pool table, jukebox, liquor license, outside entertainment and a grill. Also has an attached one family house fully rented at $2,500 a month, central air, heat pump attachment if needed, currently heated with gas, forced warm air, also has washer and dryer.
#3989263

Fieldsboro Boro

216 Fourth

None Beds

None Baths

4,000 Sq.Ft.

$2,988,000

MLS#: 3989263
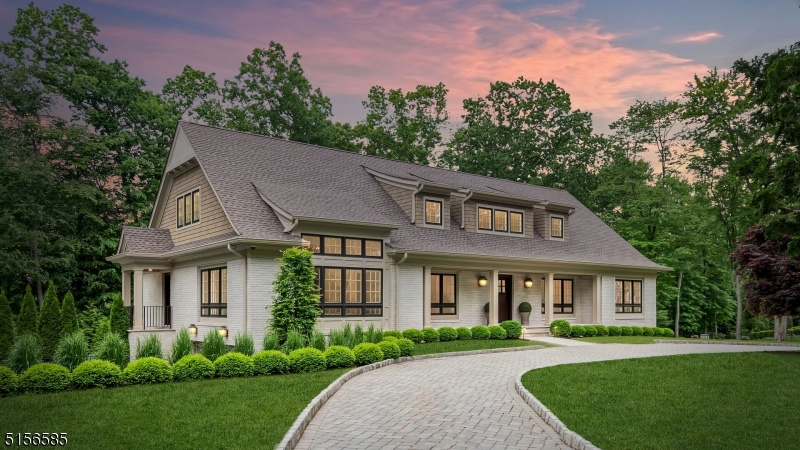
Welcome to this exquisite 6 bed, 4 bath colonial in the sought-after East Hill area. No expense was spared, boasting grand rooms, intricate details, and top-of-the-line amenities. Featuring a two-story foyer, expansive dining room, vaulted ceilings in great room, and cozy family room with gas fireplace. The Chef's kitchen features Wolf range, Sub Zero appliances, wine cellar, and a butler's pantry. The luxurious first-floor suite features a large bathroom and custom closet.  Upstairs are 4 bedrooms, 2 bathrooms, and a laundry room. The outdoor oasis includes a heated pool, spa, outdoor kitchen, and Sonance system. Security, AV system, generator, and 3-car garage complete this stunning home.
#3893570

Upper Saddle River Boro

11 White Pine Rd

6 Beds

4 Baths

N/A

$2,988,000

MLS#: 3893570
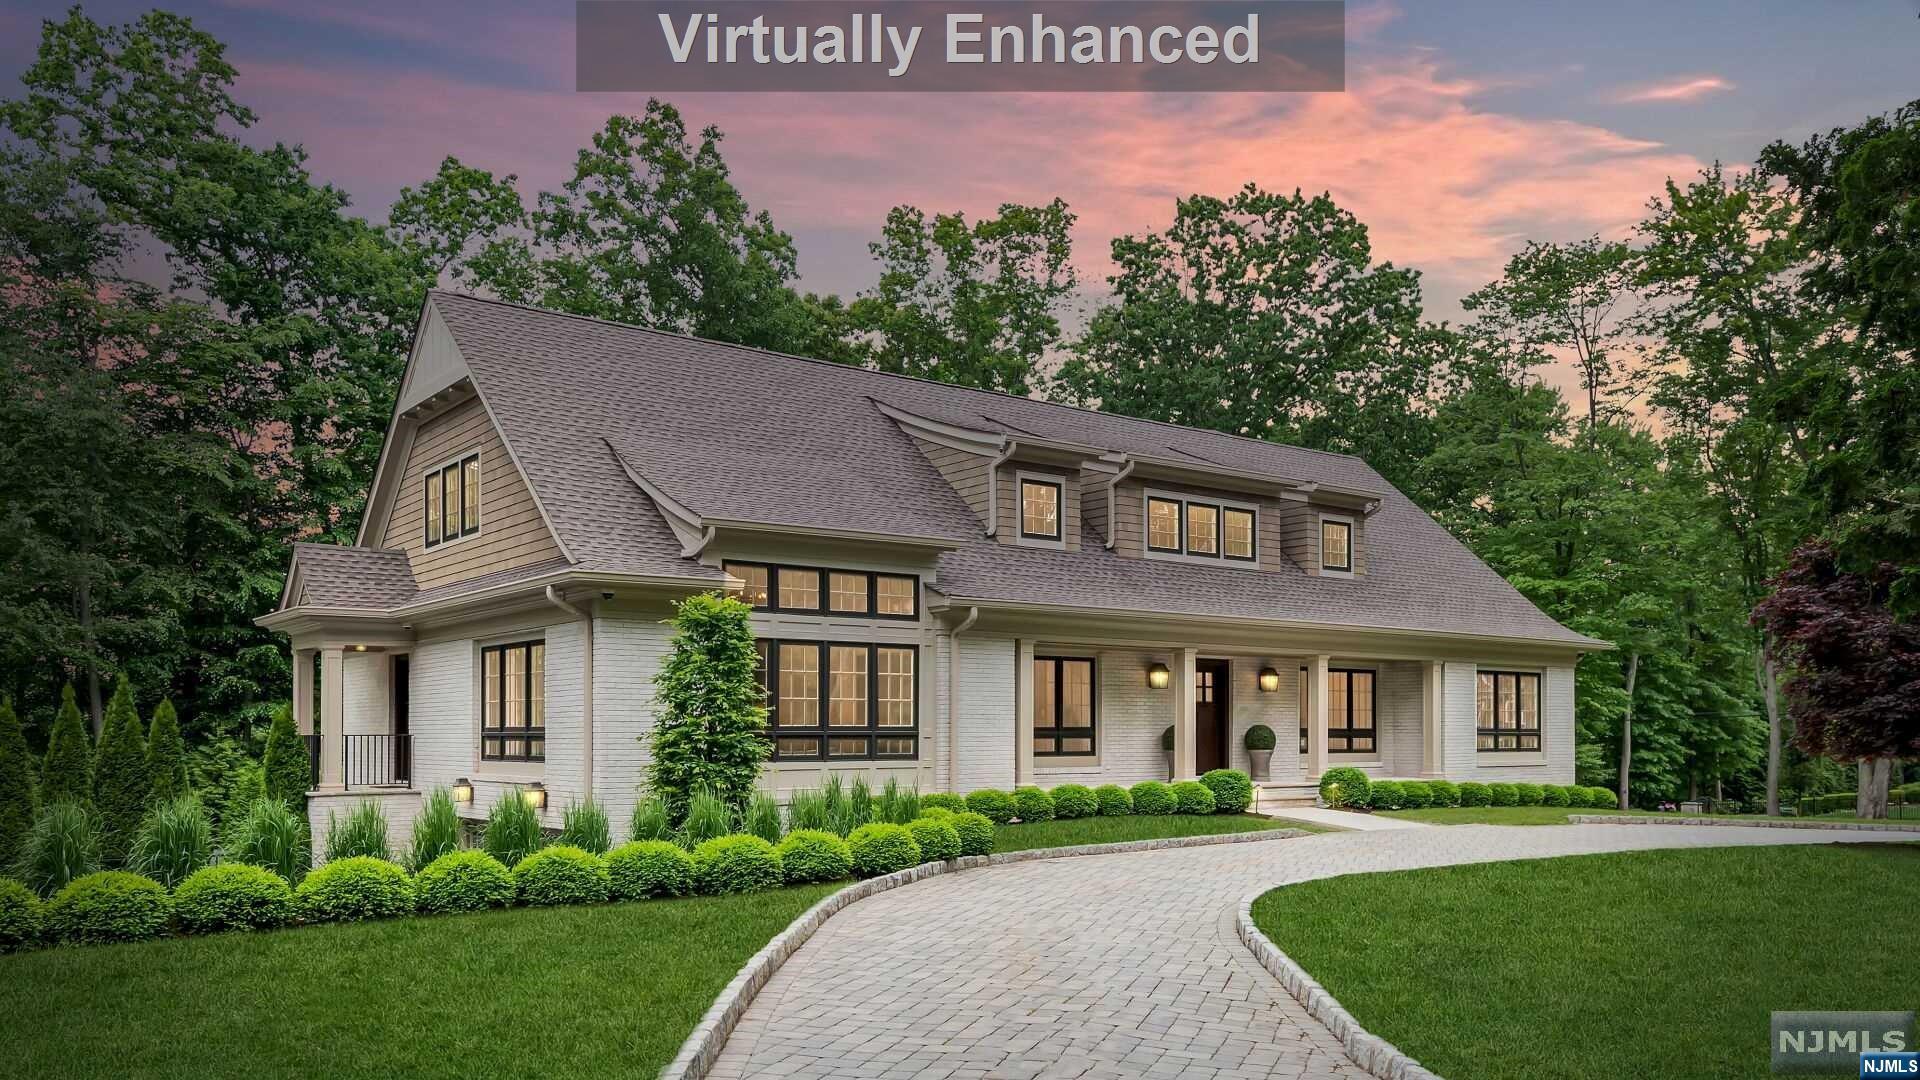
Welcome to this exquisite 6 bed, 4 bath colonial in the sought-after East Hill area. No expense was spared, boasting grand rooms, intricate details, and top-of-the-line amenities. Featuring a two-story foyer, expansive dining room, vaulted ceilings in great room, and cozy family room with gas fireplace. The Chef's kitchen features Wolf range, Sub Zero appliances, wine cellar, and a butler's pantry. The luxurious first-floor suite features a large bathroom and custom closet. Upstairs are 4 bedrooms, 2 bathrooms, and a laundry room. The outdoor oasis includes a heated pool, spa, outdoor kitchen, and Sonance system. Security, AV system, generator, and 3-car garage complete this stunning home.
#24009390

Upper Saddle River

11 White Pine Road

6 Beds

4 Baths

N/A

$2,988,000

MLS#: 24009390
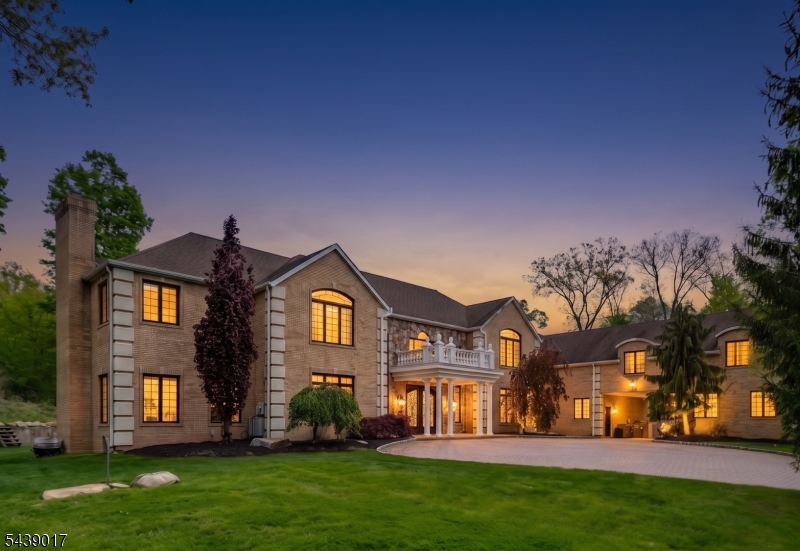
Experience a life of distinction in this extraordinary LAKEFRONT estate, just 60 minutes from NYC, where timeless craftsmanship, luxury, and breathtaking natural surroundings create an unparalleled lifestyle. A magnificent two-story foyer with a dramatic butterfly staircase welcomes you into a spectacular great room featuring soaring ceilings and a wall of windows showcasing panoramic lake and estate views. This GREEN ENERGY HOME offers a gourmet chef's kitchen with premium stainless steel appliances, custom cabinetry, and an expansive center island designed for entertaining and everyday living. The elegant formal dining room flows seamlessly to the family room, billiards room, media lounge, private home office, and powder rooms. An elevator and multiple staircases provide convenient access throughout. Upstairs, retreat to the luxurious primary suite with a spa-inspired bath, accompanied by generously sized en-suite bedrooms, a fully equipped fitness center, and an additional bedroom or office. The finished lower level features a second kitchenette, entertainment area, movie theater, custom bar, guest accommodations, and abundant storage. Every detail of this remarkable estate has been thoughtfully curated to deliver exceptional luxury, comfort, sophistication, and energy efficiency in a truly one-of-a-kind lakefront setting.
#4037136

Sparta Twp.

305 Green Rd

6 Beds

6 Baths

9,583 Sq.Ft.

$2,988,000

MLS#: 4037136

1 ... 526 527 528 529 530 ... 666
* Listings identified with the FMLS IDX logo come from FMLS and are held by brokerage firms other than the owner of this website. The listing brokerage is identified in any listing details. Information is deemed reliable but is not guaranteed. If you believe any FMLS listing contains material that infringes your copyrighted work please click here to review our DMCA policy and learn how to submit a takedown request. © 2024. First Multiple Listing Service, Inc.
 - property

Send a message

Message successfully sent.

Your message

What is 3 + 4 ?

Reason for contacting?

I agree to receive email communication and understand I can unsubscribe at any time.

I agree to be contacted by KW Metropolitan via call, email, and text for real estate services. To opt out, you can reply 'stop' at any time or reply 'help' for assistance. You can also click the unsubscribe link in the emails. Message and data rates may apply. Message frequency may vary. Privacy Policy

Sign Out

Virtual Assistant

Would you like to take the next step with this property? We can help you schedule a showing or virtual tour, or send you more details.

Yes, I would like more information.

Thank You for Your Reply, One of Our Agents will contact you as soon as possible

No, maybe later.

Thank you, you can always contact me via email, phone number or through the contact form.

Realhub AI

Lucy - Your AI-Powered Realtor

Update Your Temporary Password

Personalize your search

Enter your email and we'll notify you immediately when new listings match what you're looking for.

or enter email address

Already have an account ? Login here

Continue your home search

I agree to receive communications and understand I can unsubscribe at any time.

I agree to be contacted by KW Metropolitan via call, email, and text for real estate services. To opt out, you can reply 'stop' at any time or reply 'help' for assistance. You can also click the unsubscribe link in the emails. Message and data rates may apply. Message frequency may vary. Privacy Policy

Already have an account ? Login here

We use cookies

We use cookies primarily for analytics to enhance your experience. By accepting, you agree to our use of these cookies. You can manage your preferences or learn more about our cookies policy.






