
REALHUB is on fire today

Properties

Browse or get in touch to schedule a walkthrough.

  • Nearby me
Price range

Popular Features

Community Features

Association

Property Features

Waterfront

View

Exterior Features

Interior Features

Style

10000 properties match your criteria

Updated 1 minute ago

E-Alert name
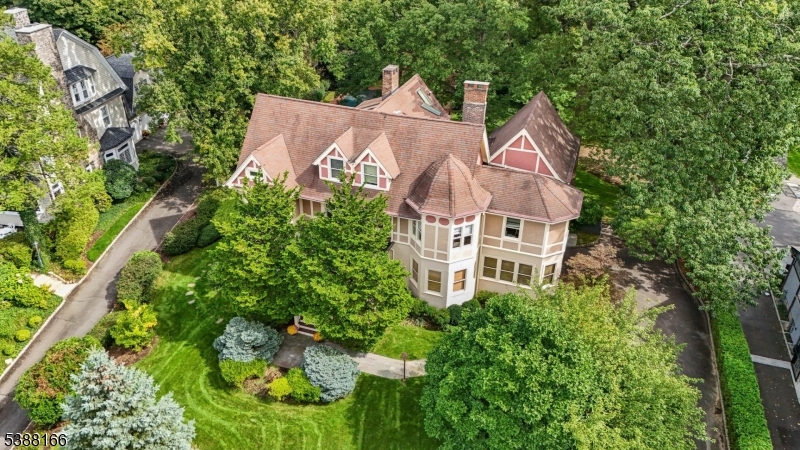
Old World Elegance Meets Modern Living Welcome to this exceptional 6 bedroom, 4 full bath, 2 half bath Victorian in the heart of Summit. Moments  from downtown shopping, dining, weekend farmers market, and NYC rail service, this home combines timeless architectural charm with thoughtful modern updates.  Step through the grand foyer complete with a working fireplace, leaded glass windows, and elegant woodwork. The first floor has high ceilings, rich details, and spacious rooms. A beautifully designed addition opens the kitchen to the FR and sunroom, creating the perfect setting for today's lifestyle.  Upstairs, the Primary Suite is a true retreat with a sitting room and includes a large bathroom with shower and jacuzzi tub, double vanities and medicine chests, radiant heat. There's a dressing room with laundry, WIC, and a cozy sitting room with its own FP. The 2nd floor also features two ensuite bedrooms plus one additional bedroom, while the third floor provides a sitting room, two bedrooms, a full bath, and an office ideal for work or study.  The lower level is designed for entertaining with a rec room, billiards room, wine room, laundry room and half bath. Outside, enjoy a private patio overlooking the in-ground pool and pool house, complete with full bath and W/D perfect for summer gatherings.  Set in one of New Jersey's most desirable towns, with top-rated schools and a short commute to NYC, this home offers an unmatched blend of old-world charm and modern convenience.
#3991762

Summit City

181 Summit Ave

6 Beds

4 Baths

N/A

$2,995,000

MLS#: 3991762
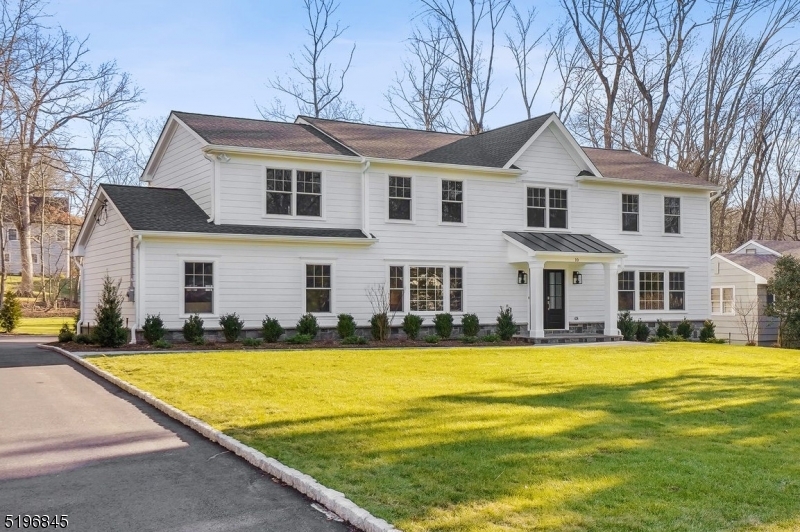
LIKE NEW!! Completely renovated & expanded (2023 completion) by local, established builder, this exquisite CH Colonial is the one you've been searching for! ALL NEW electrical wiring including new 200 amp service, HVAC, insulation, roof, windows, siding, HW floors etc. Beautiful decorative moldings &trim throughout reflect quality craftsmanship & timeless appeal; Featuring an ideal floor plan, spacious rooms, & meticulous attention to detail, this stunning home exudes elegance, comfort & style.  Gourmet Kitchen w/crisp white cabinetry, quartz counters, high-end SS appliances(Subzero/Wolf),walk-in custom pantry& French sliders leading to patio; Mudroom w/custom bench/cubbies; Butler's Pantry w/wine fridge &bar sink; Formal LR&DR; Bright & airy FR w/soaring vaulted ceiling, gas fireplace & shiplap accent wall; First floor BR/Office; Sumptuous  Primary Suite boasts tray ceiling, dazzling boutique-like closet room, enormous spa-like bath w/sleek freestanding soaking tub,2 vanities, luxurious shower & separate toilet room; 3 additional bedrooms, 2 full baths & generous Laundry Rm complete the 2nd floor; Custom closets in all BR's. Inviting finished Basement w/large Rec Rm w/wet bar, half bath, & Exercise Rm. Gorgeous & expansive backyard w/lovely patio offers the perfect setting for outdoor entertainment & fun; TRULY A REMARKABLE DREAM HOME IN A FABULOUS LOCATION...Perfect for the most discerning Buyer!
#3823162

Millburn Twp.

10 Clive Hills Rd

5 Beds

4 Baths

5,659 Sq.Ft.

$2,995,000

MLS#: 3823162
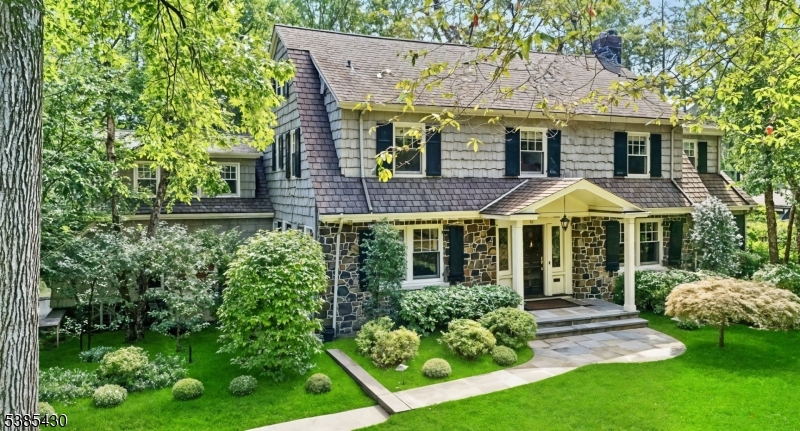
MAGNIFICENT CUSTOM-BUILT COLONIAL* PREEMINENT SHORT HILLS LOCATION * Nestled on over half an acre at the end of a tree-lined street, this home welcomes you with an impressive, open foyer w/ stunning staircase that streams sunlight frm multiple windows. Entertain in LR with a two-sided fireplace, host in the formal DR, work in the wood-paneled library w/ beautiful bookshelves or gather in the heart-of-the-home, the wonderful kitchen-family room. The state-of-the-art kitchen features custom cabinetry, SS applcs (SubZero/Viking/Miele), quartz island w/ bar seating & gracious breakfast room that opens to the fireside family room with coffered ceiling. A tricked-out mudroom, PR & 2-car garage complete this level. Upstairs, 6 BRs & 4FBs span the 2nd/3rd flrs, providing restful retreats for everyone.The luxurious primary suite includes a stunning bath with glass shower, clawfoot soaking tub & 2 generous walk-in closets. LL: laundry rm, gym space, rec room & possible wine cellar. Outdoors, find 2 patios, firepit, fully fenced property w/ open lawns & specimen plantings -- a serene retreat with room for play & entertaining (room for a pool!).. MORE: Sonos-ready speakers, security system, Ring doorbell, built-in generator, Pella windows & sprinkler system. Peaceful & private, yet minutes to top-rated Millburn schools (Deerfield Element), niche boutiques & trains to NYC. The perfect harmony of refined luxury & everyday comfort. YOUR DREAM HOME in an unbelievable Short Hills location!
#3987304

Millburn Twp.

50 GROSVENOR ROAD

6 Beds

4 Baths

5,262 Sq.Ft.

$2,995,000

MLS#: 3987304
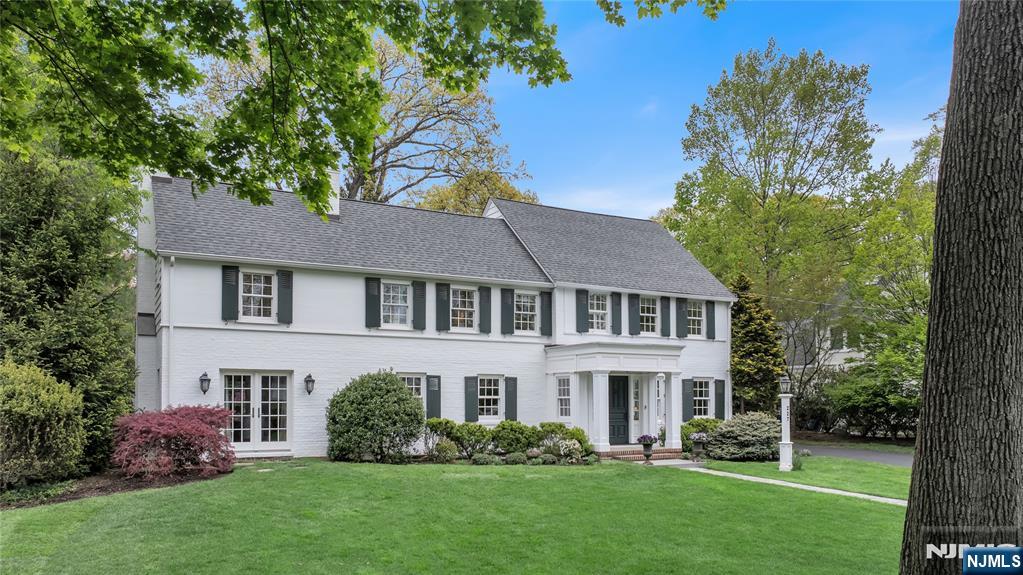
Stately Willard Colonial blending classic elegance with modern luxury, set on one of Ridgewood’s premier streets. A gracious entry hall introduces beautifully flowing main living spaces, including a formal dining room, expansive living room with wood-burning fireplace and built-ins, and a refined study with coffered ceilings, gas fireplace, and two sets of French doors-one opening to a private covered patio, ideal for working from home. The custom gourmet eat-in kitchen features a center island, built-in desk, and dining area, that opens seamlessly to a stunning family room with gas fireplace, intricate millwork, window seats, and double arched French doors leading to a bluestone patio and covered porch for effortless indoor-outdoor living. There is an elegant hall PR room plus a well-designed mudroom with access to the kitchen and backyard for added convenience. Upstairs, the primary suite offers a luxurious retreat with a custom dressing area, accessory closet, and spa-like bath with radiant heat and dual vanities. 3 additional bedrooms include one ensuite, plus a hall bath-both with radiant heating. The third floor provides a private bedroom and full bath, perfect for guests or flexible living space. The finished lower level expands the home with a recreational room, gym, wine cellar, craft area, and laundry. Ideally located near top-rated schools, the train, and NYC transportation, this home delivers exceptional comfort, style, and convenience.
#26010248

Ridgewood

227 Fairmount Road

5 Beds

4 Baths

N/A

$2,995,000

MLS#: 26010248
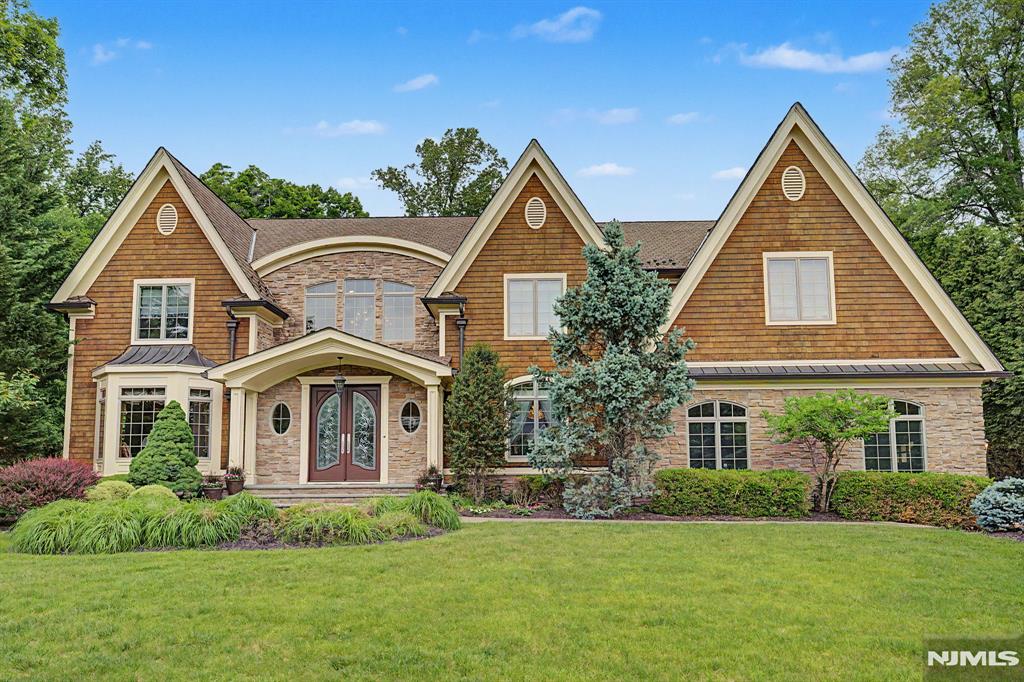
Step into this magnificent 6,750 square foot center hall colonial, where timeless elegance, modern functionality, and exceptional craftsmanship come together seamlessly. As you enter, you are greeted by the refined beauty of this home; featuring rich cherry wood elements, beautifully designed coffered ceilings and extensive architectural millwork. The heart of the home is a spectacular gourmet kitchen, designed to impress even the most discerning chef. showcasing two center islands, premium stainless steel appliances, a spacious sun filled breakfast area, plus radiant heated floors. The kitchen is complemented by a beautifully appointed scullery, providing additional prep space, storage and seamless entertaining functionality. Complementing the main living spaces are a first floor bedroom ensuite, Living Room, Great Room with 3 sided fireplace, Dining Room, 2nd Family Room/Fpl. plus 2 powder rooms, and a well-appointed mudroom with direct access to the attached oversized heated 3 car garage, with car lift. 2nd floor features a primary ensuite, offering a sitting room, fireplace, exquisite bath, dressing area plus his/hers walk in closets. 4 additional bdrms , 2 bths, plus laundry room. 3rd Level is a versatile space, perfect for a movie room or recreational rooms. Bsmt is part unfinished with 10' ceilings ready to be transformed into your dream space. Outside, the home’s tranquil patios are complemented by a stunning waterfall and beautiful landscaping, surrounded by nature
#26011092

Old Tappan

30 FRED Street

6 Beds

4 Baths

N/A

$2,995,000

MLS#: 26011092
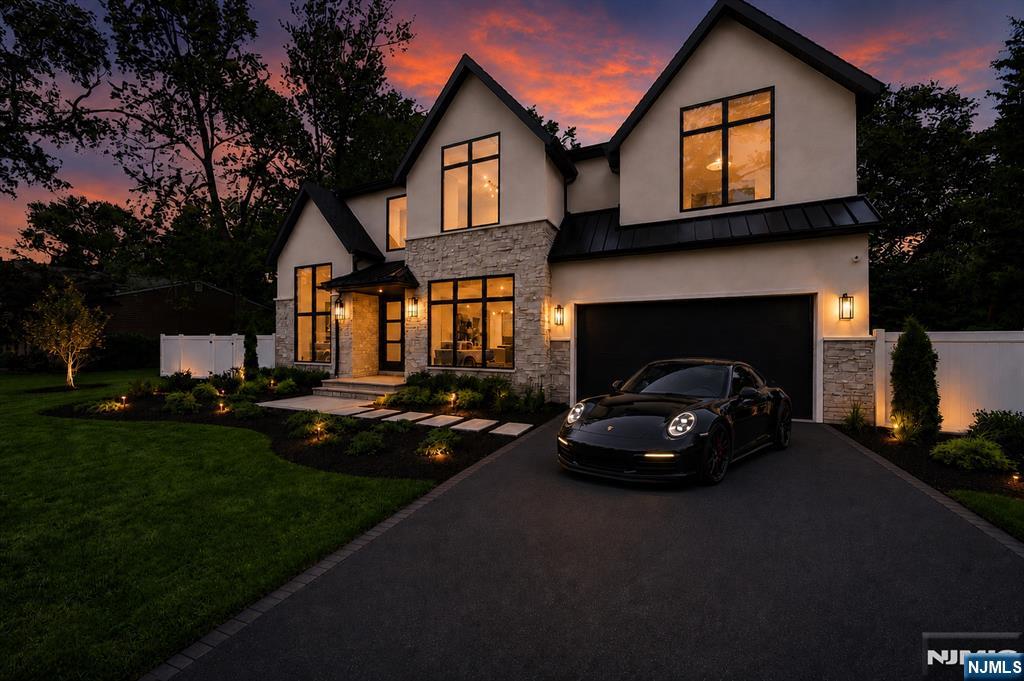
Welcome to 64 Prescott, M&M Developers’ newest luxury New Construction home on a .25-acre lot on a quiet, tree lined street in desirable Demarest. Offering 5k+ sq ft, this residence feat 6 bd, 5.1 bth, modern finishes, timeless architecture and luxury tones. 1st level feat 2 story foyer w/ modern light fixture & XL windows, living area w/ custom backlit wood cabinetry framing the fireplace, & designer kitchen w/ Taj Mahal Quartzite counters/backsplash, dbl waterfall island, plaster finished hood, Wolf appliances, 48 in panel ready Sub Zero fridge, panel ready dishwasher, under cabinet lighting, wine fridge & butler’s pantry w/ add’l cabinetry/shelving. Also: private library, formal dining rm, pwdr rm and private guest bdrm w/ full bath, separated by pocket door. Upstairs, the primary suite offers 12 ft ceilings, XL windows & custom closet w/ accent lighting. Primary Bthrm includes doble vanity, warm finishes, brass fixtures, soaking tub, XL his/her rainfall shower and private water closet. This floor is complete w 3 bdrm w cstm closets; 1 en suite fbth & 1 Jack and Jill bath w/ dbl vanity and Lndry rm / linen closet. Your Finished bsmt has 9 ft ceilings, rec rm w/ backlit wet bar, glass-enclosed gym, prewired theater, add’l bdrm, fbth and prewired sauna. Completing this home: XL fenced backyard, 2 car garage, smart home / security prewire, integrated speakers throughout home, EV car charger prewired, sprinkler irrigation and 10 yr builder warranty.
#26023787

Demarest

64 Prescott Street

6 Beds

5 Baths

N/A

$2,995,000

MLS#: 26023787
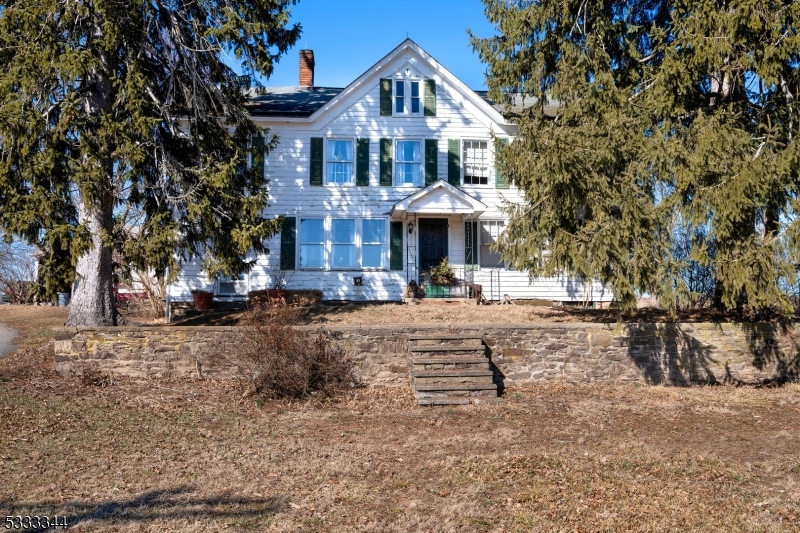
For more than a century, this 193+acre dairy farm in Sergeantsville has been a pillar of hard work, tradition, and resilience. With 3 separate lots: Lot 0006/Blk 00053 comprises 99.60 acres / Lot 00005 / Blk 00053 comprising 92.51 acres (combined these are farm assessed for a total of $2,446/year) and the 3rd is lot 0005/Blk 00053 1.82 acres where the house stands and taxes are $14,105/year. 10+ acres being added under Township resolution. This Century old farm has all the infrastructure needed to reclaim its past as a thriving dairy operation. Anchoring the property are three towering silos and a classic dairy barn, complete with a milkhouse and a hay loft capable of storing up to 12,000 bales of hay. Newer fencing around cattle yard. A machine's barn, a pole barn, a four-bay tractor garage, and a well-insulated produce shed provide ample space for equipment, feed, and storage. Dedicated feedlot and an additional barn, ensuring that every aspect of a working dairy is already in place. The antique farmhouse features original doors, fixtures, and wide pumpkin pine floors. Currently configured as a 3-bedroom home with additional rooms used for storage, a full restoration could recreate the four +-bedroom house. Newer 200 AMP service. Bucolic and picturesque -  with sweeping vistas of the Delaware Valley and gently sloping pastures. With a diversity of crops, or agricultural enterprise, this property offers everything needed for a new chapter of farming success.
#3999731

Delaware Twp.

960 Sergeantsville Rd

3 Beds

1 Baths

N/A

$2,995,000

MLS#: 3999731
None
#4029195

Millburn Twp.

8 Park Pl

5 Beds

4 Baths

N/A

$2,990,000

MLS#: 4029195
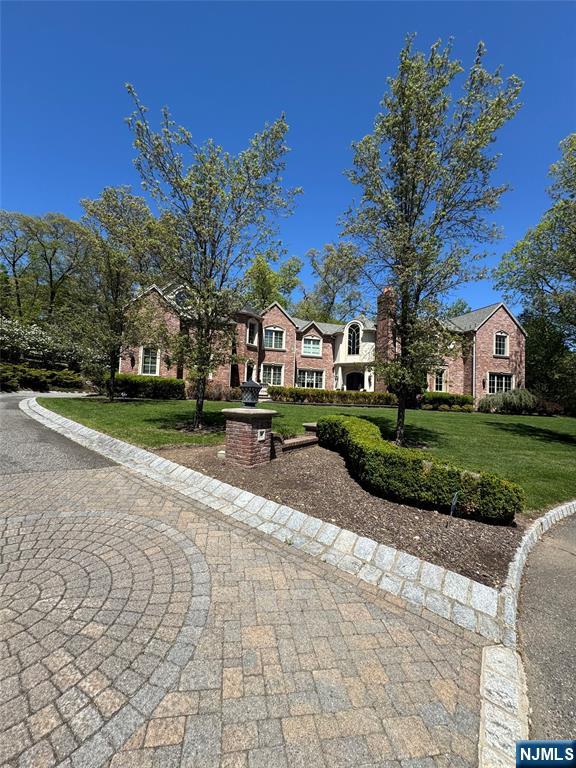
12,000 sq ft of luxurious living set on a private cul-de-sac with only two homes, this exquisite custom design architectural masterpiece features 6 bedrooms, 7 full bathrooms, and two half baths. The finest quality craftsmanship, amenities, attention to detail throughout. Vaulted coffered ceilings, antique faux painting with gold leaf, custom woodwork and elegant moldings. Grand double story foyer, Elegant dining room, gourmet kitchen with tumbled marble heated floors, onyx backsplash and huge eating area. The second floor boasts primary bedroom with a sitting area, balcony, fireplace, to huge walk-in closets his and hers bathrooms. Three more bedrooms with private en suite baths and walk in closets. Extended living room space with 9 foot ceilings in basement with wine cellar, Tennessee movie theater billard room. Resort like backyard with waterfall, lighted Gunite pool with Turkish marble stone patio. Top rated schools, great commute to New York City 2.7 miles to rail
#25017344

Upper Saddle River

5 Joseph Court

6 Beds

7 Baths

N/A

$2,990,000

MLS#: 25017344
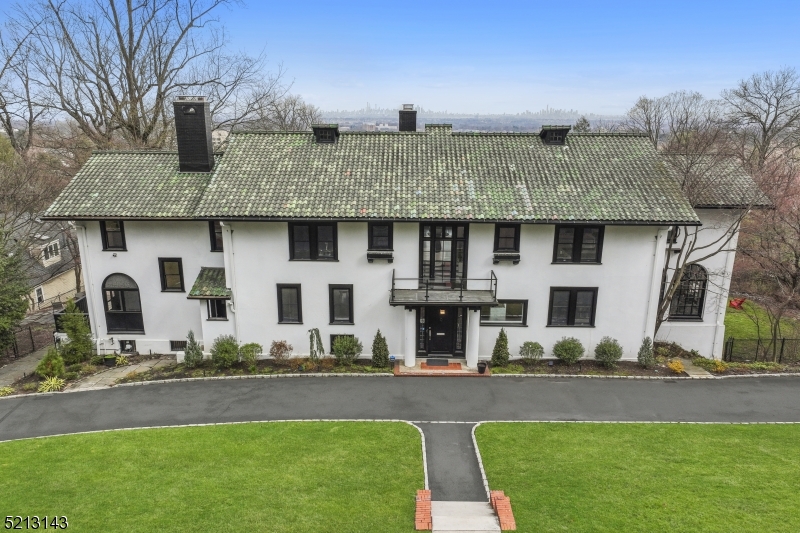
*NO OPEN - HOUSE !* 75 Lloyd presents an extremely rare opportunity to own a private, sun-soaked, modern + turnkey estate in NYC's most in-demand suburb. This fully renovated & professionally redesigned Mediterranean manse boasts endless amenities that are impossible to recreate: breathtaking views of NYC skyline from every angle, a sprawling open-concept floor plan drenched w around-the-clock sunlight + an unbeatable location on Lloyd Road, Montclair's most prestigious address. Enjoy resort-style living + be transported to your very own entertainer's dream home, complete w leveled + lush landscaping w a heated inground pool. Located only 17 miles from Manhattan, this spectacularly renovated  & redesigned residence by an award-winning artist, offers endless amenities + upgrades: a Chef's kitchen complete with new designer appliances, fully open floor plan to support modern living, vaulted ceilings, natural light pouring through massive custom windows, a luxurious primary suite, gleaming hardwood floors, masterfully handcrafted carpentry, 3 laundry rooms, a home gym, an in-ground pool, an EV charger + a full guest suite complete w its own entrances, stairwell, bathroom, kitchen, + laundry room. Convenience abounds as this lavish dwelling is located mere blocks away from Downtown Montclair which includes an award winning-art museum, James Beard restaurants, a famed Film Festival, shopping, cafes, fitness studios, a theatre, concert venue + a direct 35 minute train ride to NYC
#3837136

Montclair Twp.

75 Lloyd Rd

6 Beds

5 Baths

5,694 Sq.Ft.

$2,990,000

MLS#: 3837136
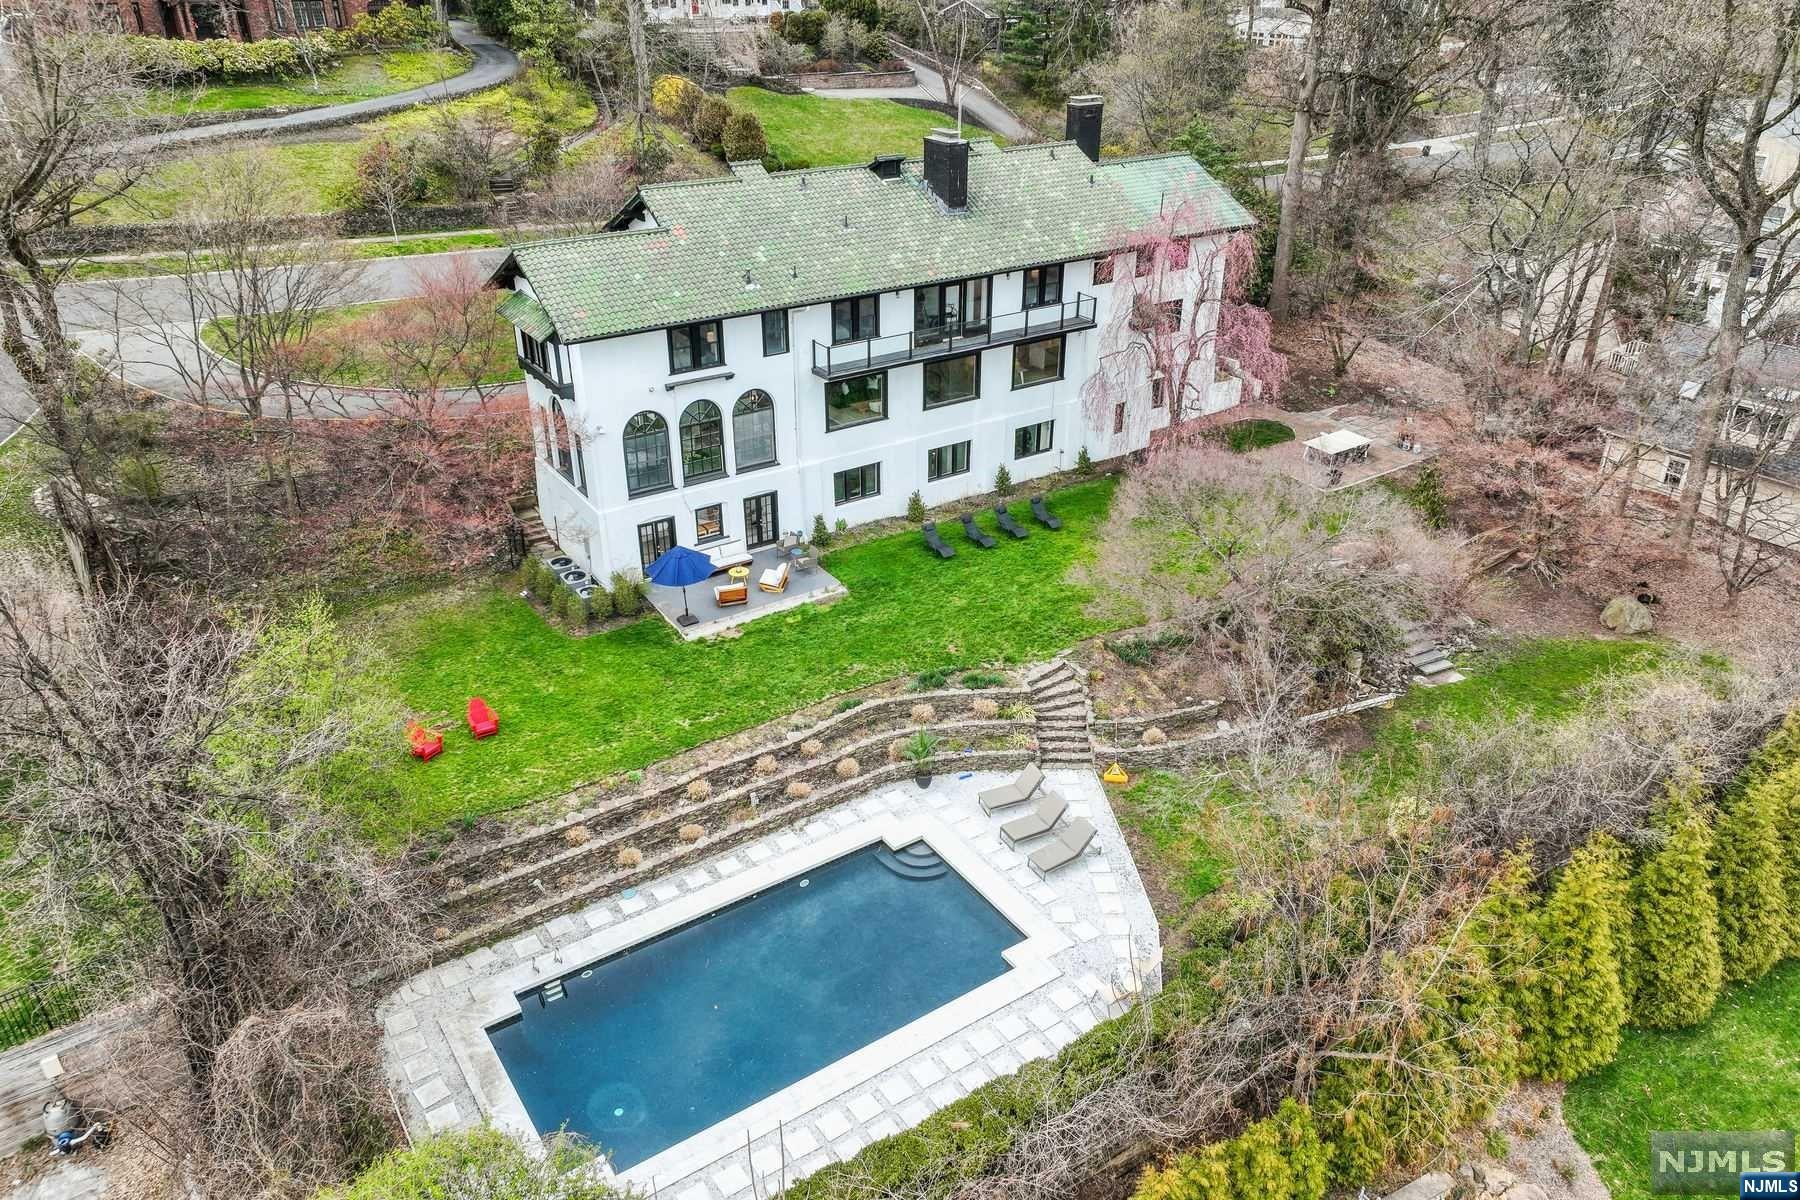
*NO OPEN - HOUSE !* 75 Lloyd presents an extremely rare opportunity to own a private, sun-soaked, modern + turnkey estate in NYC's most in-demand suburb. This fully renovated & professionally redesigned Mediterranean manse boasts endless amenities that are impossible to recreate: breathtaking views of NYC skyline from every angle, a sprawling open-concept floor plan drenched w around-the-clock sunlight + an unbeatable location on Lloyd Road, Montclair's most prestigious address. Enjoy resort-style living + be transported to your very own entertainer's dream home, complete w leveled + lush landscaping w a heated inground pool. Located only 17 miles from Manhattan, this spectacularly renovated  & redesigned residence by an award-winning artist, offers endless amenities + upgrades: a Chef's kitchen complete with new designer appliances, fully open floor plan to support modern living, vaulted ceilings, natural light pouring through massive custom windows, a luxurious primary suite, gleaming hardwood floors, masterfully handcrafted carpentry, 3 laundry rooms, a home gym, an in-ground pool, an EV charger + a full guest suite complete w its own entrances, stairwell, bathroom, kitchen, + laundry room. Convenience abounds as this lavish dwelling is located mere blocks away from Downtown Montclair which includes an award winning-art museum, James Beard restaurants, a famed Film Festival, shopping, cafes, fitness studios, a theatre, concert venue + a direct 35 minute train ride to NYC
#3837136

Montclair Twp.

75 Lloyd Rd

6 Beds

5 Baths

5,694 Sq.Ft.

$2,990,000

MLS#: 3837136

*NO OPEN - HOUSE !* 75 Lloyd presents an extremely rare opportunity to own a private, sun-soaked, modern + turnkey estate in NYC's most in-demand suburb. This fully renovated & professionally redesigned Mediterranean manse boasts endless amenities that are impossible to recreate: breathtaking views of NYC skyline from every angle, a sprawling open-concept floor plan drenched w around-the-clock sunlight + an unbeatable location on Lloyd Road, Montclair's most prestigious address. Enjoy resort-style living + be transported to your very own entertainer's dream home, complete w leveled + lush landscaping w a heated inground pool. Located only 17 miles from Manhattan, this spectacularly renovated  & redesigned residence by an award-winning artist, offers endless amenities + upgrades: a Chef's kitchen complete with new designer appliances, fully open floor plan to support modern living, vaulted ceilings, natural light pouring through massive custom windows, a luxurious primary suite, gleaming hardwood floors, masterfully handcrafted carpentry, 3 laundry rooms, a home gym, an in-ground pool, an EV charger + a full guest suite complete w its own entrances, stairwell, bathroom, kitchen, + laundry room. Convenience abounds as this lavish dwelling is located mere blocks away from Downtown Montclair which includes an award winning-art museum, James Beard restaurants, a famed Film Festival, shopping, cafes, fitness studios, a theatre, concert venue + a direct 35 minute train ride to NYC
#3837136

Montclair Twp.

75 Lloyd Rd

6 Beds

5 Baths

5,694 Sq.Ft.

$2,990,000

MLS#: 3837136

NO OPEN-HOUSE. 75 Lloyd presents an extremely rare opportunity to own a private, sun-soaked, modern + turnkey estate in NYC's most in-demand suburb. This fully renovated & professionally redesigned Mediterranean manse boasts endless amenities that are impossible to recreate: breathtaking views of the NYC skyline from every angle, a sprawling open-concept floor plan drenched w around-the-clock sunlight + an unbeatable location on Lloyd Road, Montclair's most prestigious address. Enjoy resort-style living + be transported to your very own entertainer's dream home, complete with leveled + lush landscaping with a heated inground pool. Located only 17 miles from Manhattan, this spectacularly renovated & redesigned residence by an award-winning artist, offers endless amenities + upgrades: a Chef's kitchen complete with new designer appliances, fully open floor plan to support modern living, vaulted ceilings, natural light pouring through massive custom windows, a luxurious primary suite
#23010312

Montclair

75 Lloyd Road

6 Beds

5 Baths

N/A

$2,990,000

MLS#: 23010312
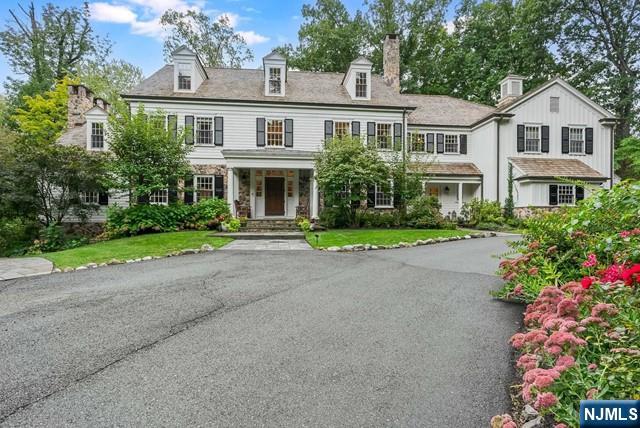
Welcome to 10 Hawthorne Rd, perfectly positioned in the heart of in Essex Fells, NJ- NYC's most luxurious suburb. Located on over 2+acres of private picturesque property, this charming, custom built home offers timeless elegance and designer finishes. Step into a grand two-story foyer as you enter into an over sized eat-in kitchen with open flow to a large family room with a full bar, perfect for entertaining. The first floor also boasts a formal dining room, wet bar and intimate living room, along with a study featuring custom mahogany built ins as well as a mudroom off of the kitchen. The second floor offers a large Primary Suite with a separate sitting room, three massive custom closets,as well as a luxurious bathroom with radiant heat, a jetted tub and steam shower features. The second floor additionally offers four ensuite bedrooms as well as a spacious laundry room. Third level includes an additional bedroom and bathroom as well as plenty of flex space. This home has it all!
#24031661

Essex Fells

10 Hawthorne Road

6 Beds

7 Baths

N/A

$2,990,000

MLS#: 24031661
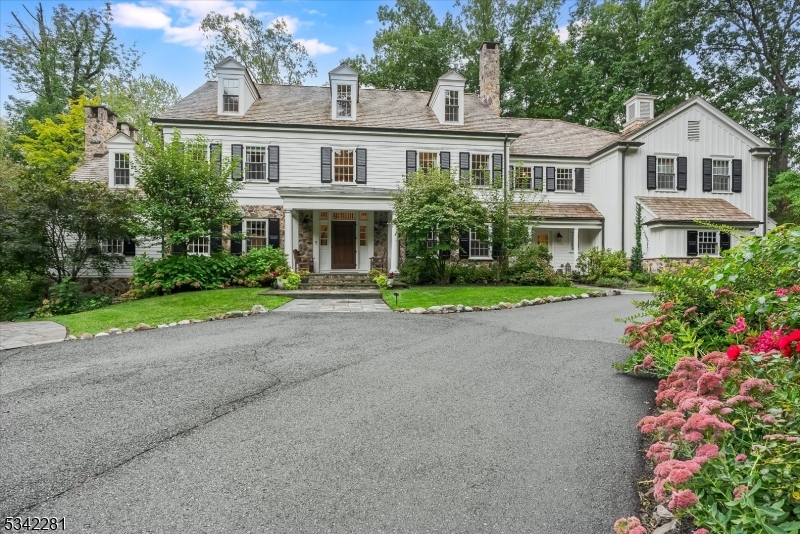
Welcome to 10 Hawthorne Rd, perfectly positioned in the heart of in Essex Fells, NJ- NYC's most luxurious suburb. Located on over 2+acres of private picturesque property, this charming, custom built home offers timeless elegance and designer finishes. Step into a grand two-story foyer as you enter into an over sized eat-in kitchen with open flow to a large family room with a full bar, perfect for entertaining. The first floor also boasts a formal dining room, wet bar and intimate living room, along with a study featuring custom mahogany built ins as well as a mudroom off of the kitchen. The second floor offers a large Primary Suite with a separate sitting room, three massive custom closets, as well as a luxurious bathroom with radiant heat, a jetted tub and steam shower features. The second floor additionally offers four ensuite bedrooms as well as a spacious laundry room. Third level includes an additional bedroom and bathroom as well as plenty of flex space. This is a true entertainer's paradise: Amongst countless amenities, you and your loved ones will enjoy the convenience and luxury of a private gym, rec room, game room, wet bar, music studio and four car garage. Outside, enjoy pristine landscaping in a park-like setting with oversized blue stone patios overlooking a small koi pond, nature path, footbridge and a custom built playhouse. Enjoy this charming town with nationally ranked schools and 25 mile commute to NYC. This stunning masterpiece of a home truly has it all!
#3949318

Essex Fells Twp.

10 Hawthorne Rd

6 Beds

7 Baths

N/A

$2,990,000

MLS#: 3949318

1 ... 525 526 527 528 529 ... 666
* Listings identified with the FMLS IDX logo come from FMLS and are held by brokerage firms other than the owner of this website. The listing brokerage is identified in any listing details. Information is deemed reliable but is not guaranteed. If you believe any FMLS listing contains material that infringes your copyrighted work please click here to review our DMCA policy and learn how to submit a takedown request. © 2024. First Multiple Listing Service, Inc.
 - property

Send a message

Message successfully sent.

Your message

What is 3 + 4 ?

Reason for contacting?

I agree to receive email communication and understand I can unsubscribe at any time.

I agree to be contacted by KW Metropolitan via call, email, and text for real estate services. To opt out, you can reply 'stop' at any time or reply 'help' for assistance. You can also click the unsubscribe link in the emails. Message and data rates may apply. Message frequency may vary. Privacy Policy

Sign Out

Virtual Assistant

Would you like to take the next step with this property? We can help you schedule a showing or virtual tour, or send you more details.

Yes, I would like more information.

Thank You for Your Reply, One of Our Agents will contact you as soon as possible

No, maybe later.

Thank you, you can always contact me via email, phone number or through the contact form.

Realhub AI

Lucy - Your AI-Powered Realtor

Update Your Temporary Password

Personalize your search

Enter your email and we'll notify you immediately when new listings match what you're looking for.

or enter email address

Already have an account ? Login here

Continue your home search

I agree to receive communications and understand I can unsubscribe at any time.

I agree to be contacted by KW Metropolitan via call, email, and text for real estate services. To opt out, you can reply 'stop' at any time or reply 'help' for assistance. You can also click the unsubscribe link in the emails. Message and data rates may apply. Message frequency may vary. Privacy Policy

Already have an account ? Login here

We use cookies

We use cookies primarily for analytics to enhance your experience. By accepting, you agree to our use of these cookies. You can manage your preferences or learn more about our cookies policy.






