
REALHUB is on fire today

Properties

Browse or get in touch to schedule a walkthrough.

  • Nearby me
Price range

Popular Features

Community Features

Association

Property Features

Waterfront

View

Exterior Features

Interior Features

Style

10000 properties match your criteria

Updated 1 minute ago

E-Alert name
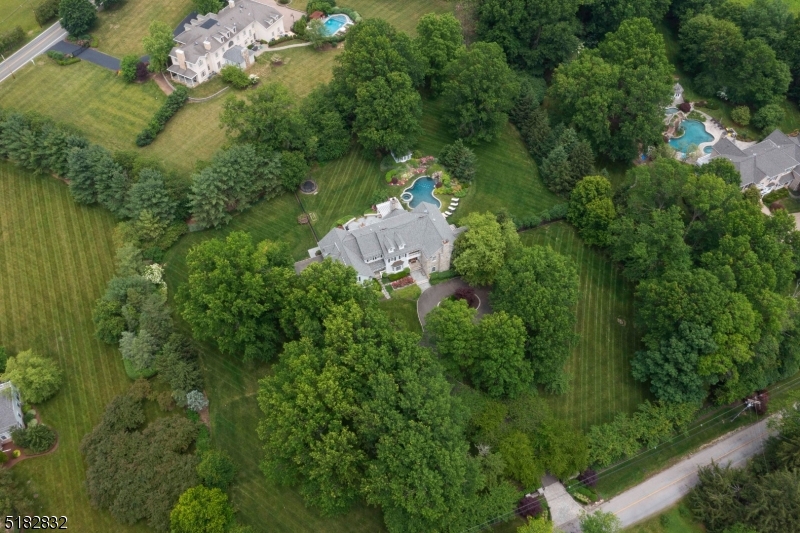
This resort like living center hall colonial home is set up perfectly for the work, play, life balance we are all looking for. 6 beds, 5 full and 3 half bath home is all updated and ready for you to move right in. The first floor welcomes you with a large 2 story foyer that is flanked by a living room and dining room. There is also a 2 story office, a bar/sunroom that overlooks the pool, a large laundry and mudroom as well as a beautiful white kitchen that opens up to the family room. Upstairs you have 5 bedrooms, a play room, laundry room and master suite with fireplace, 2 walk in closets and a spa like bathroom. The basement is finished with a large rec room, gym, game room and office or room that could be used as a bedroom with a full bath-there is also ample storage. There is a walk up 3rd floor attic. The house rests on 3.7 acres and has a sweeping driveway lined with cherry blossoms. When you walk outside the kitchen you step on to a large patio with outdoor kitchen, fireplace, large flat yard and pool with hot tub. This home awaits you to provide you with the best life you can live.
#3811136

Harding Twp.

5 Pleasant Plains Rd

6 Beds

5 Baths

N/A

$2,995,000

MLS#: 3811136
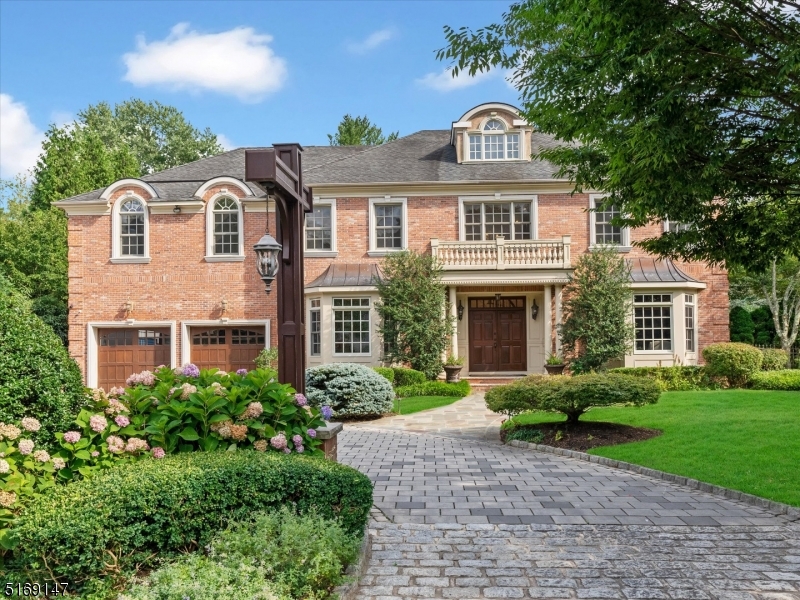
BUILDERS OWN! Stunning custom built home w/ the highest level of attention to detail includes 7BR/7.3BA. An architecturally designed open concept first floor with a gorgeous high-end chef's kitchen including onyx backsplash, 36" Subzero refrigerator, 36" Subzero freezer, 48" DCS double oven w/ six burners & griddle, refrigerator drawers, warming drawer and wine cooler.  Expansive primary suite includes gas fireplace, sitting room, 2 walk-in closets & spa like bathroom w/ steam shower. Additional generous sized bedrooms include beautifully done en-suites. Finished basement offers a home theatre and rec room while the third floor offers an art room, bedroom/gymnasium & powder room. Beautifully landscaped backyard w/ southern exposure is an outdoor oasis including a gorgeous 23'x50' heated, saltwater pool w/ remote safety cover, slide & waterfall. An outdoor kitchen, bathroom, large raised bluestone patio w/ cooling sprinklers, screened in porch w/ TV, heaters & fireplace extend the relaxation for year round enjoyment! 2 car heated garage w/ lift to fit a 3rd car, heated paver driveway & walkway. Addl' features include 10ft ceilings on first floor, central vac, skylights, 11 zone radiant heat floors, Windsor windows, Generac generator, 5 zone HVAC system. Smart house incl. heated driveway, security system, HVAC system, garage doors, smoke detectors & various lights that can be controlled by an app on your phone.  Absolute must see home!
#3799897

Chatham Twp.

65 Dellwood Ave

7 Beds

7 Baths

N/A

$2,995,000

MLS#: 3799897
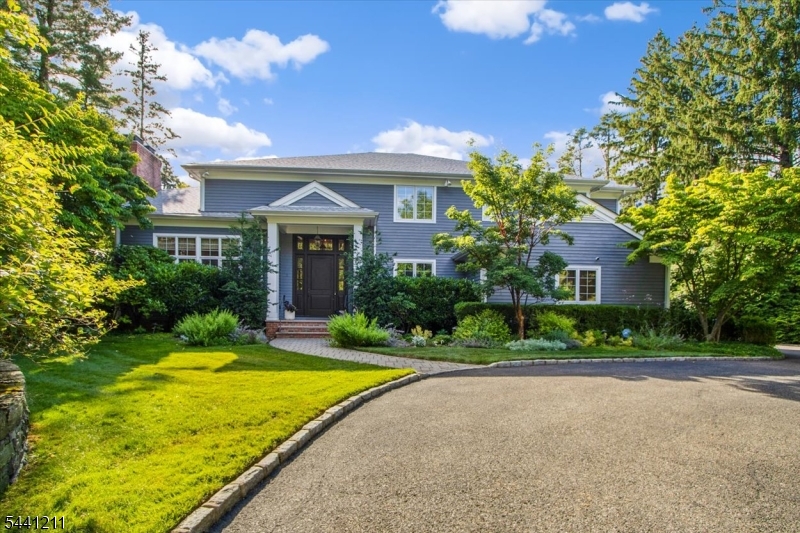
Spectacular Center Hall Colonial ideally located on 0.56 acres of totally level, beautifully landscaped property with mature trees for privacy and expansive patio with outdoor kitchen and fire pit for fabulous outdoor entertaining on a quiet cul de sac in the highly rated Hartshorn Elementary School District. This stunning home features a grand 2-story entrance hall, tremendous natural light from tons of windows, and every modern amenity including a built-in water filtration system, central vacuum, security system, stereo system, and whole house generator. The heart of the home is the gorgeous gourmet eat-in kitchen with a beautiful center island, top of the line appliances, & sunlit eating area w/ French doors to the expansive patio & backyard, totally open to the family room w/ gas fireplace flanked by built-ins, the ideal floor plan. The living room room features a gas fireplace and great natural light. A stunning dining room, impressive home office & powder room complete the 1st level. There is easy 1st level access to the attached 3-car garage. The 2nd level features a luxurious primary bedroom w/ 2 walk-in closets & lavish spa-like bath, & 4 more bedrooms that share 2 new baths. Beautifully finished lower level features a rec room w/ wet bar, a 2nd home office, full bath, & laundry room. Ideally situated on a rare cul de sac location, this stunning home is just .6 miles from Gero Park, the town's rec center, & close to top schools, the train station & downtown Millburn!
#4037172

Millburn Twp.

2 Denman Ct

5 Beds

4 Baths

5,409 Sq.Ft.

$2,995,000

MLS#: 4037172
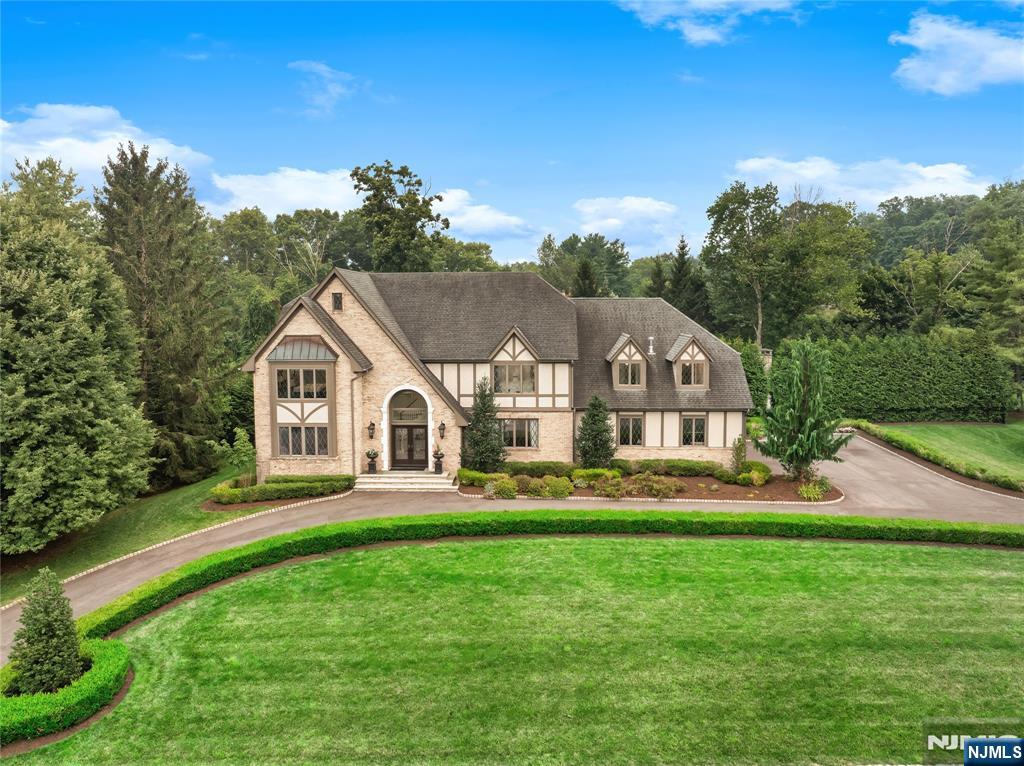
Tucked away on one of Upper Saddle River's most prestigious cul-de-sac streets, this extraordinary residence is the perfect blend of timeless architecture, exceptional craftsmanship and modern luxury. Completely transformed by renowned Ulrich, Inc. in 2018, every space has been thoughtfully designed for effortless everyday living and unforgettable entertaining. The spectacular chef's kitchen is the heart of the home, showcasing Sub-Zero refrigeration, four Wolf ovens including a steam oven, a dramatic quartzite center island, exquisite waterjet marble backsplash, custom cabinetry and designer Waterworks fixtures. The luxurious primary suite offers a private retreat with a linear gas fireplace, marble feature wall, California Closets dressing room and spa-inspired marble bath with radiant heated floors. The finished walk-out lower level with summer kitchen, full bath and recreation space is ideal for extended living, guests or entertaining. Outside, discover your own private resort featuring a heated Gunite saltwater pool and spa, expansive bluestone patio, pavilion with built-in heaters and TV hookup, Sonos audio, retractable awning, lush landscaping and exceptional privacy. Additional highlights include 3 fireplaces, 2 laundry rooms, 8-zone heat, smart home technology, new driveway, new front steps and true turnkey luxury throughout.
#26026754

Upper Saddle River

14 Sunflower Drive

5 Beds

5 Baths

N/A

$2,995,000

MLS#: 26026754
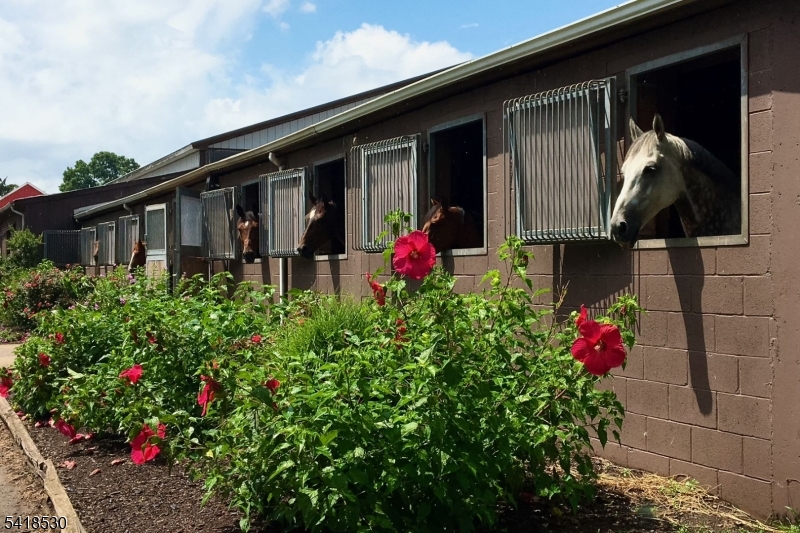
Close to downtown Princeton, this preserved farm with beautiful mature-trees and turnkey equestrian facilities tells a story that stretches back nearly half a century. Through decades of devotion, the same owners have transformed it into one of the region's most thoughtfully designed equestrian and preserved farm properties available today. At its center stands a meticulously maintained 28-stall stable, ventilated and crafted for any equestrian discipline, with a viewing lounge complete with a half bath and office. The original barn still has many stalls but could easily be converted into any farm use. A large outbuilding with oversized triple bay entry houses the farm equipment and machine shop while the surrounding land unfolds into many pastures and paddocks all with secure board fencing, equipped with automatic waterers and three run-in sheds that can be easily moved. Two Olympic-size sand arenas, a four-horse walker, and a round pen are ideal for any equestrian discipline. A path leads directly into the Cherry Brook Preserve with miles of trails. The farm is just 2.2 miles from Princeton Show Jumping which hosts major shows. A charming farmhouse, set behind a private gated drive, includes two bedrooms, an office with a fireplace, a large mudroom, a family room with a stove, a heated sunporch, and a generous dine-in kitchen.
#4018304

Montgomery Twp.

1015 Cherry Hill Rd

2 Beds

1 Baths

N/A

$2,995,000

MLS#: 4018304

This custom home, built on the original and expanded foundation will WOW you from the moment you arrive.  Located on The Pond in Old Short Hills this house was lovingly designed & curated by its current owners. No detail was overlooked.  From the custom windows, wide planked wood floors, high end fixtures & finishes everything was hand picked to create a spectacular environment. Featuring a spectacular Chef's Kit w/High End SS Appl, Oversized Island w/Danby Marble Countertop, Italian Tile Backsplash, custom cabinetry, gorgeous hardware & a sunny breakfast area.  Access from the kit. to the raised deck w/pergola makes al fresco entertaining a breeze! The custom bathrms are outfitted w/Water Works fixtures.  The1st fl also boasts a lg home office w/custom built-ins, A grand DR perfect for hosting, a beautiful formal LR & a Great Rm open to the kit w/views of the pond.  Upstairs the primary suite is the ultimate refuge after a hectic day & a birds eye view of the pond greets you every morning.  Complete with a gas fp, his/hers closets & gorgeous ensuite bath w/jetted tub, shower & dual vanities. 3 more spacious bedrooms & 2 bathrms (1 ensuite) & laundry rm round out the 2nd fl. The third level features a bedrm, full bath, sitting room & tons of storage. The finished LL features a diner themed eating/game area, home gym & cozy media/rec rm.The lg side yard provides plenty of room to play. The firepit area is the perfect spot to gather on a beautiful evening.
#3833291

Millburn Twp.

150 Forest Dr

5 Beds

4 Baths

N/A

$2,995,000

MLS#: 3833291
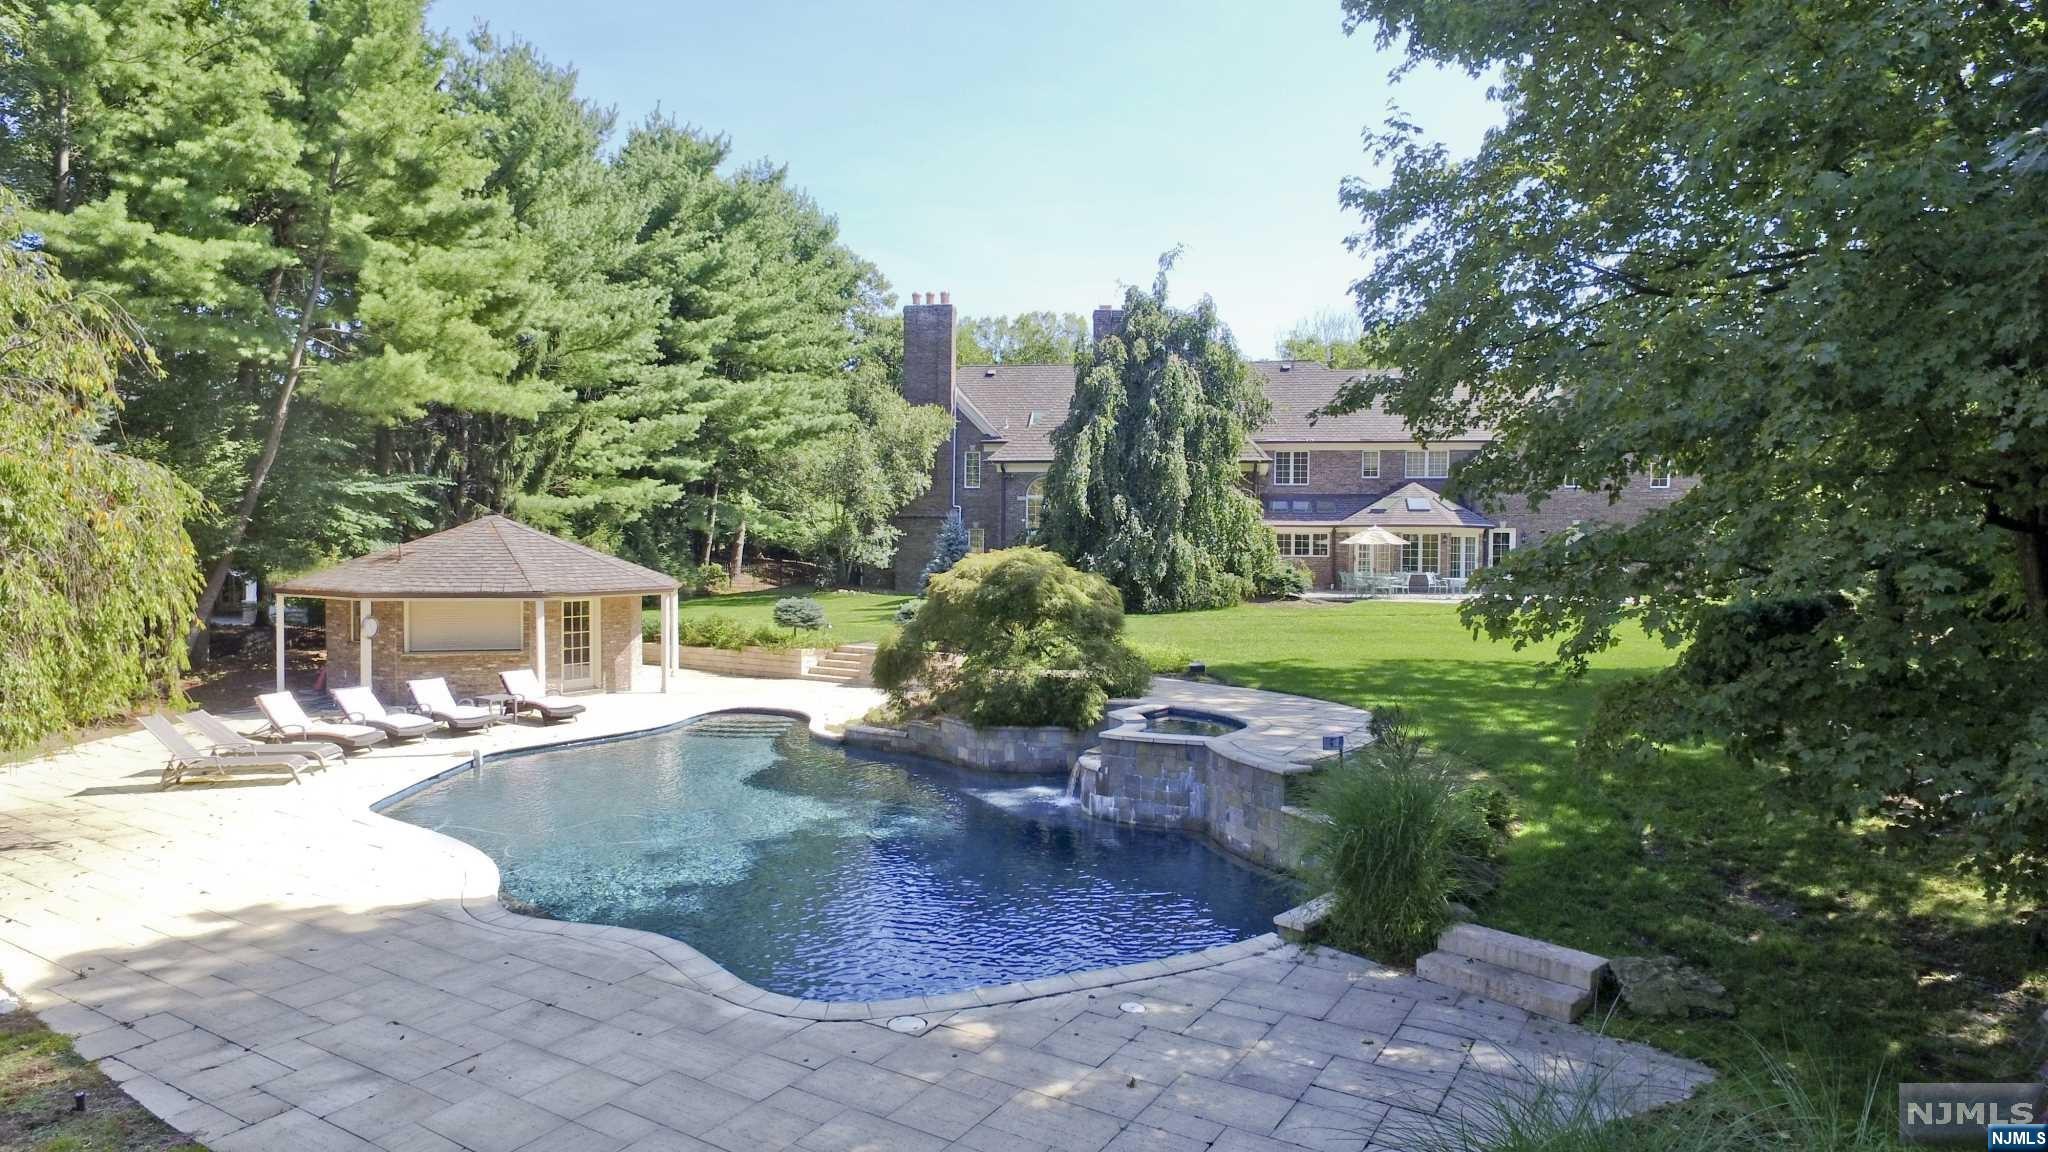
This custom home, built on the original and expanded foundation will WOW you from the moment you arrive.  Located on The Pond in Old Short Hills this house was lovingly designed & curated by its current owners. No detail was overlooked.  From the custom windows, wide planked wood floors, high end fixtures & finishes everything was hand picked to create a spectacular environment. Featuring a spectacular Chef's Kit w/High End SS Appl, Oversized Island w/Danby Marble Countertop, Italian Tile Backsplash, custom cabinetry, gorgeous hardware & a sunny breakfast area.  Access from the kit. to the raised deck w/pergola makes al fresco entertaining a breeze! The custom bathrms are outfitted w/Water Works fixtures.  The1st fl also boasts a lg home office w/custom built-ins, A grand DR perfect for hosting, a beautiful formal LR & a Great Rm open to the kit w/views of the pond.  Upstairs the primary suite is the ultimate refuge after a hectic day & a birds eye view of the pond greets you every morning.  Complete with a gas fp, his/hers closets & gorgeous ensuite bath w/jetted tub, shower & dual vanities. 3 more spacious bedrooms & 2 bathrms (1 ensuite) & laundry rm round out the 2nd fl. The third level features a bedrm, full bath, sitting room & tons of storage. The finished LL features a diner themed eating/game area, home gym & cozy media/rec rm.The lg side yard provides plenty of room to play. The firepit area is the perfect spot to gather on a beautiful evening.
#3833291

Millburn Twp.

150 Forest Dr

5 Beds

4 Baths

N/A

$2,995,000

MLS#: 3833291

One of the most beautiful settings in all of Franklin Lakes, this oversized property is backed by a nature preserve offering complete privacy. The 11,000+sf. brick manor offers an open floor plan. The 2-story entry hall has a double bridal staircase and opens to both a banquet dining room and formal living room with a music alcove. The 2-story great room with fireplace and bar area is ideal for large scale entertaining. The woodworked office/library includes a fpl and is well situated for working remotely. The very generously proportioned kitchen has a large island & breakfast area. There is a bedroom and bath on the 1st floor & the primary bedroom suite + 5 additional bedrooms on the 2nd floor. The finished lower level has a recreation area, theater area, gym/bth, kitchen area, office & powder room. There is an attached 4-car garage and a separate 2-car garage. The resort setting includes a pool with waterfalls & spa, cabana, and large patio areas.
#23008496

Franklin Lakes

8 Shinnecock Trail

7 Beds

7 Baths

N/A

$2,995,000

MLS#: 23008496
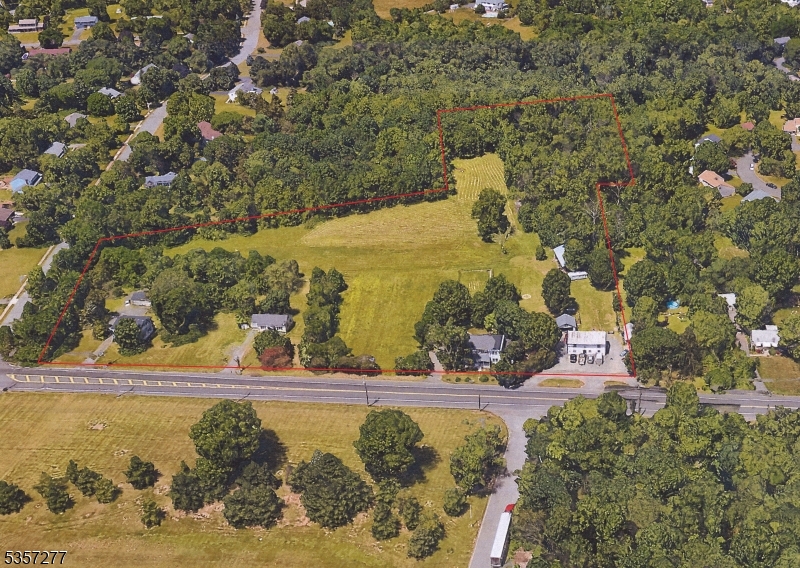
Commercial Development site of 3 lots totaling 7.88 acres. Has 631 ft of frontage on US Hwy 206. High Traffic, High visibility. Located in the HS (Highway Services) commercial zone.  These lots meet the bulk standards for many principle and conditional uses: Offices; Medical Offices; Veterinary Hospital; Fiduciary Institutions; Business Services; Restaurants; Adult/Child-Care Centers; Performing Arts & Cultural Facilities; Personal Service Establishments; Live/Work Dwelling Units, Indoor Recreation Facilities, Planned Mixed-Use Developments; Hotels; Catering Facilities/Banquet Halls; /Wellness Centers; Gasoline Service Stations; Extended Care Facilities and other uses. Site is near Route 206 from land being developed for a new ShopRite retail complex. Currently an income property with 2 single-amily homes and 1 two-family.
#3963448

Hillsborough Twp.

812-822 US Highway 206

None Beds

None Baths

7.88 acres

$2,995,000

MLS#: 3963448
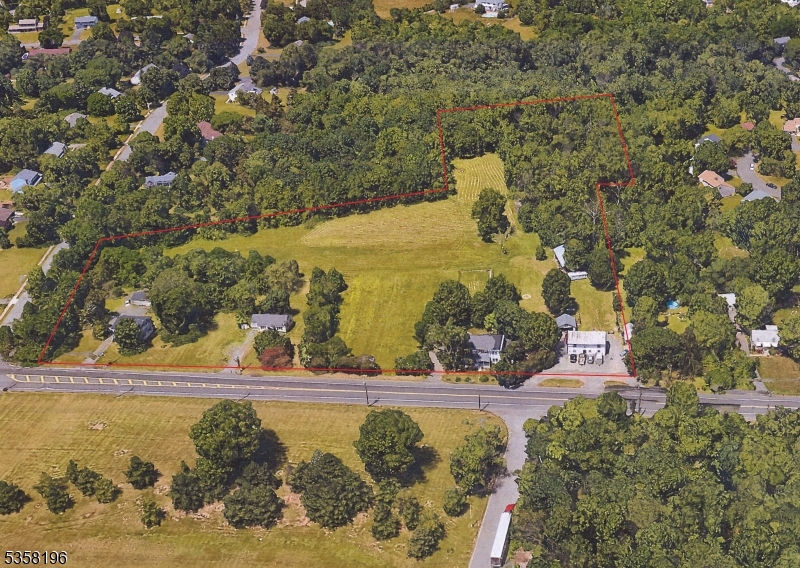
Value as Commercial Development site of 3 lots totaling 7.88 acres. Has 631 ft of frontage on US Hwy 206. High Traffic, High visibility. Located in the HS (Highway Services) commercial zone. These lots meet the bulk standards for many principle and conditional uses: Offices; Medical Offices; Veterinary Hospital; Fiduciary Institutions; Business Services; Restaurants; Adult/Child-Care Centers; Performing Arts & Cultural Facilities; Personal Service Establishments; Live/Work Dwelling Units, Indoor Recreation Facilities, Planned Mixed-Use Developments; Hotels; Catering Facilities/Banquet Halls; /Wellness Centers; Gasoline Service Stations; Extended Care Facilities and other uses. Site is near Route 206 from land being developed for a new ShopRite retail complex. Currently an income property with 2 single-amily homes and 1 two-family. SEE LAND LISTING 3963448
#3963454

Hillsborough Twp.

812-822 US Highway 206

None Beds

None Baths

N/A

$2,995,000

MLS#: 3963454
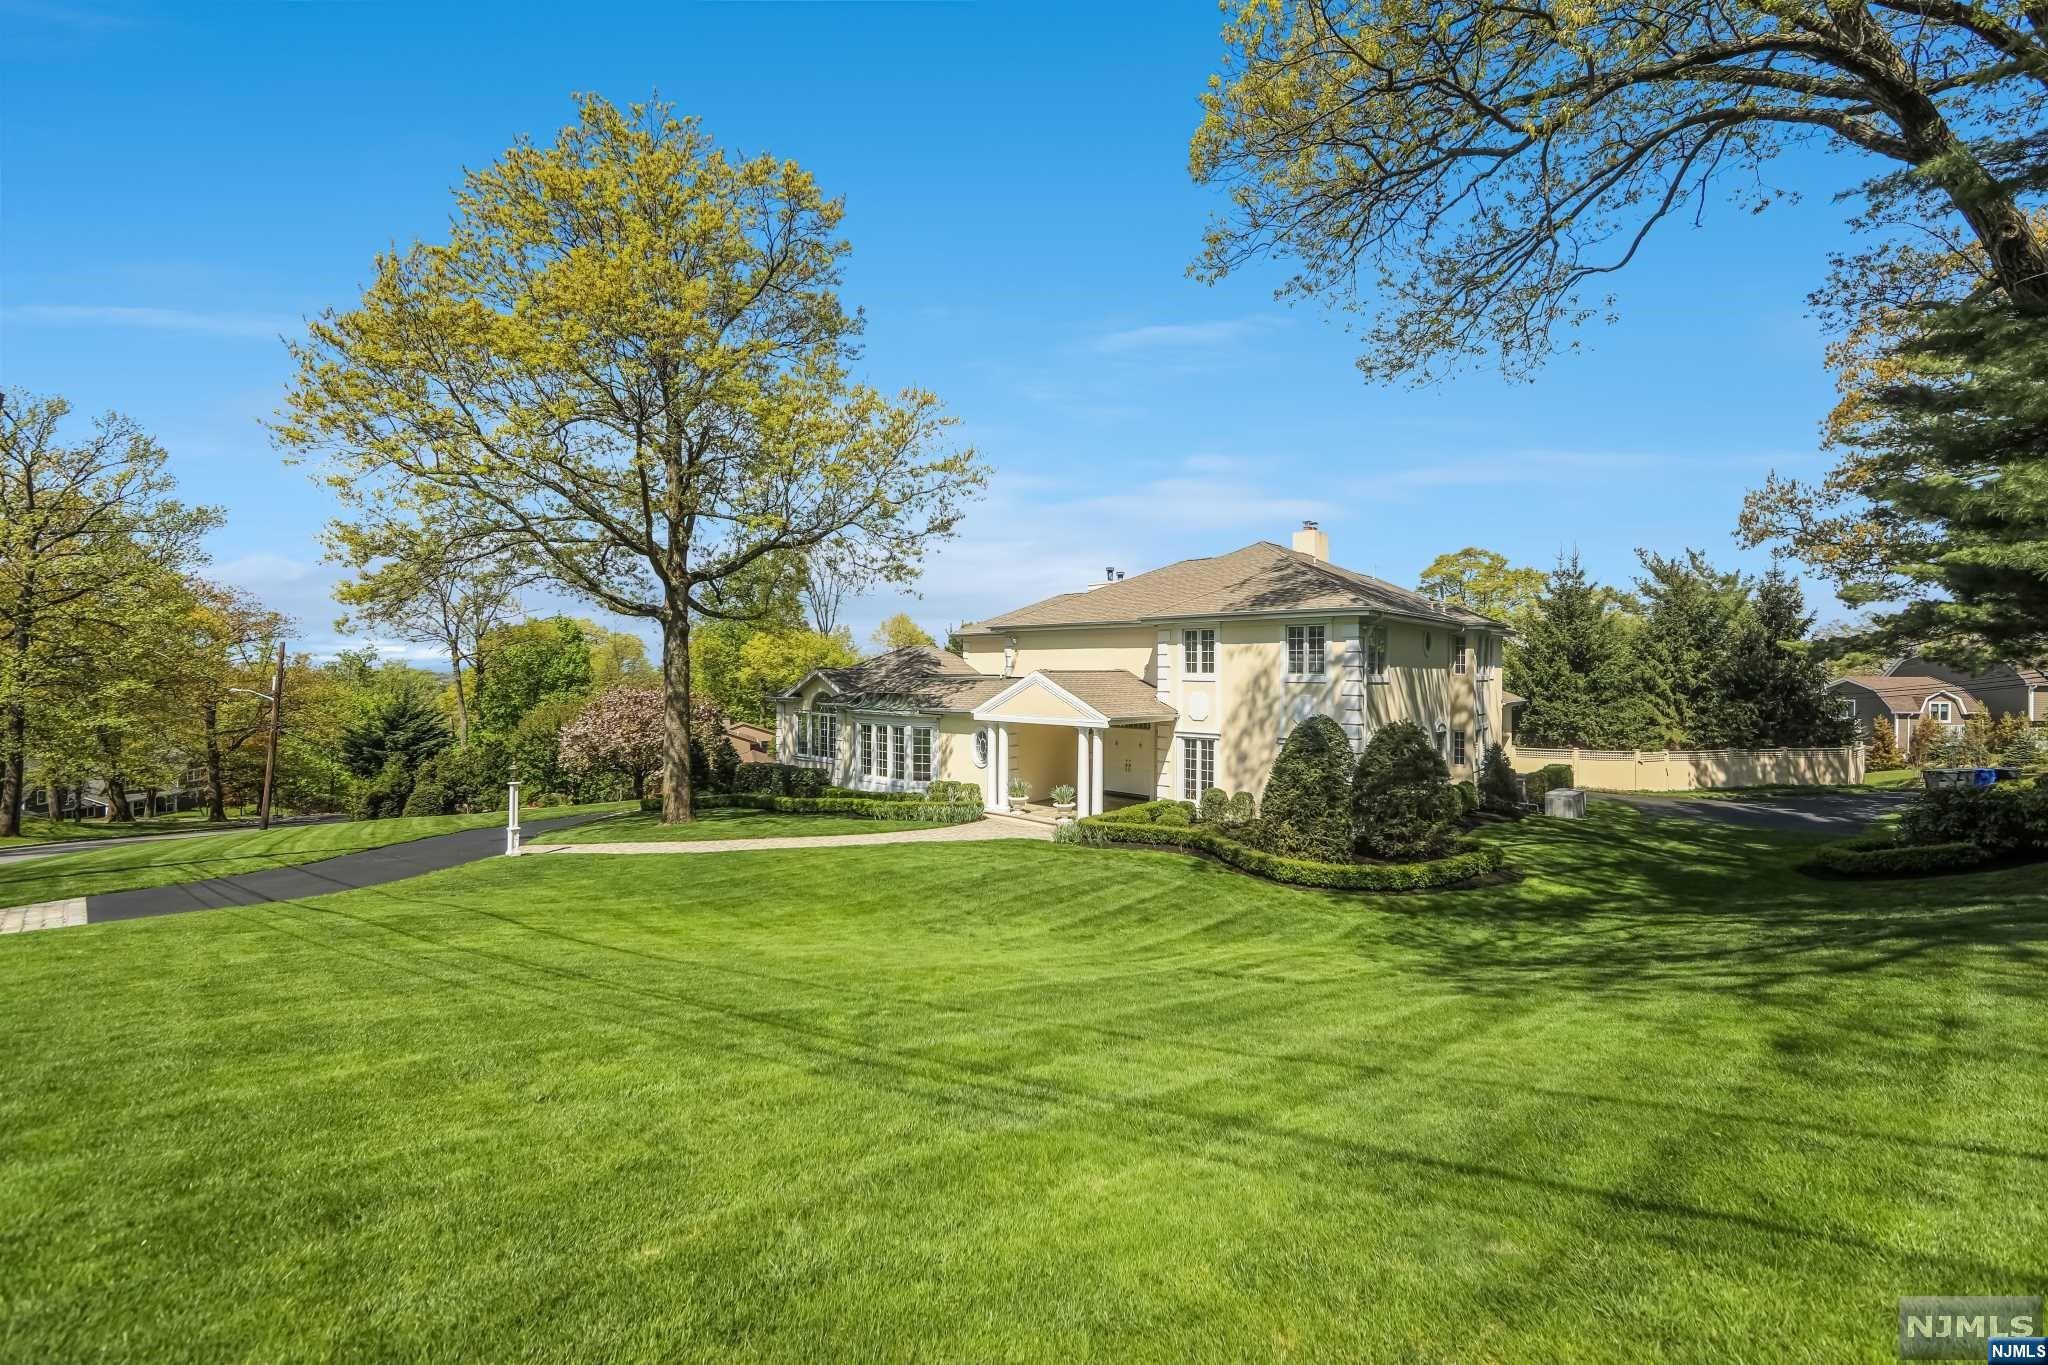
Enjoy luxury and style in this 7000 sqf custom home built in 1997 set on the East Hill of Englewood with Western views. This 6 bedroom, 8 bath home with heated pool and spa ,full house generator is set on 1 acre ,lushly landscaped with 4 car garages and two driveways. Spacious,open and bright, the home features high ceilings, floor to ceiling windows and hardwood floors. The gourmet kitchen with granite center island ,newly installed Wolf double oven, Wolf cooktop and 2 Miele dishwashers opens up to a large deck overlooking the grounds and pool. The main level offers 26x18 dining room, private library, family room w/ fireplace, office/bedroom, living room with vaulted ceilings,2 powder rooms. Second floor offers primary bedroom suite w/fireplace , marble bath with jacuzzi tub and spa like shower. 3 additional bedrooms with ensuite baths and walk-in closets, laundry. Walk out lower level includes recreation room, guest suite and 2 full baths.
#23013222

Englewood

400 Morrow Road

6 Beds

6 Baths

N/A

$2,995,000

MLS#: 23013222
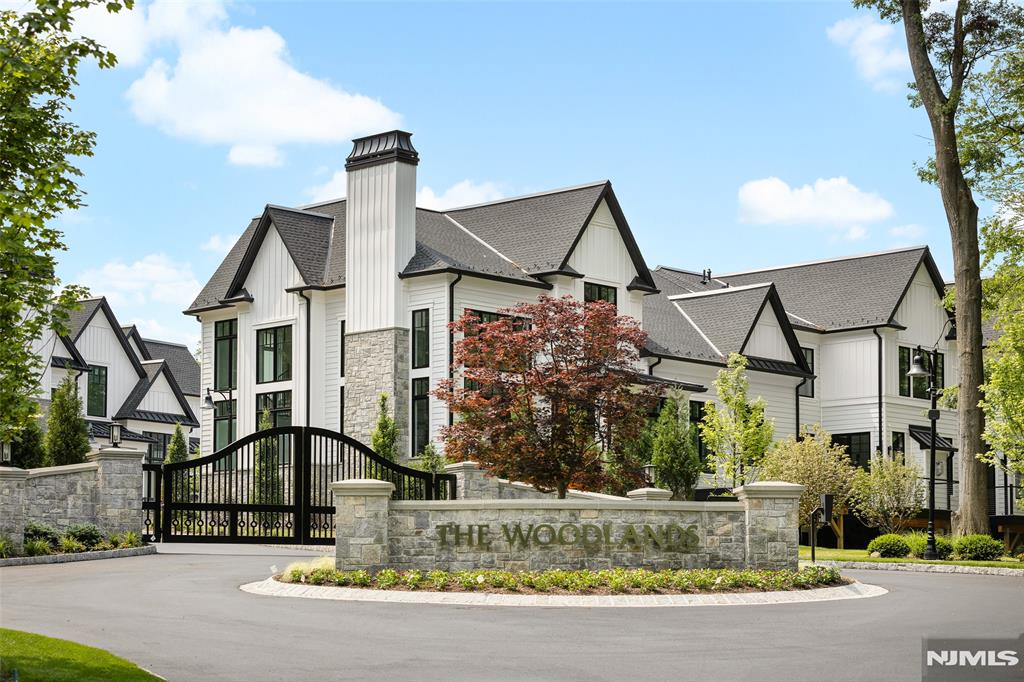
OVER 50% SOLD! This exclusive, gated enclave of 24 newly constructed townhomes is perfectly appointed with resident clubhouse, fitness center and private pool. Situated amidst 15 serene wooded acres with breathtaking views of the esteemed Alpine Country Club, 23 Stone Bridge Court is a 'Buckingham' floor plan featuring 4 bedrooms, 4.5 baths and 2 car garage and driveway. Designer Kuche+Cucina kitchen with SubZero & Wolf appliance package, modern spa baths, 10'+ ceilings throughout, whole home generator, air filtration system, smart home technology and much more. Conveniently located minutes from Manhattan, shopping, entertainment and transportation. Developed in collaboration with Zampolin & Associates Architects and Rock Ridge Construction. At The Woodlands, luxury living and natural beauty come together in an unparalleled setting designed for those seeking the finest lifestyle.
#25025697

Demarest

23 Stone Bridge Court

4 Beds

4 Baths

N/A

$2,995,000

MLS#: 25025697
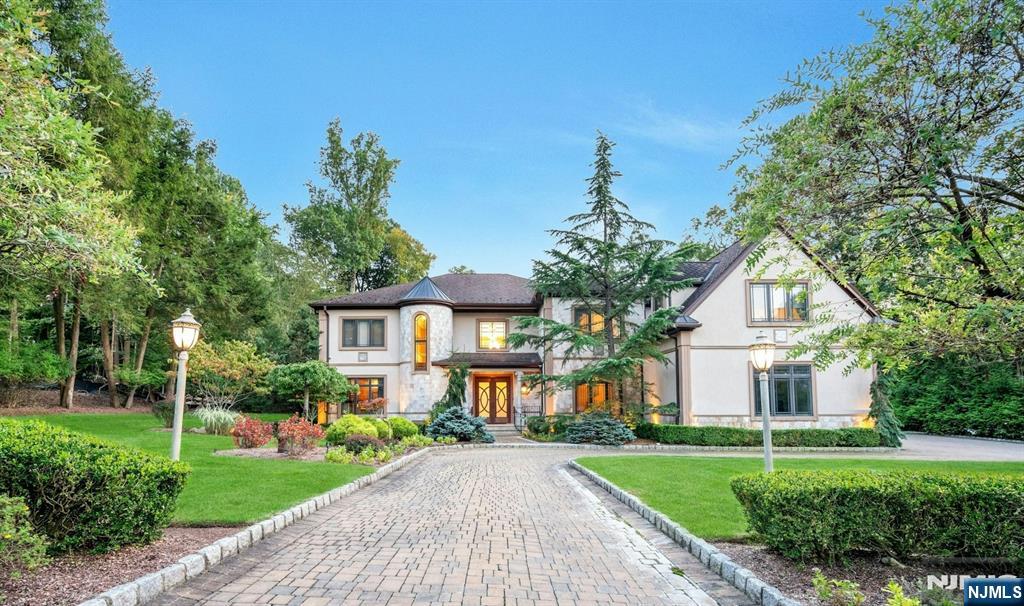
Experience the ultimate family retreat in Upper Saddle River, where elegance meets comfort in this quality-built home. Custom designed windows and millwork, special materials from Europe throughout, and the architecture speaks for itself. Designed for both relaxation and entertaining, the home features six spacious bedrooms-including two primary suites and an elevator servicing all 3 levels. The gourmet kitchen flows into the family room, leading to a beautiful bluestone terrace complete with an outdoor kitchen, perfect for gatherings. The impressive lower level offers a professional theater, bar, wine room, kitchen, gym, and sauna. Outside, the heated Gunite pool with a waterfall, swim-up bar, and open cabana with TV create the perfect entertainment setting, surrounded by a blue stone patio, and a large, lush lawn for outdoor activities. A magical place to call home.
#25008938

Upper Saddle River

32 Hampshire Hill Road

6 Beds

7 Baths

N/A

$2,995,000

MLS#: 25008938
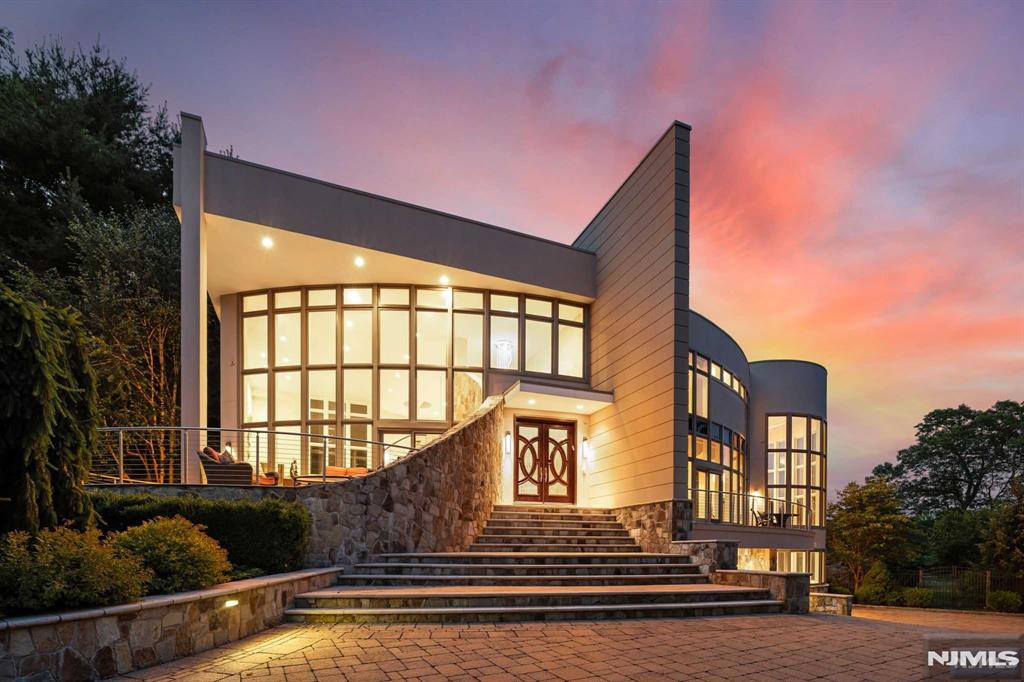
Escape to Chateau Moderna-the perfect juxtaposition btwn mountain & water located in the magical sanctuary of Smoke Rise, renowned for its privacy & natural beauty. Explore this impressive 8,000+ sq ft custom home panoramically situated on 3.79 acres of manicured bliss, featuring 5 beds, 6.2 baths, & many luxurious amenities such as paver driveway, koi/lily ponds, & beautiful deck overlooking the landscaping of constant, new bloom. Enjoy a contemporary masterpiece drenched in complete sunlight creating spacious living w custom features:Swarvoski-crystal drs, modern window trmnts, automated blinds, gourmet EIK, conservatory/office, gym, sauna, wine cellar, & theatre - all complemented by a priv. backyard oasis w exquisite pool w hot tub, waterfalls & firepit in an exclusive lakefront location.Experience resort-style living in a private community, which includes the Smoke Rise Inn, tennis, playgrounds & beach-ready for swimming, boating & fishing all w convenience of 24-hr security.
#25002107

Kinnelon Borough

797 W Shore Drive

5 Beds

6 Baths

N/A

$2,995,000

MLS#: 25002107
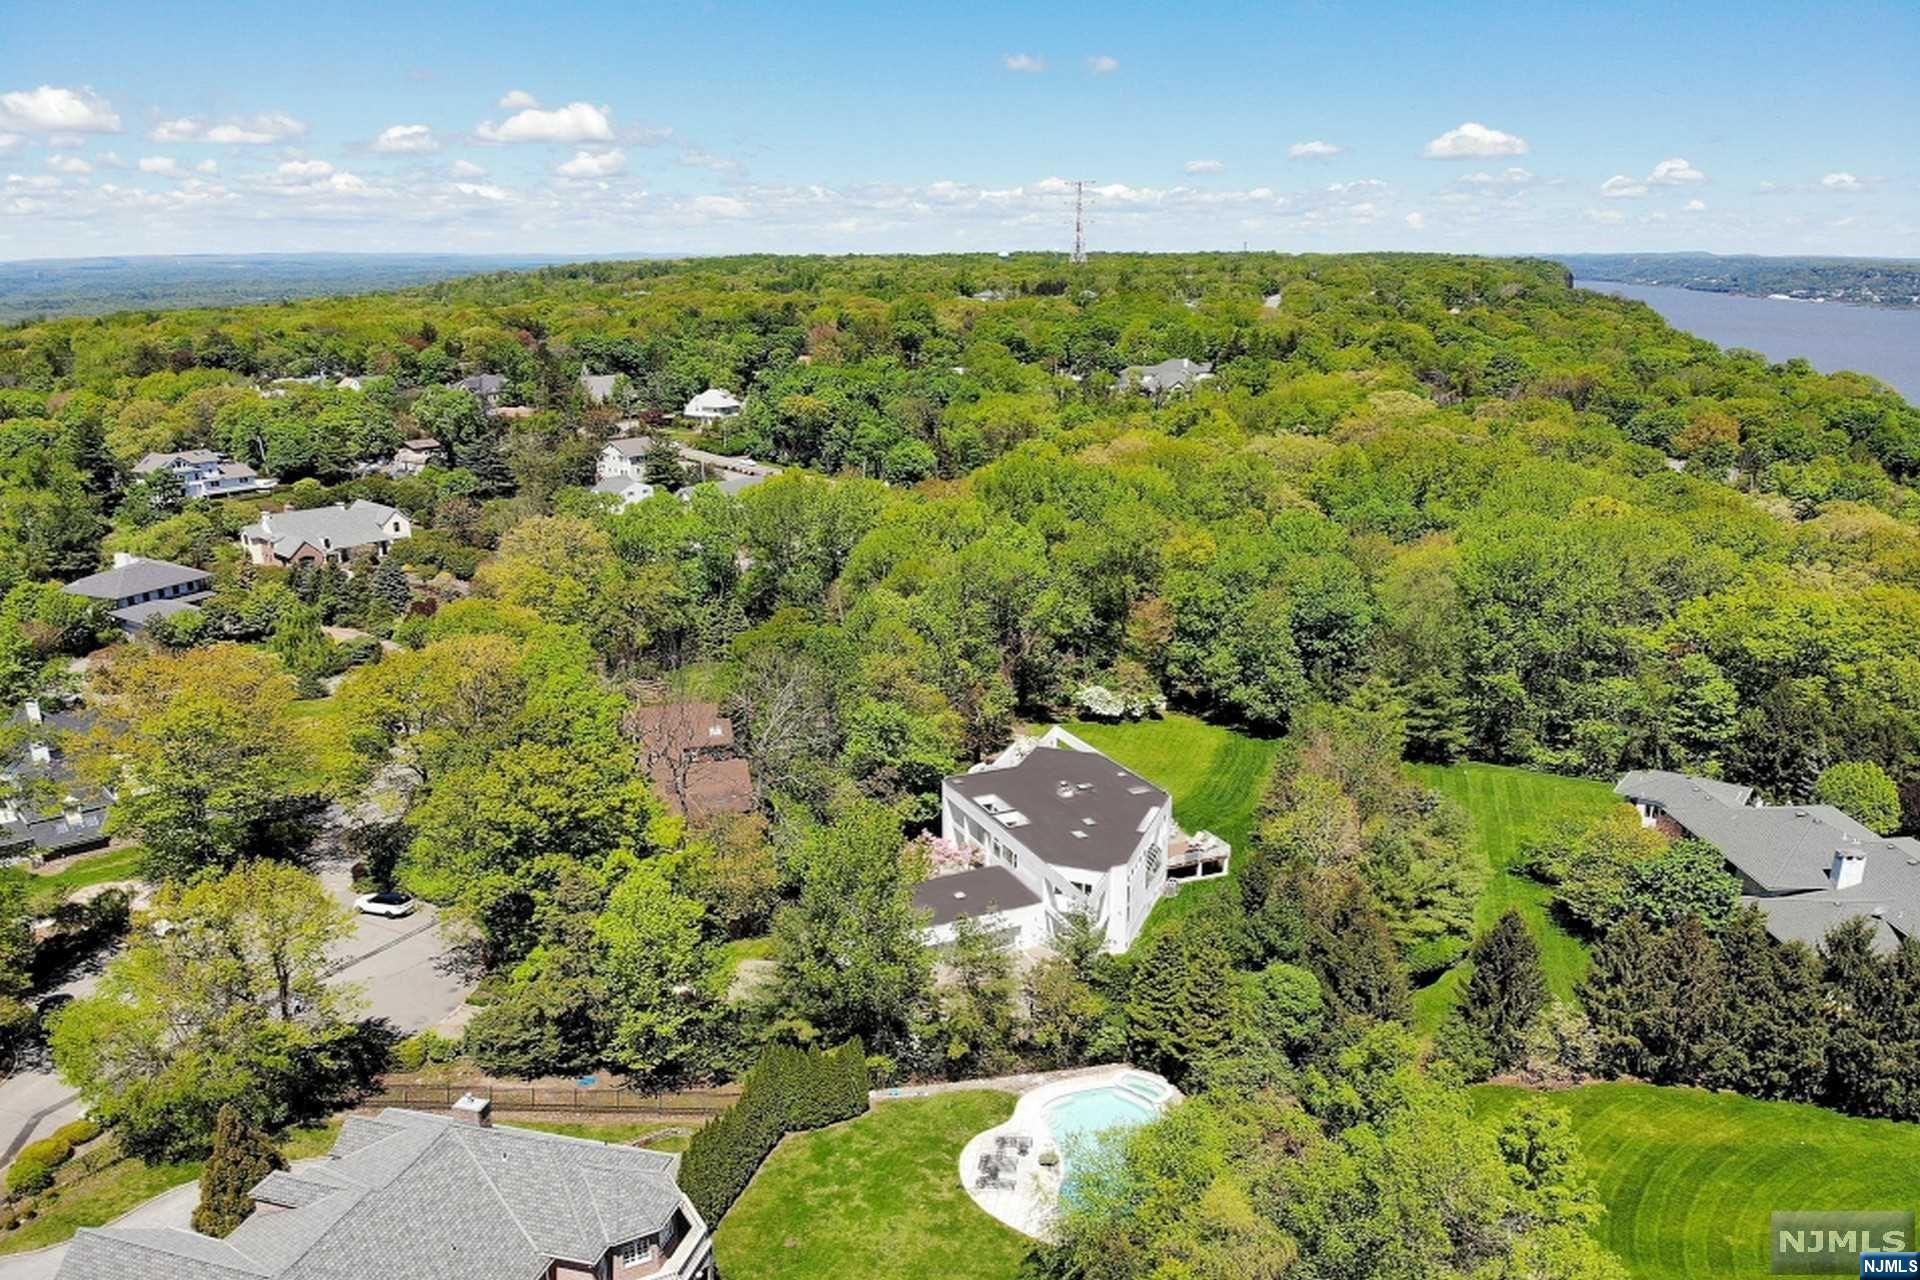
Meticulous design and luxurious finishes beautifully combine in this transitional contemporary masterpiece by renowned Architect Roland Scharfspitz. Gated & secluded with 6 beds & 5.5 baths, this opulent retreat is prepared to cater to all lifestyles. Nestled on a very private cul-de-sac in "Glen Goin Estate." Be greeted by the commanding entry way boasting double height ceilings for a seamless flow through all spaces. Bathed in marble, the gourmet kitchen by "Allmilmo" features an expansive center island, top-of-the-line appliances, extensive cabinetry & more. Escape to your lavish master suite w/ French doors to a private balcony overlooking the manicured grounds, sumptuous dual baths w/ 2 walk-in closets. The recently renovated lower level boasts high ceilings, entertainment area, office/gym, guest bedroom and full bathroom. First floor 3-car garage, minutes to the GW-Bridge, very close to some of the best Golf Country Clubs & top Schools in NJ! Enjoy the LOW TAXES
#22038156

Alpine

14 Rionda Court

6 Beds

5 Baths

N/A

$2,995,000

MLS#: 22038156

1 ... 523 524 525 526 527 ... 666
* Listings identified with the FMLS IDX logo come from FMLS and are held by brokerage firms other than the owner of this website. The listing brokerage is identified in any listing details. Information is deemed reliable but is not guaranteed. If you believe any FMLS listing contains material that infringes your copyrighted work please click here to review our DMCA policy and learn how to submit a takedown request. © 2024. First Multiple Listing Service, Inc.
 - property

Send a message

Message successfully sent.

Your message

What is 3 + 4 ?

Reason for contacting?

I agree to receive email communication and understand I can unsubscribe at any time.

I agree to be contacted by KW Metropolitan via call, email, and text for real estate services. To opt out, you can reply 'stop' at any time or reply 'help' for assistance. You can also click the unsubscribe link in the emails. Message and data rates may apply. Message frequency may vary. Privacy Policy

Sign Out

Virtual Assistant

Would you like to take the next step with this property? We can help you schedule a showing or virtual tour, or send you more details.

Yes, I would like more information.

Thank You for Your Reply, One of Our Agents will contact you as soon as possible

No, maybe later.

Thank you, you can always contact me via email, phone number or through the contact form.

Realhub AI

Lucy - Your AI-Powered Realtor

Update Your Temporary Password

Personalize your search

Enter your email and we'll notify you immediately when new listings match what you're looking for.

or enter email address

Already have an account ? Login here

Continue your home search

I agree to receive communications and understand I can unsubscribe at any time.

I agree to be contacted by KW Metropolitan via call, email, and text for real estate services. To opt out, you can reply 'stop' at any time or reply 'help' for assistance. You can also click the unsubscribe link in the emails. Message and data rates may apply. Message frequency may vary. Privacy Policy

Already have an account ? Login here

We use cookies

We use cookies primarily for analytics to enhance your experience. By accepting, you agree to our use of these cookies. You can manage your preferences or learn more about our cookies policy.






