
REALHUB is on fire today

Properties

Browse or get in touch to schedule a walkthrough.

  • Nearby me
Price range

Popular Features

Community Features

Association

Property Features

Waterfront

View

Exterior Features

Interior Features

Style

10000 properties match your criteria

Updated 1 minute ago

E-Alert name
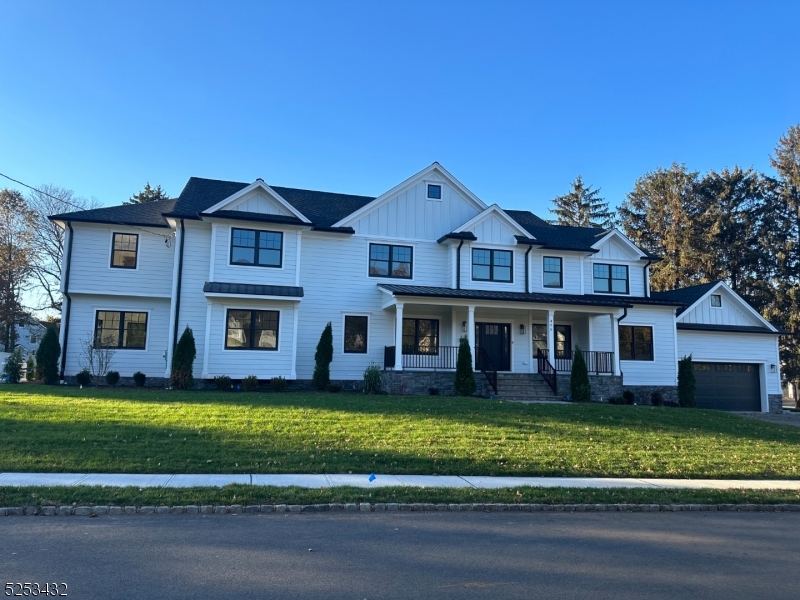
Welcome to this exceptional new construction 7 bedroom, 6.1 bathroom home offering over 7500 sq. ft. of living space and set on .64 acres in the prestigious North side of Westfield. This home features a spacious open floor plan with exquisite custom millwork, white oak hardwood flooring, designer light fixtures and outstanding tile selections. With 9-foot ceilings, the first floor offers a white oak beamed ceiling and dry bar in the great room, a butler's pantry, in-law suite, office, library/sunroom, formal dining room, powder room and mudroom. The kitchen features high-end stainless steel appliances, center island, quartz countertops, custom cabinetry, and a massive walk-in pantry. The 2nd floor offers 5 bedrooms including a luxurious primary suite featuring a wood plank vaulted ceiling, spa-quality bathroom with heated flooring, spacious curbless shower and freestanding tub. The 2nd and 3rd bedrooms have walk-in closets and their own bathrooms. The 4th & 5th bedrooms share a jack-n-jill bathroom. The second floor is rounded out by a spacious laundry room. The fully finished basement with 9-foot ceilings has an expansive rec room with a wet bar and beverage cooler, a bedroom, and a full bathroom. Step outside to a sweeping outdoor space, a gorgeous paver patio with custom fireplace, built in speakers & plenty of room for a pool, making this perfect for outdoor entertaining. Your journey to luxury living starts here at 405 Roanoke Road, Westfield.
#3872835

Westfield Town

405 Roanoke Road

7 Beds

6 Baths

N/A

$2,999,000

MLS#: 3872835
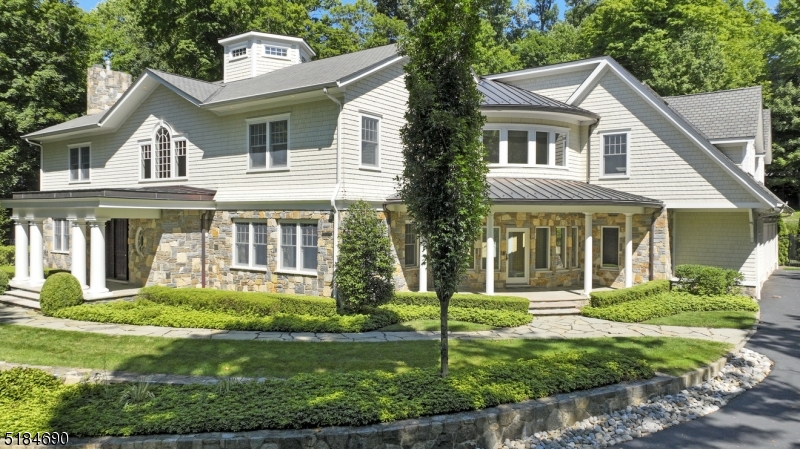
Nestled on over 2 tranquil acres of expansive & landscaped greenery, this gorgeously gated East Hill Saddle River Estate home combines all of the most coveted modern amenities over 6,700 sq ft of exquisite living space. The interior of the home provides 6 spacious BRs, 10 Baths & a resort-style yard w a heated in-ground pool & a one-of-a-kind full service cabana.  The first floor offers a lavish open-concept design, a two-story foyer, gourmet chefs eat-in kitchen, large center island & top-of-the line appliances. The first level is complete w a grand two-story living area w custom built-ins, fireplace, direct access to the backyard oasis, a butlers pantry, mud room, an office suite & first level solarium that offers extensive views to the front courtyard, offering exceptional privacy & convenience as the home's informal entrance.The upstairs level features a majestic & contemporary designed primary suite w two large custom closets, a spa-like en-suite bath & gas fireplace. The second FL balcony leads to the opposing wing of the home that features 4 more spacious BRs, each w access to a full private bath. The interior of this home is complete w the full height 3,000 sq foot finished basement that provides a family room, theater, fitness center, mirrored dance studio, wet bar/kitchenette, an additional bedroom & two full baths. The residence offers additional amenities including Control4 system, Security System, Generator & a 3 car garage.
#3812601

Saddle River Boro

270 E Saddle River Rd

6 Beds

8 Baths

N/A

$2,999,000

MLS#: 3812601
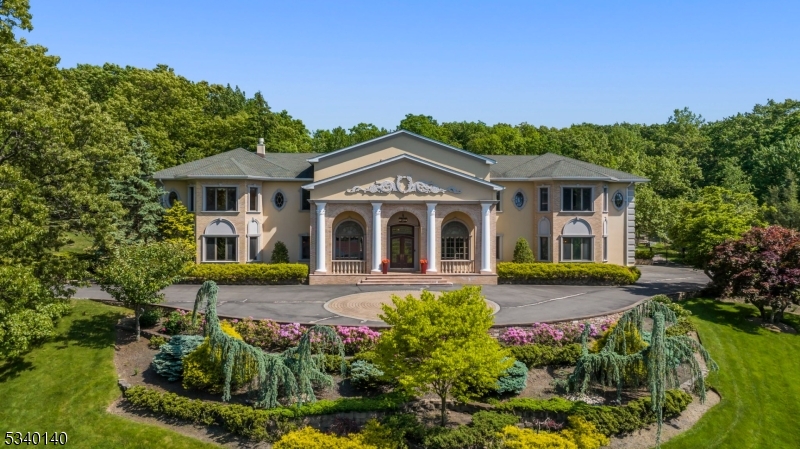
Perched atop a gated hill, this exquisite estate is a masterpiece of timeless elegance. Step inside to discover an atmosphere of refined sophistication, where extraordinary craftsmanship meets classic design. Coffered ceilings, intricate gold leaf trim, and tray ceilings adorn the interior, creating a sense of grandeur. Throughout the home, Fenestra Waldbrunn windows and doors enhance both aesthetic appeal and functionality, while dazzling imported chandeliers crafted from real crystal remain as part of this opulent offering. The 2-story dining room sets the stage for elegant gatherings, while the banquet hall complete with a custom-built bar, marble fireplace, and double French doors seamlessly extends to a covered patio. The gourmet kitchen boasts top-of-the-line appliances, wine fridge, and a built-in Miele coffee machine. The first floor also inc. a stately office w/custom-built-ins, a secondary primary suite or use as intended as a screening room, a guest bedroom, & 2 powder rooms. Ascending the grand doublewide staircase, w/custom railings, you'll find HW floors throughout each of the large bedroom's all w/ en-suites. The primary suite has 4 walk-in closets, a serene sitting area, and a spa-inspired bath w/ steam room. Beyond the interior, this estate offers resort-style outdoor amenities, including a private tennis court, an in-ground pool with a spacious hot tub, and an updated pool house. A rare opportunity to own a distinguished piece of architectural history.
#3949025

Essex Fells Twp.

65 Avon Dr

7 Beds

9 Baths

8,300 Sq.Ft.

$2,999,000

MLS#: 3949025
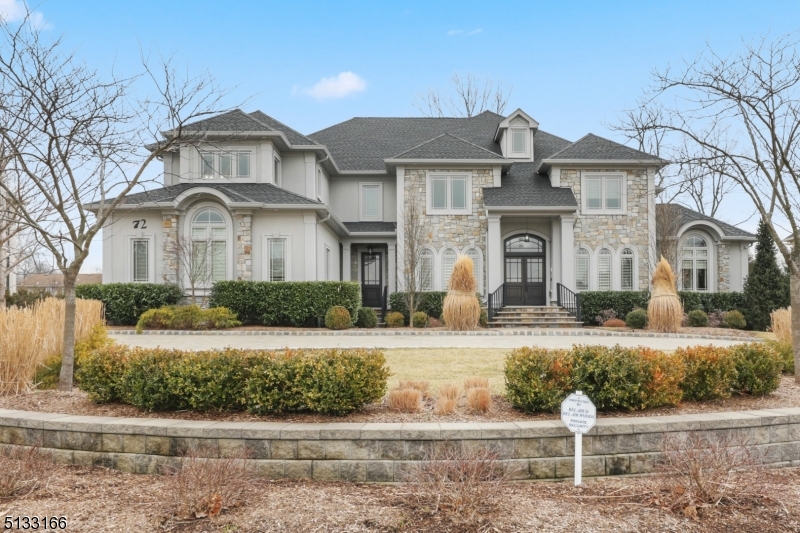
Be the second owner of this immaculate home in the exclusive Bel Air Woods neighborhood of Livingston. Enter the double front doors into a welcoming two-story marble Foyer flanked by a banquet-sized Dining Room and stylized Music Room.  Beyond, the open 1st floor offers a beautiful, high-end Kitchen - any chef's dream - adjacent to a sun-filled Breakfast Room open to the fabulous Great Room with 18-foot ceilings, and Sitting Room with wet bar. The Study on the 1st floor offers great flexibility for a Home Office/Den.  Upstairs finds a private Master Suite with a Sitting Room, 2 walk-in custom fitted closets and a luxury Master Bath. 3 additional bedrooms each with en suite baths, plus a Laundry Room, round out the sprawling 2nd floor. The lower level, accessed by the front circular staircase, back staircase or three-story elevator, is expansive and provides many options for living space.  With 2 Bedrooms with en suite baths, a large Rec Room and wet bar, an Exercise Room (pre-wired for the option of a home theater), a 1,000-bottle wine cellar and a walk-out rear patio, this space with 9-foot ceilings offers the additional flexibility for an in-law/au pair suite. The back of the home spills out to a private backyard oasis. The upper Bluestone terrace has an outdoor kitchen, gas firepit and two choices for al fresco dining and entertaining. Then it's just steps down to the expertly manicured gardens, stone fireplace, 50' pool and hot tub.   This home is not to be missed!
#3767162

Livingston Twp.

72 Force Hill Rd

6 Beds

6 Baths

N/A

$2,999,000

MLS#: 3767162
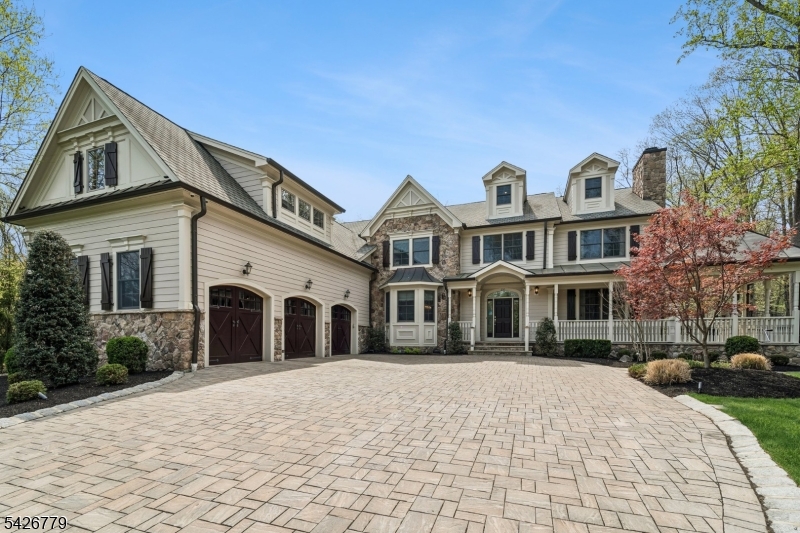
Tucked away on a private cul-de-sac & set on lush, manicured grounds, 20 Pheasant is not simply a home, it's a destination. This extraordinary, reimagined 7 bedroom, 6.1 bath home delivers a rare level of privacy, scale & resort-style living rarely found. Surrounded by lush acreage & designed for both grand entertaining & everyday luxury, the property offers a true sense of retreat just moments from everything. The backyard is nothing short of spectacular a 50x20 pool with waterfall and ambient lighting anchors the space, complemented by an expansive porcelain patio & a custom pavilion featuring a wood-fired Argentinian grill, artisan pizza oven, quartzite counters, dual refrigerators, beverage drawers, dishwasher, TV, plus outdoor bath & shower creating an unmatched indoor-outdoor lifestyle. Inside, the home showcases exceptional craftsmanship throughout. The chef's kitchen is outfitted with custom CrownPoint cabinetry, quartz surfaces, & premium Wolf and SubZero appliances. Rich hardwood floors, designer lighting, custom built-ins & multiple fireplaces elevate the main living spaces. The primary suite is a private sanctuary with sitting area, fireplace, custom closets & spa-like bath with heated floors. A fully finished lower level offers a gym, wine cellar, multiple bars, recreation spaces & guest suite with steam shower. Complete with whole-house Sonos, Lutron lighting, security, generators & heated driveway this is a rare, private offering of exceptional caliber.
#4023038

Scotch Plains Twp.

20 Pheasant Ln

7 Beds

6 Baths

N/A

$2,999,000

MLS#: 4023038
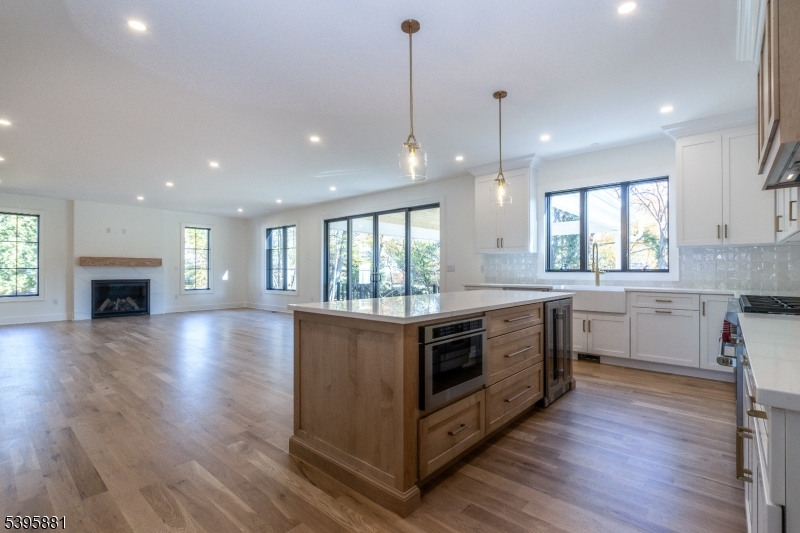
Experience timeless elegance and modern sophistication in this brand-new custom masterpiece crafted by Little Bear Builders. Every inch of this home showcases meticulous design, flawless craftsmanship, & the finest quality finishes. Step through the grand entrance into a breathtaking two-story foyer, where soaring ceilings and architectural details make an unforgettable first impression. This extraordinary residence includes seven spacious bedroom suites, each with its own luxurious en-suite bath, complemented by a total of eight impeccably designed bathrooms. The chef's kitchen is a culinary work of art, featuring Sub-Zero and Wolf appliances, bespoke cabinets & refined selections curated for both beauty and functionality. The primary suite is a private retreat, offering two expansive walk-in closets, oversized windows, and high ceilings that flood the space with natural he spa-inspired primary bath offers a freestanding soaking tub, custom double vanity, and a large walk-in shower a retreat designed for ultimate relaxation. Oversized  windows throughout bathe the home in light, beautifully showcasing the wide-plank white oak floors & timeless finishes. The lower level redefines entertainment with a custom wet bar, full-size refrigerator, microwave, and extensive built-in cabinetry. Outdoors, the lifestyle continues with an expansive covered patio, professionally landscaped grounds, underground sprinklers, and a full-home generator, ensuring peace of mind in every season.
#3996612

Westfield Town

21 Bates Way

7 Beds

7 Baths

N/A

$2,999,000

MLS#: 3996612
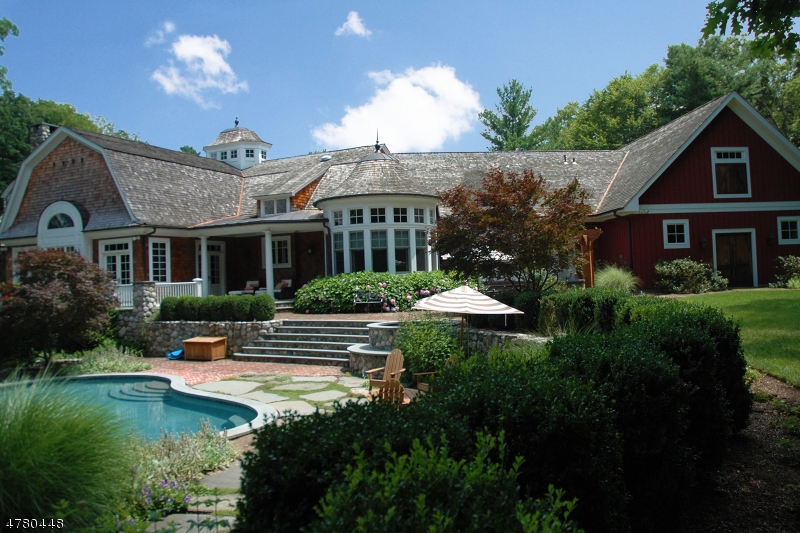
New Construction over existing foundation in 2006. Extra High ceilings and wide planked wood floors throughout. Amazing Woodwork and Moldings, all radiant heat...Enjoy the summer by the Infinity edge pool with waterfall or the hot tub! Five private acres on a cul-de-sac. Custom Kitchen imported from England and installed on site. The Primary suite has a fireplace & huge walk-in closet, and the Primary Bathroom has dual vanities, spacious shower and separate soaking tub. Double French doors lead from the bedroom to the terrace with a fireplace and stunning view of the lake. Garden level has outside access, a huge unfinished area (in-law Suite) to design as you need! Potential for subdivision, 2 horses with corral, or could be tennis or plenty of cars!
#3835874

Franklin Lakes Boro

876 Trailing Ridge Rd

4 Beds

4 Baths

N/A

$2,999,000

MLS#: 3835874
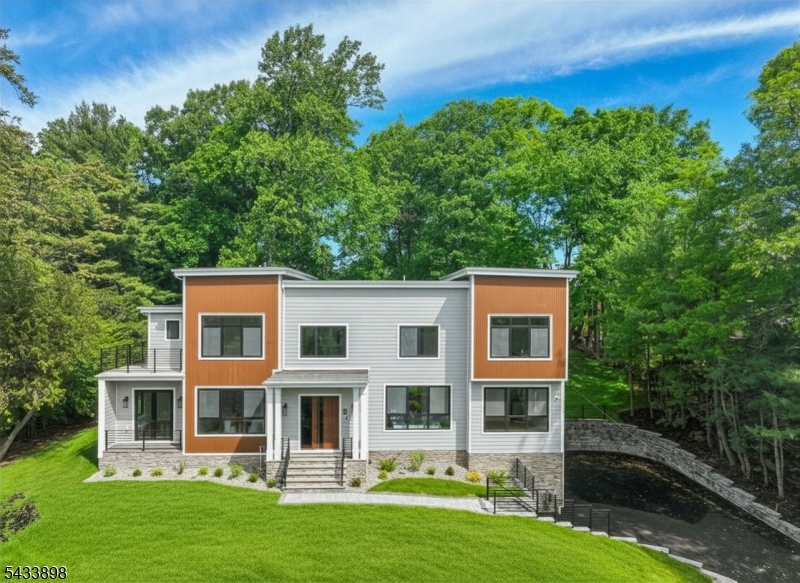
Be prepared to fall in love with this 6286 sq ft custom built 6 bedroom, 5 full & 1 half bath Contemporary Colonial located on over half an acre in one of the town's most desirable location in # 1 High School in Essex County by Niche.com . Has 10' high ceilings, great natural light & an open floor plan designed for both daily living & elevated entertaining. Stunning Eat-in Kitchen has custom cabinetry, quartz countertops & professional-grade stainless steel appliances, generous center  island; the kitchen is totally open to a spectacular 2-story family room with gas fireplace, the ideal open floor plan. The first floor also features a private and convenient bedroom suite, a bonus room/den and gorgeous home office w terrific natural light. Upstairs, the second level is both expansive and intimate. 4 oversized bedrooms offer comfort and proportion, including a luxurious primary suite designed as a true retreat, featuring a spa-like bath with soaking tub & shower. 1 other bedroom enjoys its own en-suite bath, while two others share a bath. There is a 2nd level laundry room for added convenience. The beautifully finished lower level features soaring 9-foot ceilings, a huge recreation room, exercise rm or guest bedroom with window, complete with a beautiful full bath & 3 car garage. This spectacular home, which features a gorgeous backyard with great privacy, is in an ideal location on a quiet street. Schools are highly rated! Livingston High is ranked #1 in Essex County in 2026!
#4030285

Livingston Twp.

8 Fordham Rd

6 Beds

5 Baths

6,286 Sq.Ft.

$2,999,000

MLS#: 4030285
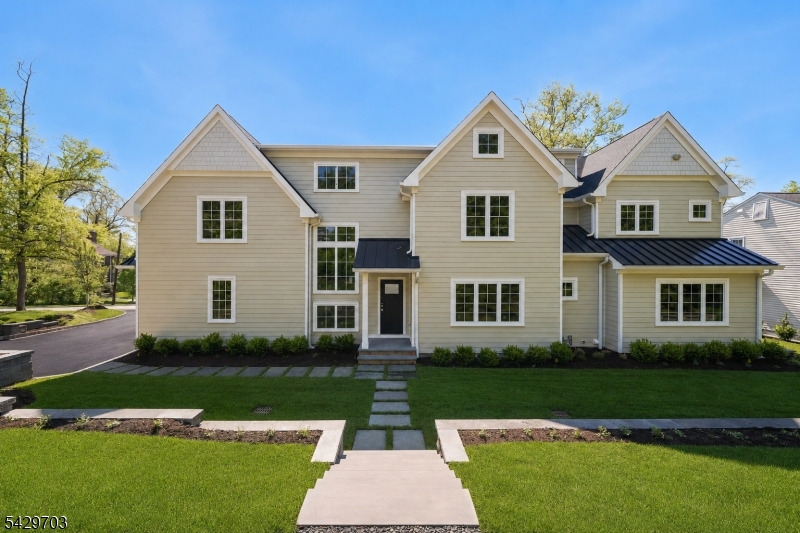
Experience the pinnacle of luxury in this new construction masterpiece by Singer Properties. Spanning four finished levels, this 6BR, 6.1BA home features an open-concept floor plan accented by wide-plank white oak floors and designer finishes. The gourmet kitchen is a showstopper with Taj Mahal quartzite counters, slab backsplash, and professional Thermador appliances. The first floor includes a guest suite, well appointed mudroom, and built-in speakers for seamless entertaining. Upstairs, the primary retreat offers dual walk-in closets and a spa-like bath, while the third-floor loft and finished basement provide ample bonus space for recreation, or a home office. Built for modern living, the home features a 2-car on-grade garage, and is pre-wired for a backup generator. The exterior is a private oasis with custom landscaping and an elegant bluestone  patio and walkways.Ideally located between minutes from Downtown Millburn, steps from the Midtown Direct train, Top Rated Wyoming Elementary School, and South Mountain Reservation. This is a rare opportunity to own a home in Millburn's most sought-after location.
#4025651

Millburn Twp.

330 Wyoming Ave

6 Beds

6 Baths

N/A

$2,999,000

MLS#: 4025651
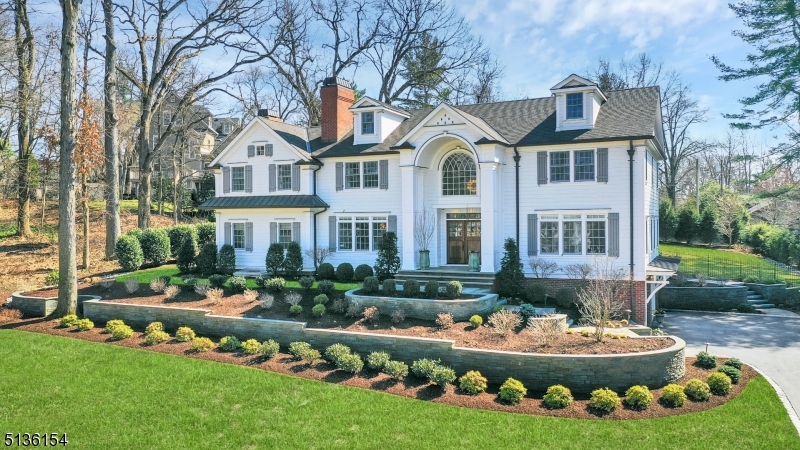
Stunning architectural details, desirable floor plan and large professionally landscaped property makes this custom Chatham home one of a kind. Built in 2017 and located on a premier street in the Upper Washington Avenue section of Chatham Township this  meticulously maintained home offers privacy on .72 acres with 4 levels of tranquil living space. The gracious exterior includes copper trim and beautifully landscaped gardens which welcomes you into the stunning two-story entry foyer. The formal DR and LR has a unique silver-leafed and Venetian plastered coffered ceilings respectively. The kitchen is spacious and sun-filled with custom cabinetry, professional-grade SS appliances and a large island with seating. The kitchen flows into a large FR with a gas fireplace and 2nd floor staircase. The exterior patio and expansive flat Southern exposed back yard is a breeze from the kitchen/dining area. There is a 1st floor separate office and a spacious en-suite BDRM with a full bath and large closet. The 2nd floor has 4 BDRS, 3 full BA and a LNDR room.The primary suite has a 2- sided gas fireplace shared by a sitting room with vaulted ceiling. There are 2 private WIC with custom built-ins and a gracious en-suite bathroom with a soaking tub spa-like shower private WC and a double sink vanity. The 3rd level is finished with a full bath. The lower level is fully finished with gym, bar, entertainment area and wood burning FP. 3 car garage, full house generator, & humidification system.
#3771482

Chatham Twp.

107 Highland Ave

7 Beds

6 Baths

N/A

$2,998,000

MLS#: 3771482
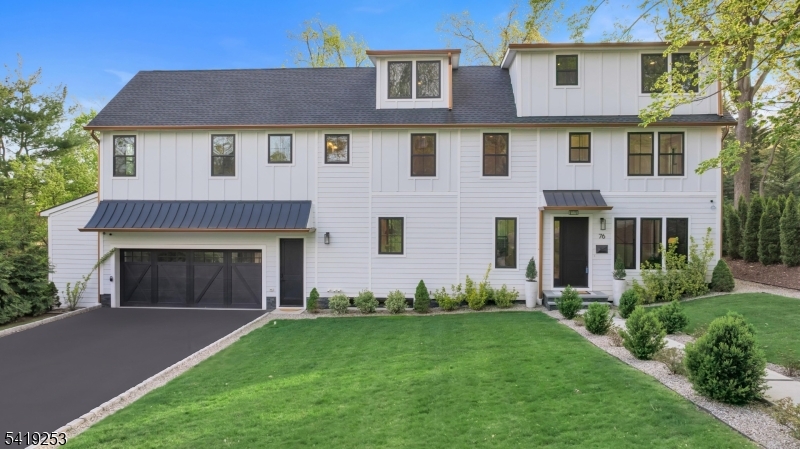
STUNNING NEWER CONSTRUCTION CUSTOM MASTERPIECE! Situated on a rare DOUBLE-LOT, this exceptional 6 bed/5 full bath home offers an unparalleled lifestyle for today's most discerning buyer. A thoughtfully designed open concept floor plan is anchored by a true chef's kitchen, featuring top of the line appliances, including a sub-zero window frig, 6 burner stove, 9 ft island with sink, perfect for everyday living+elegant entertaining. Main level offers exceptional versatility, highlighted by a private en-suite bedroom that can also function as a family room, complete with an indoor/outdoor gas fireplace. The main living space is equally impressive, showcasing a 2nd gas fireplace and custom wood beamed ceilings that add warmth and character. 2nd floor features 4 bedroom including a luxurious primary suite w/ spa-inspired bath, radiant heated floors and 2 walk-in closets. Two of the bedrooms share a well-appointed full bath, while an additional bedroom enjoys its own en-suite. The 3rd fl presents a beautifully finished bonus space, already equipped w/ rough plumbing, ideal for creating a future full suite or enjoying as-is as a home office. Step outside to the spectacular rooftop terrace, perfect for dining al fresco or sunbathing while taking in the seasonal views of NYC skyline. Finished basement offers 10ft ceilings, bedroom and full bath. EV charger included. Conveniently located near 2 mid-town direct NYC trains, downtown Millburn, Wyoming school, & South Mountain Reservation.
#4023288

Millburn Twp.

76 ELM ST

6 Beds

5 Baths

N/A

$2,998,000

MLS#: 4023288
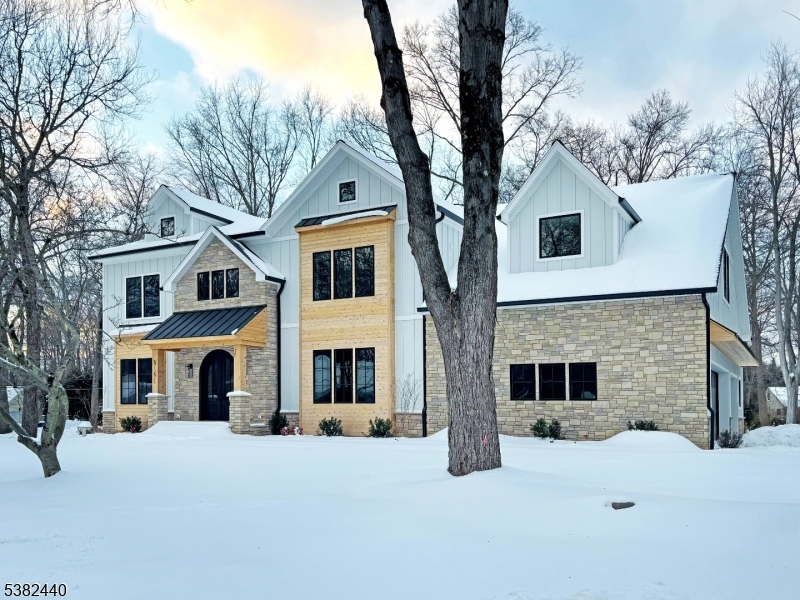
OWNER FINANCING AVAILABLE subject to conditions! Step into the pinnacle of refined living with this architectural masterpiece by Sorella Homes. Offering 3 finished levels of expertly designed space. Located in a quiet, sought-after neighborhood, this custom residence blends timeless design with modern sophistication. From the Board & Batten exterior with stone & wood accents to the grand arched double front doors, every detail is thoughtfully curated. 10' ceilings (9' 2nd), black Pella casement windows, & solid oak floors set a tone of elegance throughout. Chef's eat-in kitchen includes Thermador appliances, custom backsplash, cabinet pantry & walk-in pantry for max storage. Stylish butler's pantry w/beverage fridge & baker's oven. Family room boasts a fireplace with wood log or gas log set option & custom built TV wall unit. First floor bedroom w/ ensuite bath offers flexibility for guests or a home office. Extras include laundry rooms on 1st & 2nd floor for convenience. Upstairs, the luxurious primary suite features a fireplace, 12' x 24' walk-in closet, spa-like bath w/radiant heat floors, soaking tub, & double vanity w/ addl makeup station. Lower level includes a guest bedroom, full bath, spacious great room & designated space for gym/playroom or large home office. Outside, enjoy a paver patio w/grill island & fire pit. Addl highlights include a 3-car garage w/ lower level access, generator, EV charger, custom landscape w/sprinklers & 10-year builder's warranty.
#3984606

Florham Park Boro

9 1st

6 Beds

5 Baths

N/A

$2,998,000

MLS#: 3984606
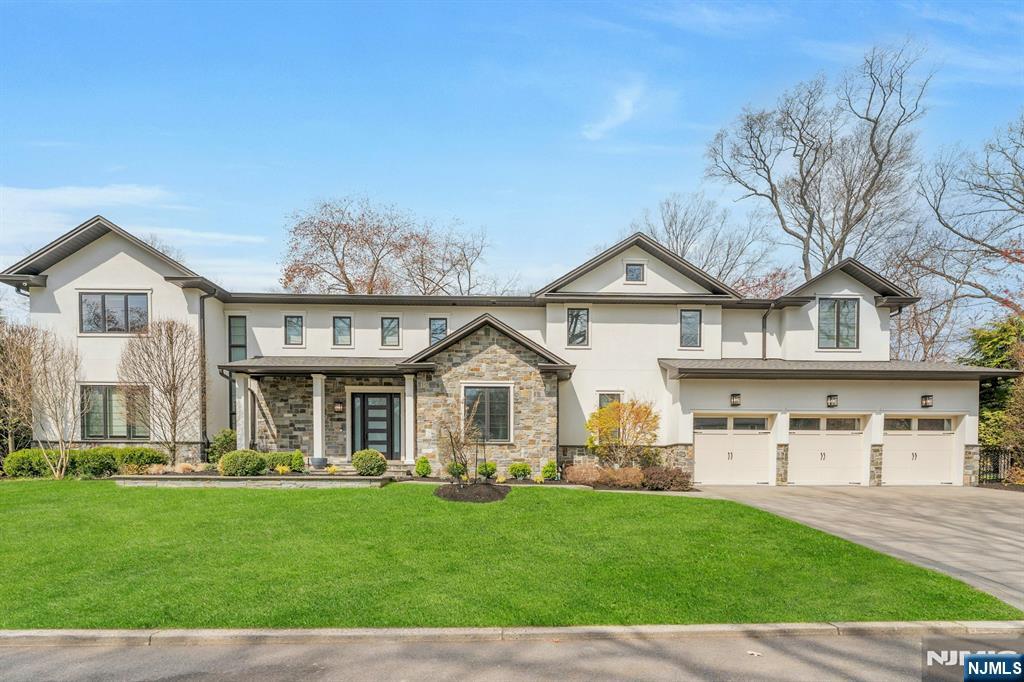
Builder's own custom home (2017), this 7-bedroom, 5-bath Colonial blends contemporary styling, luxury, and refined living across three finished levels on a private .36-acre lot in the heart of Demarest. The main floor welcomes guests with a grand two-story entry and flows into a light-filled, open-concept layout with 10-ft ceilings, large picture windows, wide-plank hardwood floors, and a gourmet kitchen appointed with quartz countertops and a large island — all overlooking the eat-in area and family room with sliding glass doors leading to a bluestone patio and professionally landscaped, fully fenced back yard screened by mature evergreens. A formal living room with fireplace, formal dining room, bedroom/office, full hall bath, and mudroom with access to the 3-car garage complete the main level. Upstairs, the primary suite features a spa-like bath with soaking tub, separate shower, dual sinks, and a private balcony, plus a junior suite, two bedrooms sharing a Jack-and-Jill bath, a second spacious family room with fireplace, and laundry. The large finished lower level adds a rec room with wet bar, home theater, two bedrooms, a full bath, and high ceilings. Additional features include, but are not limited to, radiant heat in 4 of 5 bathrooms, a house generator, and multi-zone HVAC. Award-winning Demarest Schools and Northern Valley Regional High School, close to NYC, parks, and shopping. Don't be late for this exceptional offering!
#26011429

Demarest

45 Brook Way

7 Beds

5 Baths

N/A

$2,998,000

MLS#: 26011429
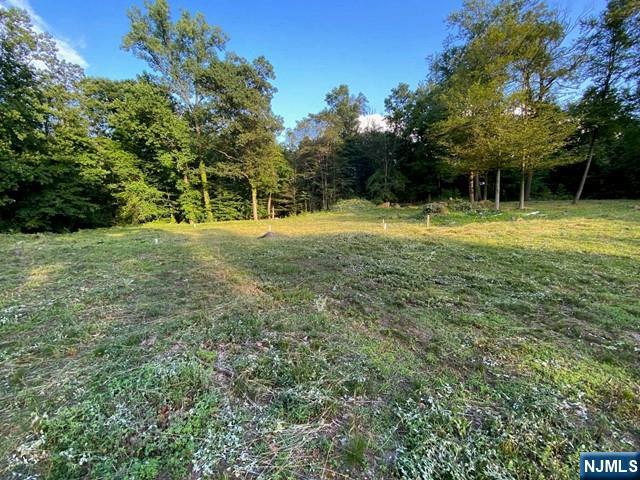
Beautiful 2 acre lot on an interior "Old Alpine" top cul-de-sac street with 296 feet of road frontage can accommodate a large home with pool. Approx. 70% of engineering completed. Septic site approved. The rear of the property faces East towards an adjoining cul-de-sac street. Please call LA for more details. Survey available.
#24025101

Alpine

40 Allison Road

None Beds

None Baths

N/A

$2,998,000

MLS#: 24025101
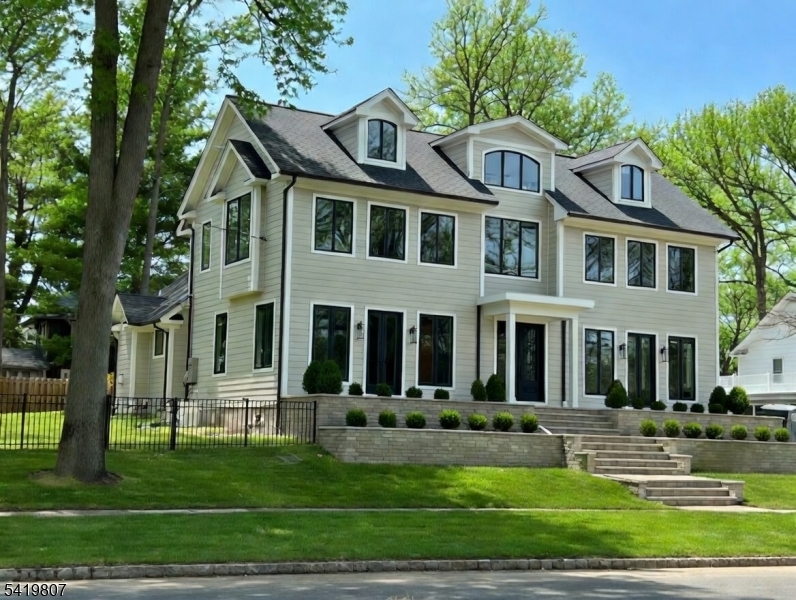
Stunning new construction on one of Westfield's most iconic streets! Built by Galaxy Building Contractors, this exceptional home blends luxury, craftsmanship & modern design. Featuring 8-inch-wide plank white oak floors & sun-drenched interiors throughout, every detail is thoughtfully curated. A grand foyer welcomes you into a beautifully designed layout, showcasing 1 of 2 primary suites on the first floor ideal for guests or flexible living. Elegant living & dining rooms w/ exquisite moldings flow into a dramatic family room w/ soaring ceilings & exposed beams. The gourmet kitchen features high-end appliances, gorgeous cabinetry, two dishwashers, two sinks, walk-in pantry, wet bar & bright breakfast area with built in butlers pantry, opening to a large patio & green space perfect for indoor-outdoor entertaining. First floor also includes mudroom & powder room. Upstairs offers a luxurious primary suite w/ spa-like bath & walk-in closets, plus 3 additional bedrooms including an additional en-suite. Third level adds bonus room, bedroom & full bath. Walk out finished basement w/ high ceilings, potential 7th bedroom w/egress window, full bath, and three additional large spaces/rooms great for theatre, gym and/or recreation area. 2-car garage & whole house generator. A rare opportunity offering space, style, and flexibility in a premier Westfield location. Walk a few blocks to train, bus, town and all schools! Completion expected for June 2026!
#4019536

Westfield Town

803 Boulevard

6 Beds

6 Baths

N/A

$2,998,000

MLS#: 4019536

1 ... 518 519 520 521 522 ... 666
* Listings identified with the FMLS IDX logo come from FMLS and are held by brokerage firms other than the owner of this website. The listing brokerage is identified in any listing details. Information is deemed reliable but is not guaranteed. If you believe any FMLS listing contains material that infringes your copyrighted work please click here to review our DMCA policy and learn how to submit a takedown request. © 2024. First Multiple Listing Service, Inc.
 - property

Send a message

Message successfully sent.

Your message

What is 3 + 4 ?

Reason for contacting?

I agree to receive email communication and understand I can unsubscribe at any time.

I agree to be contacted by KW Metropolitan via call, email, and text for real estate services. To opt out, you can reply 'stop' at any time or reply 'help' for assistance. You can also click the unsubscribe link in the emails. Message and data rates may apply. Message frequency may vary. Privacy Policy

Sign Out

Virtual Assistant

Would you like to take the next step with this property? We can help you schedule a showing or virtual tour, or send you more details.

Yes, I would like more information.

Thank You for Your Reply, One of Our Agents will contact you as soon as possible

No, maybe later.

Thank you, you can always contact me via email, phone number or through the contact form.

Realhub AI

Lucy - Your AI-Powered Realtor

Update Your Temporary Password

Personalize your search

Enter your email and we'll notify you immediately when new listings match what you're looking for.

or enter email address

Already have an account ? Login here

Continue your home search

I agree to receive communications and understand I can unsubscribe at any time.

I agree to be contacted by KW Metropolitan via call, email, and text for real estate services. To opt out, you can reply 'stop' at any time or reply 'help' for assistance. You can also click the unsubscribe link in the emails. Message and data rates may apply. Message frequency may vary. Privacy Policy

Already have an account ? Login here

We use cookies

We use cookies primarily for analytics to enhance your experience. By accepting, you agree to our use of these cookies. You can manage your preferences or learn more about our cookies policy.






