
REALHUB is on fire today

Properties

Browse or get in touch to schedule a walkthrough.

  • Nearby me
Price range

Popular Features

Community Features

Association

Property Features

Waterfront

View

Exterior Features

Interior Features

Style

10000 properties match your criteria

Updated 1 minute ago

E-Alert name
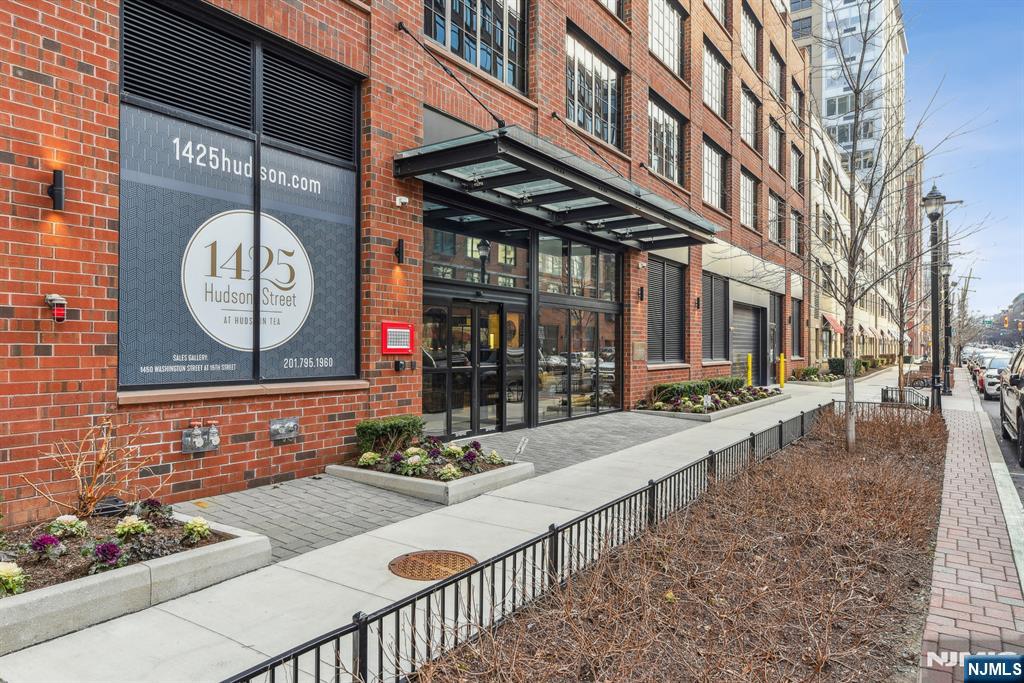
Welcome to Hoboken’s Premier Waterfront Luxury Residence on Hudson Street! This spectacular 4-bedroom, 3-bath condo on the 11th floor offers breathtaking views and an unbeatable location. Spanning a thoughtfully designed layout, the home features an open-concept kitchen with high-end Thermador appliances, a spacious living area, and a private balcony perfect for relaxing or entertaining. The primary suite boasts a full bath with a double vanity and spacious walk-in closets. Additional highlights include custom window treatments, generous storage space, and a full-size in-unit washer/dryer. Enjoy resort-style living in a full-service building with amenities including: 24/7 concierge & security, private mail/package room, state-of-the-art gym, children’s playroom and a roof deck with pool - TV entertainment - BBQ grills - “stunning” views of the NYC skyline. Parking is included; this separately deeded space features a custom 280V electric charging station — perfect for EV owners. Located in the heart of Hoboken, you are just moments from top-rated restaurants, shops, parks, and schools. Commuting is a breeze with nearby access to the ferry, bus, and private shuttle service to the PATH. Don’t miss out — schedule your private showing today!
#25035594

Hoboken

1425 Hudson 11A

4 Beds

3 Baths

2,147 Sq.Ft.

$3,150,000

MLS#: 25035594
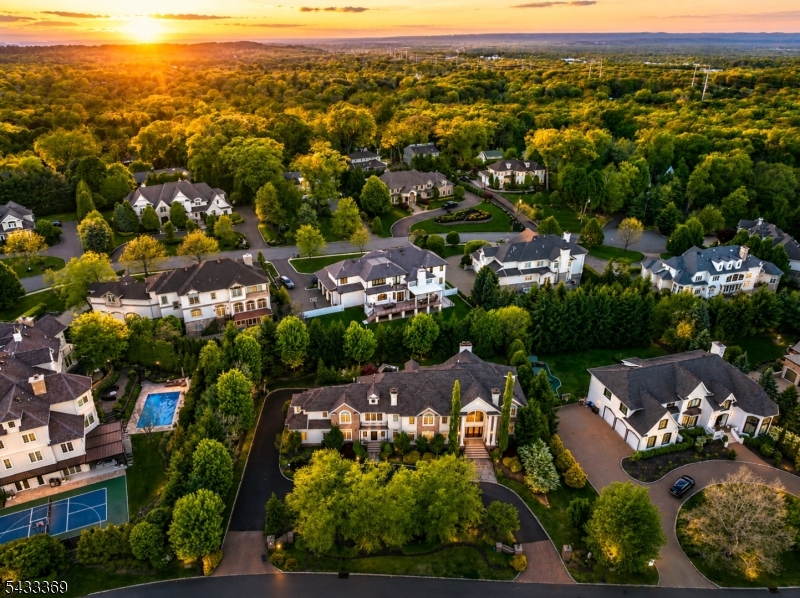
Prestigious BEL AIR WOODS custom luxury estate surrounded by multi-million dollar homes. This extraordinary residence offers grand scale, timeless elegance, and resort-style living throughout. A marble grand foyer with custom iron railings opens to a dramatic double-story great room featuring a gas fireplace and a wall of windows. Thoughtfully designed open floor plan with Brazilian cherry hardwood floors, radiant heated floors, Pella architectural windows, and exceptional natural light throughout. Designer-grade Italian chef's kitchen with custom Aster Blum cabinetry, oversized granite island with seating, top-of-the-line appliances, 2 dishwashers, 2 microwave ovens, full-size refrigerator & separate freezer, pot filler, built-in steamer, warming drawer, and butler's pantry with wine refrigerator. Eat-in kitchen opens to lush resort-style backyard with heated pool, hot tub, and outdoor kitchen. First floor includes an ensuite bedroom, a heated sunroom with sliders to the backyard, and a dedicated meditation room. Luxurious primary suite features a sitting area, balcony access, office space, 2 walk-in closets, tray ceiling, and spa bath with jacuzzi tub. Fully finished walkout lower level with bar, gym, and home theatre. Finished attic with office and game room. Additional features include smart home technology, security system, central vacuum, water softener, 5-zone HVAC, 3 gas fireplaces, and 2 laundry rooms. Prime Livingston location!
#4029029

Livingston Twp.

9 Lafayette Dr

7 Beds

6 Baths

N/A

$3,150,000

MLS#: 4029029
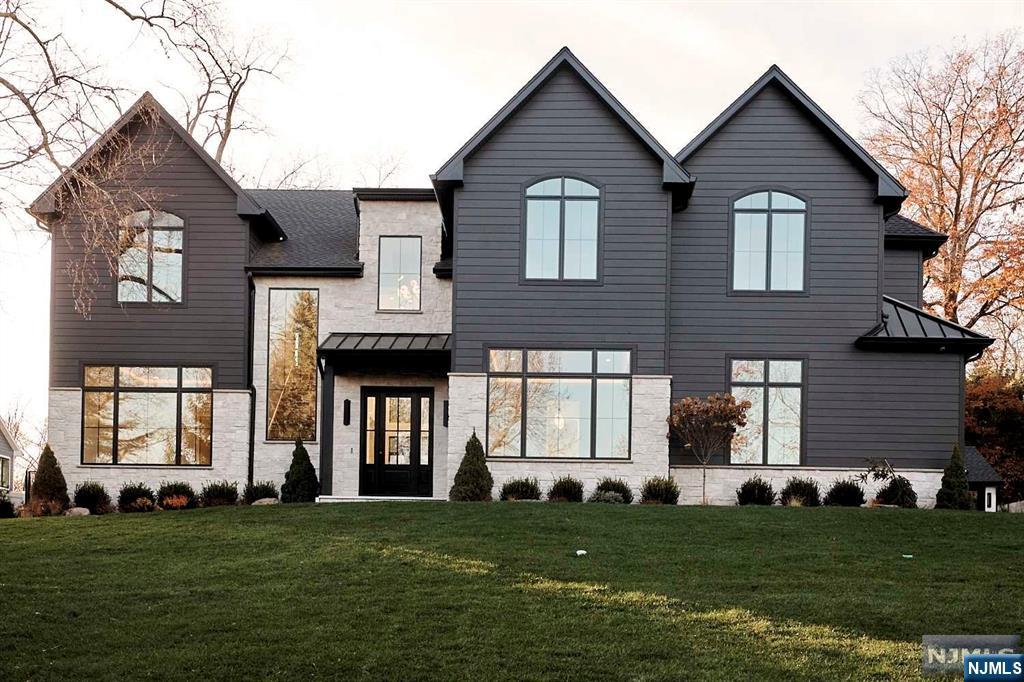
Designed by award winning architect Robert Zampolin and built by a top local builder. This exceptional home will feature over 9,500 sq. ft. on all levels. Home is set on a 33,500 sqft lot with stunning views and steps from stone point park. Entertainer's dream backyard with a stunning 20x40 pool and show stopper cabana house, covered patio & outdoor kitchen. Featuring 11' ceilings, 7 br, 7 full bath, and 2 half bath. Amazing layout on all levels. Main level offers living room, dining room, guest bedroom with full bath, a grand open-concept Chef's Kitchen & Great Room, butlers pantry, mud room, walk in pantry. The 2nd level offers 4 bedrooms, each with en-suite bathrooms. Primary suite features double must see custom walk-in closet's & spa-like bath. Amenity-filled basement with gym, home theater, wet-bar, REC room, sauna, 2 guest bedroom, full bathroom & half bath. 4 car garage, radiant heated basement, garage, and all bathrooms. smart functionally throughout. Owner = LIC RE.
#24037773

Old Tappan

1039 Westwood Avenue

7 Beds

7 Baths

N/A

$3,150,000

MLS#: 24037773
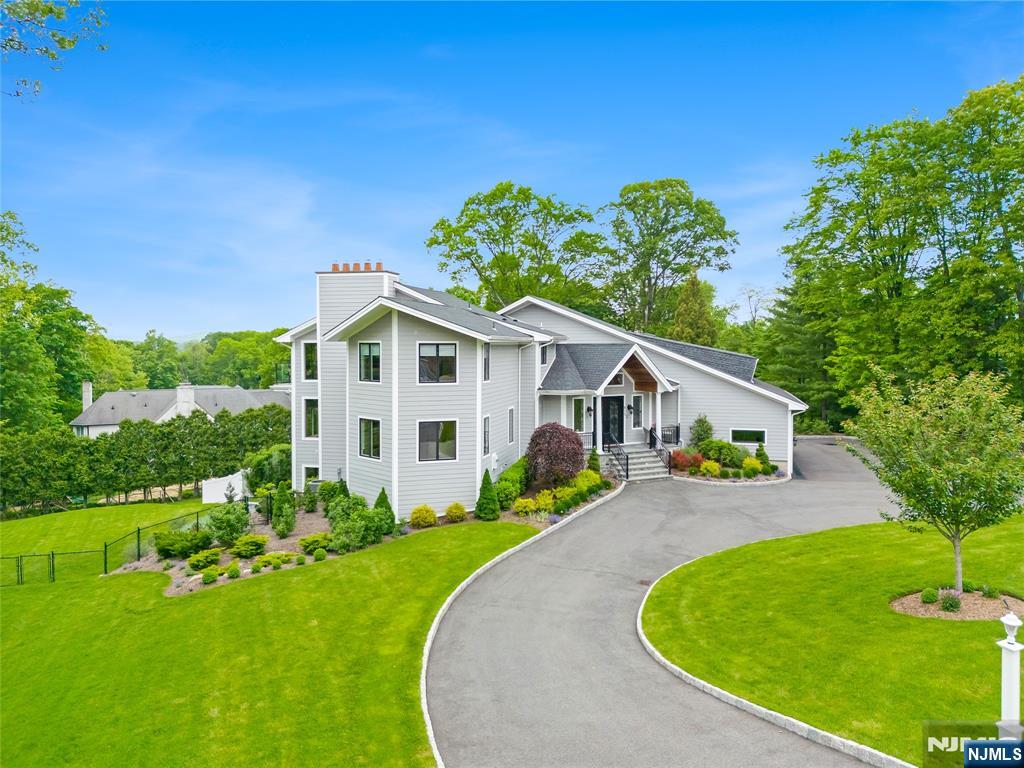
Designer Home 2.0!....Completely reimagined over the past few years this exceptional home features approx.8000sq.ft of living and entertaining space situated on one of Franklin Lakes most coveted streets.The layout of this beauty flows effortlessly & designed for everyday living and grand scale entertaining.This home welcomes you with a grand foyer leading to a central staircase adorned w/crown molding,tray ceilings and custom millwork throughout.Gourmet kitchen offers SS appliances,oversized Xtra deep Quartz center island, floor to ceiling custom cabinetry+ large covered balcony from kitchen & dining room overlooking pool w/waterfalls.Additional adjacent flex space ideal for den or entertainment room.The open floor plan connects both dining and living room as well as the sun drenched Great Rm w/wet bar.Upstairs finds the lavish owners suite,balcony,multiple walk- in closets,LUXE spa like bath w/soaking tub.Additional 3 bedroom en-suites one w/ balcony completing the 2nd floor.The walk out lower level equally impressive boasts a spacious entertainment room w/stone FPL,wet bar,2 beverage centers along w/(3) sets of sliders to patio.Two additional bedrooms with slidering doors also which lead out to the private patio.Enjoy the ultimate backyard oasis with salt water gunite pool, spa, outdoor lounge areas and lush landscaping.Located in an exclusive neighborhood,low taxes and convenient access to dining, shopping and NYC. Don't miss this opportunity!
#25015725

Franklin Lakes

817 Apple Ridge Road

6 Beds

6 Baths

N/A

$3,150,000

MLS#: 25015725
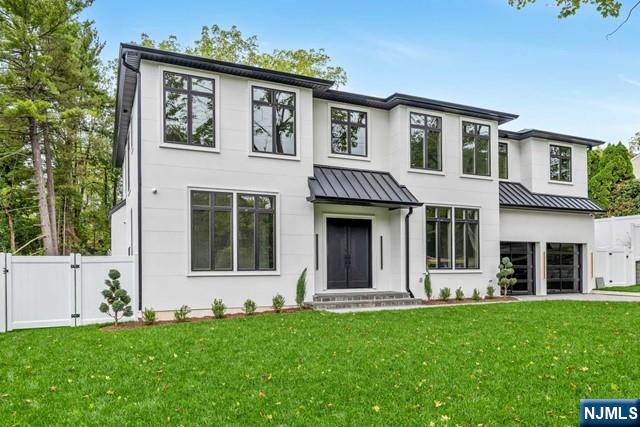
Spectacular brand-new construction colonial in ultra-desired Closter, offering 7 bedrooms & 7.5 baths with unmatched luxury and elegance. Built by highly reputable Gold Coast Builders, known for impeccable craftsmanship, and designed by Agape Interior Design Group to create stunning, inviting interiors. The spacious floor plan boasts soaring ceilings, intricate trim work, and custom moldings throughout. The gourmet kitchen is a chef's dream, featuring SubZero/Wolf appliances, custom cabinetry, and a large waterfall island, flowing seamlessly into the Great Room. The lavish primary suite offers a spa-like bath & custom WICs. Each bedroom is thoughtfully designed with ensuite baths for convenience and comfort. The basement includes a movie theater, gym, bedroom, full bath,& rec room. The covered patio is perfect for entertaining. For car enthusiasts, the 14' garage ceiling accommodates 2 car lifts. This home defines luxury living in one of Closter's most sought-after neighborhoods.
#24032507

Closter

333 Ruckman Road

7 Beds

7 Baths

N/A

$3,150,000

MLS#: 24032507
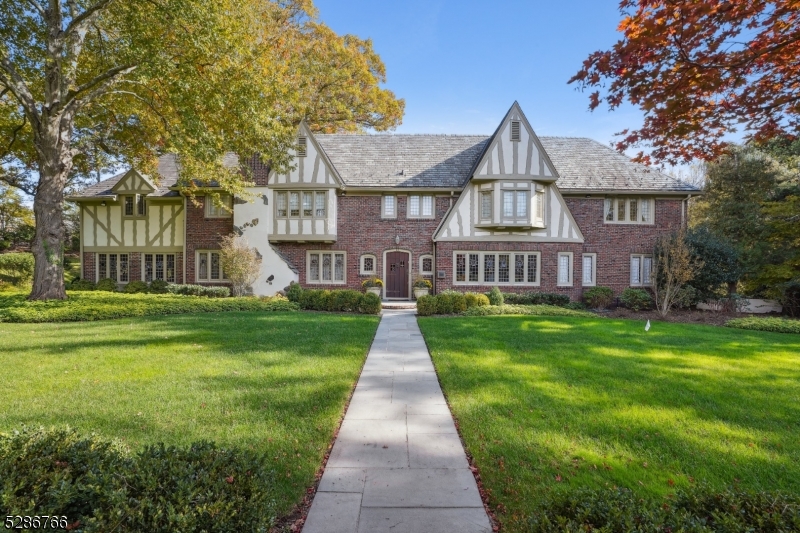
Rarely does a property come to market that melds the rich heritage of Old Short Hills & the ultimate in modern form & function. This magnificent 5 bedrooms, 4 full & 3 half bathrooms masterpiece, situated in the prestigious Woodfield Estates Section, meticulously renovated & reimagined to meet today's updated wants & needs. The home seamlessly blends original architectural details with impeccable contemporary features & comforts. The home boasts breathtaking historic stained glass windows, exquisite handcrafted plaster ceilings & moldings, intricate millwork throughout, stunning imported French limestone fireplace & much more. Entertaining is effortless in the spacious living room, dining room and sunroom. The thoroughly modernized & expanded open plan kitchen adjoins a breakfast room & spacious family room providing the ideal setting for day to day life. Glass French doors & oversized picture windows brings the outdoors in & leads to to the serene saltwater swimming pool & custom bluestone patio, perfect for relaxation & social gatherings. Working from home is a pleasure in the custom-designed, floor to ceiling mahogany office with wet bar & mahogany built-ins. This gorgeous home exhibits majestic charm with modern amenities. From the meticulous interior spaces to a timeless brick & stucco exterior & Vermont slate roof, every detail reflects unparalleled quality & craftsmanship. Professionally landscaped front & back yards, close to major highways & train stations to NYC.
#3902051

Millburn Twp.

34 Delbarton Dr

5 Beds

4 Baths

N/A

$3,150,000

MLS#: 3902051
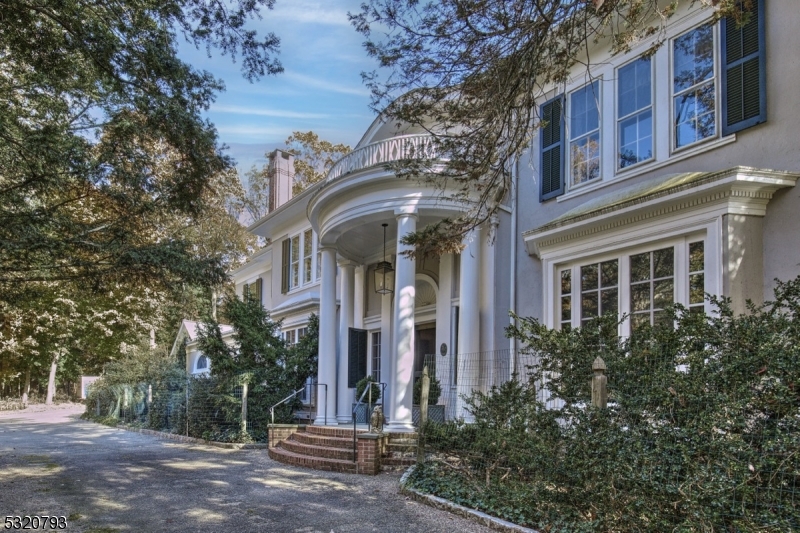
Entering the market for the first time in nearly 60 years, "Appleton House" sits proudly on 14 acres at the highest point in Somerset County. Just minutes from town, this beloved estate embodies elegance, privacy, & natural beauty steeped in rich history. Commissioned by Malvina Appleton in 1898, and designed by renowned architect George B. Post, this landmark home exemplifies the Georgian Palladian style, characterized by rounded lines, columns, graceful proportions & intricate moldings. The 6,000 s.f. main residence is a testament to timeless elegance. The gracious entry foyer is flanked by the family room & the piano room. The living room with high ceilings & a fireplace, opens to a classic covered semi-circle shaped veranda, showcasing the breathtaking views. The grand dining room is perfect for gatherings & opens to a lovely greenhouse room. At the heart of the home is the spacious eat-in kitchen, featuring a functional butler's pantry for culinary enthusiasts. The inviting family room with fireplace & built-ins is the perfect place to relax. A study, two powder rooms, a mudroom & laundry complete the first floor. The second & third levels include seven generous bedrooms & six baths. Complementing the main house is an architecturally unique carriage house with attached living space. Outbuildings, a tennis court area, & a pool surrounded by lush perennial gardens complete this magical setting. A hidden solar panel field & two generators are thoughtful practical amenities.
#3931428

Bernardsville Boro

431 Claremont Rd

7 Beds

6 Baths

N/A

$3,150,000

MLS#: 3931428
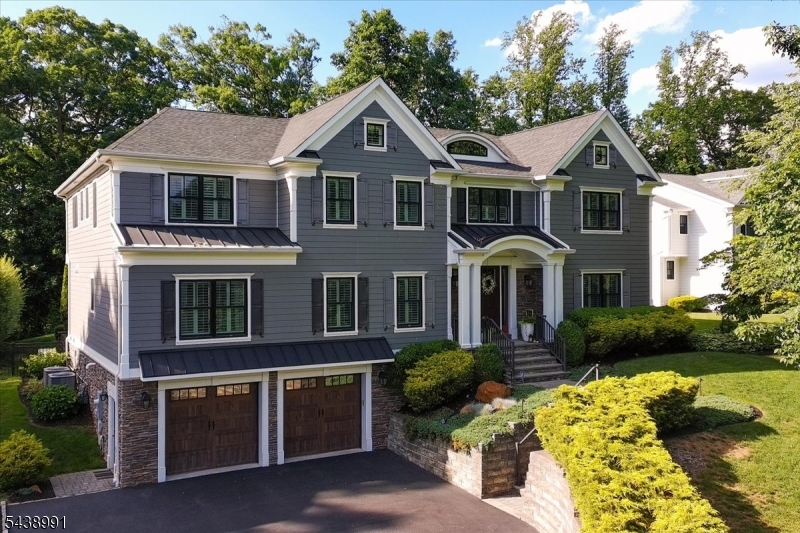
STUNNING SIX-BEDROOM COLONIAL IN HIGHLY SOUGHT HIGHGATE AT CHATHAM! TUCKED AWAY ON A PRIVATE CUL-DE-SAC WITH SWEEPING SUNSET VIEWS OVER PROTECTED OPEN SPACE NEAR THE GREAT SWAMP NATIONAL WILDLIFE REFUGE, THIS EXTRAORDINARY ESTATE OFFERS A RARE COMBINATION OF LUXURY, PRIVACY, AND RESORT-STYLE LIVING. WITH OVER 7,200 SF OF BEAUTIFULLY DESIGNED SPACE, THE HOME IS PERFECTLY SUITED FOR BOTH EVERYDAY LIFE AND ELEGANT ENTERTAINING. SUN-FILLED INTERIORS, SOARING CEILINGS, CUSTOM MILLWORK, DESIGNER FINISHES, AND A SPECTACULAR CHEF'S KITCHEN CREATE A WARM YET SOPHISTICATED ATMOSPHERE. SUNSET VIEWS ACROSS KITCHEN, BREAKFAST AREA AND GREAT ROOMS; ENJOY TOGETHER! FIRST FLOOR ALSO OFFERS WOOD PANELED OFFICE AND LARGE GUEST SUITE. THE PRIVATE PRIMARY SUITE OFFERS A FIREPLACE, SPA-LIKE BATH, GENEROUS WALK-IN CLOSETS AND GAS FIREPLACE. FOUR ADDITIONAL ENSUITE BEDROOMS AND LAUNDRY ROOM COMPLETE THIS FLOOR.  WHILE THE WALKOUT LOWER LEVEL FEATURES A WINE CELLAR, WET BAR, FULL BATH, WALK IN CLOSETS AND EXPANSIVE RECREATION SPACES. OUTSIDE, ENJOY A HEATED POOL, OUTDOOR FIREPLACE, LUSH LANDSCAPING, AND UNFORGETTABLE SUNSETS THAT MAKE EVERY DAY FEEL LIKE A VACATION.  DIRECT ACCESS TO PRIVATE FENCED GROUNDS AND POOL FROM FIRST FLOOR AND LOWER LEVELS. SPACE FOR ELEVATOR. GENERATOR. ALL THIS JUST 1.5 MILES FROM NJ TRANSIT SERVICE TO NYC & MINUTES FROM CHATHAM'S TOP-RATED SCHOOLS, SHOPPING, & DINING. A RARE OPPORTUNITY TO EXPERIENCE THE BEST OF SUBURBAN LIVING IN ONE OF CHATHAM'S PREMIER NEIGHBORHOODS.
#4033747

Chatham Twp.

107 Longview Ave

6 Beds

6 Baths

7,200 Sq.Ft.

$3,150,000

MLS#: 4033747
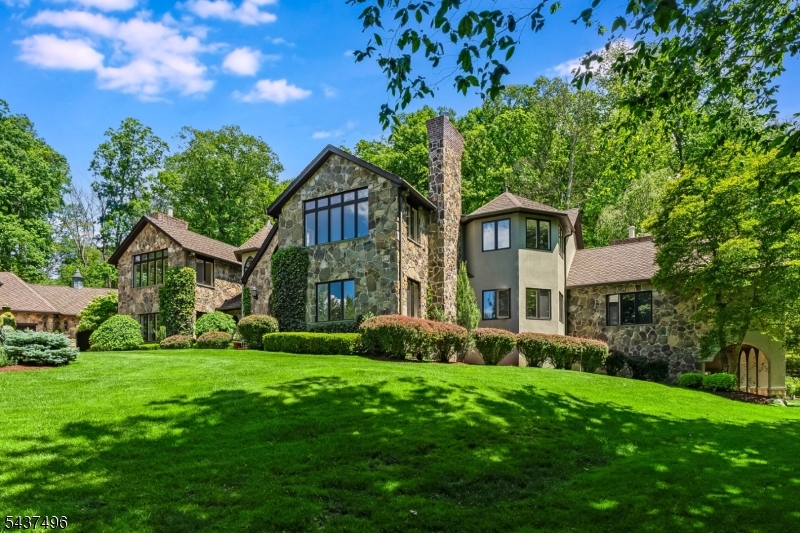
Nestled within the scenic Mendham Borough landscape, this exceptional property presents a stunning 5-bedroom European country residence, meticulously expanded and renovated in 2001 to create an unparalleled living experience. Situated on 6 private acres, this home exudes exceptional craftsmanship and elegance. Inside, the residence showcases extensive custom architectural millwork, wide arched room entries creating an open floor plan, walls of windows that allow for light-filled spaces, random-width hardwood flooring, and a recently updated kitchen. The expansive two-story great room features high ceilings, a stone fireplace, and a wall of French doors offering breathtaking views of the surrounding landscape. The 1st-floor primary suite is a luxurious retreat with a sitting room, fireplace, sumptuous bath, and access to the inviting outdoor sanctuary. The 2nd level provides four bedrooms and three full baths. A two-room suite can serve as a 2nd level primary bedroom. The walkout lower level with living room, kitchenette, exercise room, wine cellar, workshop, full bath, and laundry offers ample space for relaxation and entertainment. An exquisite backyard features a bluestone patio overlooking the recently updated pool with spa and tranquil pond with waterfall feature, creating a magical atmosphere. Shopping, dining & recreational opportunities abound in the area as well as equestrian facilities, nationally-ranked golf courses, and excellent public & private schools.
#4032466

Mendham Boro

14 Bliss Rd

5 Beds

5 Baths

7,367 Sq.Ft.

$3,150,000

MLS#: 4032466
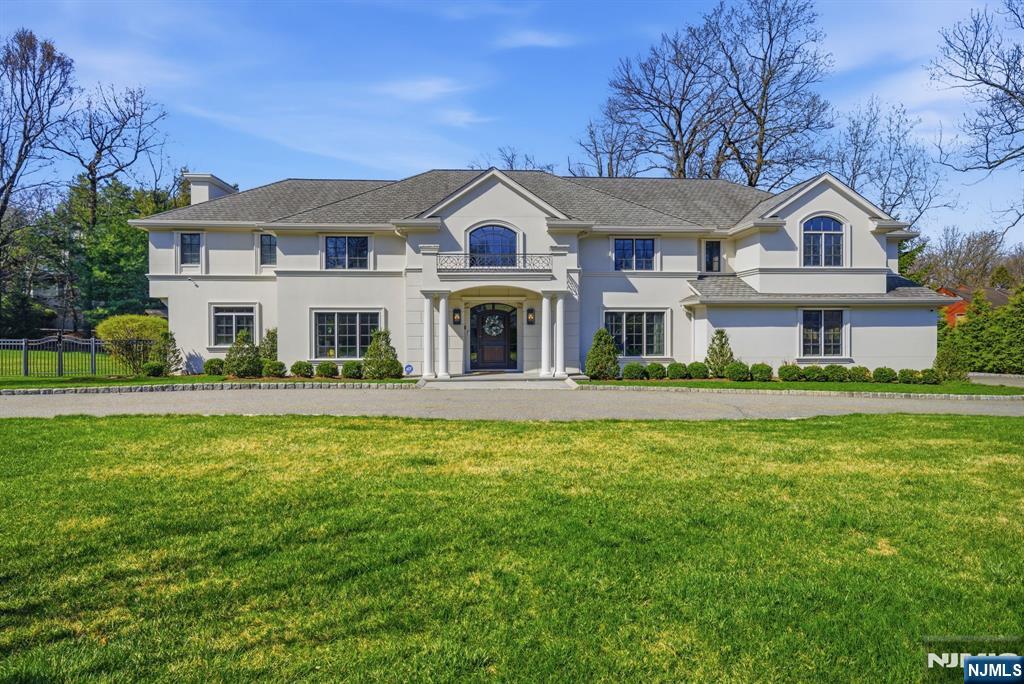
Set on one of Cresskill’s most beautiful streets, this fully renovated stucco home offers exceptional curb appeal with a circular driveway. A grand double-height foyer opens to elegant living and dining rooms, leading to a brand-new chef’s kitchen overlooking a magnificent family room with fireplace. An additional spacious TV room with its own fireplace provides flexible use as a bedroom or office. The main level also features two full baths, including a cabana bath for pool access, and a three-car garage. Upstairs offers five en-suite bedrooms, including a luxurious primary suite with a large walk-in closet and spa-like bath, plus convenient second-floor laundry. The fully finished walk-out lower level spans the footprint of the home and includes a bedroom, full bath, gym, sauna, and expansive recreation space. A seamless indoor-outdoor lifestyle completes this exceptional offering.
#26001725

Cresskill

257 Truman Drive

6 Beds

6 Baths

N/A

$3,150,000

MLS#: 26001725
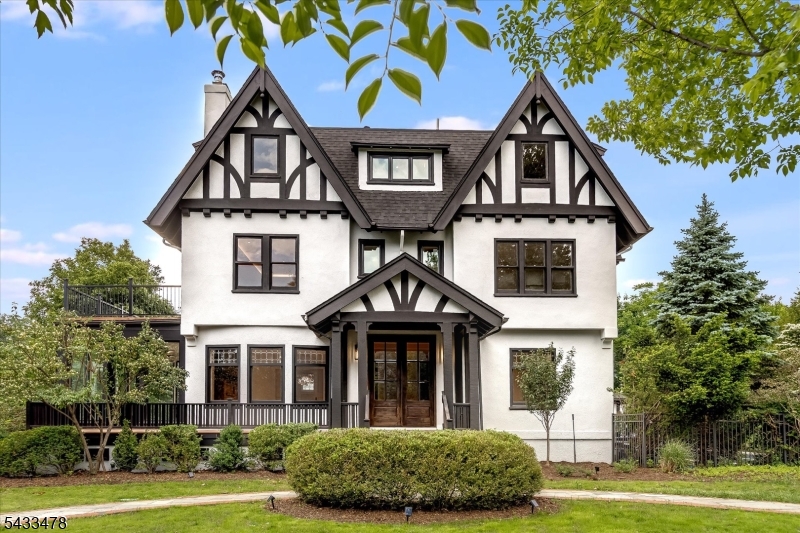
A rare opportunity to own an impeccably reimagined Tudor estate where timeless architecture meets modern luxury. This six-bedroom, six-and-a-half-bath home has been completely transformed with dramatic, designer-curated upgrades that honor historic character while delivering contemporary sophistication. New white oak herringbone floors span the entire first floor, with meticulous craftsmanship found in every room. The chef's kitchen is a showpiece with premium appliances, marble backsplash, and an oversized marble island designed for both everyday living and elegant entertaining. The1st floor features an impressive entry foyer, formal living and dining room, den, sunroom, powder room, mudroom, and deck.The second-floor primary suite is a true retreat, complete with a fireplace, private deck overlooking Porter Park, custom closets, and a spa-caliber bath with radiant floors, soaking tub, and oversized shower. Two additional en-suite bedrooms with custom closets and second-floor laundry complete this level. The third floor offers an office and three additional bedrooms with two full baths.The lower level is an entertainer's dream temperature-controlled wine room, media room, gym, playroom, full bath, and laundry, with direct access to a heated saltwater pool and patio. Two-car garage, lush landscaping, and in ground irrigation. On the border of Montclair's coveted Estate Section and vibrant downtown, minutes from acclaimed dining, boutique shopping, and NYC-direct trains
#4030114

Montclair Twp.

2 Russell Terrace

6 Beds

6 Baths

N/A

$3,149,000

MLS#: 4030114
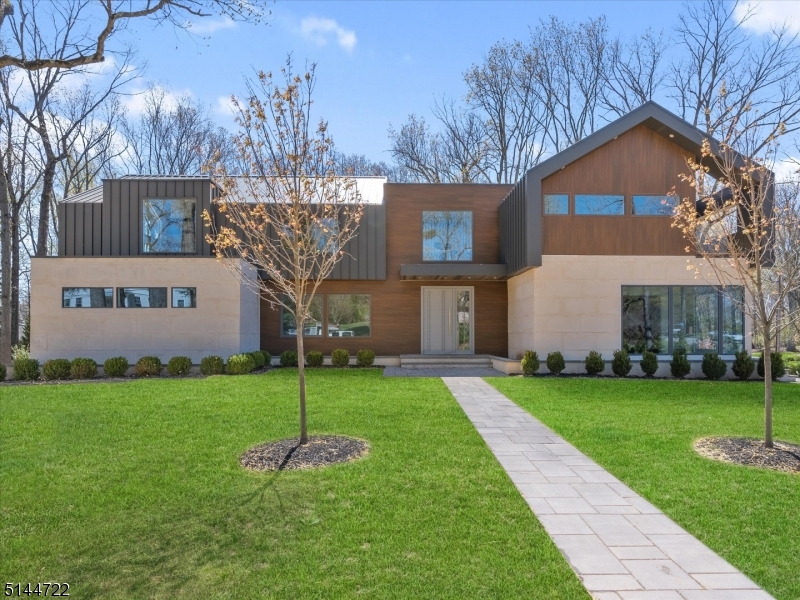
Newest project by AHM Architects & CV Building in the prestigious Hartshorn section of Short Hills. An architectural showpiece featuring 6 beds (all with en-suites), 6.5 baths, approximately 7,500 square feet of grand living space, open floorplan w/ cathedral ceilings & views of greenery from expansive Dor-Win windows. This impressive home is pre-wired w/ Crestron Home Automation lighting system. 6"oak floors & meticulous detail throughout. 8' high/2" thick solid wood doors with YALIS hardware & a custom floating wood & glass staircase welcome your guests. Gourmet St. Martin kitchen w/ Quartzite waterfall countertops, high-end appliances & walk-in pantry. Striking family room details include gas fireplace w/ book-matched stone & mirrored bar w/ wine fridge. Expansive, yet serene, primary bedroom suite w/ soaring ceilings, custom WIC & spa-like bath w/ heated floors & sitting rm w/ gas fireplace, additional home baths all w/ radiant heated floors. Modern conveniences include a 1st-floor in-law suite, large home office/2nd family room and 2nd fl laundry. Finished lower level guest room w/ en-suite bath and rec room. Oversized two-car garage (possible to add a garage lift, increasing capacity to a four-car garage). Enjoy both the back and side yard from the spacious Trex deck for multiple balconies. 4 zone heating and cooling system. Distinct and unique, timeless natural materials are infused throughout this home's sleek spaces.
#3797604

Millburn Twp.

121 Slope Dr

6 Beds

6 Baths

7,500 Sq.Ft.

$3,149,000

MLS#: 3797604
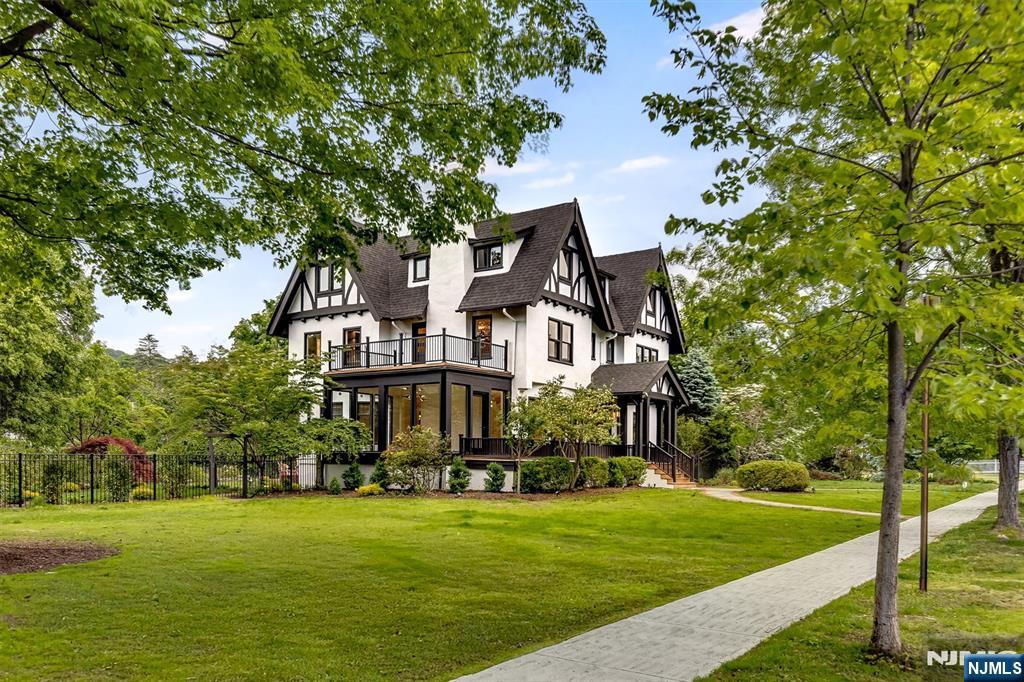
A rare opportunity to own an impeccably reimagined Tudor estate where timeless architecture meets modern luxury. This six-bedroom, six-and-a-half-bath home has been completely transformed with dramatic, designer-curated upgrades that honor historic character while delivering contemporary sophistication. New white oak herringbone floors span the entire first floor, with meticulous craftsmanship found in every room. The chef's kitchen is a showpiece with premium appliances, marble backsplash, and an oversized marble island designed for both everyday living and elegant entertaining. The1st floor features an impressive entry foyer, formal living and dining room, den, sunroom, powder room, mudroom, and deck.The second-floor primary suite is a true retreat, complete with a fireplace, private deck overlooking Porter Park, custom closets, and a spa-caliber bath with radiant floors, soaking tub, and oversized shower. Two additional en-suite bedrooms with custom closets and second-floor laundry complete this level. The third floor offers an office and three additional bedrooms with two full baths.The lower level is an entertainer's dream temperature-controlled wine room, media room, gym, playroom, full bath, and laundry, with direct access to a heated saltwater pool and patio. Two-car garage, lush landscaping, and in ground irrigation. On the border of Montclair's coveted Estate Section and vibrant downtown, minutes from acclaimed dining, boutique shopping, and NYC-direct trains
#26019310

Montclair

2 Russell Terrace

6 Beds

6 Baths

N/A

$3,149,000

MLS#: 26019310
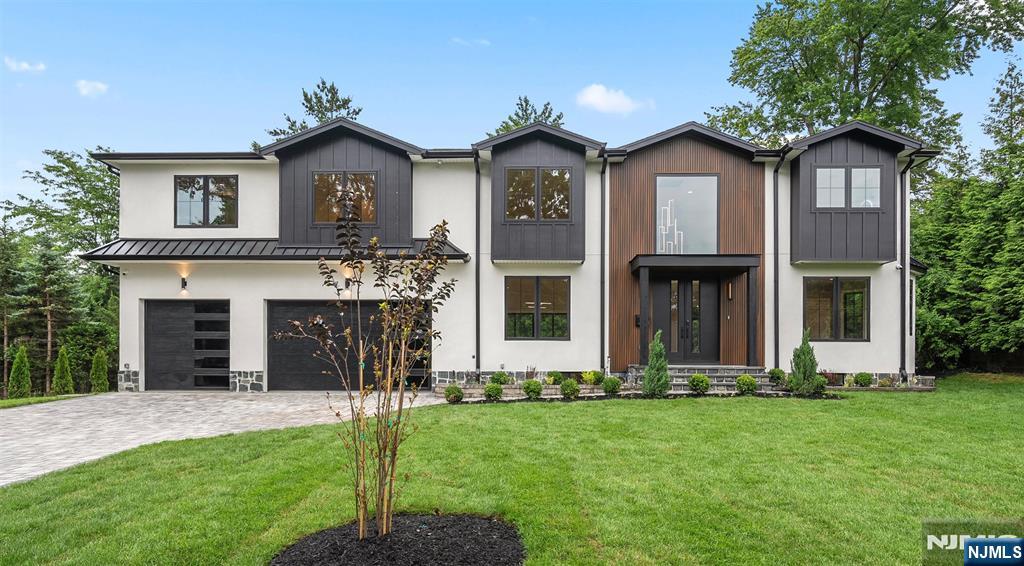
Experience refined living in this new residence, built on an expanded existing foundation on a quiet cul-de-sac in East Hill. With 5 bedrooms and 5.5 baths, this home welcomes you with a grand open kitchen, sun-filled family room, formal dining area, and a flexible living/multi-purpose space, perfect for entertaining or everyday moments. A private guest suite with full bath completes the main floor. Upstairs, the serene primary suite features a private balcony overlooking a lush backyard. A lounge/loft connects three additional en-suite bedrooms, offering comfort and privacy for all. Located in Tenafly’s prestigious East Hill — minutes to shops, schools, parks, and houses of worship. Seller is a licensed real estate agent
#25024504

Tenafly

28 Grandview Terrace

5 Beds

5 Baths

N/A

$3,145,000

MLS#: 25024504
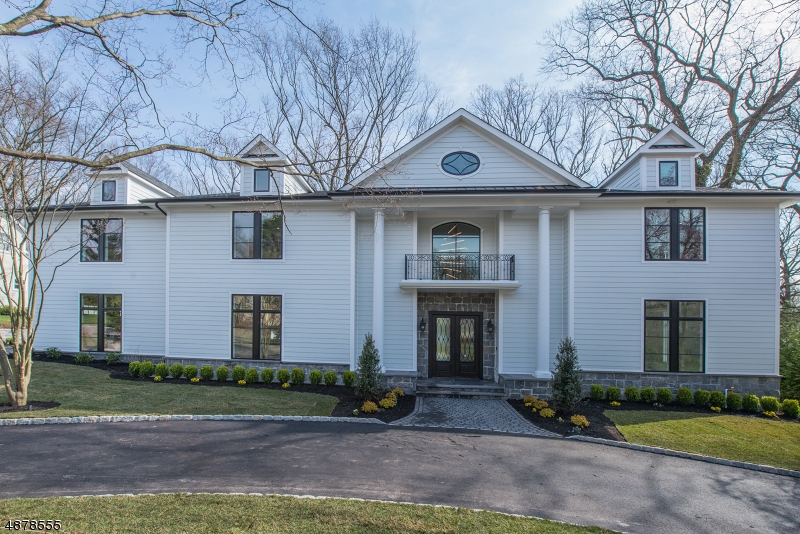
Welcome to this stunning 2019 full renovation in one of the most desirable Montclair neighborhoods. Exquisitely designed open concept home w/11' ceilings & floor to ceiling Pella windows and doors makes indoor/outdoor living a reality.  Custom designed chef's kitchen is destined to be the soul of this home. Each of 6 spacious en suite bdrms has radiant heat and custom closets; 2 rms w/balconies. Walk-out LL with entertainment area, sauna, extra bedroom, full bath + wine storage for 600 bottles. 3 car garage, custom mudroom and 2nd floor laundry complete the wish list. An 850 square ft stone patio w outdoor kitchen overlooks a park like back yard. This home features every amenity a discerning buyer seeks.
#3546526

Montclair Twp.

8 HELLER DR

7 Beds

7 Baths

7,500 Sq.Ft.

$3,125,000

MLS#: 3546526

1 ... 505 506 507 508 509 ... 666
* Listings identified with the FMLS IDX logo come from FMLS and are held by brokerage firms other than the owner of this website. The listing brokerage is identified in any listing details. Information is deemed reliable but is not guaranteed. If you believe any FMLS listing contains material that infringes your copyrighted work please click here to review our DMCA policy and learn how to submit a takedown request. © 2024. First Multiple Listing Service, Inc.
 - property

Send a message

Message successfully sent.

Your message

What is 3 + 4 ?

Reason for contacting?

I agree to receive email communication and understand I can unsubscribe at any time.

I agree to be contacted by KW Metropolitan via call, email, and text for real estate services. To opt out, you can reply 'stop' at any time or reply 'help' for assistance. You can also click the unsubscribe link in the emails. Message and data rates may apply. Message frequency may vary. Privacy Policy

Sign Out

Virtual Assistant

Would you like to take the next step with this property? We can help you schedule a showing or virtual tour, or send you more details.

Yes, I would like more information.

Thank You for Your Reply, One of Our Agents will contact you as soon as possible

No, maybe later.

Thank you, you can always contact me via email, phone number or through the contact form.

Realhub AI

Lucy - Your AI-Powered Realtor

Update Your Temporary Password

Personalize your search

Enter your email and we'll notify you immediately when new listings match what you're looking for.

or enter email address

Already have an account ? Login here

Continue your home search

I agree to receive communications and understand I can unsubscribe at any time.

I agree to be contacted by KW Metropolitan via call, email, and text for real estate services. To opt out, you can reply 'stop' at any time or reply 'help' for assistance. You can also click the unsubscribe link in the emails. Message and data rates may apply. Message frequency may vary. Privacy Policy

Already have an account ? Login here

We use cookies

We use cookies primarily for analytics to enhance your experience. By accepting, you agree to our use of these cookies. You can manage your preferences or learn more about our cookies policy.






