
REALHUB is on fire today

Properties

Browse or get in touch to schedule a walkthrough.

  • Nearby me
Price range

Popular Features

Community Features

Association

Property Features

Waterfront

View

Exterior Features

Interior Features

Style

10000 properties match your criteria

Updated 1 minute ago

E-Alert name
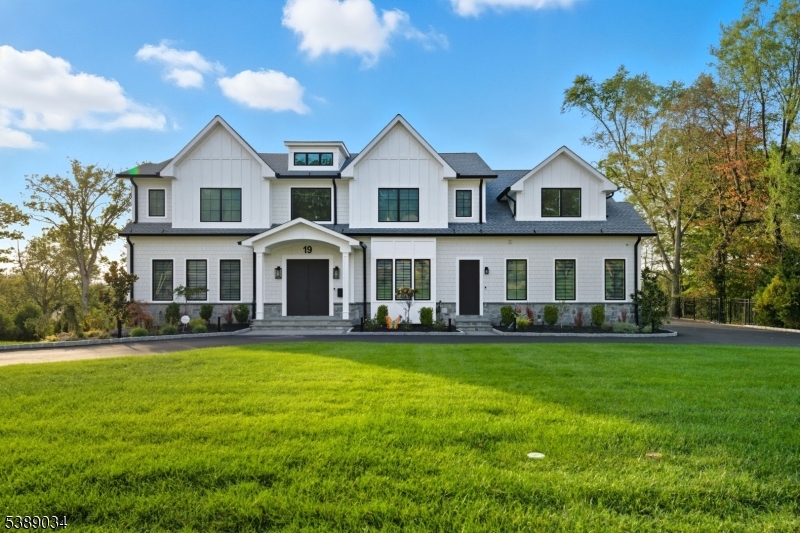
SPECTACULAR NEWLY CONSTRUCTED (2024)  6000 sq. ft. Custom Colonial on over half an acre with sweeping western sunset views on one of the most coveted streets in Livingston! This extraordinary 7 bedroom, 7.5 bath home has all the "bells & whistles" already here for you that you won't find in other new builds. Chef's kitchen with spacious walk-in pantry, Decor appliances & waterfall island open to family room with fireplace leading to oversized deck, banquet sized dining room, main level guest room with en-suite bath plus powder room, living room with Joseph & Curtis custom bar, temperature controlled wine wall, walk-out finished basement with recreation & entertaining area, kitchenette and guest quarters plus additional bedroom and bath, gym, covered patio, four second level bedrooms, each with en-suite baths, luxurious primary suite with spa-like bath featuring heated floors, soaking tub, 20' x 14' walk-in custom closet with dramatic waterfall island plus dressing room and office. State of the art security and sound system, soaring ceilings, oak floors, front and rear underground sprinklers, 4-zone HVAC, automated blinds, fiber optic to every t.v., custom garage storage cabinetry, recessed lighting and exterior uplighting. Conveniently located to major highways, shopping and dining, hospitals and medical centers, public transportation, Newark Liberty International Airport, top rated schools, houses of worship, cultural events and parks and recreation.
#3990604

Livingston Twp.

19 Hearthstone Terrace

7 Beds

7 Baths

6,000 Sq.Ft.

$3,175,000

MLS#: 3990604
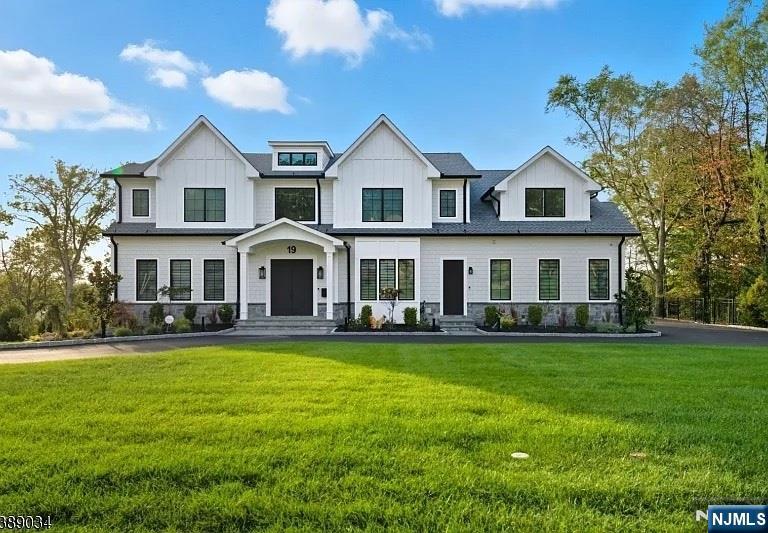
SPECTACULAR NEWLY CONSTRUCTED (2024) 6000 sq. ft. Custom Colonial on over half an acre with sweeping western sunset views on one of themost coveted streets in Livingston! This extraordinary 7 bedroom, 7.5 bath home has all the "bells & whistles" already here for you that you won't find inother new builds. Chef's kitchen with spacious walk-in pantry, Decor appliances & waterfall island open to family room with fireplace leading to oversizeddeck, banquet sized dining room, main level guest room with en-suite bath plus powder room, living room with Joseph & Curtis custom bar, temperaturecontrolled wine wall, walk-out finished basement with recreation & entertaining area, kitchenette and guest quarters plus additional bedroom and bath, gym,covered patio, four second level bedrooms, each with en-suite baths, luxurious primary suite with spa-like bath featuring heated floors, soaking tub, 20' x 14'walk-in custom closet with dramatic waterfall island plus dressing room and office. State of the art security and sound system, soaring ceilings, oak floors,front and rear underground sprinklers, 4-zone HVAC, automated blinds, fiber optic to every t.v., custom garage storage cabinetry, recessed lighting andexterior uplighting. Conveniently located to major highways, shopping and dining, hospitals and medical centers, public transportation, Newark LibertyInternational Airport, top rated schools, houses of worship, cultural events and parks and recreation.
#26001601

Livingston

19 Hearthstone Terrace

7 Beds

7 Baths

N/A

$3,175,000

MLS#: 26001601
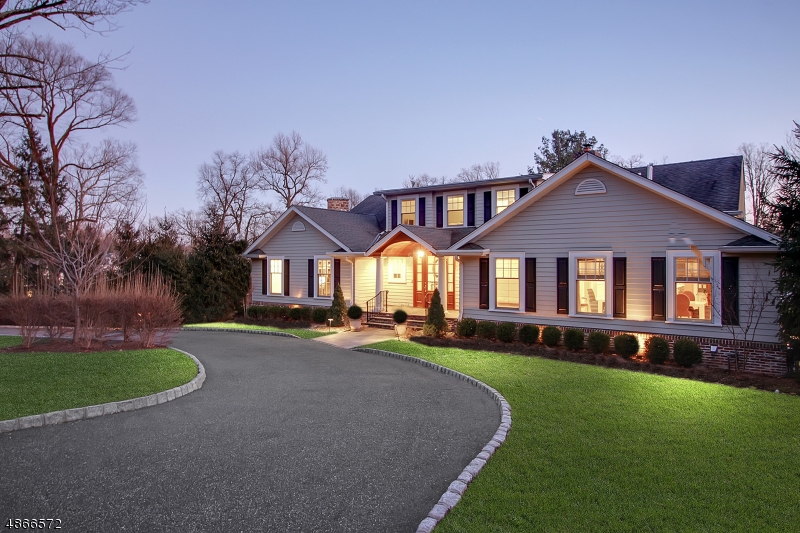
From the pages of a luxury magazine, this 7 bedroom 7 1/2 bath residence nestled on nearly one full acre on the preeminent street in Short Hills is a stunner, showcasing both sophisticated high design and alluring warmth. Custom moldings and cabinetry, spectacular built-ins, designer plumbing and lighting fixtures, striking wall finishes and custom window treatments were all meticulously selected to perfection. Designed by Gray Watt & Partners and built to exacting standards, this very special home features 5 fireplaces, an open concept floor plan, chef-­inspired kitchen, luxurious master suite, flexible layout with bedrooms on all levels and an expansive deck with views of the sweeping lawns leading to a heated in-ground pool/spa and delightful cabana featuring a kitchenette, changing room and full bath.
#3529673

Millburn Twp.

100 STEWART ROAD

7 Beds

7 Baths

7,500 Sq.Ft.

$3,175,000

MLS#: 3529673
New on site 3 days ago
None
#4042548

Holmdel Twp.

34 Line Rd

7 Beds

6 Baths

N/A

$3,150,999

MLS#: 4042548
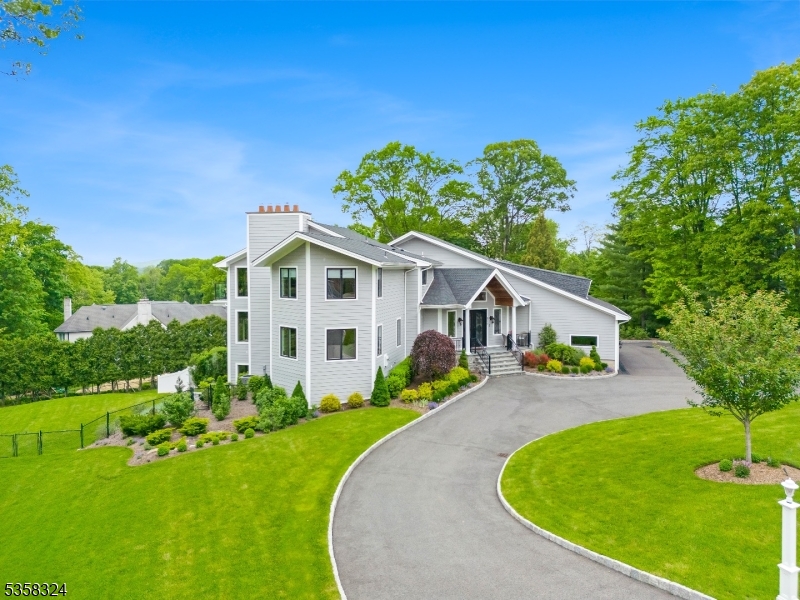
Designer Home 2.0!....Completely reimagined over the past few years this exceptional home features approx.8000sq.ft of living and entertaining space situated on one of Franklin Lakes most coveted streets.The layout of this beauty flows effortlessly & designed for everyday living and grand scale entertaining.This home welcomes you with a grand foyer leading to a central staircase adorned w/crown molding,tray ceilings and custom millwork throughout.Gourmet kitchen offers SS appliances,oversized Xtra deep Quartz center island, floor to ceiling custom cabinetry+ large covered balcony from kitchen & dining room. overlooking pool w/waterfalls.Additional adjacent flex space ideal for den or entertainment room.The open floor plan connects both dining and living room as well as the sun drenched Great Rm w/wet bar.Upstairs finds the lavish owners suite,balcony,multiple walk- in closets,LUXE spa like bath w/soaking tub.Additional 3 bedroom en-suites one w/ balcony completing the 2nd floor.The walk out lower level equally impressive boasts a spacious entertainment room w/stone FPL,wet bar,2 beverage centers along w/(3) sets of sliders to patio.Two additional bedrooms with sliding doors also which lead out to the private patio.Enjoy the ultimate backyard oasis with salt water gunite pool, spa, outdoor lounge areas and lush landscaping.Located in ansopught after neighborhood,low taxes and convenient access to dining, shopping and NYC. Don't miss this opportunity!
#3963499

Franklin Lakes Boro

817 Apple Ridge Rd

6 Beds

6 Baths

N/A

$3,150,000

MLS#: 3963499
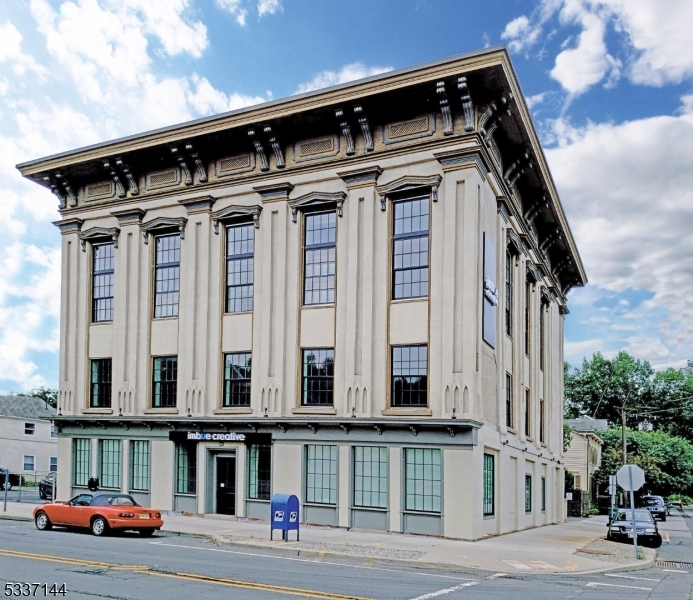
This premier Lambertville property has graced the corner of Main and York since 1850, and is ready for the next opportunity. Six fully renovated residential units span two floors, and include one studio unit, four two-level, one-bedroom units and a show stopping three-bedroom unit. Conveniences include on-site laundry, shared outdoor deck, individual basement storage units and parking. The commercial space features private offices, kitchen, conference room, chic public spaces and amazing finished basement with exposed stonewalls. With an impressive rental history and upgraded systems, this property offers a variety of options.
#3957855

Lambertville City

71-75 N Main St

8 Beds

7 Baths

10,500 Sq.Ft.

$3,150,000

MLS#: 3957855
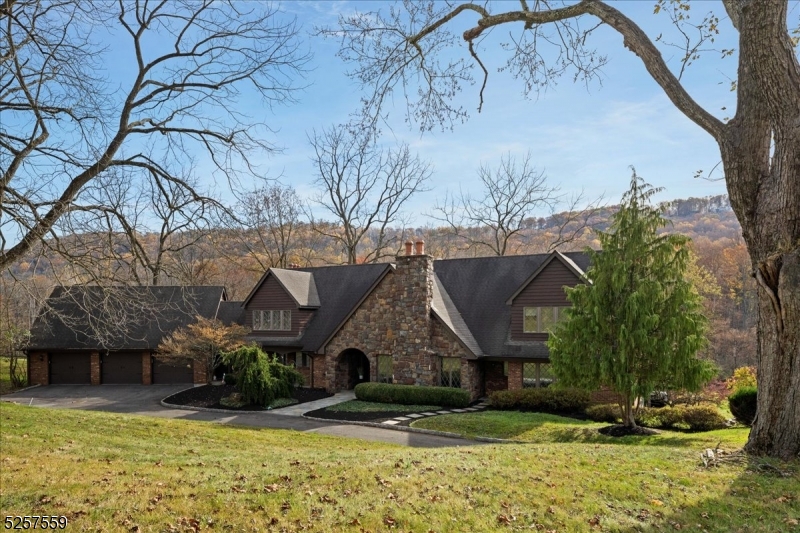
Offering consists of 3 separate tax lots with 4 residences totaling 13 bedrooms 8.2 bathrooms, river frontage on the Musconetcong, 16 stall barn, multiple Morton outbuildings, indoor arena, 2 outdoor arenas, fencing, and trails. Main residence is an estate caliber residence with 4 bedrooms and 3.1 bathrooms, guest house is a 4 bedroom, 2.4 bathroom colonial that is currently being renovated, third residence is a 4 bedroom, 2 bathroom cape cod, fourth is a converted bank barn with a loft area. Property showcases incredible views. Taxes are not farm-assessed, property has preservation potential.
#3876104

Greenwich Twp.

628 Warren Glen Road

4 Beds

3 Baths

N/A

$3,150,000

MLS#: 3876104
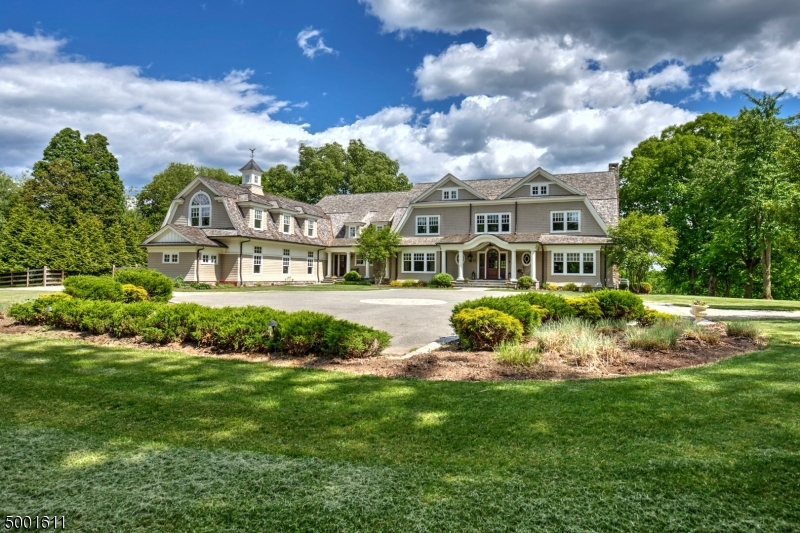
Exceptional Shingle Style estate home built in 2010 situated on 6+ park-like acres within a desirable enclave of fine residences. 8800 square-feet w/5 bedrms, 7 baths, 2 home offices & an amazing gym. Superbly crafted w/numerous high quality finishes & stunning details combined w/modern open floor plan.  Amazing award winning commercial grade kitchen. Hardwood thruout except gym. Large pantry room. Bar Room w/SS prep area. Beautiful master suite incl bdrm w/balcony, walnut built-in custom closet, luxurious bath. Pella windows/doors. Intricate architectural details thruout. Exterior is stone, cedar shingles & cedar shake roof.  Deeply set into over 6 acres of green lawns, colorful gardens, and multi-level bluestone patios. Covered porches. 3 1/2 car gar. Barn w/woodshop & storage. Generator.
#3651914

Mendham Boro

20 HORSESHOE BEND RD

5 Beds

5 Baths

8,885 Sq.Ft.

$3,150,000

MLS#: 3651914
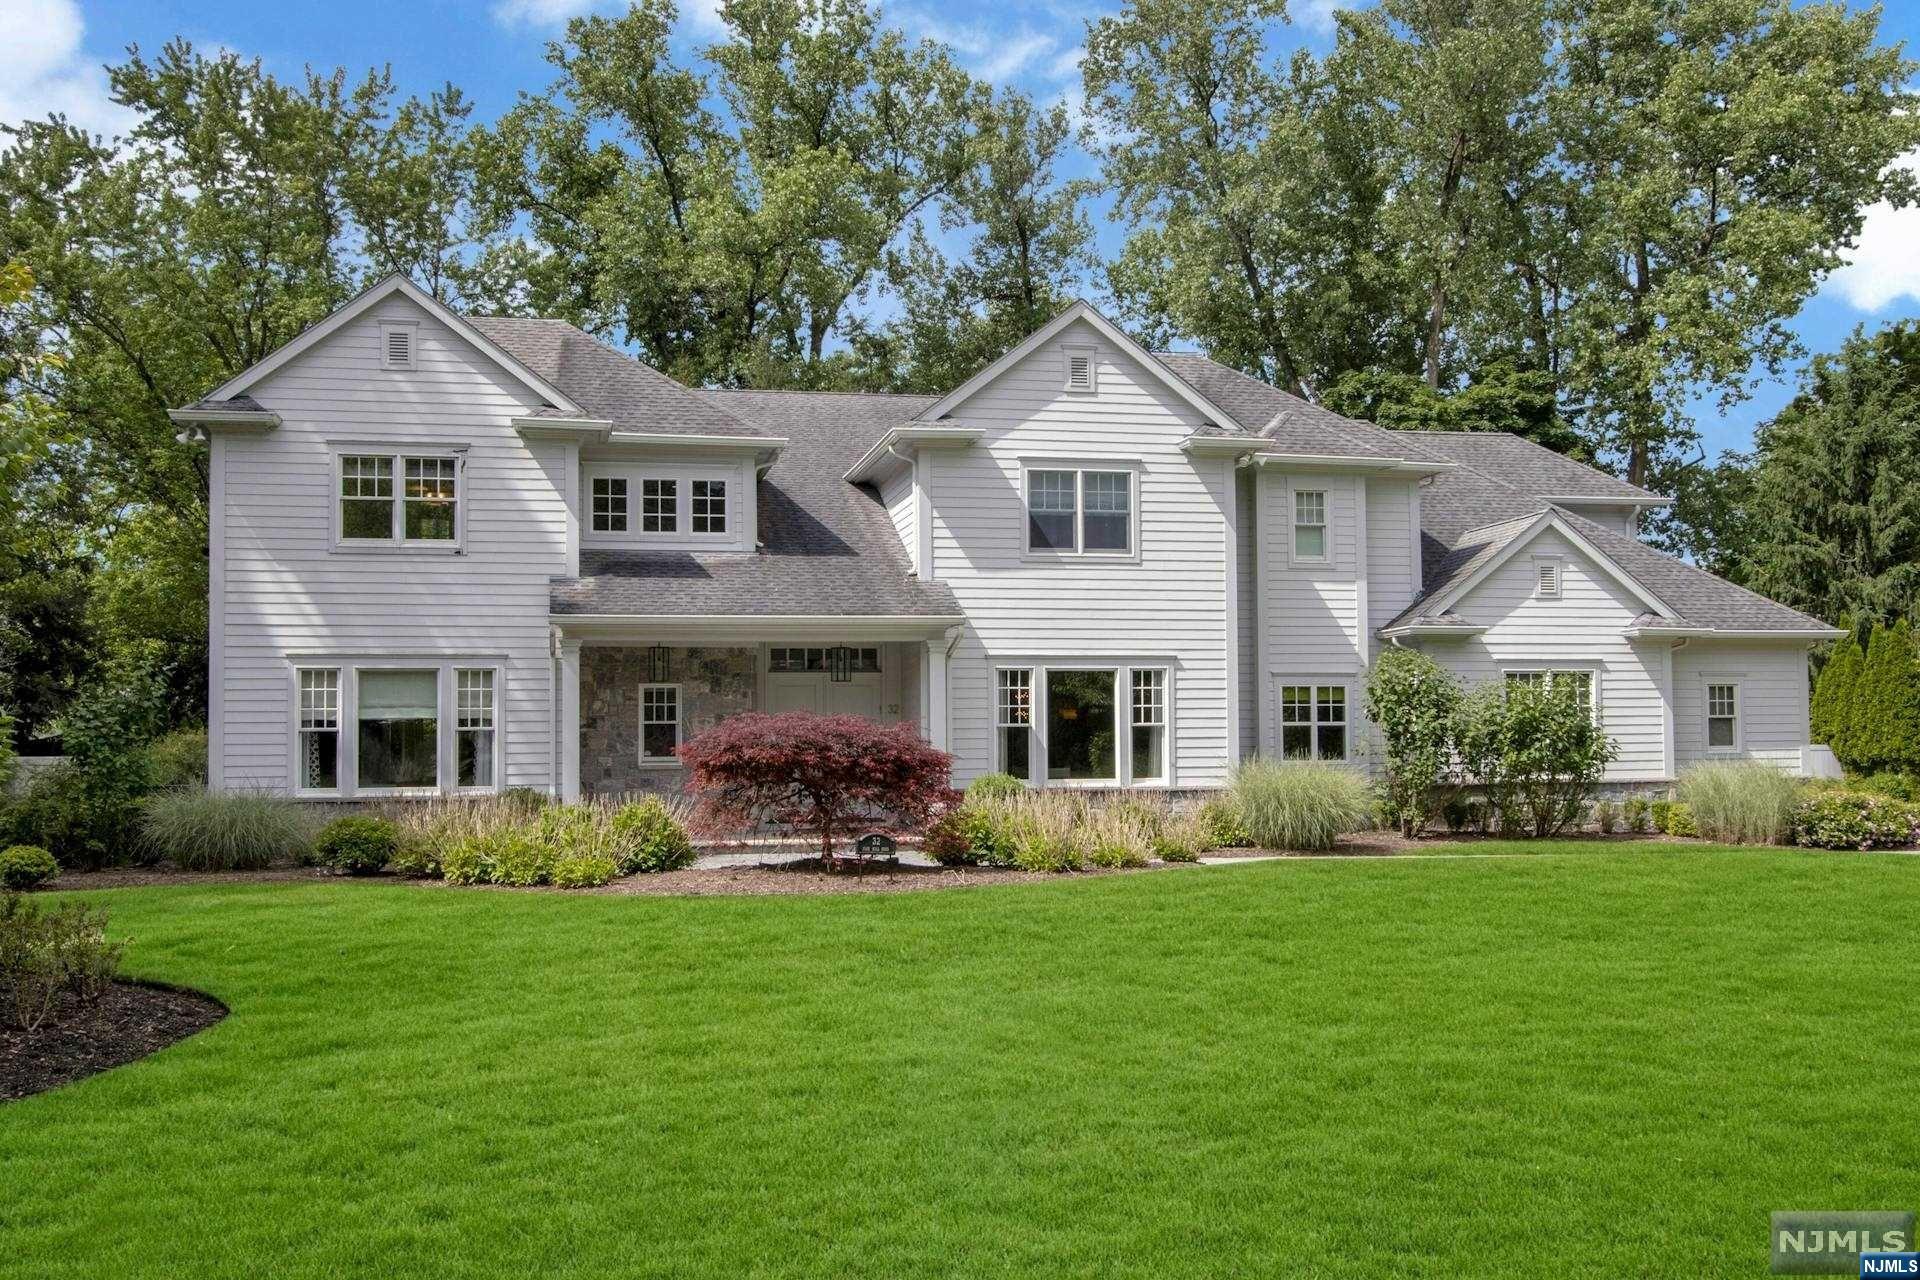
CUSTOM-BUILT CENTER HALL COLONIAL ON THE PRIME EAST HILL OF DEMAREST. FEATURING 6 BEDROOMS, 5 FULL AND 2 HALF BATHS ON OVER A PRIVATE HALF ACRE OF SPECTACULAR RESORT LIKE PROPERTY WITH GORGEOUS POOL AND SPA. TWO-STORY ENTRY FOYER, FORMAL LIVING ROOM, LARGE FORMAL DINING ROOM WITH BUTLER'S PANTRY, OVERSIZED GREAT ROOM WITH COFFERED CEILING AND SERVICE BAR, FIREPLACE & FRENCH DOORS LEADING TO PATIO WITH LOGGIA. SPACIOUS GOURMET KITCHEN WITH LARGE CENTER ISLAND & BREAKFAST ROOM, POWDER ROOM, LAUNDRY ROOM, HALF BATH, MUD ROOM AND SECONDARY STAIRCASE COMPLETE THE FIRST FLOOR. PRIMARY BEDROOM SUITE WITH SPA LIKE BATH, RADIANT HEAT AND OVERSIZED CLOSETS, PLUS 3 LARGE ENSUITE BEDROOMS AND GUEST ROOM. EXSPANSIVE LOWER LEVEL FEATURING A LARGE THEATER, OVERSIZED RECREATION AREA, LOUNGE, BEDROOM, FULL BATH AND STORAGE. DESIGNER QUALITY FINISHES THROUGHOUT, HIGH CEILINGS, HOUSE GENERATOR, BLUE RIBBON SCHOOLS, CLOSE TO NYC...INCREDIBLE OPPORTUNITY TO OWN THIS VERY SPECIAL HOME!!
#24018833

Demarest

32 Pine Hill Road

6 Beds

5 Baths

N/A

$3,150,000

MLS#: 24018833
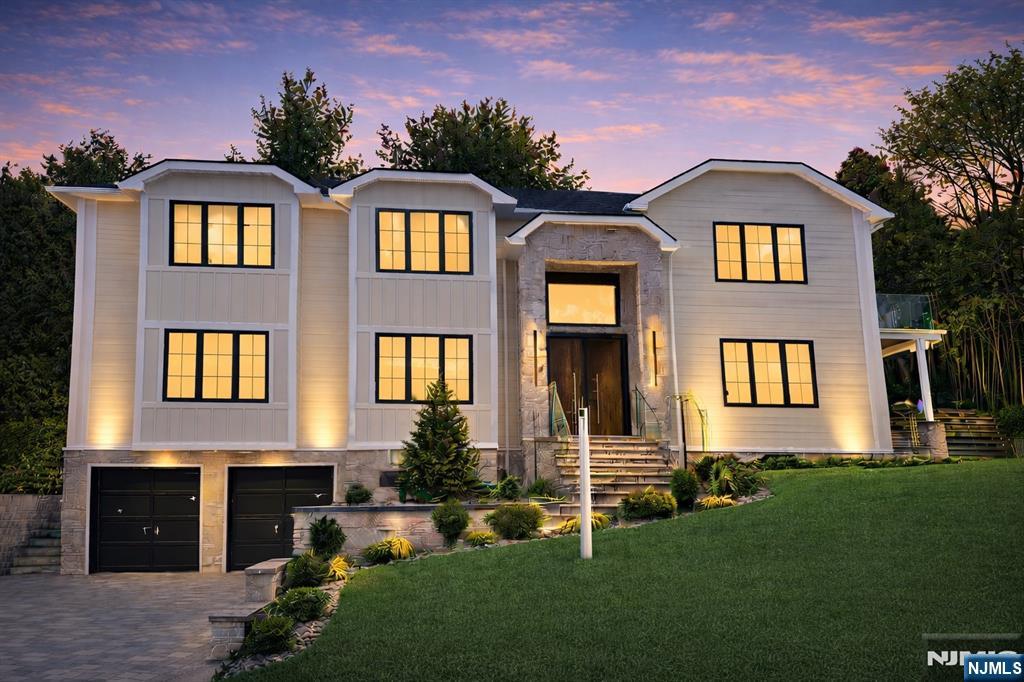
New construction on Closter’s sought-after East Hill offering over 6,000 sq ft of exceptional living space across three expansive levels. This stunning 6-bedroom, 5.5-bath residence showcases modern luxury, scale, and abundant natural light throughout. The open-concept main level is anchored by a designer European-style kitchen featuring quartz countertops, oversized center island, Thermador appliances, and custom cabinetry. Refined finishes include radiant heat, heated porcelain floors, white oak herringbone hardwood flooring, and sleek floating fireplaces. The luxurious primary suite offers a private terrace, a walk-in closet, and a spa-inspired bath. The finished lower level is ideal for entertaining with a spacious recreation lounge, bar, wine room, private bedroom, and full bath. Outdoor living is enhanced by covered patios, outdoor kitchen, bluestone stairways with glass railings, and a dramatic 2-car garage with glass doors. Additional highlights include smart home lighting, security cameras, full-house generator, and room for a pool (not included). Conveniently located near Blue Ribbon schools and Closter Plaza.
#26013295

Closter

25 Macarthur Avenue

6 Beds

5 Baths

N/A

$3,150,000

MLS#: 26013295
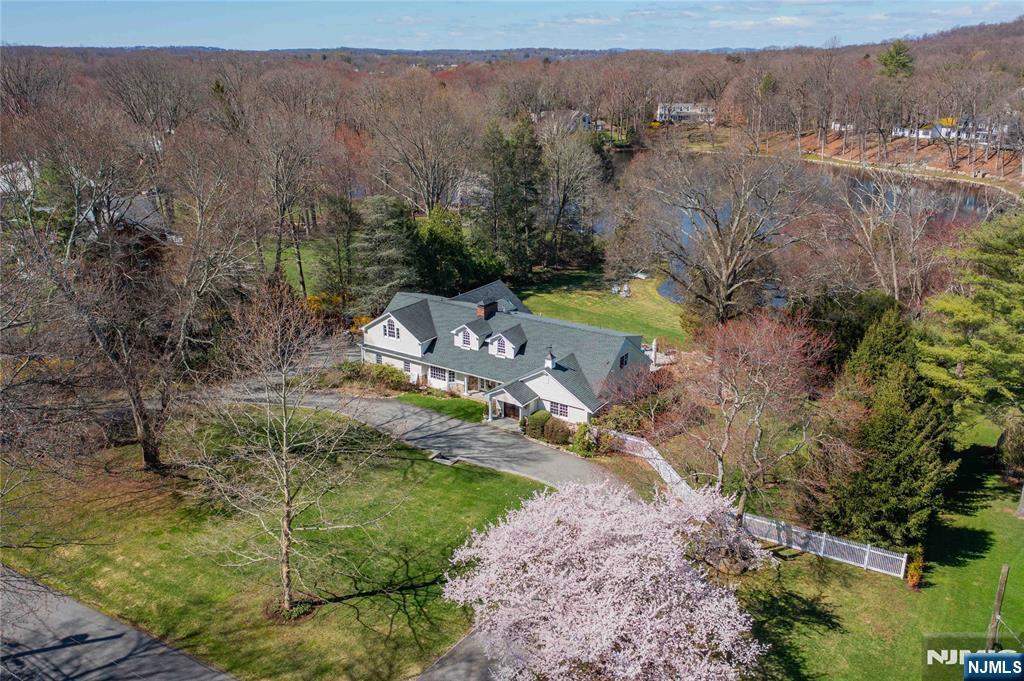
Retreat to your private paradise in this completely renovated lakefront property in beautiful Shadow Lake Estates. A hidden gem offering mesmerizing water views and incomparable sunsets, this sanctuary provides a front seat to nature, with each season ushering in a new wonder to behold. This 5-bedroom, 5-1/2 bath residence sits on over two acres and includes approximately 300 feet of shoreline for easy access to enjoyment on the water. The open floor plan seamlessly merges indoor and outdoor spaces, and includes a chef’s kitchen with top of the line appliances, a large great room with soaring ceilings, three fireplaces as well as a music room. A walkout lower level with a rec room and wine cellar, a service kitchen for outdoor entertaining, and a spa bathroom with steam shower and sauna adjacent to the exercise room adds a third level of living. The heated pool with sun shelf adds to the vacation feel of this home. An organic vegetable garden and a terraced herb garden adjacent to the spacious kitchen rounds out this offering. While only 30 min. to Manhattan, you will feel worlds away. This residence is part of Shadow Lake Estates, an enclave of special properties with membership only access to a lakefront clubhouse, tennis and pickleball, boating, fishing and swimming.
#26012210

Franklin Lakes

240 Green Ridge Road

5 Beds

5 Baths

N/A

$3,150,000

MLS#: 26012210
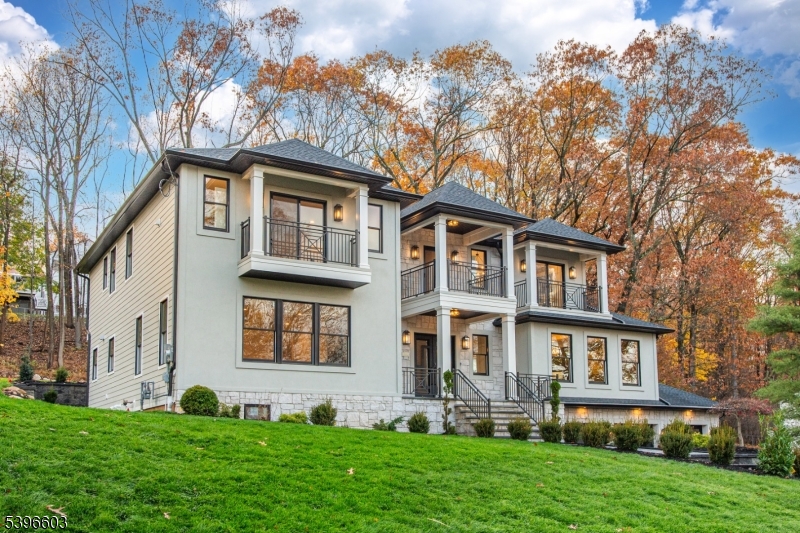
Experience elevated living at 24 Cliffside Drive, Livingston, an exquisite new construction estate spanning approximately 6,500 sq ft of refined design and craftsmanship.This 5-bedroom, 6.5-bath luxury home combines timeless architecture with modern sophistication, offering the ideal blend of comfort, function, and style. Step inside to a grand foyer that opens into bright, open-concept living spaces adorned with custom millwork and oversized windows. The chef's kitchen is the centerpiece of the home, featuring a striking double-profile quartz island, matching full-height quartz backsplash, professional-grade appliances, and a butler's pantry for effortless entertaining. The adjoining kitchen and living room are anchored by a sleek fireplace, while a second fireplace enhances the formal dining room's elegant ambiance. Upstairs, retreat to the primary suite with a spa-like bathroom, custom walk-in closet, and a private balcony overlooking the grounds. Two additional balconies provide peaceful second-floor escapes. The fully finished basement expands the living space with a wet bar, wine cellar, media area, and recreation space, perfect for gatherings or relaxation. Outdoors, enjoy a covered patio with a outdoor kitchen, ideal for year-round entertaining. The stone and stucco exterior, three-car garage, and 10-year builder's warranty complete this extraordinary offering. 24 Cliffside Drive redefines modern living in one of Livingston's most sought-after neighborhoods!
#4021952

Livingston Twp.

24 Cliffside Dr

5 Beds

6 Baths

N/A

$3,150,000

MLS#: 4021952
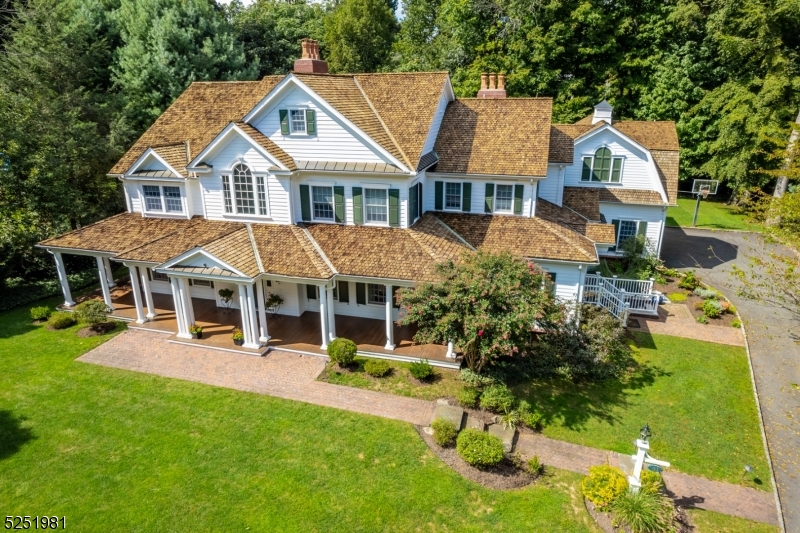
Spectacular 6 Bedrooms, 6 Full and 2 Half Bath Custom-built (2005) Colonial in the Hill section of Madison! Remarkable craftsmanship at every turn built by renowned builder Steve McCann! Quiet cul-de-sac, gorgeous curb appeal with wraparound mahogany Front Porch, and .75 acres of outstanding property with amazing Rear Patio with built in BBQ and outdoor fireplace. High ceilings and fantastic flow for everyday living and entertaining. Dream Chef's Kitchen with quartz, island, Breakfast Bar and stunning Breakfast Area. Magnificent Living Room with stately fireplace, custom built-ins and outstanding outdoor views. 1st Level Office. Elegant Dining Room. Family Room with fireplace off Kitchen. 1st level Mud Room, Laundry and 3 Car Garage. 1st Level Guest Room and Full Bath. Gracious Living and Dining Rooms. Outstanding Primary Suite with Sitting Room with fireplace, Dressing Room with built in dressers, 2 custom Walk In Closets and luxurious bath. Enormous Lower Level with 2 Recreation areas, Game/Exercise Areas, Bonus Room with full bath, storage, and Half Bath. With its superior design, vicinity to New York City, proximity to Midtown Direct train, sought after schools and convenience to fantastic downtown Chatham and Madison, 41 West Lane is exceptional in every way.
#3871508

Madison Boro

41 West Ln

6 Beds

6 Baths

N/A

$3,150,000

MLS#: 3871508
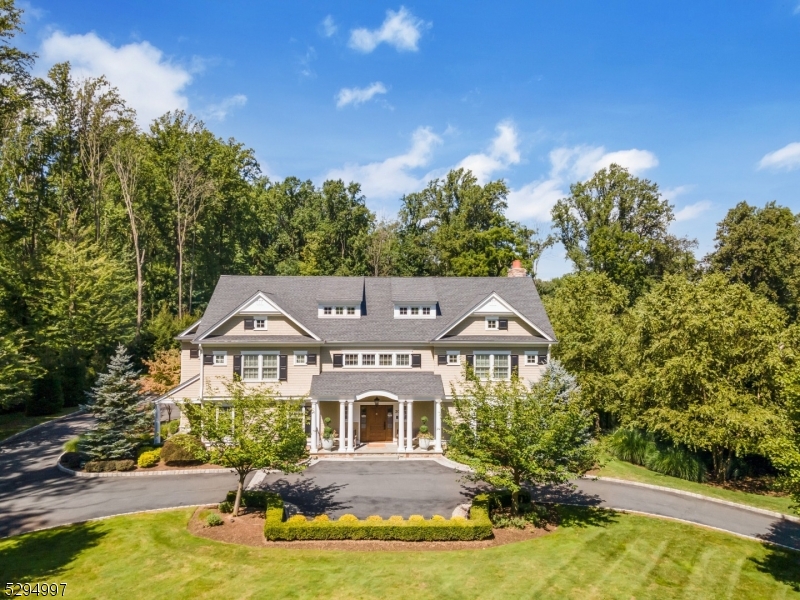
Nestled in Morris Township, this residence stands as a beacon of luxurious living, sprawling across 2.11 acres of beautifully landscaped grounds. This distinguished home marries classical architectural beauty with modern-day comforts, creating an ambiance of refined elegance. The grand foyer sets the stage with its soaring ceilings and intricate detailing, complemented by the warmth of natural light that plays across polished hardwood floors. Central to the home is a chef's kitchen, outfitted with gourmet appliances and an expansive island, making it a hub for culinary exploration and social interaction. The home is meticulously designed to cater to both lavish gatherings and private moments, featuring 5 bedrooms, 5 full and 2 half baths, offering ample accommodation for residents and guests. The primary suite serves as a tranquil retreat, complete with a spa-like bathroom and custom walk-in closets. A unique feature is the third-floor golf simulator, offering a distinctive leisure experience. The home also includes multiple leisure spaces, a dedicated home office, a pool cabana with full bath and an oversized 3-car garage. The outdoor areas extend the living experience, with a heated pool with retractable cover and spacious patios set against the backdrop of the estate's verdant surroundings. Van Beuren Manor is a sanctuary of sophistication and comfort for those who seek an unparalleled living experience.
#3913395

Morris Twp.

20 VAN BEUREN ROAD

5 Beds

5 Baths

N/A

$3,150,000

MLS#: 3913395
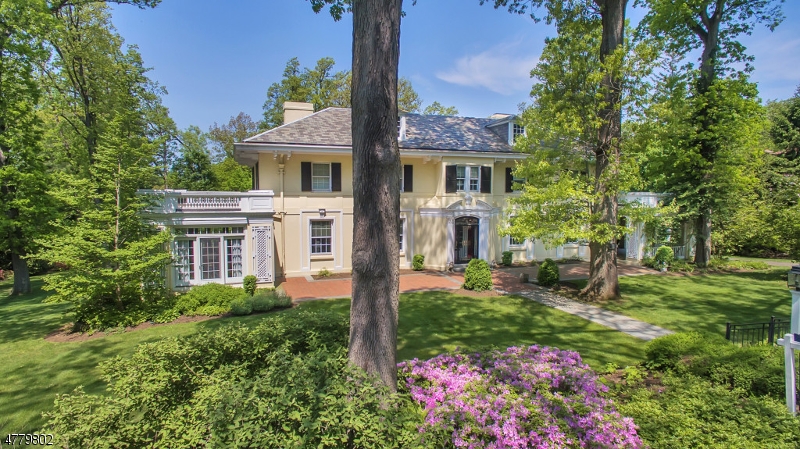
One of Summit's finest homes, this manor house, circa 1910, exudes style, charm and numerous amenities.The formal rooms functionally flow for  comfortable entertaining , while the casual rooms are ideal for relaxed living. Features include higher ceilings, hardwood on the first and second levels, 5 fireplaces, elaborate moldings & spacious rooms.  Highlights include expansive Gourmet Kitchen with Center Island, Breakfast Room and Formal Butler's Pantry, a stunning Family Room with a fireplace and intricate Master Suite with Bedroom, Sitting Room and Bath.  The outside is as embracing as the interior of this property. The grounds,1.2 acres, are beautifully manicured and intensified by mature plantings, trees and lawn along with an open porch. Appealing located near town, NY transportion & the schools.
#3535509

Summit City

81 OAK RIDGE AVE

5 Beds

4 Baths

6,400 Sq.Ft.

$3,150,000

MLS#: 3535509

1 ... 504 505 506 507 508 ... 666
* Listings identified with the FMLS IDX logo come from FMLS and are held by brokerage firms other than the owner of this website. The listing brokerage is identified in any listing details. Information is deemed reliable but is not guaranteed. If you believe any FMLS listing contains material that infringes your copyrighted work please click here to review our DMCA policy and learn how to submit a takedown request. © 2024. First Multiple Listing Service, Inc.
 - property

Send a message

Message successfully sent.

Your message

What is 3 + 4 ?

Reason for contacting?

I agree to receive email communication and understand I can unsubscribe at any time.

I agree to be contacted by KW Metropolitan via call, email, and text for real estate services. To opt out, you can reply 'stop' at any time or reply 'help' for assistance. You can also click the unsubscribe link in the emails. Message and data rates may apply. Message frequency may vary. Privacy Policy

Sign Out

Virtual Assistant

Would you like to take the next step with this property? We can help you schedule a showing or virtual tour, or send you more details.

Yes, I would like more information.

Thank You for Your Reply, One of Our Agents will contact you as soon as possible

No, maybe later.

Thank you, you can always contact me via email, phone number or through the contact form.

Realhub AI

Lucy - Your AI-Powered Realtor

Update Your Temporary Password

Personalize your search

Enter your email and we'll notify you immediately when new listings match what you're looking for.

or enter email address

Already have an account ? Login here

Continue your home search

I agree to receive communications and understand I can unsubscribe at any time.

I agree to be contacted by KW Metropolitan via call, email, and text for real estate services. To opt out, you can reply 'stop' at any time or reply 'help' for assistance. You can also click the unsubscribe link in the emails. Message and data rates may apply. Message frequency may vary. Privacy Policy

Already have an account ? Login here

We use cookies

We use cookies primarily for analytics to enhance your experience. By accepting, you agree to our use of these cookies. You can manage your preferences or learn more about our cookies policy.






