
REALHUB is on fire today

Properties

Browse or get in touch to schedule a walkthrough.

  • Nearby me
Price range

Popular Features

Community Features

Association

Property Features

Waterfront

View

Exterior Features

Interior Features

Style

10000 properties match your criteria

Updated 1 minute ago

E-Alert name
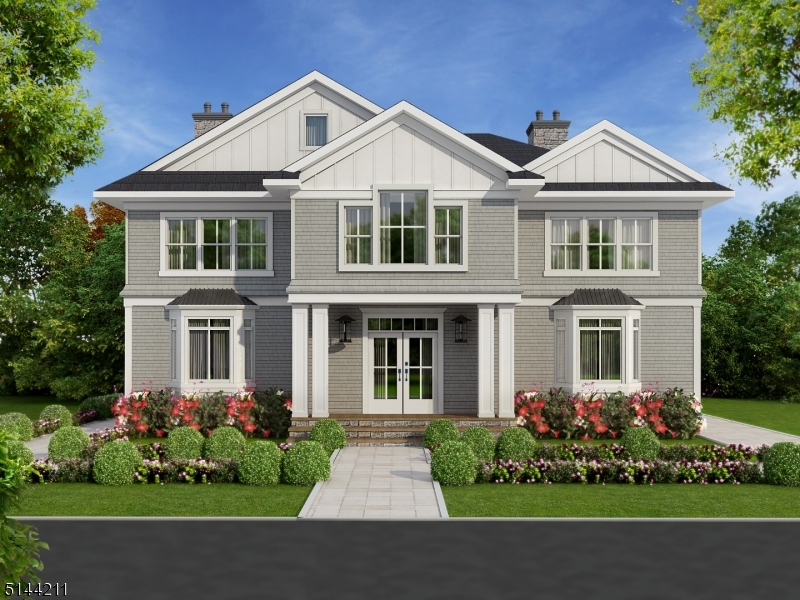
Sensational new construction located in the highly desirable "Upper Highland" section of Chatham Township. Located on an oversized lot and designed for convenience and entertainment, you have it all here with 14 rooms, 6 bedrooms, 6 and a half baths, and a three car garage. Within an easy access to coveted Southern Boulevard Elementary and the top ranked Chatham High School, this home will be a great space convenient to all that Chatham has to offer. The first floor has an entirely open concept floor plan that leads to a Chef's designer kitchen w/ oversized island and all professional grade stainless steel appliances including a 48" Wolf gas range and 48" Thermador refrigerator. The second floor boasts 4 bedrooms, two ensuite w/ walk in closets, two share a bath w/ walk in closets, and the master suite has a luxurious oversized shower, soaking tub and two walk in closets w/ custom cabinetry. The second floor also has a dedicated laundry room w/ space and cabinetry. The lower level features a recreation and gym space and a bedroom w/ full bathroom attached. The backyard features a blue stone patio overlooking the great yard. Convenient to everything including Cougar Field and NYC midtown direct train and bus, this home will please even the most discerning buyer.
#3777803

Chatham Twp.

101 Highland Ave

6 Beds

6 Baths

N/A

$3,199,000

MLS#: 3777803
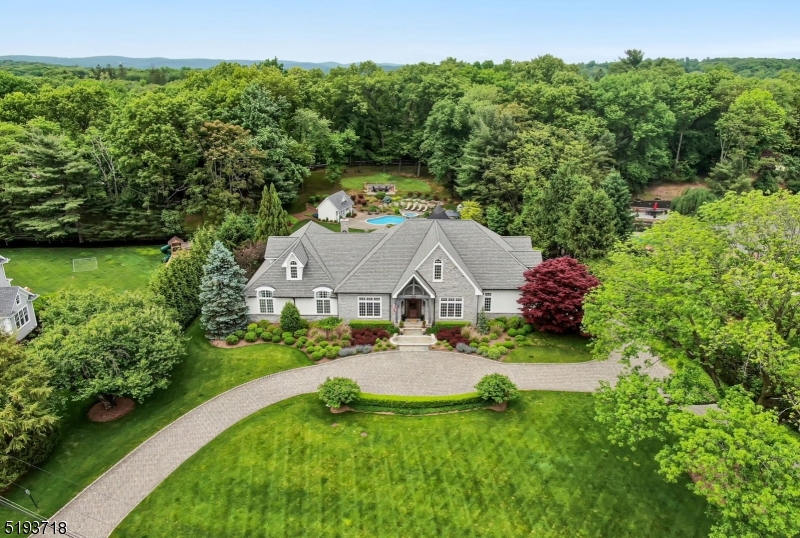
Something amazing happens when high quality construction and design are in harmony. It hits the perfect balance. Suddenly, the spaces inside have attitude...a voice. As you enter this exceptional estate, breathtaking architectural details blend to perfection with an open concept flow and modern-day spaces, fixtures, and detail. Find a huge light filled great room opening to a designer kitchen with 2 huge islands and the highest end appliances including a custom La Cornue range. Over the last 2 years, this house has undergone a complete $1.1MM renovation creating a unique bonus flex space, adaptable rooms, a spectacular Lower Level speak easy lounge/pub(with wet bar), music room plus media, gym, full bath. There is so much more...a LUXE Primary Suite (with a WOW! Walk-In-Closet that must be seen), 2 additional bedrooms and office on the main level. NEW 2000 sf 2nd floor guest suite with 2 bedrooms, family room, kitchenette, and spa bath! Sitting on 1.5 pristine acres of perfection! One of Franklin Lakes premier locations!
#3820509

Franklin Lakes Boro

385 Long Bow Dr

6 Beds

5 Baths

N/A

$3,199,000

MLS#: 3820509
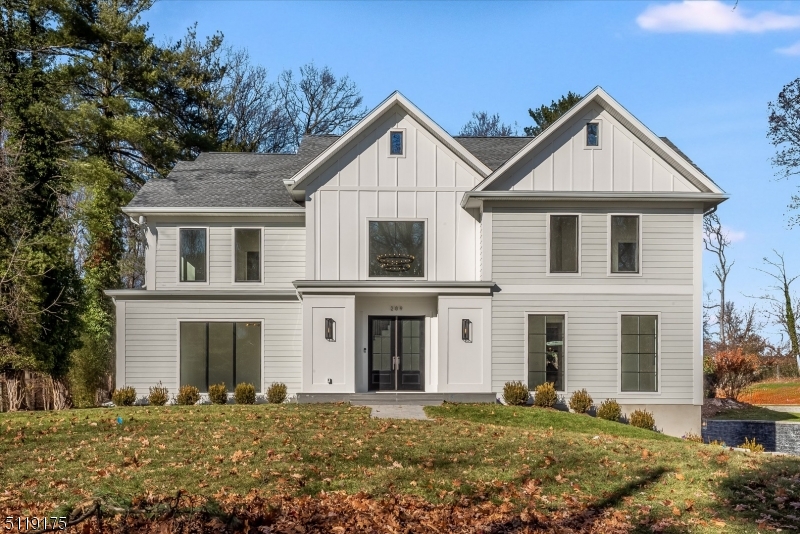
Wrap yourself in Luxury w/ this 6 Bed, 6.1 Bath rebuilt Smart Home designed by Architect Tim Klesse on one of Short Hills most desirable streets in the Hartshorn section, for delivery in Summer 2021. Private .47 acre flat lot, 7,000 sf of open floorplan for today's modern lifestyle, soaring 1st fl 10 ft ceilings,first-floor In-law suite,home office w/ views of the backyard.
#3754988

Millburn Twp.

209 Long Hill Dr

6 Beds

6 Baths

N/A

$3,199,000

MLS#: 3754988
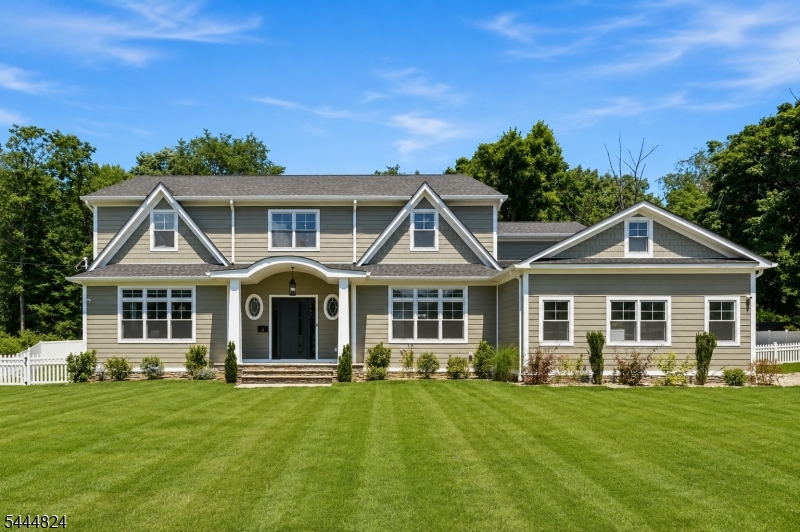
Located on a beautifully landscaped 1/2-acre lot in one of Livingston's most sought-after neighborhoods, this exceptional NEW CONSTRUCTION home offers approximately 6,500 sq ft of luxury living with a bright open-concept floor plan, expansive room sizes, and designer finishes throughout. The spectacular chef's kitchen is the heart of the home, featuring a premium appliance package, oversized center island, and an impressive walk-in pantry/prep kitchen complete with a second refrigerator, wall oven, custom cabinetry, and abundant storage. The kitchen flows seamlessly into the spacious family room and dining area, creating the perfect setting for everyday living and entertaining. The home offers 6 generously sized bedrooms, each with its own private en-suite bath, plus 2 elegant powder rooms. Rich hardwood floors, premium Kohler fixtures, designer lighting, and custom millwork elevate every space. The finished lower level features a guest en-suite, wet bar, fitness room, bonus room, and surround sound. Additional highlights include a 3-car garage, mudroom with second laundry, built-in AV system, whole-house water filtration, hardwired security cameras, Wi-Fi access points, generator-ready electrical service, in-ground sprinklers, a fully fenced backyard, and a 10-year builder's warranty. An exceptional blend of luxury, craftsmanship, and modern convenience.
#4039917

Livingston Twp.

2 Wingate Dr

6 Beds

6 Baths

N/A

$3,199,000

MLS#: 4039917
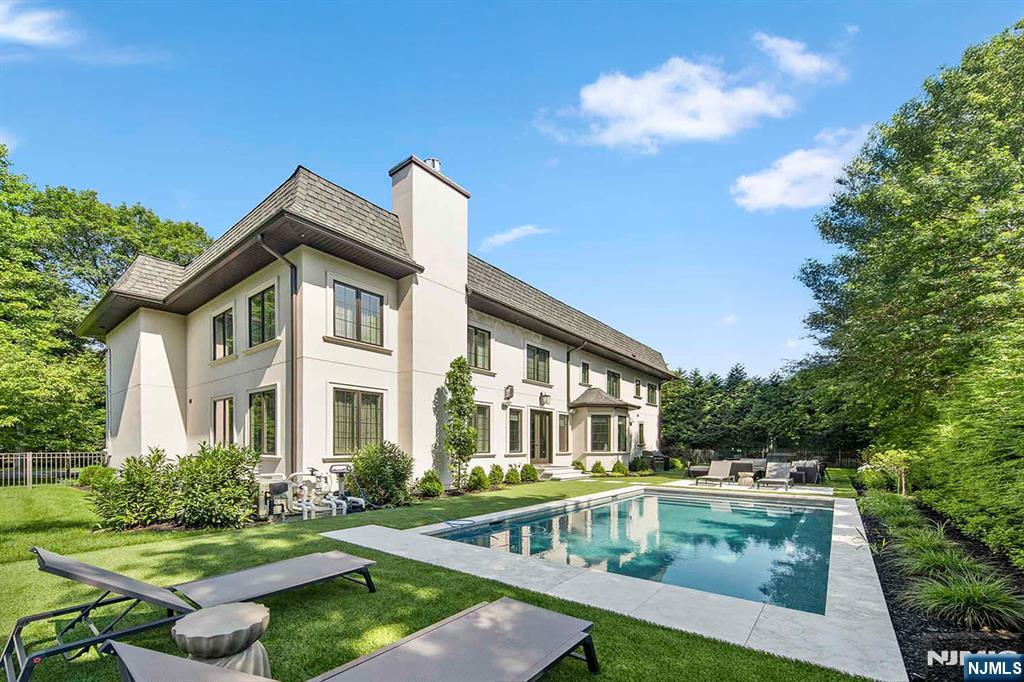
Built in 2017 by Fermano Builders, this nearly 8,000 square foot masterpiece (including finished basement and 3-car garage) showcases timeless craftsmanship and modern comfort. Quarter-sawn hardwood floors with radiant heat run throughout. A soaring double-height great room anchors the home, complemented by a custom office and chef’s kitchen by St. Marten with quartz countertops, Wolf range and Sub-Zero fridge. The primary suite offers 2 walk-in closets, spa bath with Jacuzzi and glass shower. Upstairs includes 2 ensuite bedrooms plus 2 with a shared bath, all with tray ceilings and 2nd floor laundry. Finished lower level with gym, theatre, rec room, bedroom and full bathroom. Outside, the fenced yard features a heated gunite saltwater pool with auto cover, cleaning robot and WiFi controls. Chateau-style roof, quiet street near Memorial Field. The virtual tour features a comprehensive video tour, 3D model, & floor plans. https://www.njproper.com/mls-199-whitman
#26011704

Haworth

199 Whitman Street

6 Beds

5 Baths

N/A

$3,199,000

MLS#: 26011704
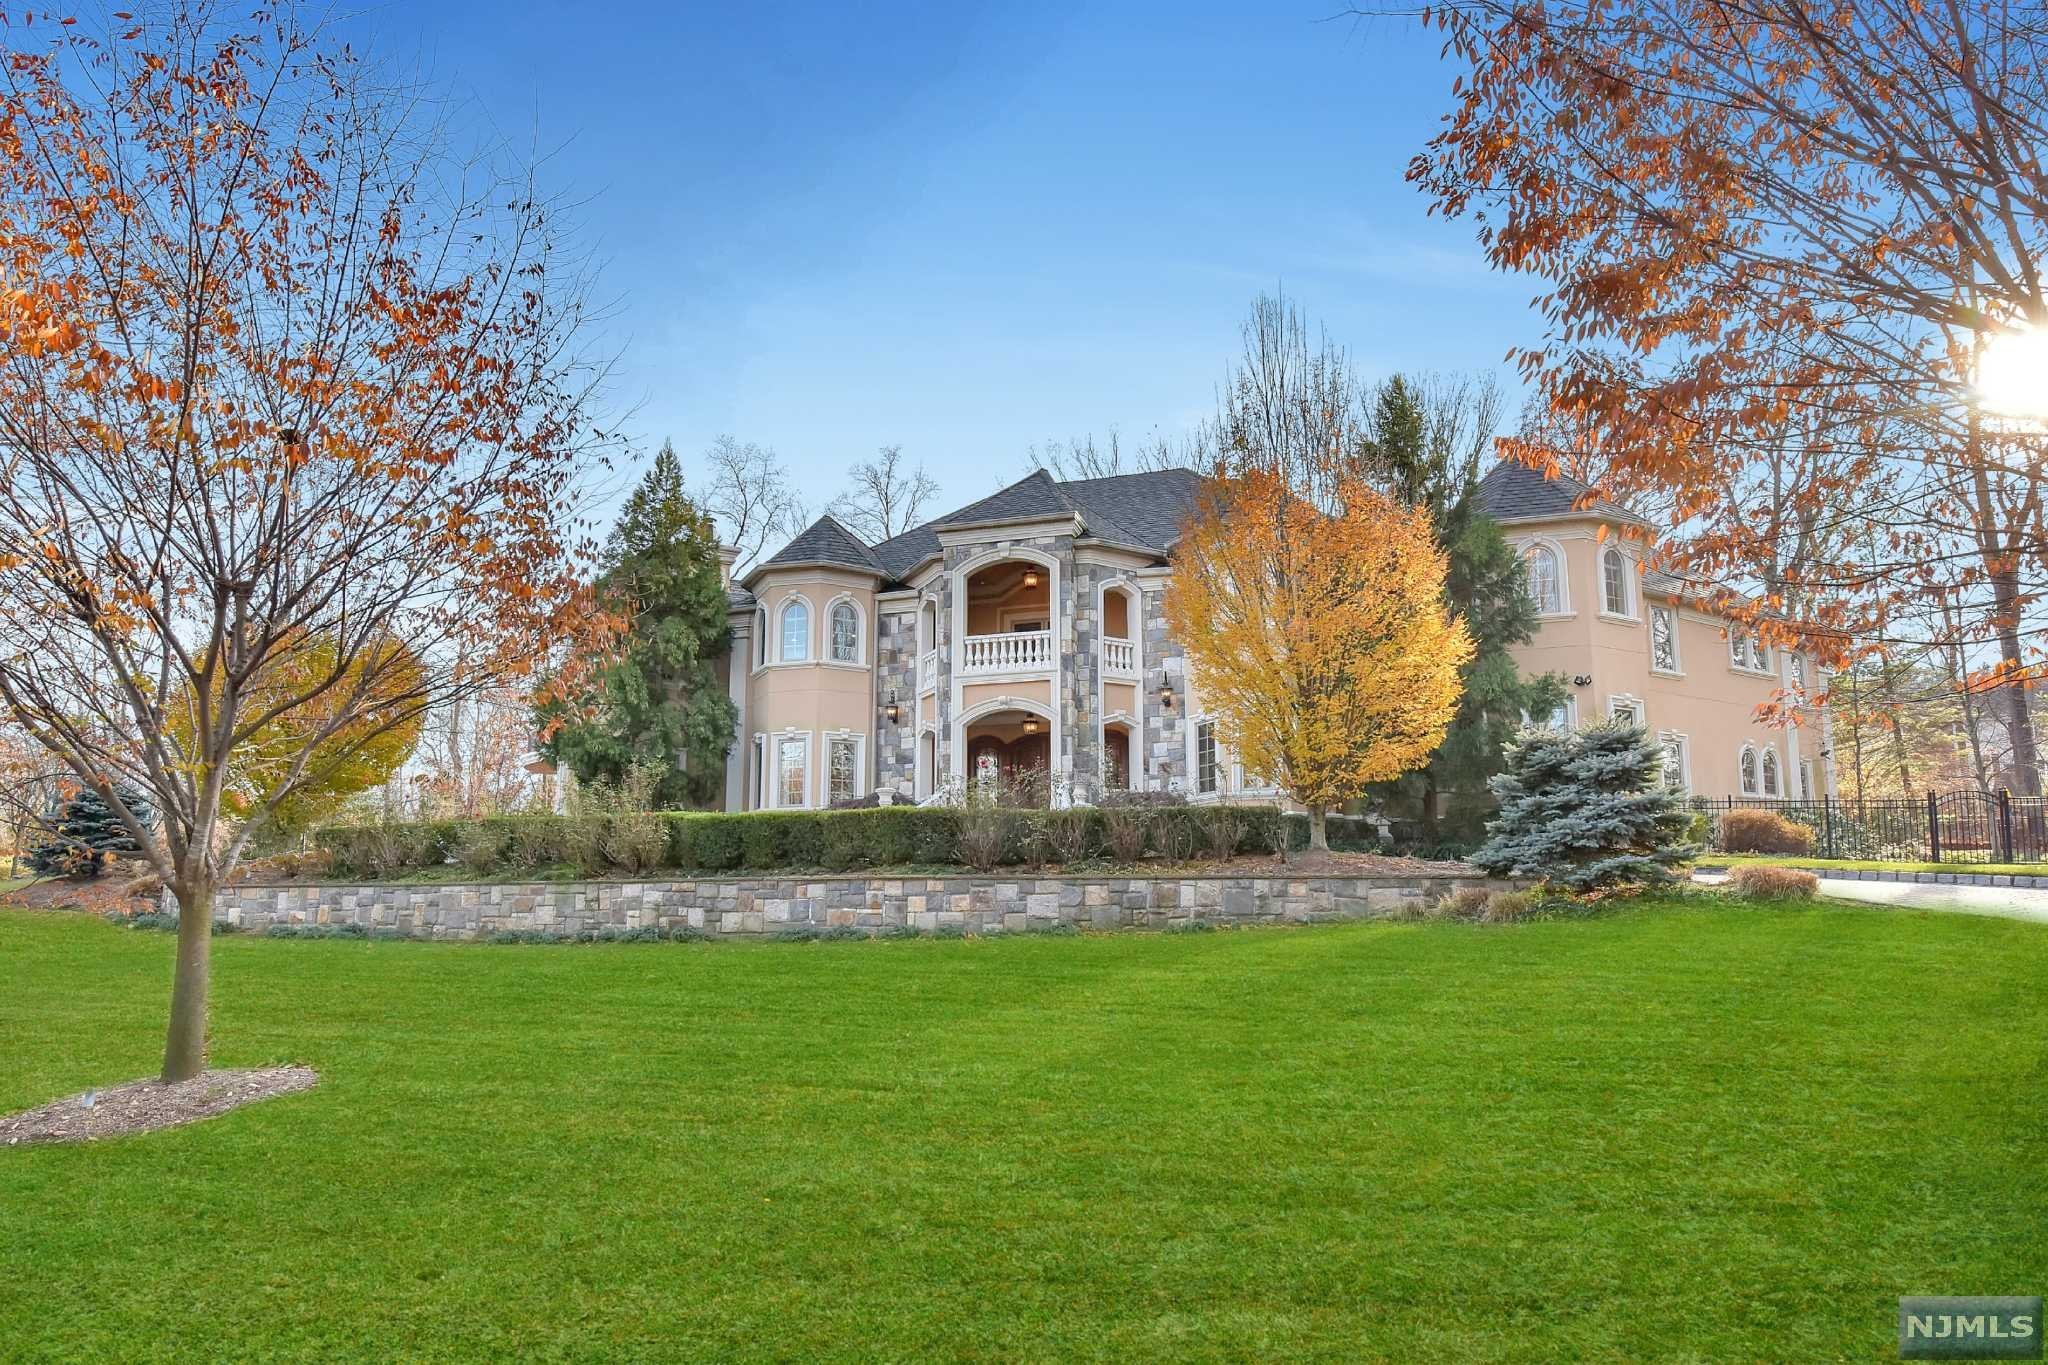
Enter through the magnificent 2-story foyer with double bridal staircase into this amazing 10,000 sq. ft estate with custom millwork, crown moldings, cherry hardwood and marble flooring throughout. No expense was spared in every detail of this spectacular 7 bedroom, 8 full and 2 half bath home. The open floor plan on the first level boasts the formal living and dining rooms, family room with coffered ceilings and fireplace, study/office and poker/gaming room. The chef's dream eat-in kitchen boasts stainless steel appliances, custom cabinetry, double granite islands & breakfast room with fireplace. The over-sized master suite is complete with a luxurious master bathroom, 2 fireplaces, two walk-in closets and 2 private balconies. Completing the second floor are 4 additional bedroom suites with full baths & walk-in closets. The 3 car attached garage, full finished lower level, beautiful backyard, outdoor kitchen and in-ground swimming pool make this the perfect home for entertaining!
#21026178

Franklin Lakes

297 Lynn Drive

7 Beds

8 Baths

N/A

$3,199,000

MLS#: 21026178
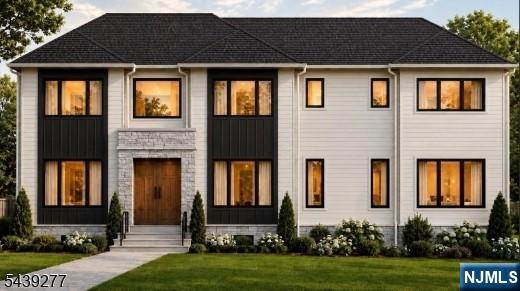
Crafted with attention to detail, this new construction home offers luxury living on a pool-able 0.54-acre lot. 7 bedrooms, 6.5 baths,& over 6,200 sq ft across 3 levels, the home showcases amenities incl a prep kitchen, soaring two-story family room, covered deck, walkout lower level with large paver patio, dedicated sauna room, two private offices, and two mudrooms. Main level comes with a chef's kitchen featuring premium appliances, oversized island, walk-in pantry, butler's pantry, & prep kitchen. A first-floor en suite with dual sinks and walk-in closet offers flexibility as a secondary primary suite. Upstairs, the luxurious primary suite includes dual walk-in closets and a spa-inspired bath, along with four additional bedrooms and a laundry room. The walkout lower level offers a rec room, wet bar, media room, bedroom, full bath, office, mudroom, and unfinished sauna room. a 3-car garage, Ring doorbell, EV charger outlet, and 10-year NC warranty.
#26022073

Livingston

12 Locust Place

7 Beds

6 Baths

N/A

$3,199,000

MLS#: 26022073
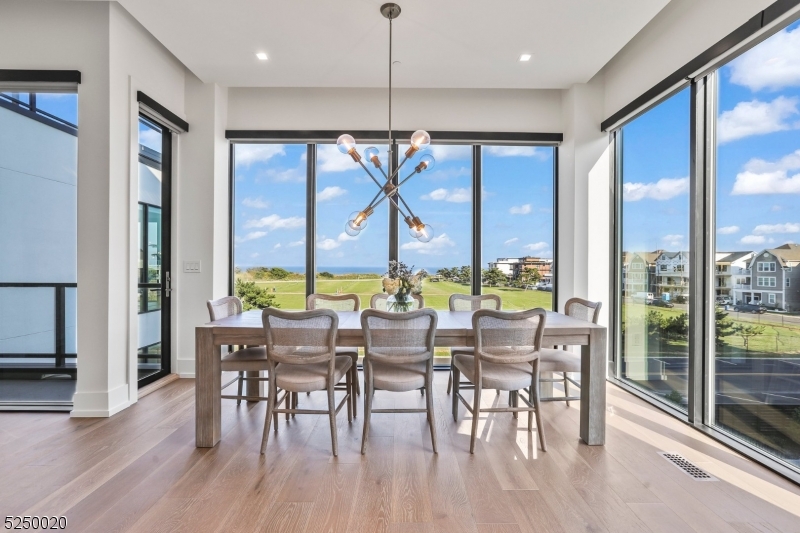
Expansive coastal townhome - the epitome of shore living. Located just a block from the beach, this direct east-facing four level 3,100 sqft townhome offers breathtaking views of the ocean. This home encompasses 5 bedrooms, 5 full bathrooms and comes fully-furnished with designer indoor and outdoor furniture. Residence features a private elevator, whisking you effortlessly to every floor.The highlight of this coastal haven is the spectacular private rooftop deck, complete with Lynx gas grill and fire pit. Indoors, you'll find an array of premium upgrades, including open glass railing staircase with Artic White Stone accent wall, as well as Walnut TV Feature Wall. Chef's kitchen equipped with Sub-Zero and Wolf appliances, Caesarstone Frosty Carrina quartz countertops, and Ultra Craft Artic White Cabinetry. Spacious attached two-car garage with a Clopay Avante frosted glass door & electric car charging station. Additional upgrades include closet systems with cabinetry components, rooftop cabinetry and refrigerator, whole-house generator, electric ignition for rooftop fire pit, epoxy-coated treatment garage floor. This coastal retreat is part of a vibrant community with outstanding amenities, including two pools, fitness facility, community center, and nature trails. Close proximity to the beach, Pier Village, exquisite dining options, country clubs and entertainment venues. Few miles from Seastreak Ferry offering high-speed journey to NYC in under an hour.
#3869205

Long Branch City

200 Ocean Ave 10

5 Beds

5 Baths

N/A

$3,199,000

MLS#: 3869205
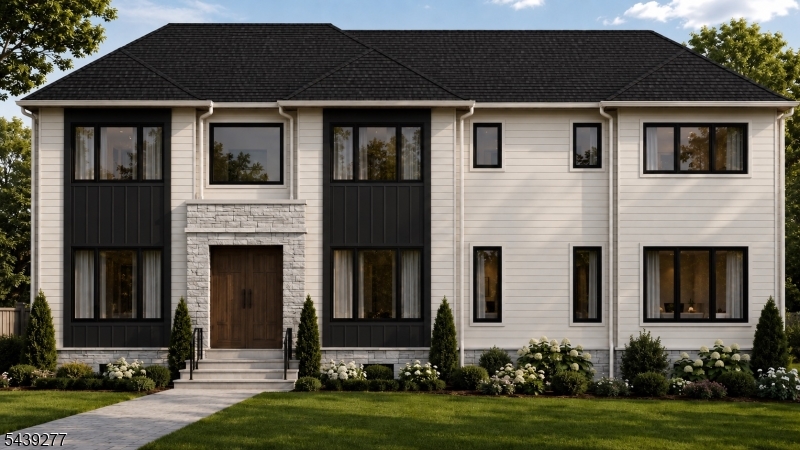
Crafted with exceptional attention to detail and designer-selected finishes throughout, this extraordinary new construction home is designed for a luxury lifestyle. Set on a pool-able 0.54-acre lot, this 7-bed, 6.5-bath residence offers 6,200+sq ft across 3 levels, featuring a thoughtfully designed layout w features incl. a prep kitchen, soaring grand 2-story family room, covered deck, walkout lower level leading to a large paver patio entertainment area, dedicated sauna rm, 2 private offices & 2 mudrooms.Designed for luxury living & entertaining, the main level showcases a chef's kitchen w premium appliances, oversized island, walk-in pantry, butler's pantry, & a prep kitchen. A first-floor en suite with dual-sink vanity and walk-in closet offers the flexibility of a secondary primary suite, while the family room and formal living room are each anchored by a designer fireplace. Upstairs, the primary suite offers dual walk-in closets and a spa-inspired bath, complemented by four additional bedrooms and a convenient laundry room.The walkout lower level includes a rec room, wet bar, media room, bedroom, full bath, office, mudroom, and unfinished sauna room. Additional highlights include a 3-car garage, Ring doorbell, EV charger outlet, and a 10-year new construction warranty. Ideally located in a premier Livingston neighborhood served by Harrison Elementary School, close to shopping, dining, parks, NJ Transit, and major highways
#4034213

Livingston Twp.

12 Locust Pl

7 Beds

6 Baths

N/A

$3,199,000

MLS#: 4034213
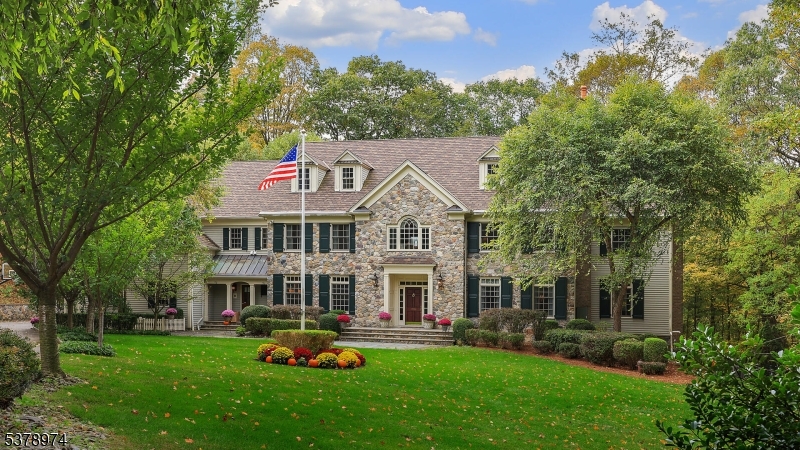
Nestled on over 7+ acres in a tranquil cul-de-sac, this exquisite Bernardsville estate blends timeless elegance with modern luxury and exceptional craftsmanship. A grand two-story entry showcases elegant marble flooring with mosaic tile and spacious coat closets. The living and dining rooms feature rich hardwood floors with decorative inlays, sophisticated tray ceilings, and custom millwork. The gourmet kitchen offers custom wood cabinetry, granite countertops, Viking and KitchenAid stainless steel appliances, and a large center island with breakfast bar. Enjoy seamless indoor-outdoor living through the vaulted breakfast room with French doors to the terrace. The family room impresses with a coffered ceiling, hand-painted gold foil dome, mahogany fireplace, and floor-to-ceiling windows leading to both patio and deck. The home boasts multiple luxurious bedrooms with ensuites, a custom library with cherrywood detailing, and a powder room with marble finishes. Entertainment is elevated with a handcrafted cherrywood bar, recreation room, exercise room, and a professionally designed home theater with stadium seating and state-of-the-art soundproofing. Outdoors, relish the heated Gunite pool and spa, koi pond with waterfall, bluestone terrace, IPE wood deck, and meticulously landscaped perennial gardens. Convenient to schools, shopping, and NJ Transit, this exceptional residence offers unmatched privacy, beauty, and comfort for refined living.
#3993124

Bernardsville Boro

23 Charlotte Hill Dr

5 Beds

5 Baths

N/A

$3,199,000

MLS#: 3993124
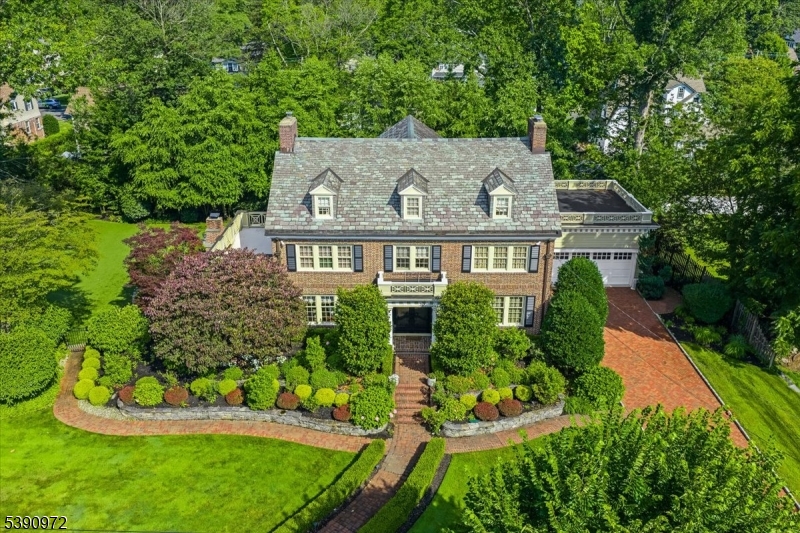
Timeless Elegance Meets Modern Luxury in This Fully Renovated 1925 Gem with over 8,000 sq. ft. of living space was meticulously rebuilt in 2016 down to the studs, blending old-world charm with every modern convenience.A grand, oversized foyer welcomes you into the home w/soaring ceilings and rich architectural Details, setting the tone for the elegance that follows.The main level features a spacious living room, formal dining room, & a beautifully enclosed sunroom-ideal for morning coffee or afternoon reading. A 1st fl bdrm ensuite offers flexibility for guests, while a dedicated office provides the perfect space for working from home.Upscale, show-stopping kitchen was designed like a true masterpiece, blending timeless elegance with cutting-edge functionality & exquisite custom finishes throughout. At the heart of the home, a sweeping statement staircase w/ exquisite woodwork gracefully connects all levels, serving as both a visual centerpiece & a functional design feature. Upstairs, each bdrm is generously sized, while the primary suite offers a serene retreat w/spa-like amenities.The finished bsmnt is an entertainer's dream, BOAsting a custom-designed bar & home theater, a fully equipped gym & a climate-controlled wine room perfect for the connoisseur.Every inch of this home has been thoughtfully updated w/premium finishes, top-tier systems, and tastefully nods to its 1925 heritage creating a one-of-a-kind residence where history & luxury meet.
#4012252

Westfield Town

629 Tremont Ave

5 Beds

5 Baths

N/A

$3,199,000

MLS#: 4012252
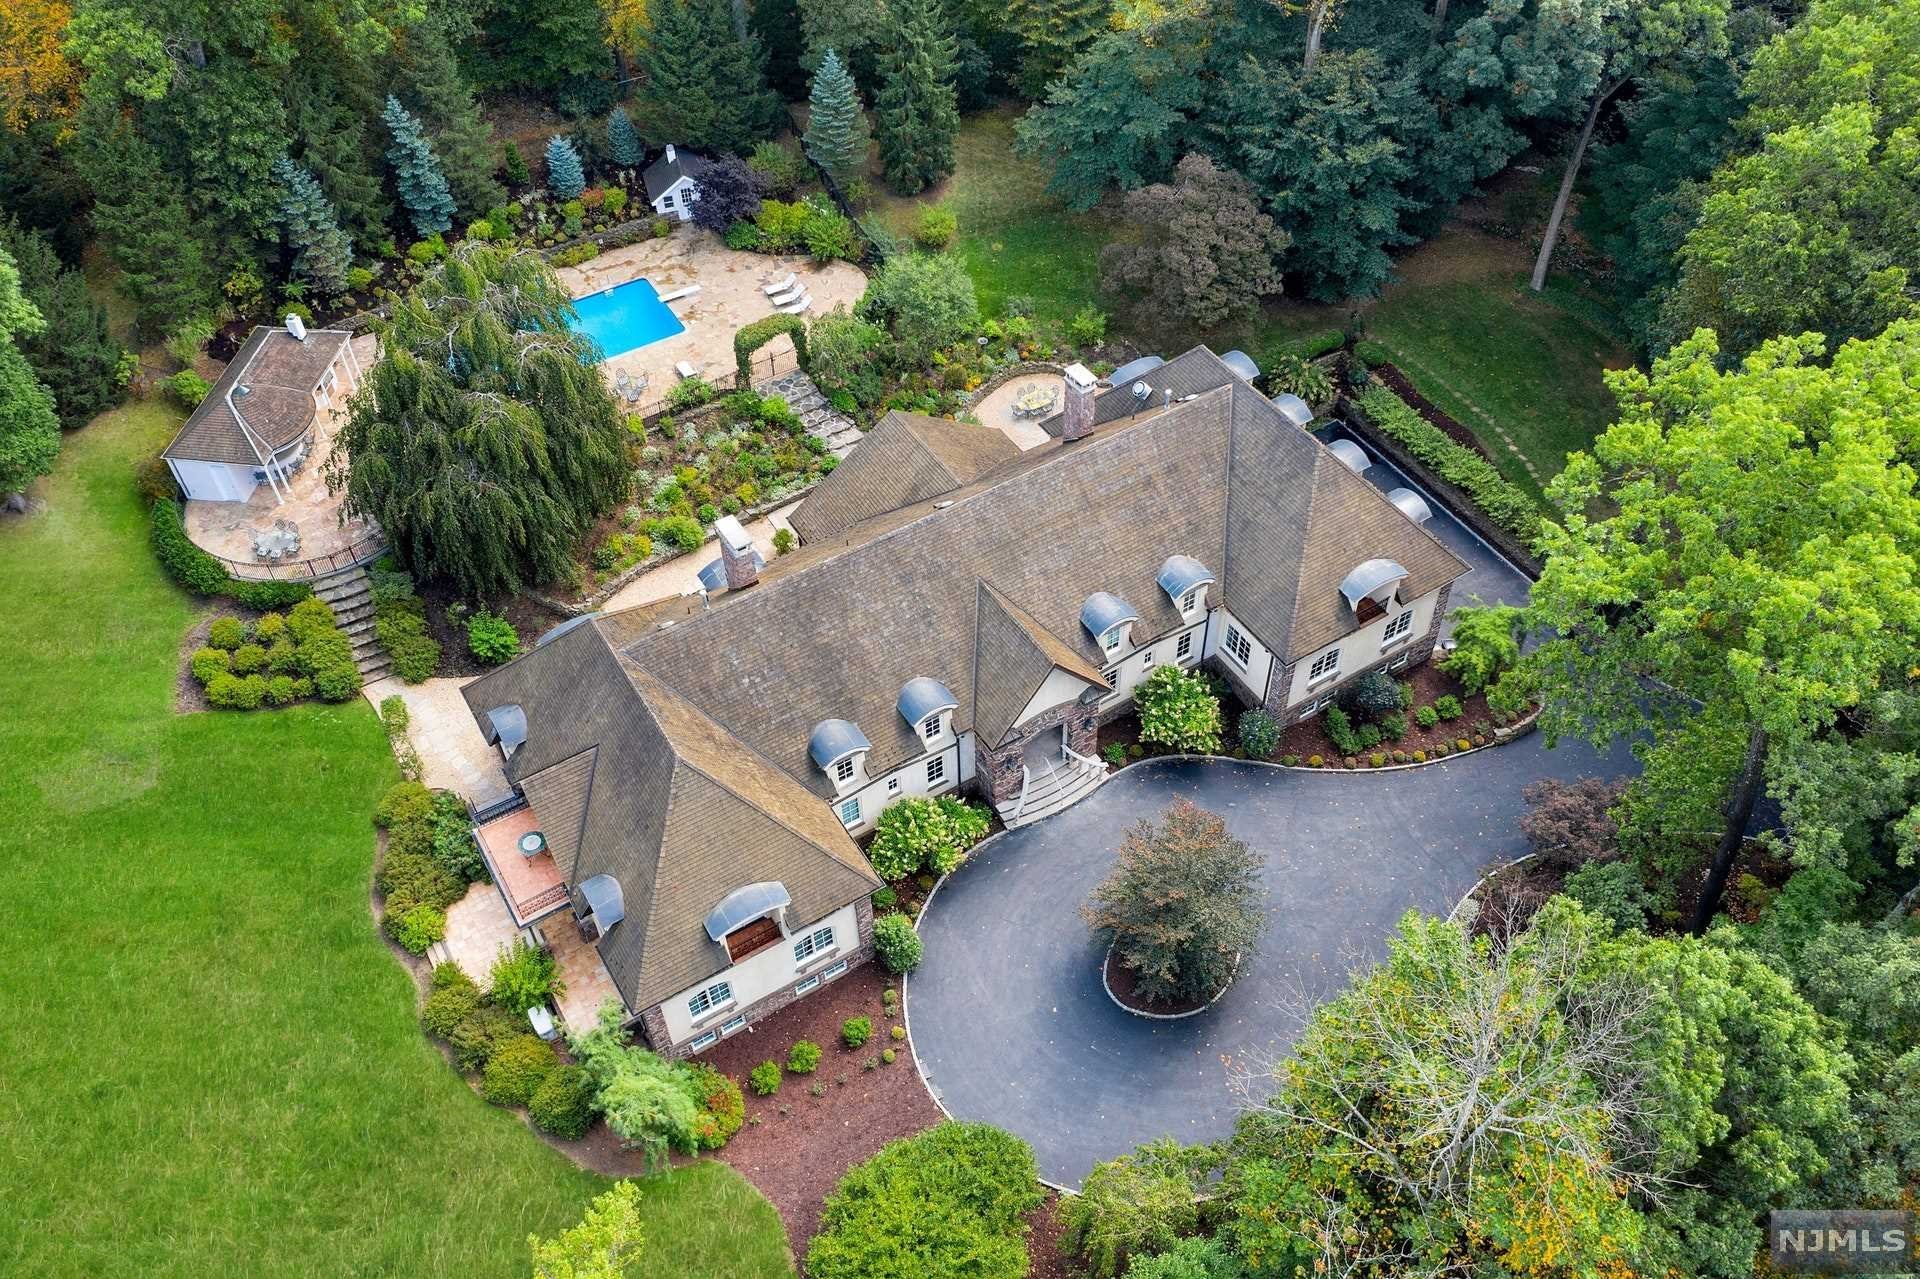
NEW PRICE! A bucolic oasis only 6 miles from the GWB, this enchanting estate is surrounded by 3.16 acres in Old Smith Village in Tenafly. Nestled at the end of a sought-after cul-de-sac, this striking home and its grounds evoke the romance of a European estate, and give you the best of indoor/outdoor living. The main residence was completed in 2004 and features extraordinary architectural detailing, like reclaimed materials from France, used throughout. Beautifully proportioned reception rooms encompass luxurious living spaces, incl. 7 BRs, 8.2 BTHs. Terraces and oversized windows give views and access to the impeccably landscaped gardens. This estate is the perfect getaway from the hectic world, with walking paths throughout the grounds and gardens, sweeping lawns, a trickling brook and an acre of woods. An intimate outdoor dining area, and swimming pool with cabana complete the picture. Unsurpassed quality and detail make this home a must-see. 4 car garage.
#21032869

Tenafly

10 Boulder Road

7 Beds

8 Baths

N/A

$3,198,000

MLS#: 21032869
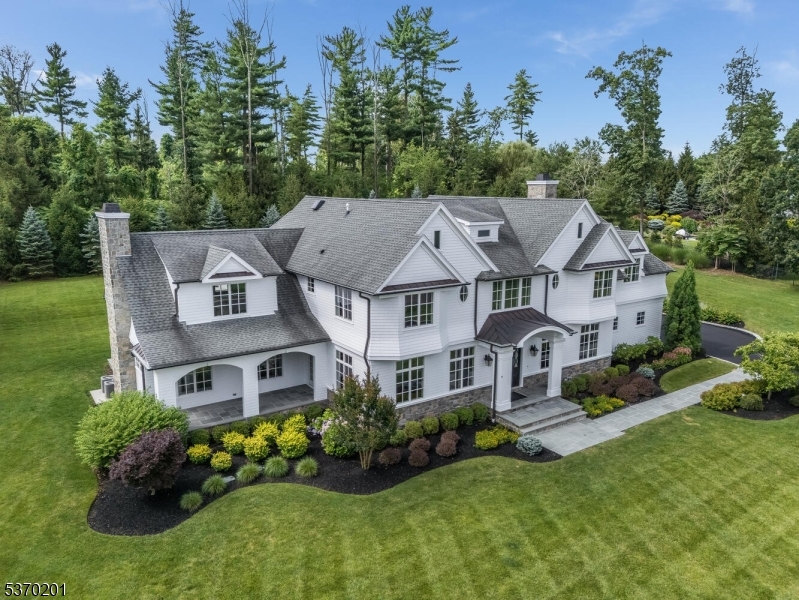
As the street name implies, this distinguished cul-de-sac home benefits from the privacy of its wooded surroundings.  A gracious floor-through foyer welcomes you into a classic center hall colonial, with a clear line of sight through to the bluestone patio. The delightful kitchen features a coffered-ceiling, a marble center island with wraparound seating, Thermador appliances, and a generous breakfast area. The elegant formal living & dining rooms are enhanced by wood flooring and custom millwork, with a versatile butler's pantry/bar, and a side exit leading to a charming, covered bluestone porch with teak ceiling: likely to become your favorite place to relax. Convenient first-floor bedroom or office with full bathroom. Upstairs, there are 5 spacious bedrooms, all with wood flooring, and four full bathrooms: three exclusive ensuite, one shared. The luxurious primary suite boasts a private balcony, vaulted ceiling, chandelier, two walk-in closets; its ensuite bathroom is an oasis of white marble with radiant floor heat, towel warmer, two vanities, shower and soaking tub. Finished lower level equipped for entertainment: open recreation area, golf-simulator/home theater, well-appointed wet bar with wine fridge & ice maker, gym area, full bathroom. Bluestone patio offers superb outdoor entertainment space, overlooking the private back yard. Three-car attached garage, plus extra detached two-car garage to accommodate your hobby or collection. Long range ridge views are a bonus.
#3973927

Bernards Twp.

6 Tall Timber Lane

6 Beds

6 Baths

N/A

$3,195,250

MLS#: 3973927
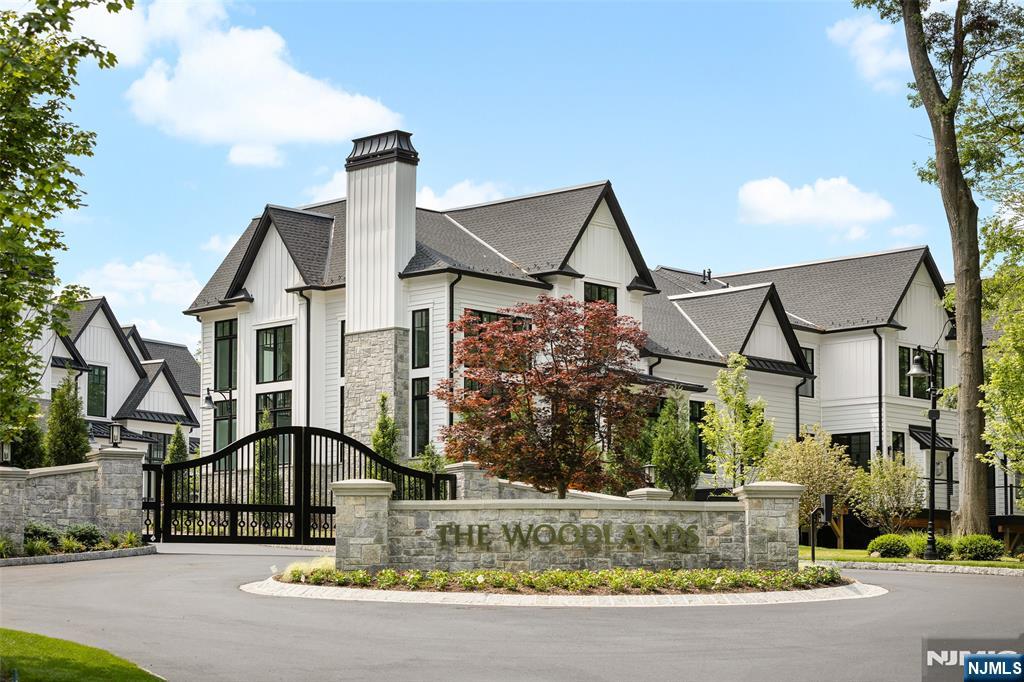
None
#25030775

Demarest

15 Stone Bridge Court

4 Beds

4 Baths

N/A

$3,195,000

MLS#: 25030775
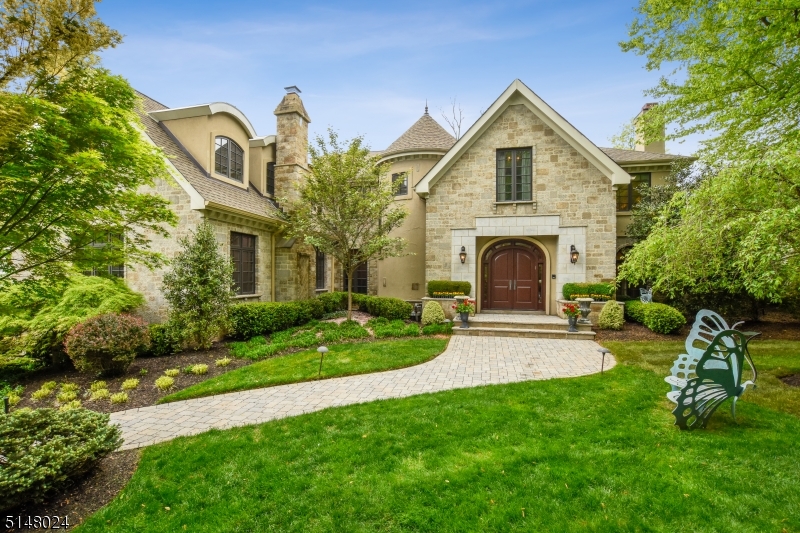
You will fall in love with this one-of-a-kind dream home. Tucked away on show-stopping grounds, this architectural gem provides the ultimate in privacy while conveniently located near the heart of it all. Upon entering into the gracious foyer with spectacular marble floors, you'll be greeted by a beautiful winding staircase. A formal living room opens right into an office complete with custom millwork, perfect for working from home. The sun-drenched family room with french doors overlooks the backyard oasis and flows into the gourmet kitchen redone in 2018. The eat-in kitchen features high-end appliances with no expense spared on the tasteful quartzite counter-tops, backsplash and light fixtures. A butler's pantry off the kitchen leads you past one of two powder rooms on the first floor, right into the cozy den complete with a fireplace and bar. The large dining room is ideal for a variety of gatherings. Upstairs, the primary bedroom is sure to impress, featuring a sitting room, luxurious bathroom with separate shower/soaking tub, and walk-in closets. Four en-suite bedrooms round out the second floor. The basement features a large rec room, gym, and additional bedroom en-suite. And that's not all! The resort-style backyard will absolutely blow you away with a heated gunite pool and pool house built in 2014, large travertine patio, outdoor kitchen, and plenty of lush lawn for leisure. Close to town, train and middle school. It doesn't get any better than this.
#3782482

Millburn Twp.

305 Glen Ave

6 Beds

5 Baths

N/A

$3,195,000

MLS#: 3782482

1 ... 501 502 503 504 505 ... 666
* Listings identified with the FMLS IDX logo come from FMLS and are held by brokerage firms other than the owner of this website. The listing brokerage is identified in any listing details. Information is deemed reliable but is not guaranteed. If you believe any FMLS listing contains material that infringes your copyrighted work please click here to review our DMCA policy and learn how to submit a takedown request. © 2024. First Multiple Listing Service, Inc.
 - property

Send a message

Message successfully sent.

Your message

What is 3 + 4 ?

Reason for contacting?

I agree to receive email communication and understand I can unsubscribe at any time.

I agree to be contacted by KW Metropolitan via call, email, and text for real estate services. To opt out, you can reply 'stop' at any time or reply 'help' for assistance. You can also click the unsubscribe link in the emails. Message and data rates may apply. Message frequency may vary. Privacy Policy

Sign Out

Virtual Assistant

Would you like to take the next step with this property? We can help you schedule a showing or virtual tour, or send you more details.

Yes, I would like more information.

Thank You for Your Reply, One of Our Agents will contact you as soon as possible

No, maybe later.

Thank you, you can always contact me via email, phone number or through the contact form.

Realhub AI

Lucy - Your AI-Powered Realtor

Update Your Temporary Password

Personalize your search

Enter your email and we'll notify you immediately when new listings match what you're looking for.

or enter email address

Already have an account ? Login here

Continue your home search

I agree to receive communications and understand I can unsubscribe at any time.

I agree to be contacted by KW Metropolitan via call, email, and text for real estate services. To opt out, you can reply 'stop' at any time or reply 'help' for assistance. You can also click the unsubscribe link in the emails. Message and data rates may apply. Message frequency may vary. Privacy Policy

Already have an account ? Login here

We use cookies

We use cookies primarily for analytics to enhance your experience. By accepting, you agree to our use of these cookies. You can manage your preferences or learn more about our cookies policy.






