
REALHUB is on fire today

Properties

Browse or get in touch to schedule a walkthrough.

  • Nearby me
Price range

Popular Features

Community Features

Association

Property Features

Waterfront

View

Exterior Features

Interior Features

Style

10000 properties match your criteria

Updated 1 minute ago

E-Alert name
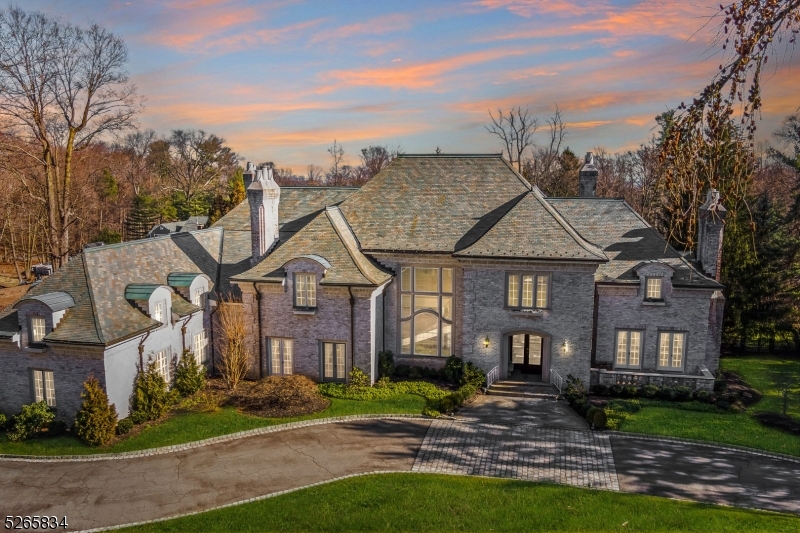
Nestled within the esteemed gates of Llewellyn Park, 14 miles from the vibrant heart of NYC, this French country-inspired estate stands as a masterpiece of timeless elegance. Every detail, from the opulent marble floors to the ethereal hand-blown glass fixtures & the majestic onyx columns adorning the dining room entrance, speaks of unparalleled craftsmanship & architectural grace. With 6 beds, 6 full baths & 3 half baths, it boasts a wealth of space & amenities. An elevator ensures effortless access to every level, while the 3-car garage exemplifies convenience & security. The primary suite on the 2nd level is a haven of opulence. It features a private sitting room graced by a comforting fireplace & a well-appointed wet bar. Flanking this sanctuary are 2 luxurious marbled bathrooms & expansive walk-in closets. On the lower level, the in-law suite, complete with a private entrance, caters to guests with grace & privacy. A well-equipped gym provides space for fitness enthusiasts, while a spacious recreation room adorned with oak & natural stone walls opens onto a lower-level patio, seamlessly merging indoor & outdoor living. The outdoor landscape is a paradise of its own, set on 2.28 meticulously landscaped acres. Mature trees frame the serene backdrop, leading to natural stone patios that encompass an inviting in-ground pool. An elegant cabana, featuring showers, an outdoor kitchen & charming gazebo, sets the stage for al-fresco gatherings & entertainment under the open sky.
#3884629

West Orange Twp.

82 Mountain Ave

6 Beds

6 Baths

11,400 Sq.Ft.

$3,200,000

MLS#: 3884629
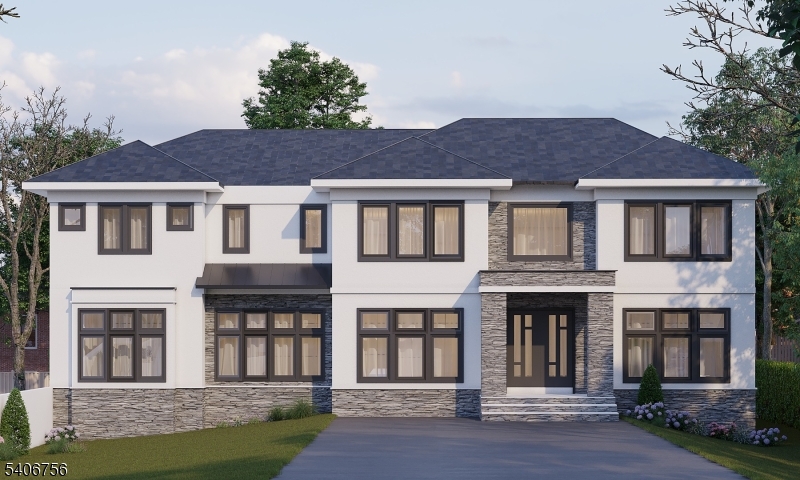
A statement of modern sophistication, this newly constructed residence is set on an expansive .57-acre lot in the prestigious Riker Hill section of Livingston. Offering 6 bedrooms, 5.5 baths, and over 6,000 sq ft of beautifully finished living space across three levels, this home blends timeless craftsmanship with modern luxury.A gracious entry leads to elegant living and dining rooms, flowing into an expansive family room with a statement fireplace and direct access to a patio for seamless indoor-outdoor entertaining, complete with outdoor home theatre speakers and an auto-motorized screen. The gourmet kitchen features quartz countertops, an oversized center island, sunlit breakfast area, custom cabinetry, and both a butler's pantry and walk-in pantry. The main level also includes a private guest en-suite.Upstairs, the primary suite offers a spa-inspired bath, his-and-her walk-in closets, an electric fireplace, and a private balcony. Three additional bedroom en-suites and a full laundry room complete the second level. The fully finished lower level provides a recreation room, media room, bedroom en-suite, and dedicated playroom.Custom millwork and hardwood floors throughout. Still time to customize your finishes and make this home uniquely yours. Ideally located near top-rated schools, shopping, parks, NYC transportation, and Routes 80 & 280. Three-car garage. 10-year builder warranty. Photos are illustrative.
#4006266

Livingston Twp.

6 Cliffside Dr

6 Beds

6 Baths

N/A

$3,200,000

MLS#: 4006266
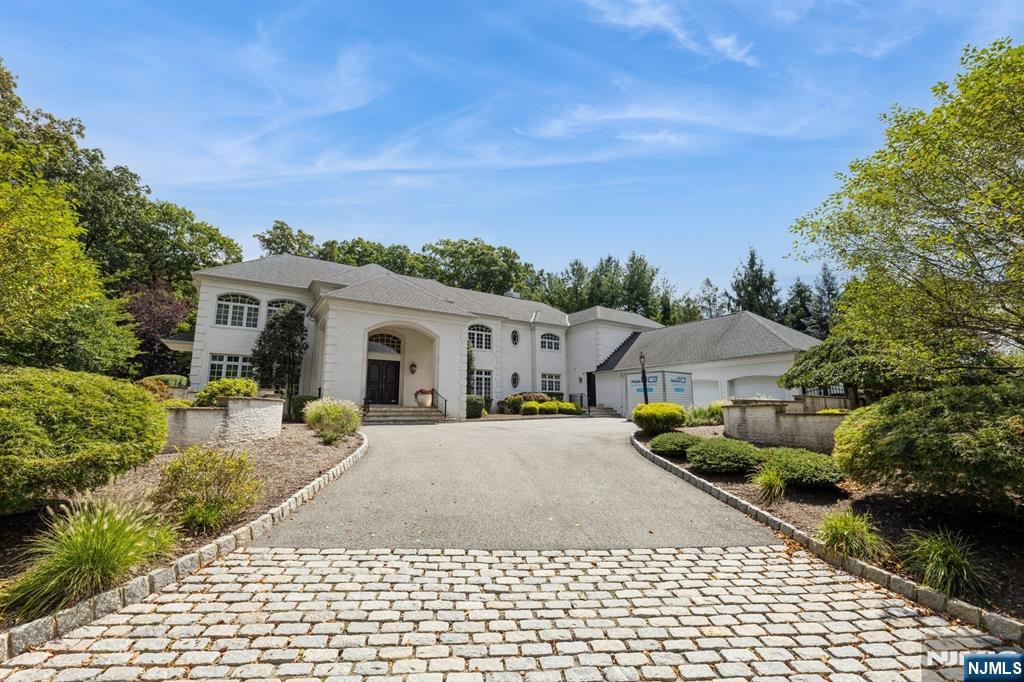
First time to market, this massive 7,576 sf (approx.) home with an additional 3,000+sf lower level has it all. 6 bedrooms, 4 en-suite with 2 extra bedrooms in the lower level. Total of 6 full and 3 1/2 baths, sauna, media room, rec room, 2 laundry rooms, 3 car garage, storage, basketball court, and built in pool with grotto and waterfall, this home is ideal for entertaining. Property was renovated in 2023/ 2025 and backs up to a reserve that adds to the extra private lot. Home has been featured in commercials and movies, and it's certainly a showstopper.
#25028175

North Caldwell

3 Rickland Drive

6 Beds

6 Baths

N/A

$3,199,999

MLS#: 25028175
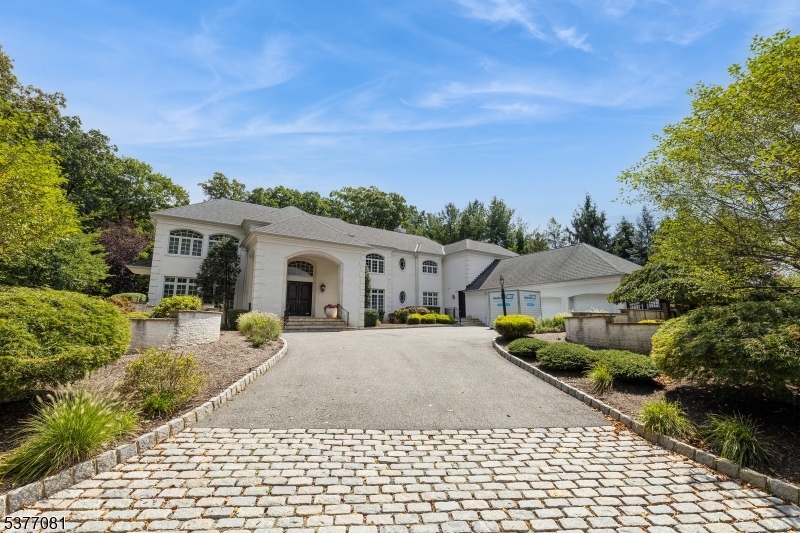
First time to market, this massive 7,576 sf (approx.) home with an additional 3,000+sf lower level has it all. 6 bedrooms, 4 en-suite with 2 extra bedrooms in the lower level. Total of 6 full and 3 1/2 baths, sauna, media room, rec room, 2 laundry rooms, 3 car garage, storage, basketball court, and built in pool with grotto and waterfall, this home is ideal for entertaining. Property was renovated in 2023/ 2025 and backs up to a reserve that adds to the extra private lot. Home has been featured in commercials and movies, and it's certainly a showstopper.
#3982566

North Caldwell Boro

3 Rickland Dr

6 Beds

6 Baths

7,576 Sq.Ft.

$3,199,999

MLS#: 3982566
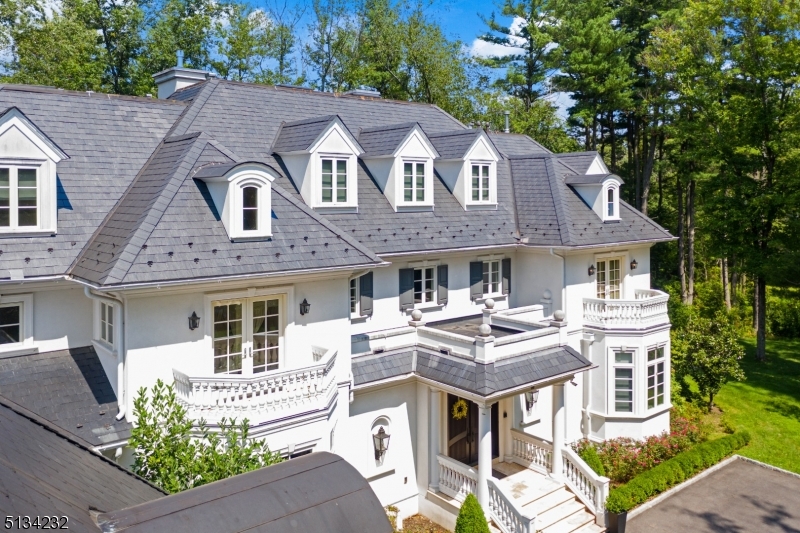
Welcome home to this Magnificent Victorian Mansion to embrace a specially upgraded ultra-modern combination of Palatial Loft and Butterfly Staircase straddling a high-ceiling Grand Foyer. You would immediately experience the extraordinary Charm and Chivalry of this Home, not exclusive to Royalty. Nestled in one of the most exclusive Princeton neighborhoods, this Mid-Century European-style Grand Colonial has about 10,000 SQ.FT. of bespoke luxury. Exquisitely designed and constructed in 2015 and sits on 4.29 wooded rolling acres of privacy. The contemporary modernist features are specially suited for grand entertaining and private living. Finished mostly with Imported Carrara Marble, Star Fire Glass balustrade and Mahogany railings. The first floor features a 2-story grand living room, all white Aster Cucina Kitchen with large dining bar, boasts of state-of-the-art high-end appliances, adjacent pantry, mud and laundry room. Outside features a terrace pool, hot tub and outdoor kitchen. The lower level has a full gym, full bath, lounge w/Italian wet bar, temperature controlled 1,500 capacity wine cellar, sound-proof home theatre w/THX select speakers, movie projector and ample storage spaces with walk-out door to the outdoors. The second and third floors have wide hallways and spacious bedrooms. There is a complete all-zones state-of-the-art security system with smart cameras. The Architectural standard light fixtures are all imported custom-made. A Must See Palatial Luxury!!
#3768708

Princeton Twp.

88 Stony Brook Ln

7 Beds

7 Baths

11,129 Sq.Ft.

$3,199,950

MLS#: 3768708
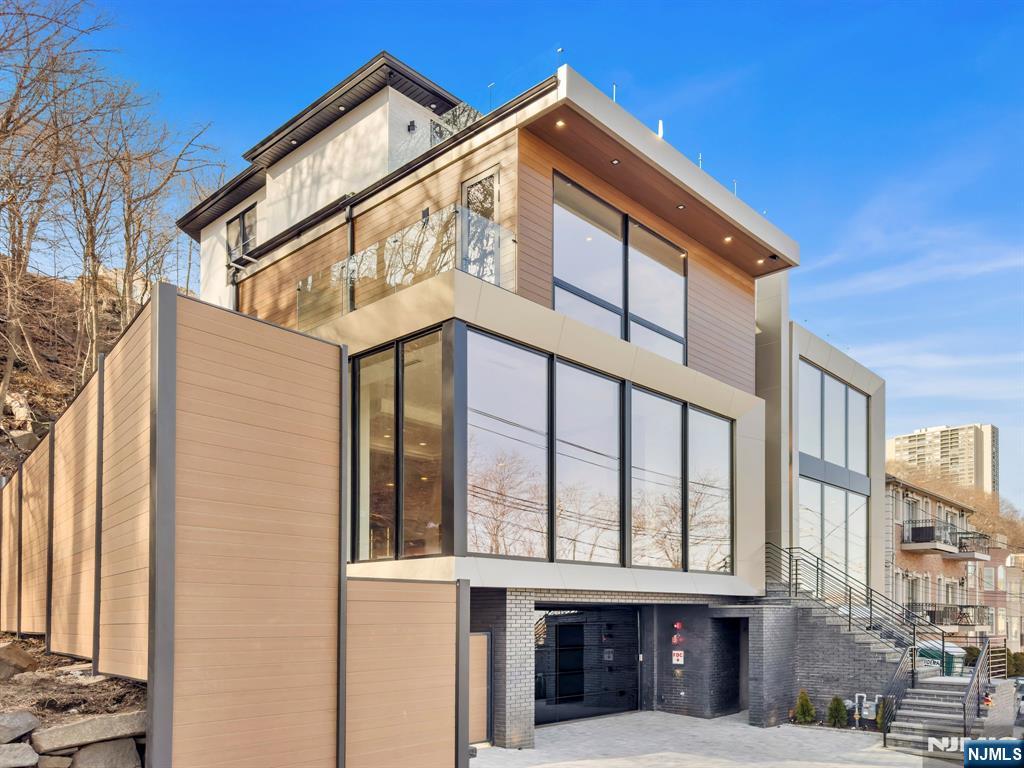
Discover luxury living at 582 Undercliff Avenue in Edgewater. This newly constructed home offers four levels of luxurious living across nearly 5,200 sq. ft. With 5 bedrooms and 5.5 bathrooms, its open-plan design seamlessly flows from the Veneta Cucine kitchen to the gorgeous dining and living areas, all framed by floor-to-ceiling windows showcasing NYC views. Luxury is in every detail—13-foot ceilings create an airy ambiance, while spa-inspired en-suite bathrooms offer a private retreat. The lower level features a spacious recreation room with, a full bath, and an indulgent sauna. Exquisite craftsmanship is evident in Adriani e Rossi wall panels, Dekton countertops, and a butler's station with a wine library. Thoughtful touches like custom lighting, a striking Italian gas fireplace, and a top-floor kitchenette enhance the living experience. Additionally, the property's left side borders the serene Palisades Park Recreation Area, a secluded green space. 5 minute walk to the ferry to NYC, plus Whole Foods and delicious Edgewater restaurants. Don't miss the sophistication and comfort.
#25016962

Edgewater

582A Undercliff Avenue

5 Beds

5 Baths

N/A

$3,199,500

MLS#: 25016962
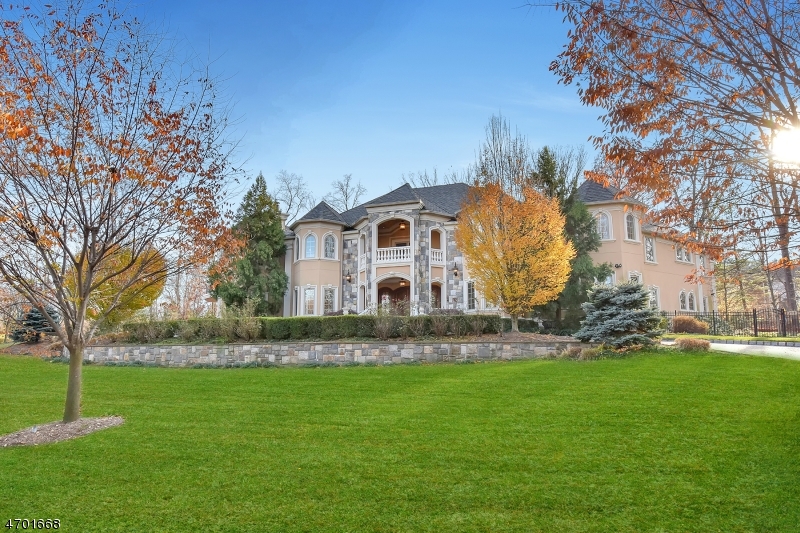
Enter through the magnificent 2-story foyer with double bridal staircase into this amazing 10,000 sq. ft estate with custom millwork, crown moldings, cherry hardwood and marble flooring throughout. No expense was spared in every detail of this spectacular 7 bedroom, 8 full and 2 half bath home. The open floor plan on the first level boasts the formal living and dining rooms, family room with coffered ceilings and fireplace, study/office & poker/gaming room. The chef?s dream eat-in kitchen boasts stainless steel appliances, custom cabinetry, double granite islands & breakfast room with fireplace. The master suite is complete with a luxurious master bathroom, 2 fireplaces, 2 walk-in closets and 2 private balconies. Completing the second floor are 4 additional bedroom suites with full baths & walk-in closets.
#3723656

Franklin Lakes Boro

297 Lynn Dr

7 Beds

8 Baths

N/A

$3,199,000

MLS#: 3723656
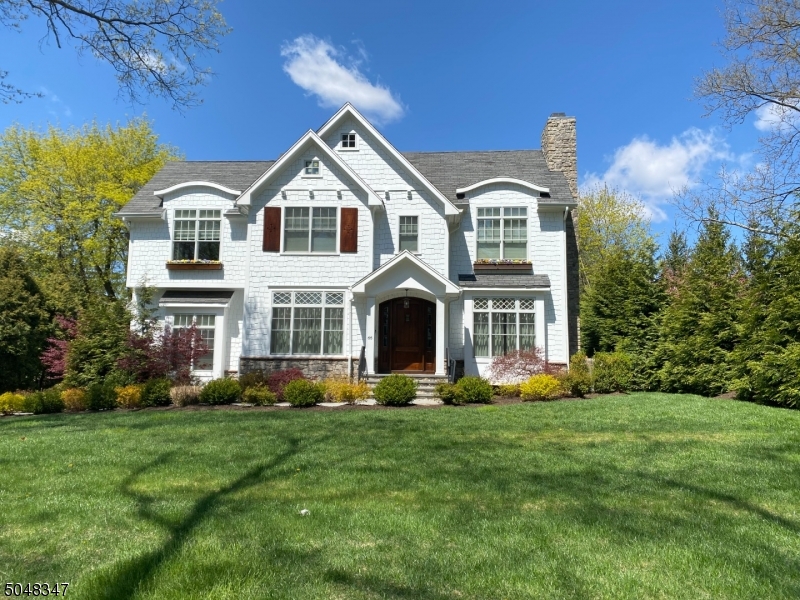
A beautiful transitional 6/7 bedroom & 8 bathroom home on a flat .5 acre in the desirable Rolling Hills section of Chatham. This home has over 7,700 square feet of finished space on 4 levels. Features of this home include hydro-coil heating with radiant floor heating in the kitchen and master bedroom, 10ft ceilings, big gourmet kitchen with high end appliances, beautiful molding & trim work throughout, detailed ceiling trim and rustic beams, large master suite with huge master bathroom and shower as well as spacious master closets, wine cellar, 3 car garage, whole house backup generator, large windows, 4 fireplaces and much more! Chatham school system is always highly ranked as best of New Jersey!! Midtown direct train to Manhattan and just 15 miles from Newark International Airport. Short Hills Mall nearby.
#3692238

Chatham Twp.

66 Rolling Hill Dr

8 Beds

8 Baths

7,700 Sq.Ft.

$3,199,000

MLS#: 3692238
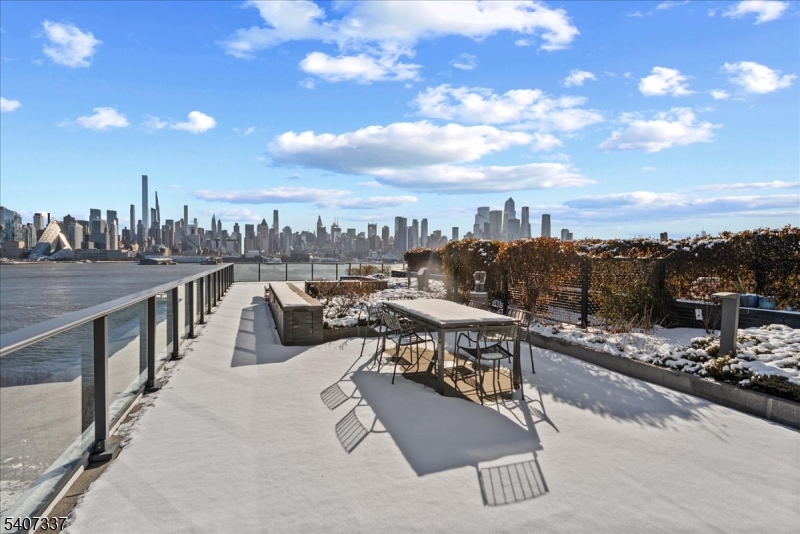
A private Manhattan Skyline Penthouse floating above the Hudson. The highlight of this Trophy Asset is an enormous 1,500 sq. ft. private terrace overlooking the Hudson River an entertainer's dream capable of hosting gatherings of 75 guests or more. 20 Minute drive to Met Life Stadium and Fifa World cup events. Panoramic river and skyline views will leave your guests truly amazed. The primary suite is a private retreat, featuring a spa-like bathroom with a large walk-in rain shower enclosed in glass, an oversized soaking tub with ceiling water flow, and dual vanities. Floor-to-ceiling glass panes throughout the home flood the space with natural light, complemented by over $100,000 in custom, press-button window shades installed by the owner. Residents enjoy an array of luxury amenities, including an ultra-modern gymnasium, rooftop swimming pool, media room, and resident lounge. The gourmet kitchen is equipped with high-end appliances and a built-in wine refrigerator, perfect for entertaining. The unit includes two deeded parking spaces in a gated, secure garage, along with two private storage units conveniently located on the second floor. Terrace garden maintenance is included in the HOA, and all utilities are covered except electricity.
#4006395

Weehawken Twp.

1200 Avenue At Port Imperial 705

3 Beds

3 Baths

N/A

$3,199,000

MLS#: 4006395
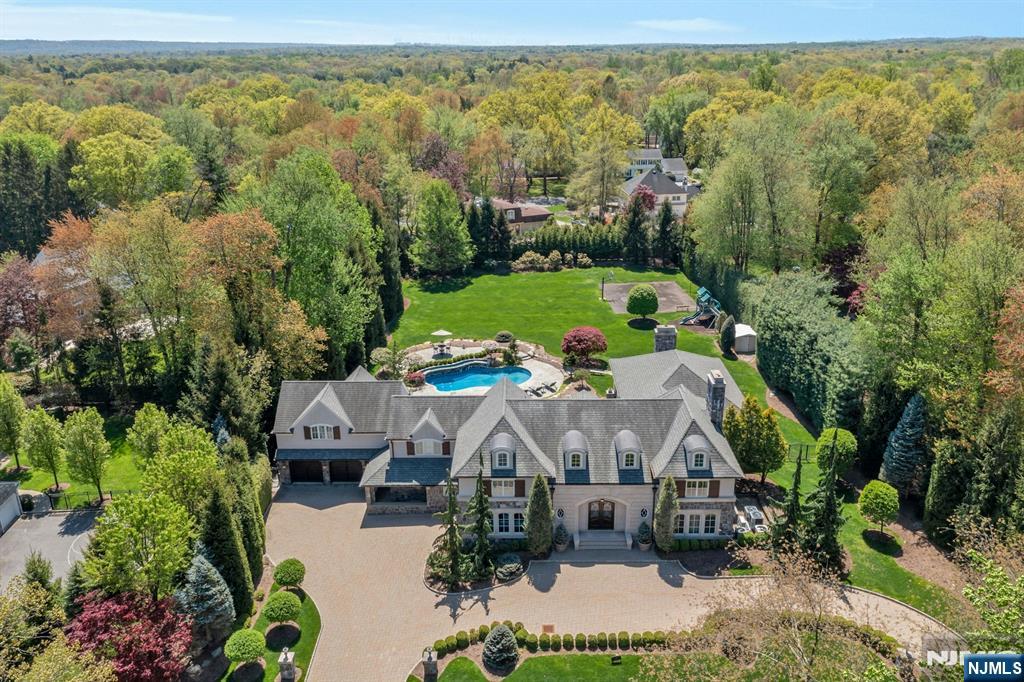
Experience luxury living in this exquisite estate featuring 5 ensuite bedrooms and 7 full baths across approx 6692 sqft of impeccably crafted space. With a stately stone and precast masonry facade, the home makes a striking first impression. A grand two-story foyer sets the tone with its elegant entry, leading to an intimate formal living room and a spacious formal dining room, perfect for refined entertaining. The large sun-drenched, south-facing gourmet kitchen showcases top-of-the-line appliances and opens to a grand great room with 20ft coffered ceilings and French doors leading to a sweeping loggia w/wood-burning fireplace. Nestled on 1.3 acres of resort-style grounds, the property boasts a gunite pool w/waterfall and direct access to a changing room and bath. Upstairs, the expansive primary suite offers a private balcony overlooking the pool, an oversized dressing room, and a spa-inspired bath. Adjacent is a vaulted-ceiling gym and a second luxurious bath w/soaking tub and shower. Three junior suites complete the upper level. A first-floor junior suite w/kitchenette offers ideal guest or multigenerational living or doubles as an in house cabana. The lower level features a playroom and pool room, perfect for fun and games. Blending timeless elegance with modern luxury, 21 Birchwood Rd is a rare opportunity to own an architectural masterpiece that offers exceptional comfort, refined design, and resort-style living in one of the area's most desirable settings.
#25013953

Old Tappan

21 Birchwood

5 Beds

7 Baths

N/A

$3,199,000

MLS#: 25013953
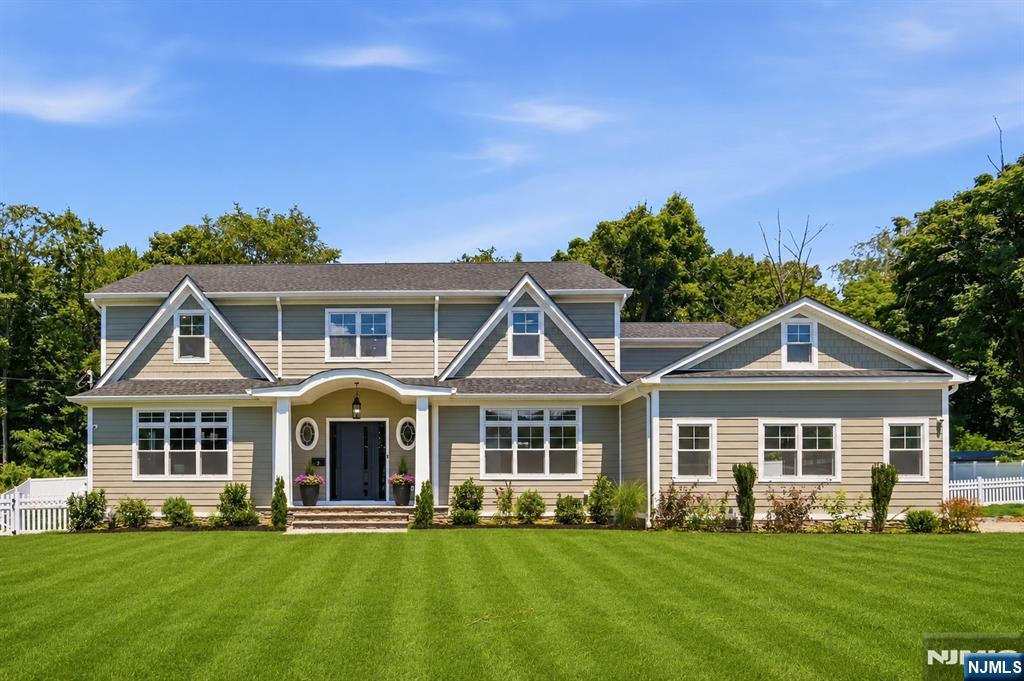
Located on a beautifully landscaped 1/2-acre lot in one of Livingston's most sought-after neighborhoods, this exceptional NEW CONSTRUCTION home offers approximately 6,700 sq ft of luxury living with a bright open-concept floor plan, expansive room sizes, and designer finishes throughout. The spectacular chef's kitchen is the heart of the home, featuring a premium appliance package, oversized center island, and an impressive walk-in pantry/prep kitchen complete with a second refrigerator, wall oven, custom cabinetry, and abundant storage. The kitchen flows seamlessly into the spacious family room and dining area, creating the perfect setting for everyday living and entertaining. The home offers 6 generously sized bedrooms, each with its own private en-suite bath, plus 2 elegant powder rooms. Rich hardwood floors, premium Kohler fixtures, designer lighting, and custom millwork elevate every space. The finished lower level features a guest en-suite, wet bar, fitness room, bonus room, and surround sound. Additional highlights include a 3-car garage, mudroom with second laundry, built-in AV system, whole-house water filtration, hardwired security cameras, Wi-Fi access points, generator-ready electrical service, in-ground sprinklers, a fully fenced backyard, and a 10-year builder's warranty. An exceptional blend of luxury, craftsmanship, and modern convenience.
#26025783

Livingston

2 Wingate Drive

6 Beds

6 Baths

N/A

$3,199,000

MLS#: 26025783
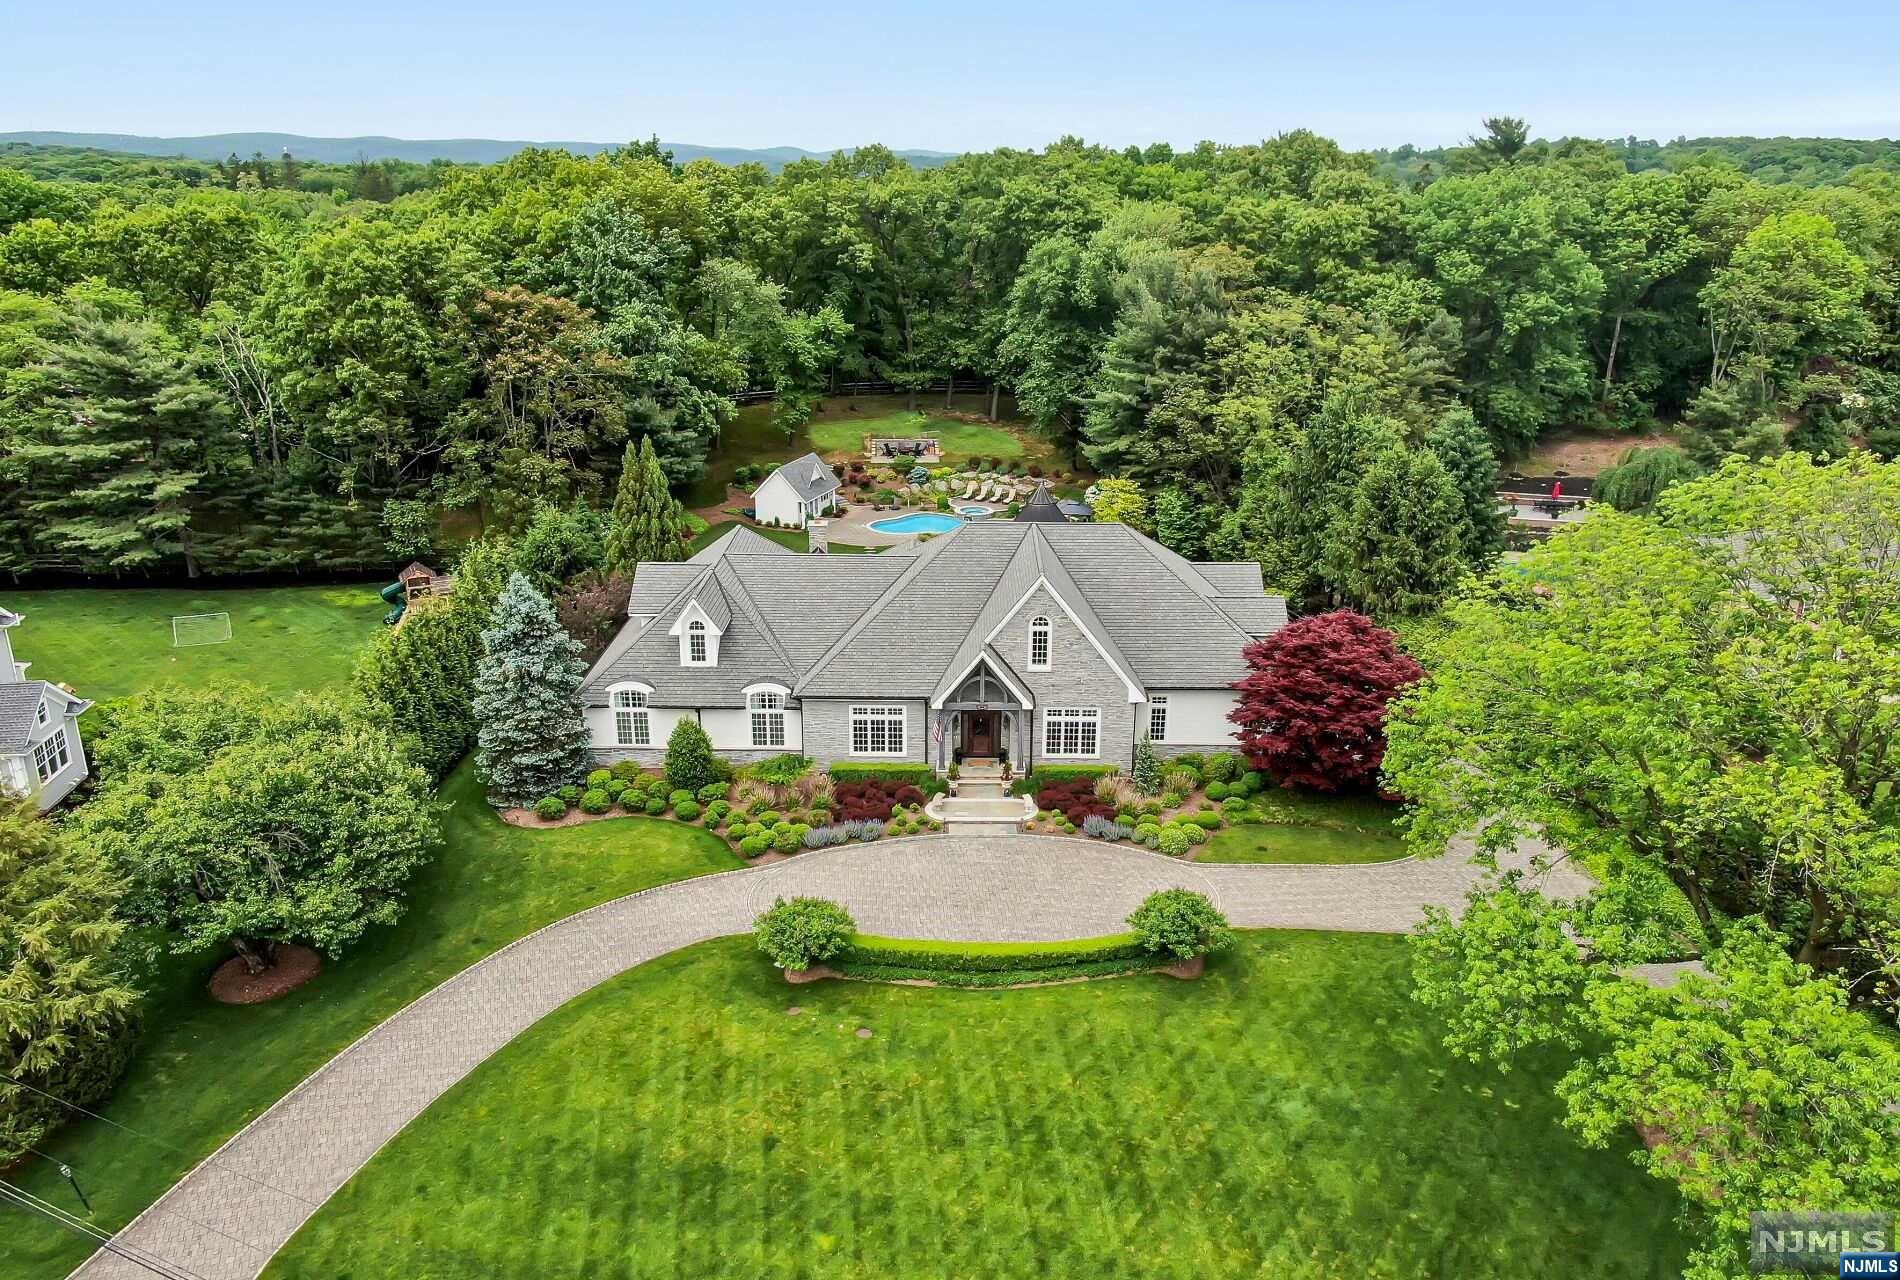
Something amazing happens when high quality construction and design are in harmony. It hits the perfect balance. Suddenly, the spaces inside have attitude...a voice. As you enter this exceptional estate, breathtaking architectural details blend to perfection with an open concept flow and modern-day spaces, fixtures, and detail. Find a huge light filled great room opening to a designer kitchen with 2 huge islands and hi-end appliances. Over the last 2 years, this house has undergone a complete $1.1MM renovation. Does it have a voice? ABSOLUTELY! Renovations created a unique bonus flex space, adaptable rooms, a spectacular Lower Level speak easy lounge/pub(with wet bar)/music room plus media, gym, full bth. There is so much more...a LUXE Primary Suite (with a WOW! WIC that must be seen), 2 addt'l bedrms and office on the main level. NEW 2000 sf 2nd floor guest suite w/2 bedrms, fam rm, kitchenette, and spa bath! Sitting on 1.5 pristine acres with a glimmering gunite
#22041239

Franklin Lakes

385 Long Bow Drive

6 Beds

5 Baths

N/A

$3,199,000

MLS#: 22041239
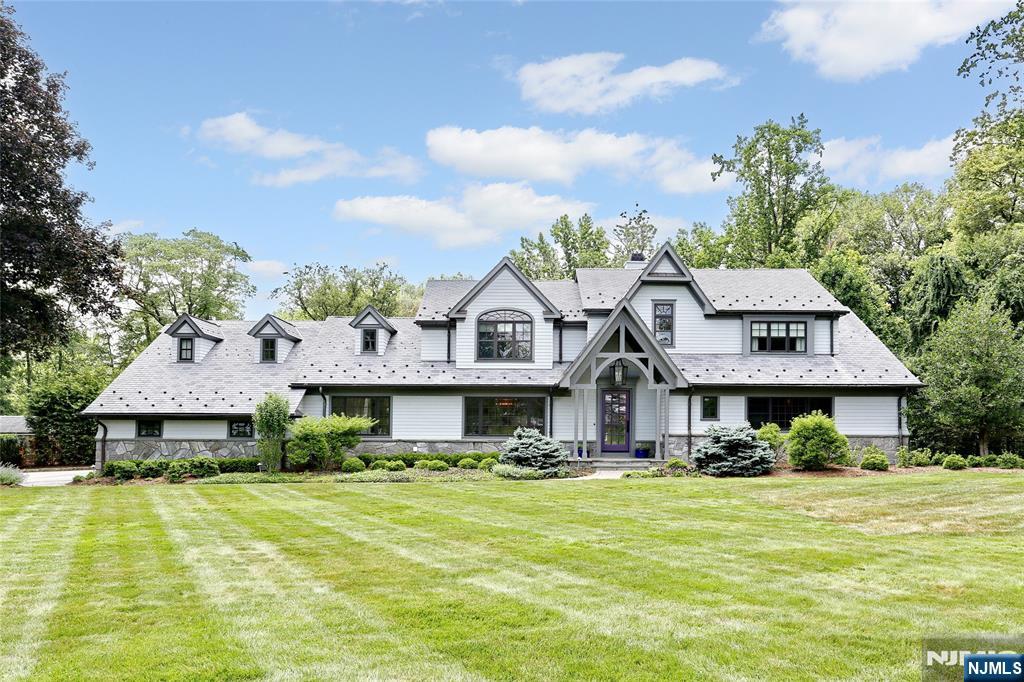
COME AND VIEW THIS SPECTACULAR AND CUSTOM 6 BEDROOM, 8 FULL BATH & 2 HALD BATH COLONIAL STYLE HOME. SITUATED ON A PRIVATE 1.4 ACRE PROPERTY ON A DOUBLE CUL DE SAC. THIS HOME WAS TOTALLY GUTTED, RENOVATED AND EXPANDED JUST 7 YEARS AGO BY THE WELL KOWN AND QUALITY BUILDER/OWNER. NO EXPENSE SPARED!! APPROX 5200 SQ.FT. 1ST.FL:2.STY GRAND FOYER,POWDER RM, OFFICE, BANQUET SIZE FORMAL DINING RM, GOURMET KITCHEN WITH BREAKFAST RM/DRS TO DK,SIDE MUD RM WITH ENTRY FROM 3 CAR ATTACHED GARAGE, LAUNDRY RM,POWDER RM , FAMILY RM/FPL,SEPARATE GUEST SUITE WITH DRS TO YD,FBTH/TUB&SS, SEPARATE BACK STAIRS TO A PRIVATE BR SUITE/FBTH/SS. 2ND.FLOOR OFFERS THE PRIM.BR/DRS TO TERRACE,FBTH/TUB&SS, 2 MORE LG.BR SUITES WITH FULL BATHS. THE AMAZING FULL BASEMENT IS FINISHED WITH A FULL WALK OUT TO REAR PROPERTY. OFFERING A BR/FBTH/SS, WINE CELLAR, GOLF SIMULATOR, THEATER, SPA RM/HOT TUB,STM,SS,INFER RED SAUNA,BATH. THE FENCED IN REAR YARD HAS A HEATED/SALT WATER GUNITE POOL, CABANA/FBTH/SS,GAS FIRE PIT AND BLUESTONE PATIO. SO MANY AMENITIES INSIDE AND OUT, CLOSE TO SCHOOLS, SHOPPING ,HWYS AND PUBLIC TRANSPORTATION. THIS IS A ONE OF A KIND HOME WITH RESORT LIKE LIVING.
#25023545

Upper Saddle River

24 Holly Drive

6 Beds

8 Baths

N/A

$3,199,000

MLS#: 25023545
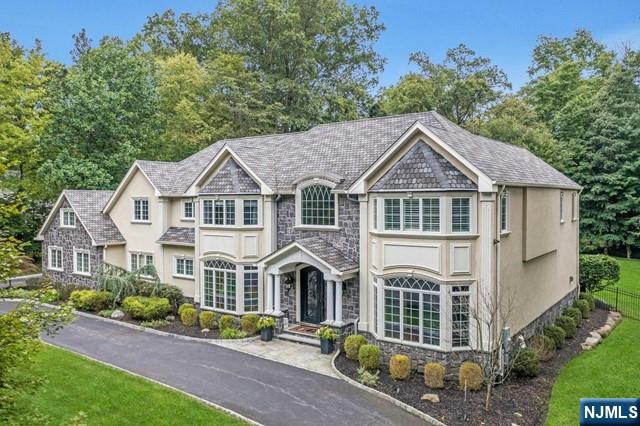
Experience luxury living in prestigious Anona Park, where this custom-built home offers an exceptional setting for entertaining & relaxation. A circular driveway leads to this stunning residence. The elegant two-story foyer opens to a gallery hallway & wrought-iron doors, unveiling a custom wine cellar. The chef's kitchen is a culinary dream with professional grade appliances, spacious quartz seated island & abundant cabinetry. The eat-in area overlooks a resort-like backyard with a saltwater pool, waterfall, outdoor kitchen & expansive patios perfect for gatherings. The pub room, ideal for hosting events & enjoying game days, opens to a covered patio with a fpl. 1st floor en-suite BR & study. Upstairs 4 en-suite BR's, including a primary suite with a boutique-style closet & spa-like bath. Lower level offers space for movie nights, fitness, & hobbies. Anona Park's private membership includes access to a lake, tennis courts, a playground & a pavilion for an exceptional lifestyle.
#24032353

Upper Saddle River

34 Deerhorn Trail

5 Beds

6 Baths

N/A

$3,199,000

MLS#: 24032353
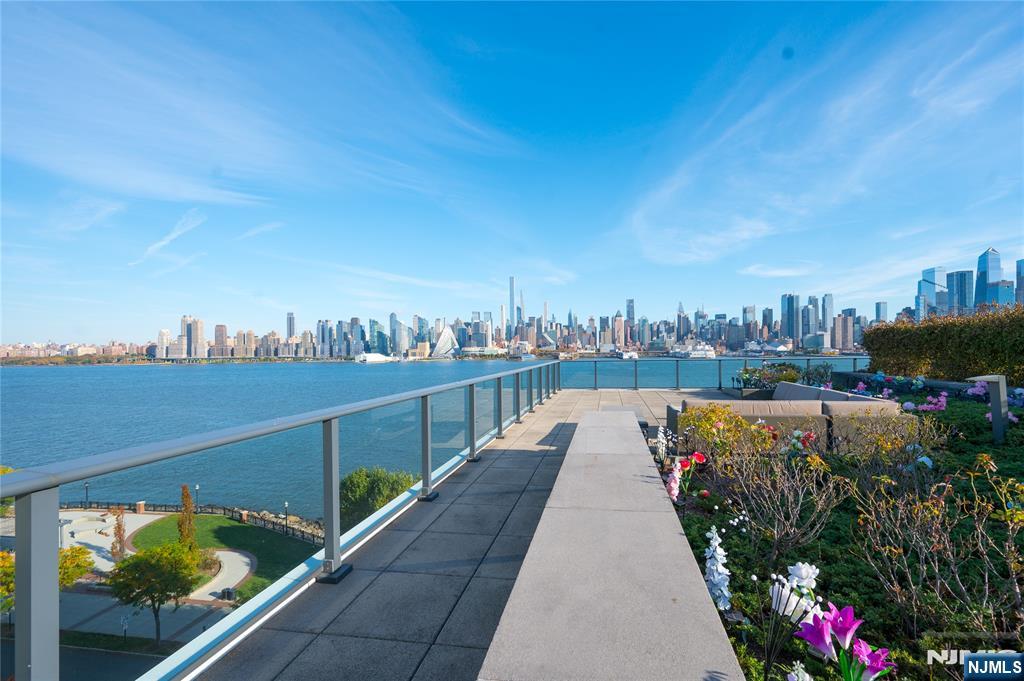
Gorgeous Hudson River Penthouse with amazing views of NYC skyline. Enormous 1500 sq/ft terrace jutting out to the river is an entertainers dream, allowing for large gathering of 75 guests or more. Your guests will be amazed with incredible views from the George Washington Bridge to the Verazano Narrows Bridge. Pamper yourself in the primary bathroom which features large walk in rain shower with glass stall, large soaking tub with ceiling water flow, and double sink. Owner invested over $100,000 in press button window shades while floor to ceiling glass panes allow for plenty of natural light. Amazing 10" floor to ceiling windows with the best views of NYC around.Residents enjoy an ultra modern gymnasium, rooftop swimming pool, media room and lounge. Kitchen has a built-in cigar refrigerator. Unit comes with two parking spots in gated secure garage and two storage units on second floor. Terrace garden maintenance is included in HOA fee.
#26002579

Weehawken

1200 Avenue Port Imp 705

3 Beds

3 Baths

N/A

$3,199,000

MLS#: 26002579

1 ... 500 501 502 503 504 ... 666
* Listings identified with the FMLS IDX logo come from FMLS and are held by brokerage firms other than the owner of this website. The listing brokerage is identified in any listing details. Information is deemed reliable but is not guaranteed. If you believe any FMLS listing contains material that infringes your copyrighted work please click here to review our DMCA policy and learn how to submit a takedown request. © 2024. First Multiple Listing Service, Inc.
 - property

Send a message

Message successfully sent.

Your message

What is 3 + 4 ?

Reason for contacting?

I agree to receive email communication and understand I can unsubscribe at any time.

I agree to be contacted by KW Metropolitan via call, email, and text for real estate services. To opt out, you can reply 'stop' at any time or reply 'help' for assistance. You can also click the unsubscribe link in the emails. Message and data rates may apply. Message frequency may vary. Privacy Policy

Sign Out

Virtual Assistant

Would you like to take the next step with this property? We can help you schedule a showing or virtual tour, or send you more details.

Yes, I would like more information.

Thank You for Your Reply, One of Our Agents will contact you as soon as possible

No, maybe later.

Thank you, you can always contact me via email, phone number or through the contact form.

Realhub AI

Lucy - Your AI-Powered Realtor

Update Your Temporary Password

Personalize your search

Enter your email and we'll notify you immediately when new listings match what you're looking for.

or enter email address

Already have an account ? Login here

Continue your home search

I agree to receive communications and understand I can unsubscribe at any time.

I agree to be contacted by KW Metropolitan via call, email, and text for real estate services. To opt out, you can reply 'stop' at any time or reply 'help' for assistance. You can also click the unsubscribe link in the emails. Message and data rates may apply. Message frequency may vary. Privacy Policy

Already have an account ? Login here

We use cookies

We use cookies primarily for analytics to enhance your experience. By accepting, you agree to our use of these cookies. You can manage your preferences or learn more about our cookies policy.






