
REALHUB is on fire today

Properties

Browse or get in touch to schedule a walkthrough.

  • Nearby me
Price range

Popular Features

Community Features

Association

Property Features

Waterfront

View

Exterior Features

Interior Features

Style

10000 properties match your criteria

Updated 1 minute ago

E-Alert name
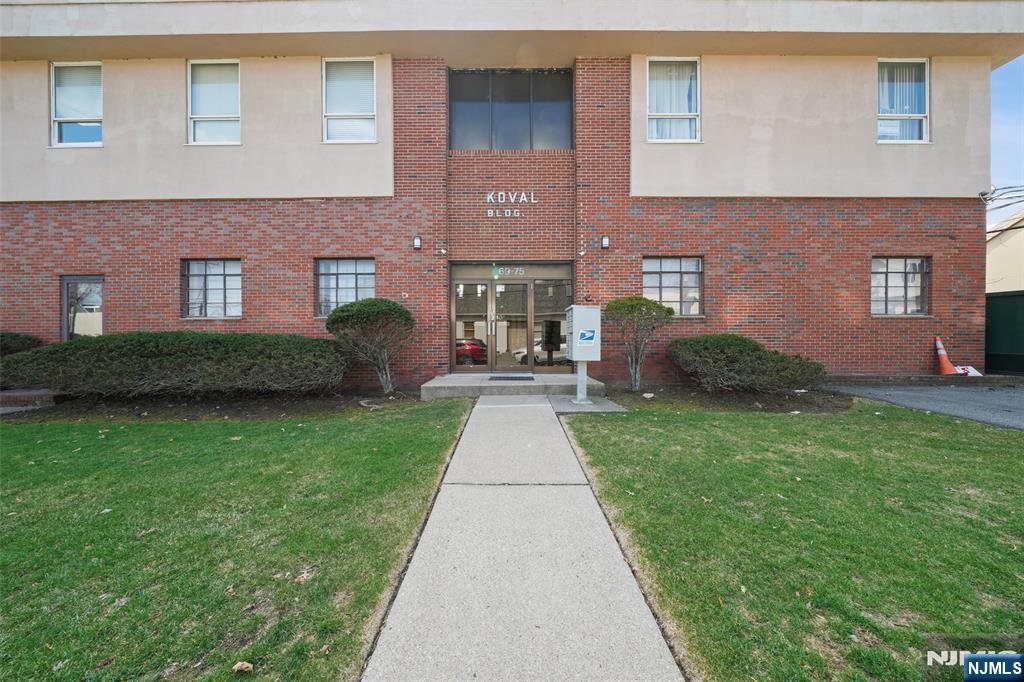
Fully leased commercial building with strong long-term tenants (5–15+ years). Property features a 5-year-old roof and HVAC systems, two manufacturing/office spaces on the first floor, and seven offices on the second floor, including a Dental Lab occupying five suites and a Learning Academic Center. Well-maintained, clean facility with one loading dock, 14+ on-site parking spaces, and additional street parking. Excellent investment opportunity with stable income and minimal maintenance needs. 1st Floor (10,000 sq.ft) 2 Light Industrial tenant (manufacturing & distribution), 2nd Floor (7,500 Sq.Ft) 7 Offices occupied by two tenants
#26010884

Dumont

75 Armour Place

None Beds

None Baths

N/A

$3,200,000

MLS#: 26010884
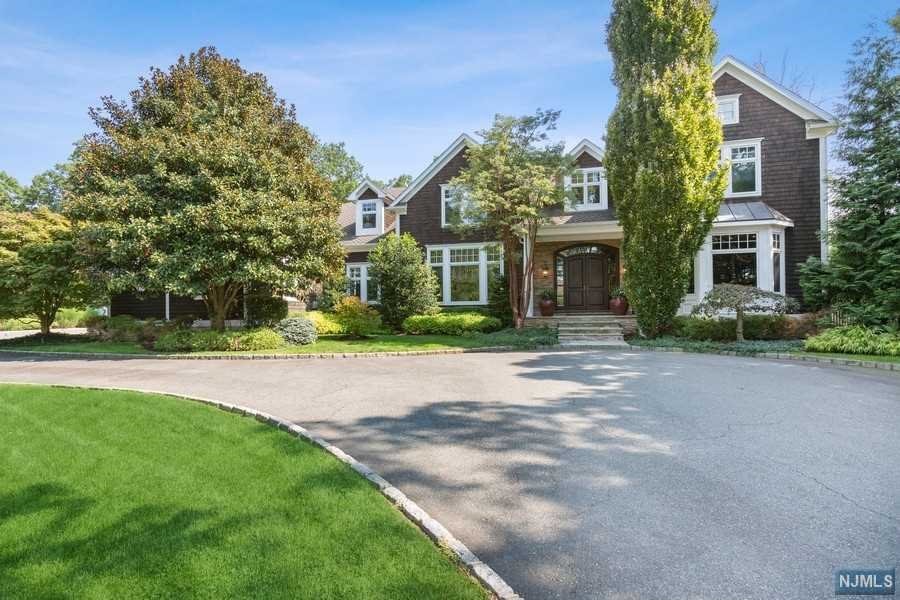
A one-of-a-kind custom estate awaits you in the prestigious Coventry section of Livingston. This elegant Colonial is built for entertaining and is situated on over 1 acre of magnificent grounds. The dramatic 2 story entry foyer with a sweeping staircase welcomes you into the home. Quality abounds with a recently updated chef's kitchen. Working from home will never be the same once you enter the stunning first-floor office, which includes exceptional millwork and is complimented by a wet bar and billiards room. The attention to detail is undeniable, from the oversized family room with coffered ceilings to the stunning dining room. Enjoy the luxurious primary suite, which includes a spa-like bathroom. Upon descending to the lower level, you are welcomed into a themed 12 television sports bar, a game room, and an entertainment area. In addition, there is a spectacularly appointed gym and sauna. This home takes relaxation and enjoyment to new heights!
#22034210

Livingston

21 Canterbury Road

7 Beds

7 Baths

N/A

$3,200,000

MLS#: 22034210
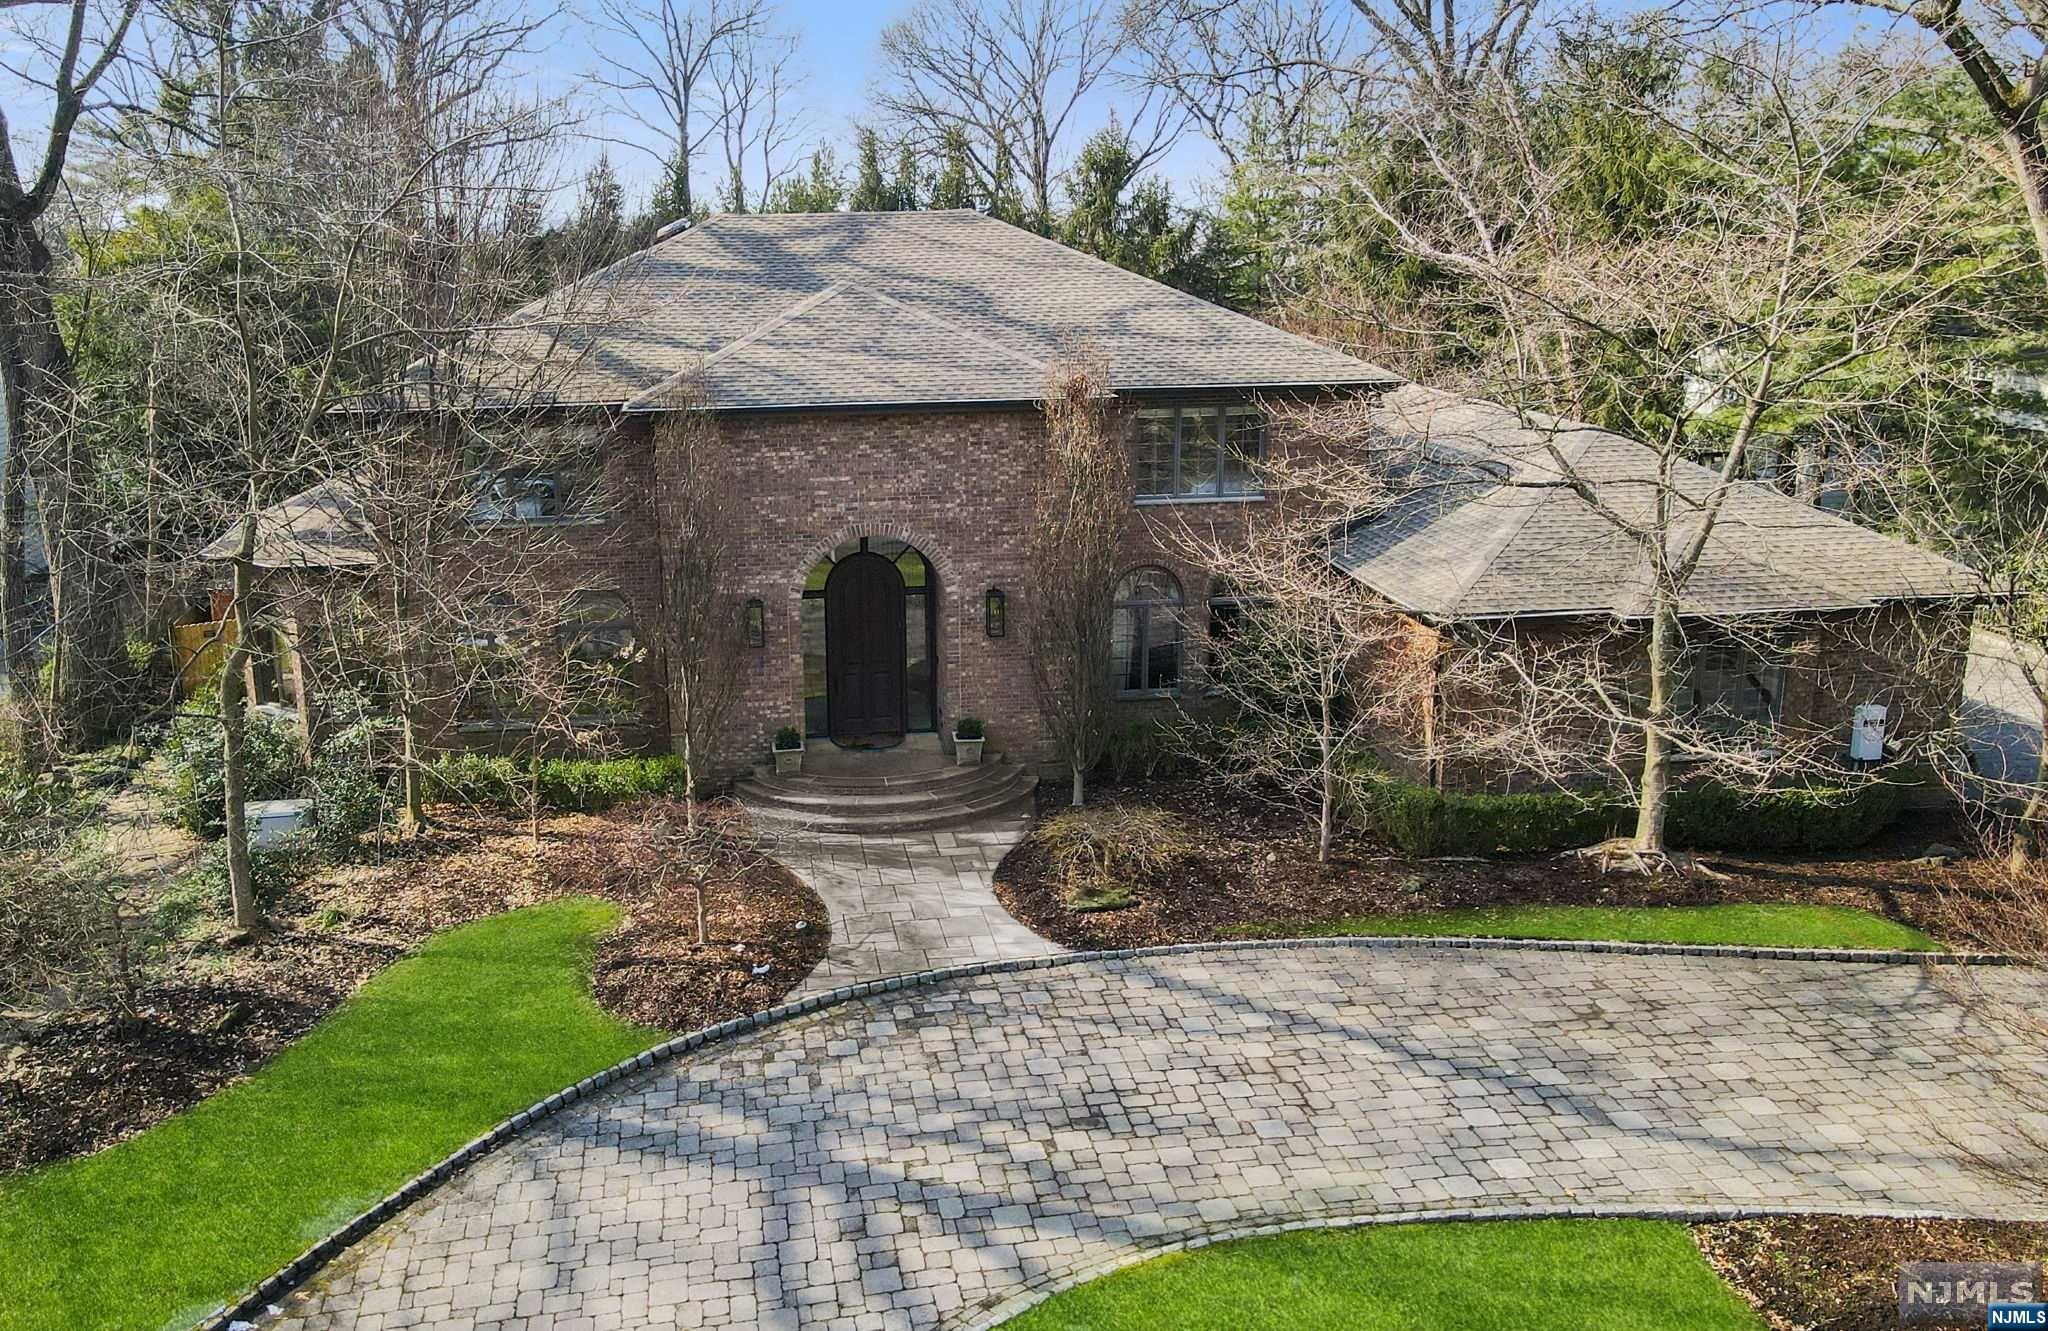
NO FURTHER SHOWINGS. Nestled on one of Tenafly's most coveted streets this East Hill CHC brick estate is an impressive home. The grand 2-story EF greets you w/a sweeping staircase. A seamless 1st flr flow; LR adorned w/windows bathing the rm in natural light flows into a spacious great room, w/coffered ceiling, stone fplc & wall of windows. Open to the GRT RM a recently ren EIK w/high-end appl incl a 60" gas Wolf range & steam oven. Adjacent, the formal DR, cherry-paneled office & full bth offer functionality for today's discerning buyers. The 2nd lvl boasts a lux primary BR suite w/tray ceiling mrbl fplc, 2 WIC's & ren primary bth w/heated flrs. 3 addl BRs, along w/2 ren full bthrms, ensure comfort for the family. The LL redefines entertainment, boasting a full KIT, media space, gym & plenty of rec space for a fun time. A staycation BKYD fts a heated pool & hot tub surrounded by privacy trees. The outfitted 3-car garage is the deal closer.
#24006084

Tenafly

23 Park Street

5 Beds

5 Baths

N/A

$3,200,000

MLS#: 24006084
None
#25007689

Livingston

9 Tulane Drive

5 Beds

5 Baths

N/A

$3,200,000

MLS#: 25007689
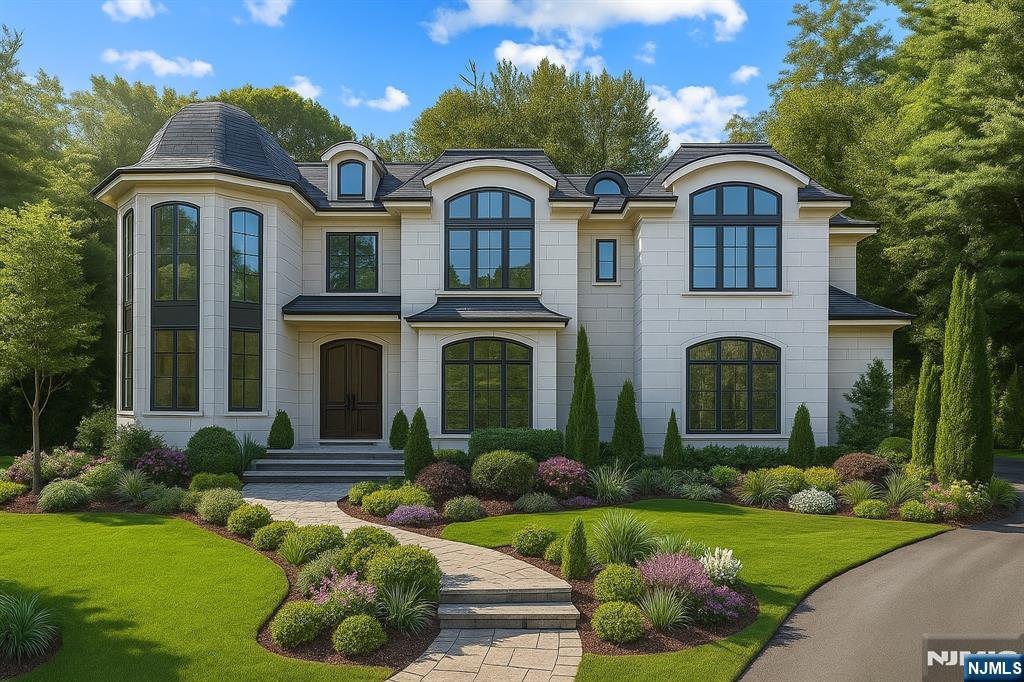
Exceptional opportunity in Englewood Cliffs. New construction by Zampolin & Associates (architect) and Joseph Di Staulo (builder), offered as-is. Approximately 7,914 finished sq. ft. plus 3-car garage on a 17,861 sq. ft. lot with circular drive. Planned for 6 BRs, 6 full & 3 half baths, with walkout lower level featuring theatre, gym & fireplace. Solid build includes poured concrete foundation, steel beam reinforced framing, tray & barreled ceilings, stucco exterior, Kolbe custom window package, and DaVinci slate roof. Prewired for AV/smart home (equipment not included). Outdoor living boasts covered terrace with fireplace & kitchen, in-ground pool & patio. Incredible chance to complete a Distaulo structure to your exact vision of luxury.
#25029864

Englewood Cliffs

14 Roberts Road

6 Beds

6 Baths

N/A

$3,200,000

MLS#: 25029864
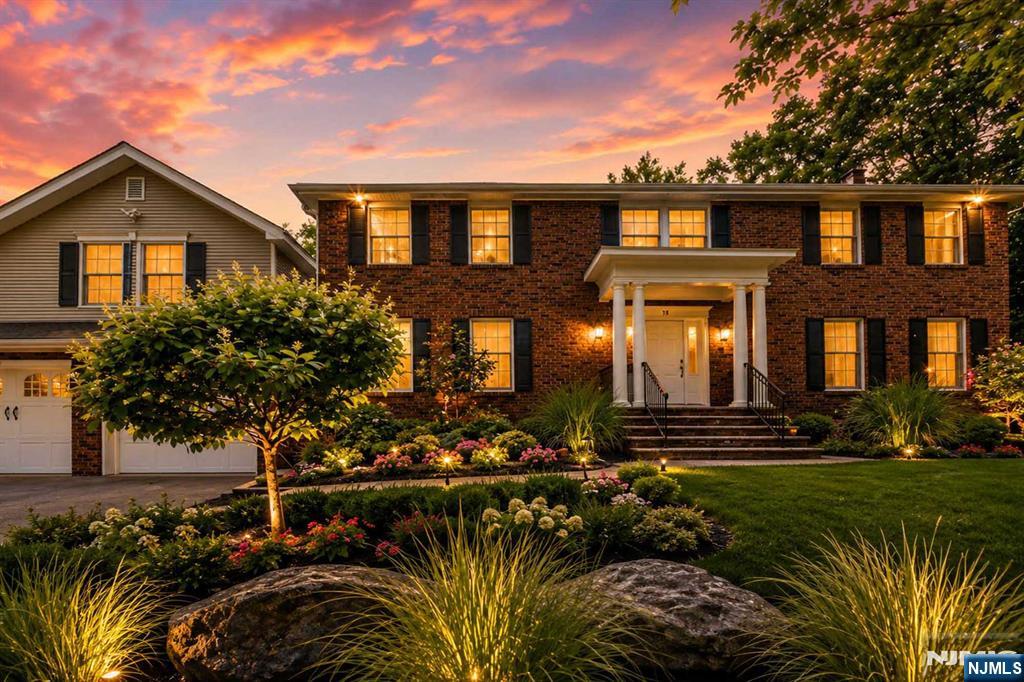
Welcome to this spacious 5-bedroom, 3.5-bath Colonial in Alpine offering approximately 5,239 square ft of living space. Set behind mature landscaping w/a classic brick facade, covered entry, and warm exterior lighting, the home presents a polished first impression w/strong curb appeal. The home offers a thoughtful layout w/multiple living & entertaining areas. Bright interiors, hardwood floors, detailed trim work, recessed lighting, & generous room proportions create a comfortable flow for everyday living. The main living areas include inviting spaces w/fireplaces, large windows, plantation shutters & neutral finishes that allow each room to feel open & functional. The kitchen features custom wood cabinetry, granite countertops, center island w/seating & stainless steel appliances. A separate dining room has coffered ceiling detail & chandelier lighting & there is a nearby wet bar with wine storage. The finished lower level has built-in shelving, desk space, recreation/living area & kitchenette-style bar area. Additional rooms provide options for a home office, fitness area or guest use. Upstairs are 4 bedrooms, 2 bathrooms, retreat room & balcony. The primary bath features a soaking tub, glass shower, vaulted ceiling & classic tile finishes. The backyard has a large deck, landscaped garden beds & separate patio with fire pit. This home offers a classic design, flexible living space & a well-developed outdoor setting. https://newjerseyproper.com/mls-18-monument-ln-alpine-nj/
#26022920

Alpine

18 Monument Lane

5 Beds

3 Baths

N/A

$3,200,000

MLS#: 26022920
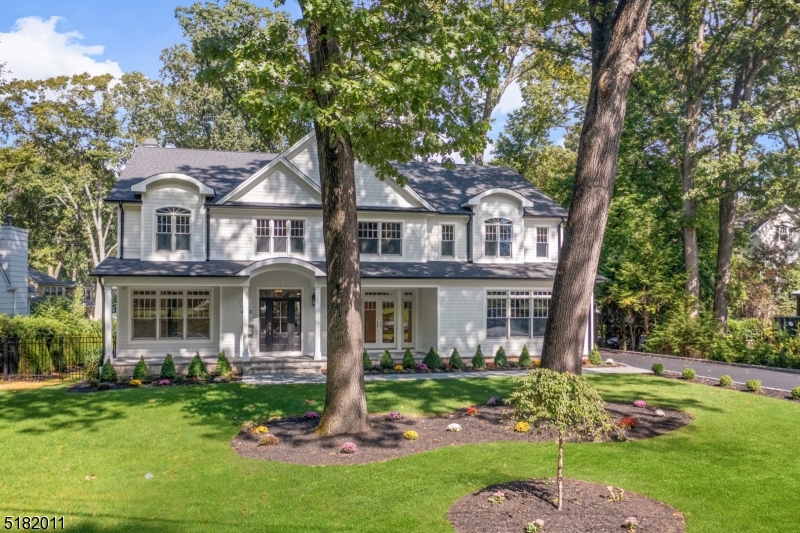
Westfield's own Wychwood is where you'll find this IMPRESSIVE, CUSTOM, BRAND NEW home by Elshiekh Custom Homes. This home boasts Exquisite Craftsmanship, Sophisticated Style & Designer Amenities. Some highlights include: Multi Room Media, High Tech Security Cameras, 20K Whole House Generator by Kohler, Central Vac, 4 Zone HVAC, Covered Blue Stone Porch for Entertaining, a Walk Out Basement with a wet bar, all on a HALF-ACRE Fenced in Private Property. The Charming Front Porch introduces an Interior that features a Welcoming Foyer, French doors in the Dining Room, Elegant Moldings, 9' Ceilings on the 1st floor, State-of-the-Art Kitchen along with a Spacious Family Room. The Master Bedroom Pampers you with a Sitting Room, 2 Sided Fireplace, Coffee Station, Walk-in Closets & Luxurious Bath. A Private 1st fl Bedroom with a Full Bath Welcomes Your Guests! Other Amenities Include 8,600 sf of Living Space & a Side Entry 3 car garage. There is Much to See in this MAGAZINE like STUNNING home!
#3810127

Westfield Town

410 Wychwood Rd

6 Beds

7 Baths

N/A

$3,200,000

MLS#: 3810127
None
#3699099

Chatham Twp.

6 Maple St

8 Beds

8 Baths

N/A

$3,200,000

MLS#: 3699099
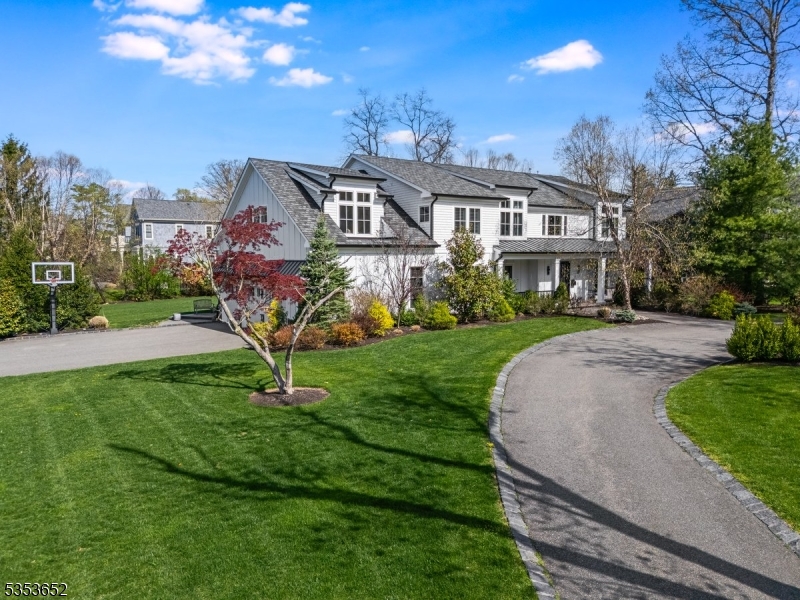
A rare offering in Livingston's prestigious Coventry neighborhood, 26 Coventry Rd redefines custom living at its finest. Completed in 2017, this 7,000+ sq ft modern farmhouse sits on .9 acres of manicured property, where thoughtful architecture meets contemporary design. A double-height foyer, white oak floors, custom lighting, and 10' ceilings on the main level create a seamless blend of scale, light, and warmth. The chef's kitchen impresses with double islands, Wolf and Sub-Zero appliances, custom concrete countertops, an oversized sink, and a sunlit breakfast area. A butler's pantry, walk-in pantry, and custom built-in workstation add functionality. The expansive family room with a gas fireplace and exposed beams opens to a covered patio, perfect for effortless indoor-outdoor living. The first floor also features an in-law suite, home gym, and mudroom with radiant floors and garage access. Upstairs, the primary wing offers a large bedroom with tray ceiling, two custom walk-in closets, a private covered porch, and a spa-quality bath with heated floors, a sculptural soaking tub, and dual full baths connected by a walk-through glass shower. Three additional bedrooms, an upstairs den, and a full laundry room offer flexibility. The walkout lower level impresses with soaring 10' ceilings, a rec room, custom bunk bed suite, 2nd kitchen/laundry, and guest bedroom. Designed for modern living with enduring style, 26 Coventry Rd delivers timeless craftsmanship and elevated comfort.
#3959352

Livingston Twp.

26 Coventry Rd

6 Beds

7 Baths

7,226 Sq.Ft.

$3,200,000

MLS#: 3959352
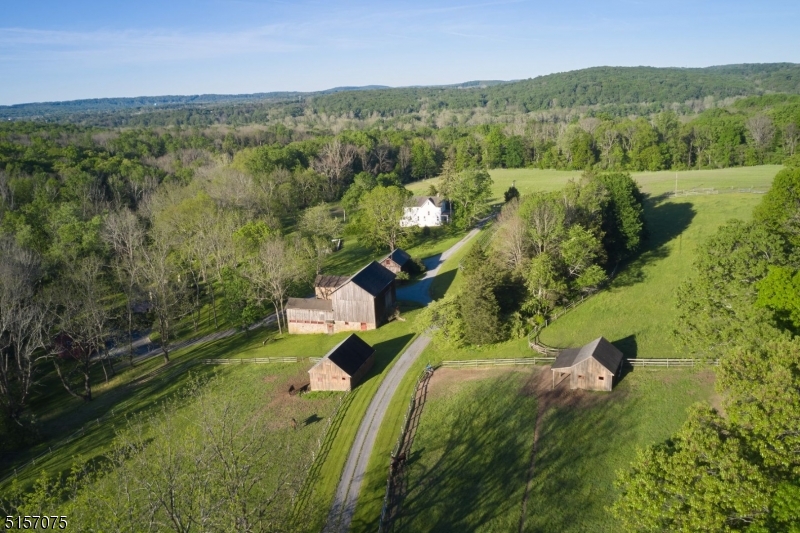
Rarely does the opportunity come along to own some of the finest land in the kingdom! Plum Broke Farm is just that, and so much more. Located minutes outside of charming Stockton on 90+ stunning acres of preserved land reminiscent of the English countryside, this country estate has long been admired by all those fortunate to visit it. Two impressive driveways meander through open pastures & wooded trails almost 3/4 mile long! A stunning setting, with approximately 30+ acres of pasture, 30+ open acres & 37 wooded acres, the land also has a spring-fed pond & sparkling stream, dotted with boxwood & flower gardens, stone walls & majestic trees. Perfect setting for the equestrian, sheep farmer or livestock. The fields have some of the finest alfalfa, clover & timothy orchard grass. The historic barn features a cobblestone courtyard leading to a 7-stall horse stable, tack room, hot/cold wash stall & hay storage. There are 4 large run-in sheds & an outdoor riding ring. The carriage house currently is used as an office but has served the property as a caretaker?s & guest quarters. A quaint 3 BR Victorian house has scenic pastoral views & a separate, private entrance. An opportunity awaits to build the house of your dreams with one residential dwelling, as per the Deed of Easement requirements. Additionally, there is a separate 2 BR 1700s stone house on separate 1.45-acre parcel, with private driveway and 2-bay barn with storage above. Priced separately.
#3788474

Delaware Twp.

12 Seabrook Rd

3 Beds

1 Baths

N/A

$3,200,000

MLS#: 3788474
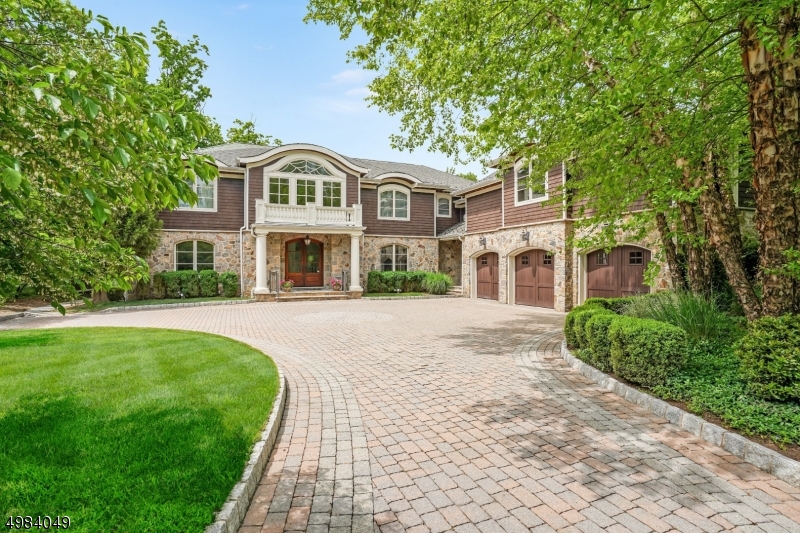
Architectural and scenic grandeur coincide at this spectacular residence, nestled on 1.34 tranquil acres offering complete privacy and hotel-like accommodations on one of the most prestigious streets in Short Hills. Originally built to exacting standards by a prominent local builder for his own family, this home showcases impeccable attention to detail. The two-story family room is voluminous and offers expansive views of the lush grounds while the nearby gourmet kitchen is a chef's dream. The expansive master suite with sitting room and spa-like bath with balcony soothes the senses. Four additional en suite bedrooms including a first floor in-law suite, a second floor private office suite and a lower level with second kitchen, wine cellar, rec room, media room and exercise room offer generous space for all.
#3635126

Millburn Twp.

296 HARTSHORN DRIVE

5 Beds

6 Baths

10,469 Sq.Ft.

$3,200,000

MLS#: 3635126
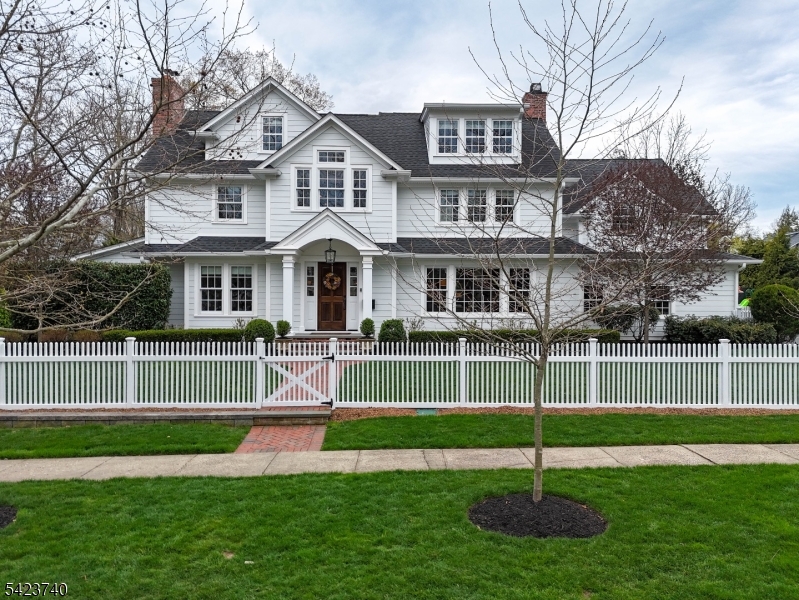
Step into this beautifully reimagined home by Colicchio, where modern design meets exceptional craftsmanship. Thoughtfully upgraded throughout, every space features clean, designer finishes and a seamless attention to detail. Situated on a prime corner lot in the desirable Westfield Gardens neighborhood, this home offers a refined yet comfortable lifestyle in one of the area's most sought-after settings. A stunning chef's kitchen anchors the home, featuring premium Thermador appliances, custom inset cabinetry, and a spacious layout designed for both everyday living and entertaining. Thoughtful design continues throughout with custom millwork, built-ins, designer wallpaper, and beautifully finished spaces at every turn. The primary suite offers a cathedral ceiling and a luxurious spa-like bath with radiant heated marble floors. Natural light pours through Marvin windows, complementing the rich red oak hardwood floors and curated designer lighting. Modern comfort and efficiency are seamlessly integrated with multi-zone HVAC, smart home features, and whole-home connectivity. The finished basement provides flexible space for recreation, fitness, or entertaining, while the double-wide garage and professionally landscaped, fully fenced yard enhance everyday convenience. Outdoor living is elevated with a bluestone patio, privacy hedges, and a dedicated play and sport area. A rare opportunity just 20 miles from NYC in the heart of all Westfield has to offer!
#4020427

Westfield Town

611 Bradford Ave

6 Beds

4 Baths

N/A

$3,200,000

MLS#: 4020427
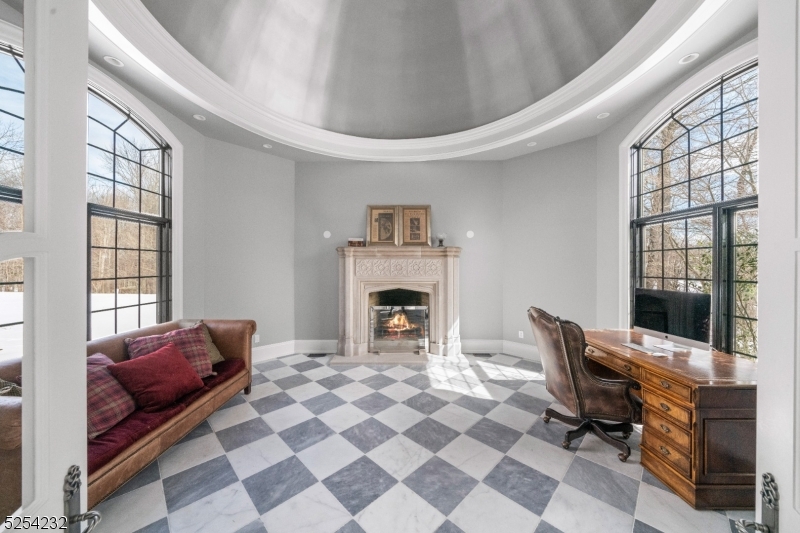
Welcome to a custom-built estate in coveted Mendham Township. This 5-bed, 5-full bath, 1-half bath residence sits on 5+ lush acres. Enter the grand foyer, greeted by natural light in the inviting living room. The heart of this home is the custom chef's kitchen, adjacent to a spacious dining room. The great room features a meticulously restored 18th-century French fireplace, flowing into the pool area for entertainment. Explore the left wing with an intimate loggia, stone fireplace, bespoke theater, gym, and private office. Upstairs, five en-suite bedrooms await, including a luxurious primary suite with a fireplace, spa-like bathroom, and sitting room. The private primary suite patio overlooks the landscaped backyard. Outside, the heated pool has hand-carved Neptune heads from France, a spa, and a fire pit for tranquil evenings. The partially finished basement offers storage or customization. Your dream estate awaits!
#3873066

Mendham Twp.

4 Cramer Ln

5 Beds

5 Baths

N/A

$3,200,000

MLS#: 3873066
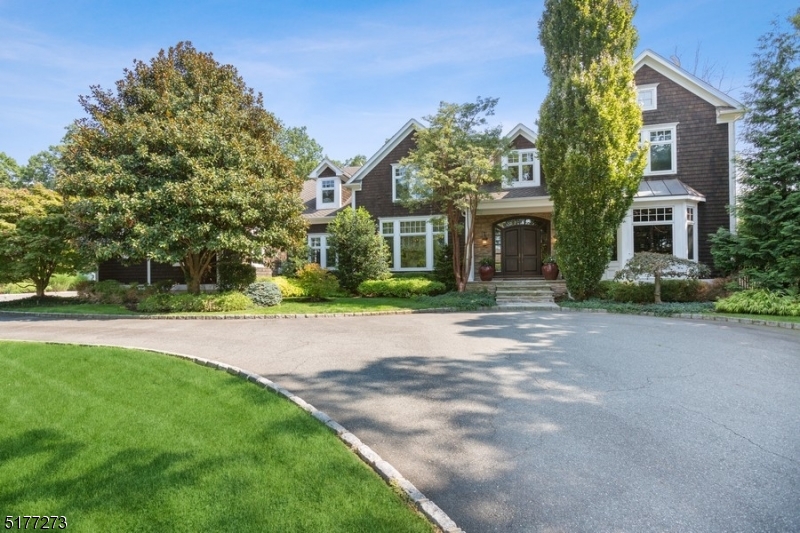
A one-of-a-kind custom estate awaits you in the prestigious Coventry section of Livingston. This elegant Colonial is built for entertaining and is situated on over 1 acre of magnificent grounds. The dramatic 2 story entry foyer with a sweeping staircase welcomes you into the home. Quality abounds with a recently updated chef's kitchen. Enjoy the sensational octagonal breakfast room with its soaring vaulted ceiling. Working from home will never be the same once you enter the stunning first-floor office, which includes exceptional millwork and is complimented by a wet bar and billiards room. The attention to detail is undeniable, from the oversized family room with coffered ceilings to the stunning dining room. Enjoy the luxurious primary suite, which includes a spa-like bathroom. The sprawling second level has three additional bedrooms, all with en suite bathrooms, and is completed with an additional office/bedroom. Upon descending to the lower level, you are welcomed into a themed 12 television sports bar, including a sensational, commercial quality wet bar with abundant refrigeration and seating, a game room, and an entertainment area. In addition, there is a spectacularly appointed gym and sauna. This home takes relaxation and enjoyment to new heights! Whether you are lounging by the breathtaking free-form pool and spa, spending time in the outdoor covered family room, or relaxing in front of the secluded backyard fireplace lounge, you will fall in love with this home.
#3807521

Livingston Twp.

21 Canterbury Rd

7 Beds

7 Baths

N/A

$3,200,000

MLS#: 3807521
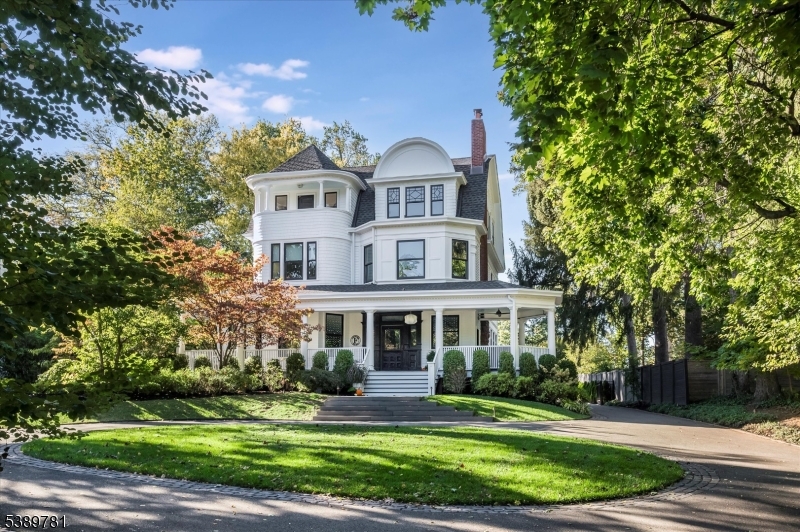
Welcome to one of Glen Ridge's most remarkable homes- an 1885 Queen Anne masterpiece featured in House Beautiful and other magazines, reimagined with warmth, sophistication and timeless style. Set on a gentle hill with a circular driveway, gracious wrap around porch and verdant landscaping, this 5 bedroom, 5 bathroom residence blends historic charm with modern luxury. The restoration and attention to detail on this home is architectural perfection. The heart of this home:a showpiece kitchen, featuring a massive black walnut and marble island with seating for 7, heated Moroccan tile floors, Miele appliances, triple bay sink with dual faucets and full bar area with sink, dishwasher and SubZero wine fridge. A stunning glass wall separates the kitchen from the seating area, perfect for morning coffee or evening conversation. Cozy family room with gas fireplace opens to a dining room with full glazed doors leading to an entertainer's deck and gracious, private, fenced backyard-seamless indoor-outdoor living.The luxurious primary suite boasts spa-like bathroom with soaking tub, heated floors, floor to ceiling medicine cabinet and sleek vanity. Dual dressing rooms- one with vanity and sink-plus custom cabinetry throughout. Convenient second floor laundry. The dramatic third floor features high beamed ceilings, 2 private bedrooms, a sweeping open space, full bath, plus dedicated office space. Super close to GR top rated schools, Midtown direct train, parks, and dining.
#3992720

Glen Ridge Boro Twp.

120 Ridgewood Ave

5 Beds

4 Baths

N/A

$3,200,000

MLS#: 3992720

1 ... 499 500 501 502 503 ... 666
* Listings identified with the FMLS IDX logo come from FMLS and are held by brokerage firms other than the owner of this website. The listing brokerage is identified in any listing details. Information is deemed reliable but is not guaranteed. If you believe any FMLS listing contains material that infringes your copyrighted work please click here to review our DMCA policy and learn how to submit a takedown request. © 2024. First Multiple Listing Service, Inc.
 - property

Send a message

Message successfully sent.

Your message

What is 3 + 4 ?

Reason for contacting?

I agree to receive email communication and understand I can unsubscribe at any time.

I agree to be contacted by KW Metropolitan via call, email, and text for real estate services. To opt out, you can reply 'stop' at any time or reply 'help' for assistance. You can also click the unsubscribe link in the emails. Message and data rates may apply. Message frequency may vary. Privacy Policy

Sign Out

Virtual Assistant

Would you like to take the next step with this property? We can help you schedule a showing or virtual tour, or send you more details.

Yes, I would like more information.

Thank You for Your Reply, One of Our Agents will contact you as soon as possible

No, maybe later.

Thank you, you can always contact me via email, phone number or through the contact form.

Realhub AI

Lucy - Your AI-Powered Realtor

Update Your Temporary Password

Personalize your search

Enter your email and we'll notify you immediately when new listings match what you're looking for.

or enter email address

Already have an account ? Login here

Continue your home search

I agree to receive communications and understand I can unsubscribe at any time.

I agree to be contacted by KW Metropolitan via call, email, and text for real estate services. To opt out, you can reply 'stop' at any time or reply 'help' for assistance. You can also click the unsubscribe link in the emails. Message and data rates may apply. Message frequency may vary. Privacy Policy

Already have an account ? Login here

We use cookies

We use cookies primarily for analytics to enhance your experience. By accepting, you agree to our use of these cookies. You can manage your preferences or learn more about our cookies policy.






