
REALHUB is on fire today

Properties

Browse or get in touch to schedule a walkthrough.

  • Nearby me
Price range

Popular Features

Community Features

Association

Property Features

Waterfront

View

Exterior Features

Interior Features

Style

10000 properties match your criteria

Updated 1 minute ago

E-Alert name
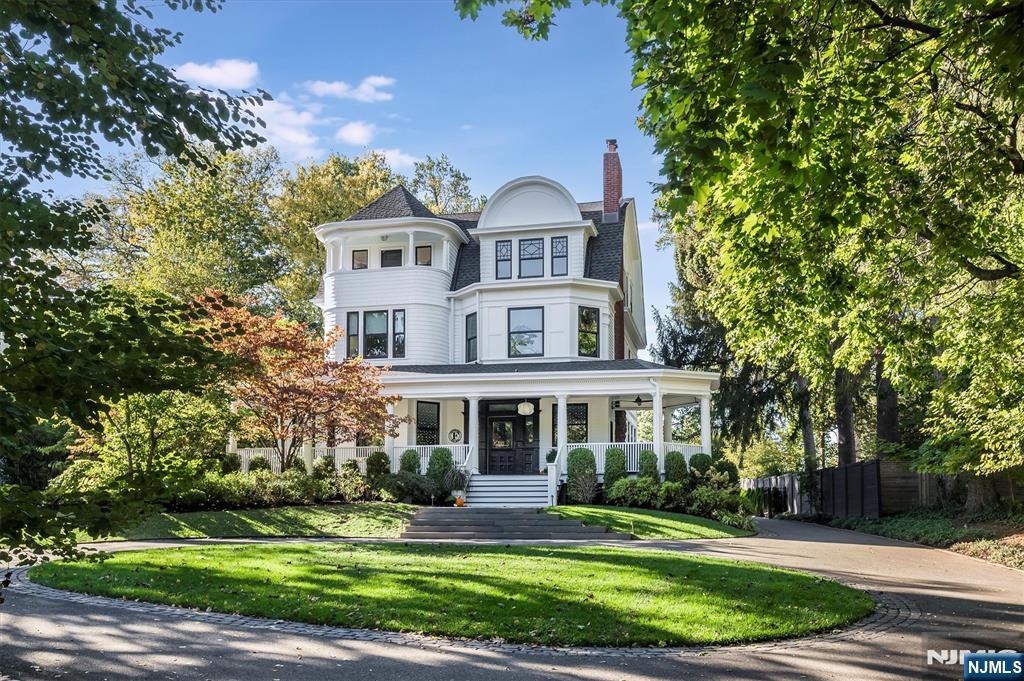
Welcome to one of Glen Ridge's most remarkable homes- an 1885 Queen Anne masterpiece featured in House Beautiful and other magazines, reimagined with warmth, sophistication and timeless style. Set on a gentle hill with a circular driveway, gracious wrap around porch and verdant landscaping, this 5 bedroom, 5 bathroom residence blends historic charm with modern luxury. The restoration and attention to detail on this home is architectural perfection. The heart of this home:a showpiece kitchen, featuring a massive black walnut and marble island with seating for 7, heated Moroccan tile floors, Miele appliances, triple bay sink with dual faucets and full bar area with sink, dishwasher and SubZero wine fridge. A stunning glass wall separates the kitchen from the seating area, perfect for morning coffee or evening conversation. Cozy family room with gas fireplace opens to a dining room with full glazed doors leading to an entertainer's deck and gracious, private, fenced backyard-seamless indoor-outdoor living.The luxurious primary suite boasts spa-like bathroom with soaking tub, heated floors, floor to ceiling medicine cabinet and sleek vanity. Dual dressing rooms- one with vanity and sink-plus custom cabinetry throughout. Convenient second floor laundry. The dramatic third floor features high beamed ceilings, 2 private bedrooms, a sweeping open space, full bath, plus dedicated office space. Super close to GR top rated schools, Midtown direct train, parks, and dining.
#25036998

Glen Ridge

120 Ridgewood Avenue

5 Beds

4 Baths

N/A

$3,200,000

MLS#: 25036998
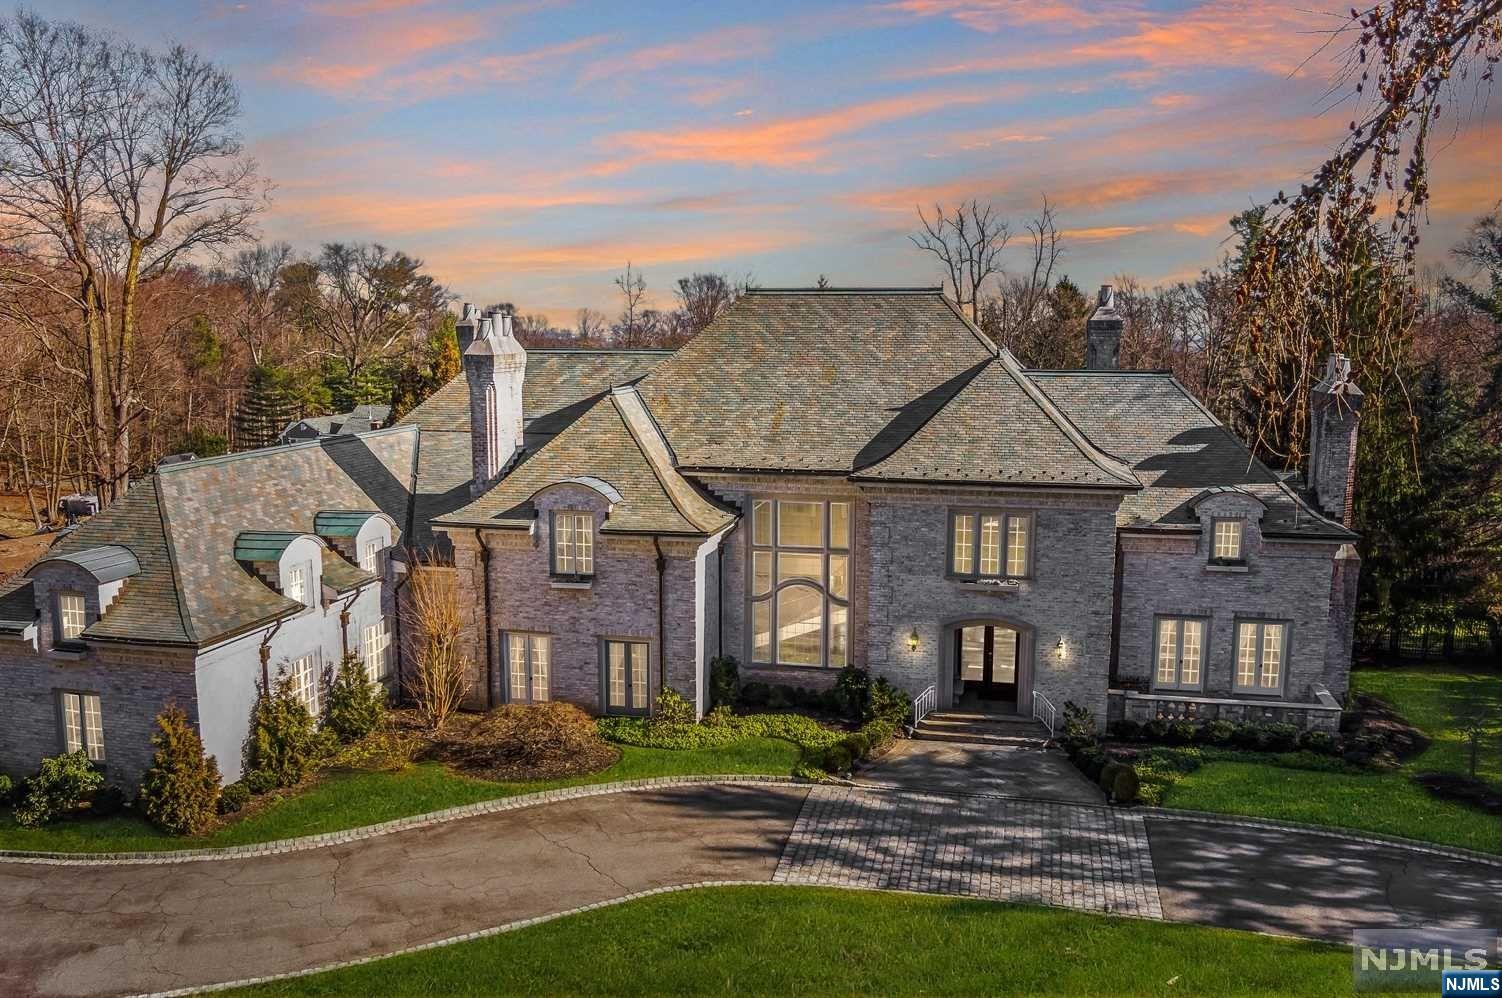
Nestled within the esteemed gates of Llewellyn Park, 14 miles from the vibrant heart of NYC, this French country-inspired estate stands as a masterpiece of timeless elegance. Every detail, from the opulent marble floors to the ethereal hand-blown glass fixtures & the majestic onyx columns adorning the dining room entrance, speaks of unparalleled craftsmanship & architectural grace. With 6 beds, 6 full baths & 3 half baths, it boasts a wealth of space & amenities. An elevator ensures effortless access to every level, while the 3-car garage exemplifies convenience & security. The primary suite on the 2nd level is a haven of opulence. It features a private sitting room graced by a comforting fireplace & a well-appointed wet bar. Flanking this sanctuary are 2 luxurious marbled bathrooms & expansive walk-in closets. On the lower level, the in-law suite, complete with a private entrance, caters to guests with grace & privacy.
#24003613

West Orange

82 Mountain Avenue

6 Beds

6 Baths

N/A

$3,200,000

MLS#: 24003613
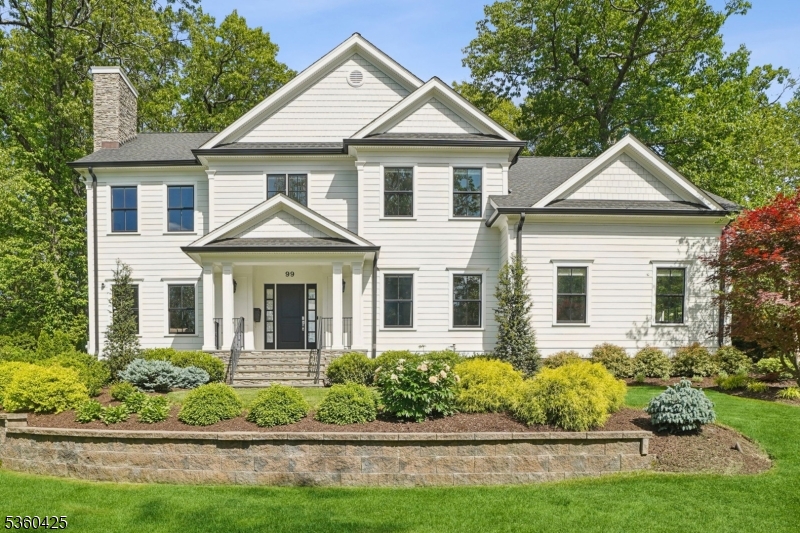
Welcome to this stunning newer constructed Colonial, situated on Summit's Northside, offering the perfect balance of timeless elegance & modern sophistication. Thoughtfully enhanced by the current owners w/a host of high-end upgrades, this 6-bedroom, 6.1-bath home exudes luxury living, style, & functionality. As you enter the grand two-story foyer, you're met w/quality craftsmanship, refined millwork, & high ceilings throughout. The formal living room, w/gas fireplace, & the elegant dining room w/adjoining butler's pantry provide ideal spaces for entertaining. The heart of the home is the expansive open-concept family room & gourmet chef's kitchen featuring an oversized quartz island, custom cabinetry, & top-tier appliances. A versatile first-floor bedroom suite, perfect as a guest room or office, along with a spacious mudroom & convenient garage access complete the main level. Upstairs, the luxurious primary suite boasts a beautiful balcony, dual walk-in closets, & a spa-like bath w/radiant heat floors, soaking tub, oversized shower, & double vanities. Three additional ensuite bedrooms, 2 w/tray ceilings, & a well-appointed laundry room provide comfort & convenience. The expansive lower level offers flexibility w/a recreation room, gym, 6th bedroom, & full bath. Outdoors find exquisite landscaping complemented by custom lighting. The private grounds include a paver patio & level yard, perfect for outdoor dining & relaxation. All just minutes from Summit's vibrant downtown!
#3965395

Summit City

99 Fernwood Rd

6 Beds

6 Baths

N/A

$3,200,000

MLS#: 3965395

Great Opportunity to develop at the Gateway to Berkeley Heights! located on both sides of Springfield Avenue with conceptual drawings that support 26+ High End Town Homes of approximately 2500- 2850 sq. ft each. Easy access to NYC trains, major highways and the beautifully redeveloping Downtown of Berkeley Heights
#3790032

Berkeley Heights Twp.

735 Springfield Ave

None Beds

None Baths

1.5 acres

$3,200,000

MLS#: 3790032
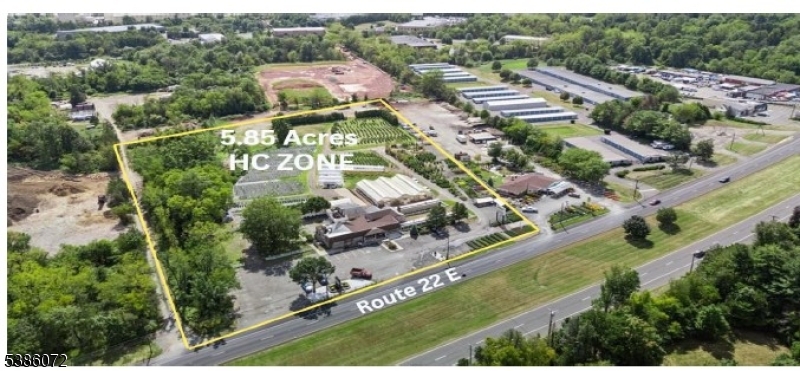
UNBELIEVABLE: 5.86 ACRES ON RT 22 EAST, FORMER TURN-KEY 6,468 SF RESTAURANT IN THE HC ZONE WITH PERMITTED USES HOTELS, ASSISTED LIVING, RECREATION OR SPORTS FACILITY INDOOR OR OUTDOOR, RESIDENTIAL APARTMENTS ABOVE NON-RESIDENTIAL USE, CONSTRUCTION OR TRADE CONTRACTOR, OUTDOOR STORAGE, ETC., CITY WATER, NATURE GAS, ELECTRIC, SEPTIC, HIGH VISIBILITY LOCATION NEAR BRANCHBURG BOARDER
#4022886

Readington Twp.

3523 Us Highway 22

None Beds

None Baths

6,468 Sq.Ft.

$3,200,000

MLS#: 4022886
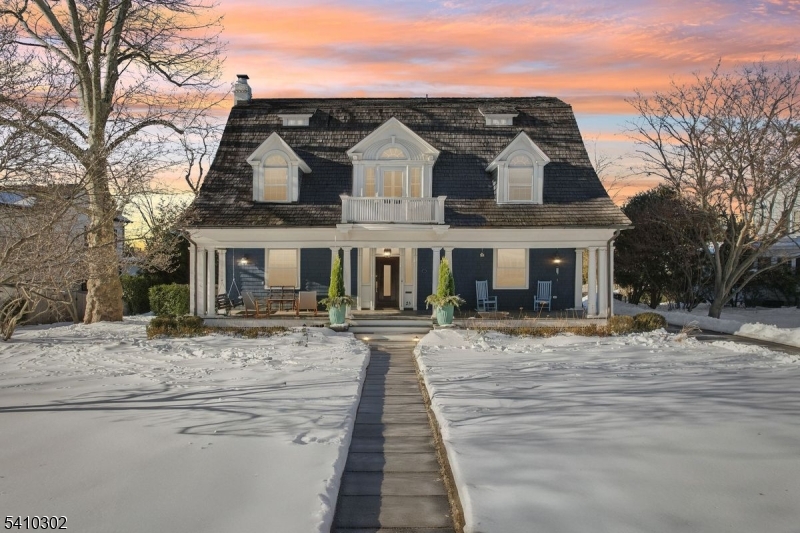
This beautifully renovated early twentieth century Dutch Colonial Revival home blends historic charm with modern living in sought after Stoneleigh Park, just moments from downtown Westfield, top rated schools, and the NYC train. Thoughtfully redesigned by the award winning team at AHD & Co., the residence balances architectural integrity with contemporary comfort. The project received the AIA Bronze Award in Historic Preservation.The light filled kitchen and dining area create an open, inviting hub for everyday living and entertaining, enhanced by a new scullery for added storage and function. Warm white cabinetry, classic subway tile, and a marble topped island anchor the space. The living and family rooms offer refined yet comfortable gathering areas with abundant natural light and strong indoor outdoor connection. A wood burning fireplace warms the living room, while a cast stone gas fireplace highlights the family room.The home offers five bedrooms, four full baths, and one half bath, including a private primary suite with radiant heated marble floors, walnut cabinetry, and a soaking tub. Updated hall baths serve the upper levels.Outdoor spaces feel like a private resort with a saltwater pool, cabana, mature landscaping, and blooming hydrangeas. Stoneleigh Park is prized for its winding streets, park like setting, and architectural heritage, making this a rare and special offering.
#4009296

Westfield Town

23 Stoneleigh Park

5 Beds

4 Baths

N/A

$3,200,000

MLS#: 4009296
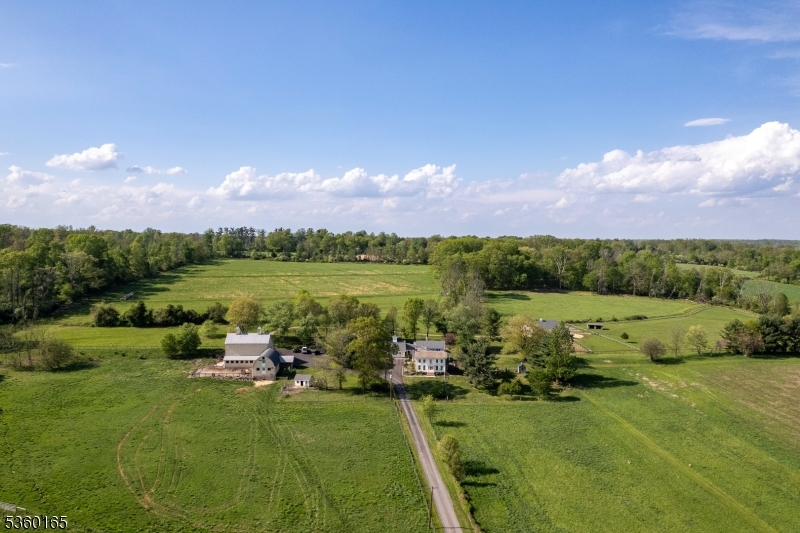
89 acres roll out like a pastoral dream - this is not your average farmstead. This is a place where traditions are honored, animals are well-housed, and there's a proper barn just for parties complete with a barrel-vaulted ceiling and a bar. Featuring fenced paddocks, dry lots, and barns that still serve their original purpose: 4 stall horse barn with heated tack room, a hayloft that swallows up to 1,200 bales, dairy barn brimming with potential, and a proper chicken coop. At the center, the 19th-century farmhouse has been added upon and transformed - warmed by two grand gas fireplaces. The kitchen, with its oversized island, hearth, and casual dining nook, is where the hours melt away. The great room, with its soaring ceiling and shuttered interior windows, is equal parts music hall and quiet escape. The living room spills out onto a wide bluestone patio. The dining room still knows how to host a holiday, and the upstairs main bedroom is thoughtfully tucked away from the others, one of which hides a cedar closet. There's laundry upstairs, a sauna below, and a stone-walled nook that all but begs to become a wine cellar. Elsewhere on the property are surprises that stretch this estate beyond a single narrative: a garage with a finished game room above, a storybook cottage-style apartment, another two-bedroom apartment with a loft, and a studio with its own bathroom. In a world that moves too fast, this is a place that knows how to slow down while keeping farm life humming.
#3966234

Delaware Twp.

760 Rosemont Ringoes Rd

6 Beds

6 Baths

N/A

$3,200,000

MLS#: 3966234
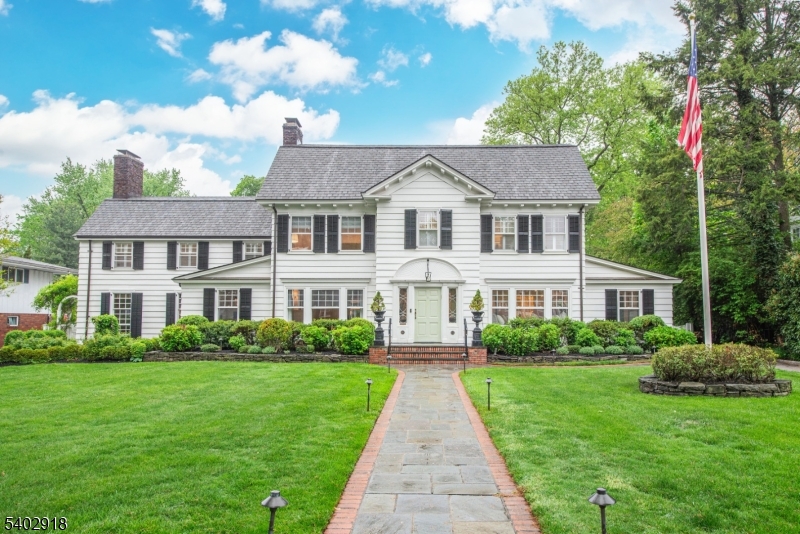
Welcome to one of Glen Ridge's most spectacular homes. This unique Colonial set on an acre of flat lawn (ideal for pool and tennis court) boasts 6,000 sq ft and is located steps away from coveted Glen Ridge schools, Montclair restaurants and commuter train stations. With 3 large living rooms, 6 bedrooms, 4 baths, and 2 powder rooms, the estate-like home combines lux living and elegant entertainment space. Chef-style kitchen with large island, Wolf double ovens, Wolf 6-burner gas range, Sub-Zero fridge, drink and wine fridge, butler pantry AND adjoining playroom/eating space. One light-drenched family room overlooks backyard and features custom millwork and massive ceilings. Another boasts mahogany walls and coffered ceilings, lodge-style gas FP, and magnificent bar w/ matching stools. The spectacular dining room features enclave shelving, custom window seat, and grand layout perfect for entertaining. Add'l 1st floor rooms include formal living room w/ FP, mudroom, powder room and office. Head up the newly carpeted front or back staircase to the second floor, featuring 5 spacious bedrooms, including primary suite w/ wood-burning FP and gorgeous marble bathroom w/ oversized tub, another bedroom w/ en-suite bath, and another w/ newly installed solarium/playroom. The 3rd floor hosts large bedroom, full bath and spacious laundry and storage room. Two finished basements provide versatile space: one w/ pool table and (fourth) FP; the other w/ playroom, wine cellar, and powder room.
#4003619

Glen Ridge Boro Twp.

412 Ridgewood Ave

6 Beds

4 Baths

6,269 Sq.Ft.

$3,200,000

MLS#: 4003619
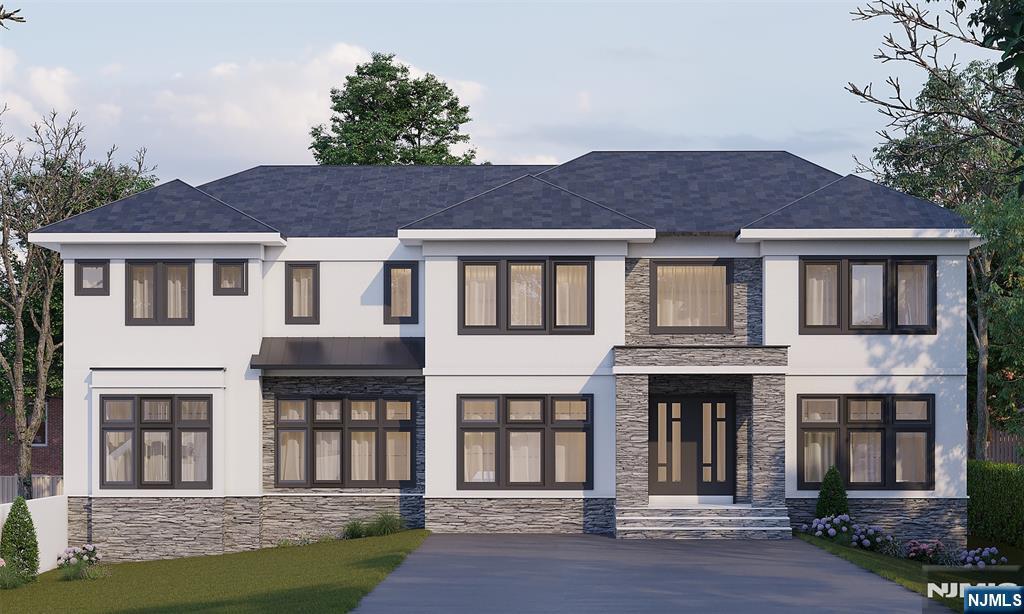
A statement of modern sophistication, this newly constructed residence is set on an expansive .57-acre lot in the prestigious Riker Hill section of Livingston. Offering 6 bedrooms, 5.5 baths, and over 6,000 sq ft of beautifully finished living space across three levels, this home blends timeless craftsmanship with modern luxury.A gracious entry leads to elegant living and dining rooms, flowing into an expansive family room with a statement fireplace and direct access to a patio for seamless indoor-outdoor entertaining, complete with outdoor home theatre speakers and an auto-motorized screen. The gourmet kitchen features quartz countertops, an oversized center island, sunlit breakfast area, custom cabinetry, and both a butler's pantry and walk-in pantry. The main level also includes a private guest en-suite.Upstairs, the primary suite offers a spa-inspired bath, his-and-her walk-in closets, an electric fireplace, and a private balcony. Three additional bedroom en-suites and a full laundry room complete the second level. The fully finished lower level provides a recreation room, media room, bedroom en-suite, and dedicated playroom.Custom millwork and hardwood floors throughout. Still time to customize your finishes and make this home uniquely yours. Ideally located near top-rated schools, shopping, parks, NYC transportation, and Routes 80 & 280. Three-car garage. 10-year builder warranty. Photos are illustrative.
#26002309

Livingston

6 Cliffside Drive

6 Beds

6 Baths

N/A

$3,200,000

MLS#: 26002309

Nestled within the esteemed gates of Llewellyn Park, 14 miles from the vibrant heart of NYC, this French country-inspired estate stands as a masterpiece of timeless elegance. Every detail, from the opulent marble floors to the ethereal hand-blown glass fixtures & the majestic onyx columns adorning the dining room entrance, speaks of unparalleled craftsmanship & architectural grace. With 6 beds, 6 full baths & 3 half baths, it boasts a wealth of space & amenities. An elevator ensures effortless access to every level, while the 3-car garage exemplifies convenience & security. The primary suite on the 2nd level is a haven of opulence. It features a private sitting room graced by a comforting fireplace & a well-appointed wet bar. Flanking this sanctuary are 2 luxurious marbled bathrooms & expansive walk-in closets. On the lower level, the in-law suite, complete with a private entrance, caters to guests with grace & privacy.
#24003613

West Orange

82 Mountain Avenue

6 Beds

6 Baths

N/A

$3,200,000

MLS#: 24003613
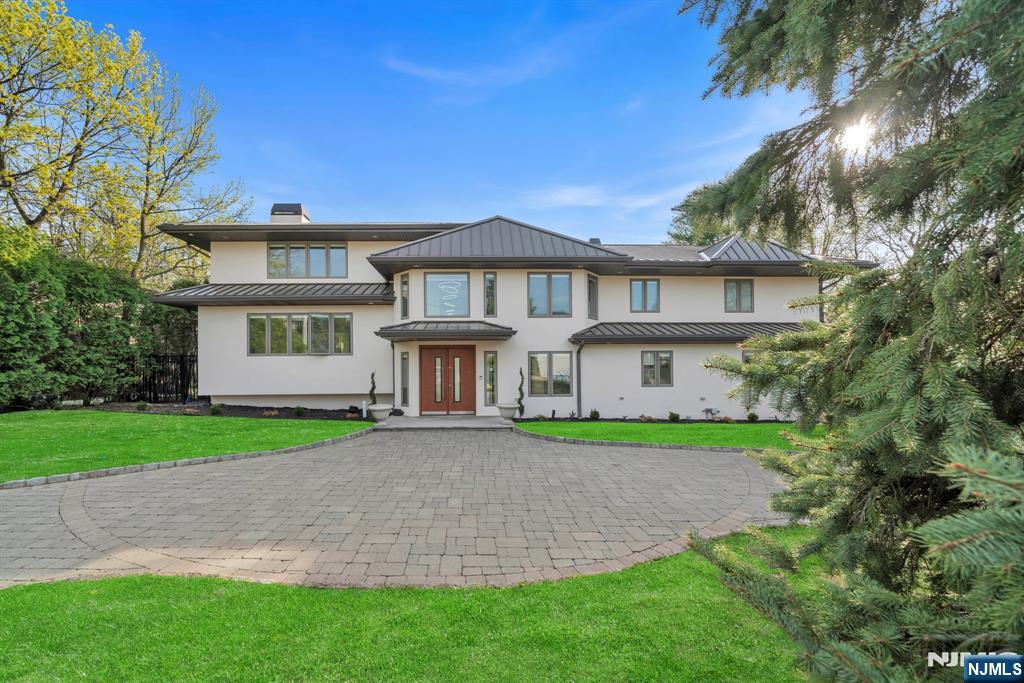
Custom 5BR, 6 full and 2 half bath home offering approx 7,000 sq ft of living space on a private half-acre in the prestigious North Cliffs. Designed for luxury living and entertaining, this property features a resurfaced stucco exterior, architectural standing seam metal roof, paver stone circular driveway, new gutters and leaders, and granite patios surrounding a resurfaced heated Gunite pool with spa, new pool mechanicals, and stone grill area. A dramatic double-height foyer leads to formal living and dining rooms, a conservatory, a lofted flex space, a family room, and a chef’s kitchen with Sub-Zero, Wolf, and Miele appliances, walk-in pantry, large center island, dual wine fridges, and a built-in ice maker. The spa-like primary suite includes dual steam showers, walk-in closets, and sitting area. Three additional steam showers and towel warmers in every full bath continue the spa experience throughout. Additional highlights include a game room, home theater, three gas fireplaces, an oversized two-car garage with finished flooring, Crestron whole-home automation, and a south-facing backyard ideal for outdoor entertaining.
#25014002

Englewood Cliffs

164 Chestnut Street

5 Beds

6 Baths

N/A

$3,200,000

MLS#: 25014002
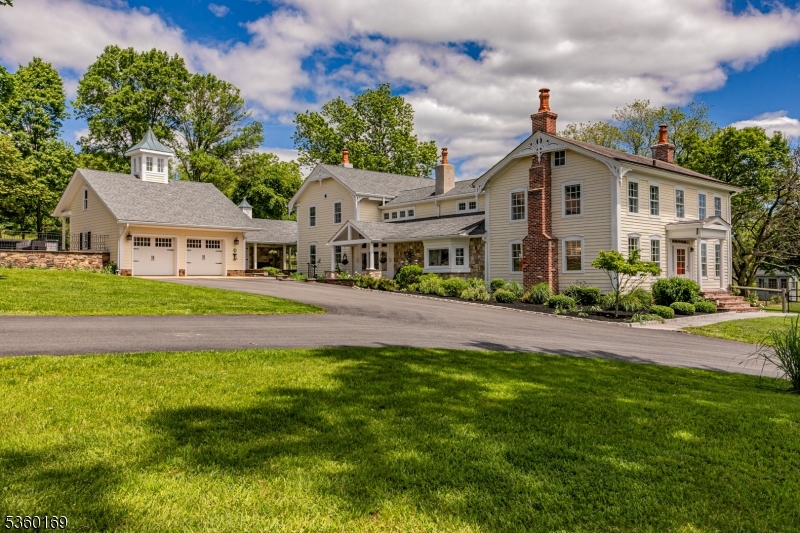
89 acres roll out like a pastoral dream - this is not your average farmstead. This is a place where traditions are honored, animals are well-housed, and there's a proper barn just for parties complete with a barrel-vaulted ceiling and a bar. Featuring fenced paddocks, dry lots, and barns that still serve their original purpose: 4 stall horse barn with heated tack room, a hayloft that swallows up to 1,200 bales, dairy barn brimming with potential, and a proper chicken coop. At the center, the 19th-century farmhouse has been added upon and transformed - warmed by two grand gas fireplaces. The kitchen, with its oversized island, hearth, and casual dining nook, is where the hours melt away. The great room, with its soaring ceiling and shuttered interior windows, is equal parts music hall and quiet escape. The living room spills out onto a wide bluestone patio. The dining room still knows how to host a holiday, and the upstairs main bedroom is thoughtfully tucked away from the others, one of which hides a cedar closet. There's laundry upstairs, a sauna below, and a stone-walled nook that all but begs to become a wine cellar. Elsewhere on the property are surprises that stretch this estate beyond a single narrative: a garage with a finished game room above, a storybook cottage-style apartment, another two-bedroom apartment with a loft, and a studio with its own bathroom. In a world that moves too fast, this is a place that knows how to slow down while keeping farm life humming.
#3966235

Delaware Twp.

760 Rosemont Ringoes Rd

None Beds

None Baths

88.92 acres

$3,200,000

MLS#: 3966235
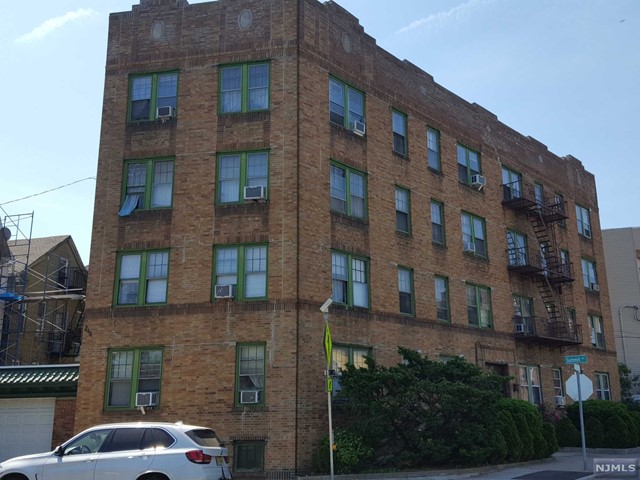
ATTENTION ALL INVESTORS!!! A GREAT OPPORTUNITY TO OWN A BRICK, 16-UNIT RESIDENTIAL BUILDING IN THE HEIGHTS SECTION OF JERSEY CITY, SITUATED ON THE CORNER OF SUMMIT AVE & SANFORD PL ACROSS THE STREET TO PERSHING FILD PARK. THIS SOLID, 4-STORY BUILDING IS CONVENIENTLY LOCATED JUST MINUTES TO NYC BUS STOP. THE BUILDING CONSISTS OF 2 STUDIOS, 1 TWO-BRM, & 13 ONE-BDRM APTS. TENANTS PAY FOR ELECTRIC & COOKING GAS. THE HEAT, COLD & HOT WATER ARE PAID BY THE OWNER. CURRENTLY ALL UNITS ARE RENTED AND THE RENTS ARE BELOW MARKET VALUE, GROSSING $132,780 ANNUALLY. ALL TENANTS ARE MONTH TO MONTH. SOME APARTMENTS NEED UPDATING BUT STRUCTURALLY THE BUILDING IS IN GREAT SHAPE. THE ROOF IS APPROX. 9 YEARS OLD & THE BOILERS ARE IN GOOD CONDITION. GREAT OPPORTUNITY FOR INVESTORS SEEKING TO INCREASE THEIR RENTAL PORTFOLIO OR FOR A 1031 EXCHANGE. RENT ROLL & INCOME/EXPENSES ARE AVAILABLE UPON REQUEST. MOTIVATED SELLER. DON'T MISS THIS ONE, WON'T LAST LONG! TEXT/CALL LA, JAY FOR MORE DETAILS.
#21026084

Jersey City

835 Summit Avenue

None Beds

None Baths

N/A

$3,200,000

MLS#: 21026084
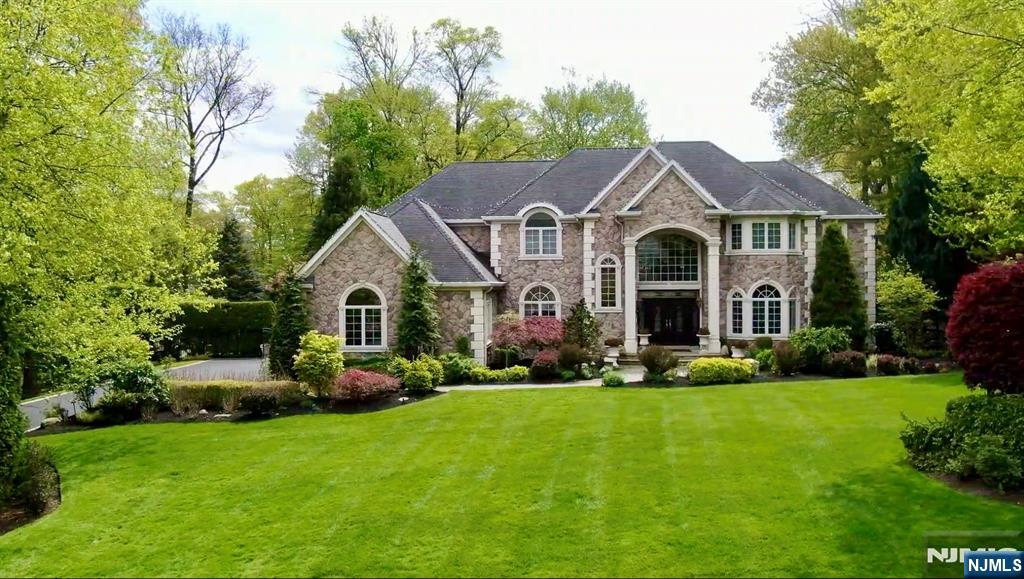
Set within one of Franklin Lakes most prestigious neighborhoods, this exquisite stone manor is a statement of timeless elegance and resort-style living. Sited on a great property it offers extraordinary outdoor entertaining space featuring pool with 5 waterfalls, spa and outdoor kitchen, capturing the culture and lifestyle of this distinguished residence. An inviting interior begins with a 2 story entry foyer, with sweeping curved staircase, custom Italian tile floor flowing into an impressive family room with extensive custom millwork, fireplace, corner wet bar and French doors opening to the patio and grounds beyond. The chef’s kitchen is truly the heart of the home, offering a substantial center island, abundant custom cabinetry, and separate breakfast area enhanced by hand-painted murals. The main level also features a spacious formal dining room, elegant living room, laundry, office, and 1st floor bedroom with full bath. An additional first floor kitchen provides flexibility for entertaining, kosher use, or a thoughtfully designed first-floor in-law suite. Second level reveals a luxurious primary suite wing, complete with fireplace, sitting room, 2 walk-in closets, and spa-like bathroom. 3 additional en-suite bedrooms complete this level. An Entertainer’s dream basement offers a recreation room, mahogany bar, 3rd kitchen, gym with sauna, bedroom 6, full bath, and storage. A truly exceptional home offering sophistication, scale, and unmatched lifestyle in Franklin Lak
#26003161

Franklin Lakes

457 Devonshire Drive

6 Beds

6 Baths

N/A

$3,200,000

MLS#: 26003161
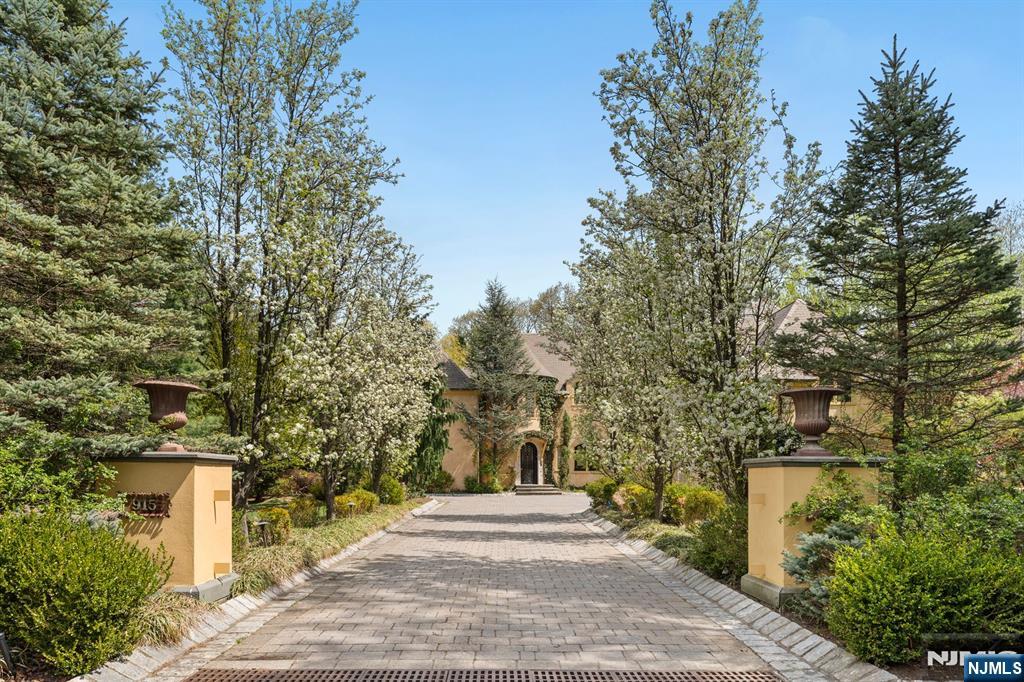
European-inspired elegance defines this French chateau-style estate in Alpine. Built in 2008 and set on 1 acre with mature trees and deep setbacks, it offers approximately 8,000+/- SF across 3 levels (excluding 3-car garage). Features include 6 bedrooms, 5 full + 3 half baths, slate roof, copper gutters & architectural details throughout. Arched doorways, vaulted ceilings & Venetian plaster walls frame an open kitchen/family room with Wolf & Thermador appliances & walk-in pantry. The dining room offers southern exposure views, oversized windows & glass doors to alfresco dining. A 4-season sunroom adds year-round appeal. The sunlit primary suite features a vaulted ceiling & 2 expansive custom WICs. The lower level includes a gym, wine alcove, wet bar, guest suite & recreation room. Outside: heated gunite pool, outdoor kitchen, fireplace & tree-lined seclusion. Tenafly HS district, mins to NYC.
#25014198

Alpine

915 Closter Dock Road

6 Beds

5 Baths

N/A

$3,200,000

MLS#: 25014198

1 ... 498 499 500 501 502 ... 666
* Listings identified with the FMLS IDX logo come from FMLS and are held by brokerage firms other than the owner of this website. The listing brokerage is identified in any listing details. Information is deemed reliable but is not guaranteed. If you believe any FMLS listing contains material that infringes your copyrighted work please click here to review our DMCA policy and learn how to submit a takedown request. © 2024. First Multiple Listing Service, Inc.
 - property

Send a message

Message successfully sent.

Your message

What is 3 + 4 ?

Reason for contacting?

I agree to receive email communication and understand I can unsubscribe at any time.

I agree to be contacted by KW Metropolitan via call, email, and text for real estate services. To opt out, you can reply 'stop' at any time or reply 'help' for assistance. You can also click the unsubscribe link in the emails. Message and data rates may apply. Message frequency may vary. Privacy Policy

Sign Out

Virtual Assistant

Would you like to take the next step with this property? We can help you schedule a showing or virtual tour, or send you more details.

Yes, I would like more information.

Thank You for Your Reply, One of Our Agents will contact you as soon as possible

No, maybe later.

Thank you, you can always contact me via email, phone number or through the contact form.

Realhub AI

Lucy - Your AI-Powered Realtor

Update Your Temporary Password

Personalize your search

Enter your email and we'll notify you immediately when new listings match what you're looking for.

or enter email address

Already have an account ? Login here

Continue your home search

I agree to receive communications and understand I can unsubscribe at any time.

I agree to be contacted by KW Metropolitan via call, email, and text for real estate services. To opt out, you can reply 'stop' at any time or reply 'help' for assistance. You can also click the unsubscribe link in the emails. Message and data rates may apply. Message frequency may vary. Privacy Policy

Already have an account ? Login here

We use cookies

We use cookies primarily for analytics to enhance your experience. By accepting, you agree to our use of these cookies. You can manage your preferences or learn more about our cookies policy.






