REALHUB is on fire today

Properties

Browse or get in touch to schedule a walkthrough.

  • Nearby me
Price range

Popular Features

Community Features

Association

Property Features

Waterfront

View

Exterior Features

Interior Features

Style

10000 properties match your criteria

Updated 1 minute ago

E-Alert name
New on site 3 days ago
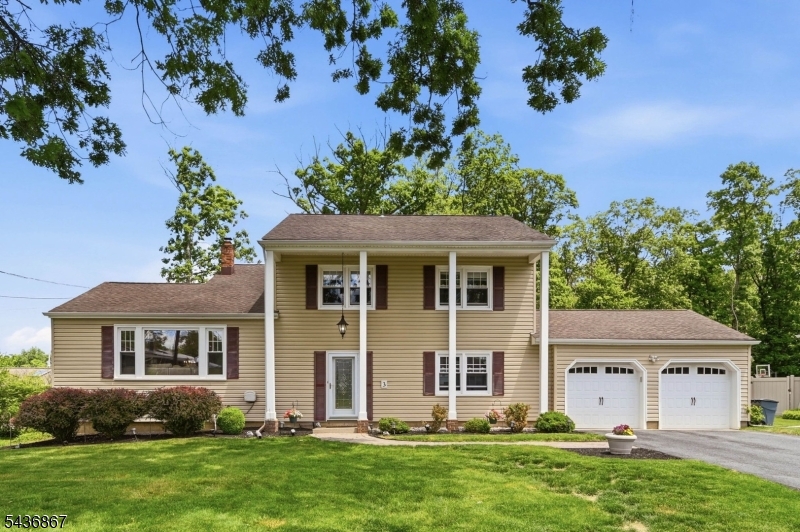
Stately columns and a covered portico announce this 3,300+ sq ft colonial the moment it comes into view, set proudly above a sweeping front lawn just minutes from everything Fairfield has to offer. A generous foyer opens to a graceful living room and a formal dining room, leading back to a family room anchored by a fireplace, with sliders to the deck and a powder room just off it. At the heart of the home sits a large eat-in kitchen, flowing into a mud room, laundry room, walk-in pantry, and a private office with the oversized two-car garage accessible just across the way. Upstairs, a wide hallway leads past a huge walk-in closet and the main full bath to four spacious bedrooms with generous closet space throughout. The primary suite is a true retreat, stretching nearly 18 feet in length, with a full bath. A full unfinished basement with stairs to the garage rounds out the home. Outside, a beautiful deck and backyard sit wrapped in mature trees for privacy, with an extended driveway for plenty of parking all just moments from Fairfield's schools, rec center, and major highways and transportation. Come see it   homes like this don't stay quiet for long!
#4051449

Fairfield Twp.

251 Big Piece Rd

4 Beds

2 Baths

N/A

$899,000

MLS#: 4051449

New on site 3 days ago
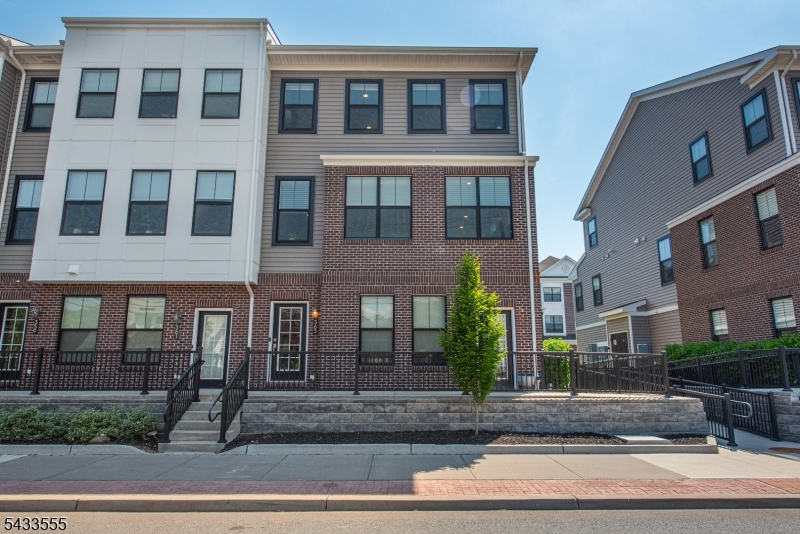
WELCOME HOME!!!! MOVE RIGHT IN THIS SPECTACULAR 1ST FLOOR UNIT. NOTHING TO DO DO. BEAUTIFUL KITCHEN WITH STAINLESS APPLIANCES & GRANITE COUNTETOPS. UPDATED BATHS. GLEAMING HARDWOOD FLOORS. BEAUTIFUL STONE GAS FIREPLACE FOR COZY EVENINGS. BONUS AT THIS COMPLEX IS THE ENORMOUS STORAGE ROOM THAT CAN BE USED FOR A VARIETY OF OPTIONS. GYM,OFFICE,LAUNDRY OR SUMPLY STORAGE.ATTACHED ONE CAR GARAGE FOR YOUR CONVENIENCE.
#4051537

Totowa Boro

62 Falls Bridge Dr 62

2 Beds

2 Baths

N/A

$479,900

MLS#: 4051537

New on site 4 days ago
Introducing Victoria Estates in Paramus, a collection of 42 luxury townhomes. This brand new construction community is truly one of a kind, built by Rock Solid Builders, known for their impeccable portfolio. Experience a lifestyle of unparalleled sophistication where every detail reflects superior craftsmanship. Each residence offers over 5,000 sq ft of living space, featuring a two car garage and three levels of luxury living. The first floor showcases a gourmet kitchen with a 10 foot quartz waterfall island, Sub Zero and Wolf appliances, and custom cabinetry, flowing seamlessly into an open concept living area with a gas fireplace and custom built ins. Upstairs, the primary suite offers a spa inspired en suite bathroom and two oversized walk in closets with custom shelving, along with two additional spacious bedrooms, a full bathroom, and a large laundry room. The fully finished basement includes a recreation room, gym, and full bathroom. Ideally located just minutes from major highways, schools, and shopping. Experience the extraordinary. Model Home Unit 31 Feldman Ct.
#26033856

Paramus

15 Feldman Court

3 Beds

3 Baths

N/A

$1,900,000

MLS#: 26033856

New on site 3 days ago
Coming soon
None
#4051366

Manchester Twp.

12B California Dr

2 Beds

1 Baths

N/A

$89,500

MLS#: 4051366

New on site 4 days ago
Welcome to 9-06 6th Street, a charming single-family home offering comfort, convenience, and an excellent opportunity to put down roots in desirable Fair Lawn. An ideal starter home, this inviting residence features a functional layout, ductless split systems providing cooling, and a new roof installed approximately two years ago. The partially finished basement offers flexible bonus space for a recreation room, home office, gym, playroom, or storage. Conveniently located near the Radburn and Broadway NJ Transit stations, commuting is such a breeze. Routes 4 and 208 are also easily accessible. Enjoy Fair Lawn’s highly regarded public schools, community programs, parks, library, shopping, and diverse local dining, including Oceanos, The Rail Yard Tavern, Sage Restaurant, and Gotham City Diner. A wonderful alternative to condo living with the privacy and possibilities of a single-family home. Bring your vision and make it your own!
#26033964

Fair Lawn

9-06 6th Street

3 Beds

1 Baths

N/A

$599,999

MLS#: 26033964

New on site 4 days ago
Welcome to 52 Olcott Avenue in Bernardsville, a spectacular custom ranch offering distinctive architecture, generous living spaces, and a private setting close to the heart of town. The thoughtfully designed interior features both a spacious living room and inviting family room, complemented by two fireplaces that add warmth and character throughout. Above the family room, a unique library provides a private retreat ideal for reading, a home office, study, or creative space. Three of the bedrooms are en suite, offering exceptional privacy and convenience for residents and guests. The custom ranch design offers comfortable everyday living with an interesting floor plan and architectural details that set this home apart. Generously sized rooms provide flexibility for entertaining, relaxing, and working from home, while the home's unique character creates an exciting opportunity to personalize and enhance the spaces over time. Outside, the private yard offers a peaceful backdrop for outdoor living, entertaining, gardening, or simply relaxing. Enjoy a wonderful sense of privacy while remaining conveniently close to downtown Bernardsville, with easy access to shopping, dining, transportation, and local amenities. With its desirable location, private property, two fireplaces, multiple living areas, distinctive library, and custom design, 52 Olcott Avenue offers character, potential, and a wonderful opportunity in Bernardsville. This As-Is Estate Sale.
#4051162

Bernardsville Boro

52 Olcott Ave

4 Beds

3 Baths

3,124 Sq.Ft.

$875,000

MLS#: 4051162

New on site 4 days ago
Lefko Brothers has added personal design touches throughout this new home in an outstanding location! New construction (not a re-build), this home offers Superior foundation walls, a 10-YEAR BUILDER WARRANTY, 5 bedrooms (4 en-suite), quality upgrades, Hardie Plank siding & more! The 1st floor is highlighted by the open floor plan large family room (gas FP) flowing into the chef's kitchen (ss appliances, quartz countertops w/ 27 sq ft center island). Sliding glass doors to patio & private fenced in yard for relaxation. The 1st floor offers a welcoming foyer w/ custom stair balisters, living room/home office w/ French doors, dining room, garage inside entrance, mudroom, powder room & more. The 2nd floor will amaze you starting in the primary suite w/double door grand entrance. Tray ceilings adorn the large BR illuminated w/ an abundance of natural light through 5 large windows, w/ a 50 sq. ft. WIC & spa bath w/ double vanity, soaking tub, shower w/ seat & heated floors. Three other BRs (2 ensuite) w/ spacious closets, hall full bath & laundry on 2nd floor. The finished basement w/ 9 ft ceilings has a large rec room w/ quartz wet bar/wine fridge, office/gym & ensuite bedroom. Outside you will have the opportunity to enjoy your private yard w/ paver patio or sit on your portico covered front porch. One block to bus to Port Authority & entrance to Community Pool, 0.25m to MS/HS campus and 0.3m to New Providence vibrant downtown small business/fine dining & convenient to trains.
#4051123

New Providence Boro

14 Holmes Oval

5 Beds

4 Baths

N/A

$1,750,000

MLS#: 4051123

New on site 4 days ago
Welcome to this spacious 4BR, 2.1BTH Colonial set on a beautiful .38 acre property on one of the most desirable streets in West Caldwell. Offering a comfortable floor plan, generously sized rooms, and an attached two car garage, this home provides plenty of space for everyday living. The primary bedroom offers a wonderful private retreat, featuring a separate sitting room that can be used as a home office or reading room. Three additional bedrooms provide flexibility for guests or work-from-home needs. Huge EIK with panoramic views of the backyard, center island, wood cabinetry, sliders to outdoor patio. The cozy den features a fireplace and carpeting. A mudroom/laundry room is conveniently located off the garage, providing an ideal everyday entry for coats, shoes, sports equipment, and household essentials. Hardwoods under carpets in LR, DR, den, bedrooms.  A particularly appealing feature is the nearby path providing a convenient walk to Wilson Elementary School, making the location especially attractive. Major improvements include a new roof in 2014, siding in 2016, and furnace in 2020. The finished basement allows for usable living space and extra storage. The backyard provides plenty of room to enjoy the outdoors, while the attached two car garage offers convenient parking and additional storage. Conveniently located near NYC transportation, schools, shopping and major highways!
#4051008

West Caldwell Twp.

2 Midvale Ave

4 Beds

2 Baths

N/A

$899,000

MLS#: 4051008

New on site 4 days ago
Experience timeless style and exceptional living in this striking Mid-Century Modern home, ideally located in one of Chatham's most desirable neighborhoods. A generous foyer welcomes you into a thoughtfully designed home featuring 4 bedrooms and 4 baths. The distinctive architecture and spacious layout offer the perfect blend of character, comfort, and modern living. The main floor offers a large living room, dining room and family room. A two sided fireplace accentuates the mid century modern design of this home.  Large open kitchen with breakfast room overlooks the private yard. Step outside to your own private retreat, complete with an inviting in-ground pool perfect for relaxing and entertaining. On the second floor are 3 beds, one with an en-suite bathroom and a hall bathroom. Up the half flight of stairs is a primary suite with a walk in closet, two additional closets and a large en-suite. On the ground floor is a finished rec room and  access to the laundry room with half bath and 2 car garage. The lower level is perfect for storage or can be finished later. This home and neighborhood is a  rare opportunity to enjoy an exceptional home in a highly sought-after Chatham location. Home and pool are sold in strictly 'as-is' condition.
#4050948

Chatham Twp.

16 Warwick Rd

4 Beds

4 Baths

3,935 Sq.Ft.

$1,650,000

MLS#: 4050948

New on site 4 days ago
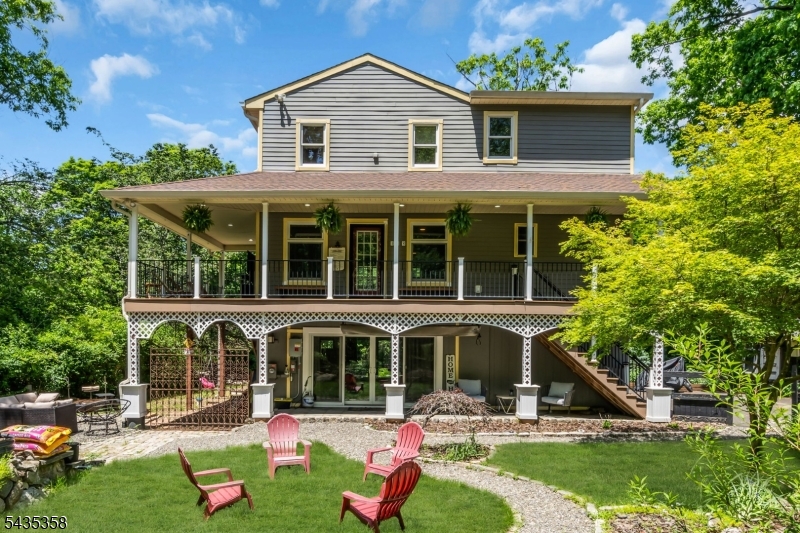
LOW TAXES, MOVE-IN READY, EXTENSIVELY RENOVATED! This 2-bedroom, 1-bath log cabin in Paulinskill Lake is a great alternative to renting, perfect for anyone looking to downsize, or could even be a 2nd home for anyone looking to get out on the water without breaking the bank. Recent updates include new flooring (2026), new deck with privacy screen (2026), new refrigerator (2026), renovated bathroom with new tile shower (2025), new washer/dryer (2025), mini-split heating & cooling (2025), new dishwasher (2025), and new gutters (2024). Newer gas range and microwave (2022). Enjoy a large, private backyard, new deck, a pellet stove that heats the entire home in the cold months, and a mini split AC system that efficiently keeps the house cool in the summer. Low property taxes, extensive updates, and move-in-ready condition make this an affordable, low-maintenance home with plenty of charm. Come see it today!
#4051110

Stillwater Twp.

929 Cedar Dr

2 Beds

1 Baths

N/A

$275,000

MLS#: 4051110

New on site 4 days ago
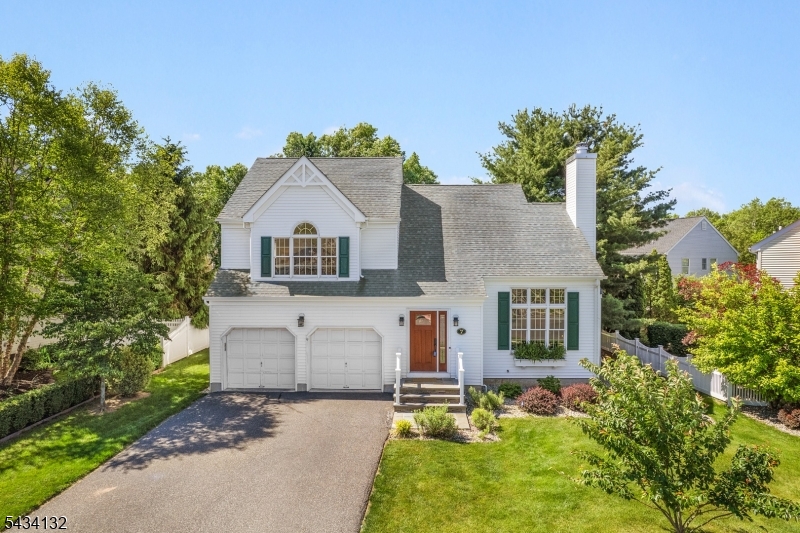
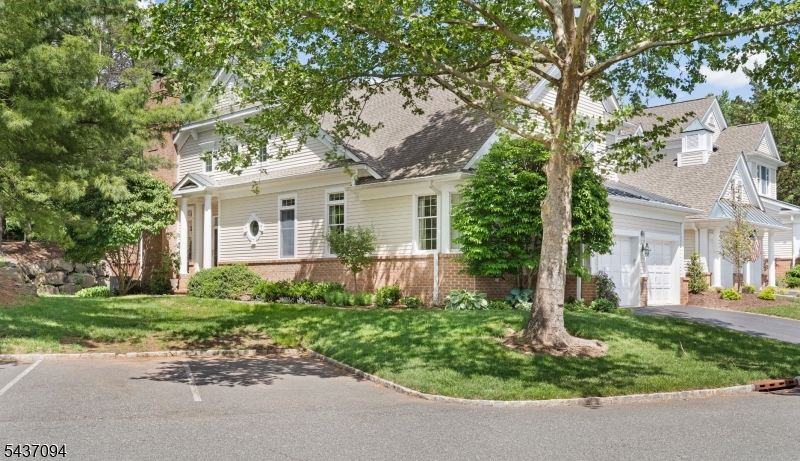
Welcome to 7 Aspen in the sought-after Aspen Valley neighborhood. END UNIT townhome features 2,691 sq feet PLUS a finished basement (2021). 3 bed 3.5 bath sundrenched townhome offers the best of both worlds - convenience of living in a townhome but yet the space and privacy of a single family home. Enter through your foyer which leads to your bright kitchen w stainless steel appliances. Kitchen features an eat in area w amazing natural light. Main living area features new hardwood floors (2023) & recessed lights. Large formal dining room leads into your family room w a gas fireplace, & adjacent sunlit bonus formal living room. Sliders off the family room lead to your large deck which backs to serene open space. Renovated powder room, & garage complete this level. Upstairs, you will find 3 spacious bedrooms, large laundry room & renovated bathrooms (2023) Primary bedroom features vaulted ceilings, a large WIC, & a fully renovated ensuite featuring a skylight, soaking tub, double vanity and shower. Two additional large bedrooms - one with a vaulted ceiling and additional WIC. Second full bath is also fully renovated w double vanity. Theres MORE! Fully finished basement features a large rec space complete w an additional full bath & office. Roof (2022), Siding (2025), Driveway (2024), street planned for 2026 repavement. Driveway big enough for 2 cars. One of the larger lots! Easy access to NYC via Bus (5 minutes), schools, library, township parks & shopping!
#4050938

Hillsborough Twp.

7 Aspen Dr

3 Beds

3 Baths

N/A

$779,900

MLS#: 4050938

New on site 4 days ago
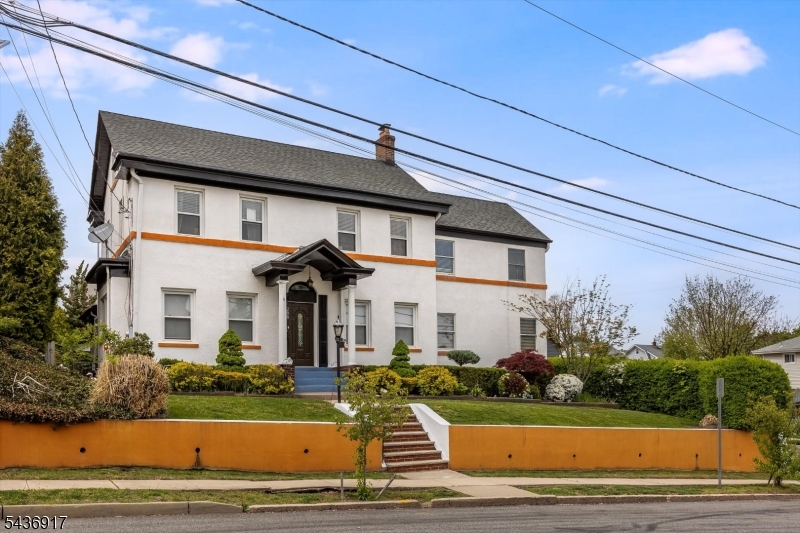
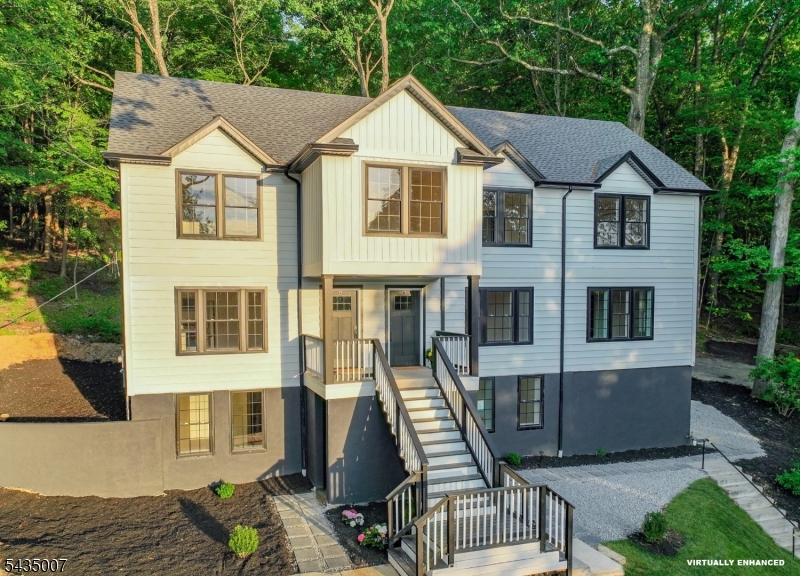
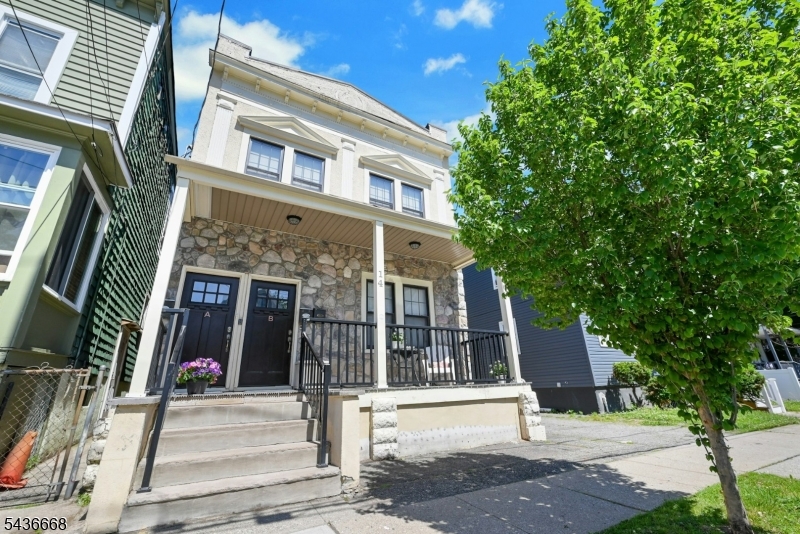
Two-family   East Orange   Unit 265 fully renovated: navy blue kitchen, white quartz counters, stainless appliances, hardwood floors, updated designer bath   Unit 267 spacious with full kitchen   charming covered front porch   full unfinished basement   gas baseboard heat   public utilities   37x105 lot   near NJ Transit. Invest or owner-occupy!
#4051278

East Orange City

265-7 Sanford St

6 Beds

2 Baths

N/A

$549,000

MLS#: 4051278

New on site 4 days ago
Welcome to this beautiful brick Center Hall Colonial located in a picture perfect East Hanover development. Enter into the open foyer with high ceilings leading into a spacious family room and dining room, creating an ideal setting for entertaining. Abundant windows provide wonderful natural light throughout. The kitchen features a large center island, stainless steel appliances, granite countertops, and sliders leading to the rear deck. A sun-filled family room, full bath, and flexible office/bedroom complete the first floor. Upstairs offers four generous bedrooms, laundry room, a spacious primary suite with an additional bonus room. The primary bath features a soaking tub, double vanity, and stall shower. The expansive finished basement runs the length of the home and offers multiple sitting areas, a kitchen, and additional home office space.  Relax and entertain on your expansive deck, offering plenty of privacy and the perfect setting for outdoor gatherings, dining, and enjoying the peaceful surroundings.This home offers exceptional space, versatility, and comfort in a sought-after location.
#4051179

East Hanover Twp.

3 Alexandria Dr

5 Beds

4 Baths

N/A

$1,475,000

MLS#: 4051179

New on site 3 days ago
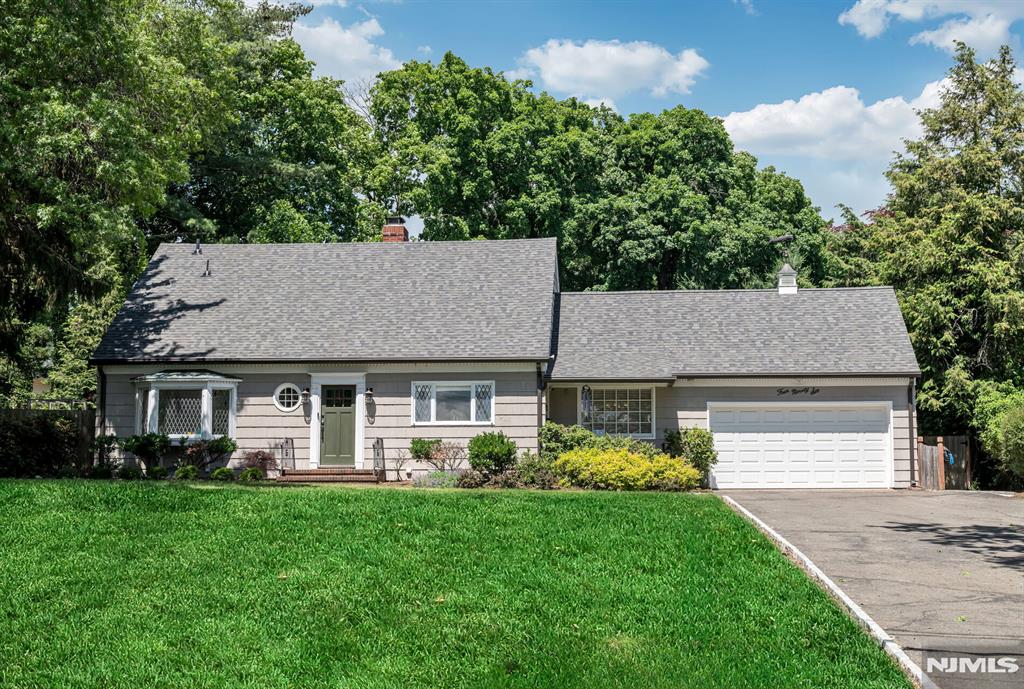
Some homes you shop for. This one you fall for, and it starts the moment you step into the backyard. Behind 437 4th Avenue is a private oasis: mature trees, lush landscaping, a paver patio made for morning coffee, and a cozy gravel lounge that becomes your favorite seat the minute the sun goes down. Then there is the barn. Nobody goes looking for a home because of a barn, until they see this one. It is the rare, flexible space most homes do not have: a workshop, an art studio, a home gym, real storage, or whatever you have been waiting for the room to build. Inside, the home is move-in ready and freshly painted throughout, with an updated bathroom featuring new flooring, vanity, sink, and toilet. The finished basement adds versatile bonus living space. Two bedrooms, one bath, and low taxes at just $8,812 a year. And then there is Westwood itself, one of Bergen County's most loved towns. Its thriving, walkable downtown is only two blocks away, lined with fine dining, bars, a local brewery, and a movie theater, and alive all year with concerts and movie nights in the park, craft fairs, and holiday parades. The public schools are among the best in the area, and the commute is easy: an express bus around the corner reaches the Port Authority in under 35 minutes, and a train two blocks from town runs to Secaucus and Hoboken. Small-town warmth, big-city access, and a backyard and barn you will not find anywhere else at this price. Come see it. This one will not last.
#26033967

Westwood

437 4th Avenue

2 Beds

1 Baths

N/A

$525,000

MLS#: 26033967

New on site 4 days ago
SPACE, STYLE & LOCATION THIS WAYNE HOME HAS IT ALL! Nestled in one of Wayne's most desirable neighborhoods, this beautifully maintained 4-bedroom, 2.5-bath home offers a spacious and versatile layout designed for both everyday living and entertaining. Step through the welcoming foyer into a bright living room that flows seamlessly into the formal dining room and eat-in kitchen. An additional spacious living area provides the perfect place to relax or gather, while a convenient half bath and laundry area complete the main living space. Just beyond, a charming four-season porch creates the perfect year-round retreat and offers access to the attached garage and beautifully landscaped backyard surrounded by lush greenery. Upstairs, you'll find four generously sized bedrooms, including a private primary suite with its own full bath, plus an additional full bath serving the remaining bedrooms. The finished basement adds even more living and entertaining space with a large recreation room and built-in bar. Ideally located near Wayne schools, parks, major roadways, and the shops, restaurants, and everyday conveniences along Valley Road. Four bedrooms, multiple living spaces, a finished basement, four-season porch, attached garage, and a gorgeous backyard this is the Wayne home you've been waiting for!
#26033836

Wayne

12 Ryder Road

4 Beds

2 Baths

N/A

$699,000

MLS#: 26033836

1 ... 497 498 499 500 501 ... 666
* Listings identified with the FMLS IDX logo come from FMLS and are held by brokerage firms other than the owner of this website. The listing brokerage is identified in any listing details. Information is deemed reliable but is not guaranteed. If you believe any FMLS listing contains material that infringes your copyrighted work please click here to review our DMCA policy and learn how to submit a takedown request. © 2024. First Multiple Listing Service, Inc.
 - property

Send a message

Message successfully sent.

Your message

What is 3 + 4 ?

Reason for contacting?

I agree to receive email communication and understand I can unsubscribe at any time.

I agree to be contacted by KW Metropolitan via call, email, and text for real estate services. To opt out, you can reply 'stop' at any time or reply 'help' for assistance. You can also click the unsubscribe link in the emails. Message and data rates may apply. Message frequency may vary. Privacy Policy

Sign Out

Virtual Assistant

Would you like to take the next step with this property? We can help you schedule a showing or virtual tour, or send you more details.

Yes, I would like more information.

Thank You for Your Reply, One of Our Agents will contact you as soon as possible

No, maybe later.

Thank you, you can always contact me via email, phone number or through the contact form.

Realhub AI

Lucy - Your AI-Powered Realtor

Update Your Temporary Password

Personalize your search

Enter your email and we'll notify you immediately when new listings match what you're looking for.

or enter email address

Already have an account ? Login here

Continue your home search

I agree to receive communications and understand I can unsubscribe at any time.

I agree to be contacted by KW Metropolitan via call, email, and text for real estate services. To opt out, you can reply 'stop' at any time or reply 'help' for assistance. You can also click the unsubscribe link in the emails. Message and data rates may apply. Message frequency may vary. Privacy Policy

Already have an account ? Login here

We use cookies

We use cookies primarily for analytics to enhance your experience. By accepting, you agree to our use of these cookies. You can manage your preferences or learn more about our cookies policy.