
REALHUB is on fire today

Properties

Browse or get in touch to schedule a walkthrough.

  • Nearby me
Price range

Popular Features

Community Features

Association

Property Features

Waterfront

View

Exterior Features

Interior Features

Style

10000 properties match your criteria

Updated 1 minute ago

E-Alert name
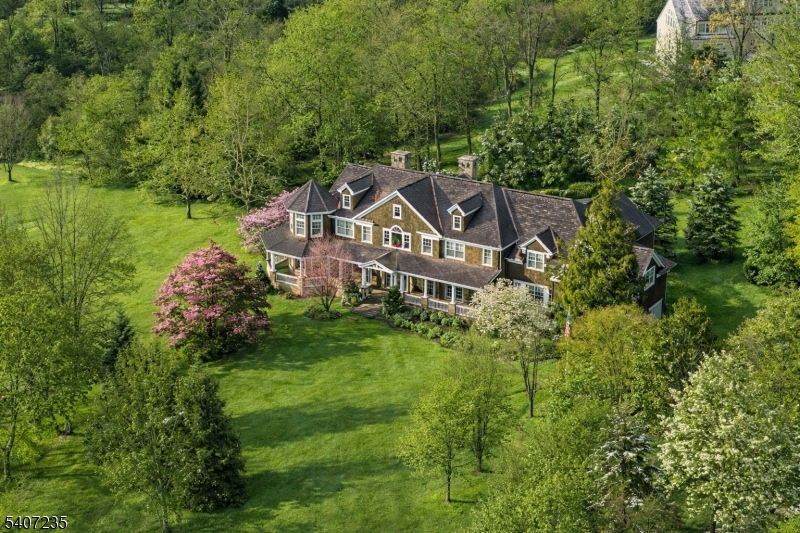
This Mark-built Hampton-inspired residence reflects timeless architecture and exceptional craftsmanship, introduced by a classic covered porch and a dramatic 20-foot foyer. Inside, 10-foot ceilings, oak floors, tall solid doors, and extensive architectural detailing define the home, including layered crown moldings, substantial base moldings, pilasters, built-up headers, and wainscoting throughout.The formal living and family rooms are distinguished by tray ceilings, fireplaces, expansive windows, and rich millwork, creating an atmosphere of warmth, scale, and classic sophistication. Generously scaled gathering spaces, a private office/library, and a first-floor en suite bedroom provide flexibility for guests or work-from-home needs.The upper level offers five bedrooms, including three en suite bedrooms among them the serene primary suite with sitting area, fireplace, and picturesque views overlooking the pond along with the convenience of a second-level laundry. Additional highlights include a generator, four-car garage, refined mechanical systems, and a setting enhanced by a scenic pond offering year-round enjoyment.Ideally located just minutes from the heart of Basking Ridge, with convenient access to Manhattan, local shopping and dining, and Ridge High School, consistently recognized among the nation's top public high schools.
#4012452

Bernards Twp.

48 Wisteria Way

6 Beds

5 Baths

N/A

$3,200,000

MLS#: 4012452
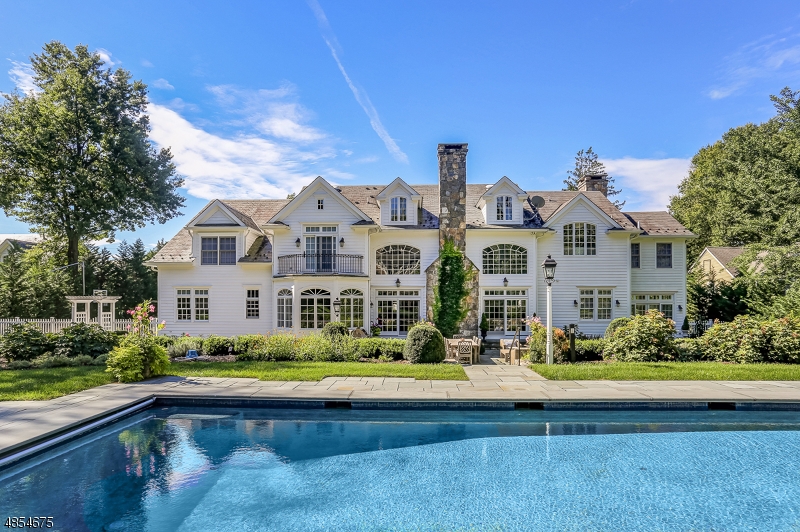
Arguably the best lot in the township, this home is The One. Improvements since '15 include a saltwater heated pool, a lower-level patio and a pool house. Buyers will enjoy a vacation feel year-round. The expansive floor plan is unique w/ high quality materials, wide plank floors & full masonry fireplaces. Views of the new pool and gardens are seen from almost every room, & can be most appreciated from the grand family room with soaring ceilings and walls of windows. A solarium with fireplace and its own patio is lovely to enjoy any season, & an office is tucked away privately.The master suite is two rooms with a master bath including steam shower. 4 other bedrooms on the second floor, each with own bath, are gracious in size and interesting in architecture. Lower level reno is bright w/full windows.
#3530676

Chatham Twp.

59 DALE DR

7 Beds

8 Baths

8,200 Sq.Ft.

$3,200,000

MLS#: 3530676
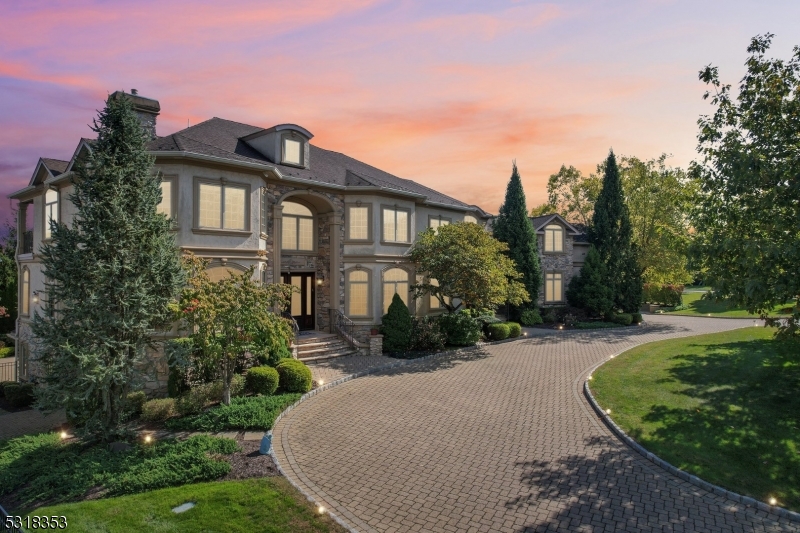
Experience Luxury Living in BEL AIR WOODS! The ONLY ONE on the market, this Stately COLONIAL is set on .57 Acres in Livingston's NEWEST & MOST AFFLUENT neighborhood. Enter into ELEGANT Double-Chandelier Foyer w/ Architectural Digest inspired Staircase. The main level is Entertainer's Dream featuring a FORMAL Living Room with a GAS Fireplace, a sophisticated home OFFICE, and a luxurious Family Room with COFFERED ceilings, flowing seamlessly into a Chef's Dream Eat-In Kitchen w/huge CENTER ISLAND, SS appliances & SLIDER to deck overlooking PRIVATE Swimming Pool. Placed for privacy on the other side of the house, find a Full Bath and Guest Bedroom with a PRIVATE ENTRANCE. 2nd Level hosts Front-to-Back True 900+ sq ft MASTER SUITE with Double-Sided GAS Fireplace, 2 Walk-in Closets, Sitting Room/Office & SPA-Like En-Suite Bath. Additional 4 bedrooms (including a large BONUS Room) + 3 Full Bathrooms. Over 8300+ sq ft of Living Space including FULL FINISHED WALKOUT Basement w/Rec Room w/Kitchen, Exercise Room, Guest Bedroom, Full Bath & tons of storage.  Additional features include 3-car Garage, 2 Laundry Rooms, Basketball Sport Court, Heated Pool and much more. Life is GOOD in LIVINGSTON!
#3929541

Livingston Twp.

28 Overlook Rd

7 Beds

7 Baths

N/A

$3,200,000

MLS#: 3929541
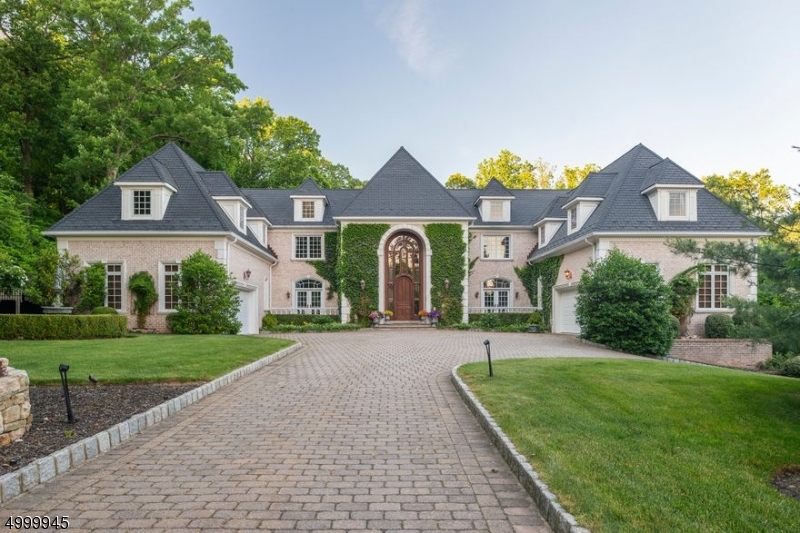
Exquisite French Manor Home, on 1.78 private, lush acres of captivating gardens. It offers masterful design, exceptional craftsmanship & superbly elegant detailing. Saltwater pool,  paver patios. Elegant foyer with hand crafted circular staircase, elevator.   Opulent Living and Dining Rooms for elegant entertaining. English style Library/office w/ fireplace, wet bar.   Coffered ceiling Family Room with fireplace, in law suite w/ full bath. Superior kitchen w/ casual dining area, center island.  Serene grand bedroom suite with fireplace, balcony, dual bathroom with two showers, fireplace, sitting room, adjacent office. Five additional ensuite bedrooms. Entertainment level with wine cellar,  workout room, office with full bath, entertainment room with fireplace and full bar, theatre. 3 two car garages.
#3649287

Watchung Boro

286 OLD SOMERSET RD

7 Beds

8 Baths

N/A

$3,200,000

MLS#: 3649287
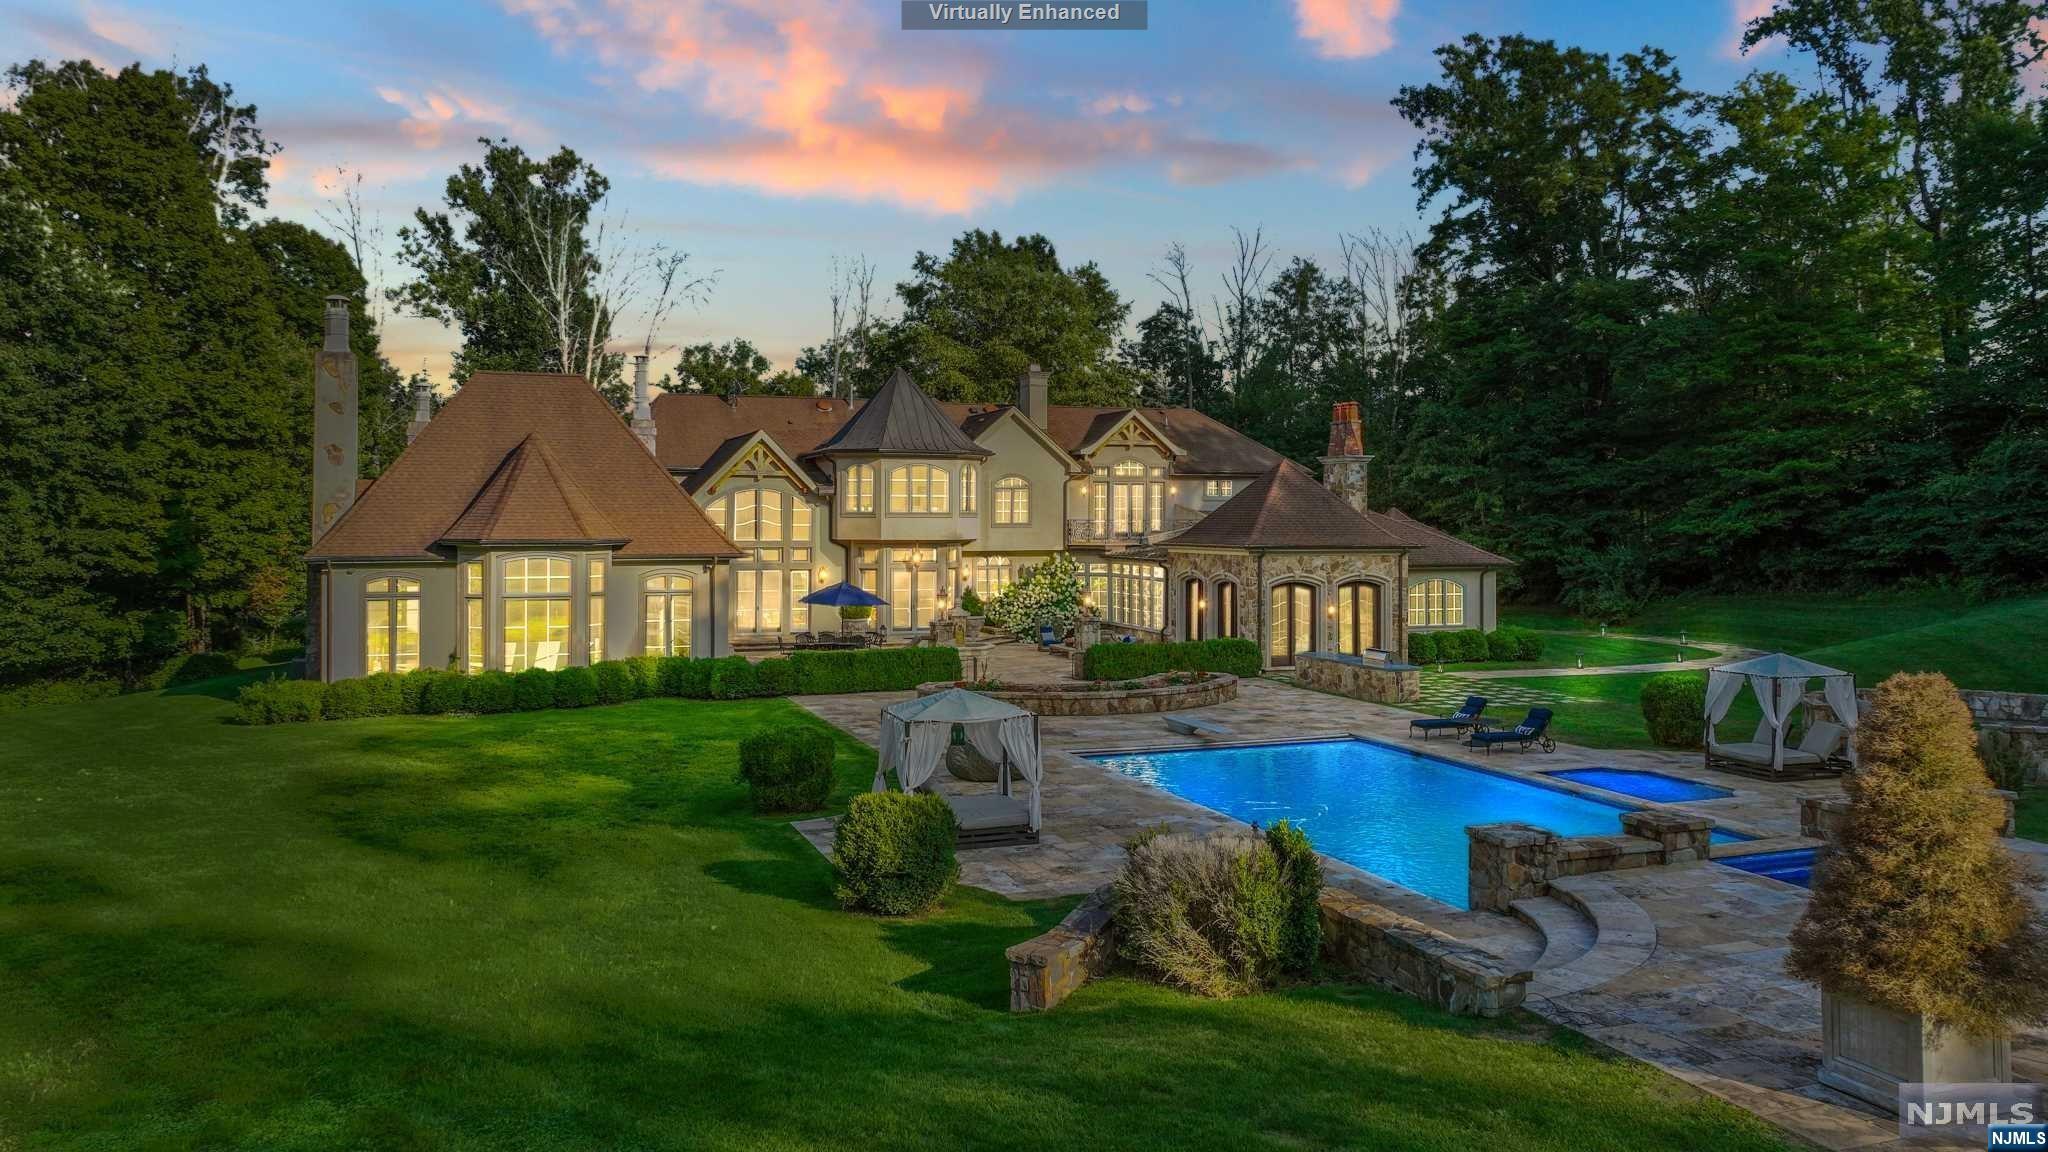
Welcome to a custom-built estate in coveted Mendham Township. This 5-bed, 5-full bath, 1-half bath residence sits on 5+ lush acres. Enter the grand foyer, greeted by natural light in the inviting living room. The heart of this home is the custom chef's kitchen, adjacent to a spacious dining room. The great room features a meticulously restored 18th-century French fireplace, flowing into the pool area for entertainment. Explore the left wing with an intimate loggia, stone fireplace, bespoke theater, gym, and private office. Upstairs, five en-suite bedrooms await, including a luxurious primary suite with a fireplace, spa-like bathroom, and sitting room. The private primary suite patio overlooks the landscaped backyard. Outside, the heated pool has hand-carved Neptune heads from France, a spa, and a fire pit for tranquil evenings. The partially finished basement offers storage or customization. Your dream estate awaits!
#23034004

Mendham Township

4 Cramer Lane

5 Beds

5 Baths

N/A

$3,200,000

MLS#: 23034004
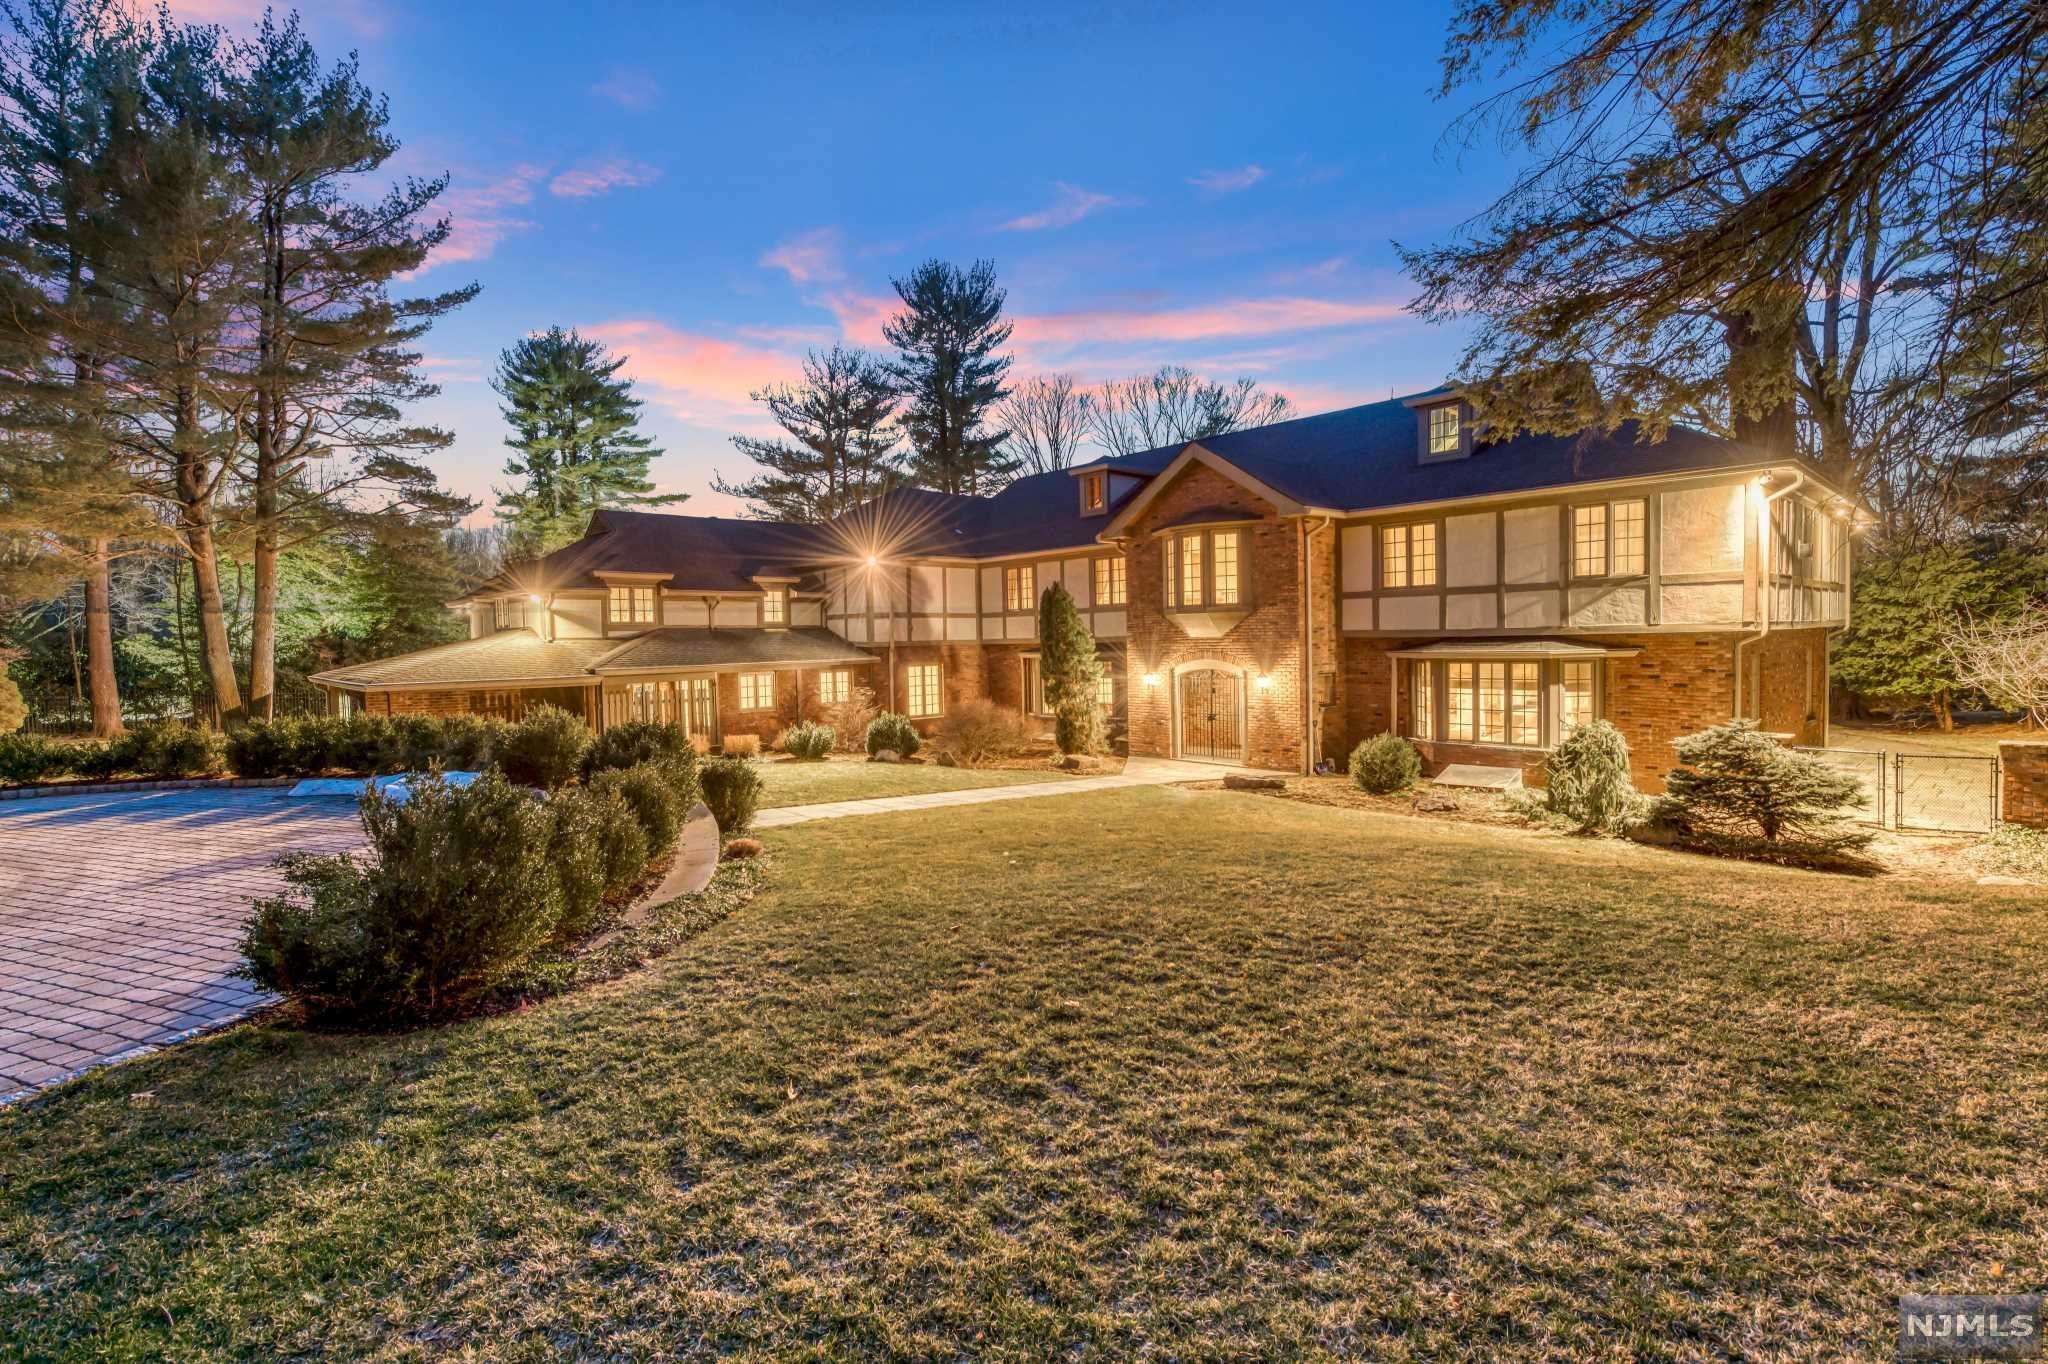
Gated Estate majestically set on 6 acres with panoramic vistas of lush acreage. This beautifully appointed stunning Tudor home boasts over 9,000 square feet of living space. Upon entering the opulent entry foyer you will find a bright and sundrenched living room with fireplace; family room with fireplace surrounded by elegant, detailed columns; open and large formal dining room; office; powder room; large, gourmet eat-in-kitchen with custom cabinetry, stainless steel appliances, and a fireplace; a greenhouse; and a powder room. Make your way up the sweeping staircase where you'll find the master bedroom suite with fireplace, sitting room with fireplace, and master bathroom. The second level is complemented with 4 full en-suite bedrooms. The lower level is fully finished with a recreation room, full bathroom, and sauna. This home is the perfect suburban oasis!
#22008748

Saddle River

123 Chestnut Ridge Road

5 Beds

6 Baths

N/A

$3,200,000

MLS#: 22008748
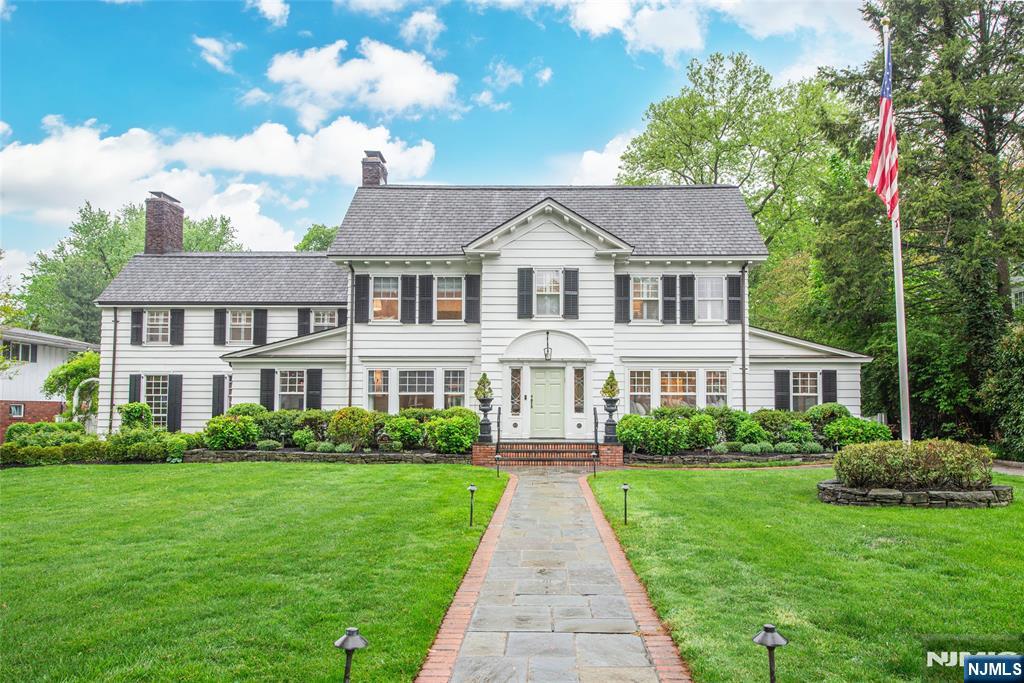
Welcome to one of Glen Ridge's most spectacular homes. This unique Colonial set on an acre of flat lawn (ideal for pool and tennis court) boasts 6,000 sq ft and is located steps away from coveted Glen Ridge schools, Montclair restaurants and commuter train stations. With 3 large living rooms, 6 bedrooms, 4 baths, and 2 powder rooms, the estate-like home combines lux living and elegant entertainment space. Chef-style kitchen with large island, Wolf double ovens, Wolf 6-burner gas range, Sub-Zero fridge, drink and wine fridge, butler pantry AND adjoining playroom/eating space. One light-drenched family room overlooks backyard and features custom millwork and massive ceilings. Another boasts mahogany walls and coffered ceilings, lodge-style gas FP, and magnificent bar w/ matching stools. The spectacular dining room features enclave shelving, custom window seat, and grand layout perfect for entertaining. Add'l 1st floor rooms include formal living room w/ FP, mudroom, powder room and office. Head up the newly carpeted front or back staircase to the second floor, featuring 5 spacious bedrooms, including primary suite w/ wood-burning FP and gorgeous marble bathroom w/ oversized tub, another bedroom w/ en-suite bath, and another w/ newly installed solarium/playroom. The 3rd floor hosts large bedroom, full bath and spacious laundry and storage room. Two finished basements provide versatile space: one w/ pool table and (fourth) FP; the other w/ playroom, wine cellar, and powder room.
#26000527

Glen Ridge

412 Ridgewood Avenue

6 Beds

4 Baths

N/A

$3,200,000

MLS#: 26000527
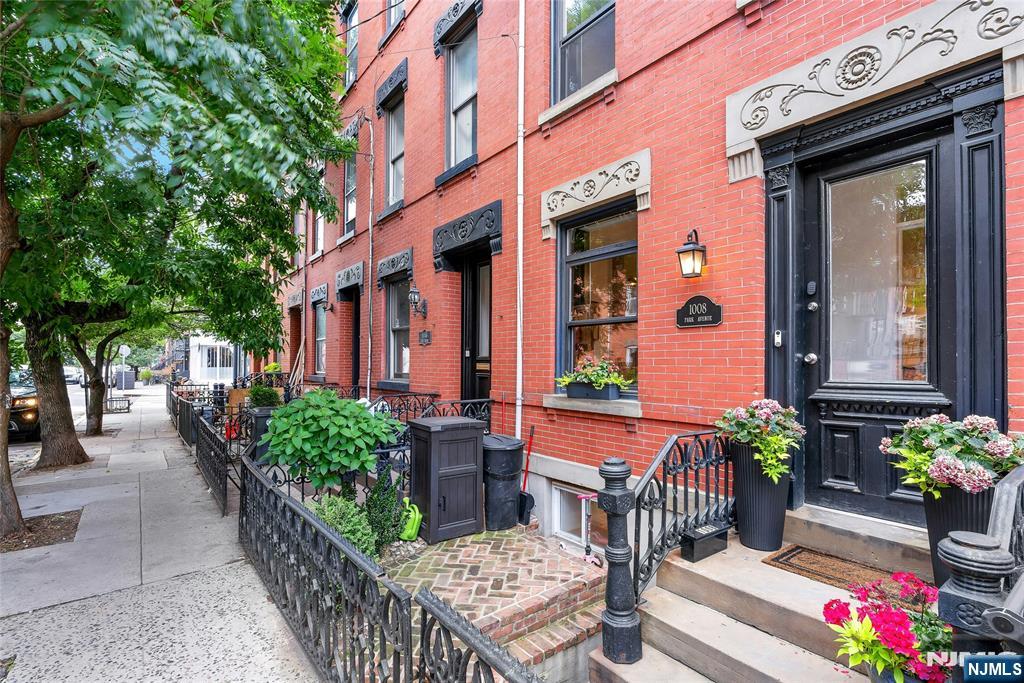
Positioned on one of Uptown’s most desirable Park Avenue blocks, this exceptional brownstone offers a rare opportunity to enjoy a fully turnkey residence where every detail has been thoughtfully considered and beautifully executed in 2025. Set within a 60ft deep building on a generous 100ft lot, the home offers 4BR, 3BA, expansive living spaces, and a seamless blend of historic character & modern comfort. The LR is anchored by a ventless fireplace, while the beautifully appointed kitchen showcases custom inset cabinetry by Covered Bridge Cabinetry, a Silestone Charcoal Soapstone island, MSI Quartz counters & backsplash, Viking and Sub-Zero appliances, a 24" XO dual-zone wine fridge, and integrated water filtration. The BR level offers comfortable accommodations & ample storage, while the primary suite serves as a peaceful retreat. Three beautifully finished baths complement the home with refined materials & thoughtful functionality. The ground floor features a versatile open living space complete with a wet bar & full bath, offering endless possibilities as a family room, guest suite, home office, gym, or entertainment area, with the added convenience of a private lower-level front entrance. Outside, a private backyard oasis creates an ideal setting for entertaining and relaxation. Ideally situated near shops, dining, parks, the waterfront walkway, and convenient NYC transportation.
#26020532

Hoboken

1008 Park Avenue

4 Beds

3 Baths

N/A

$3,200,000

MLS#: 26020532
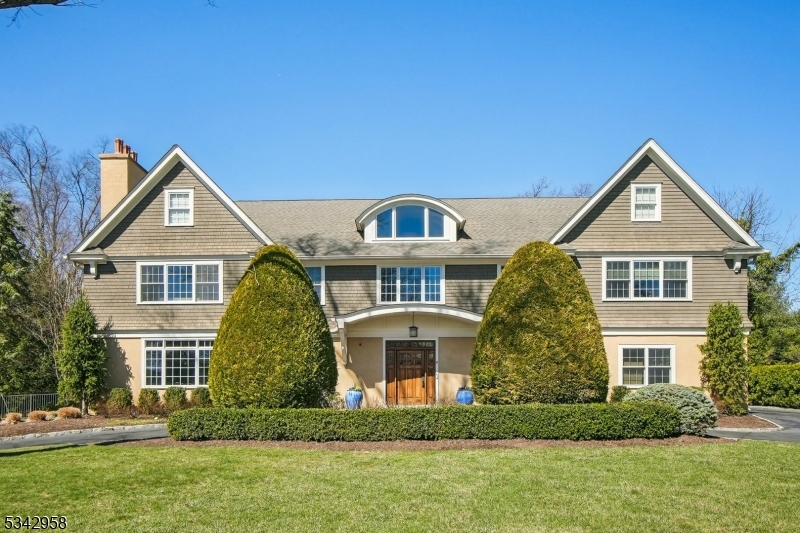
Nestled in the prestigious Chestnut Hills section of Livingston, this extraordinary residence, designed by renowned architect John James, offers an unparalleled blend of elegance, comfort, and sophistication. With 5 bedrooms and 5.2 bathrooms, this estate is a true masterpiece, boasting 10' ceilings, five fireplaces adorned with intricate moldings, and exquisite craftsmanship throughout.The custom gourmet eat-in kitchen is a chef's dream, featuring top-of-the-line appliances and impeccable design. The breathtaking primary suite serves as a private retreat, complete with a sitting room, fireplace, expansive walk-in closets, and a spa-like master bath.Step outside to your private oasis an entertainer's dream with professionally landscaped grounds, a paver patio, elegant stairway awnings and walkways, and a fenced-in backyard featuring a saltwater pool with an open cabana.This exceptional home offers unmatched luxury, privacy, and convenience in one of Livingston's most desirable neighborhoods. A rare opportunity to own a truly magnificent property!
#3953829

Livingston Twp.

9 Tulane Dr

5 Beds

5 Baths

N/A

$3,200,000

MLS#: 3953829
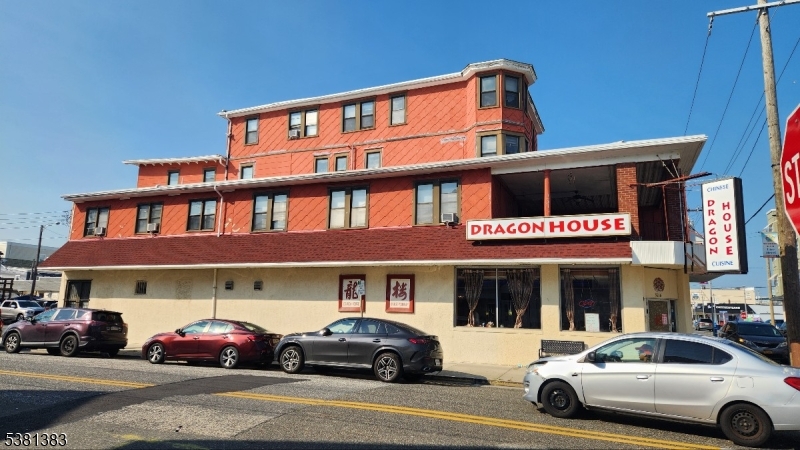
Unbelievable opportunity in Wildwood. Located less than a 10 minute walk from the beach, this property has been a Wildwood staple for decades. Sale includes all buildings within 3610-3616 Pacific ave as well as two large parking lots, located just across on 136-140 E Lincoln Ave. (61x100, 80x100). Other than the restaurant space, there also is a banquet hall as well as 3 floors of useable space above the restaurant. Looking for both investment or owner use. 4 Lots in total. Combined sale of all lots is much preferred.
#3983668

Wildwood City

3616 Pacific Ave

None Beds

None Baths

10,000 Sq.Ft.

$3,200,000

MLS#: 3983668
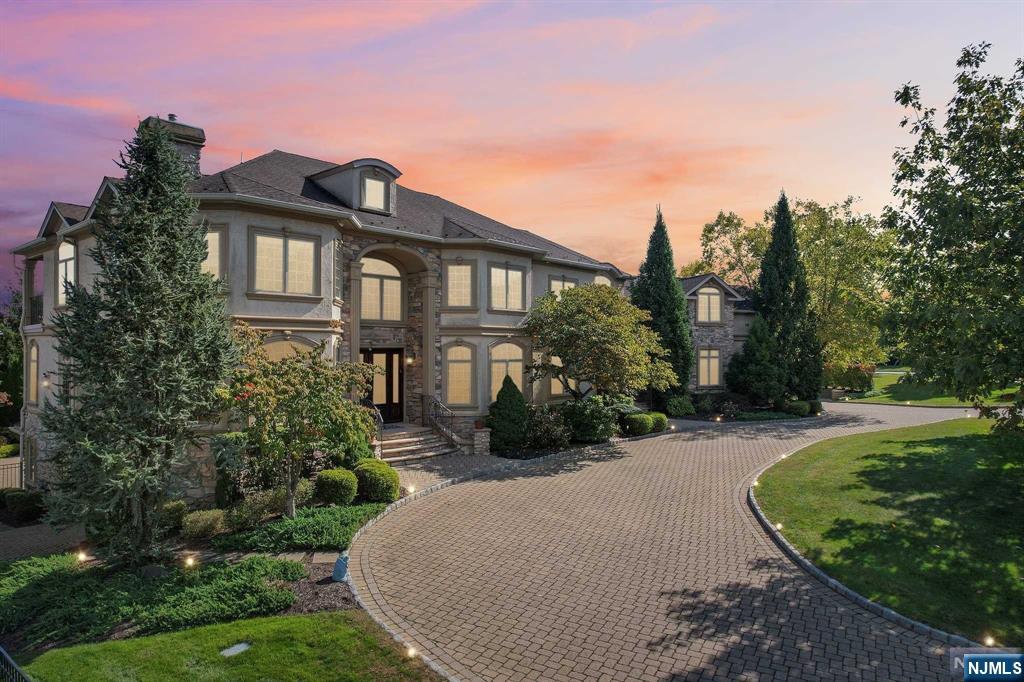
Experience Luxury Living in BEL AIR WOODS! The ONLY ONE on the market, this Stately COLONIAL is set on .57 Acres in Livingston's NEWEST &MOST AFFLUENT neighborhood. Enter into ELEGANT Double-Chandelier Foyer w/ Architectural Digest inspired Staircase. The main level is Entertainer's Dream featuring a FORMAL Living Room with a GAS Fireplace, a sophisticated home OFFICE, and a luxurious Family Room with COFFERED ceilings, flowing seamlessly into a Chef's Dream Eat-In Kitchen w/huge CENTER ISLAND, SS appliances & SLIDER to deck overlooking PRIVATE Swimming Pool. Placed for privacy on the other side of the house, find a Full Bath and Guest Bedroom with a PRIVATE ENTRANCE. 2nd Level hosts Front-to-Back True 900+ sq ft MASTER SUITE with Double-Sided GAS Fireplace, 2 Walk-in Closets, Sitting Room/Office & SPA-Like En-Suite Bath. Additional 4 bedrooms (including a large BONUS Room) + 3 Full Bathrooms. Over 8300+ sq ft of Living Space including FULL FINISHED WALKOUT Basement
#24034328

Livingston

28 Overlook Road

7 Beds

7 Baths

N/A

$3,200,000

MLS#: 24034328
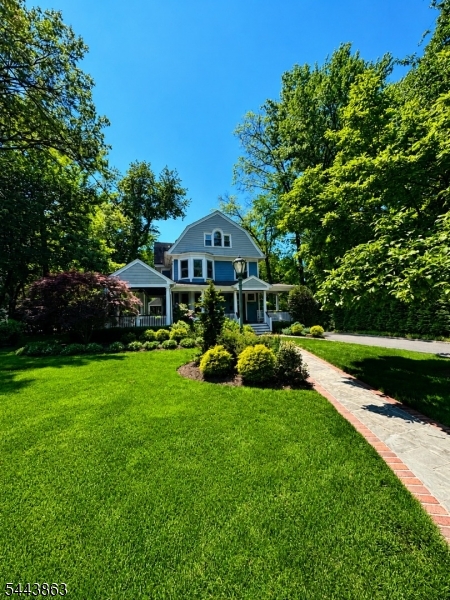
FOR COMP PURPOSES ONLY
#4038098

Westfield Town

545 Lawrence Ave

6 Beds

4 Baths

N/A

$3,200,000

MLS#: 4038098
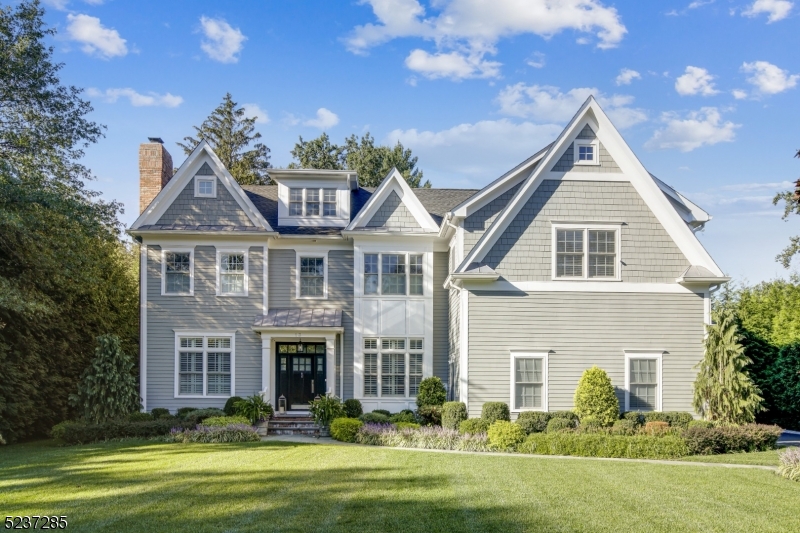
FOR COMP PURPOSES ONLY
#3858147

Chatham Twp.

13 Crestwood Dr

6 Beds

6 Baths

N/A

$3,200,000

MLS#: 3858147
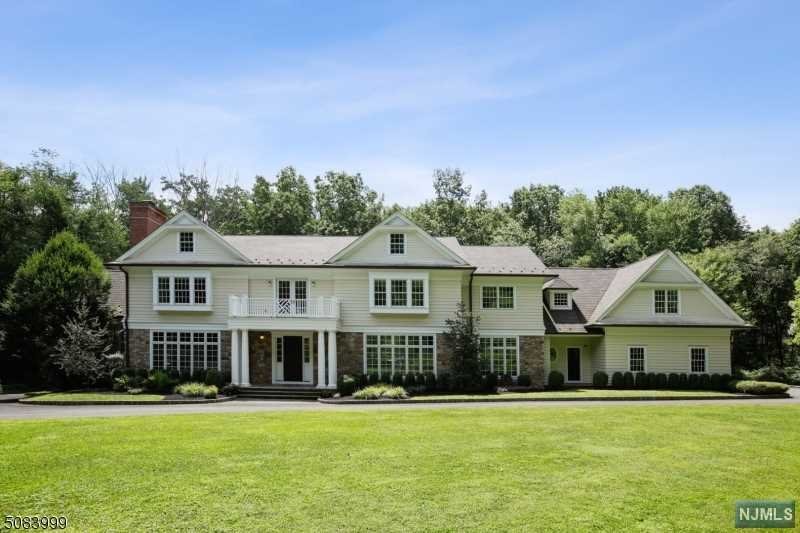
None
#21028121

Harding Township

22 Country Drive

6 Beds

7 Baths

N/A

$3,200,000

MLS#: 21028121
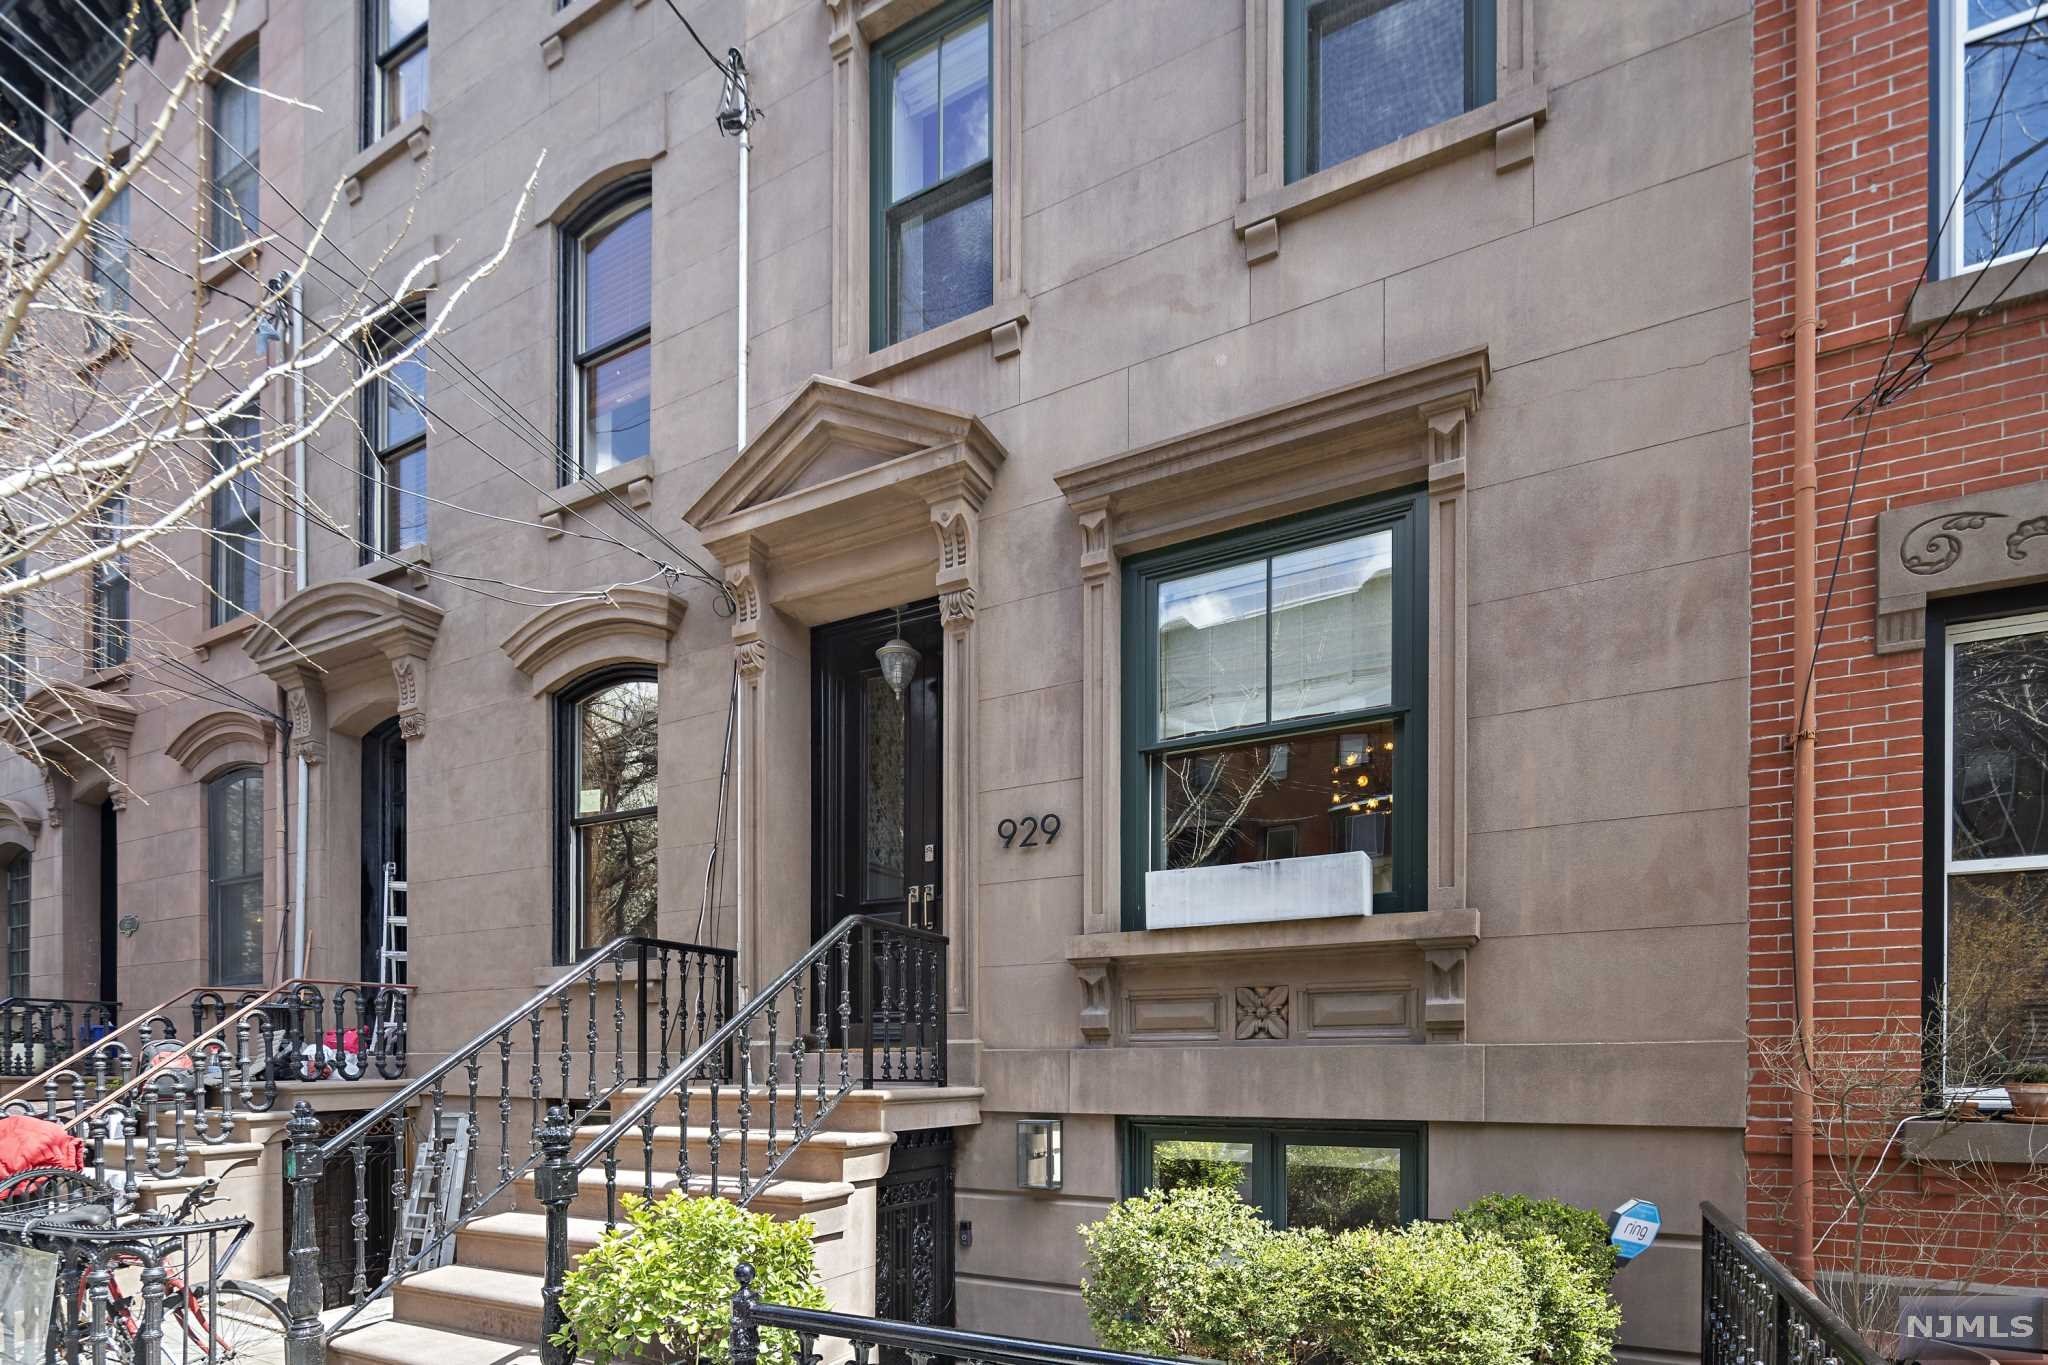
929 Bloomfield Street stands prominently on one of Hoboken's most coveted uptown tree-lined streets. Rarely available, this four-story, five-bedroom, three and one half bathroom brownstone townhouse has the ideal layout, and the home has been meticulously renovated with ultimate craftsmanship and design while keeping emphasis on functionality. Inspired by the collaborative efforts of Mowery Marsh Architects, JLaurie Designs and the homeowner, the extensive renovations included but were not limited to rebuilding the three story bay window and completely gutting the garden level which included waterproofing, insulation under the new slab and all new plumbing including new and reconfigured sewer and water lines. The open plan parlor floor epitomizes the seamless integration of modern design juxtaposed with the brownstone's turn of the century details. Easy access to boutique shopping, restaurants, cafes and Hoboken's 14th St NY Waterway Ferry and NJ Transit for access to NYC.
#22012598

Hoboken

929 Bloomfield Street

5 Beds

3 Baths

N/A

$3,200,000

MLS#: 22012598

1 ... 497 498 499 500 501 ... 666
* Listings identified with the FMLS IDX logo come from FMLS and are held by brokerage firms other than the owner of this website. The listing brokerage is identified in any listing details. Information is deemed reliable but is not guaranteed. If you believe any FMLS listing contains material that infringes your copyrighted work please click here to review our DMCA policy and learn how to submit a takedown request. © 2024. First Multiple Listing Service, Inc.
 - property

Send a message

Message successfully sent.

Your message

What is 3 + 4 ?

Reason for contacting?

I agree to receive email communication and understand I can unsubscribe at any time.

I agree to be contacted by KW Metropolitan via call, email, and text for real estate services. To opt out, you can reply 'stop' at any time or reply 'help' for assistance. You can also click the unsubscribe link in the emails. Message and data rates may apply. Message frequency may vary. Privacy Policy

Sign Out

Virtual Assistant

Would you like to take the next step with this property? We can help you schedule a showing or virtual tour, or send you more details.

Yes, I would like more information.

Thank You for Your Reply, One of Our Agents will contact you as soon as possible

No, maybe later.

Thank you, you can always contact me via email, phone number or through the contact form.

Realhub AI

Lucy - Your AI-Powered Realtor

Update Your Temporary Password

Personalize your search

Enter your email and we'll notify you immediately when new listings match what you're looking for.

or enter email address

Already have an account ? Login here

Continue your home search

I agree to receive communications and understand I can unsubscribe at any time.

I agree to be contacted by KW Metropolitan via call, email, and text for real estate services. To opt out, you can reply 'stop' at any time or reply 'help' for assistance. You can also click the unsubscribe link in the emails. Message and data rates may apply. Message frequency may vary. Privacy Policy

Already have an account ? Login here

We use cookies

We use cookies primarily for analytics to enhance your experience. By accepting, you agree to our use of these cookies. You can manage your preferences or learn more about our cookies policy.






